
Layered volumes, strong horizontal lines, and a warm material palette shape the architecture of this contemporary residence. The design combines timber, stone, concrete, and glass to create a home that balances privacy with openness and maintains a strong connection to the landscape
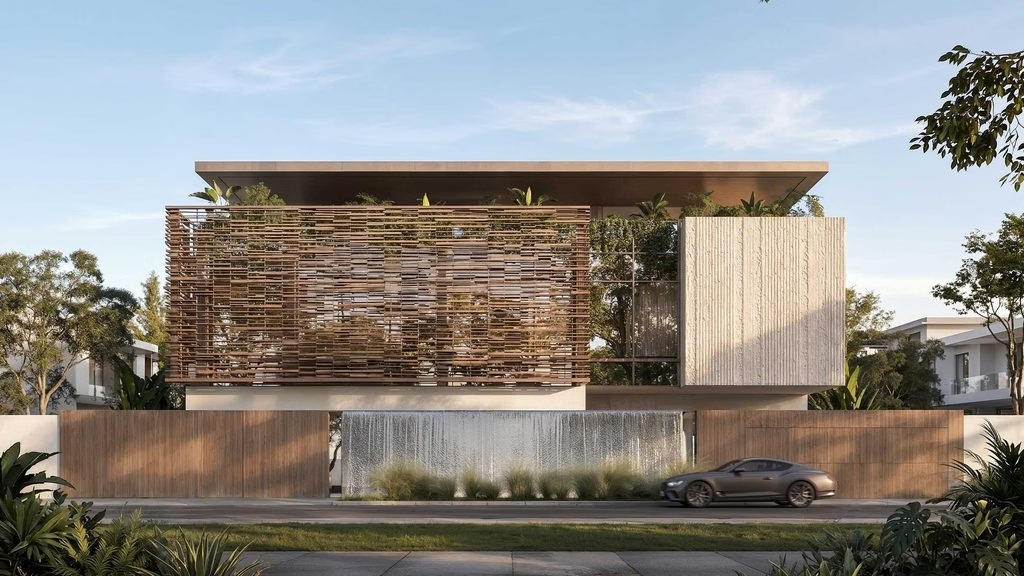
Cantilevered forms and a floating roof add a sense of lightness to the overall composition, while carefully placed openings bring natural light and views into the interiors
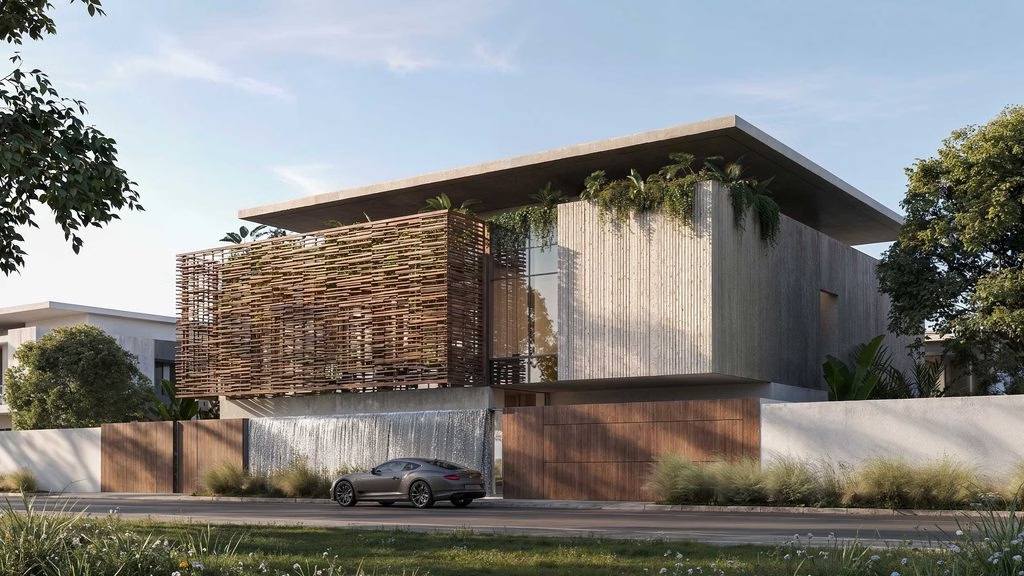
The street-facing elevation is designed to provide privacy without feeling closed. A woven timber screen covers much of the upper level, filtering daylight and creating changing patterns of shadow while maintaining views from within. Beside it, a vertically textured stone volume adds depth and weight to the façade, framing the approach to the entrance
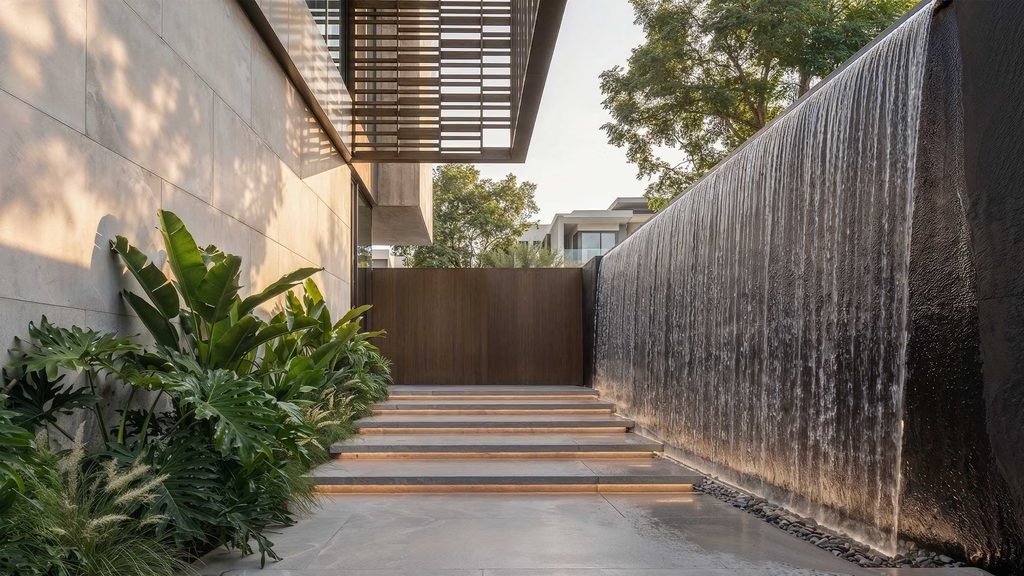
The arrival experience continues through a side passageway designed as a transition between the street and the home. A dark textured stone wall features a cascading sheet of water that flows into a pebble trough, bringing movement and a subtle sense of calm to the space. Opposite, smooth concrete walls, natural light, and tropical planting soften the passage, while integrated steps with warm lighting lead towards the main entrance
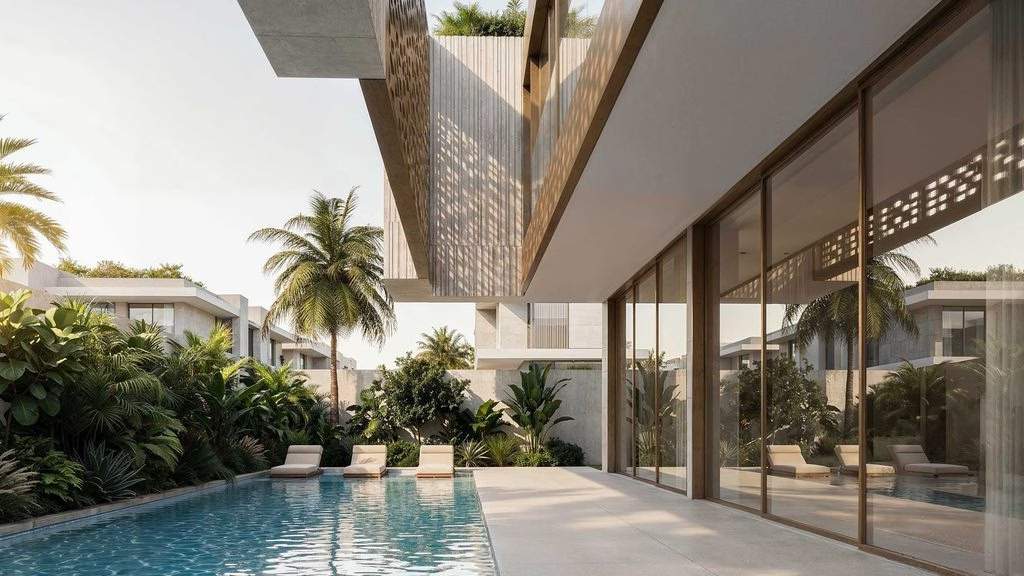
At the rear, the home opens towards the private garden and pool. Floor-to-ceiling glazing connects the ground-floor living spaces with the outdoor terrace, while the upper floor extends over the pool deck to provide shade. Its warm timber-lined underside continues the material language of the interiors and frames the pool, sunken lounge, and surrounding landscape
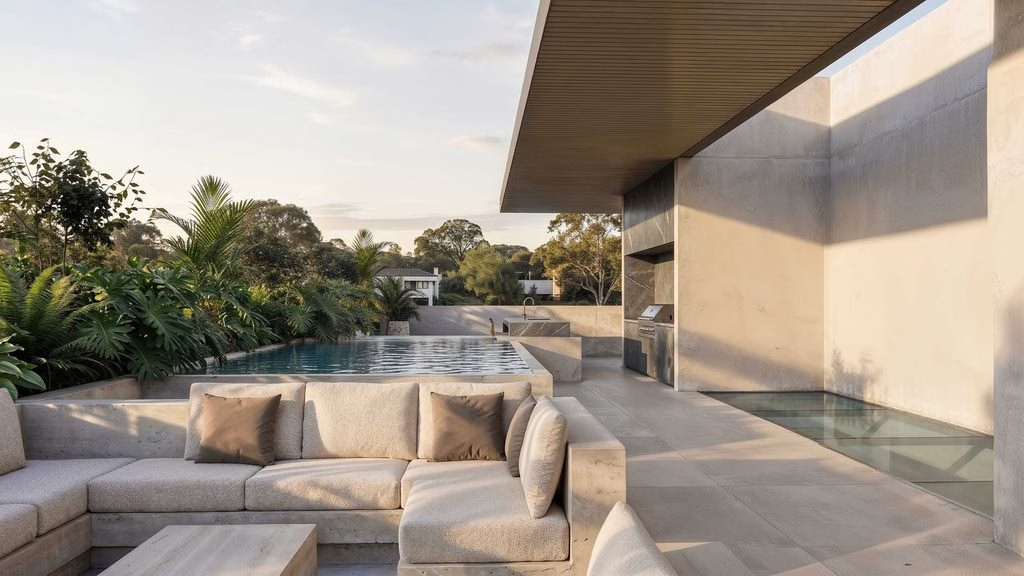
Throughout the residence, timber, concrete, dark stone, and glass create a balanced and understated palette. From the entrance sequence to the open garden and pool areas, the architecture creates a comfortable flow between enclosed and outdoor spaces