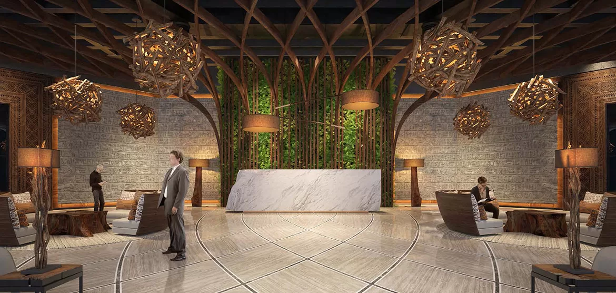
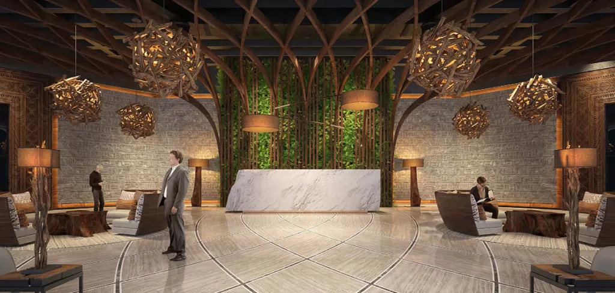
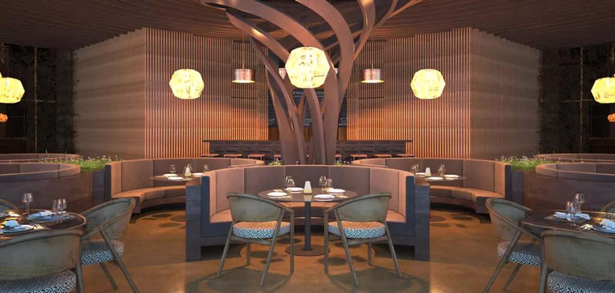
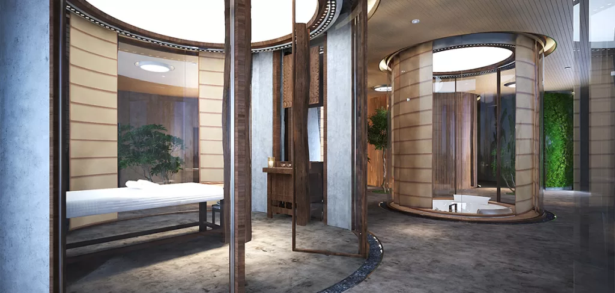
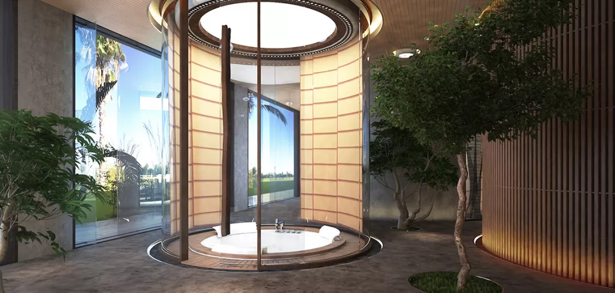
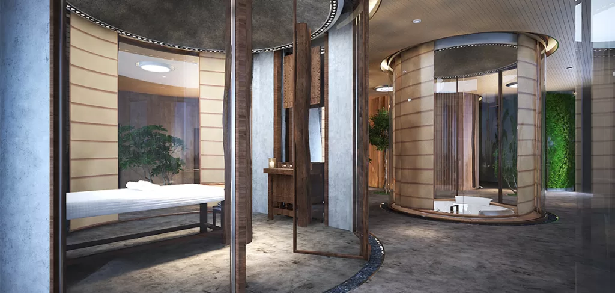
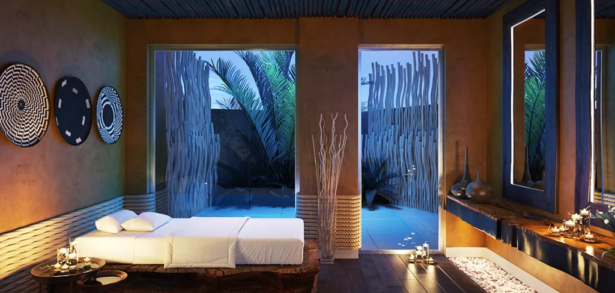
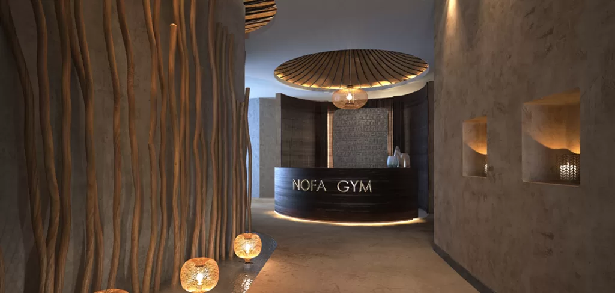
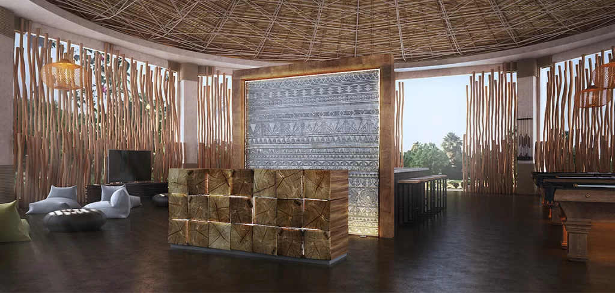
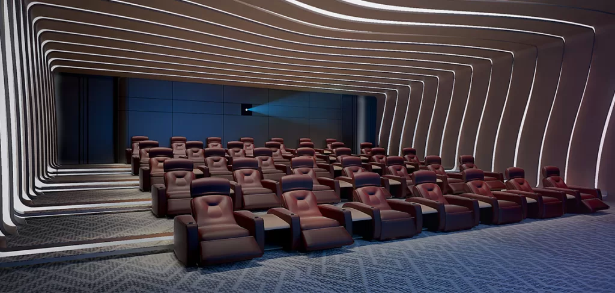
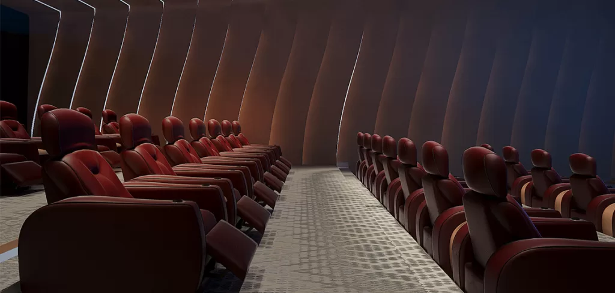
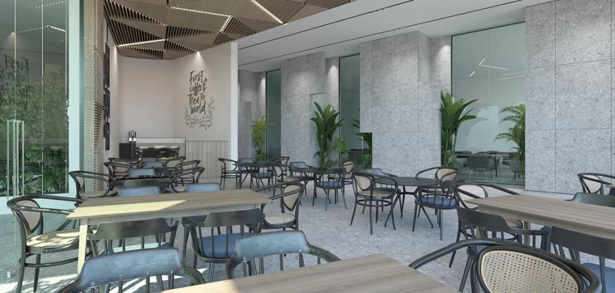
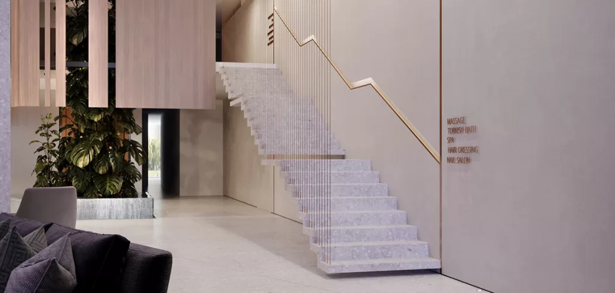
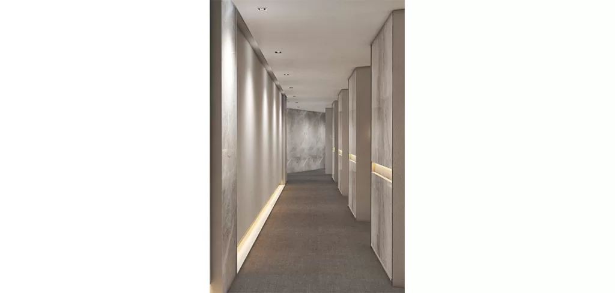
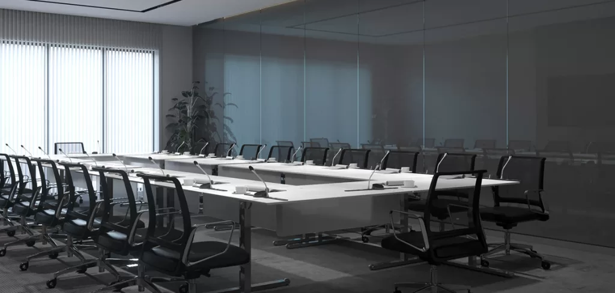
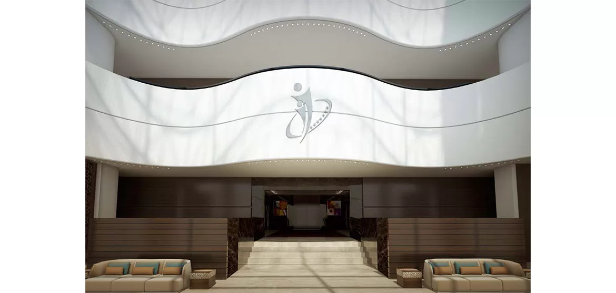
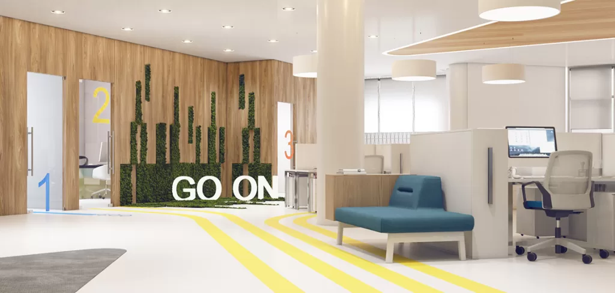
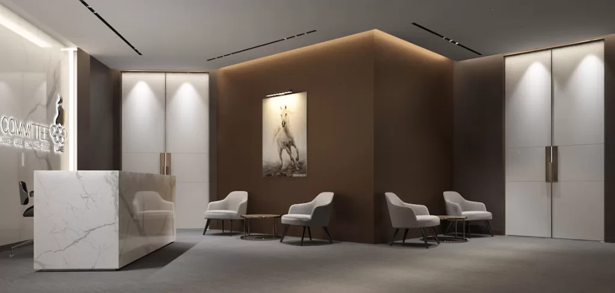
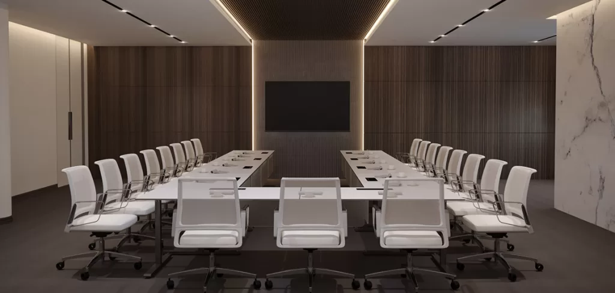
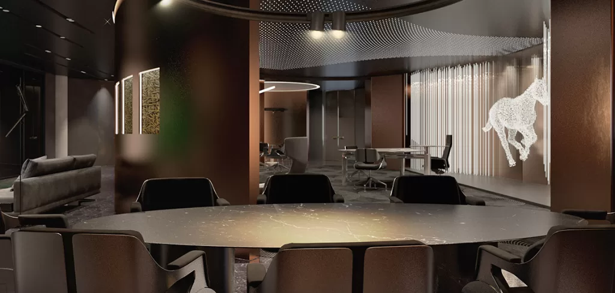
An entertainment project oriented towards adolescents of different ages, The design was based on an African style African Safari, on an area spread of 6000 square meters, containing multiple functionalities, In the reception lobby, being the first space reflecting the whole project’s identity, details and style were carefully taken into consideration, At the entrance, a mural behind the reception and extending up to the ceiling was placed to symbolize the African tree, being the spirit of the continent, in an innovative and modern manner.
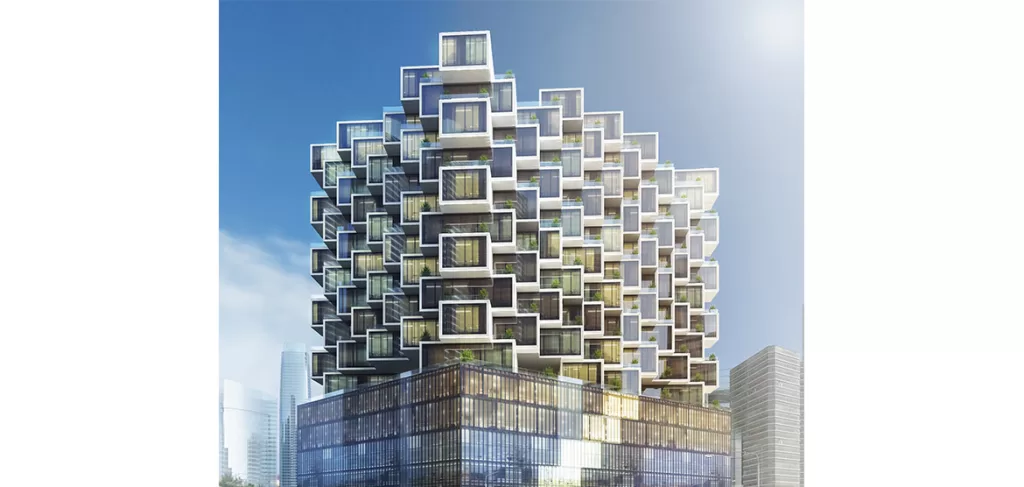
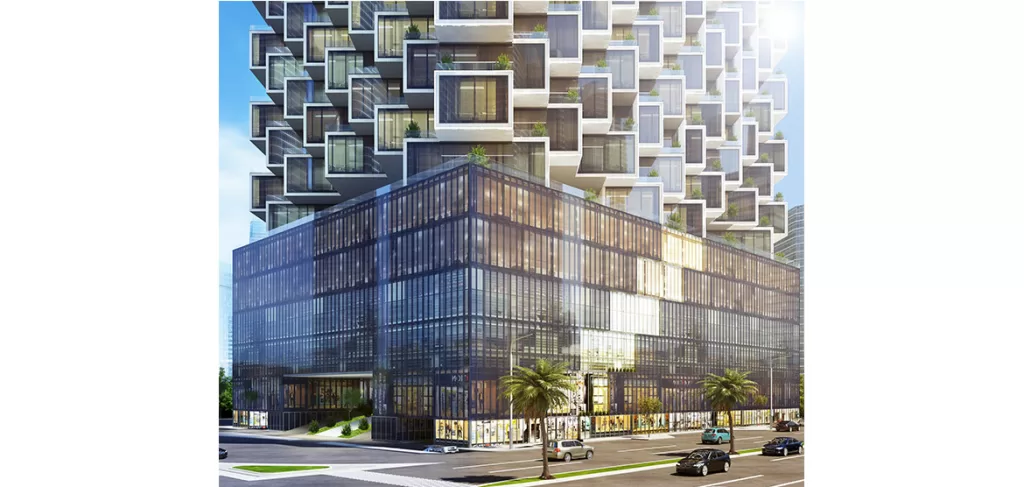
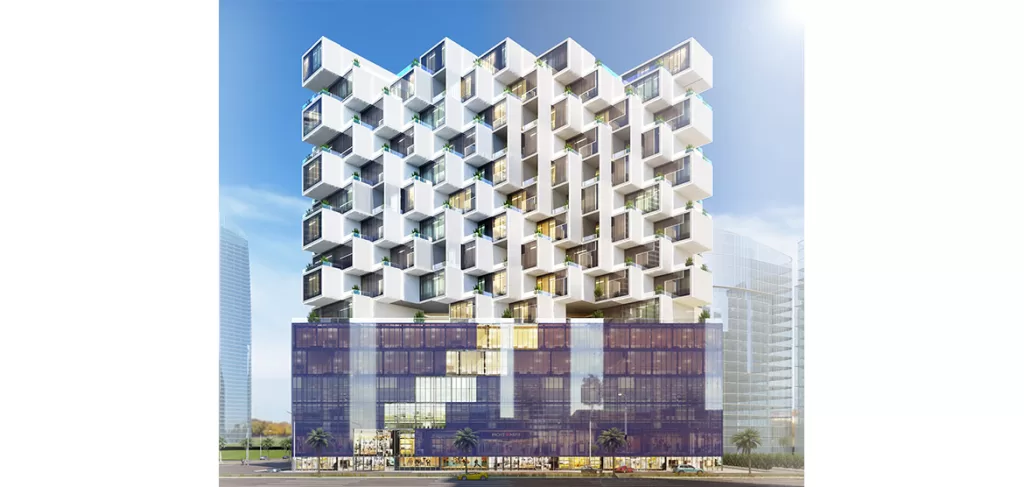
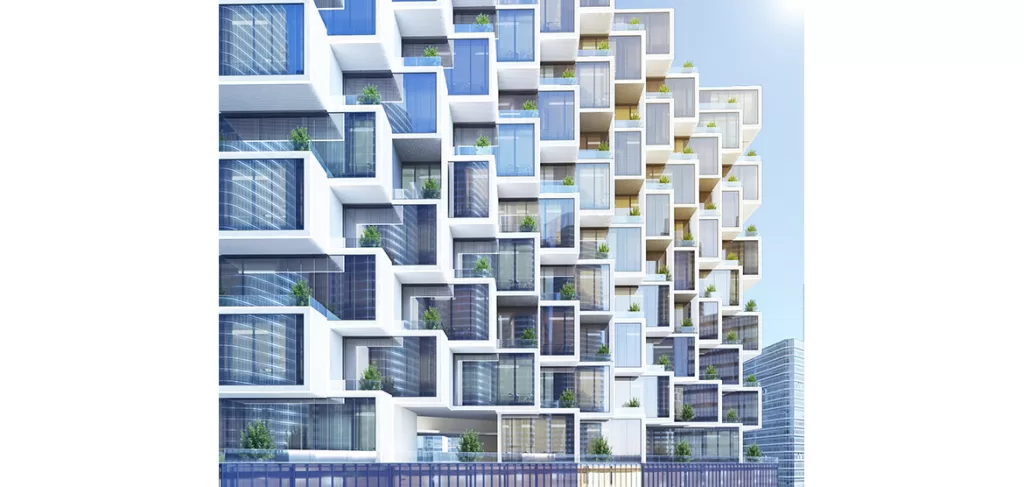
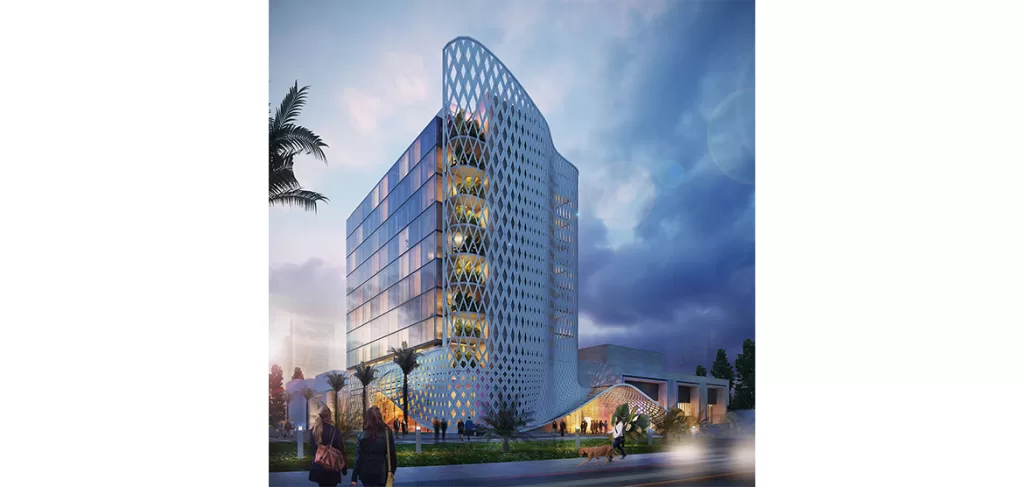
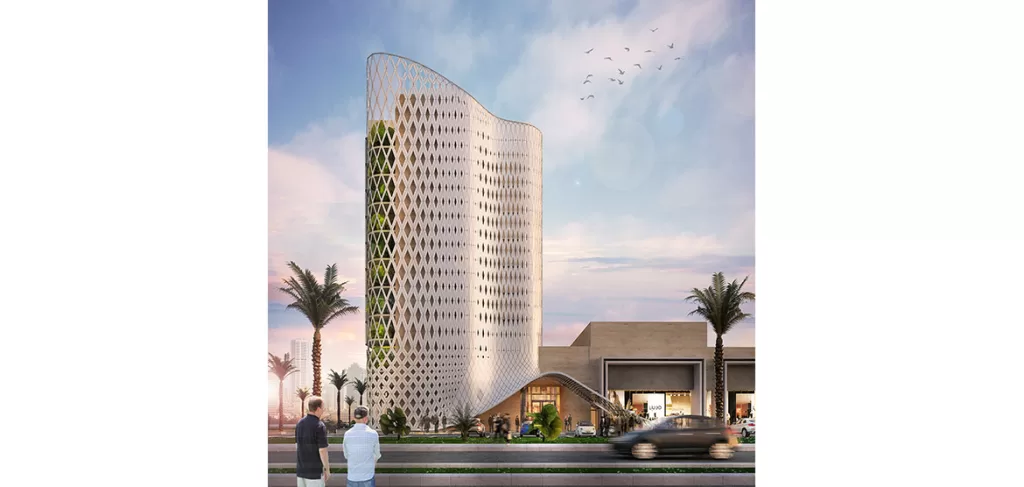
Designed as a contemporary landmark in Abuja, this mixed-use development brings together hotel apartments, offices, retail spaces, supermarkets, and event facilities within a unified architectural vision. Rather than separating these functions, the project creates an integrated destination where hospitality, commerce, and business coexist through a design that balances efficiency, comfort, and architectural distinction.
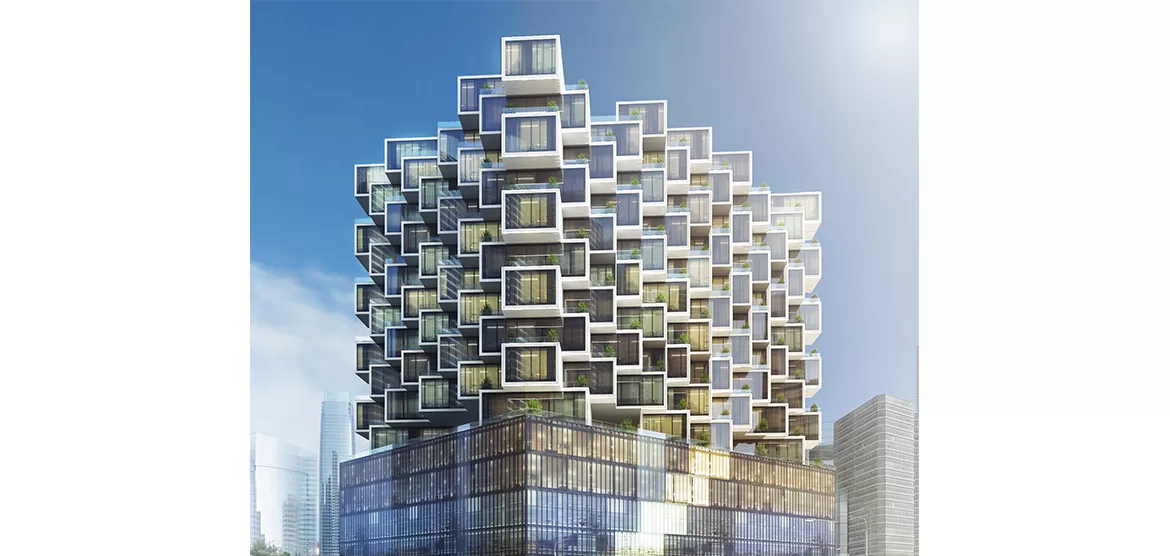
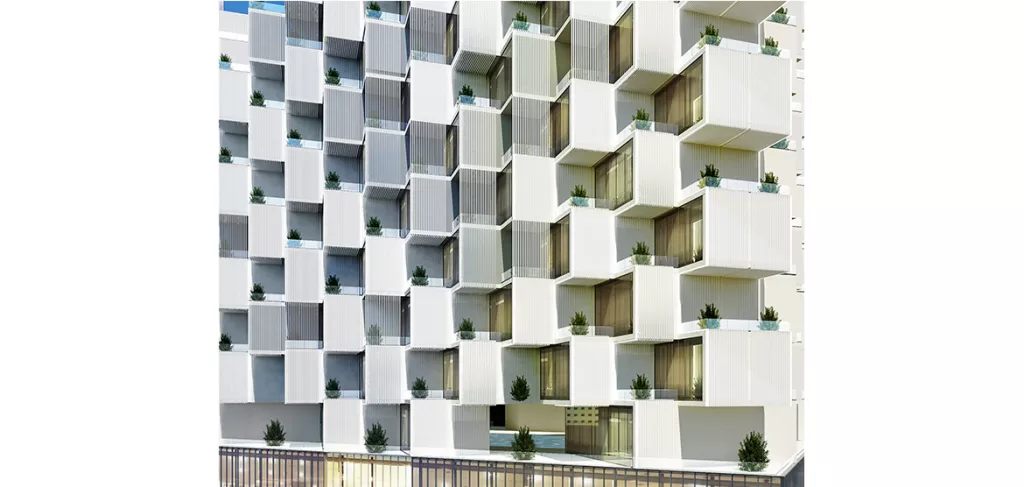
The architecture is defined by a dynamic composition of stacked volumes, creating a distinctive identity while maximizing the site’s potential. Each hotel apartment is expressed as an individual architectural element, giving the façade rhythm and depth while enhancing privacy and spatial quality. At the center of the development, a generous open courtyard introduces natural light, ventilation, and visual openness, becoming the heart of the project and enriching the experience of both residents and visitors.
The building’s rounded corners and carefully studied 45-degree orientation were developed to maximize panoramic views of Abuja while minimizing direct overlooking from neighboring buildings. This configuration allows every apartment to enjoy its own unobstructed outlook and generous private balcony, while improving natural airflow, increasing daylight penetration, and enhancing the building’s overall environmental performance.
Every hotel apartment is designed to extend beyond its interior through spacious balconies that frame the surrounding cityscape. The thoughtful orientation ensures privacy while allowing residents to enjoy abundant natural light, fresh air, and uninterrupted views, creating comfortable living environments that respond to both the urban context and the changing climate.before
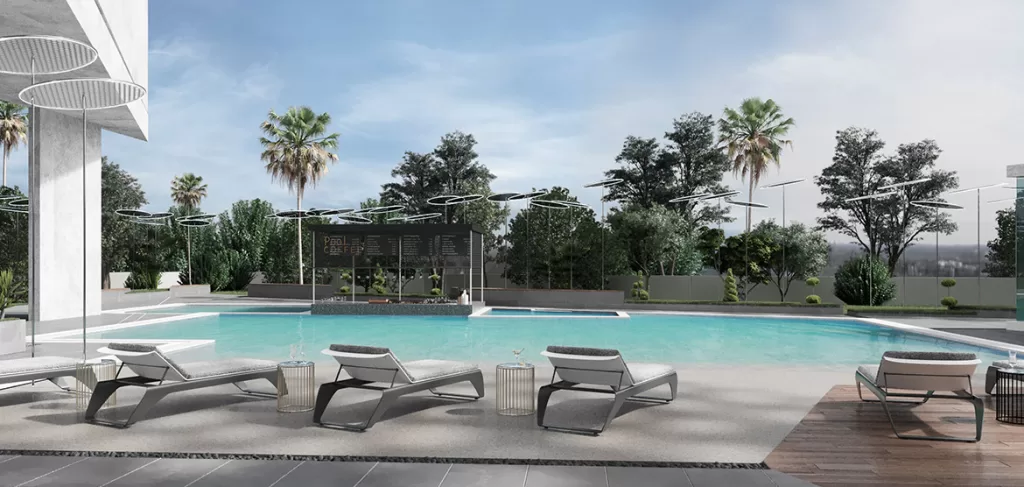
A centrally positioned swimming pool creates a visual focal point within the development, offering residents tranquil views from the surrounding apartments while enhancing the sense of openness at the heart of the building. At the uppermost level, eight exclusive penthouses provide an elevated residential experience, combining expansive views with privacy and premium living in one of the project’s most distinguished settings.
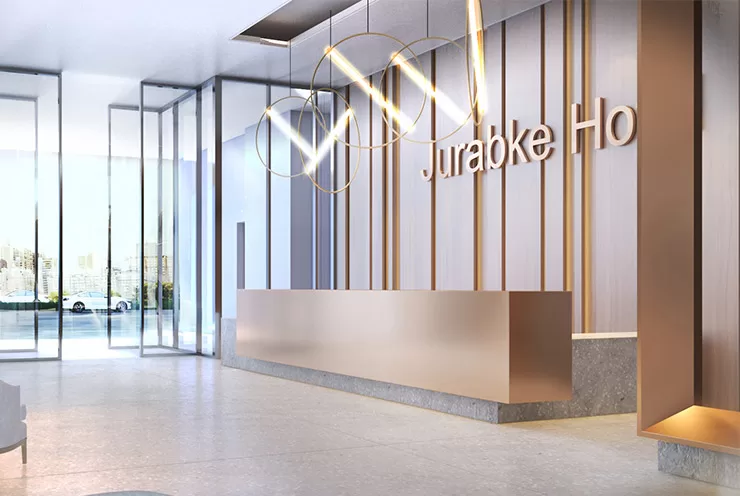
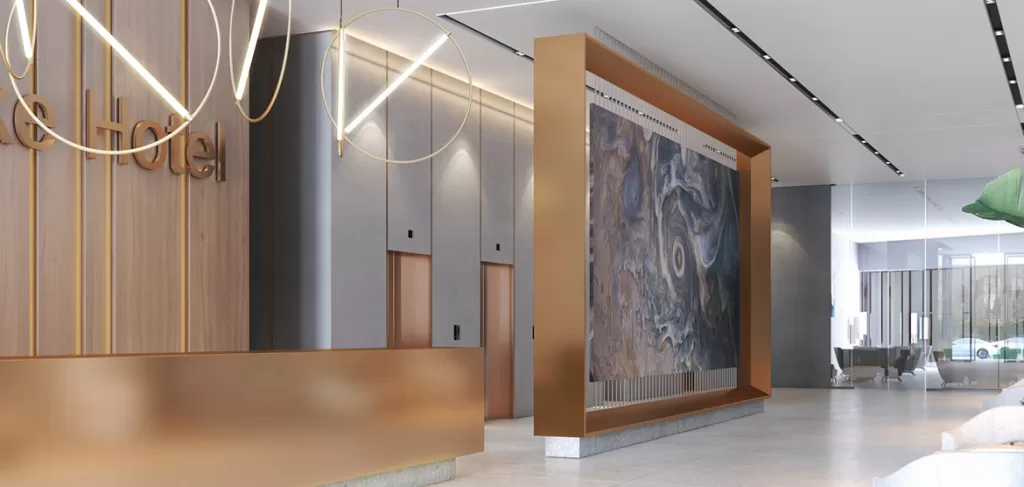
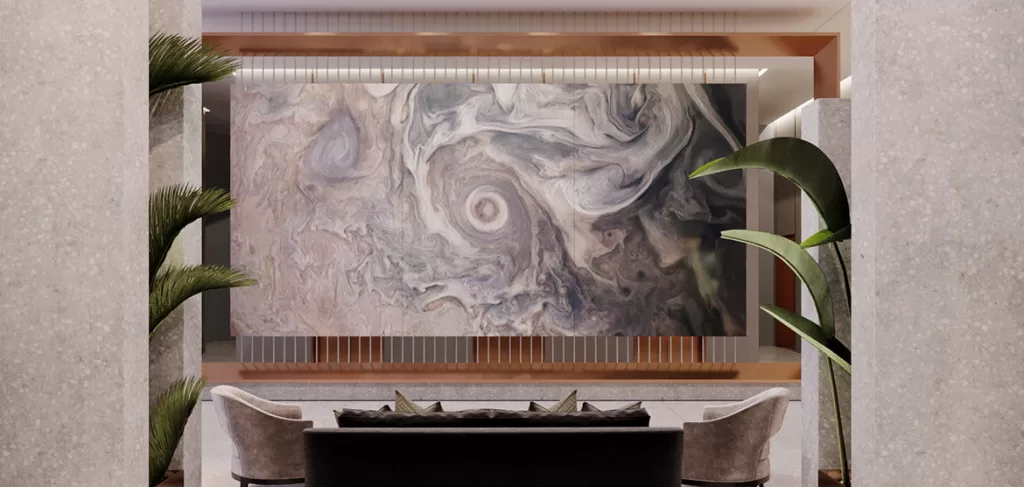
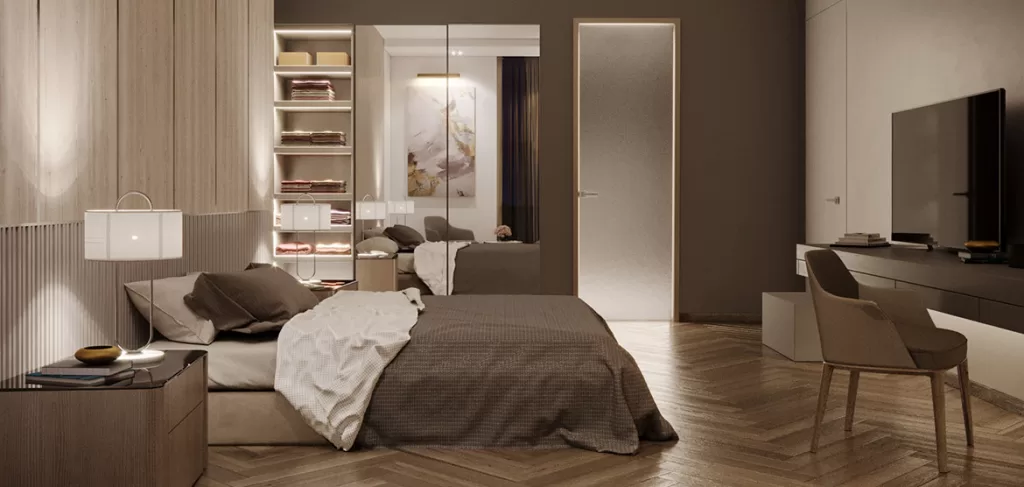
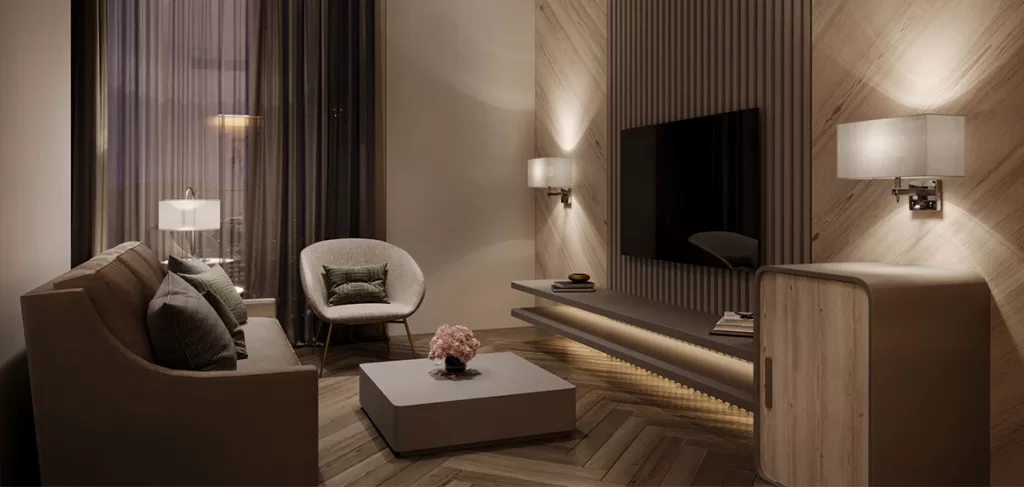
Enjoy a luxurious experience at Jurabke Hotel, where contemporary elegance meets unparalleled comfort. This stunning hotel offers a unique and unforgettable stay, meticulously designed by Memar Architecture Company.
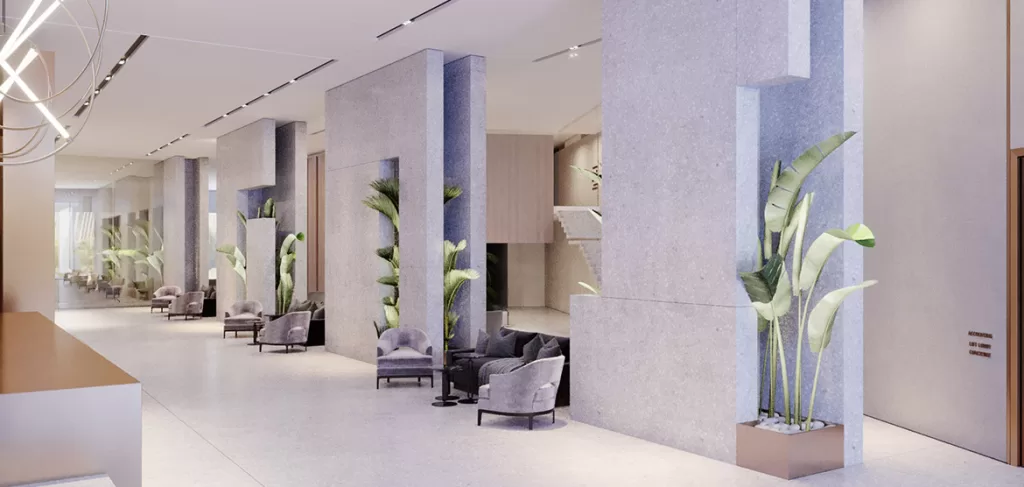
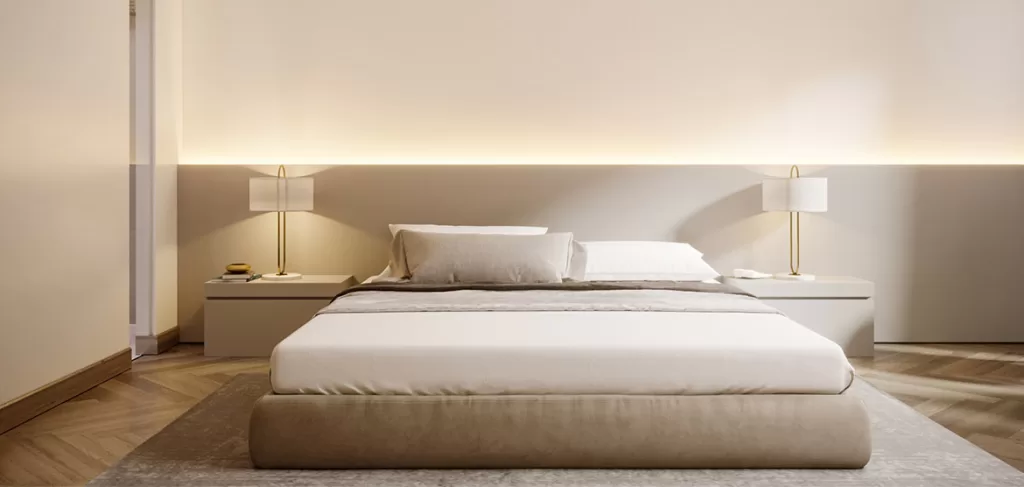
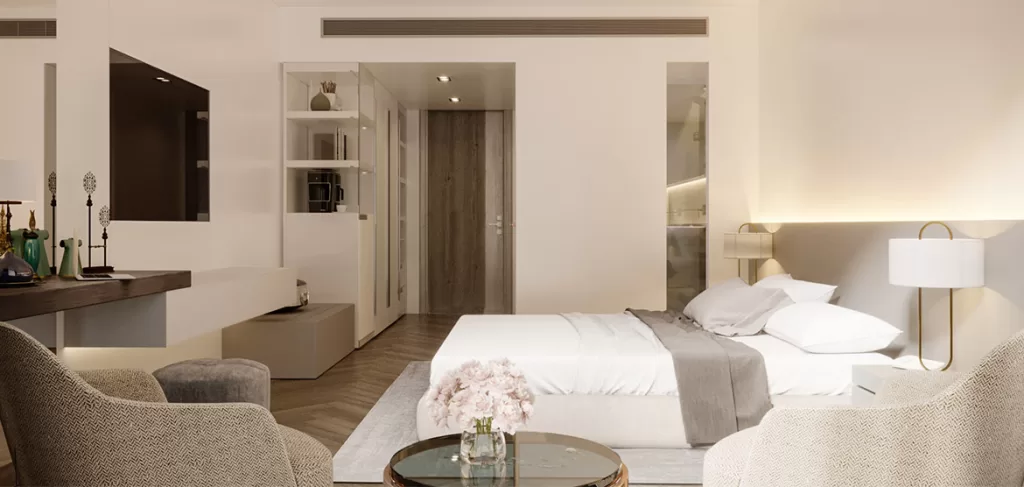
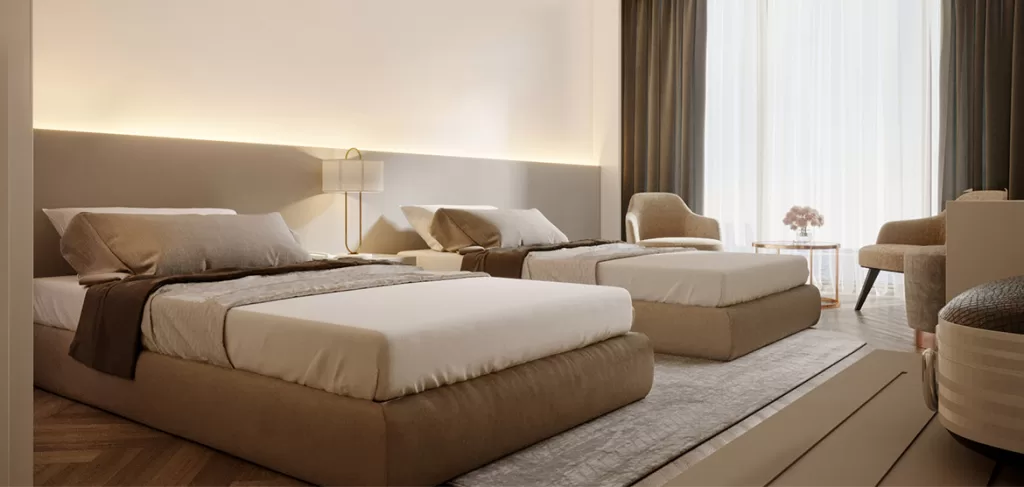
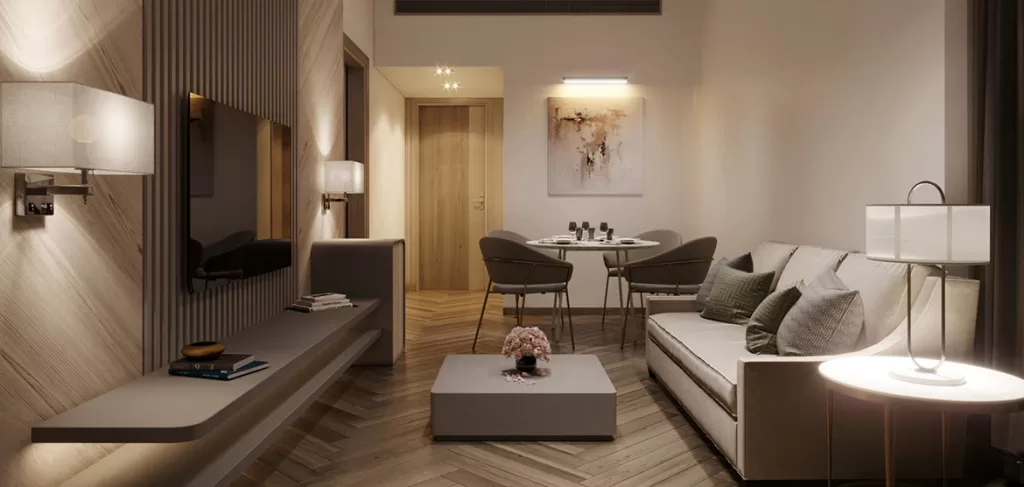
Step into the grand lobby, adorned with exquisite marble floors setting the tone for your refined journey. Each room and suite is a sanctuary of style, featuring plush furnishings, and state-of-the-art amenities.
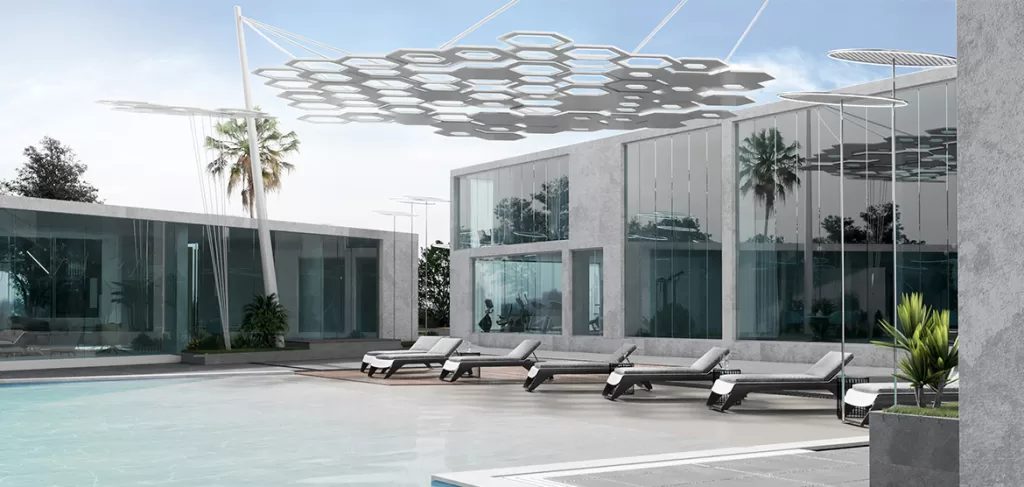
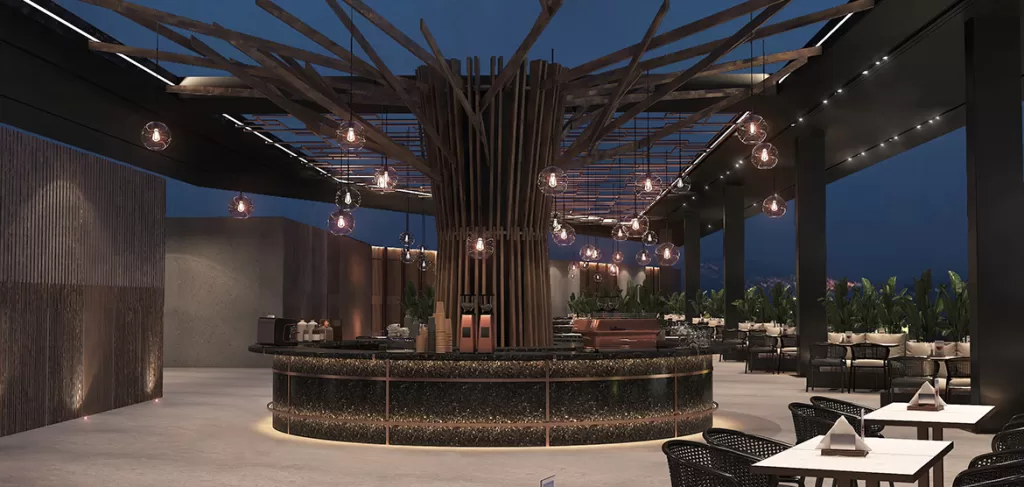
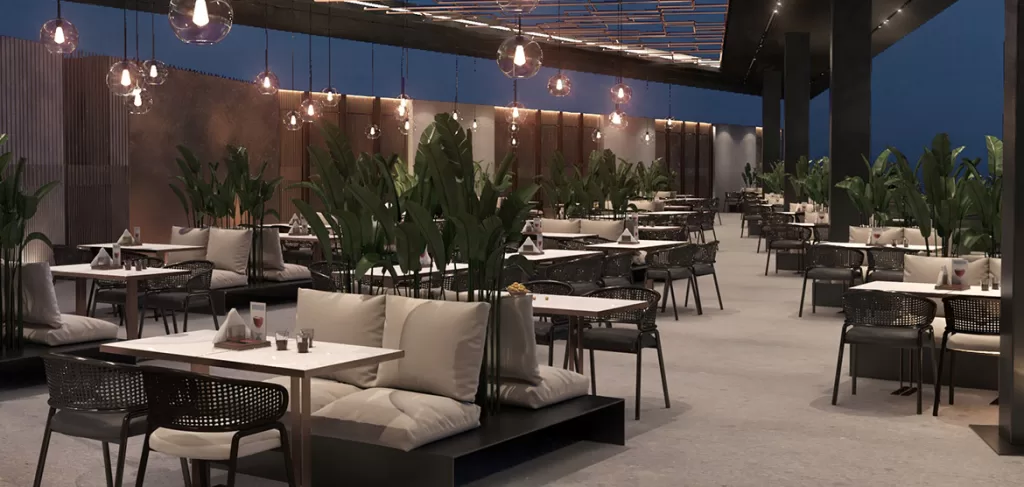
Ascend to the magnificent rooftop terrace, an oasis of tranquility where you can soak in the panoramic cityscape. and You can also lounge by the pristine infinity pool, surrounded by lush greenery and chic cabanas, providing a perfect escape from the bustling city below.
Every corner of Jurabke Hotel exudes sophistication, Discover the art of fine hospitality in the heart of Dubai, where every detail is perfectly crafted.
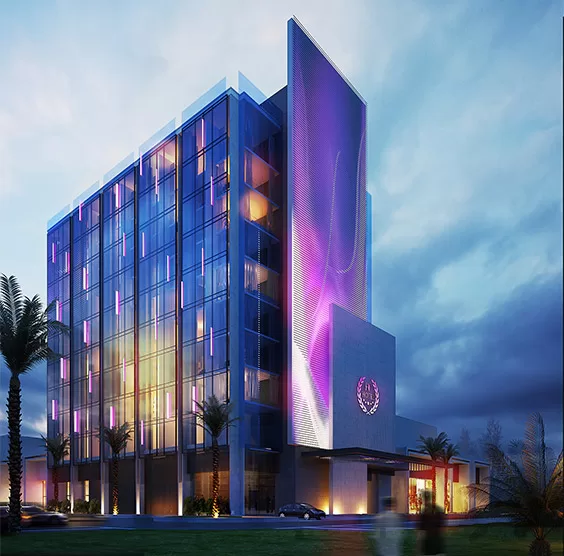
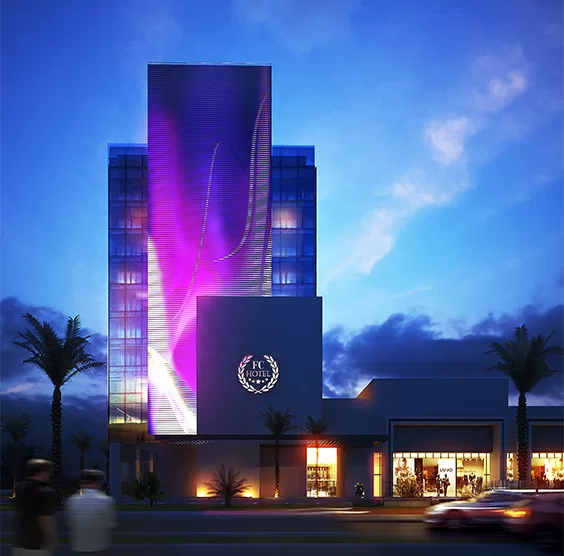
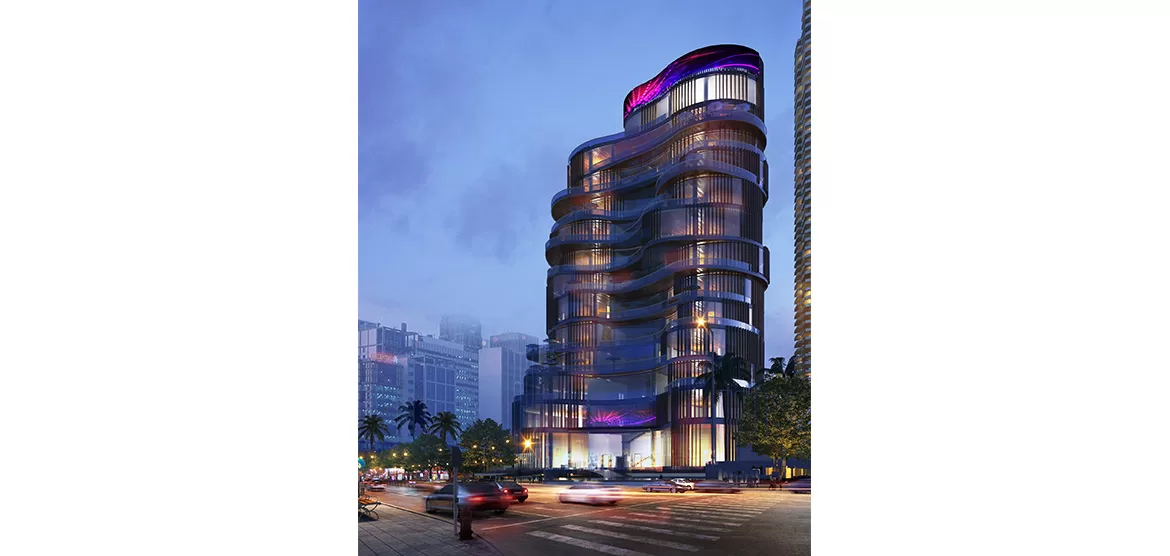
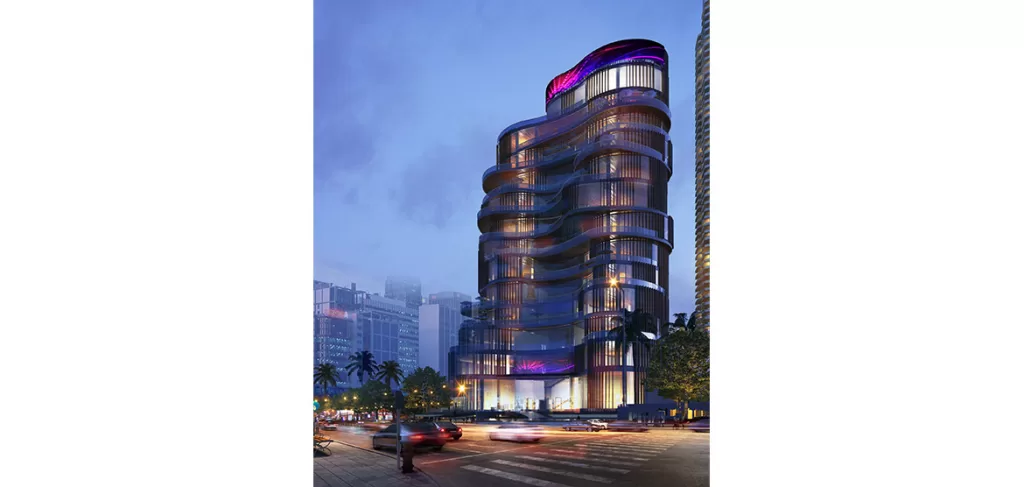
4 stars Hotel was supposed to be a special form that presents the architectural version of a city and was meant to be designed for a prominent, spectacular, active location in the heart of the urban structure where the land is expensive and limited, this fact that was reflected on the ground space area offered by the contest.
This hotel located at the heart of Riyadh, introduced with enamors LED screen on the main façade as main attractive point, with 170 typical room, 20 suite, and group of multipurpose area, roof terrace was designed at the top of the hotel to give it guests the beautiful view on the city,
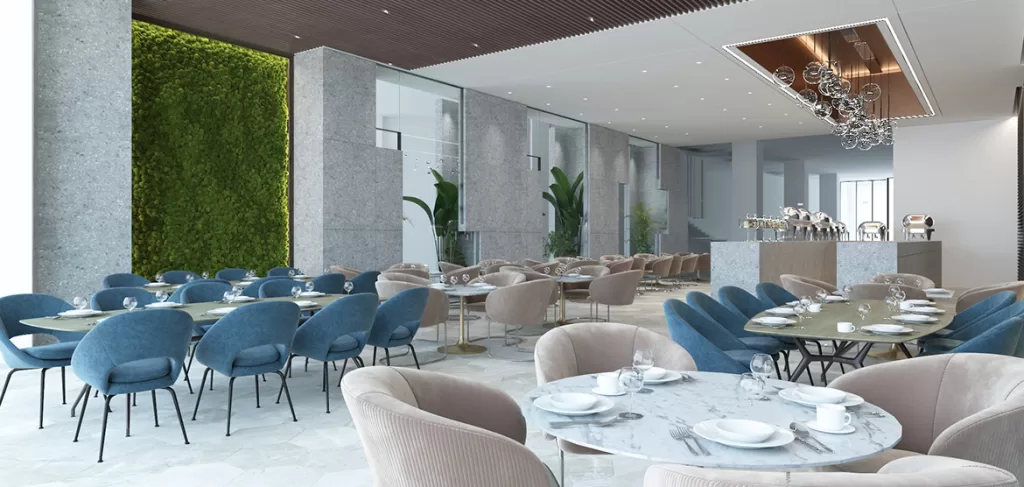
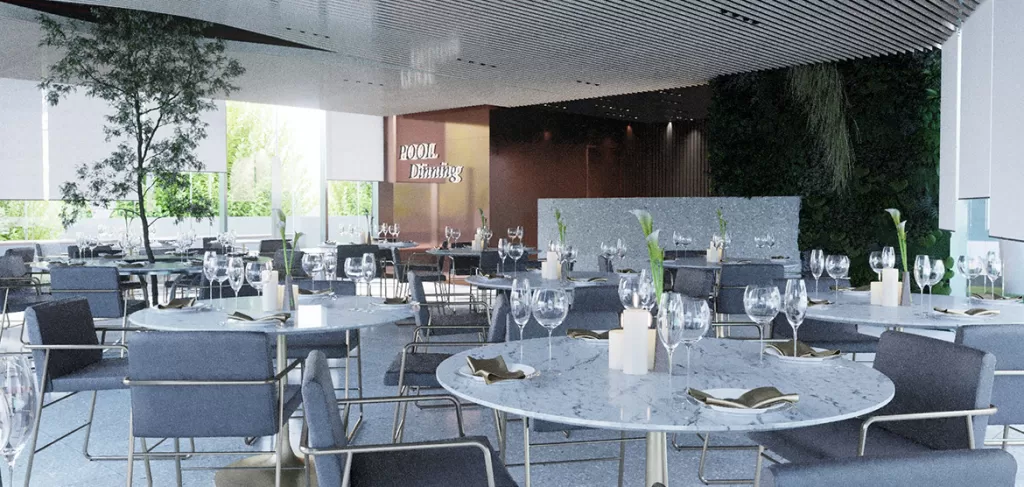
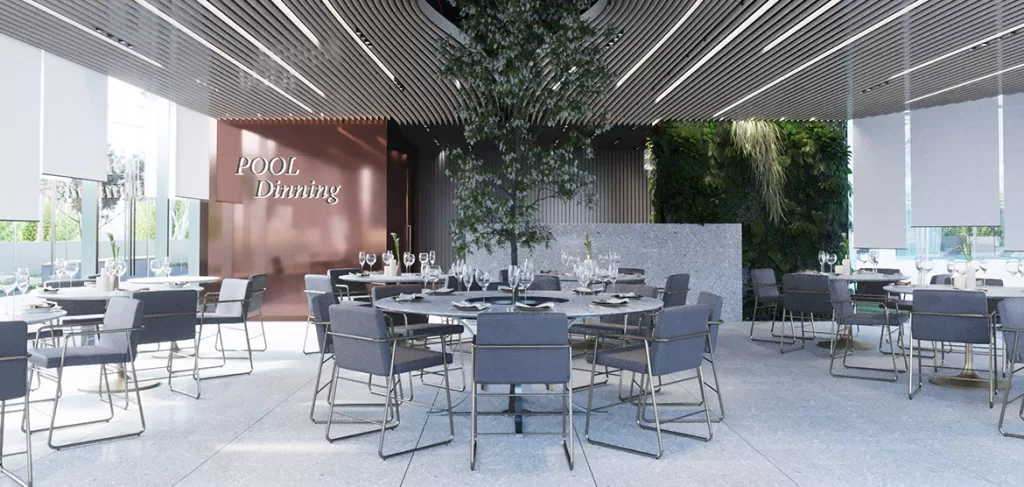
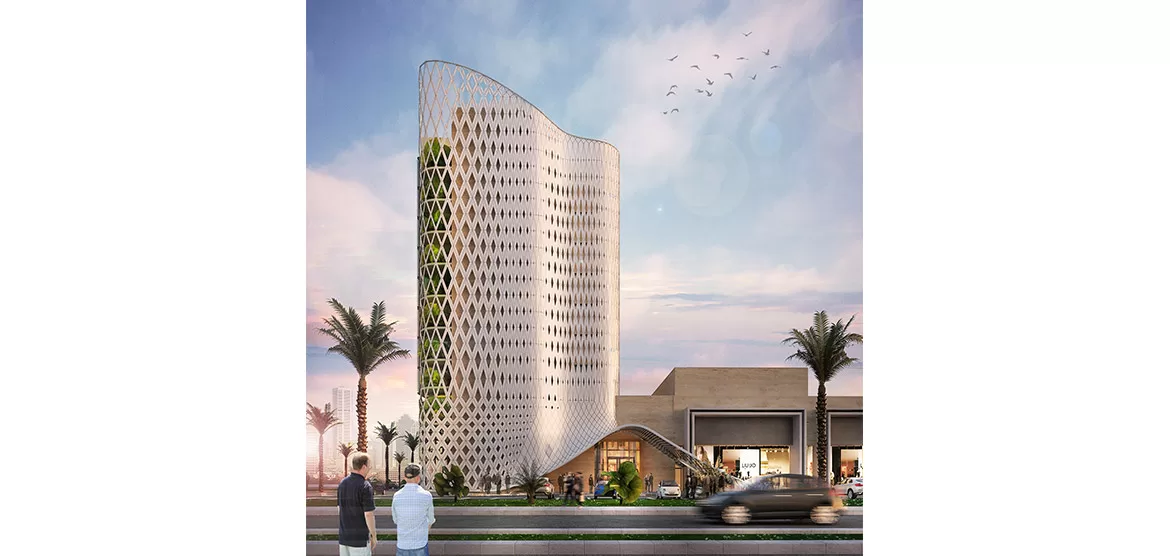
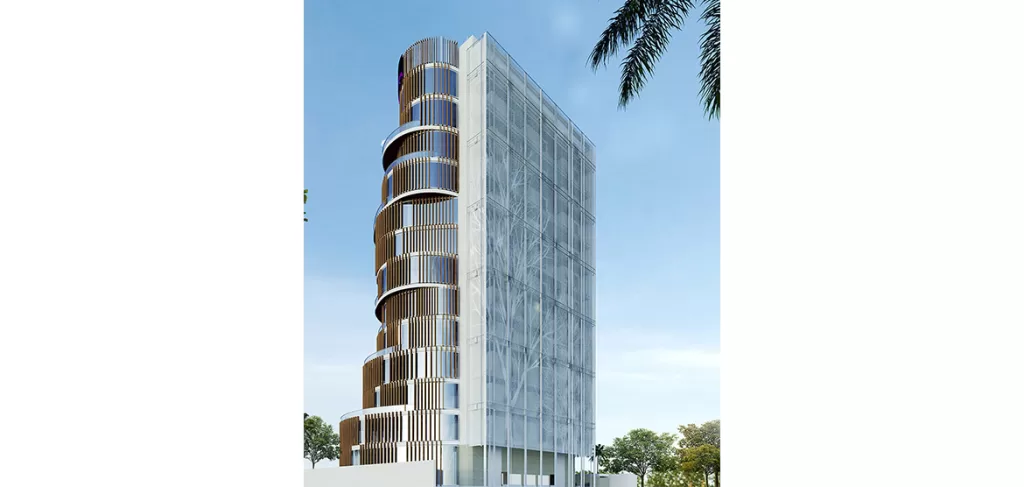
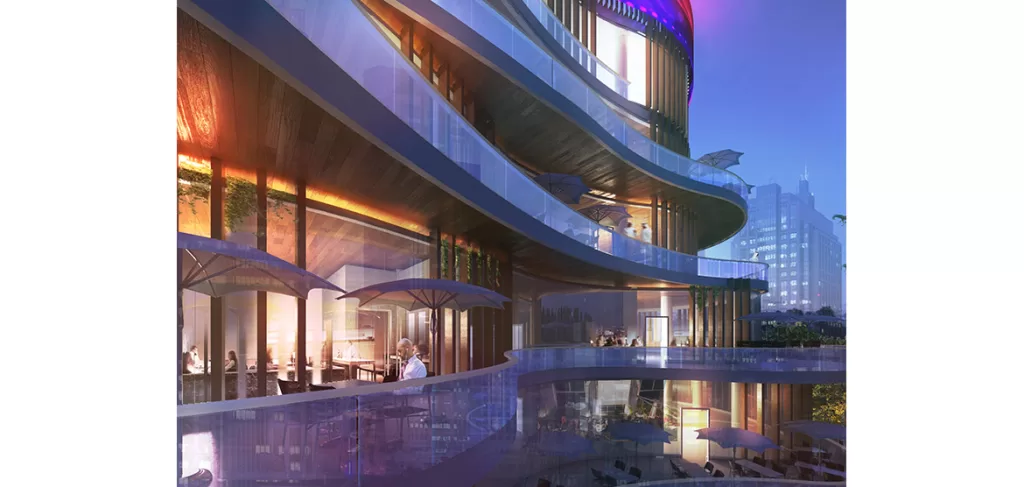
A tower for restaurants Located in the commercial center of Riyadh city, designed on a land area of 2650 square meters and floors area of 9000 square meters, and consisting of 10 floors and recessive floor for restaurants; as well as different events and wedding halls in the 2nd floor. Restaurant floors were utilized for each floor to accommodate a restaurant or two The design was based on the concept of overlapping terraces and organic shapes, in an attempt to touch the building with a modern and attractive style on the exterior of the tower as well as an intimate ambiance on the interior. Wooden elements are used in used to cover and coat exterior interfaces, characterizing it an elegant rural touch.
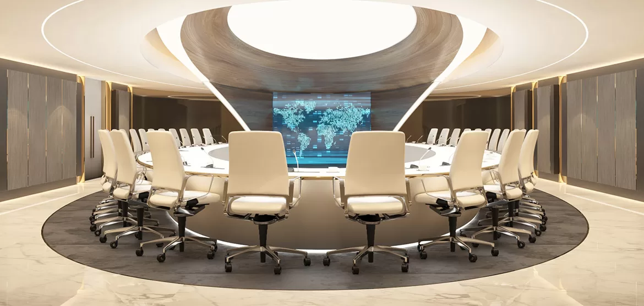
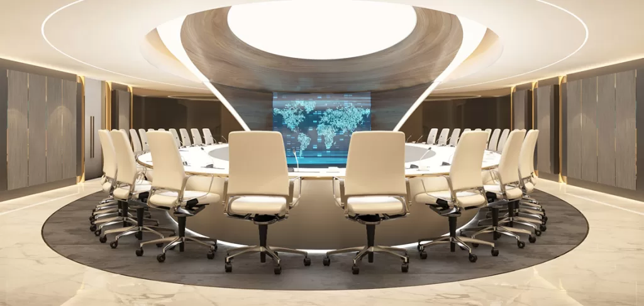
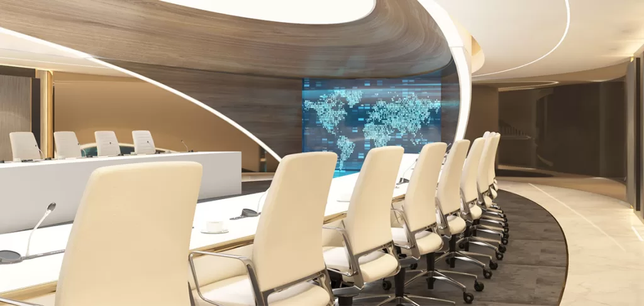
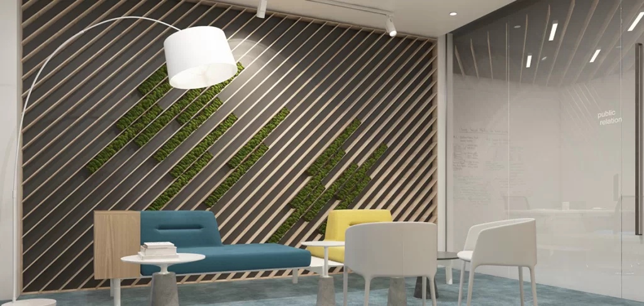
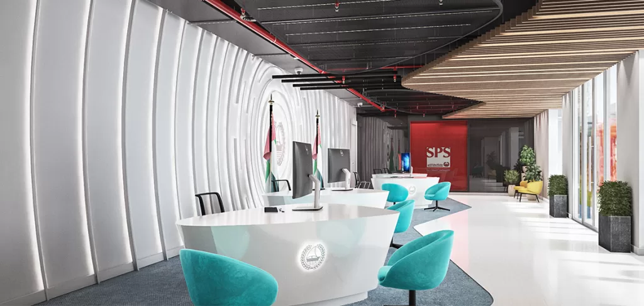
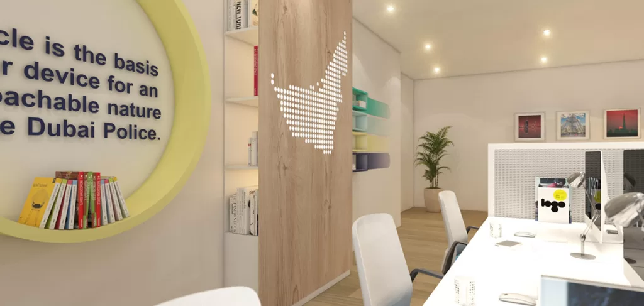
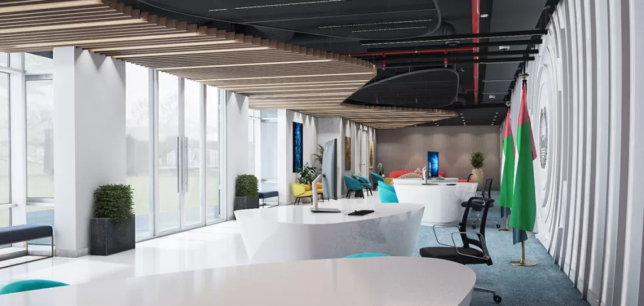
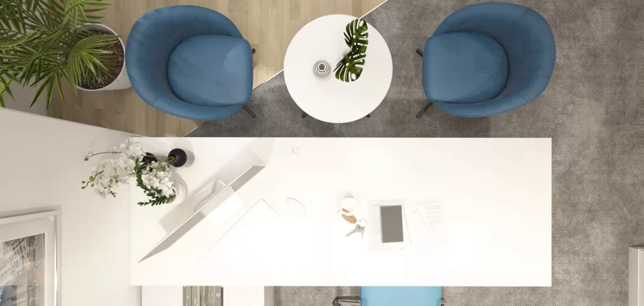
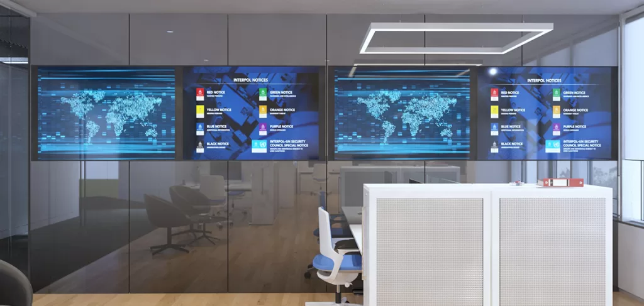
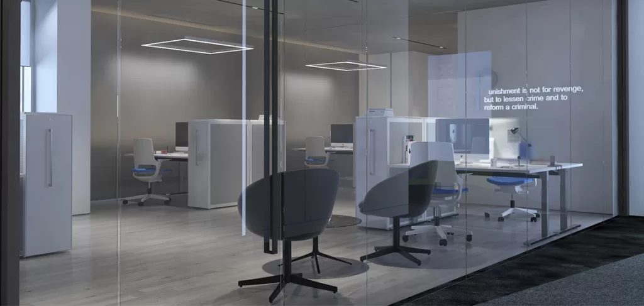
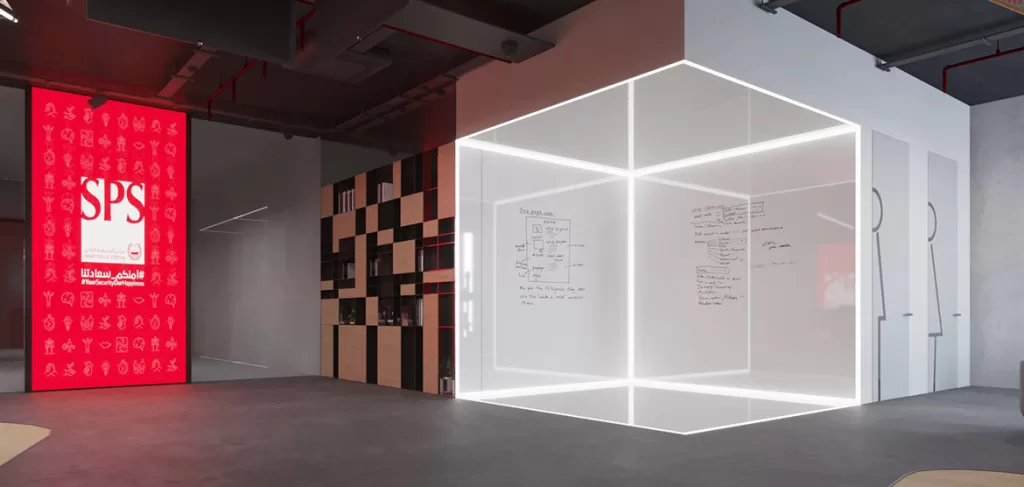
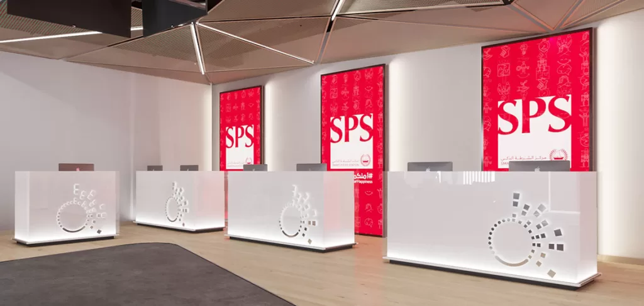
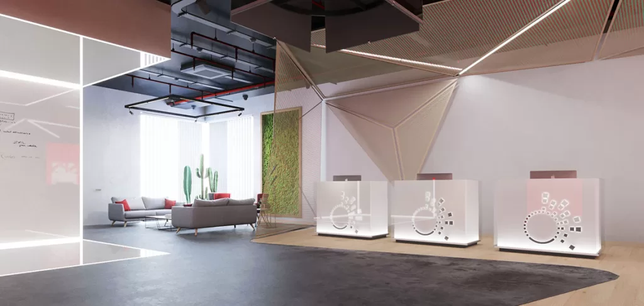
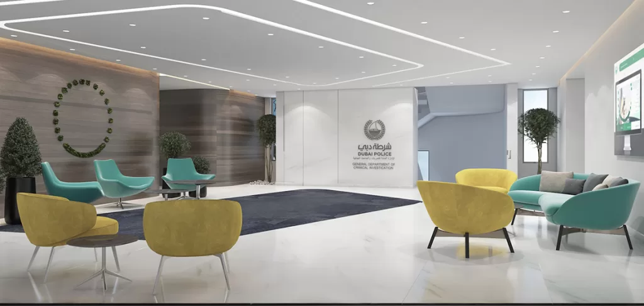
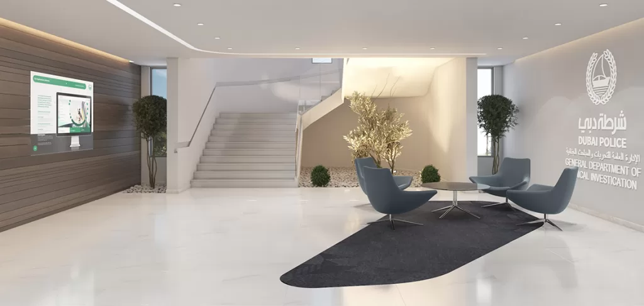
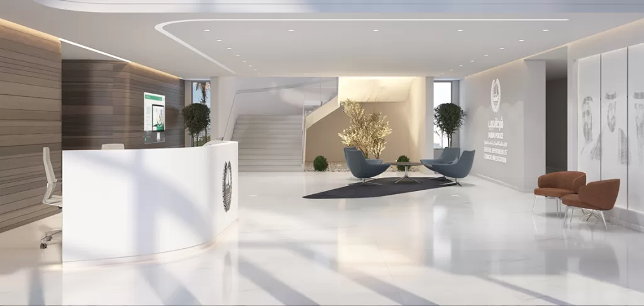
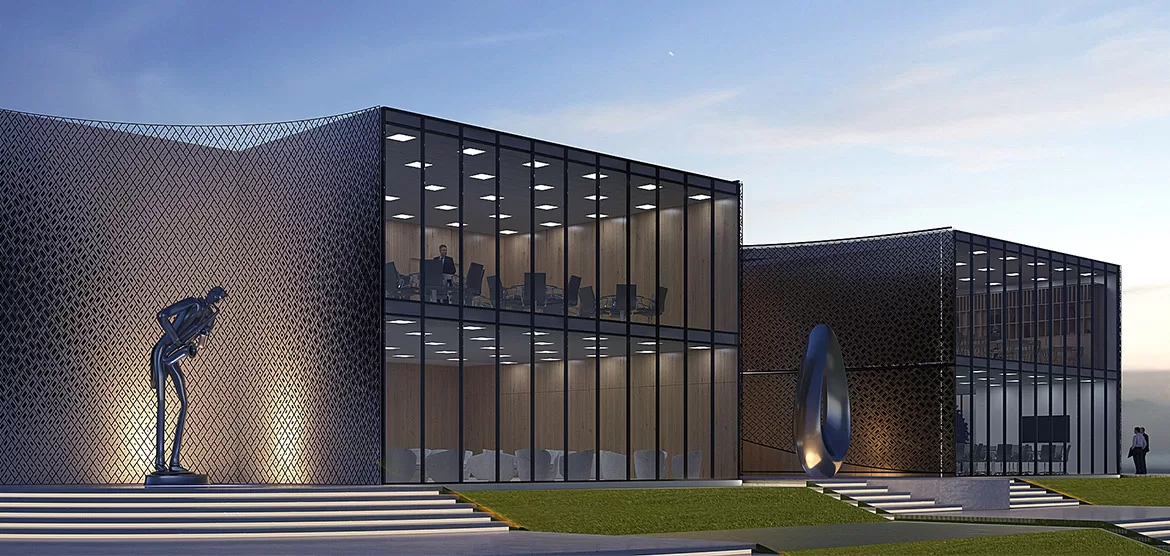
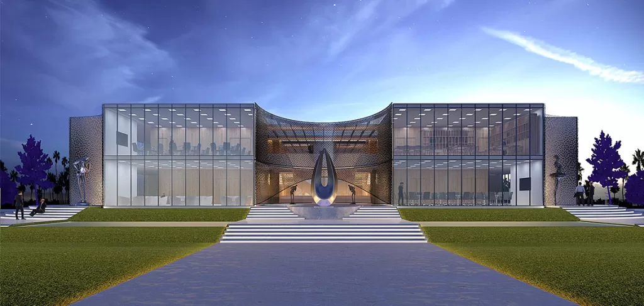
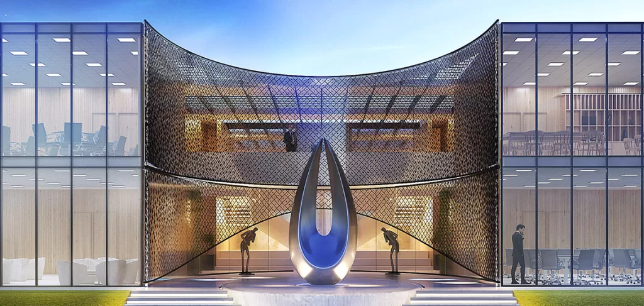
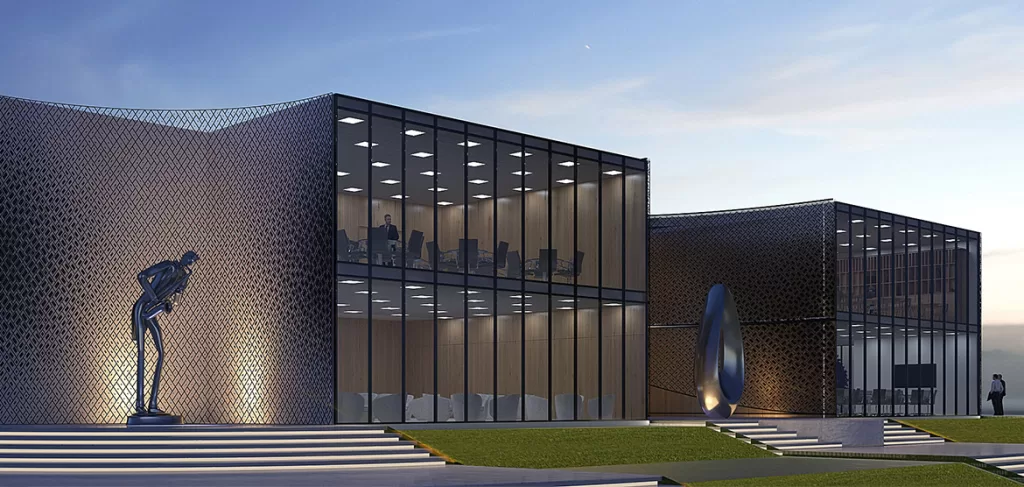
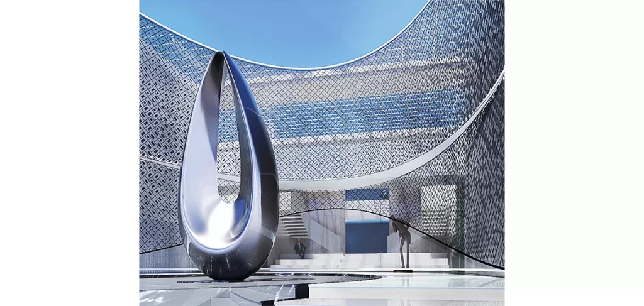
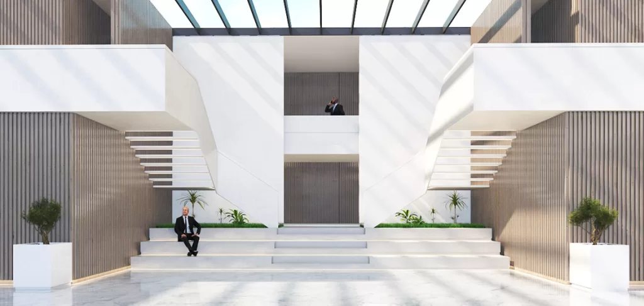
Introducing the CID Project, a groundbreaking initiative by MEMAR Architecture in the realm of criminal investigation and law enforcement. This state-of-the-art facility stands as a beacon of innovation and efficiency, equipped with cutting-edge technology. Designed to facilitate seamless collaboration and information sharing among law enforcement agencies, the CID Project embodies a commitment to enhancing public safety and combating crime. From sophisticated interrogation rooms to secure evidence storage facilities, every aspect of the project is meticulously planned to support the investigative process. MEMAR Architecture’s expertise in governmental architecture shines through in the thoughtful design of the CID Project, setting a new standard for modern law enforcement facilities.
Façade design was made to allow sunrise from entering library, workshop, classrooms , reducing the consumption of the light and electricity In term of achieving green sustainable regulation. The main look of the architecture and interior design was based on the contemporary trend, using concrete finish and timber wood, with abstract decoration, introducing some greenery and sleek pendant light in several locations.
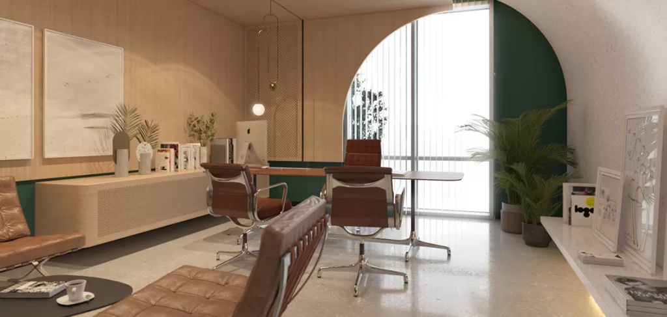
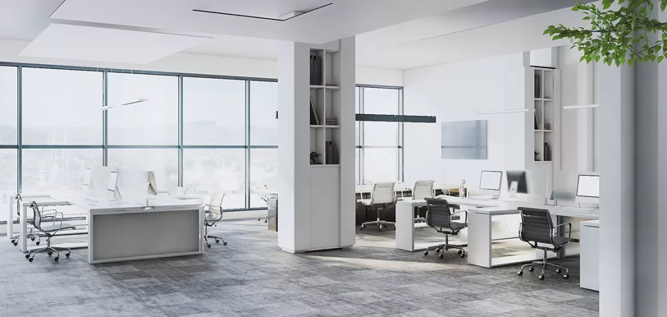
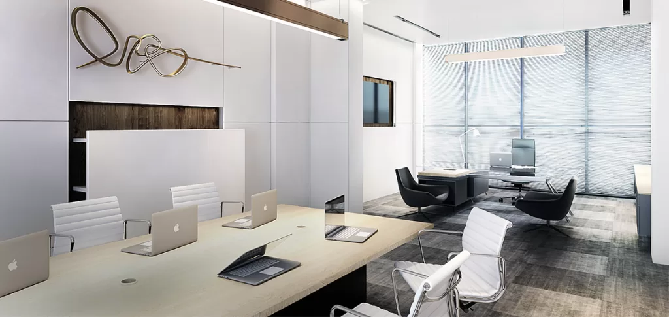
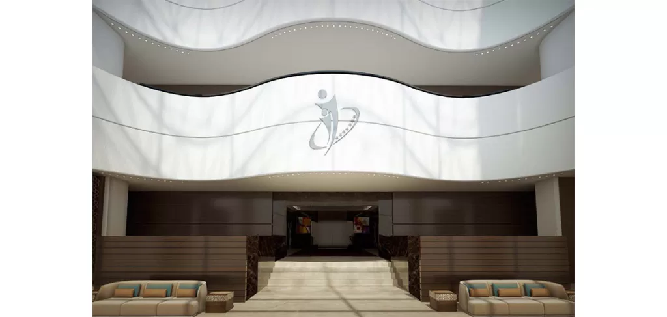
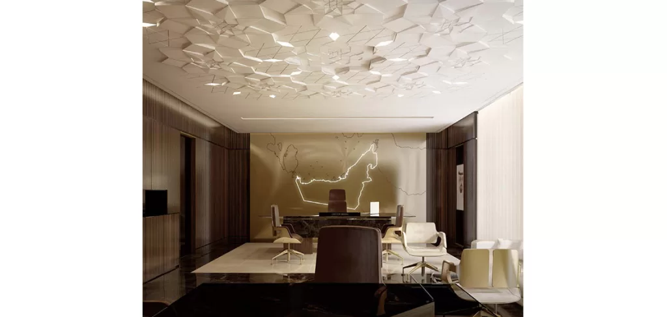
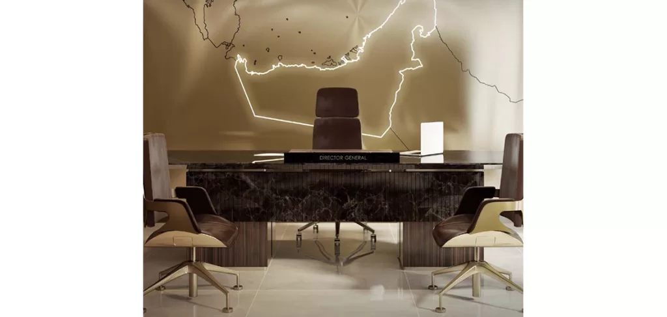
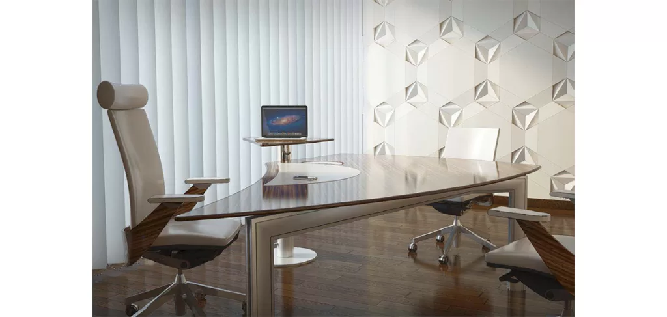
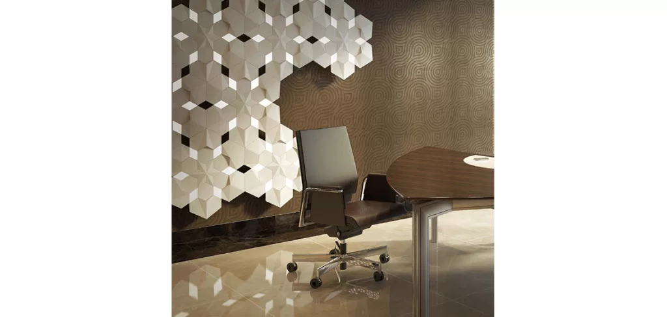
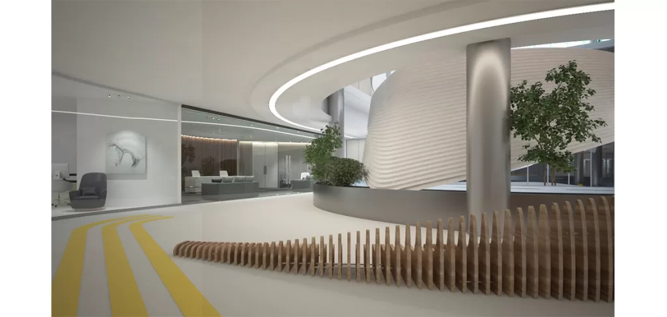
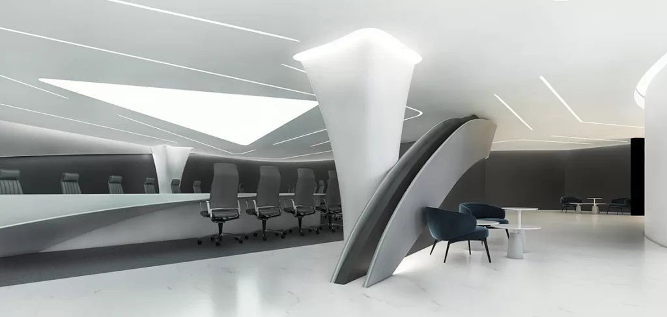
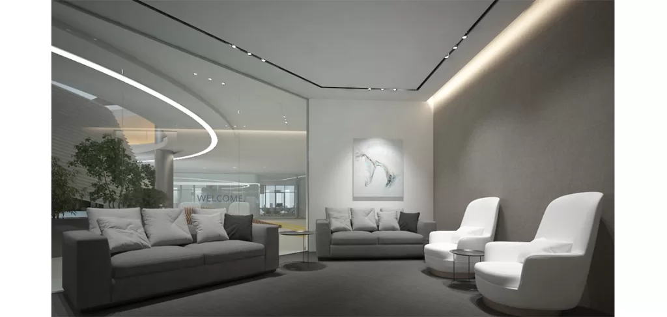
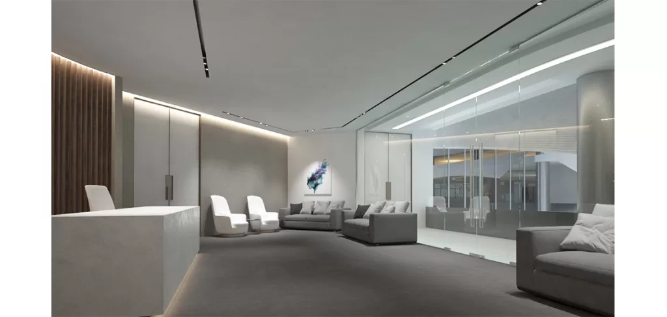
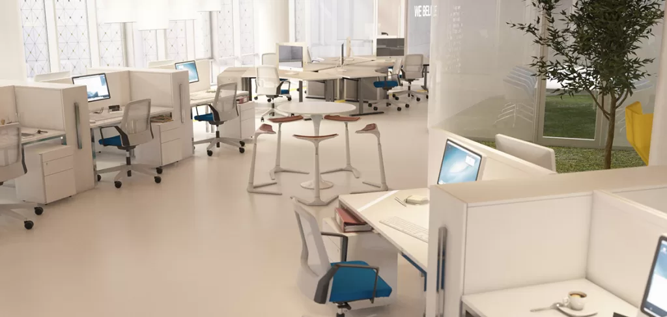
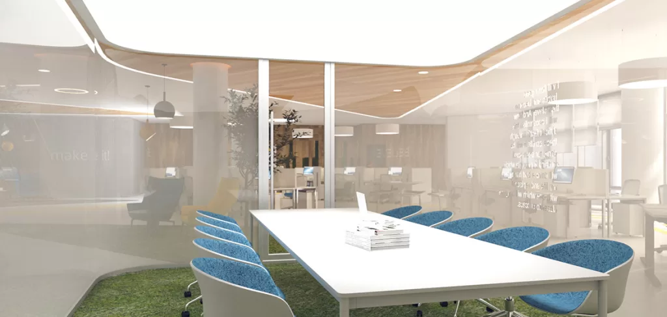
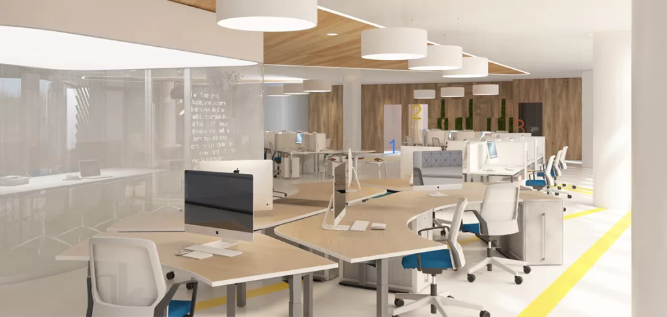
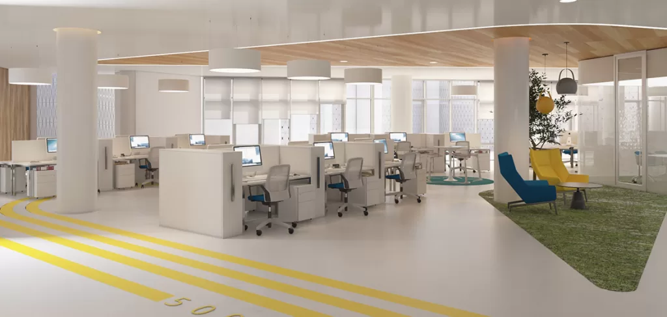
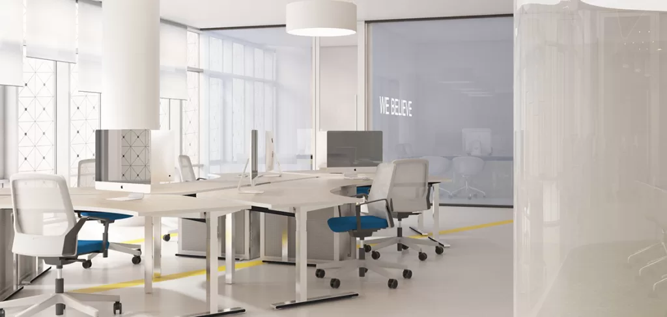
Design has been delivered with Modern Lines combined with acoustic & perforated boards that sculptured the walls and made an interesting Mixture between stories. Crema Marfill Marble covered the floor with some simple oriental pattern assure the identity of the building. The office furniture has been chosen carefully as high-end brand to ensure that we provide a design can give the best experience that employees could have.
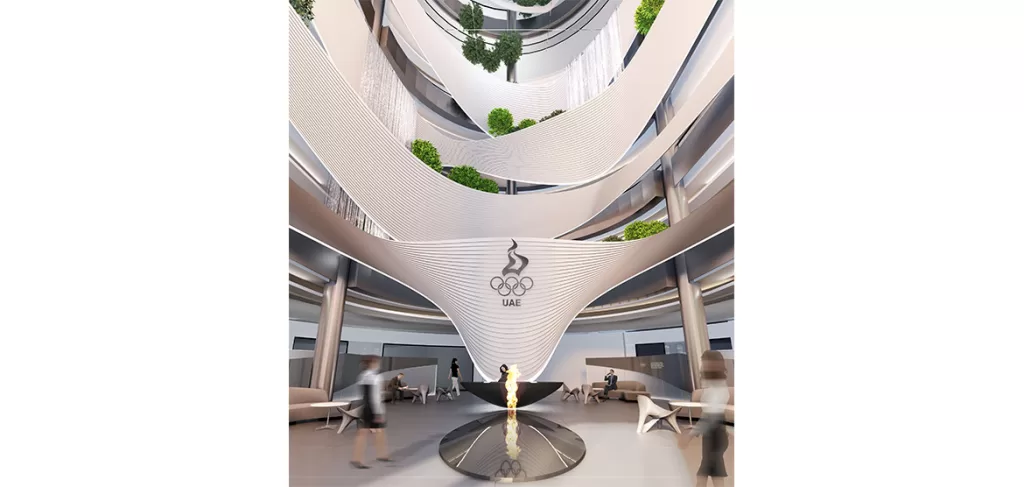
located in Dubai, with 50 open work station in each floor, By using the solid surface to clad the balconies to achieve the curved lines in way will give entire lobby to a sporty look, merging it with some greenery elements and huge water features to give the employees the calm feeling while they entering the building.