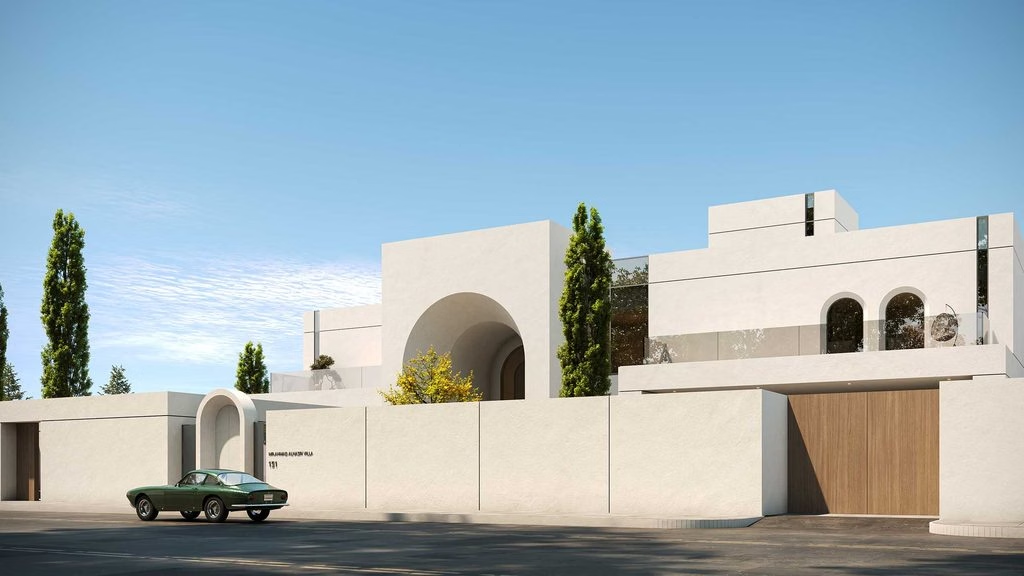
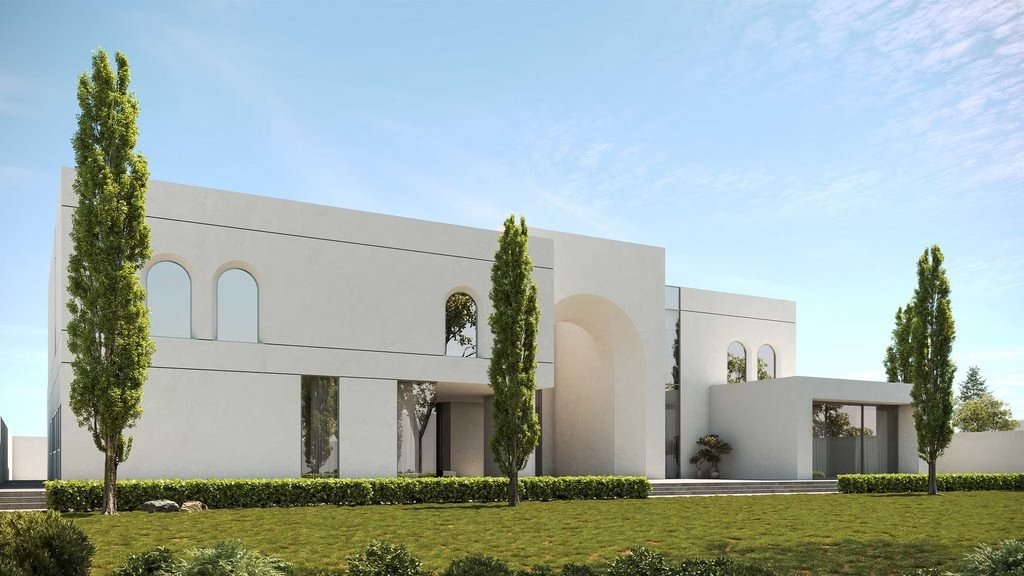
From the enclosed entrance to the open garden beyond, the architecture is shaped around a gradual transition between privacy and openness, expressed through a continuous double-height arch that frames the main axis of the home. Crisp white volumes, deep openings, and carefully positioned glazing give the residence a clean and composed character, while warm timber and surrounding greenery introduce a softer contrast
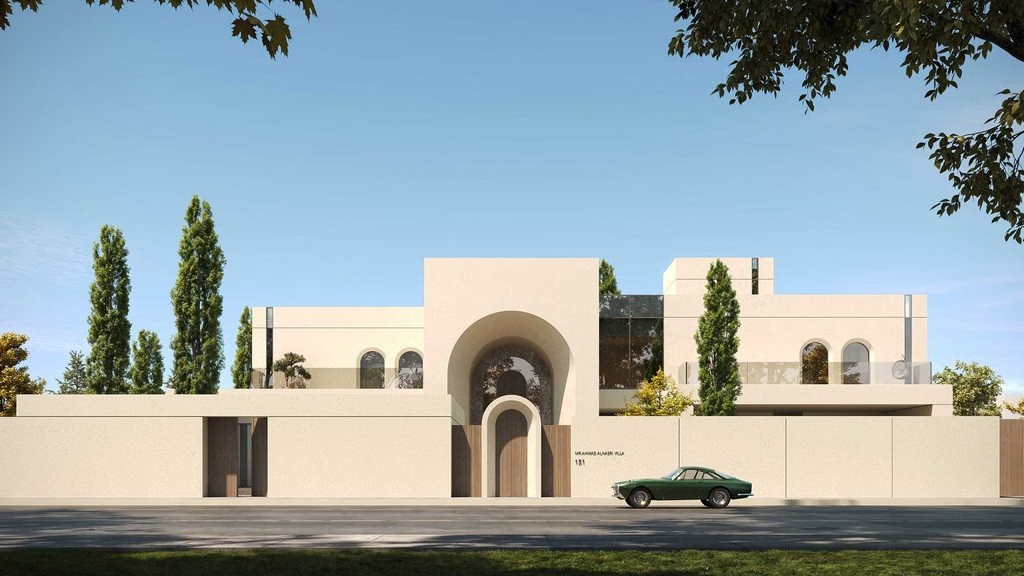
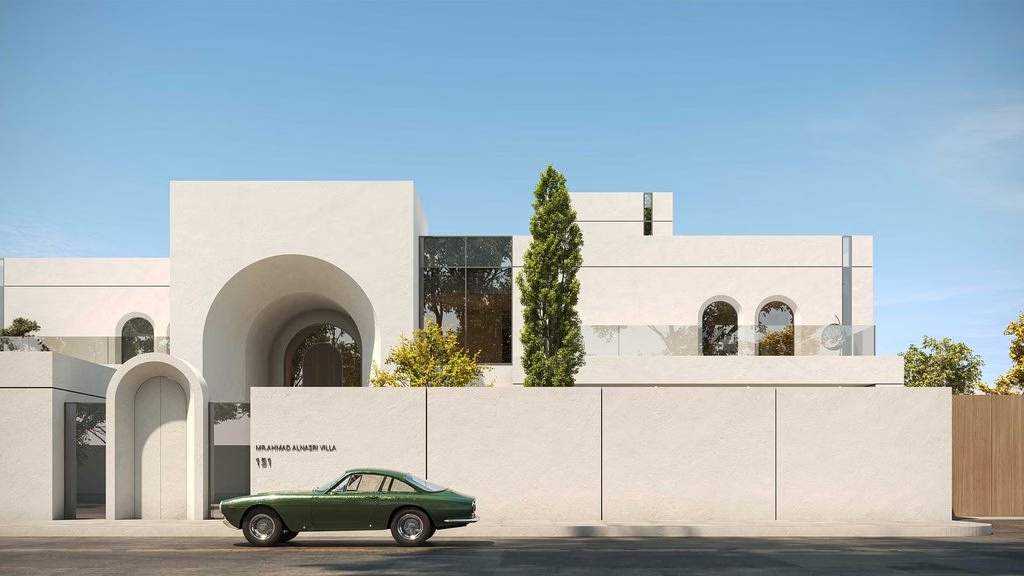
At the entrance, a low perimeter wall conceals much of the ground floor, creating a private approach to the home. An arched pedestrian gate introduces the curved form before leading towards the main entrance. Behind it, the large double-height arch becomes the focal point of the façade, creating depth and drawing the eye towards the center of the residence. Recessed glass openings, frameless upper-level balustrades, and smaller arched windows allow natural light into the home while maintaining privacy
The same architectural gesture continues towards the rear, where the double-height arch opens onto a large glazed façade overlooking the garden. Floor-to-ceiling sliding doors on either side connect the main living spaces with landscaped terraces, allowing the interior to extend naturally towards the outdoors. Above, slender arched windows add rhythm to the white façade and create changing patterns of light and shadow throughout the day
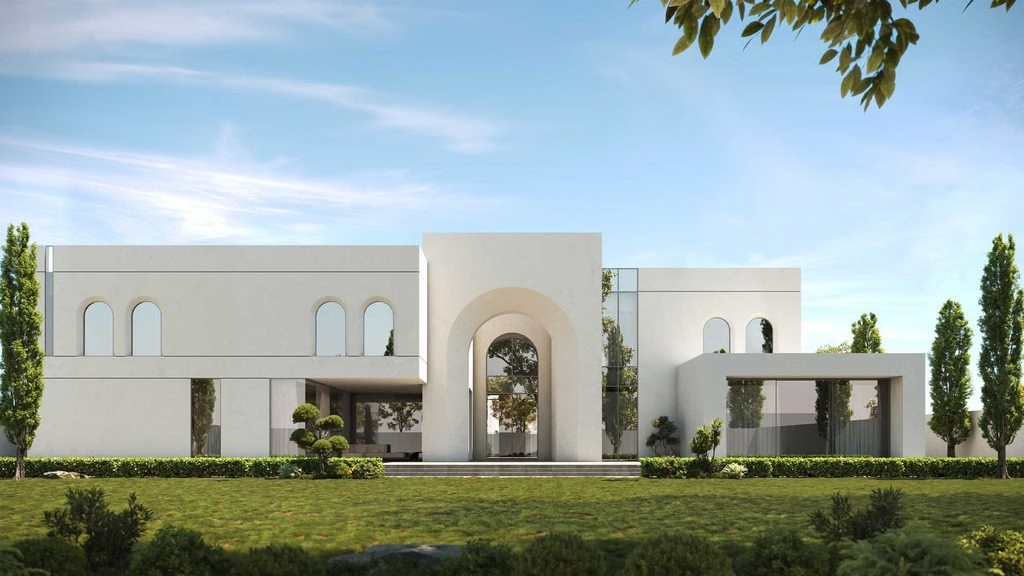
The material palette remains simple and carefully controlled. White plaster defines the main architectural forms, while warm timber at the gates and entrance doors adds contrast and a natural touch. Expansive glazing further opens the composition, bringing views of the garden into the living spaces and strengthening the connection between the home and its surroundings
The result is a contemporary residence where a strong architectural form meets a calm and welcoming atmosphere, with the transition from the private entrance to the open garden shaping the experience of the home