Project Category: Residential

  • Mr. Alnasri

    Mr. Alnasri

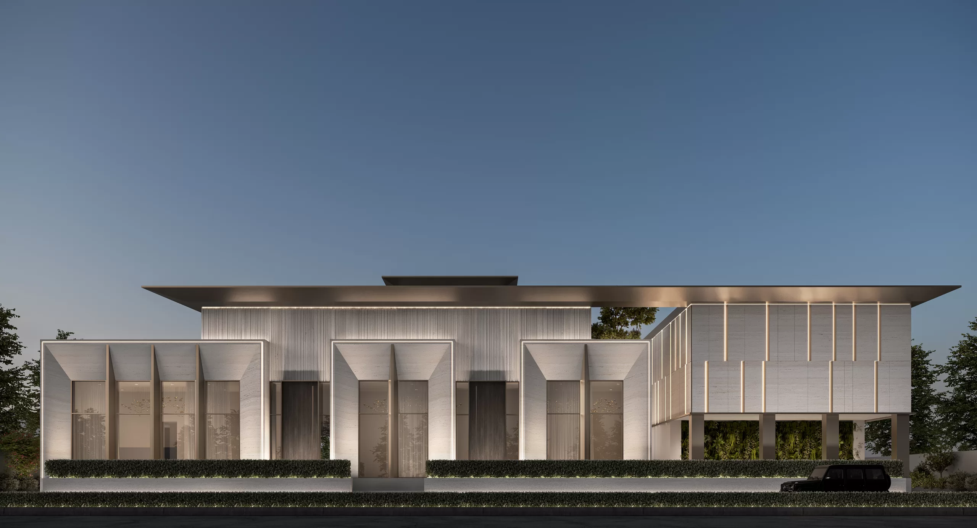
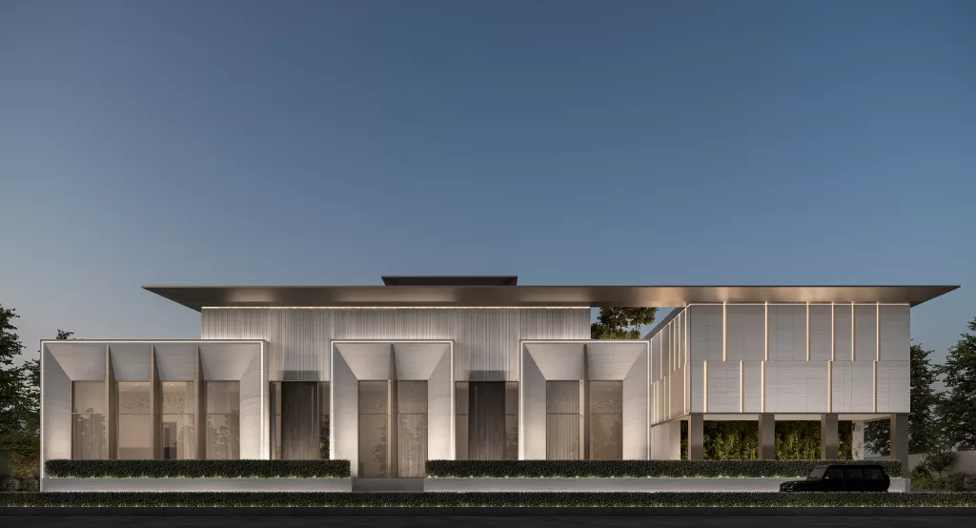
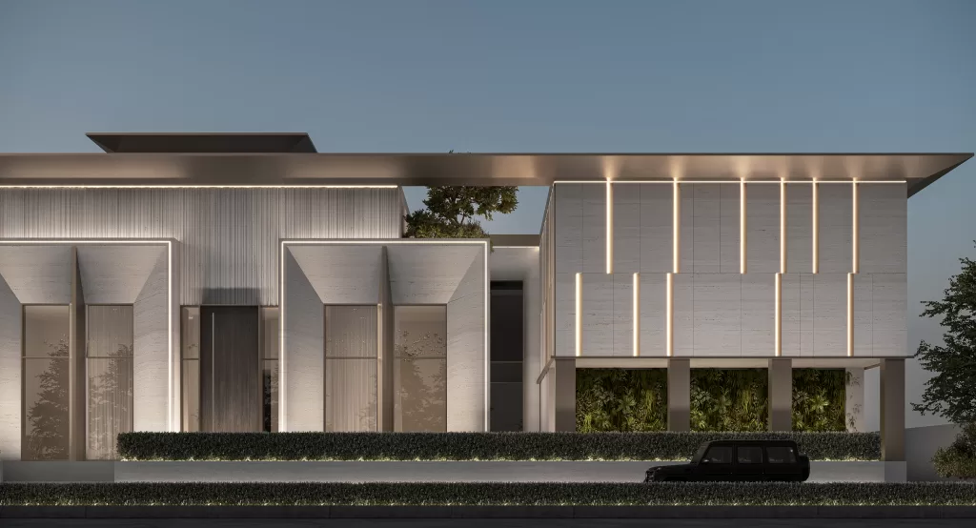
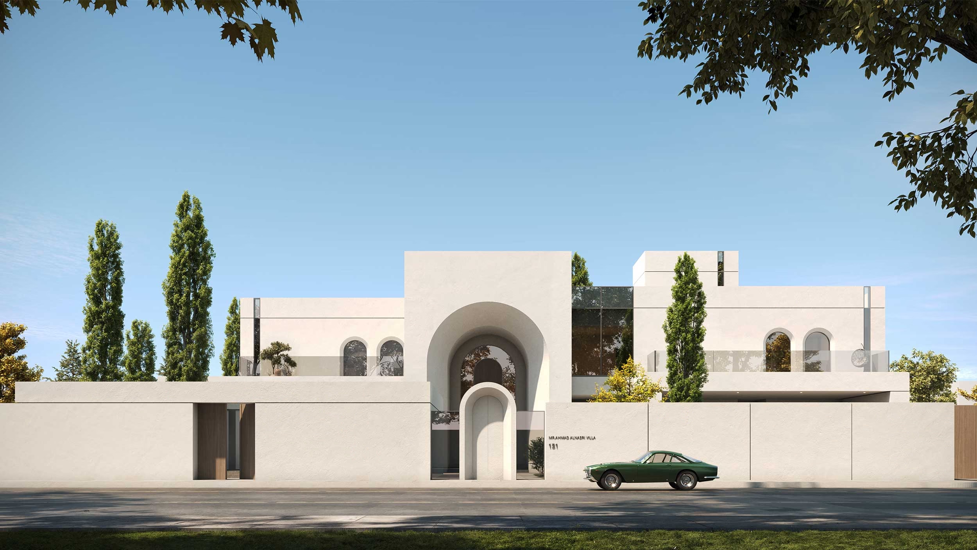
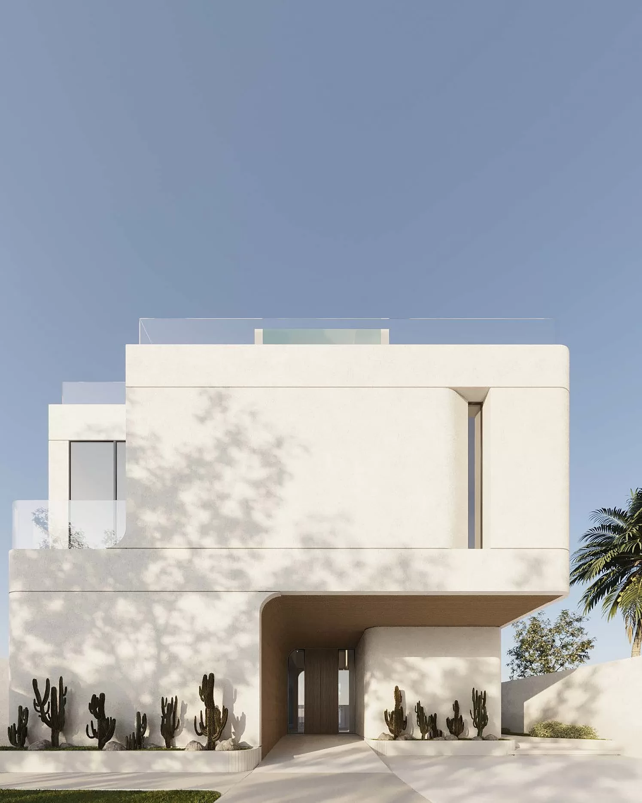
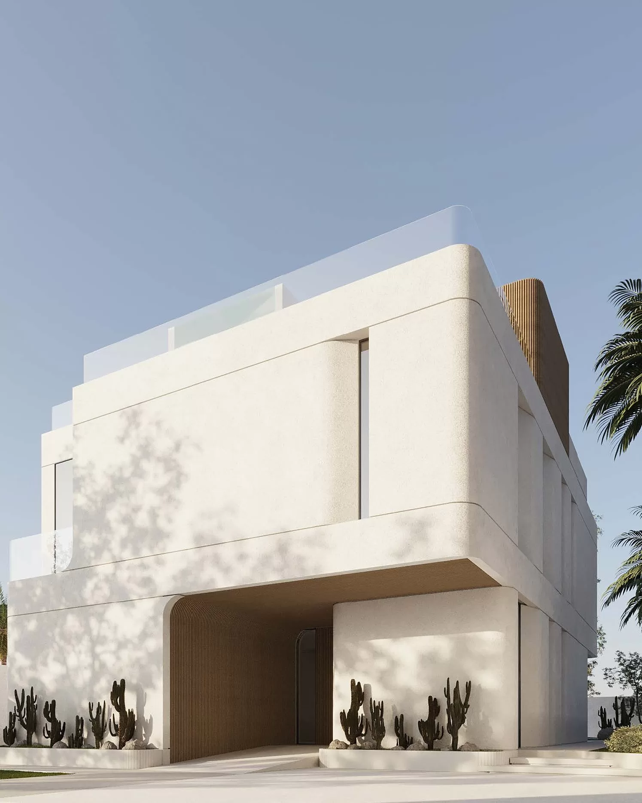
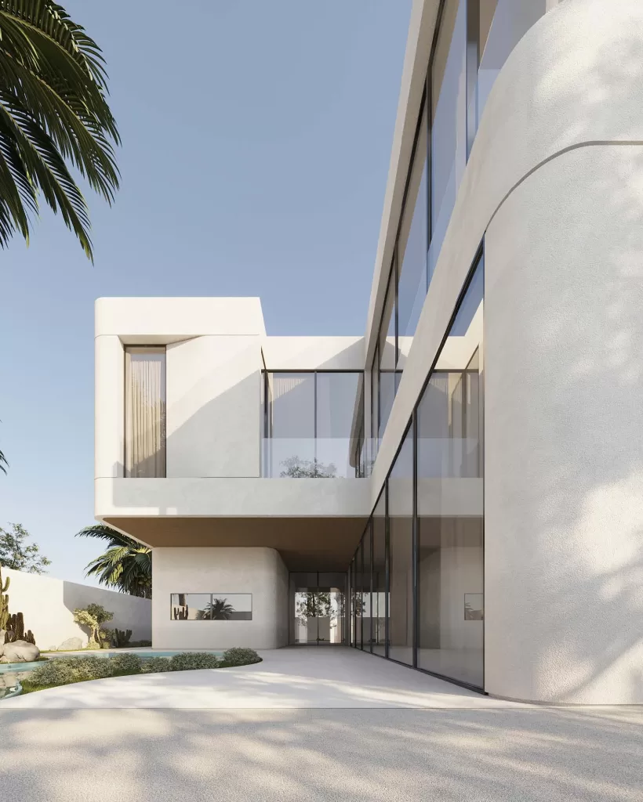
    From the enclosed entrance to the open garden beyond, the architecture is shaped around a gradual transition between privacy and openness, expressed through a continuous double-height arch that frames the main axis of the home. Crisp white volumes, deep openings, and carefully positioned glazing give the residence a clean and composed character, while warm timber and surrounding greenery introduce a softer contrast
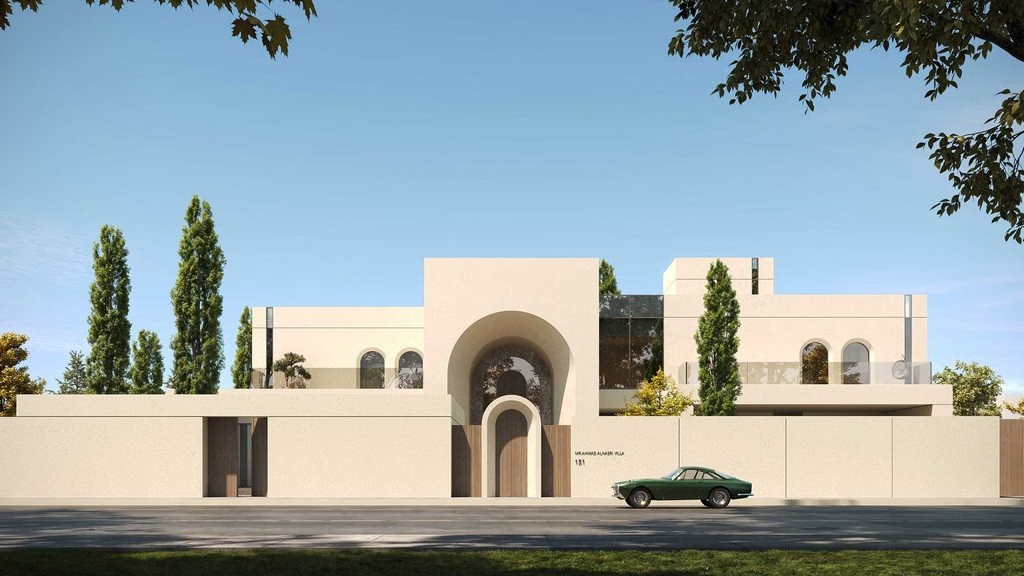
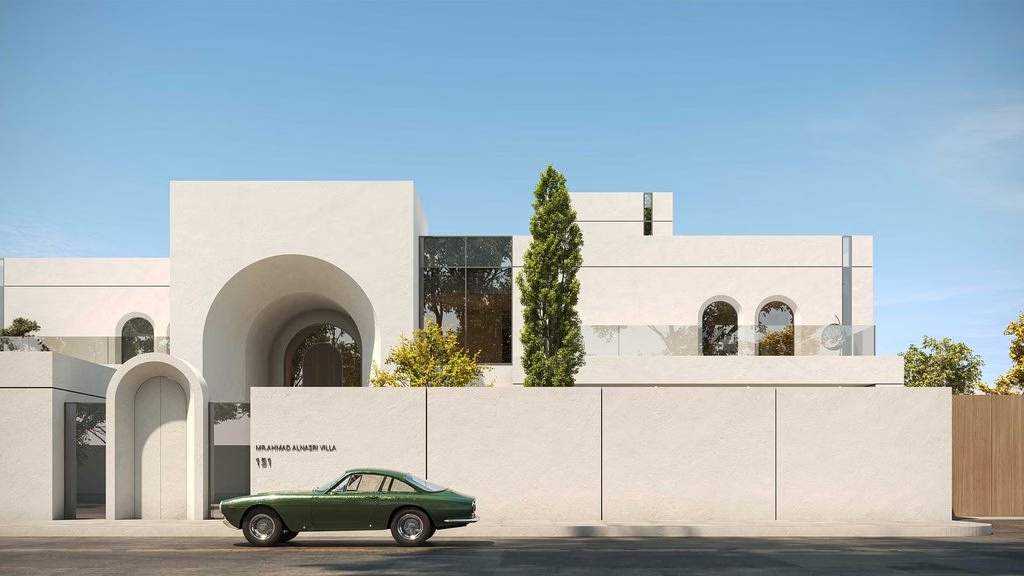
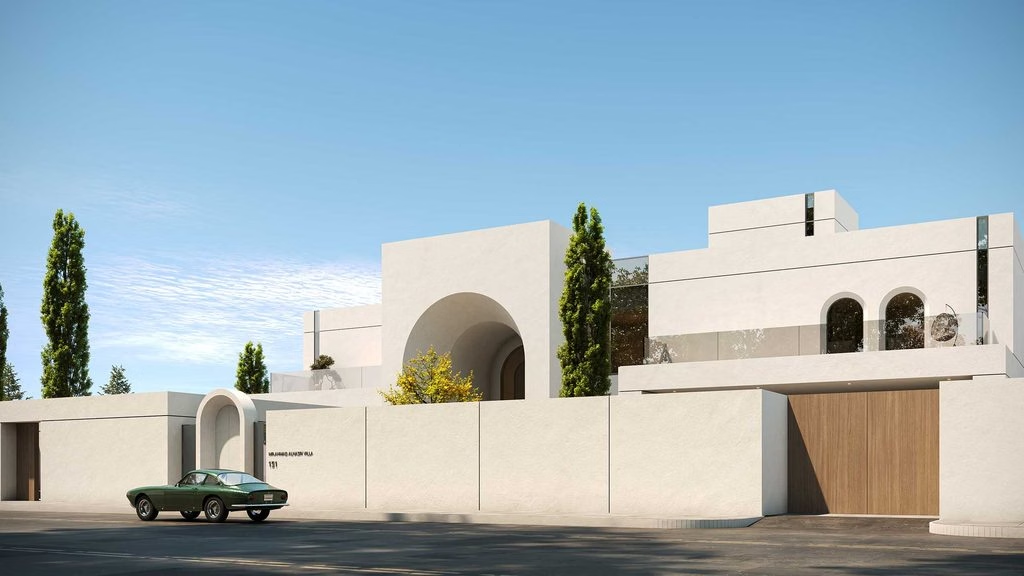
    At the entrance, a low perimeter wall conceals much of the ground floor, creating a private approach to the home. An arched pedestrian gate introduces the curved form before leading towards the main entrance. Behind it, the large double-height arch becomes the focal point of the façade, creating depth and drawing the eye towards the center of the residence. Recessed glass openings, frameless upper-level balustrades, and smaller arched windows allow natural light into the home while maintaining privacy
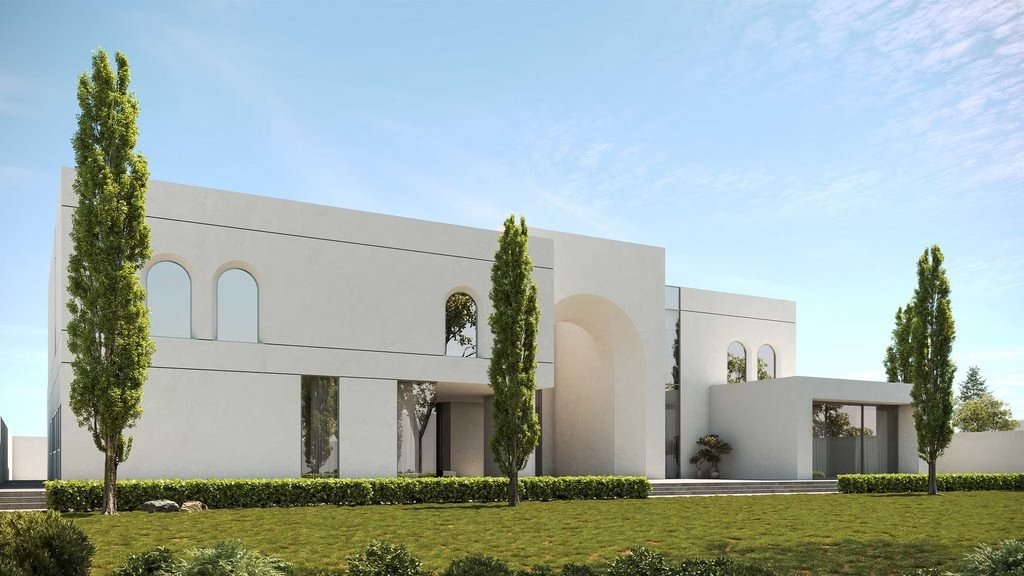
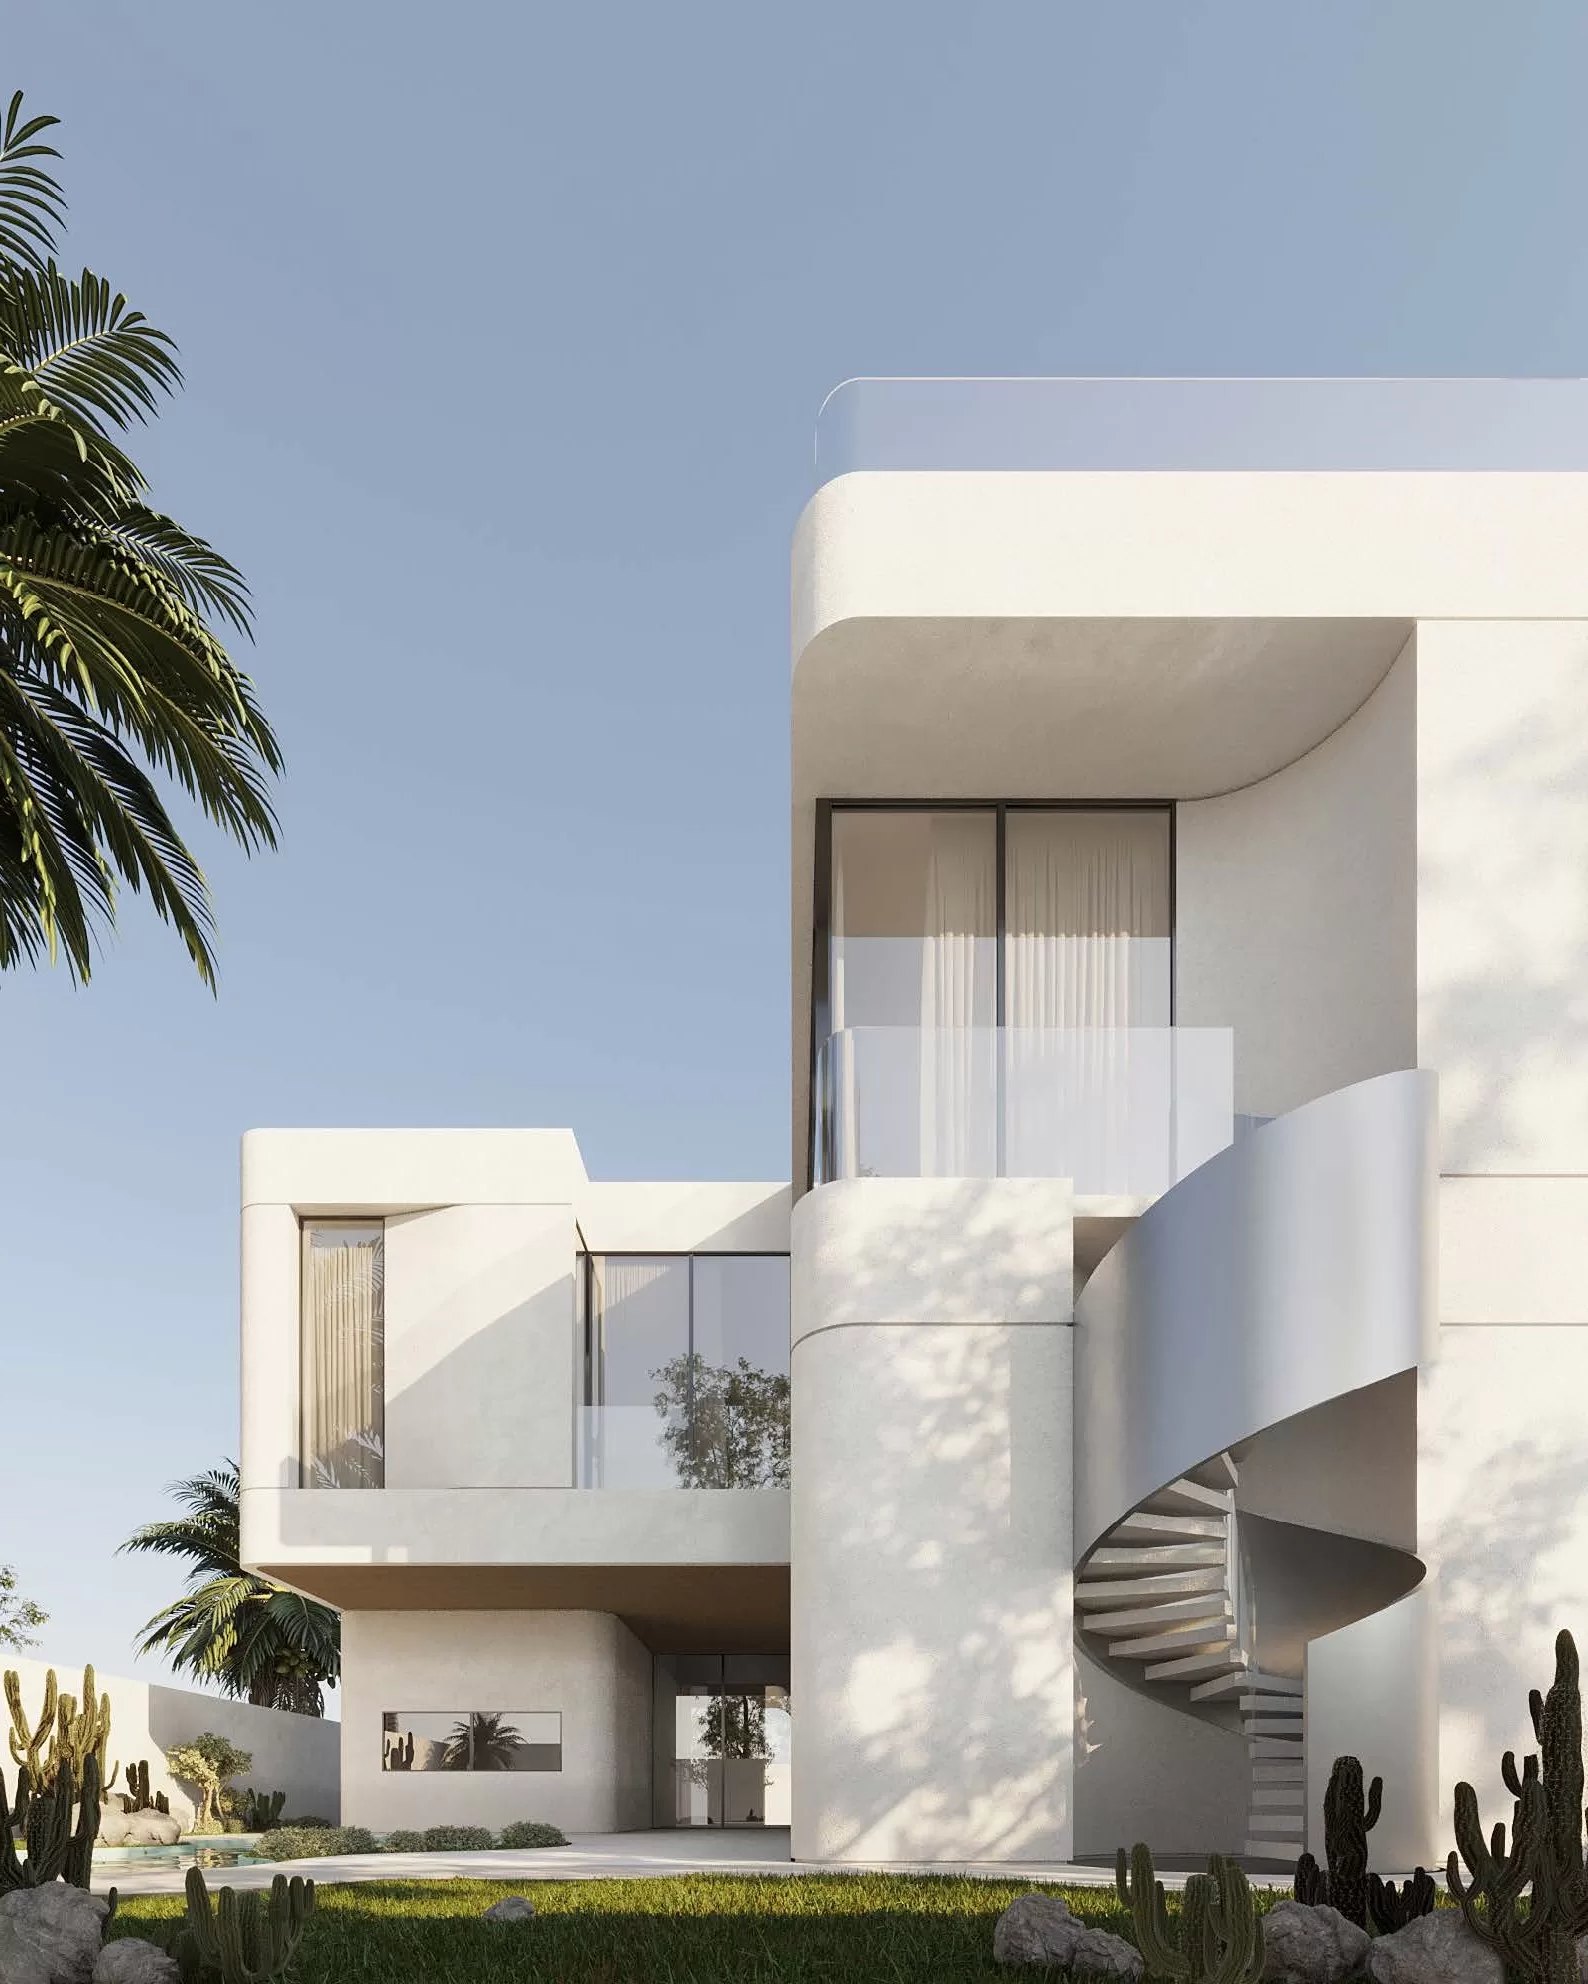
    The same architectural gesture continues towards the rear, where the double-height arch opens onto a large glazed façade overlooking the garden. Floor-to-ceiling sliding doors on either side connect the main living spaces with landscaped terraces, allowing the interior to extend naturally towards the outdoors. Above, slender arched windows add rhythm to the white façade and create changing patterns of light and shadow throughout the day
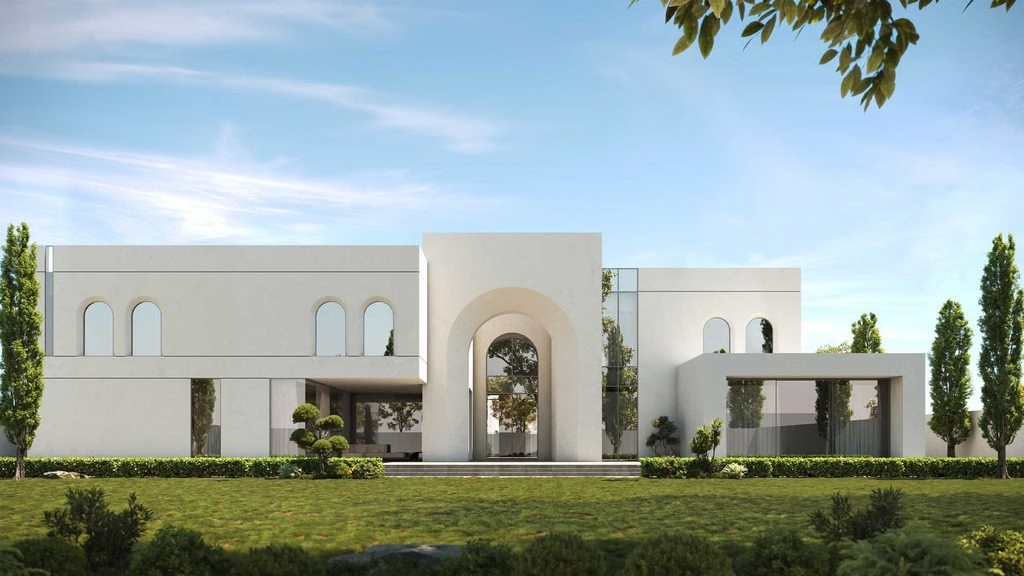
    The material palette remains simple and carefully controlled. White plaster defines the main architectural forms, while warm timber at the gates and entrance doors adds contrast and a natural touch. Expansive glazing further opens the composition, bringing views of the garden into the living spaces and strengthening the connection between the home and its surroundings
    The result is a contemporary residence where a strong architectural form meets a calm and welcoming atmosphere, with the transition from the private entrance to the open garden shaping the experience of the home
  • Mr. Khaja

    Mr. Khaja

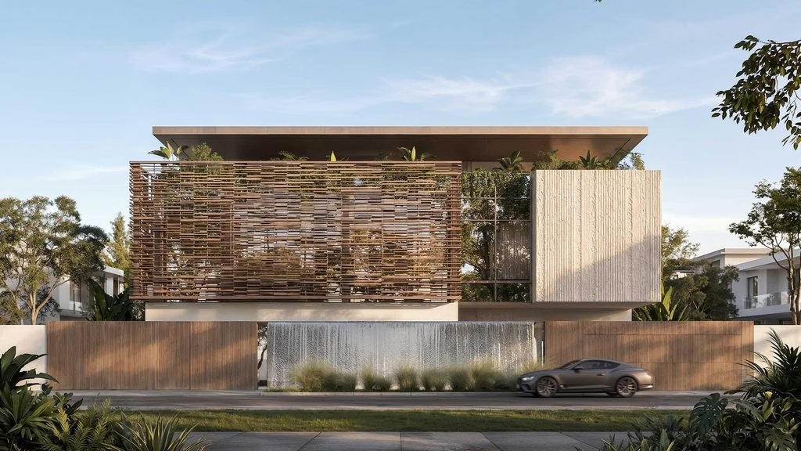
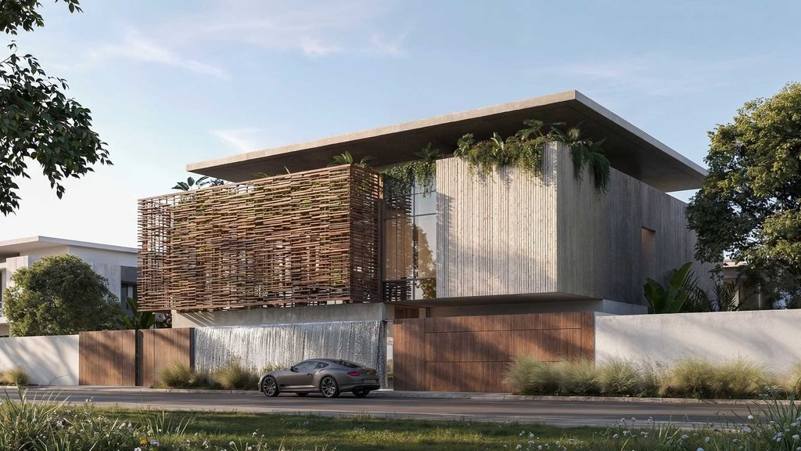
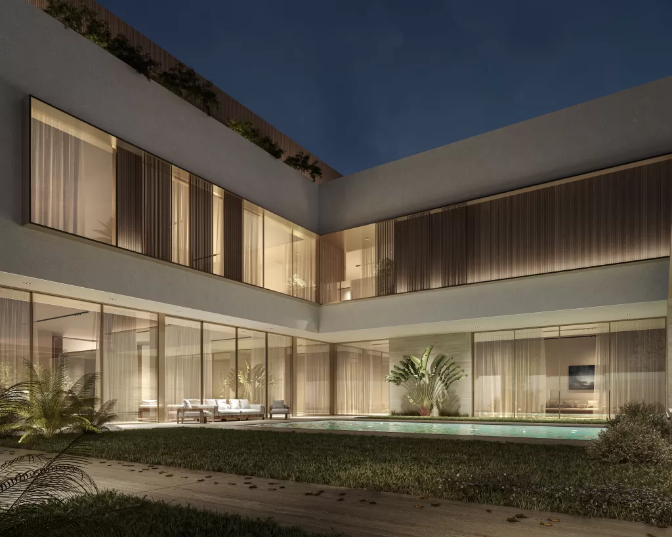
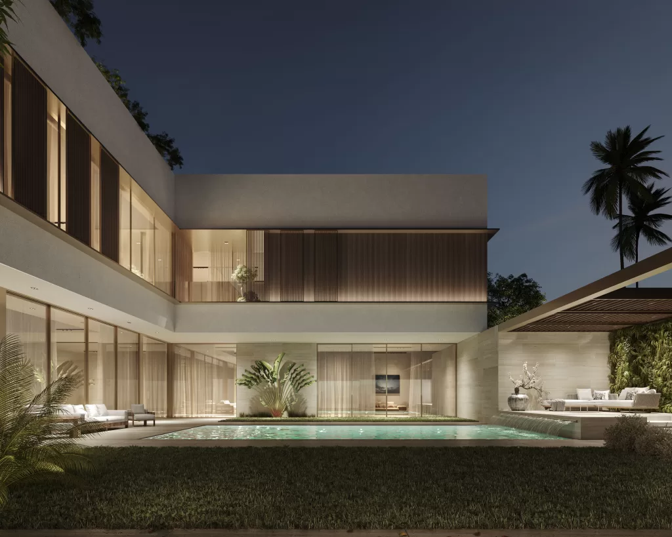
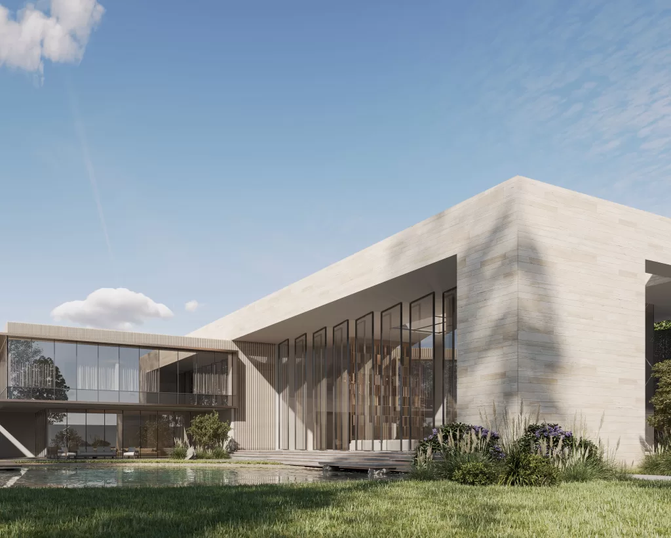
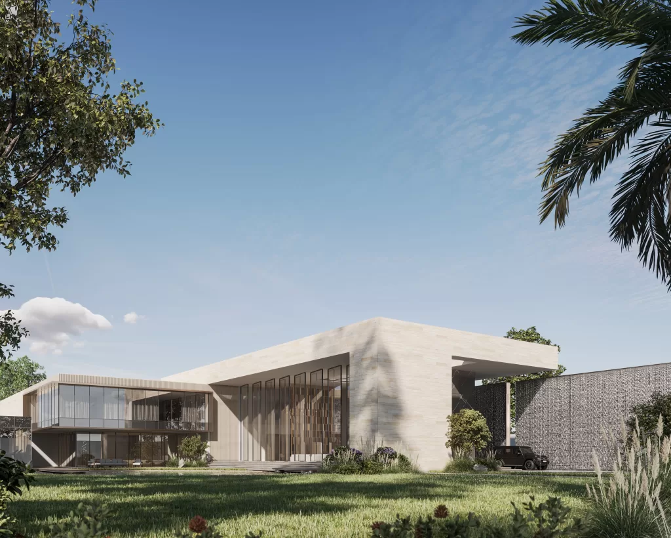
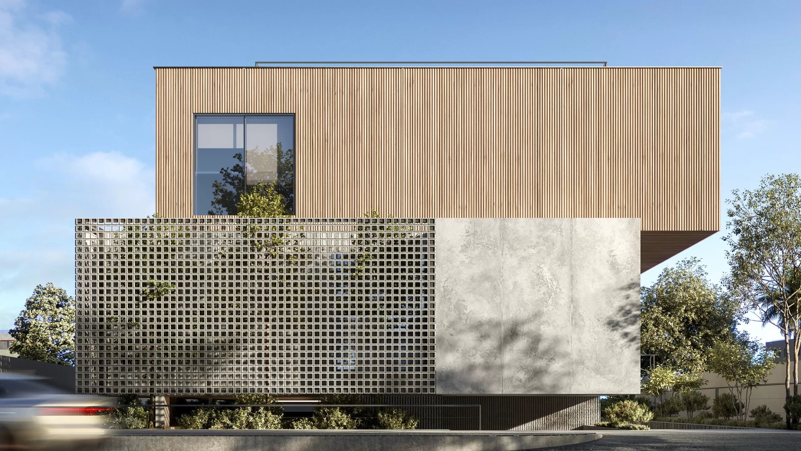
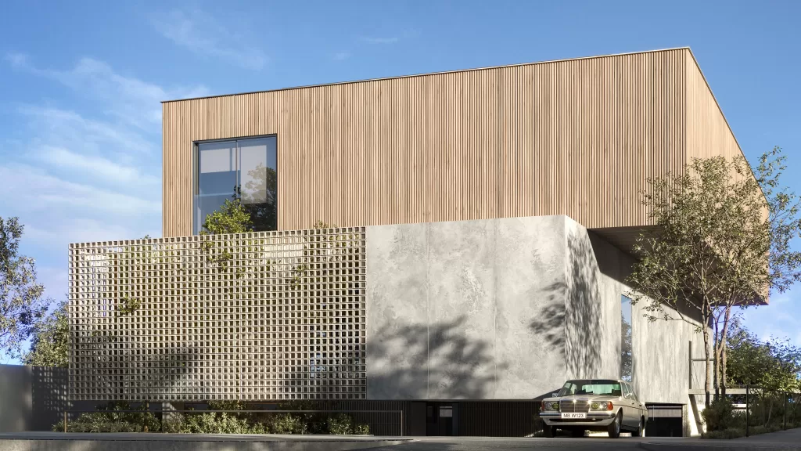
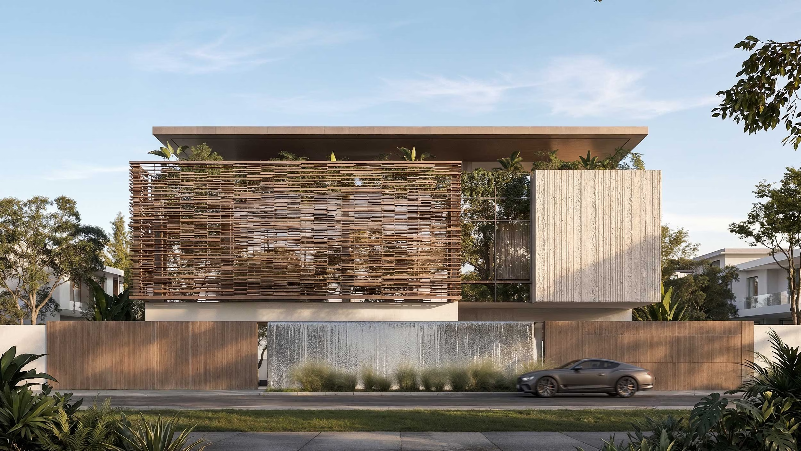
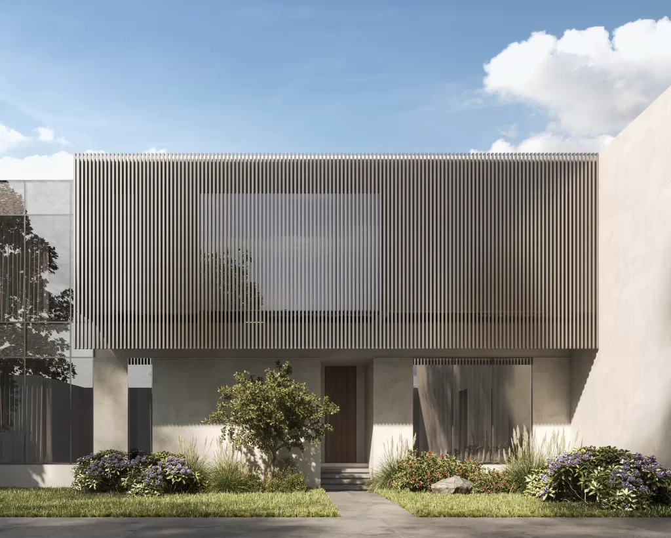
    Layered volumes, strong horizontal lines, and a warm material palette shape the architecture of this contemporary residence. The design combines timber, stone, concrete, and glass to create a home that balances privacy with openness and maintains a strong connection to the landscape

    Cantilevered forms and a floating roof add a sense of lightness to the overall composition, while carefully placed openings bring natural light and views into the interiors

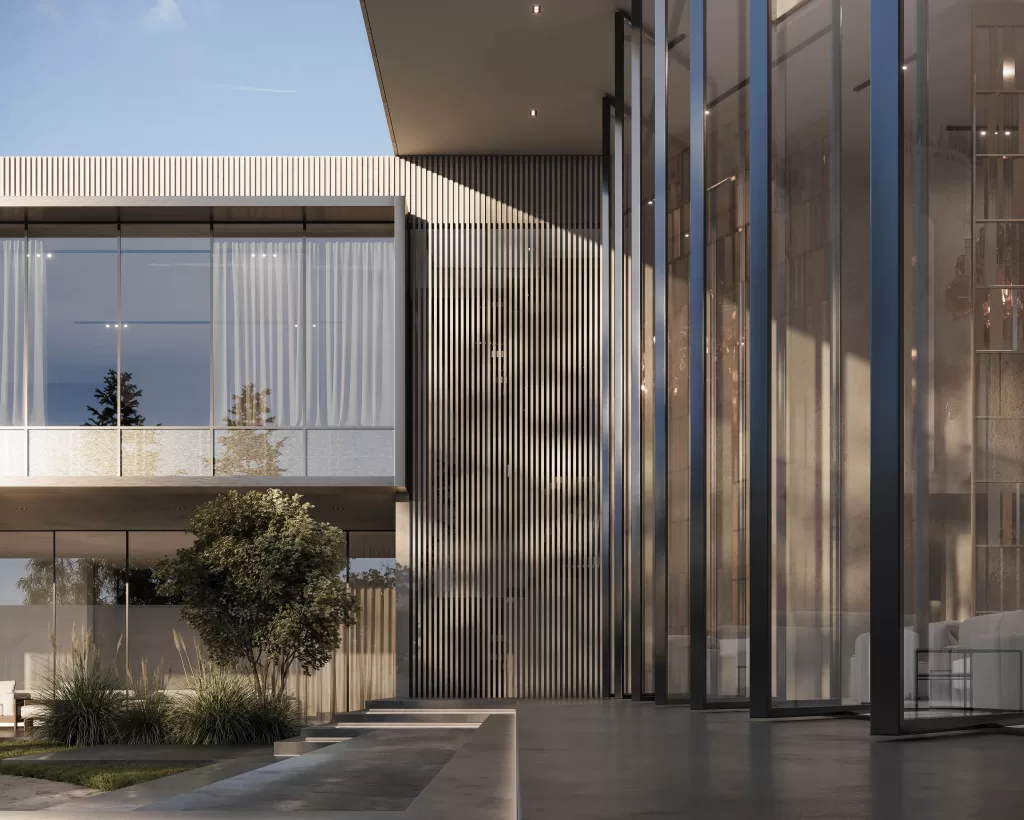
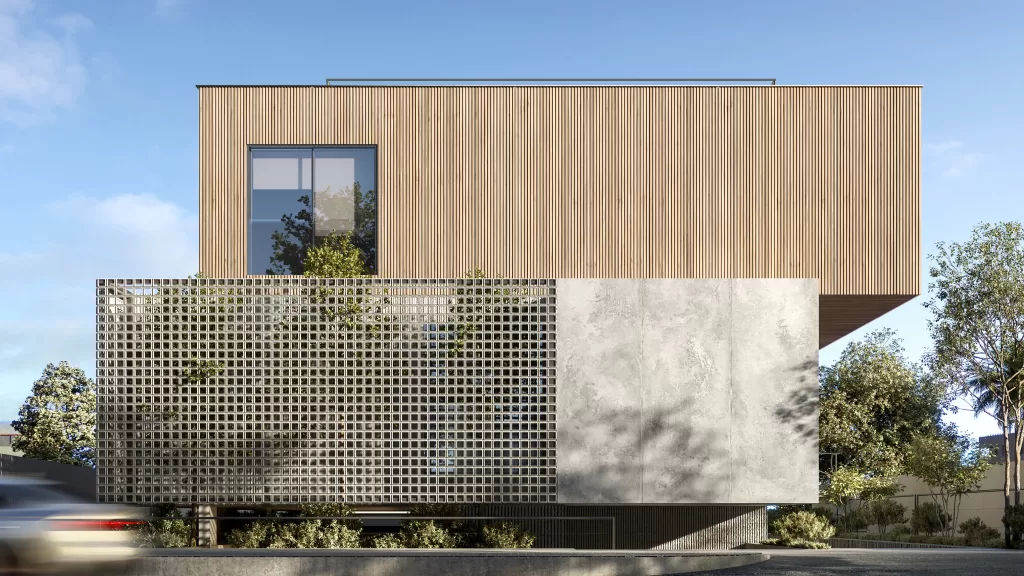
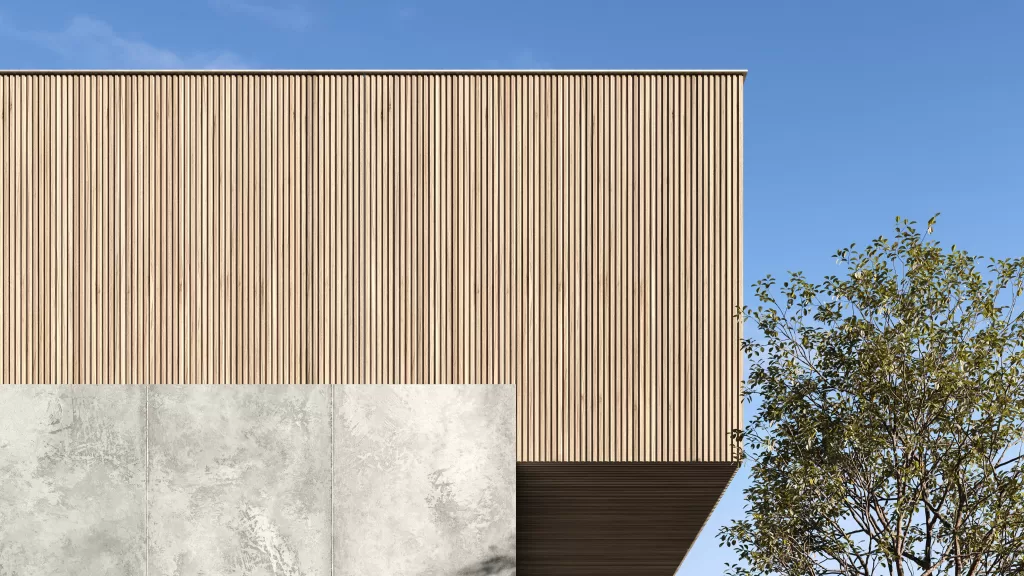
    The street-facing elevation is designed to provide privacy without feeling closed. A woven timber screen covers much of the upper level, filtering daylight and creating changing patterns of shadow while maintaining views from within. Beside it, a vertically textured stone volume adds depth and weight to the façade, framing the approach to the entrance

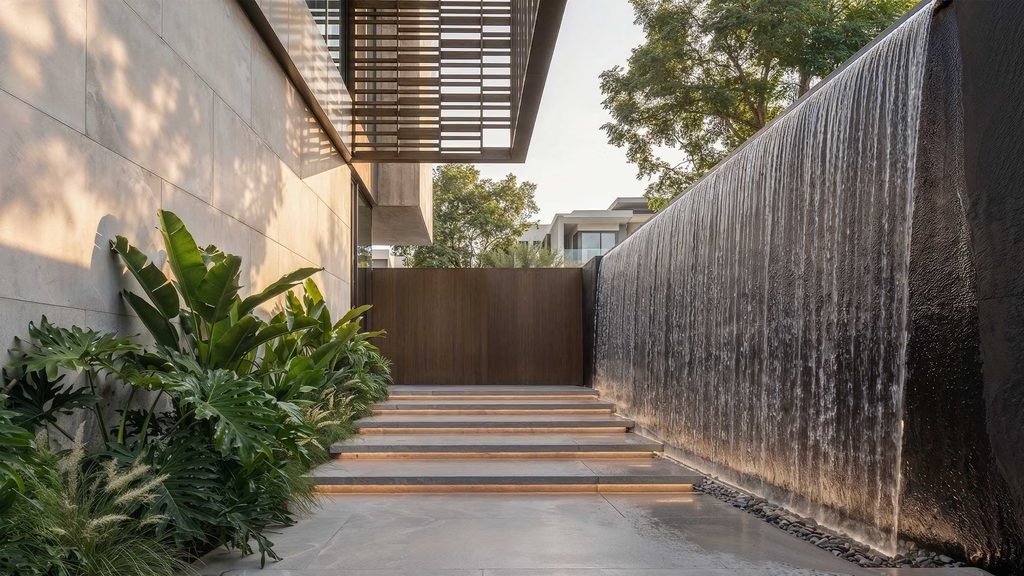
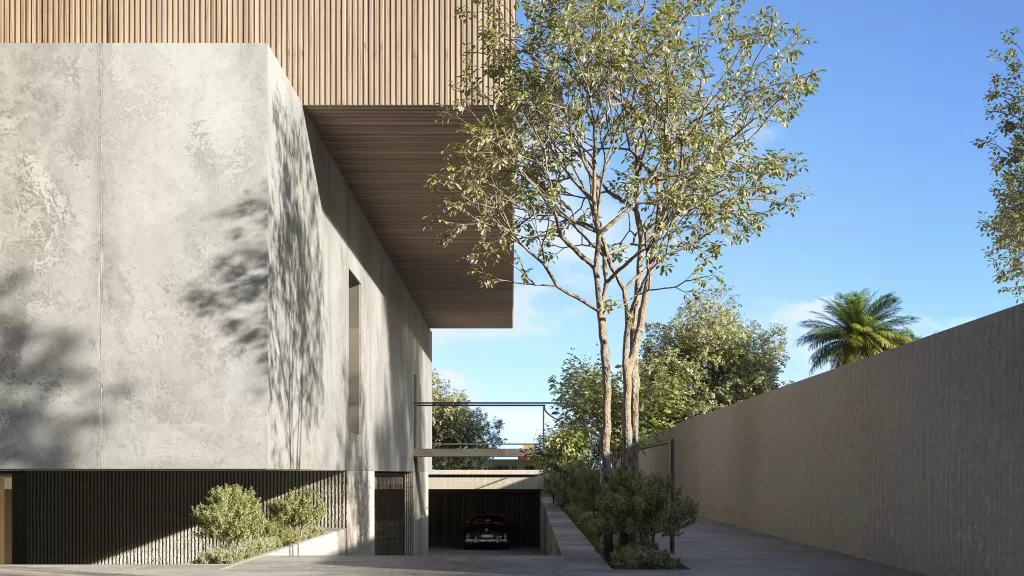
    The arrival experience continues through a side passageway designed as a transition between the street and the home. A dark textured stone wall features a cascading sheet of water that flows into a pebble trough, bringing movement and a subtle sense of calm to the space. Opposite, smooth concrete walls, natural light, and tropical planting soften the passage, while integrated steps with warm lighting lead towards the main entrance

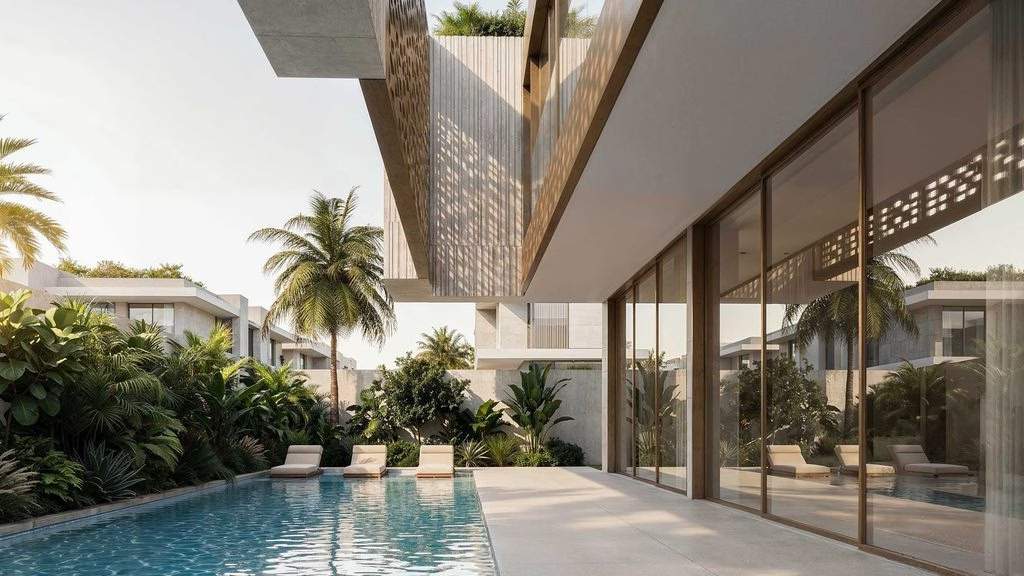
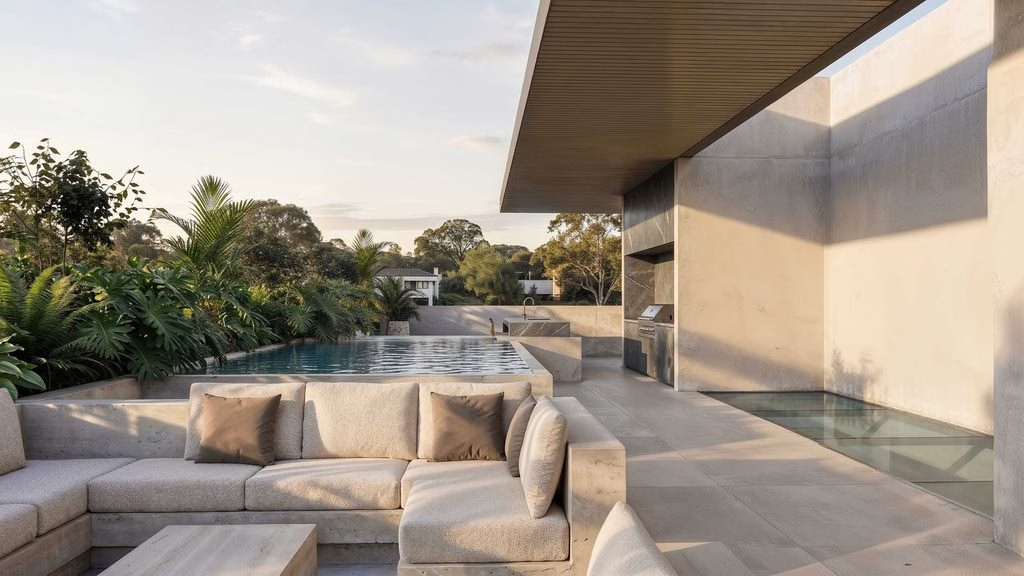
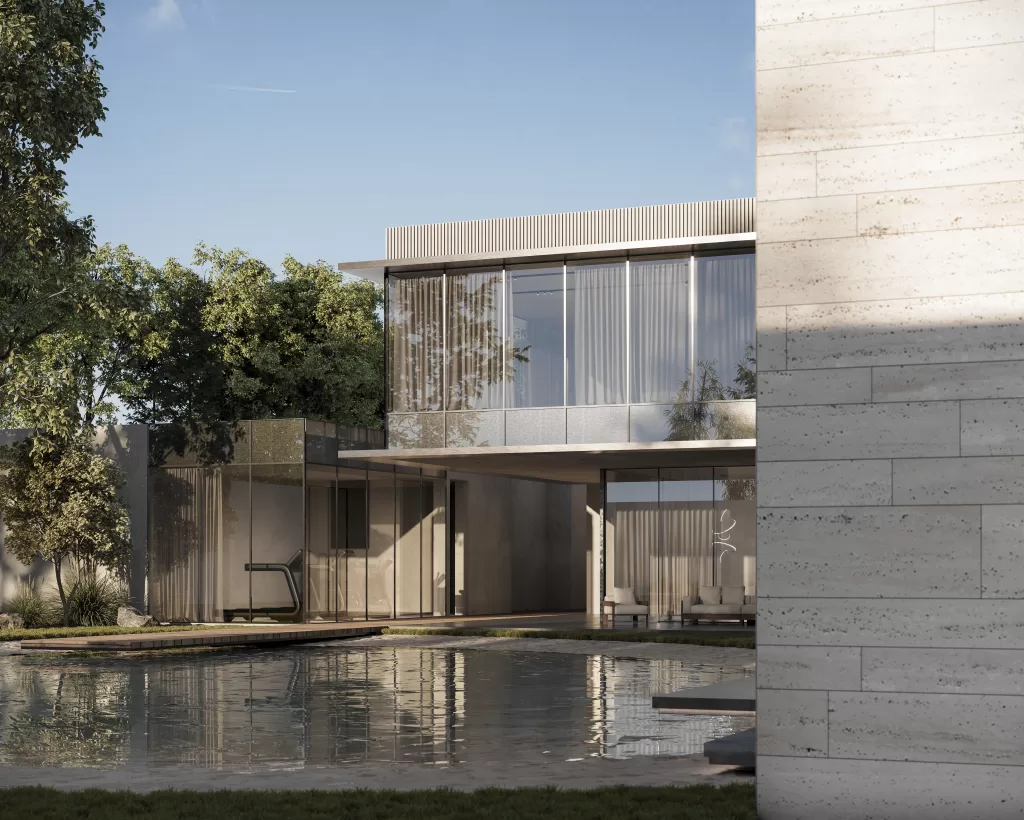
    At the rear, the home opens towards the private garden and pool. Floor-to-ceiling glazing connects the ground-floor living spaces with the outdoor terrace, while the upper floor extends over the pool deck to provide shade. Its warm timber-lined underside continues the material language of the interiors and frames the pool, sunken lounge, and surrounding landscape
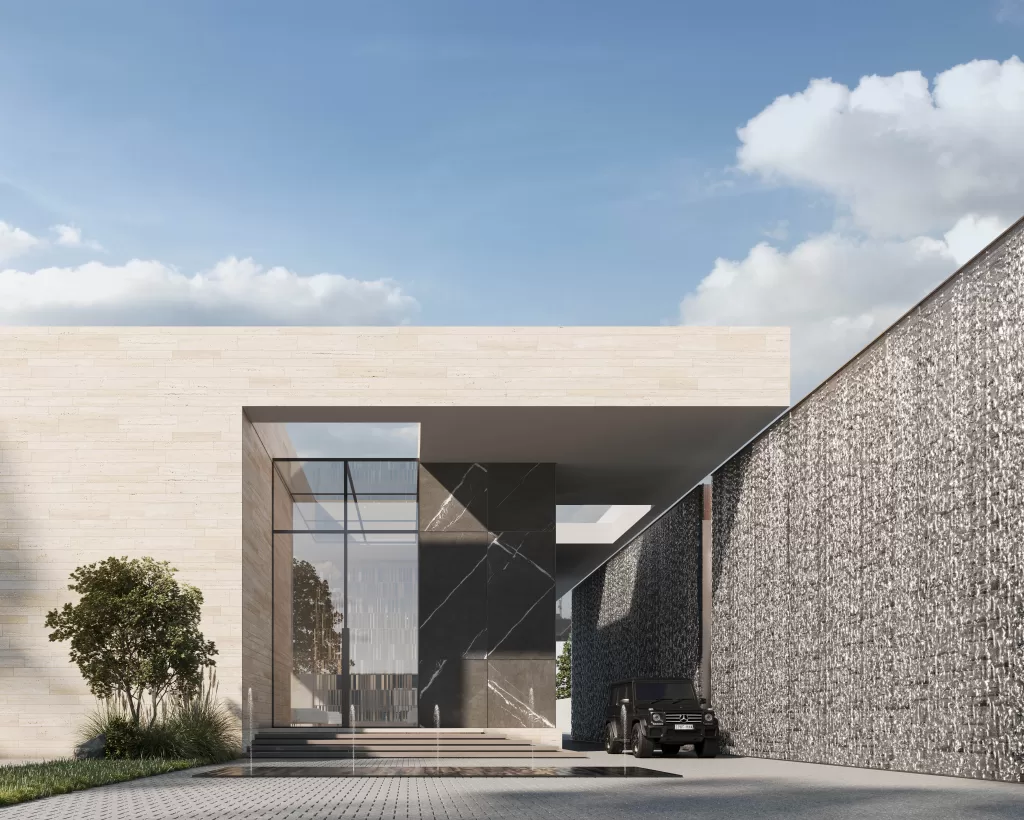
    Throughout the residence, timber, concrete, dark stone, and glass create a balanced and understated palette. From the entrance sequence to the open garden and pool areas, the architecture creates a comfortable flow between enclosed and outdoor spaces

  • Mr. Alyasi

    Mr. Alyasi

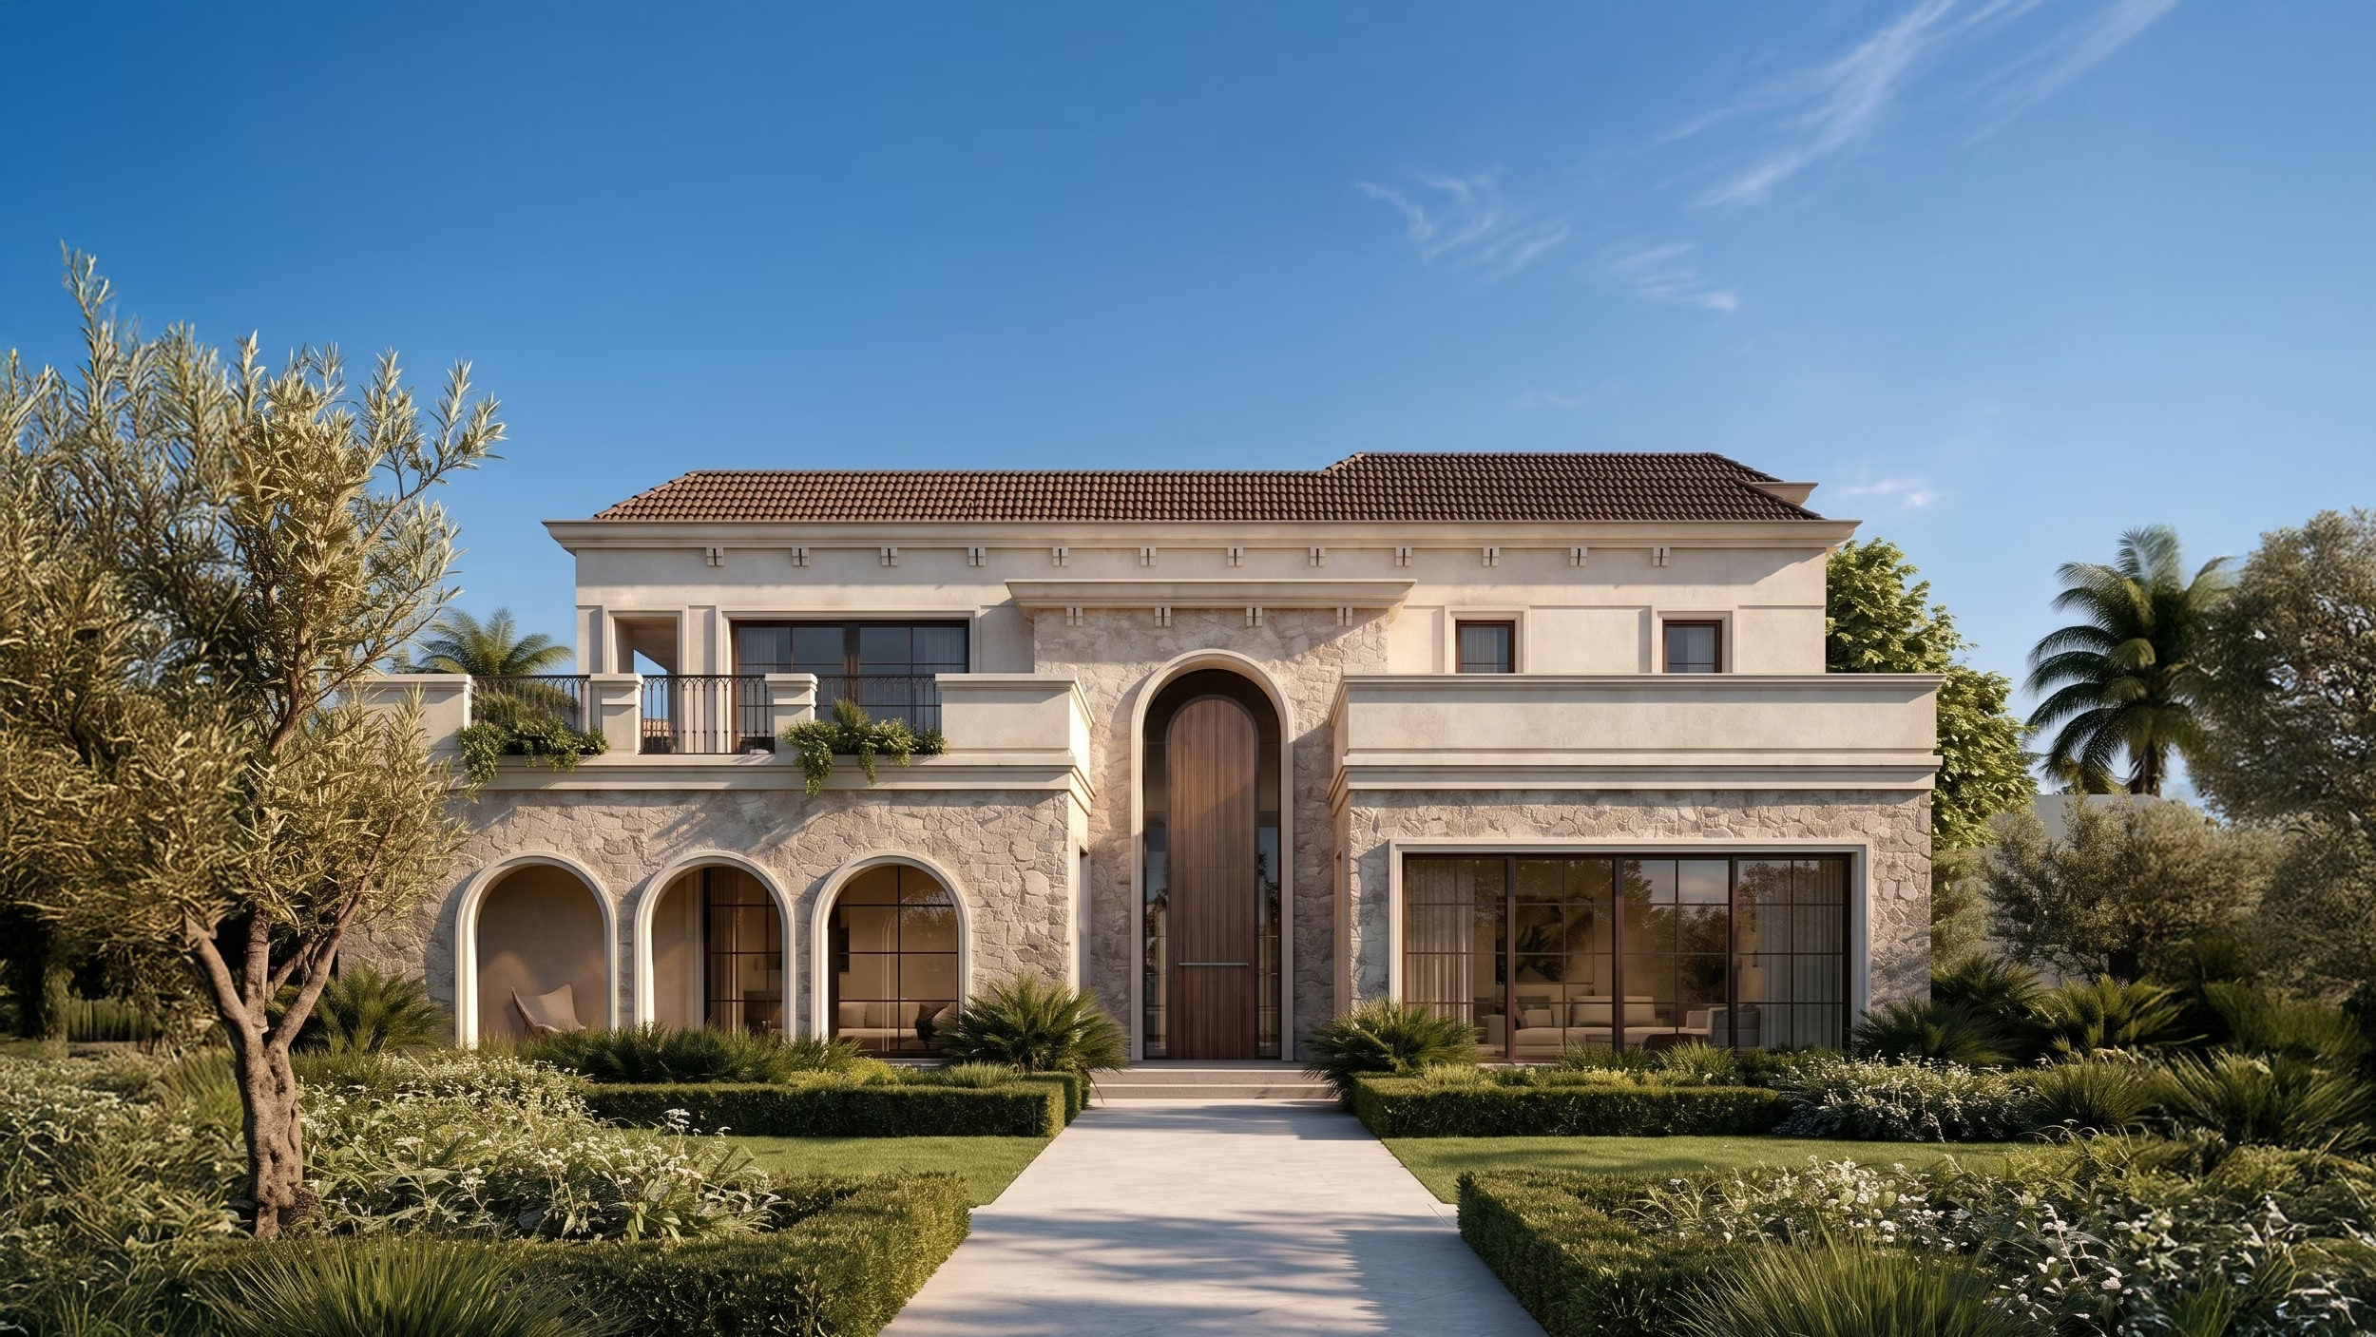
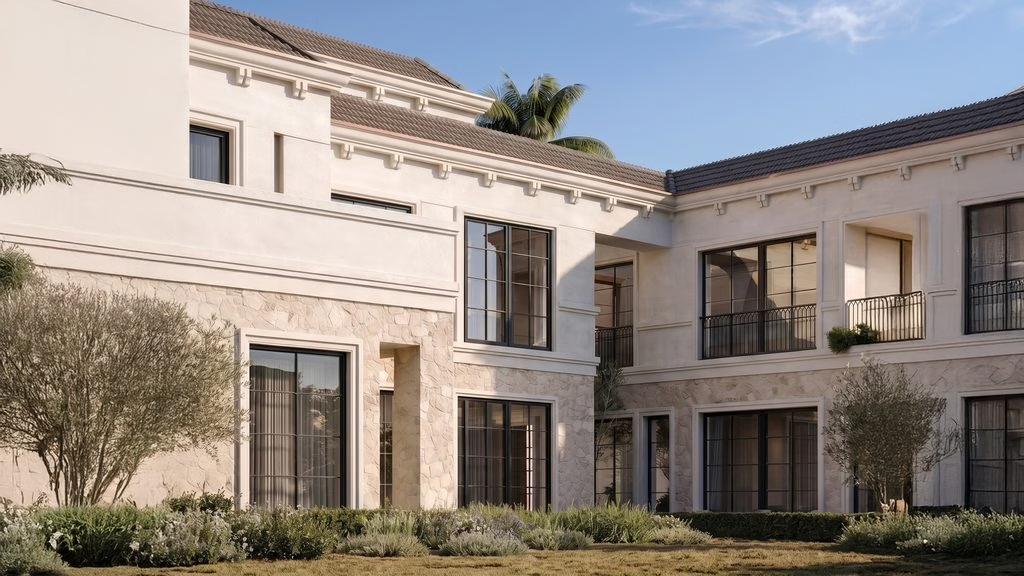
    Drawing on the architectural character of the Mediterranean, this design combines traditional proportions with a contemporary language, bringing together natural stone, warm plaster, timber, and dark-framed glazing in a balanced composition. Traditional proportions and pitched roofs establish a familiar architectural identity, while carefully framed openings, courtyards, and landscaped spaces give the home a more contemporary relationship with its surroundings
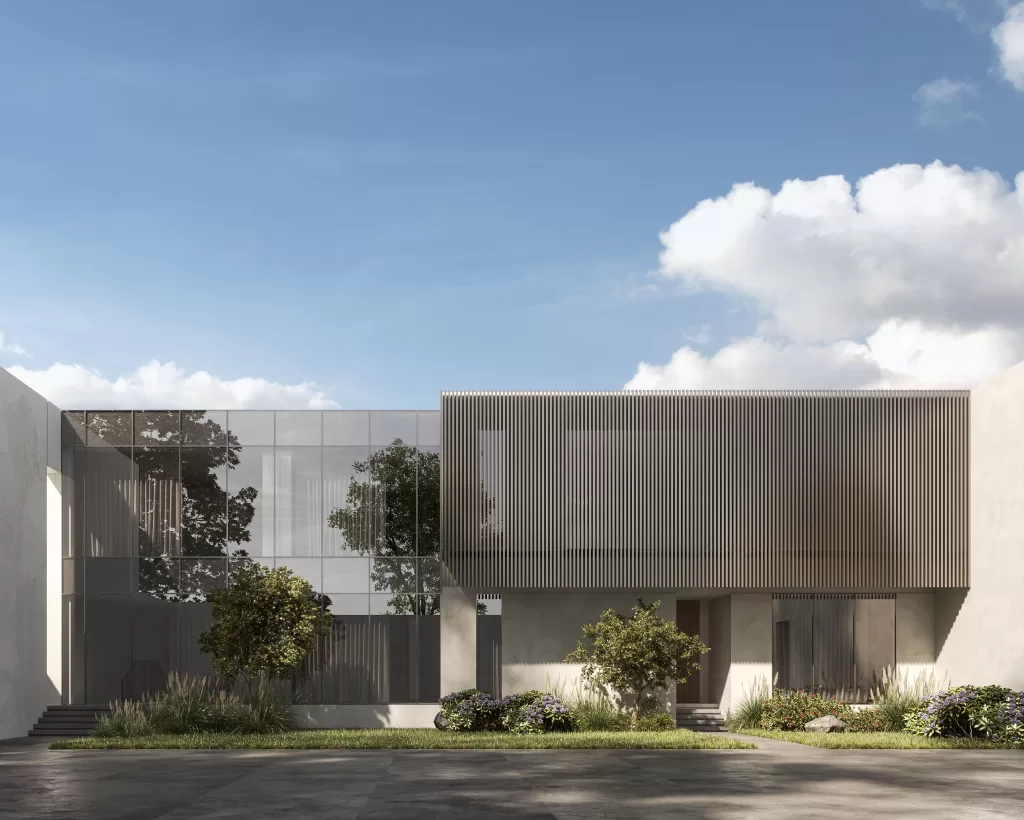
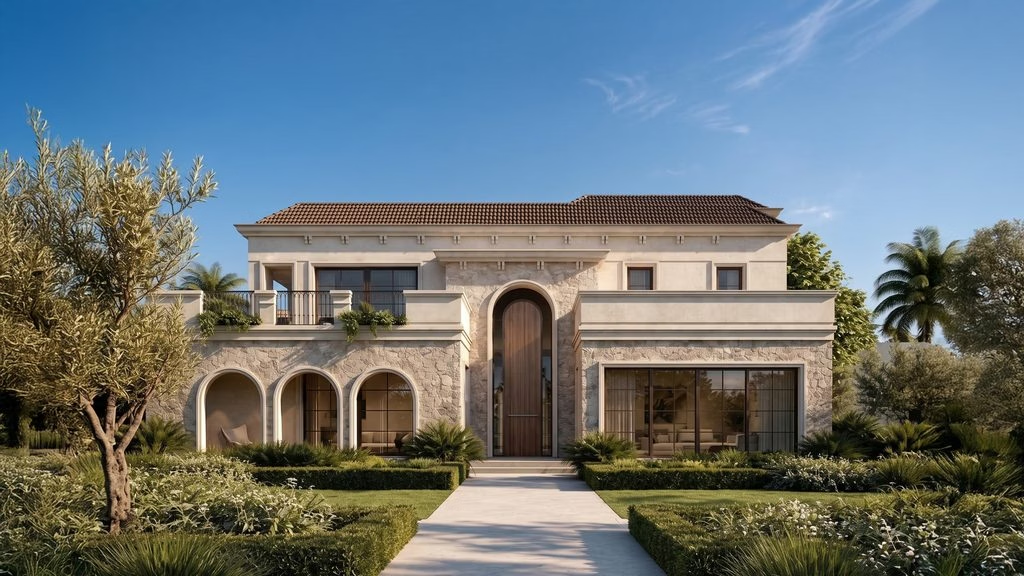
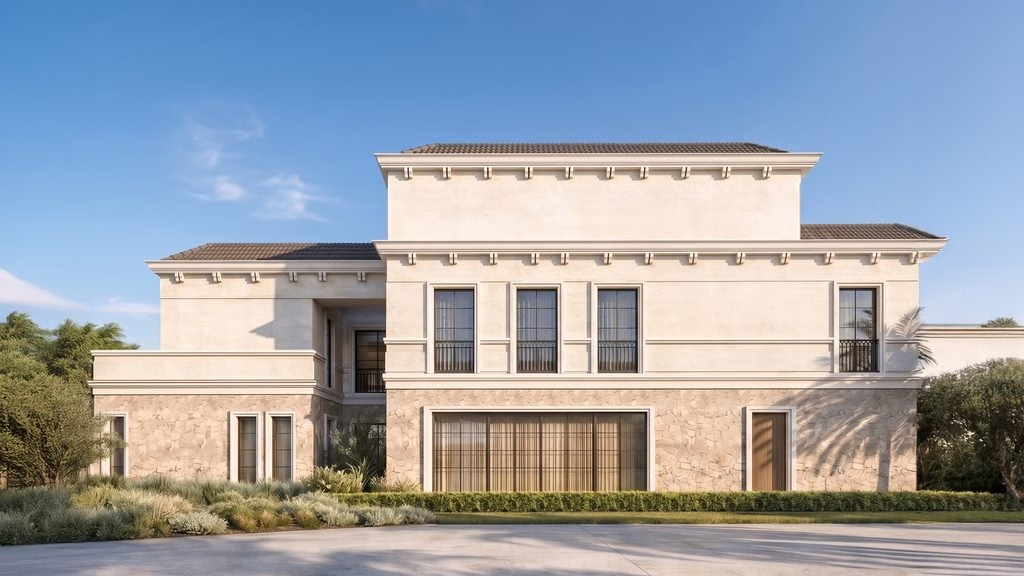
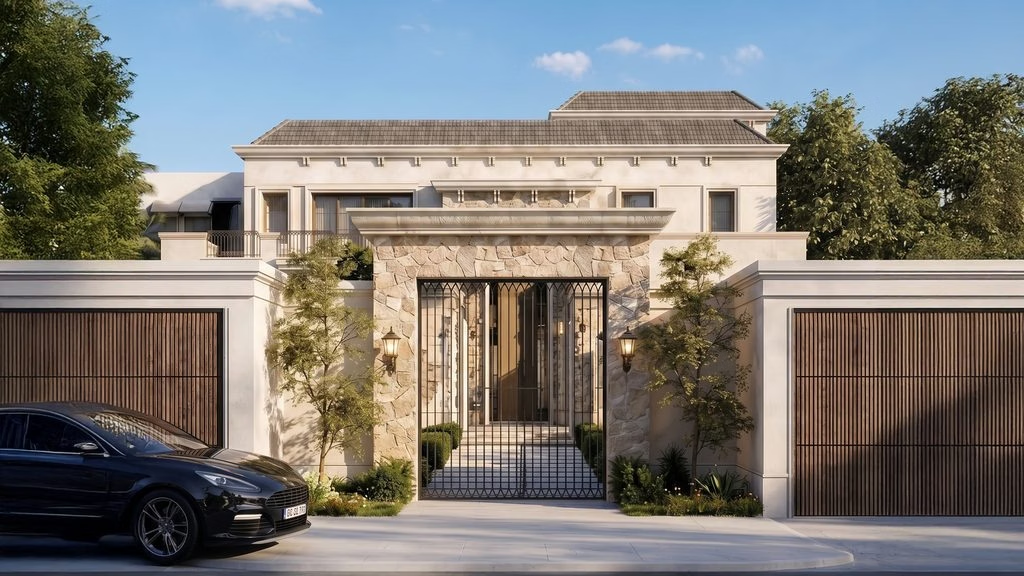
    The street façade presents a formal and balanced expression, defined by a layered composition of stone-clad lower volumes, warm plaster surfaces, and tiled roofs. A series of carefully proportioned openings and restrained architectural detailing adds rhythm and depth, while the central entrance establishes a clear focal point and sense of arrival

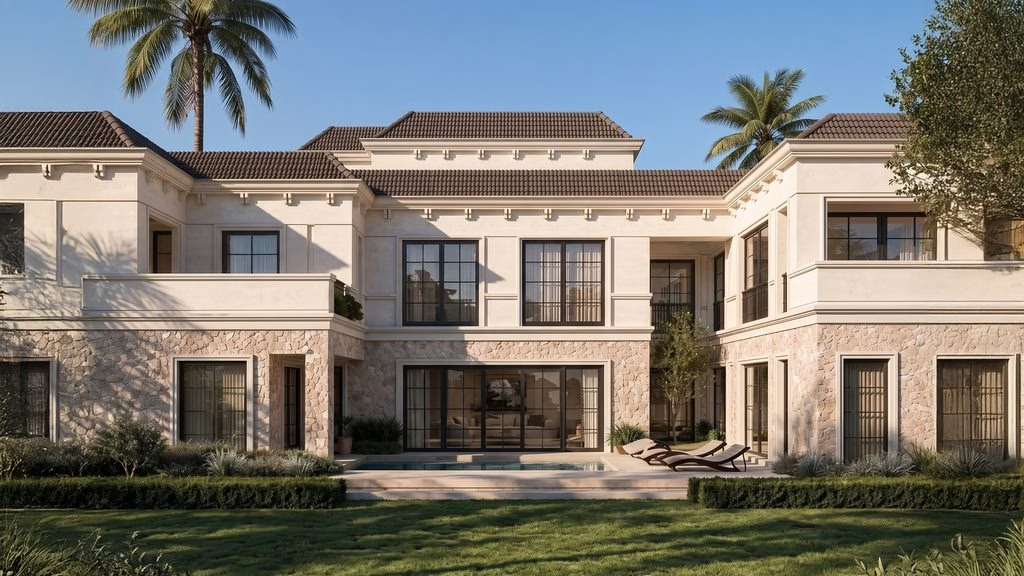
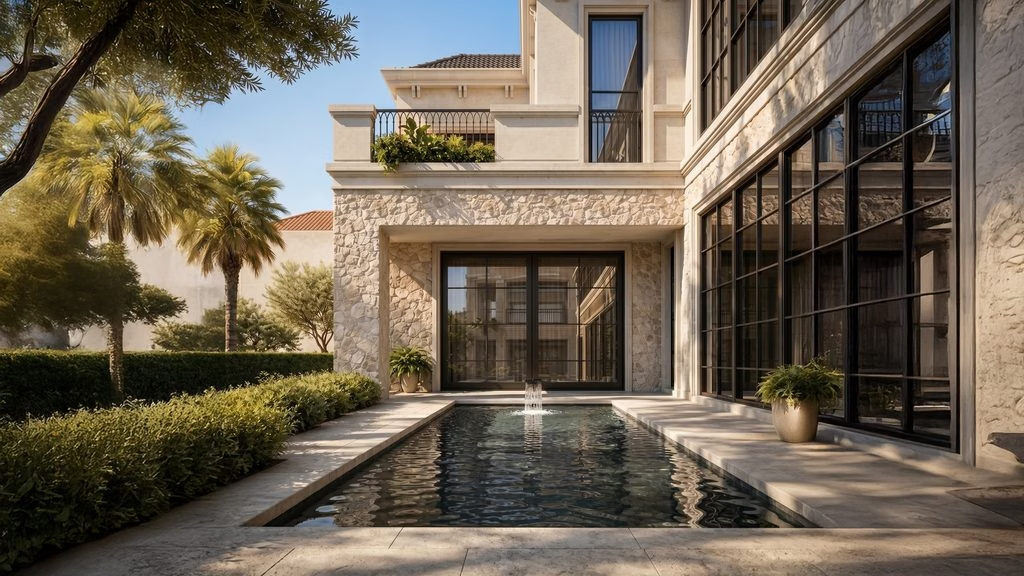
    The character of the villa changes significantly toward the rear, where the architecture opens around a private courtyard and pool. Large, dark-framed glazed openings connect the interior spaces directly with the garden, allowing the living areas to extend naturally onto the surrounding terraces

    The courtyard is shaped as an intimate outdoor setting, with the swimming pool positioned close to the main living spaces and framed by generous stone terraces. Lounging areas overlook the water, while carefully layered planting and softer garden elements create privacy and bring a more relaxed character to the space

    The arrangement of the rear volumes creates a sense of enclosure without closing the garden in. While the pool becomes a visual and spatial connection between the architecture and landscape. A smaller water feature set against the stone façade adds another layer of movement and reflection, reinforcing the courtyard as a place for both gathering and retreat

    Across the project, the material palette remains warm and grounded. Natural stone gives the lower volumes a tactile quality, complemented by smooth plaster, timber elements, dark metal detailing, and expansive glazing. The contrast between solid walls and transparent openings allows the architecture to alternate between privacy and openness

    Through its balance of Mediterranean references, contemporary detailing, and carefully composed outdoor spaces, the villa creates a residential environment where architecture and landscape are experienced as a continuous whole

  • Mr.Enrico Villa

    Mr.Enrico Villa

    Mr. Enrico Villaq – A Masterpiece by Residential Architects in the UAE

    Designed by the expert residential architects at Memar Architecture, Mr. Enrico Villaq reflects the pinnacle of luxury villa design in the UAE. This bespoke residence showcases a striking blend of gleaming white marble and rich brass detailing—where the warm tones of brass accentuate the cool, polished surfaces for a dramatic visual contrast. A true statement of refined living, this project embodies the forward-thinking aesthetic of modern home architects who craft timeless, elegant spaces tailored to sophisticated lifestyles.

  • Mrs.Al Khelafi Villa

    Mrs.Al Khelafi Villa

    Mrs. Al Khelafi Villa – Modern Home Architecture Infused with Natural Elegance

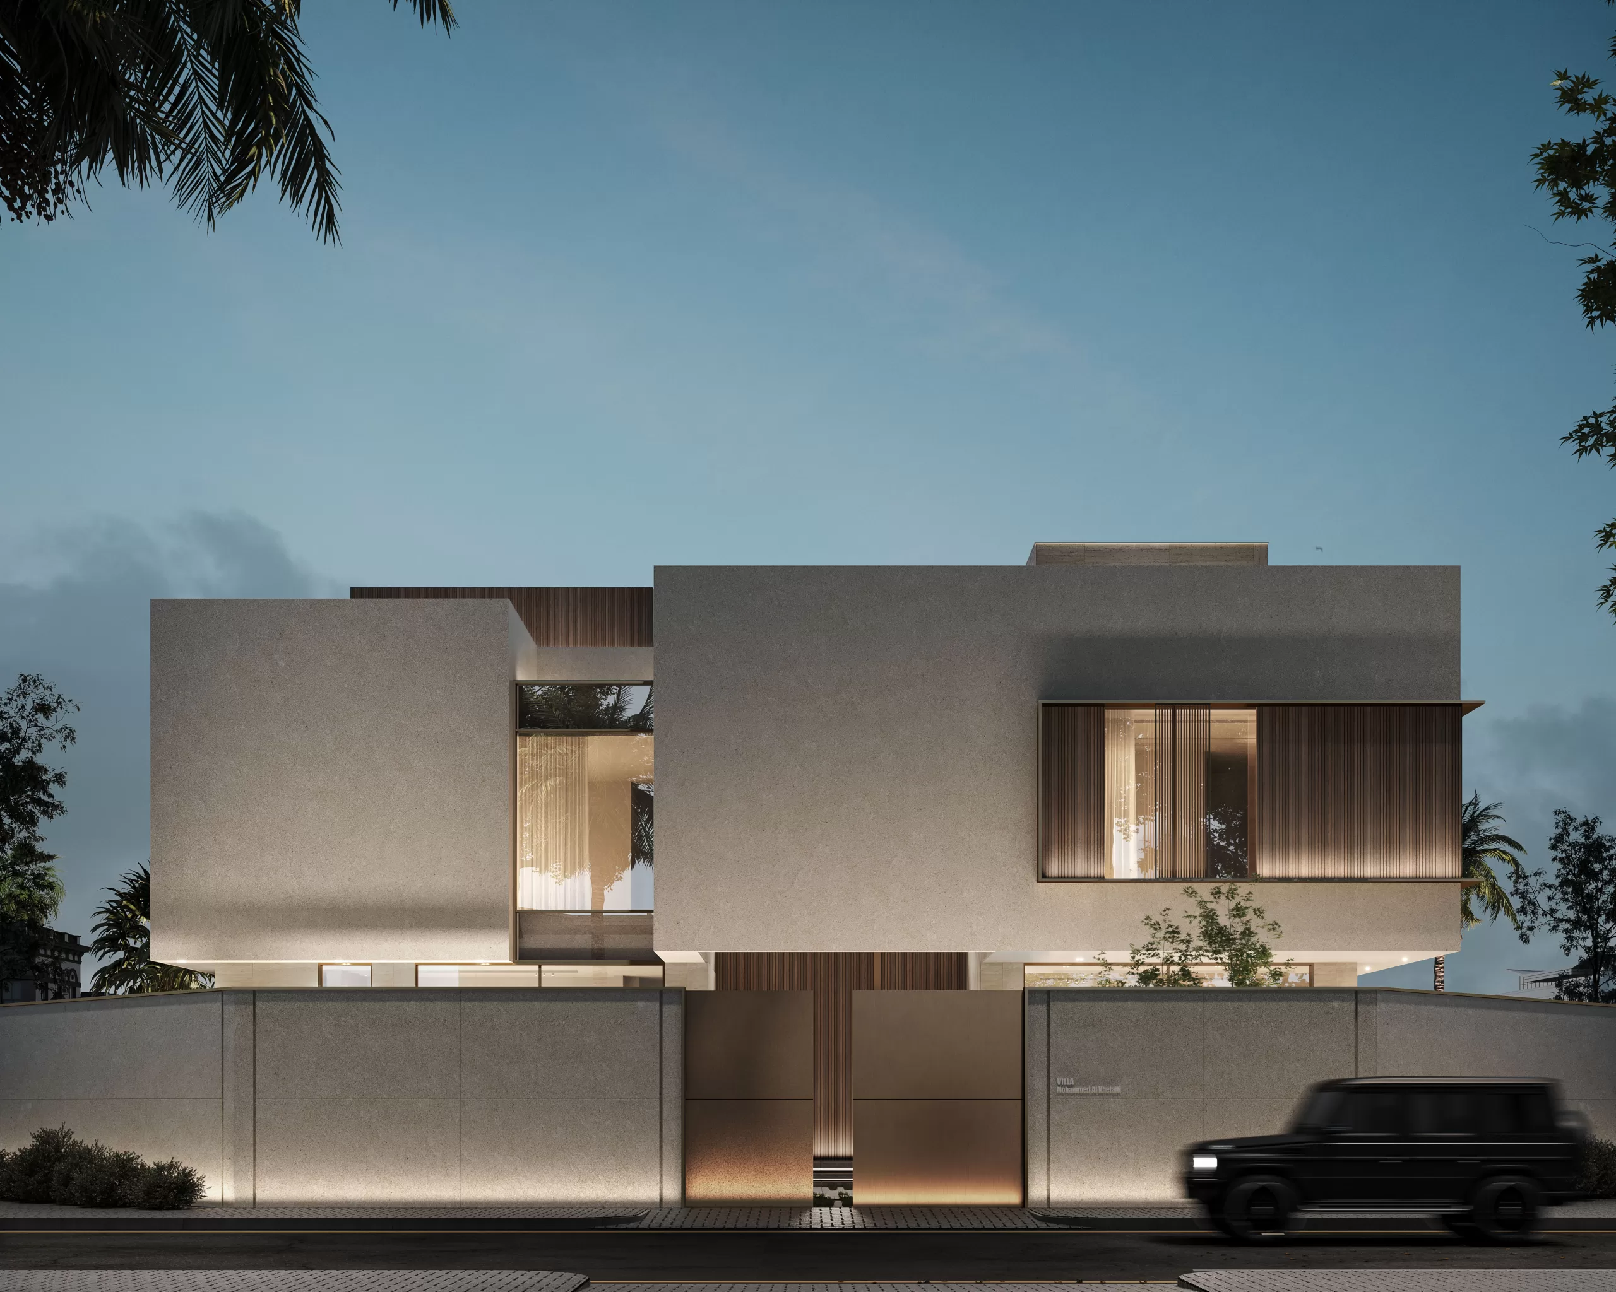
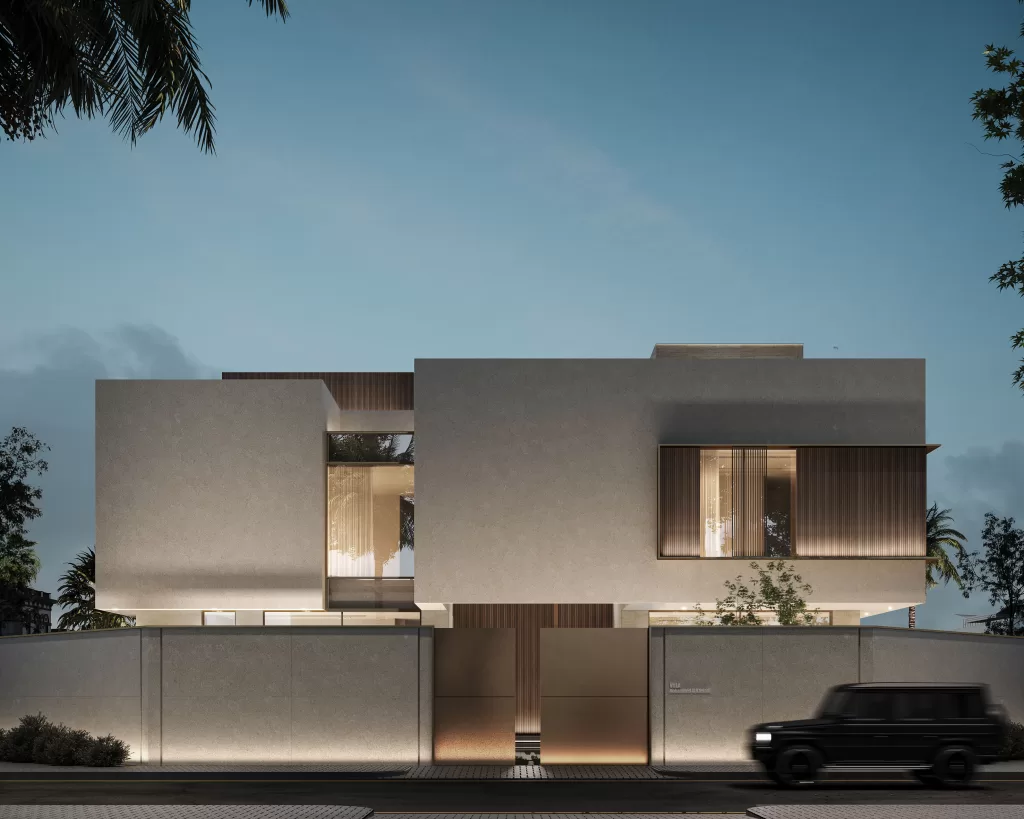
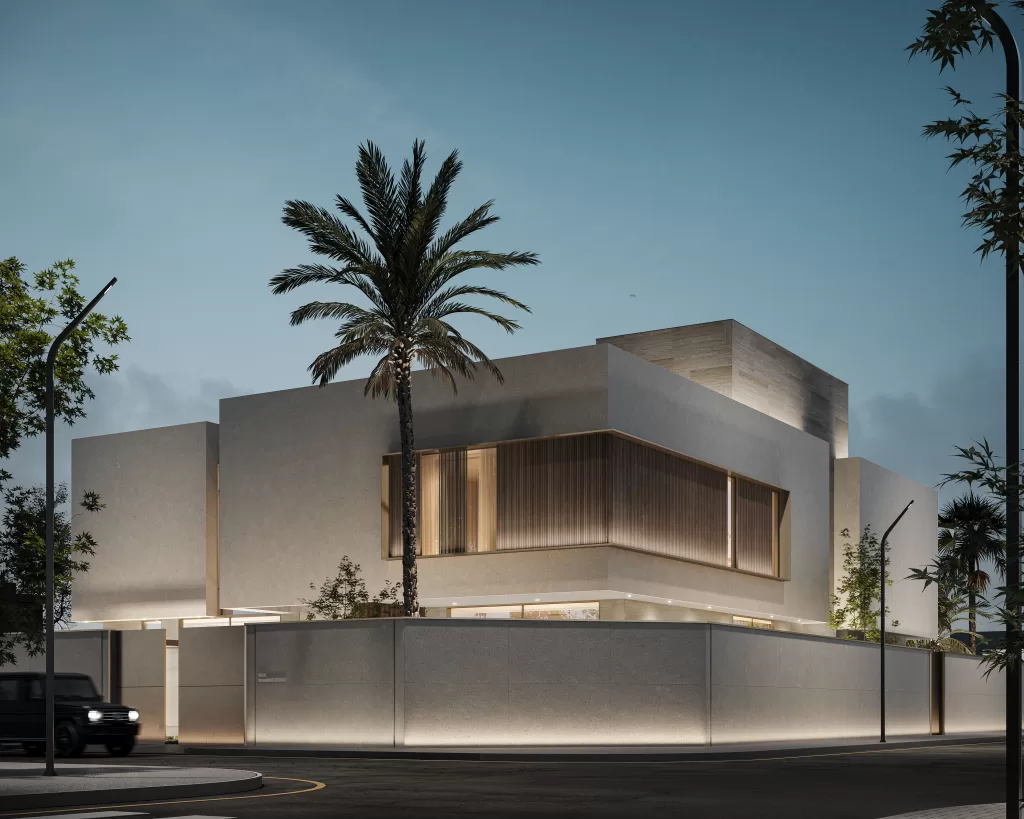
    Memar Architecture, a leading name among residential architects in the UAE, proudly presents Mrs. Al Khelafi Villa—a showcase of balance between structure and nature. This striking residence blends slatted wood, natural stone, specialty finishes, and lush landscaping to create an exterior that’s both bold and serene. The result is a perfect example of modern home architects embracing organic materials in a design that reflects the spirit of luxury villa design in the UAE.

  • Al.Noman

    Al.Noman

    Al Noman Villa – Contemporary Luxury by Leading Residential Architects in the UAE

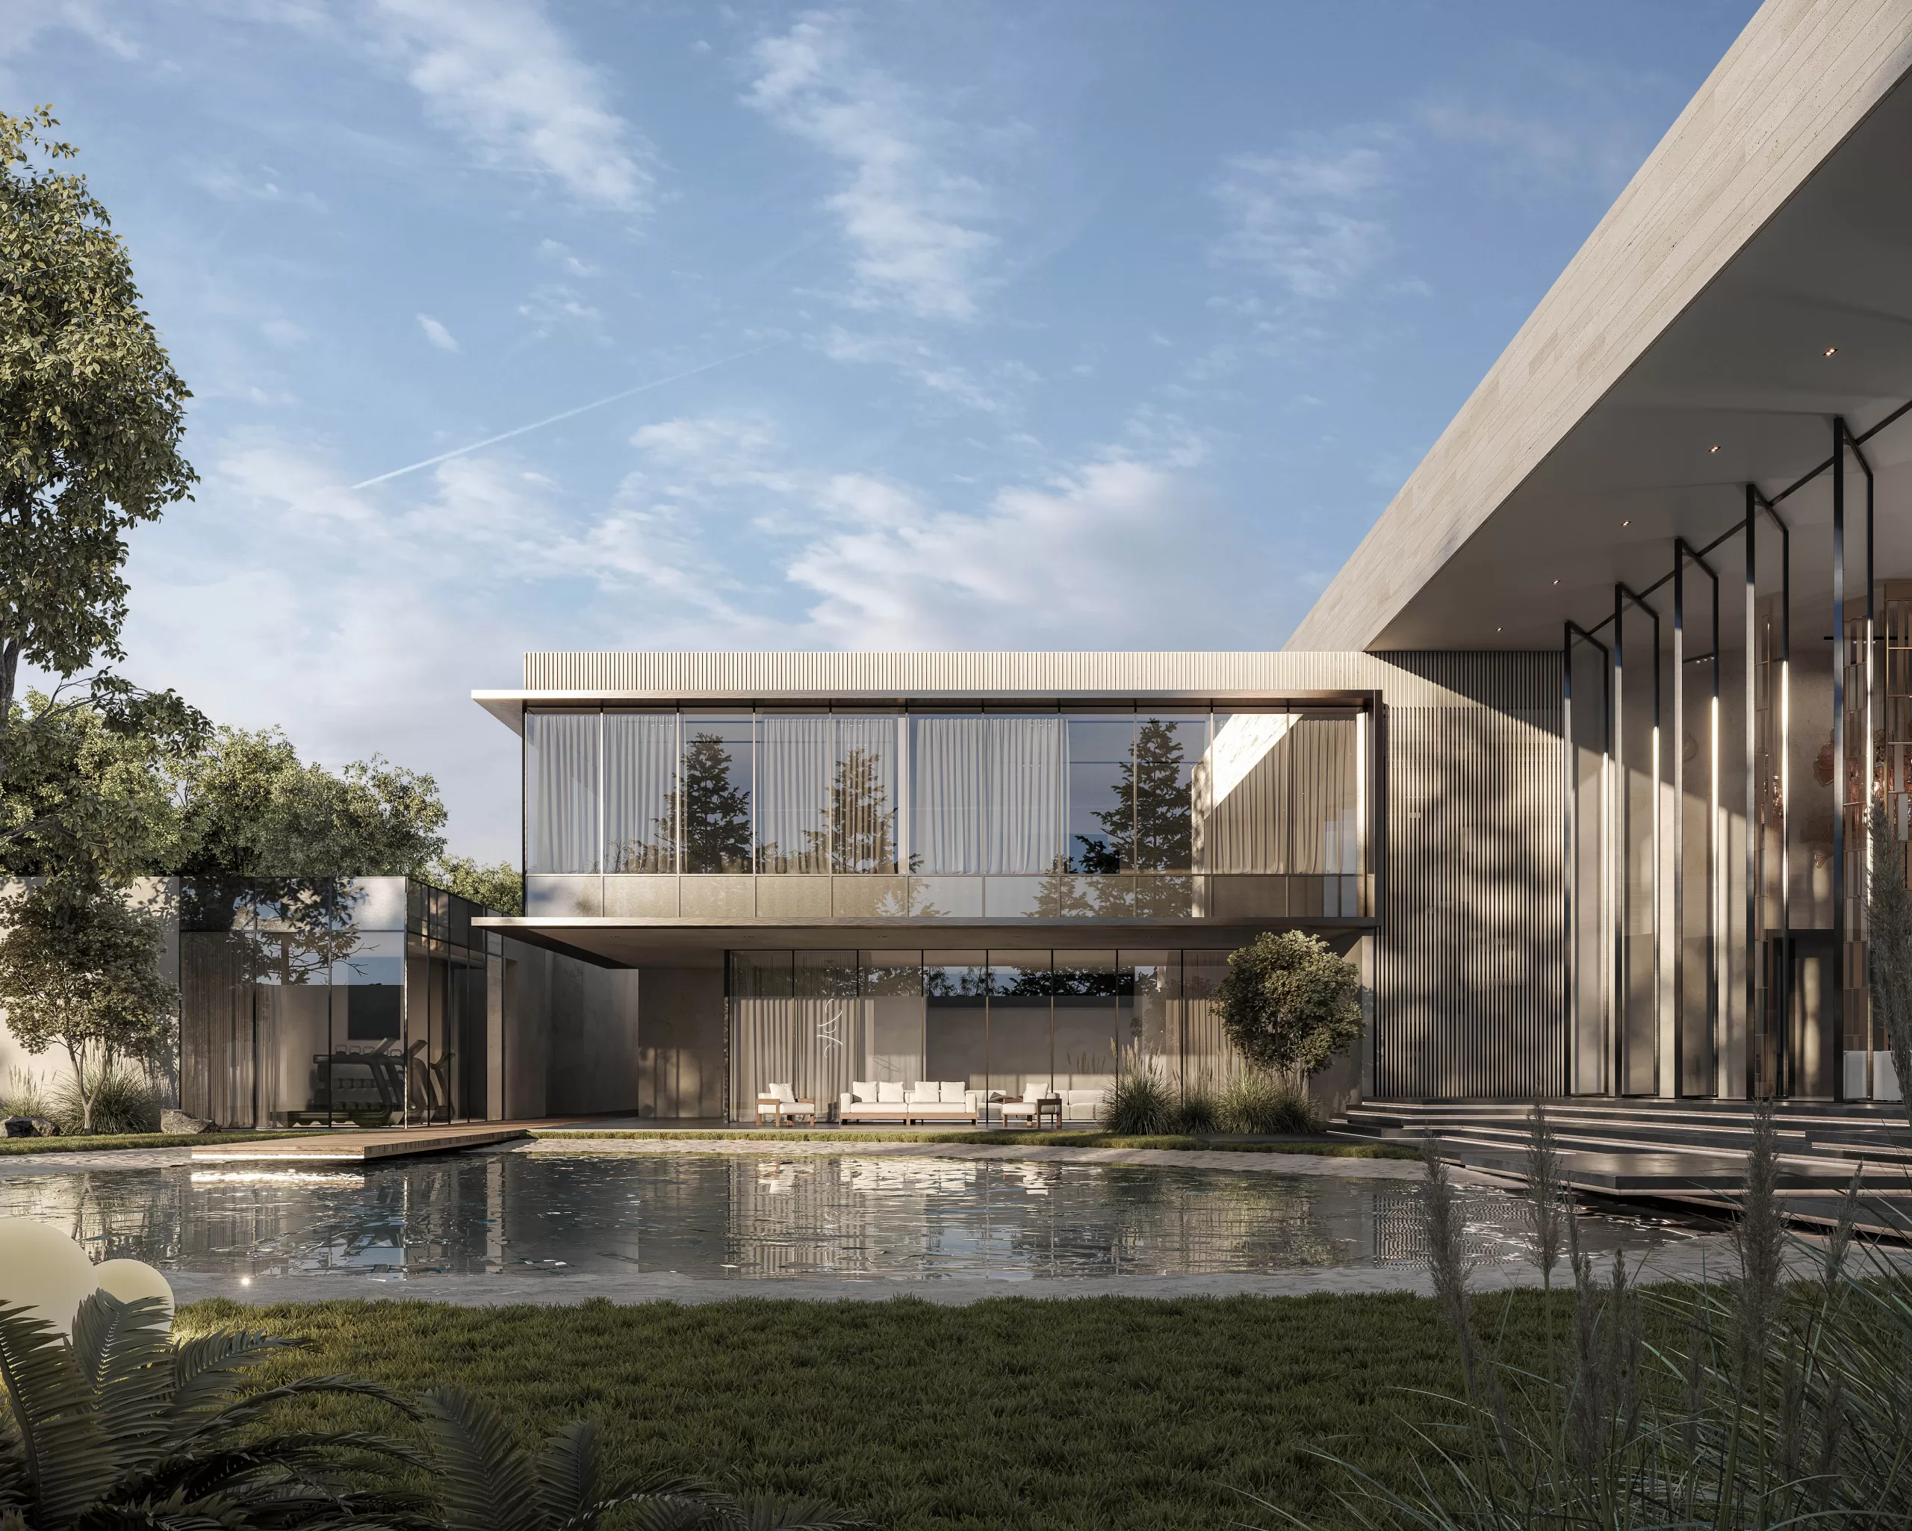
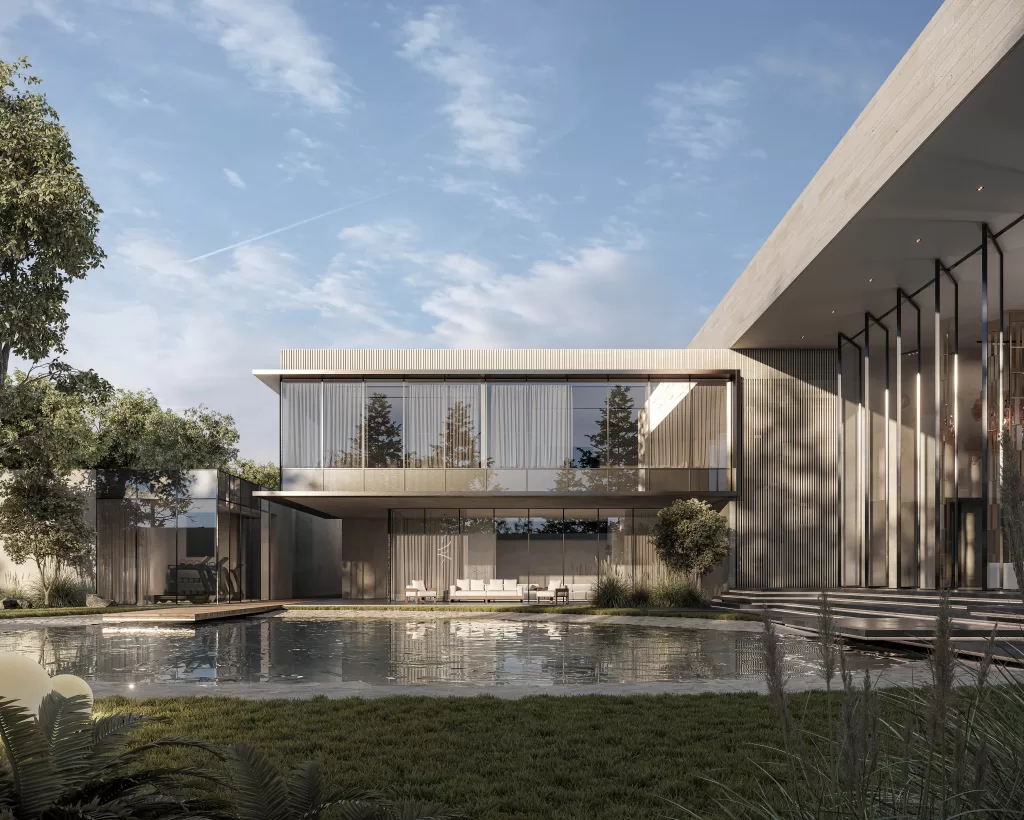
    A visionary creation by Memar Architecture, Al Noman Villa stands as a striking example of innovation by expert residential architects. This remarkable home is a refined expression of luxury villa design in the UAE, where glass and natural stone elements come together in a sleek, modern composition that captivates at first glance.

    At the heart of the design is a serene water feature, mirroring the elegance of a tranquil lake and enriching the landscape with movement and calm. The open-concept ground floor—framed by expansive windows and sliding glass doors—blurs the boundaries between interior and exterior. This seamless flow invites natural light and opens onto outdoor patios, reflecting the thoughtful vision of modern home architects who prioritize both lifestyle and form. These spaces are designed to welcome social gatherings while offering residents immersive views and a deep connection to their surroundings.

  • La Mer Villa

    La Mer Villa

    La Mer Villa – Elegant Modern Home Design by Residential Architects in Dubai

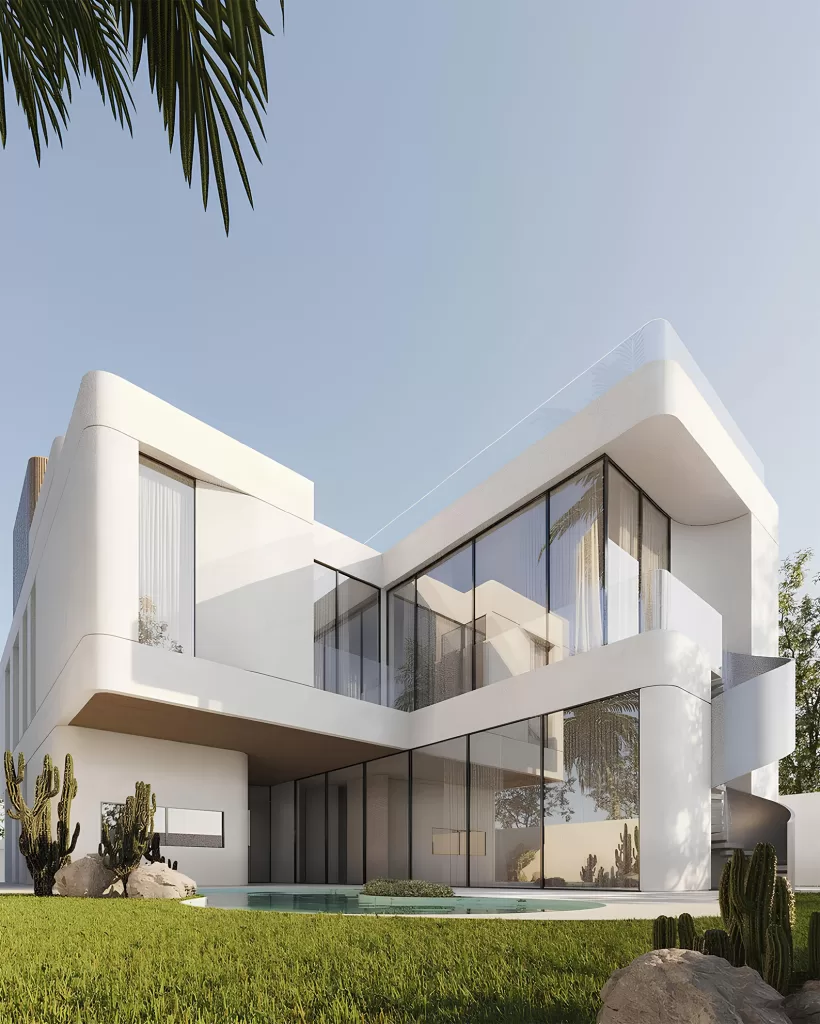
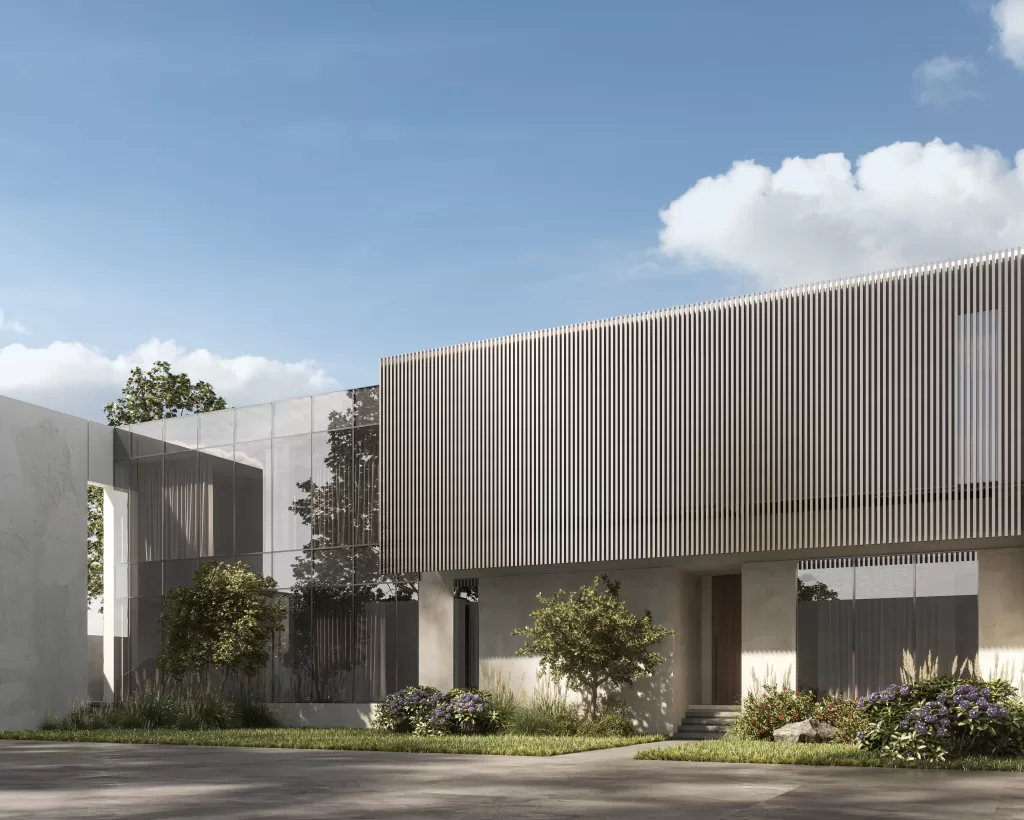
    This stunning villa, located in La Mer, Dubai, spans 600 square meters and exemplifies elegance with its unique blend of special white paint and wood accents. The design creates a warm and inviting atmosphere, combining sophisticated aesthetics with practical functionality.

    The main façade of the villa is constructed with a solid design to ensure utmost privacy for its residents. This thoughtful approach provides a secure and serene environment while maintaining a refined appearance. In contrast, the other exterior sides of the villa feature expansive glass facades that open up towards the landscape. This design choice allows residents to enjoy unobstructed views and the refreshing night air, enhancing their connection with the surrounding natural beauty.

    At MEMAR Architecture, we are committed to designing spaces that bring joy, excitement, and a sense of glamour to our clients’ lives. This villa is crafted to provide not only visual pleasure but also a peaceful retreat, ensuring that every moment spent in the home is filled with satisfaction and tranquility.
     luxury villa design in the UAE

    The main façade of the villa is constructed with a solid design to ensure utmost privacy for its residents. This thoughtful approach provides a secure and serene environment while maintaining a refined appearance. In contrast, the other exterior sides of the villa feature expansive glass facades that open up towards the landscape. This design choice allows residents to enjoy unobstructed views and the refreshing night air, enhancing their connection with the surrounding natural beauty.

     luxury villa design in the UAE
     luxury villa design in the UAE

    At MEMAR Architecture, we are committed to designing spaces that bring joy, excitement, and a sense of glamour to our clients’ lives. This villa is crafted to provide not only visual pleasure but also a peaceful retreat, ensuring that every moment spent in the home is filled with satisfaction and tranquility.
  • Mr. Babbar

    Mr. Babbar

    Mr. Babbar Villa – A Statement of Luxury Villa Design in the UAE

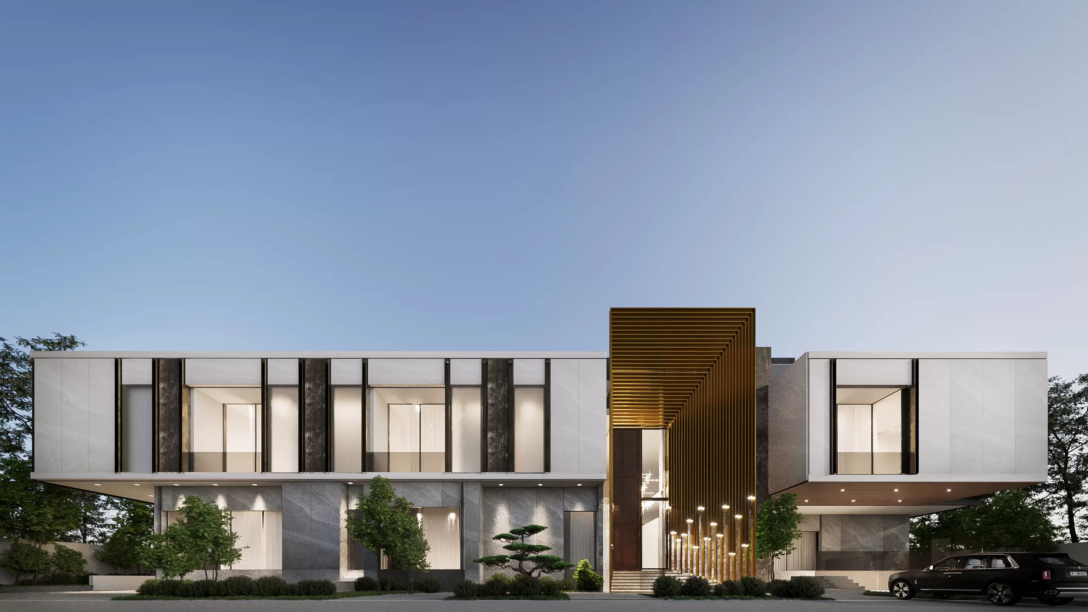
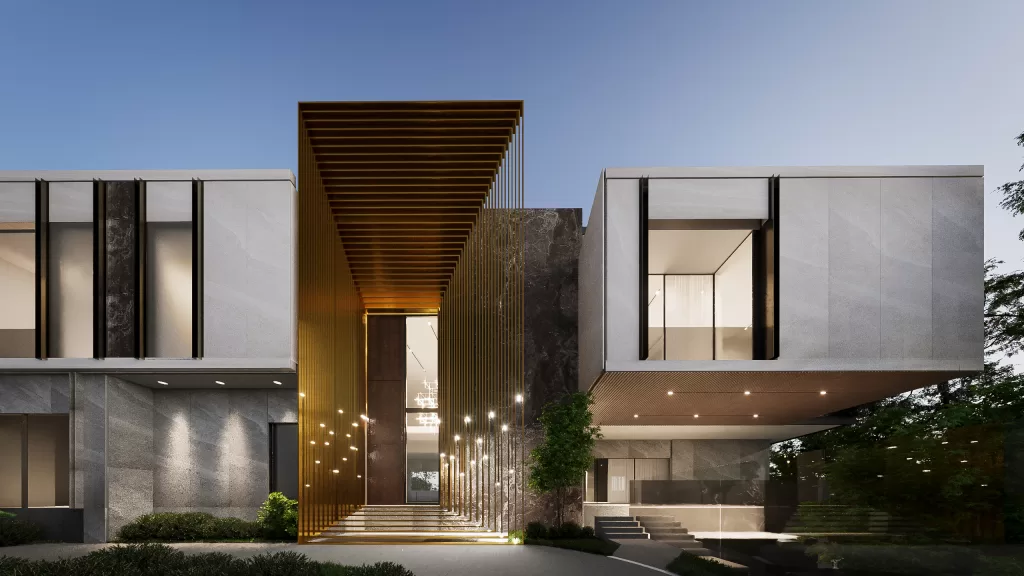
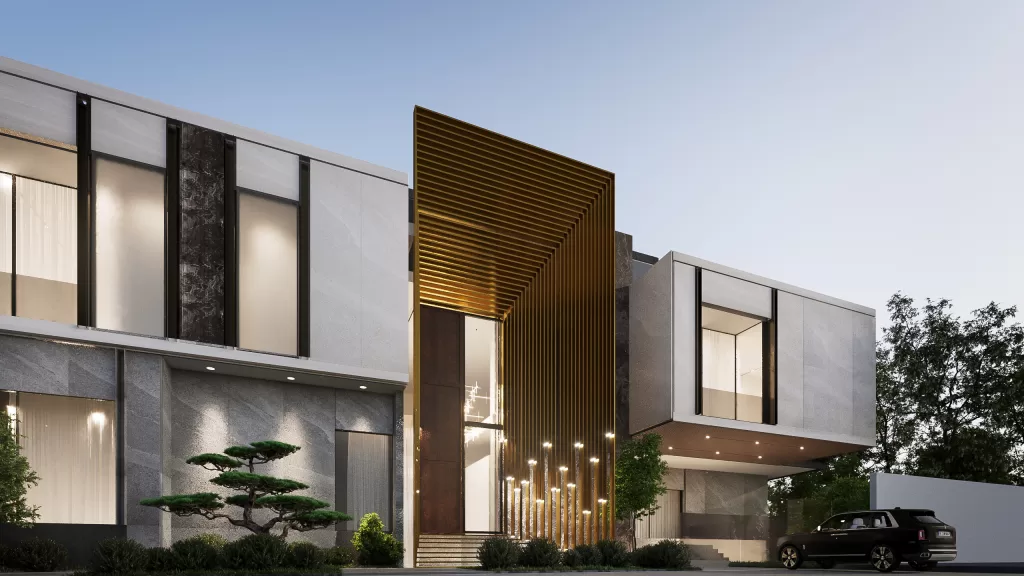
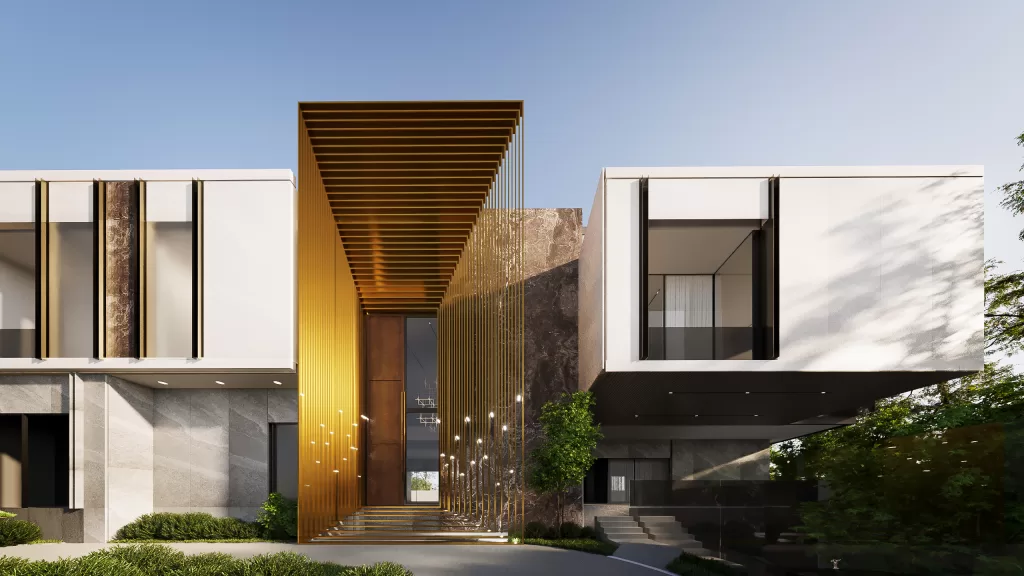
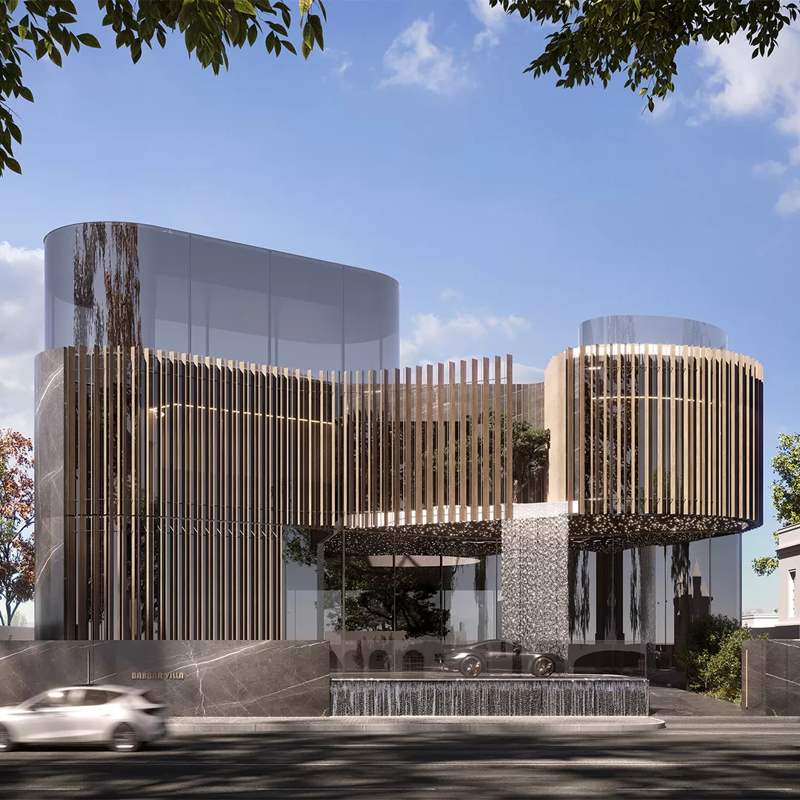
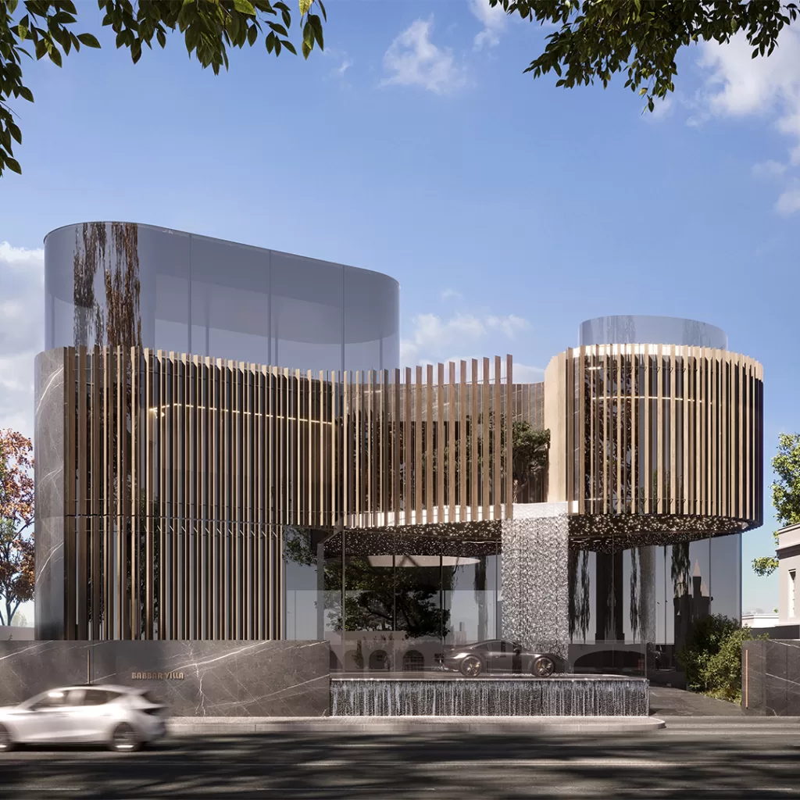
    Mr. Babbar Villa, a standout project by Memar Architecture, showcases the refined approach of expert residential architects blending materiality with modern design. This residence pairs luxurious Armani Greystone with sleek brass aluminum to create an ambiance of elevated sophistication—an embodiment of luxury villa design in the UAE.

    Strong stone walls anchor the structure, while expansive glass panels introduce natural light and openness, exemplifying the thoughtful integration of durability and transparency. This seamless fusion of form and function reflects the vision of modern home architects dedicated to timeless elegance and architectural excellence.
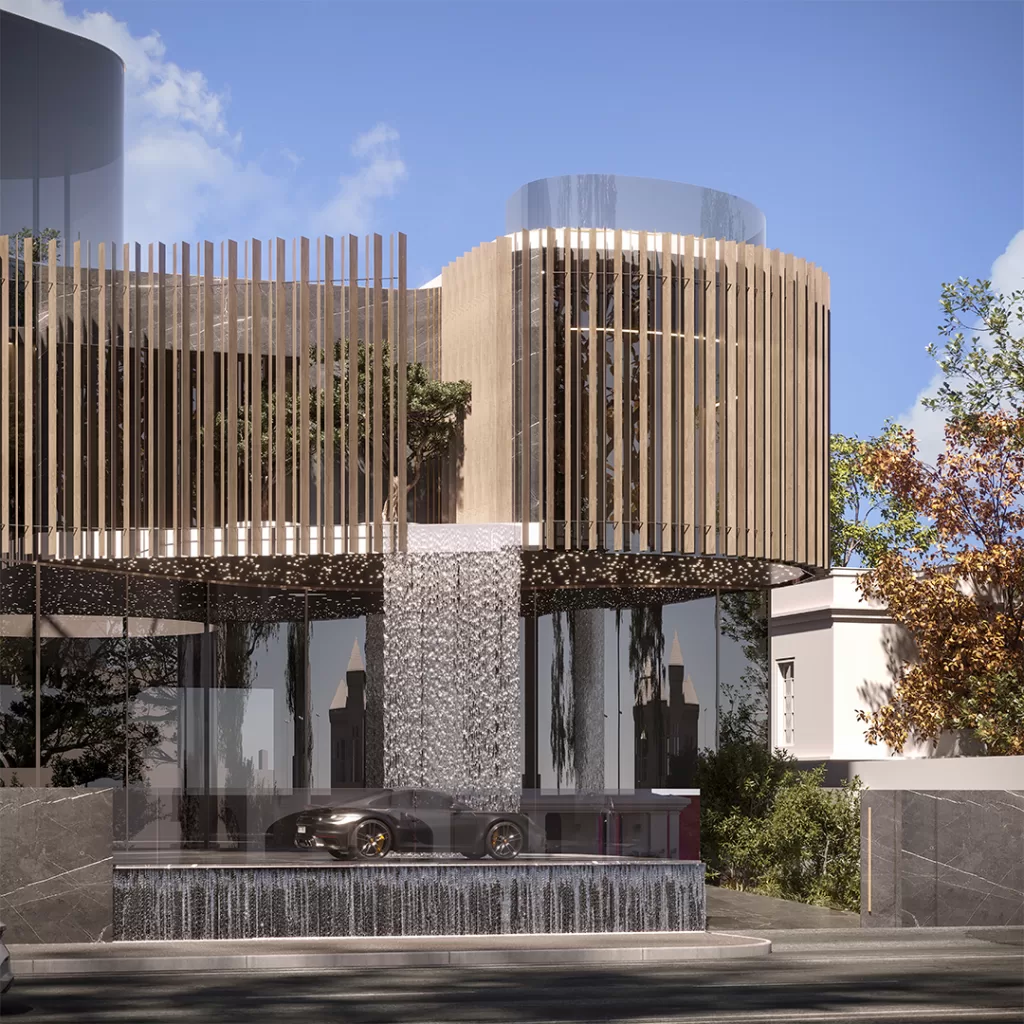
    Experience the serene beauty of a meticulously designed waterfall feature, offering a sanctuary of luxury and tranquility. This feature not only enhances the aesthetic appeal but also provides a calming auditory element, transforming the space into a luxurious retreat.

    Our team at MEMAR Architecture faced a significant challenge when rock intrusion into the building block threatened the project’s progress. Through innovative excavation techniques and strategic planning, we successfully addressed this issue, ensuring the villa’s structural integrity and maintaining the highest standards of construction.

    We utilized premium materials to overcome construction challenges and enhance the villa’s functionality and aesthetic excellence:

    Armani Greystone: Renowned for its elegance and durability, adding a sophisticated touch to the design.
    Brass Aluminum: Selected for its corrosion resistance and modern finish, contributing to the project’s sleek appearance.
    Stone Walls: Chosen for their thermal insulation properties and rustic appeal, offering both practicality and charm.
    Glass Elements: Incorporated to create openness, enhance natural light, and maintain a sense of transparency.
    These materials not only addressed the project’s challenges but also elevated its functionality, durability, and overall aesthetic quality.

  • MR. GHAZI

    MR. GHAZI

    Mr. Ghazi Villa – A Harmonious Fusion of Nature and Modern Home Architecture

    What happens when nature’s serenity merges with the precision of urban design? Mr. Ghazi Villa by Memar Architecture answers that with a breathtaking façade—crafted by visionary residential architects to embody both tranquility and sophistication.

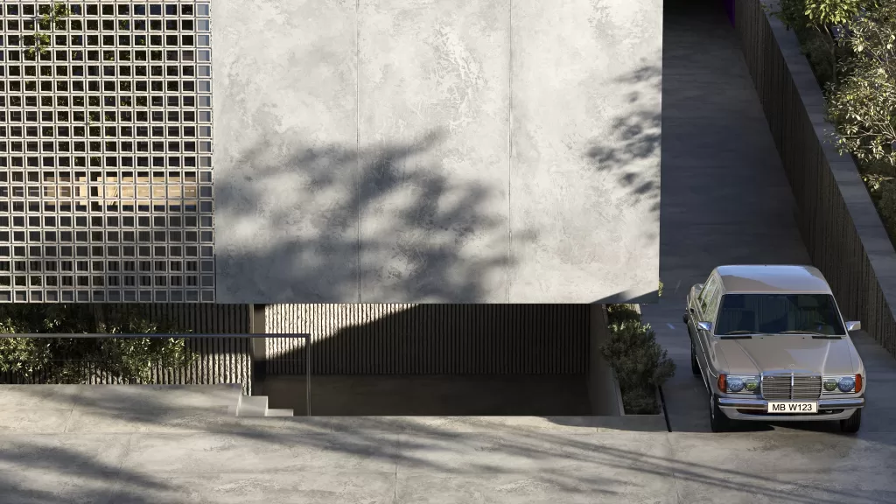
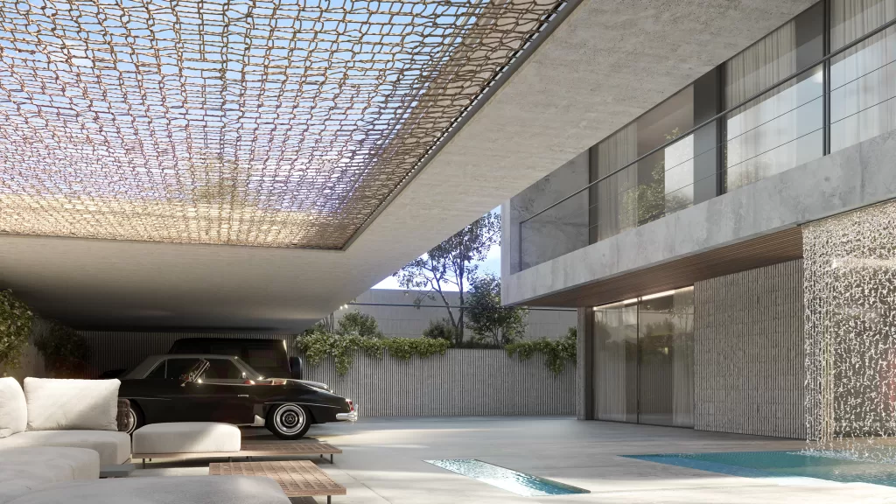
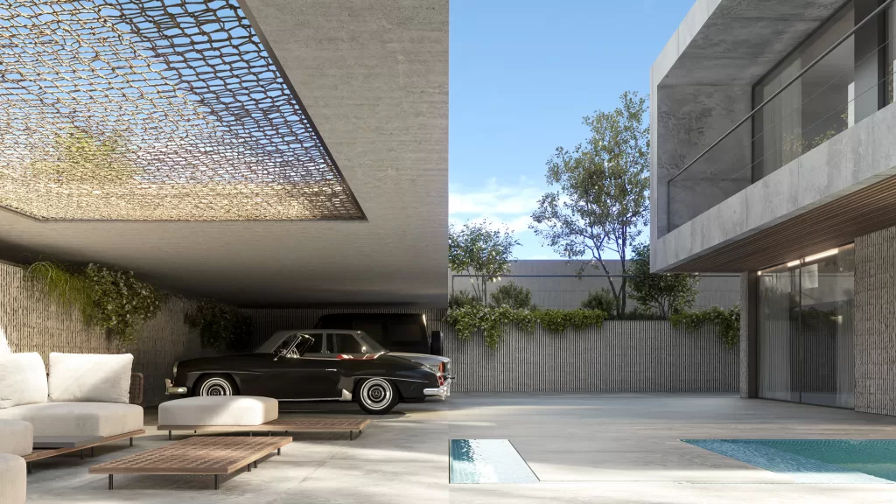
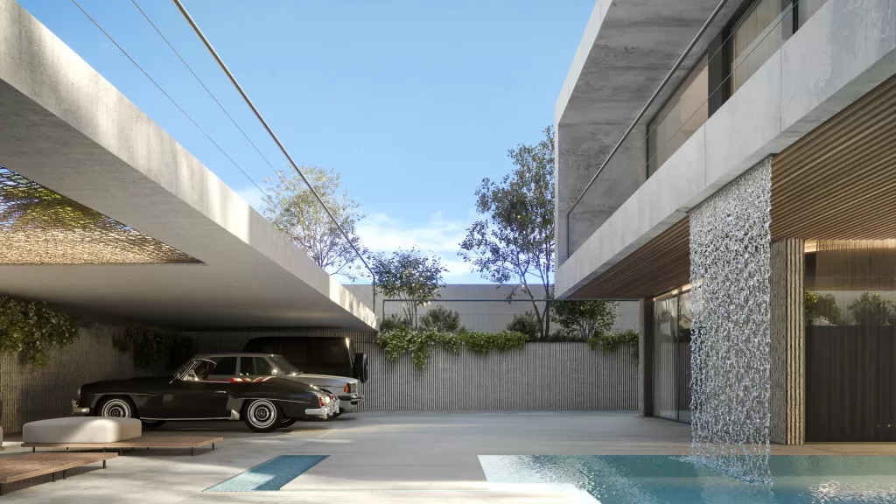
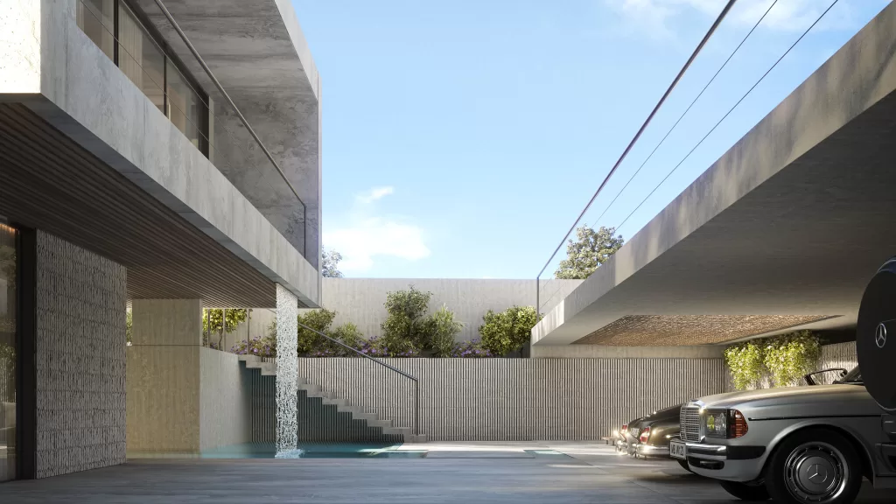
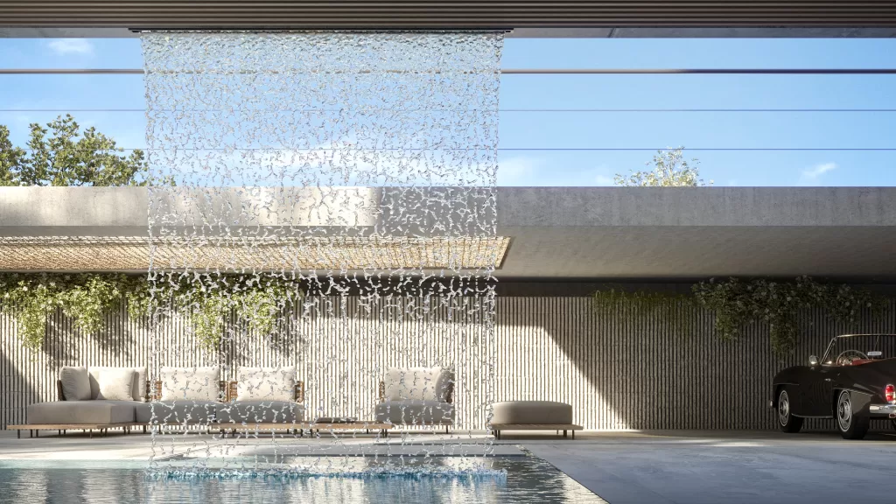
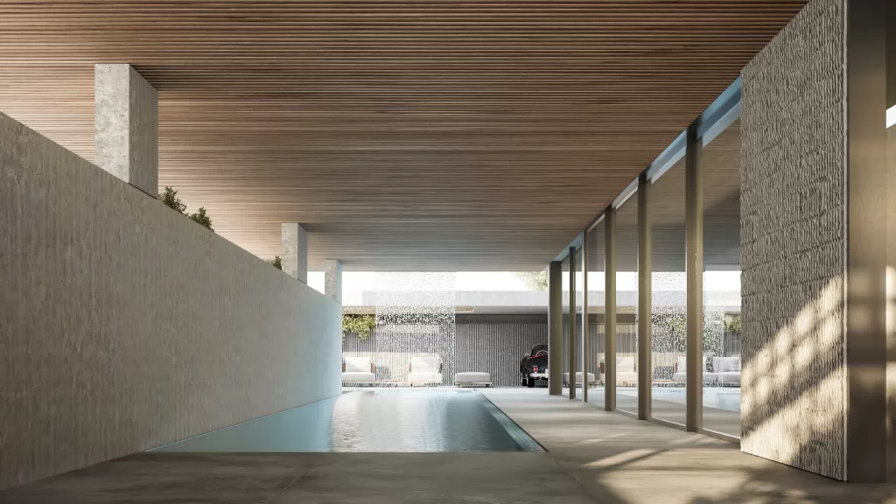
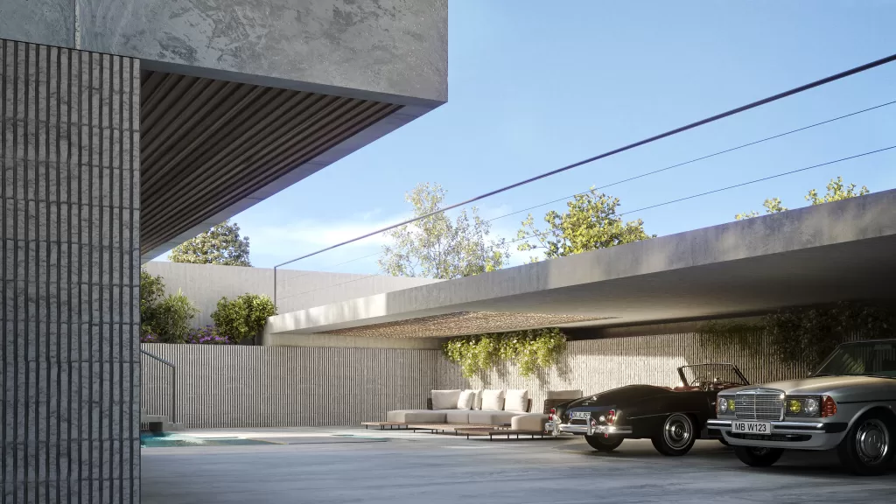
    This architectural masterpiece is a striking example of luxury villa design in the UAE, seamlessly integrating raw concrete finishes, striped textures, and warm wood accents with sleek black aluminum framing and expansive glass openings. The result is a perfect blend of form and function—one that maximizes natural light while maintaining a fluid connection between indoor and outdoor living.

    At its core lies a stunning cascading water panel that enhances the sensory experience through movement and sound. The thoughtful use of texture, light, and materials transforms this villa into a luxurious retreat—where organic warmth meets the refined aesthetic of modern home architects who value both beauty and wellness in spatial design.
    This isn’t just a home—it’s a holistic living experience where every element is purposefully designed to elevate modern lifestyle through architecture that inspires.

  • Mr.Sweidy Villa

    Mr.Sweidy Villa

    Mr. Sweidy Villa – Timeless Materials Meet Modern Home Architecture
    The 2,230 square meter marvel by MEMAR team seamlessly blends materials to provide an exceptional visual journey that leaves an indelible impression.

    In this architectural design, we chose dark glass facades for their modern elegance, solar control, privacy, and a sense of mystery, often incorporating advanced energy efficiency technologies.

    The combination of brass and wood in the design provides a versatile blend of natural warmth and rich elegance, catering to traditional and contemporary styles. This combination strikes a balance between contrast and harmony, providing sophistication with brass and a connection to nature through wood.