Project Category: Residential

  • Mr.Shahid Ahmad

    Mr.Shahid Ahmad

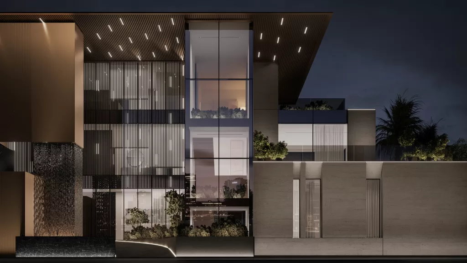
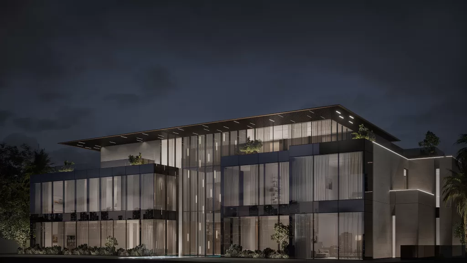
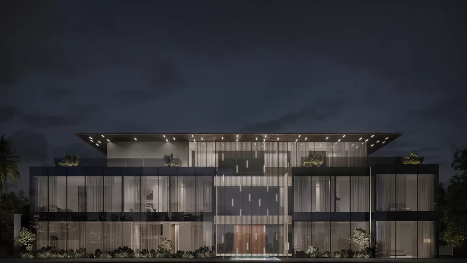
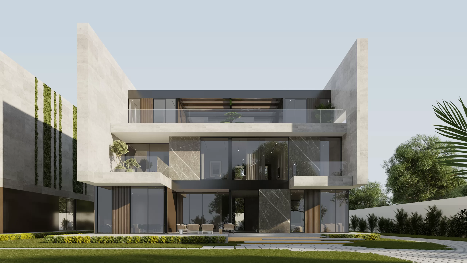
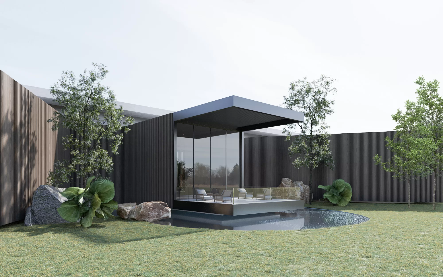
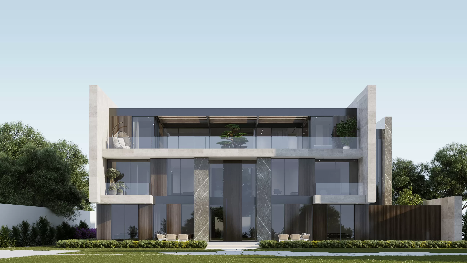
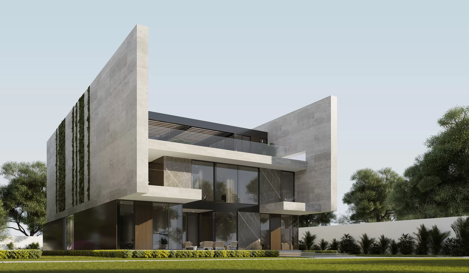
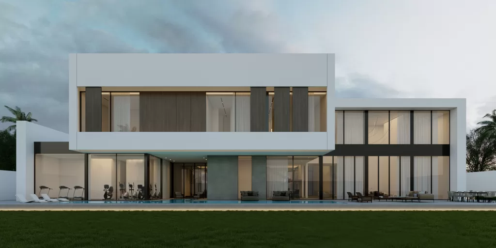
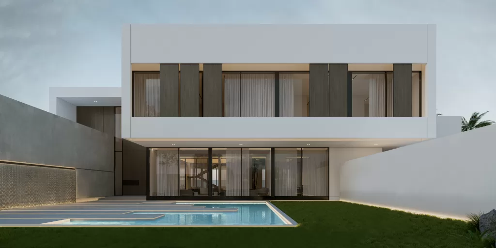
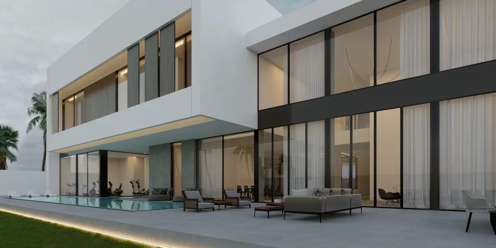
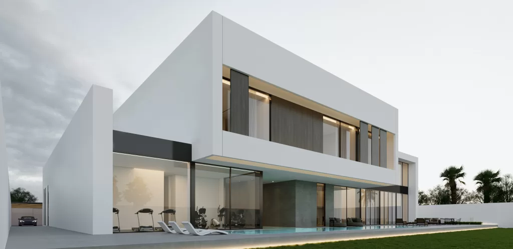
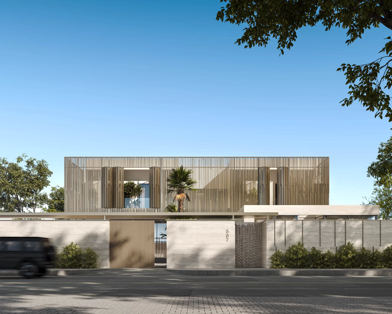
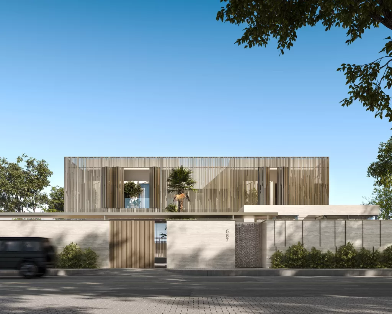
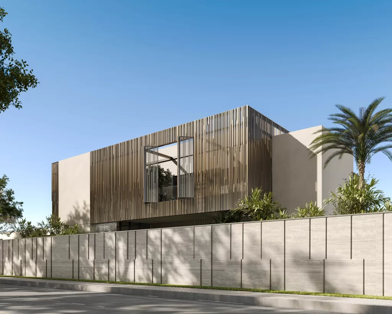
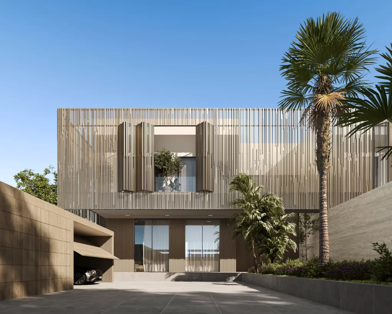
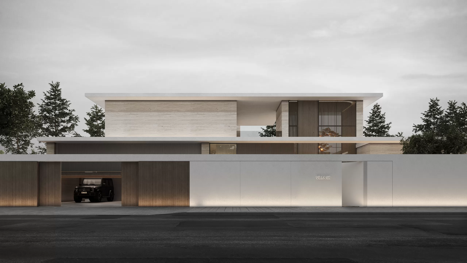
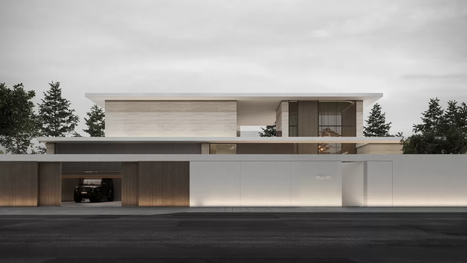
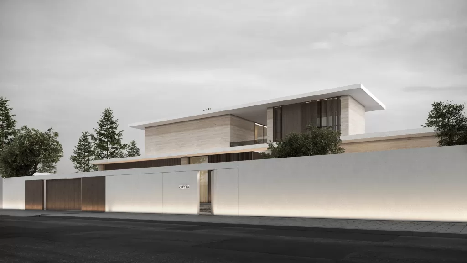
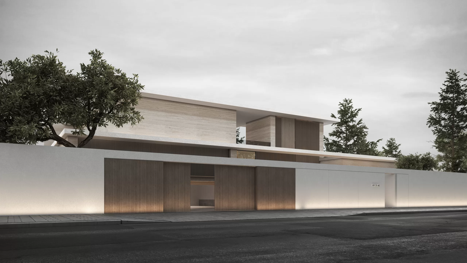
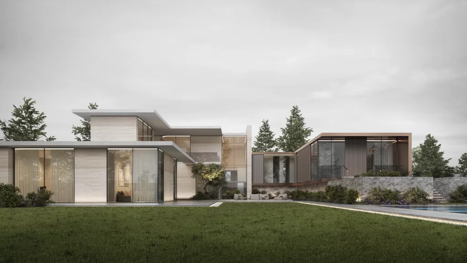
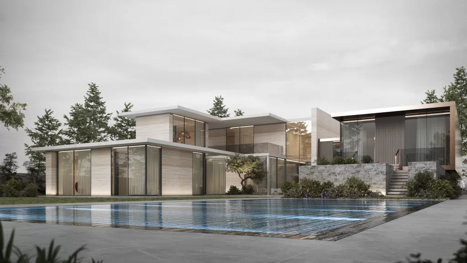
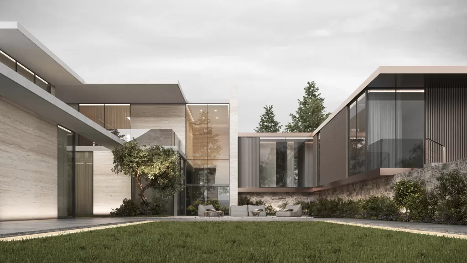
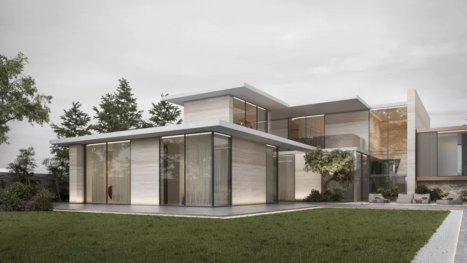
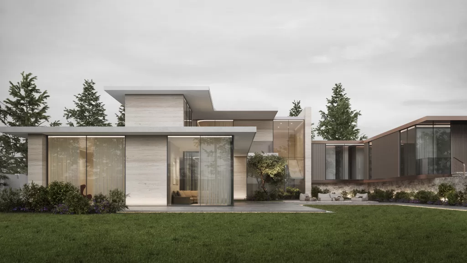
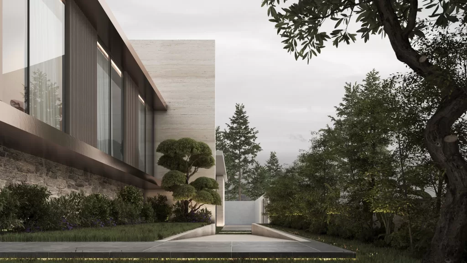
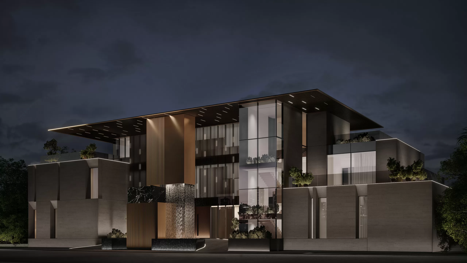
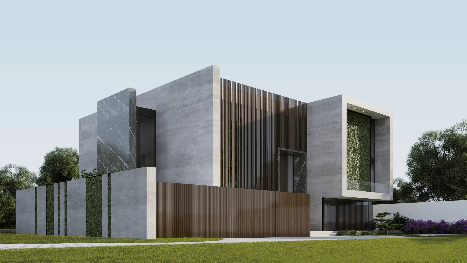
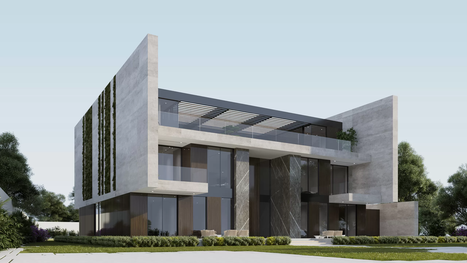
    Mr. Shahid Ahmad Villa – A Tranquil Fusion of Strength and Transparency in Dubai

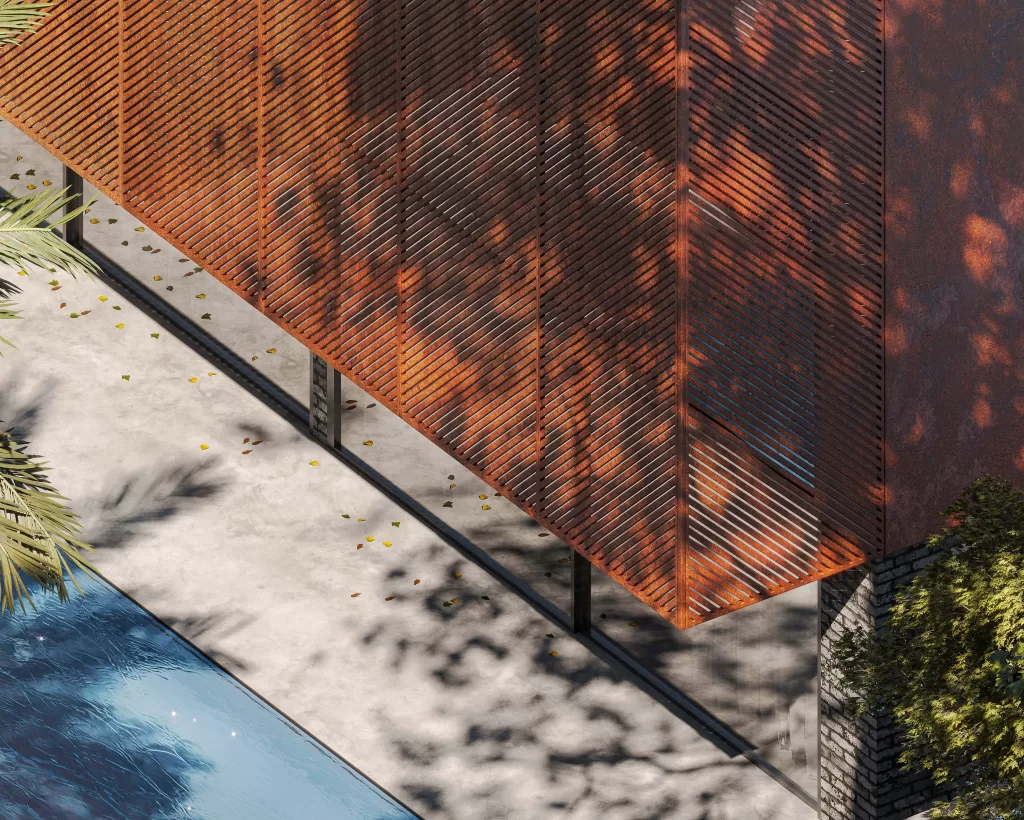
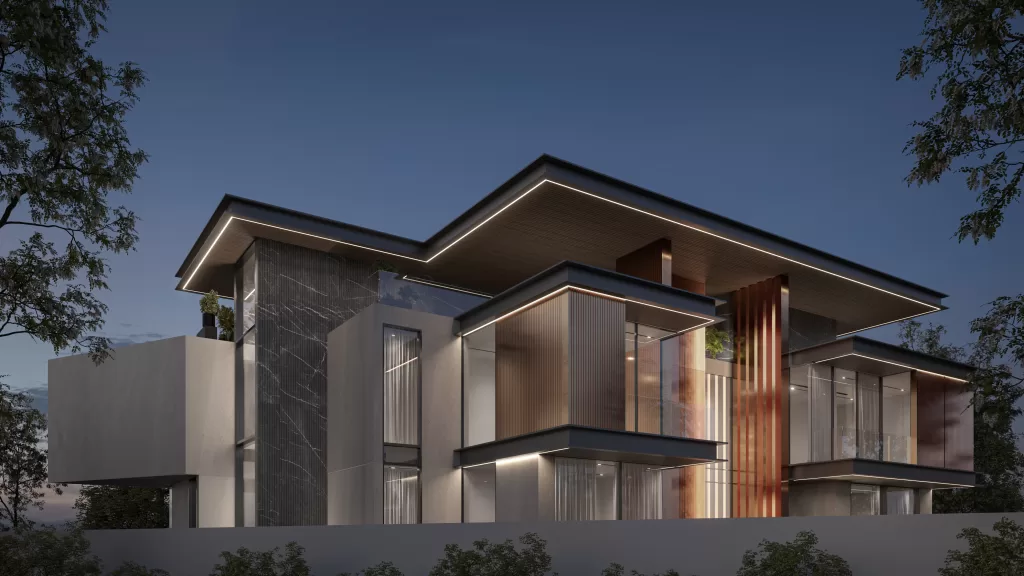
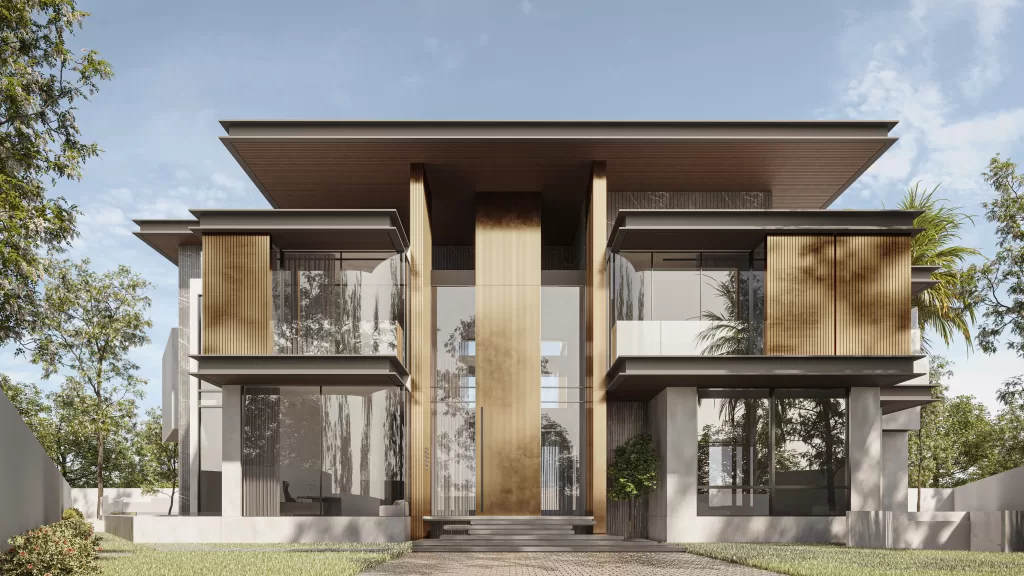
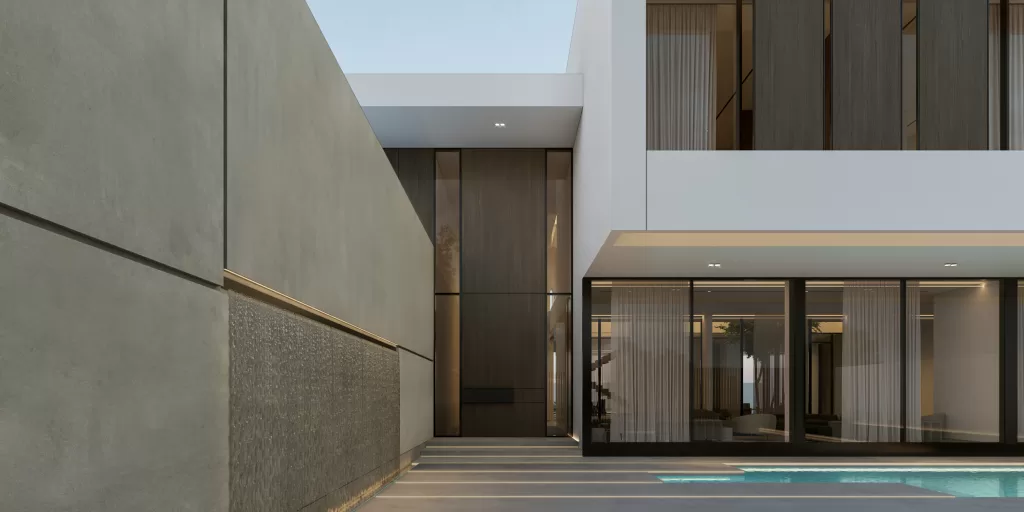
    A combination of glass, brass, and stone materials were used in this breathtaking promotes physical and psychological well-being. villa located in Dubai With 1500 square meters.

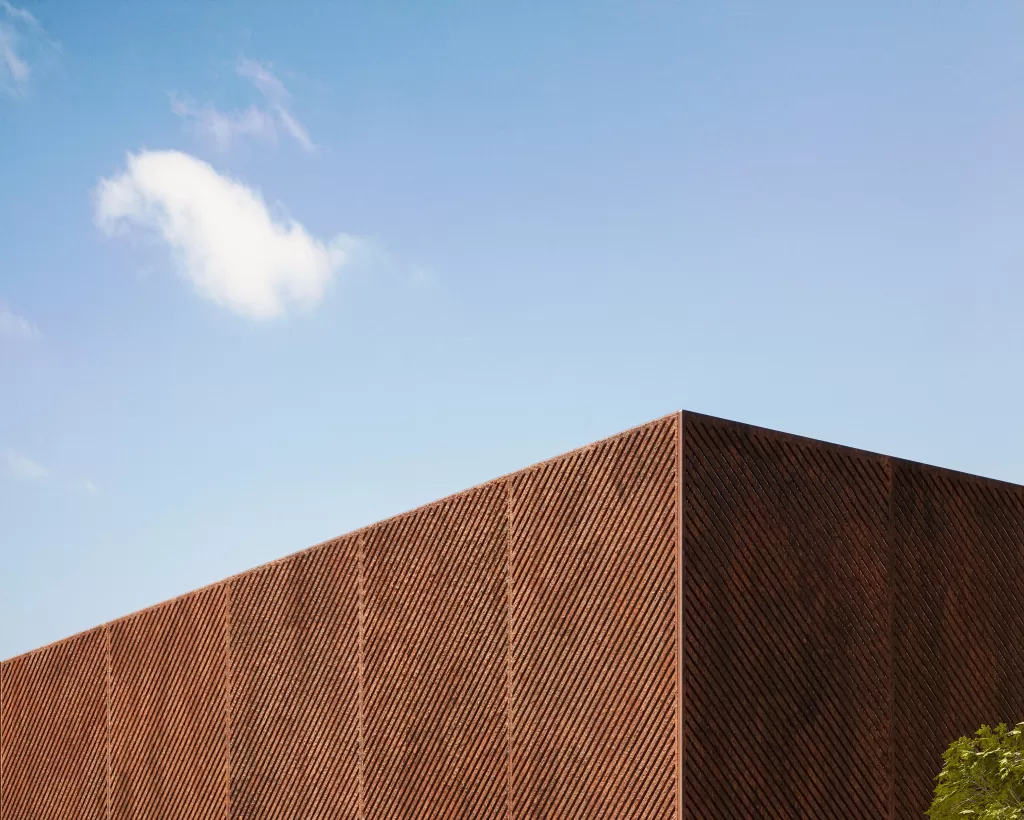
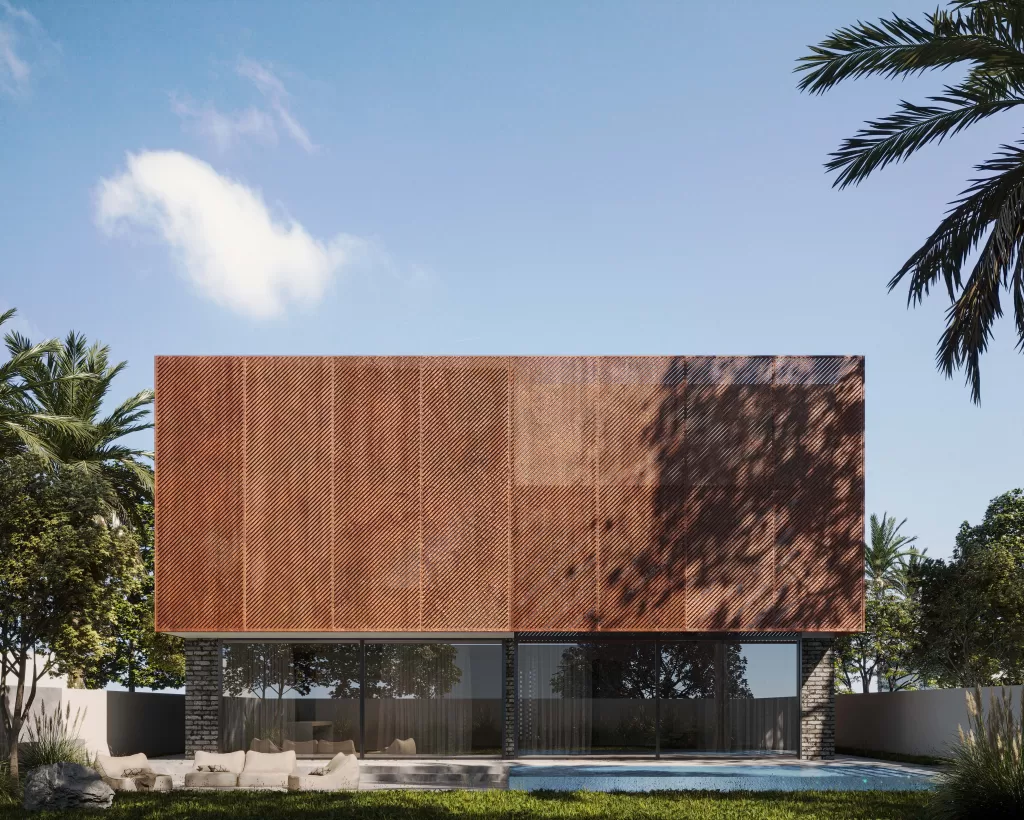
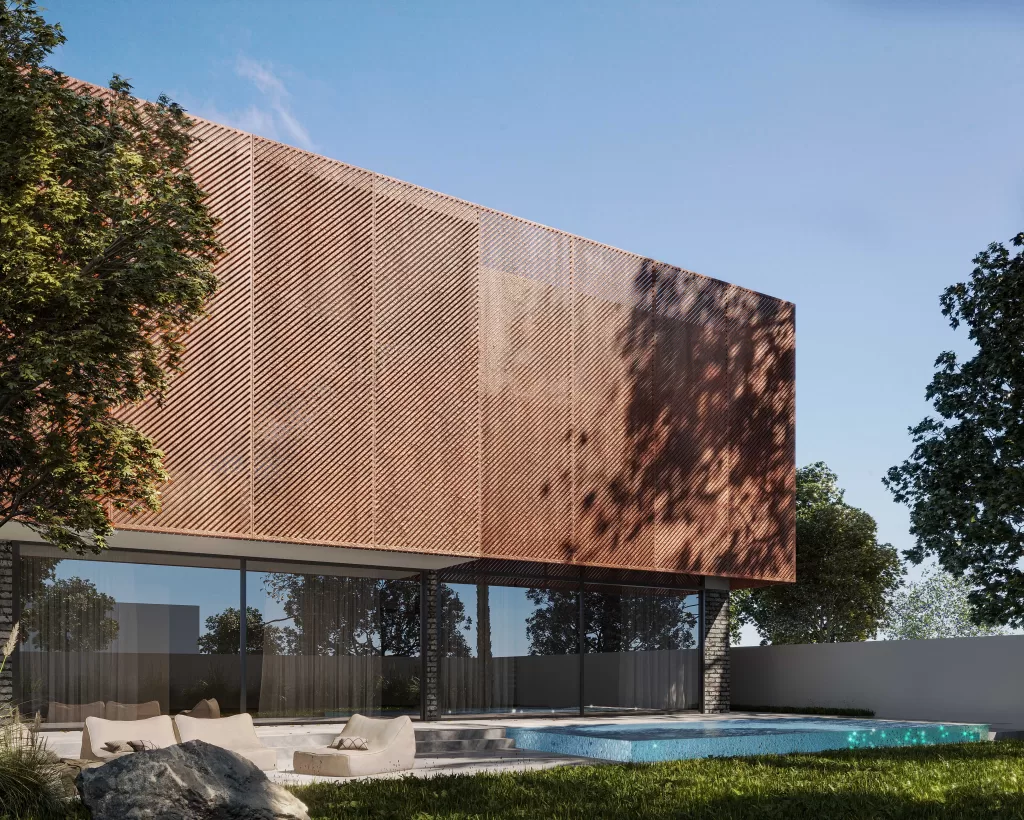
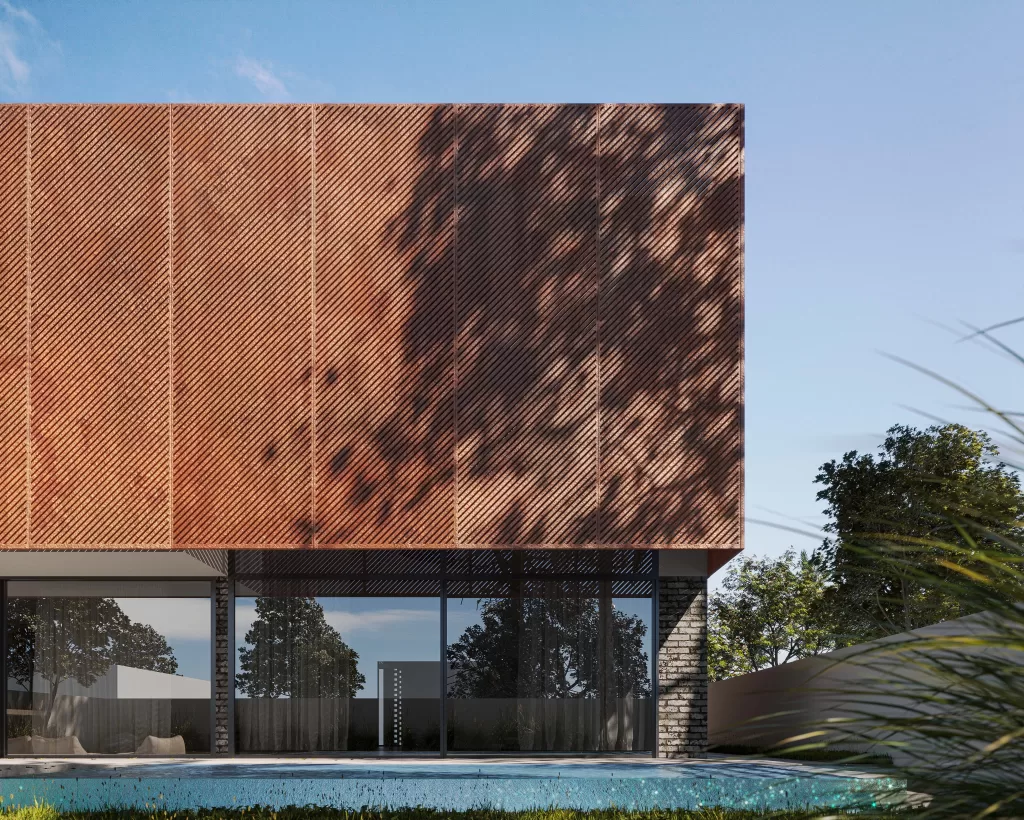
    We used brass metal for the building as it is one of the strongest and most

    The wide glass façade merges the main spaces of the ground floor with beautiful durable materials, it’s a great metal for outdoor applications due to its amazing landscape and includes beautiful views from bedrooms by the large windows.

    endurance. It can last for hundreds of years.

    allowing its residents to sit with a relaxing and enjoyable sensory experience that

    promotes physical and psychological well-being.

    We used brass metal for the building as it is one of the strongest and most durable materials, it’s a great metal for outdoor applications due to its amazing endurance. It can last for hundreds of years.
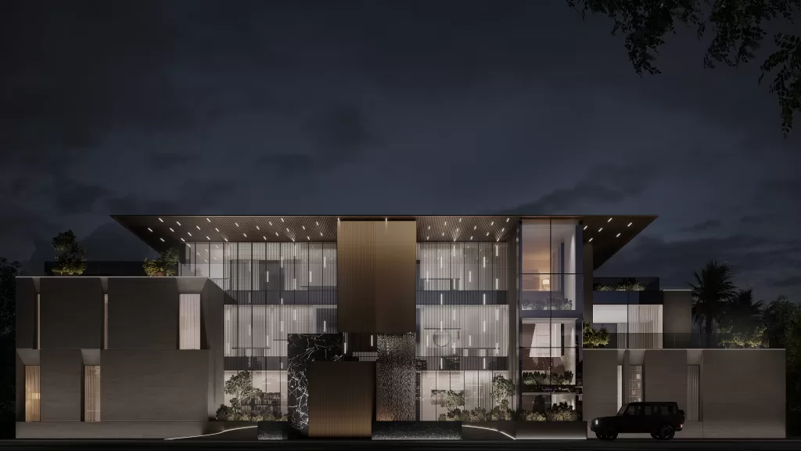
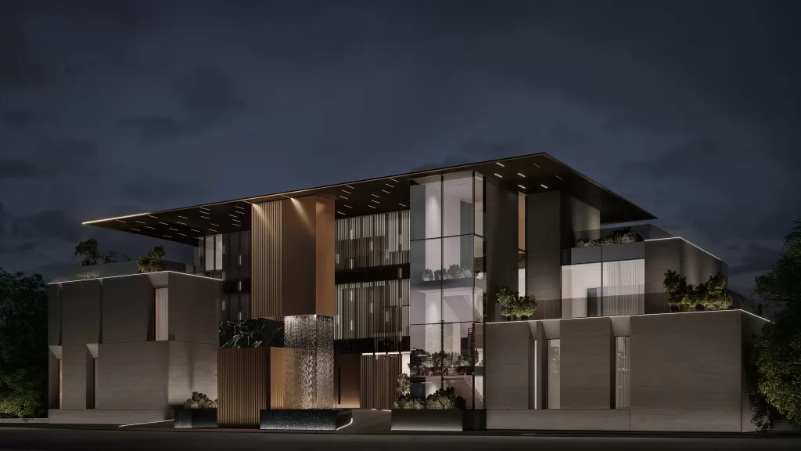
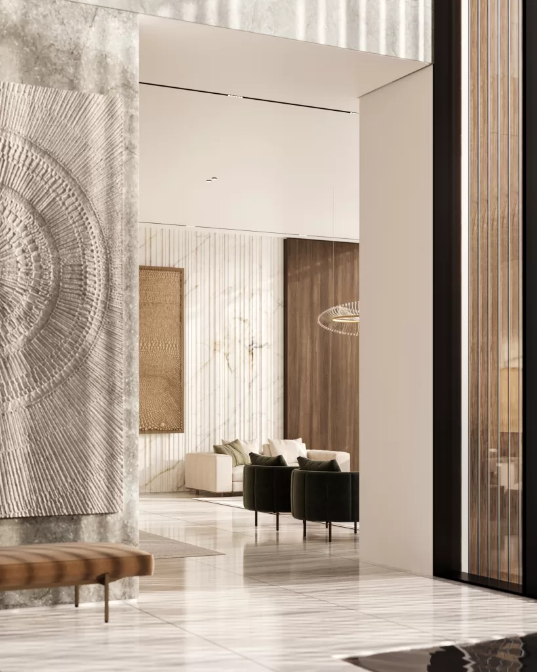
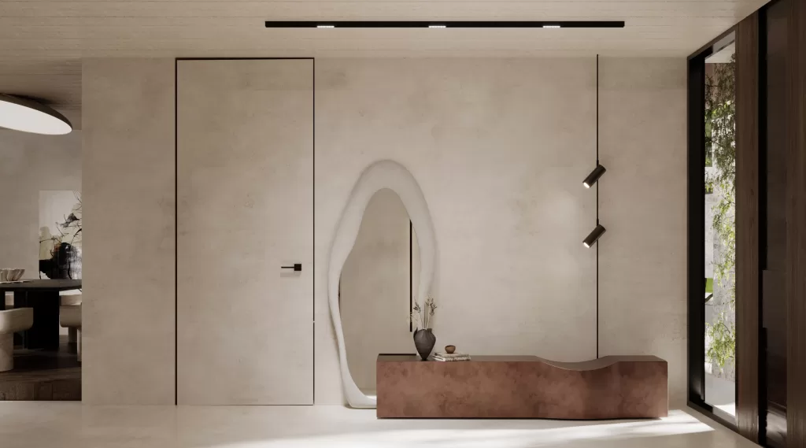
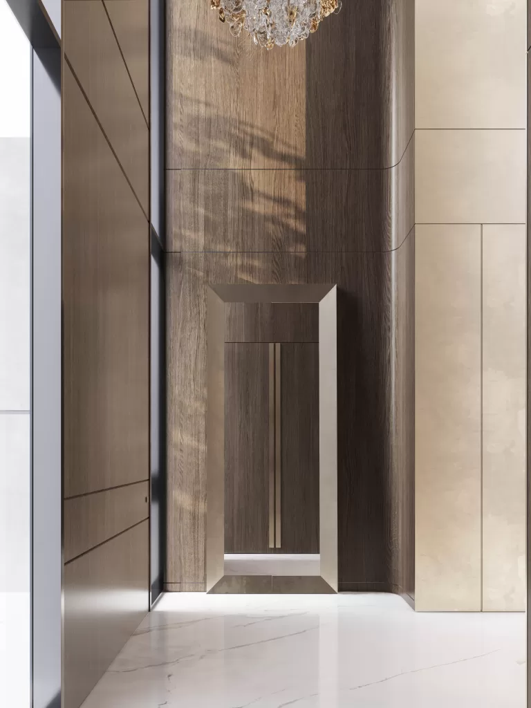
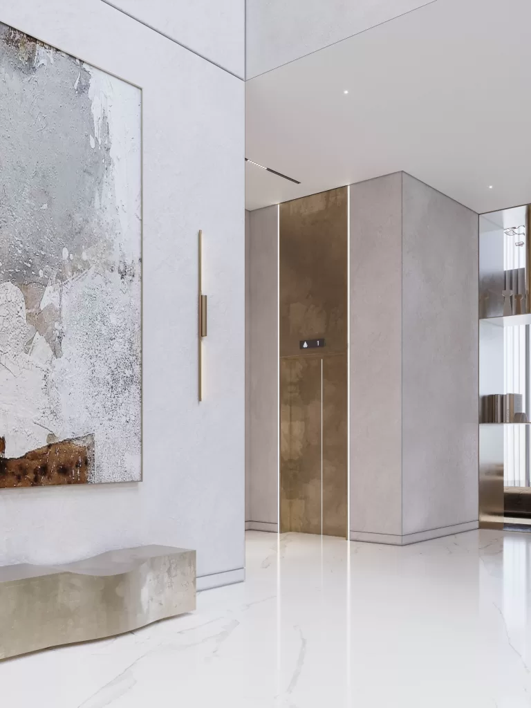
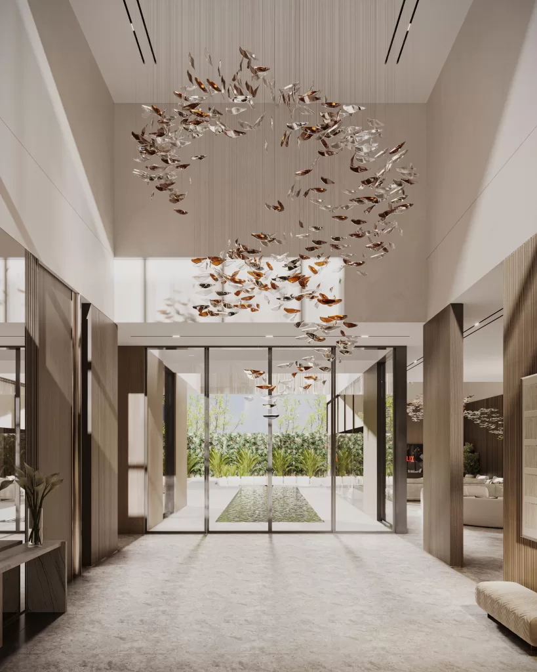
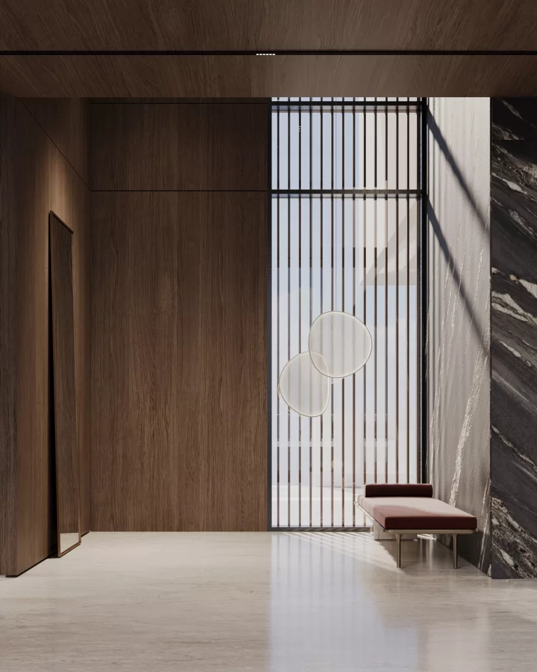
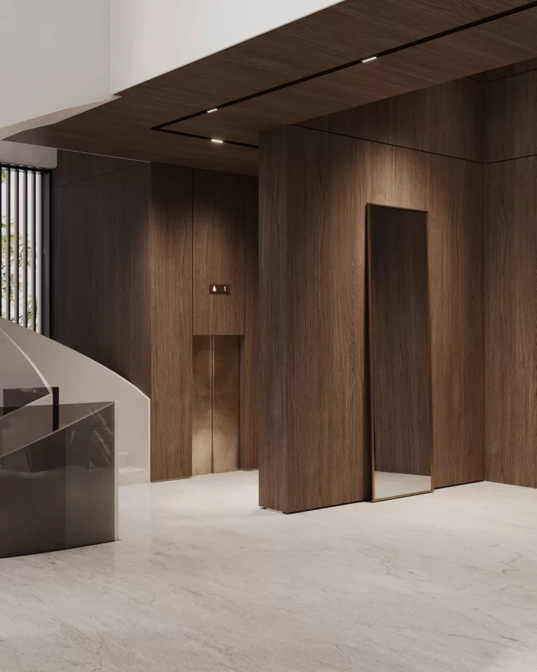
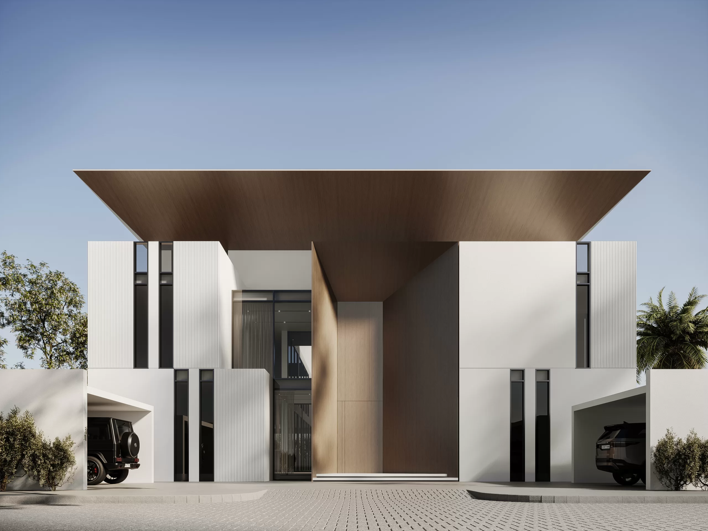
    The entrance establishes the villa’s refined character with a composition of stone, wood, and natural light. Framed openings and clean lines introduce a rhythm of order and clarity. Soft neutral tones paired with warm wooden accents set a tranquil foundation for the interior experience. This entry sequence is designed as a spatial prelude that transitions residents from the dynamic exterior environment to the serenity within.
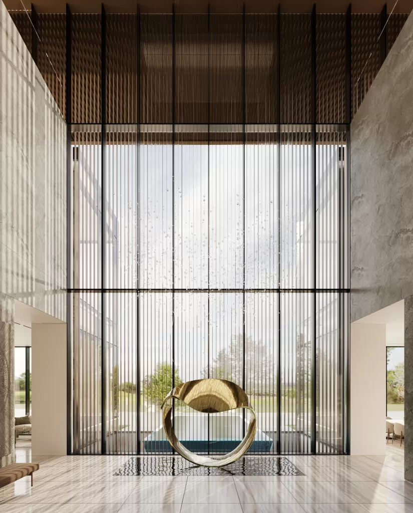
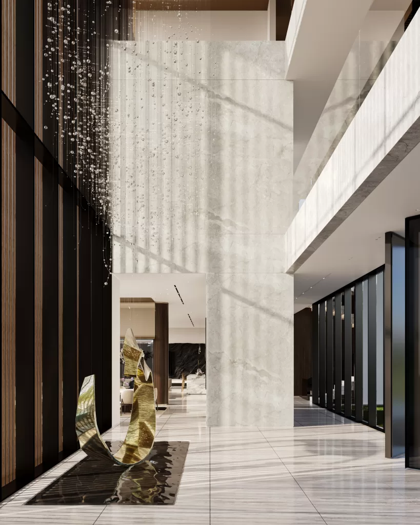
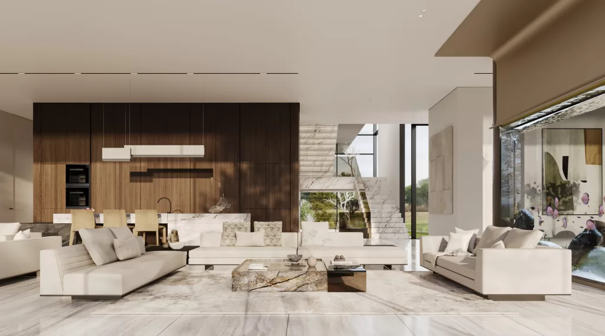
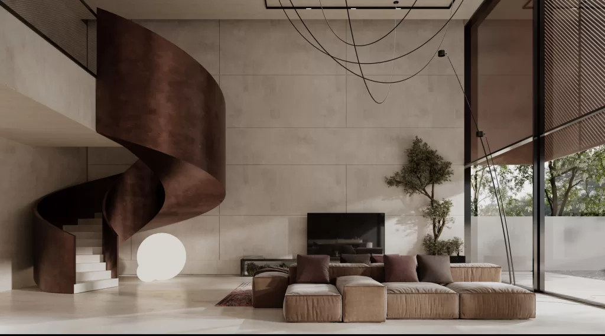
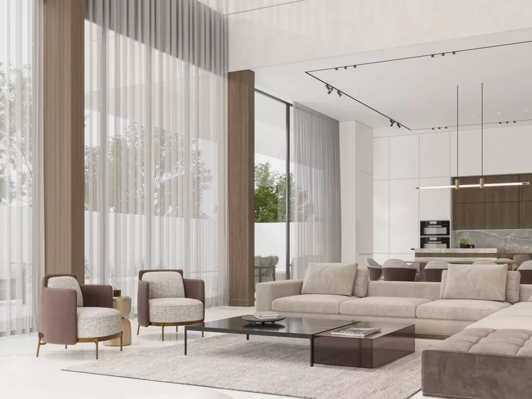
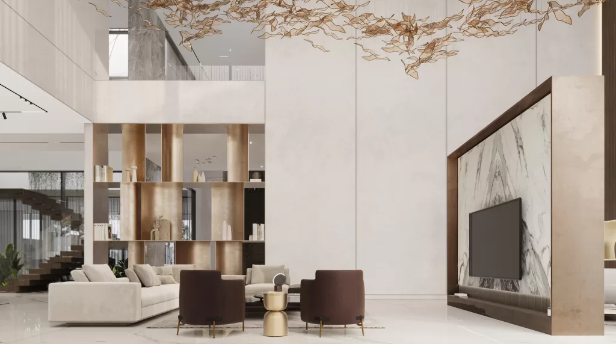
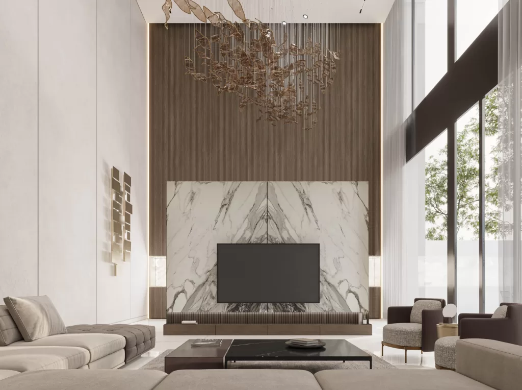
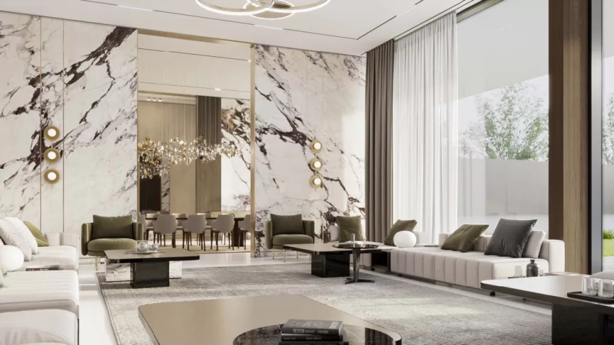
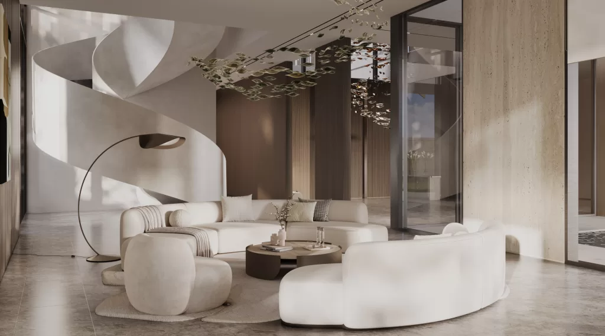
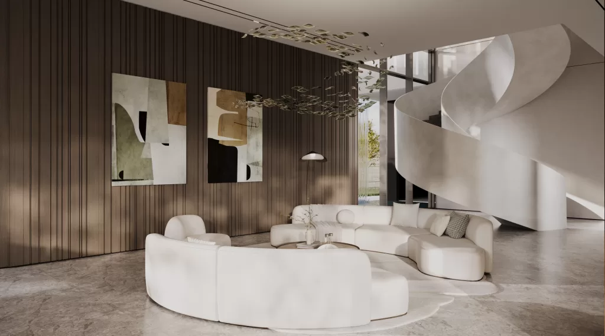
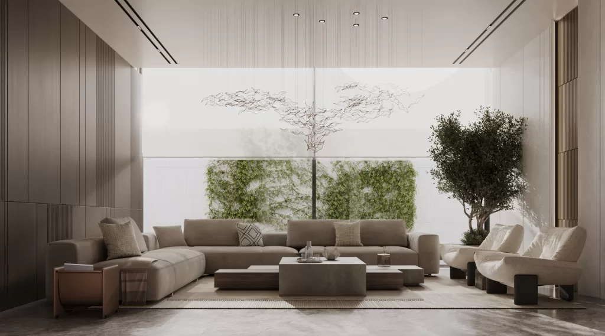
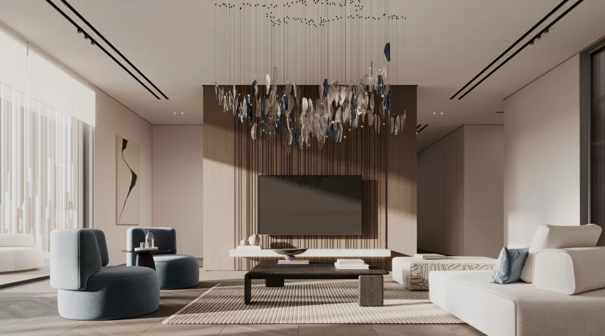
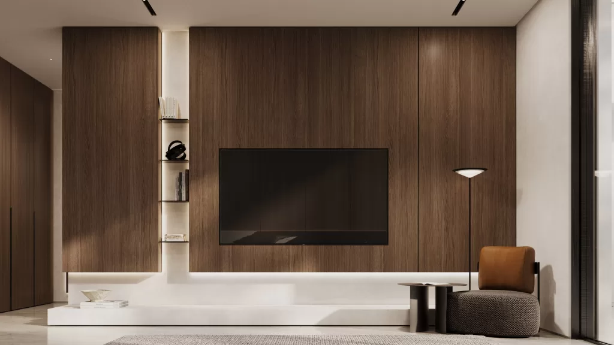
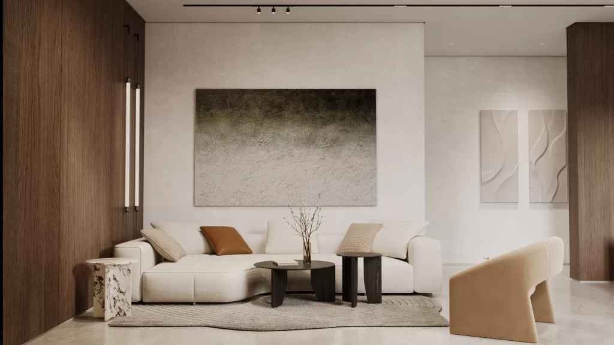
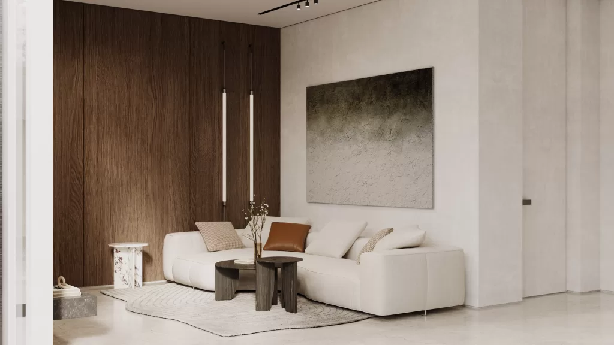
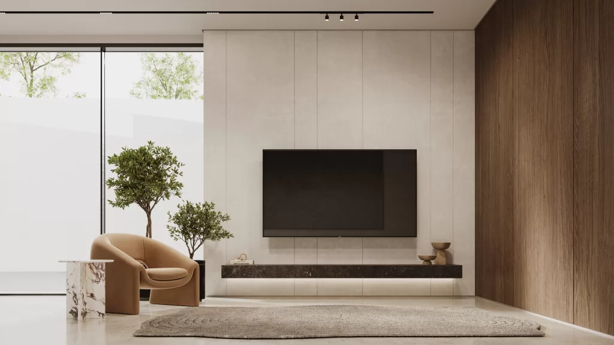
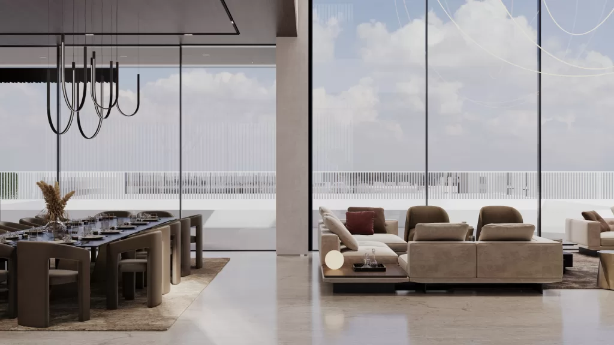
    At the heart of the home, the living area expresses modern interior design defined by openness and light. Floor-to-ceiling glazing merges the interior with the landscaped surroundings, allowing sunlight to animate the space throughout the day. The furniture arrangement emphasizes comfort and flow, while the layered material palette, natural stone, wood, and soft fabrics, embody a tactile sophistication. The result is a calm, airy environment that reflects contemporary luxury and effortless functionality.
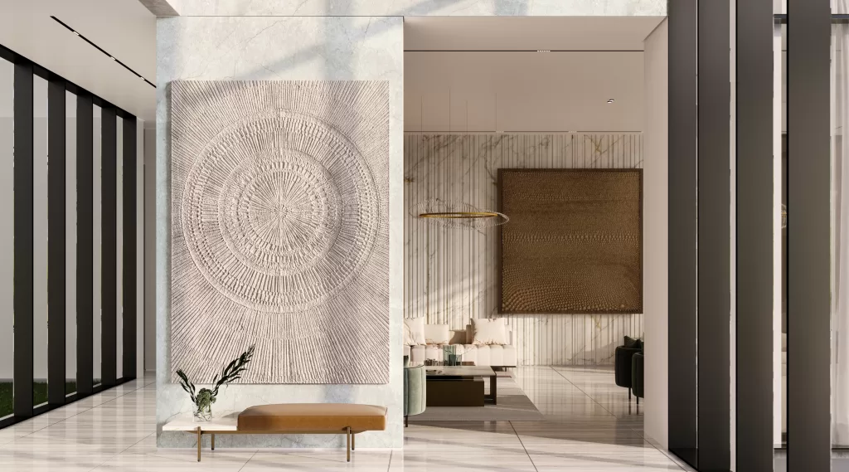
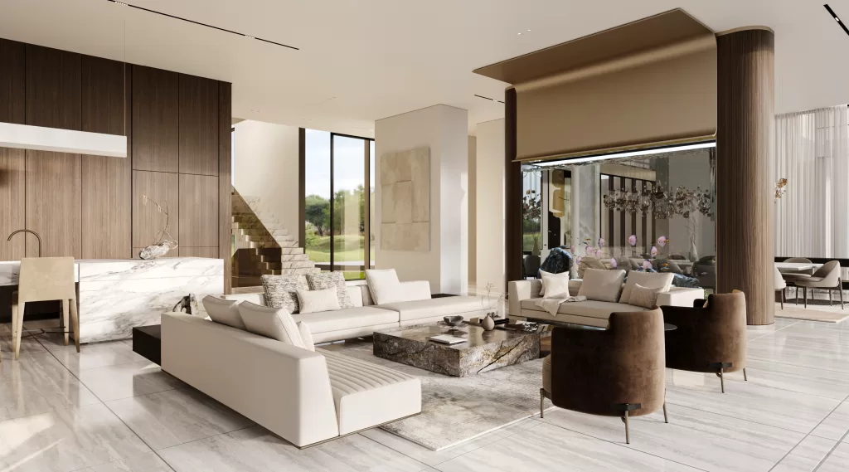
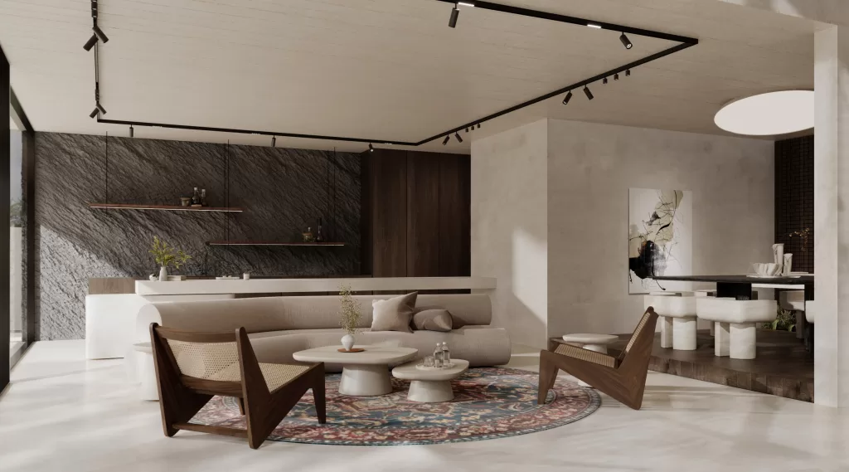
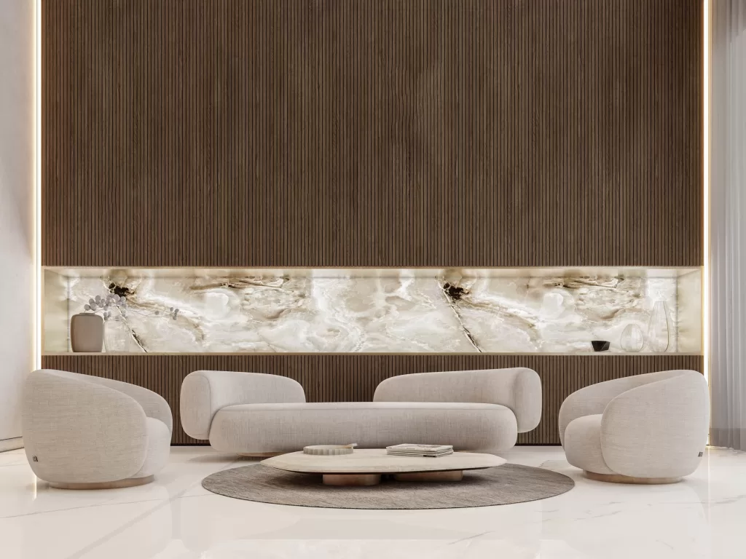
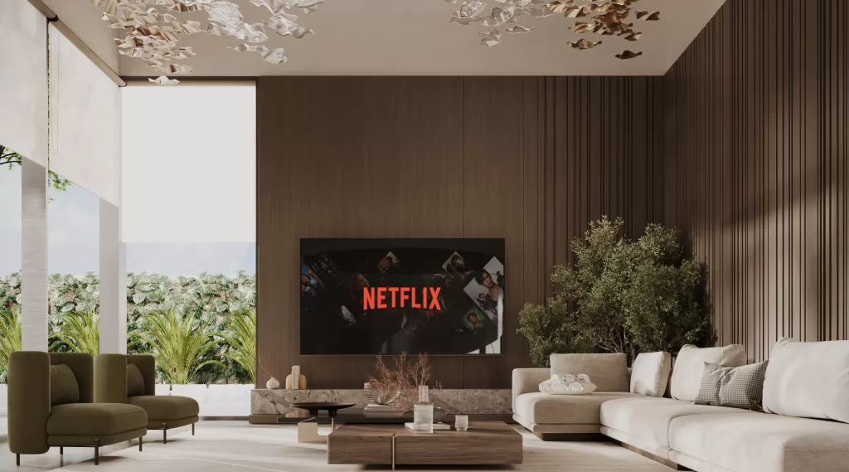
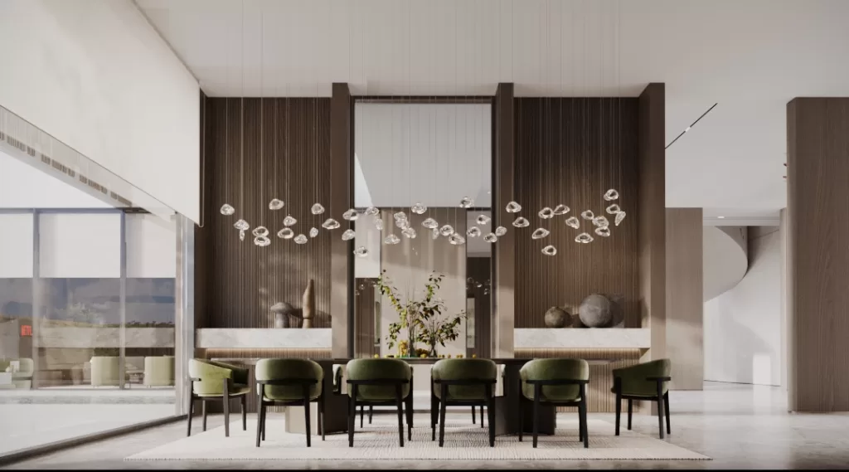
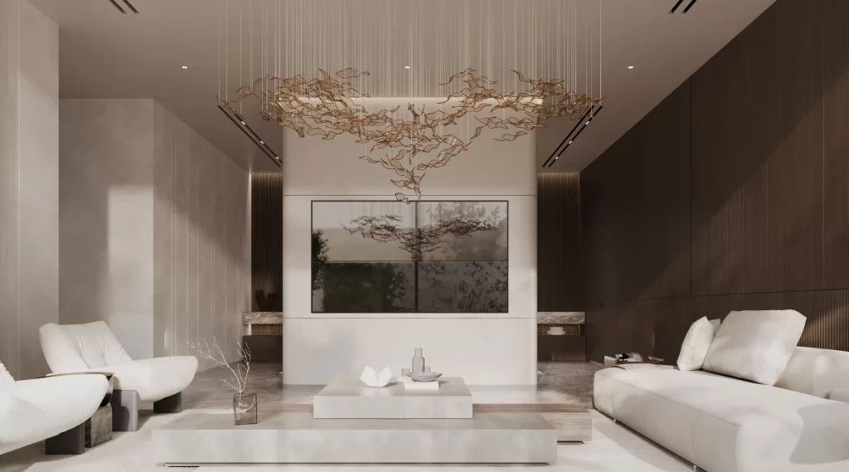
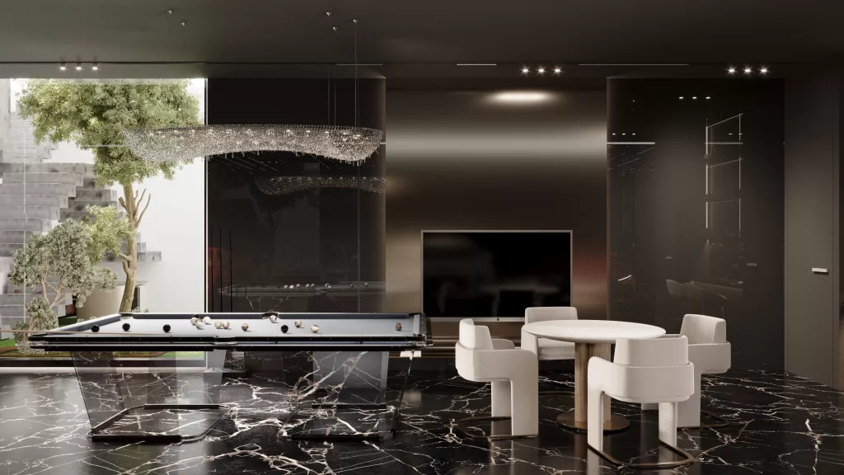
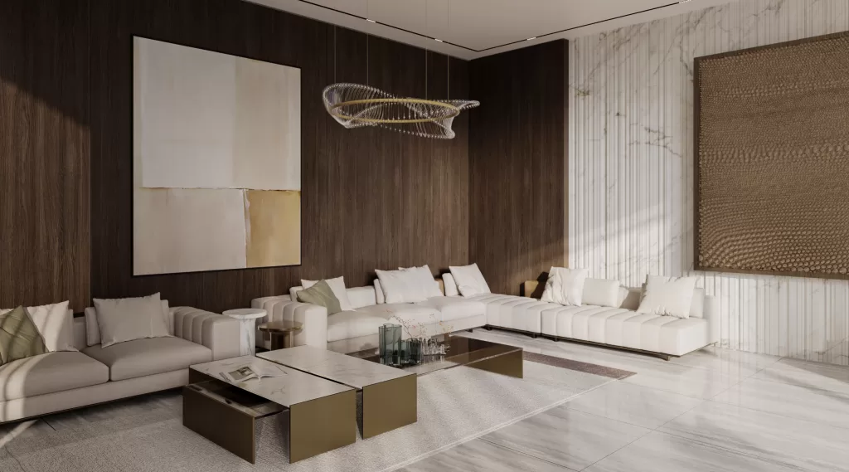
    The guest salon demonstrates the villa’s commitment to bespoke residential design. Rich finishes, subtle lighting, and balanced proportions create an atmosphere that is both impressive and inviting. The muted palette and refined detailing ensure the room exudes formality without excess, providing a welcoming environment for gatherings and conversation.
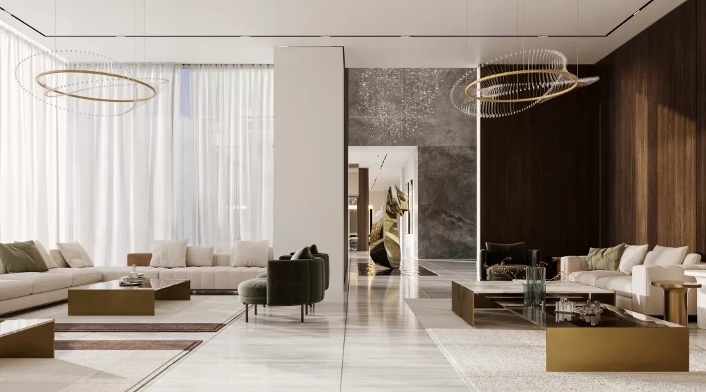
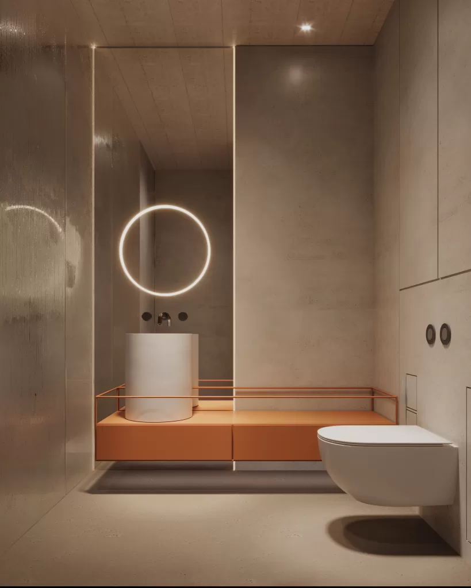
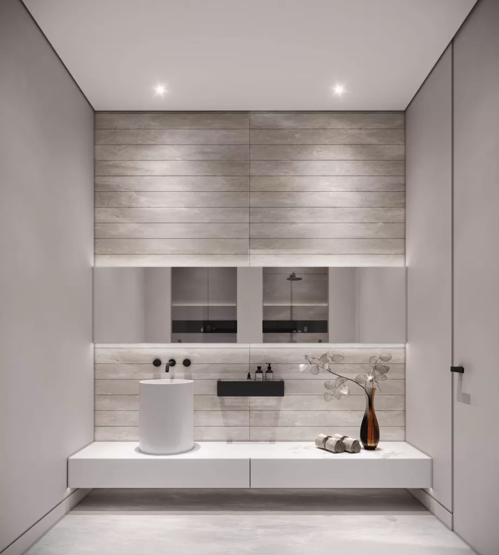
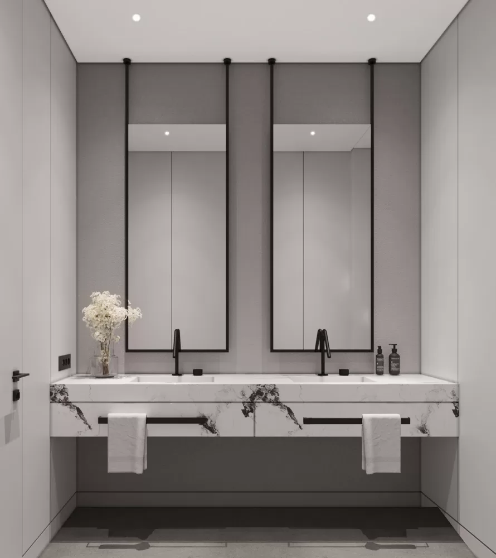
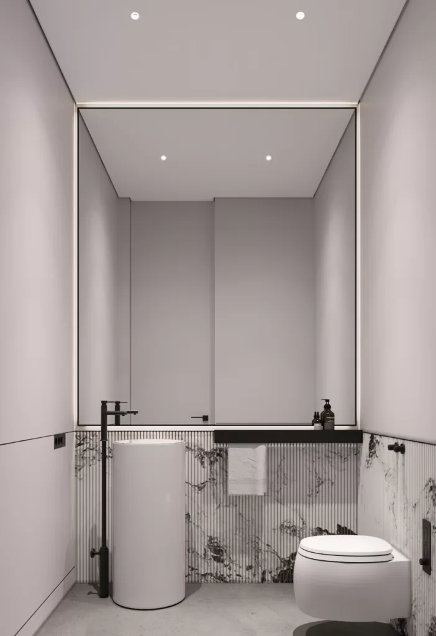
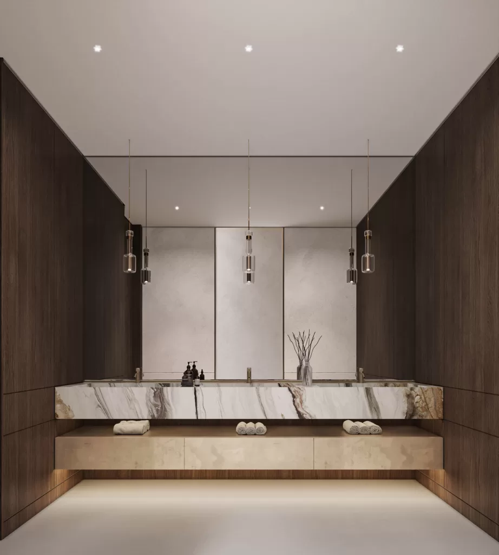
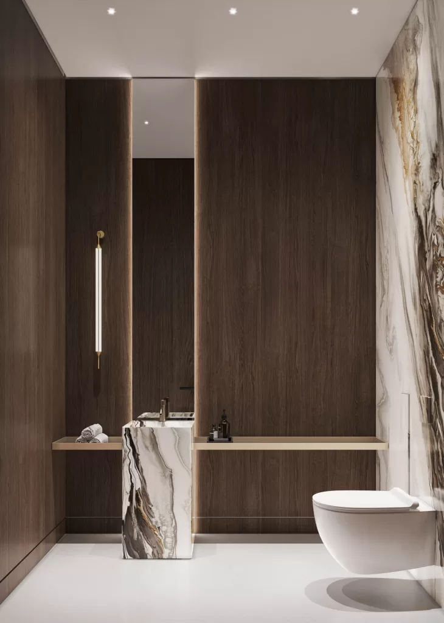
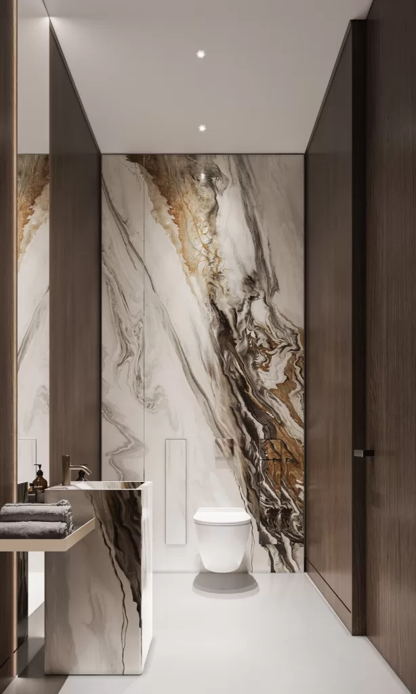
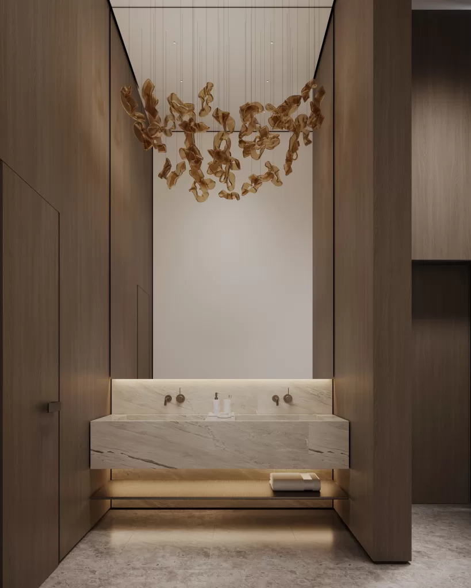
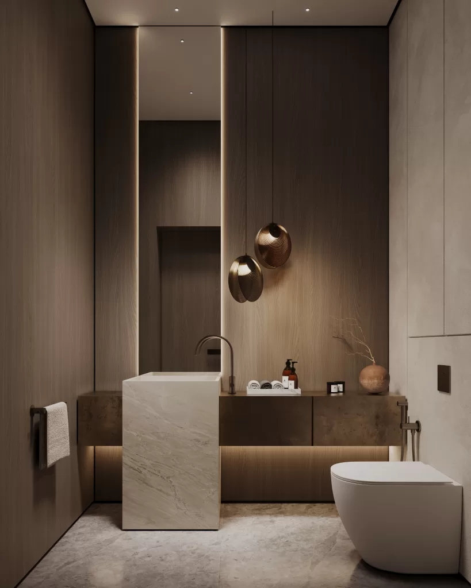
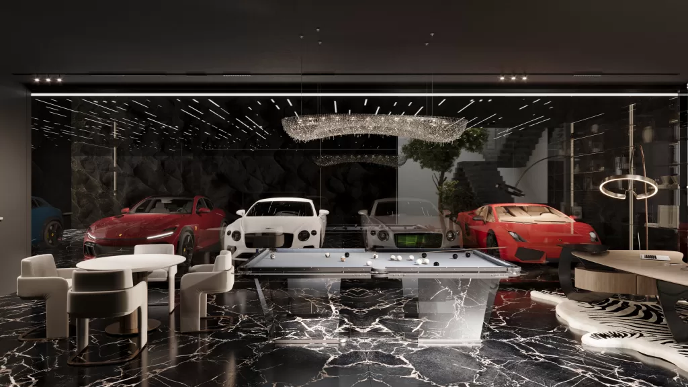
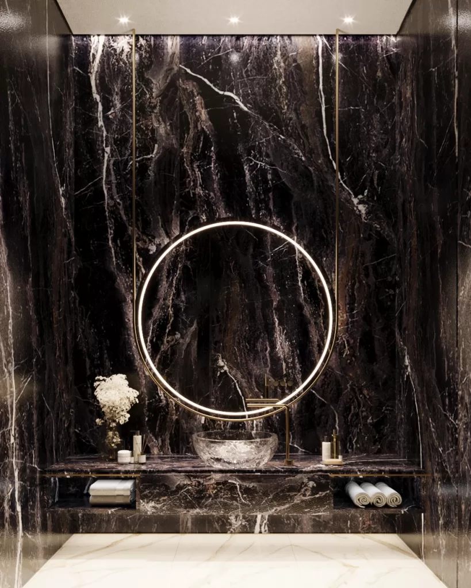
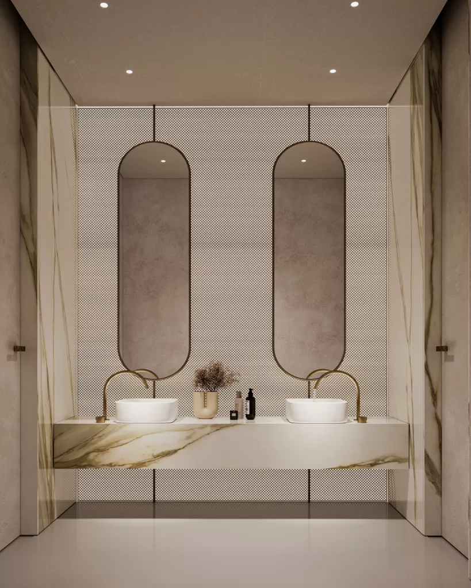
    Natural stone, ambient lighting, and mirrored surfaces in this powder room create a refined yet dramatic composition. Each element is tailored for precision, resulting in a setting that embodies MEMAR’s dedication to craftsmanship and material harmony.
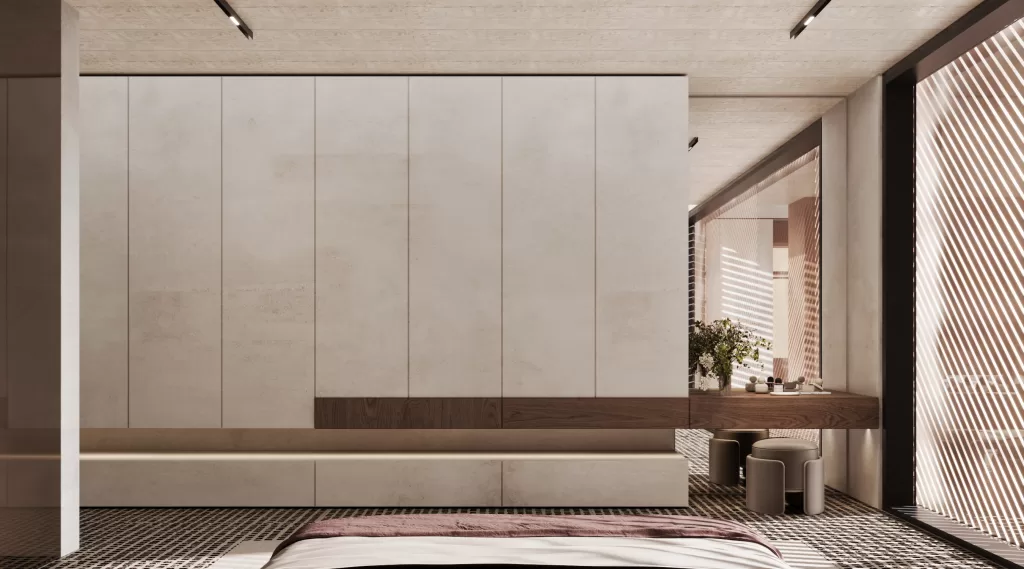
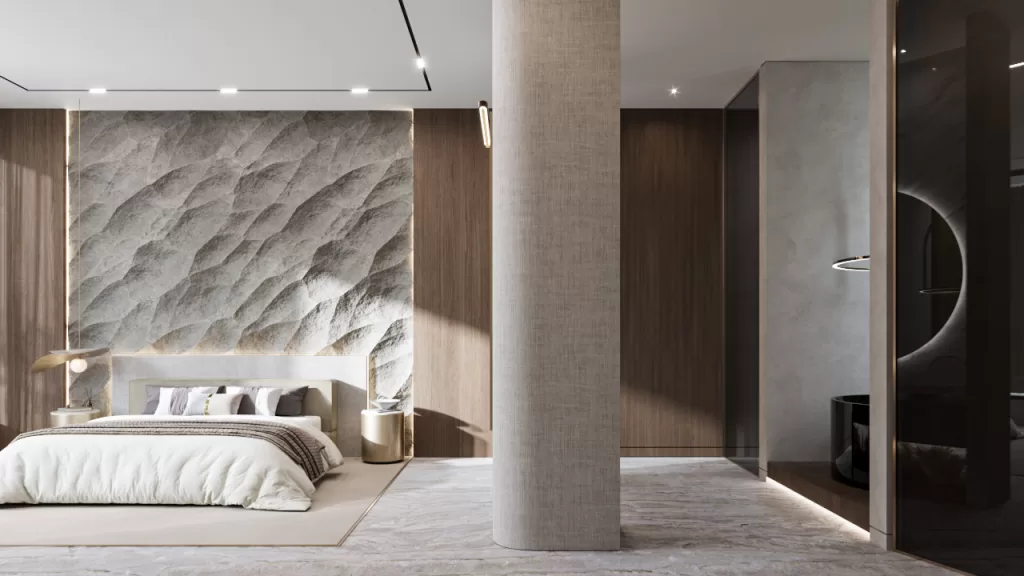
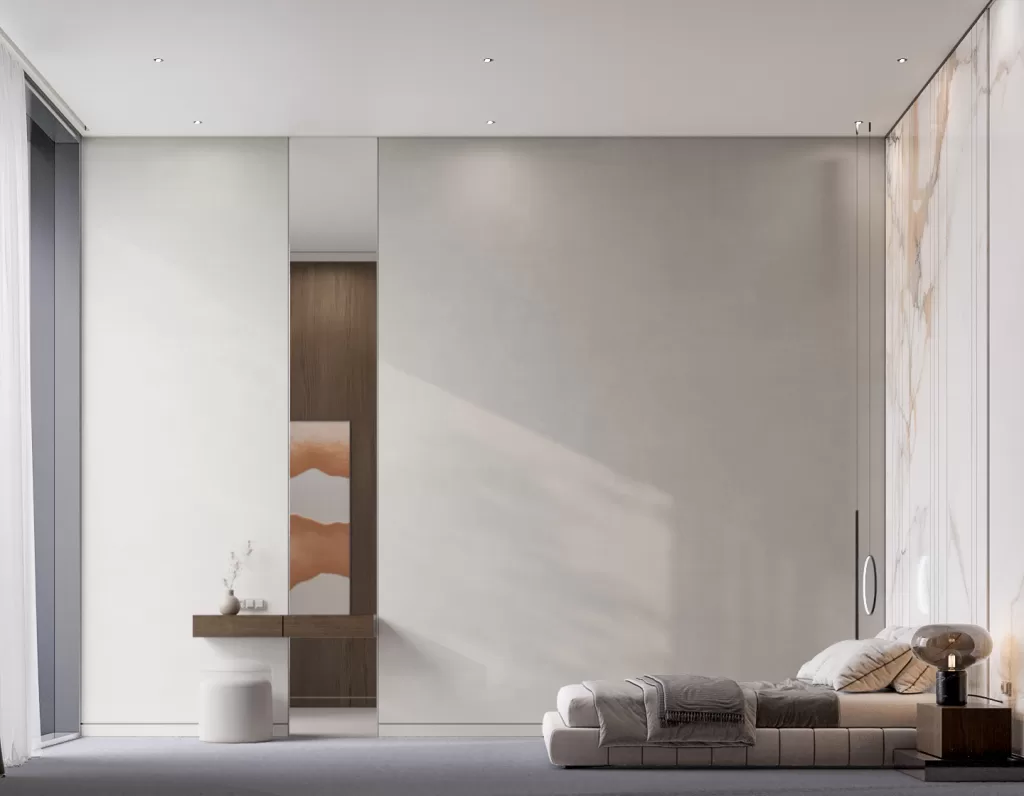
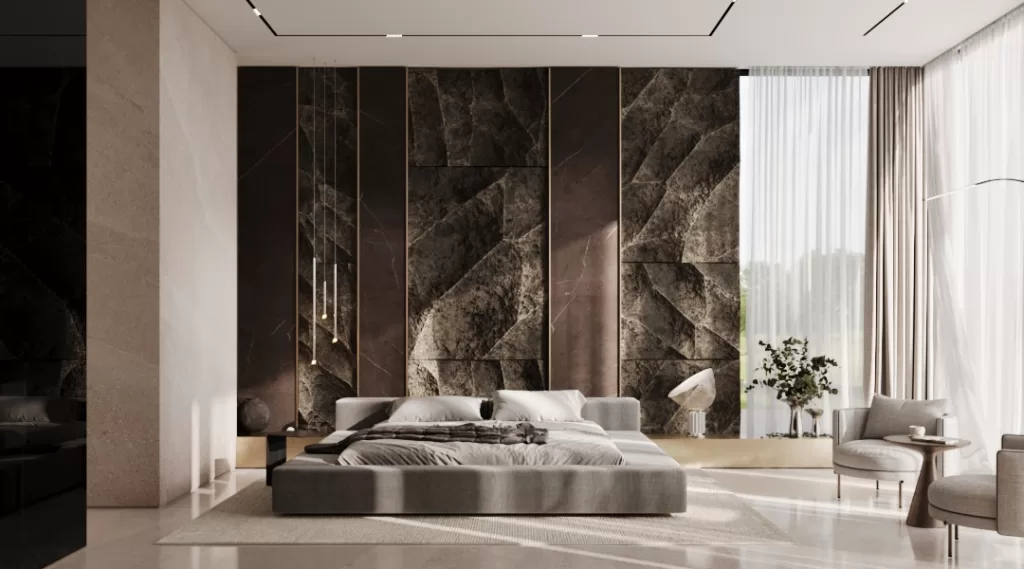
    The parents’ master suite is designed as a private sanctuary that combines comfort, luxury, and calm. Soft lighting, flowing curtains, and a balanced color palette of natural hues establish a tranquil environment. The suite’s openness connects interior comfort with exterior views, while the careful layering of texture, from linen to polished stone, enriches the sensory experience.
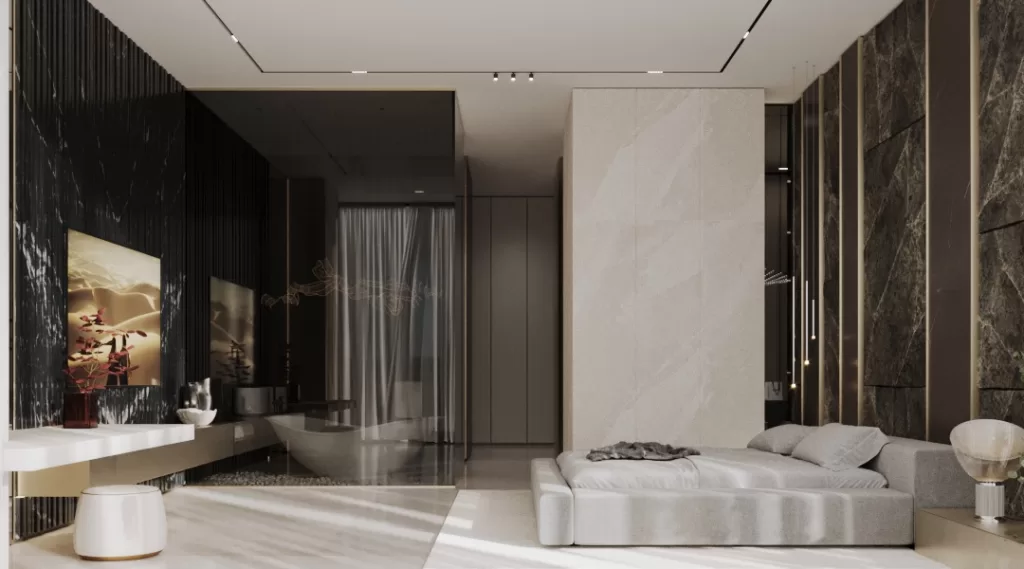
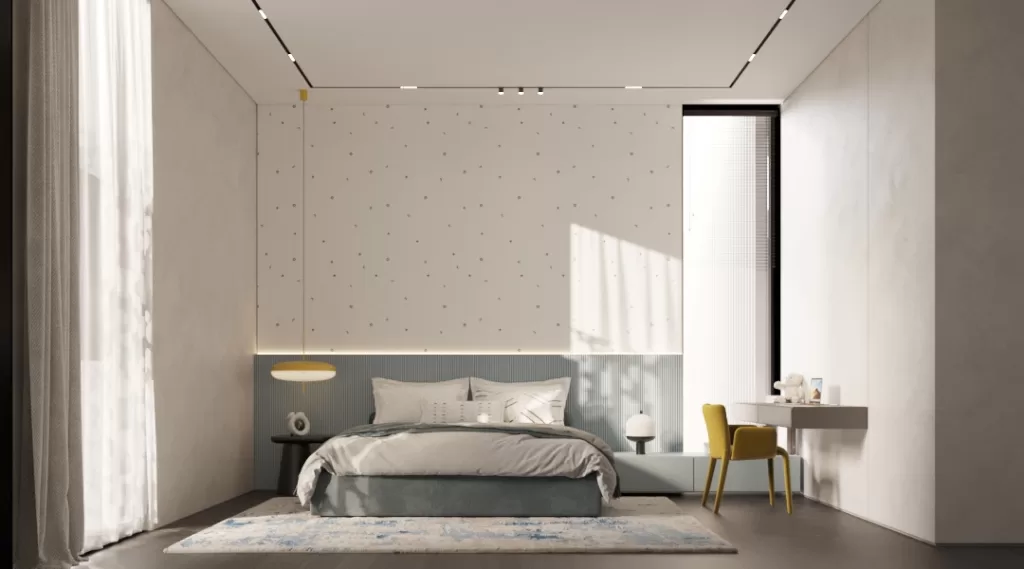
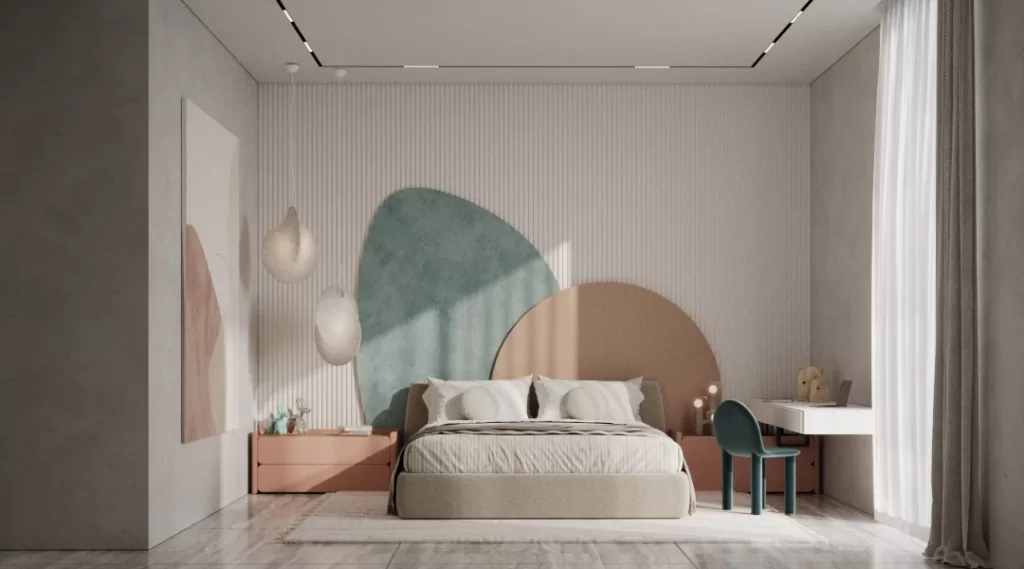
    Each bedroom has been designed with individuality and serenity in mind. The neutral color scheme, tactile finishes, and soft fabrics cultivate a sense of restfulness and personal comfort. Ample natural light enhances the spatial clarity, while the detailing emphasizes functionality and refined craftsmanship.
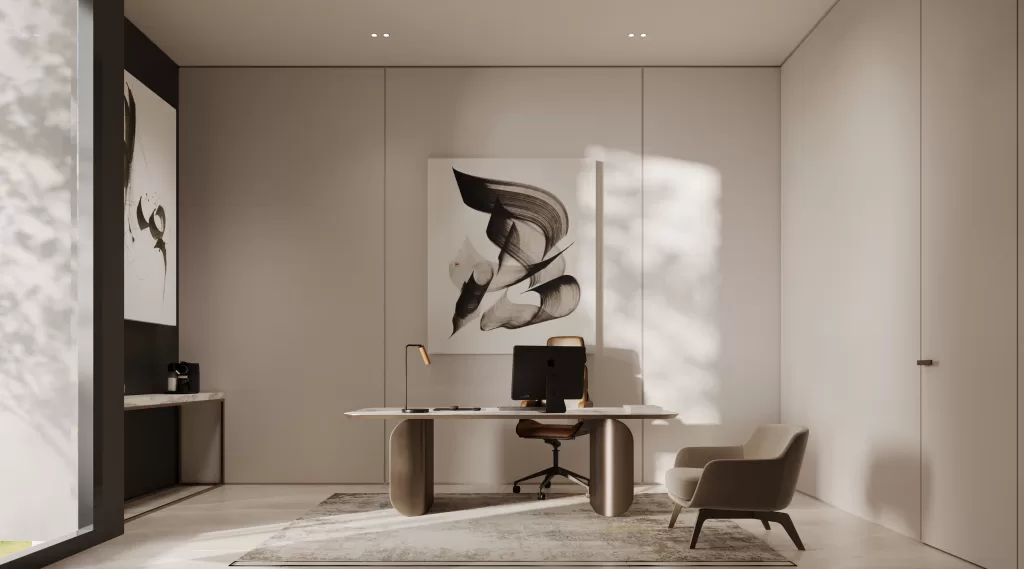
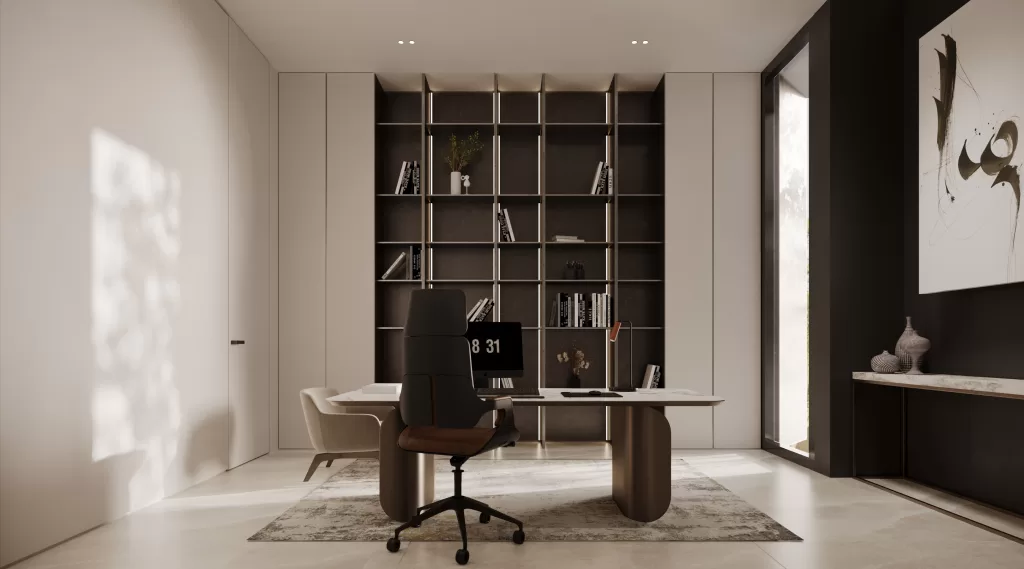
    The office combines focus and sophistication within a minimalist layout. Natural light filters across refined wooden surfaces and subtle stone details, creating a calm and productive workspace. Designed to encourage clarity of thought, the office reflects a contemporary interpretation of professional elegance within a residential context.
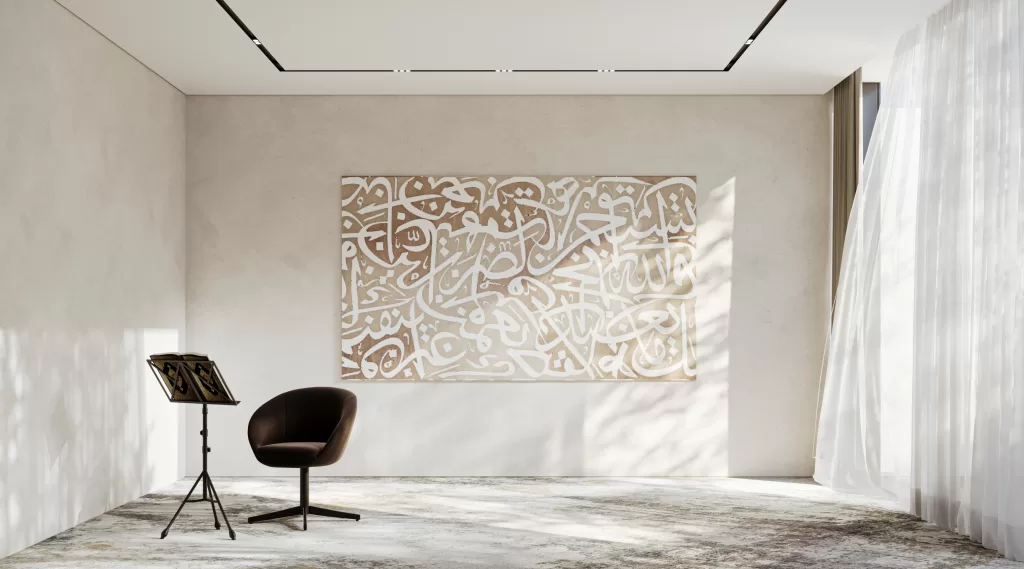
    The prayer room captures the spiritual essence of the home through restraint and balance. Its composition is guided by simplicity, soft lighting, muted materials, and clean geometry define an atmosphere of quiet reflection. The space embodies a sense of peace and contemplation that aligns seamlessly with the villa’s overall design language.The prayer room captures the spiritual essence of the home through restraint and balance. Its composition is guided by simplicity, soft lighting, muted materials, and clean geometry define an atmosphere of quiet reflection. The space embodies a sense of peace and contemplation that aligns seamlessly with the villa’s overall design language.
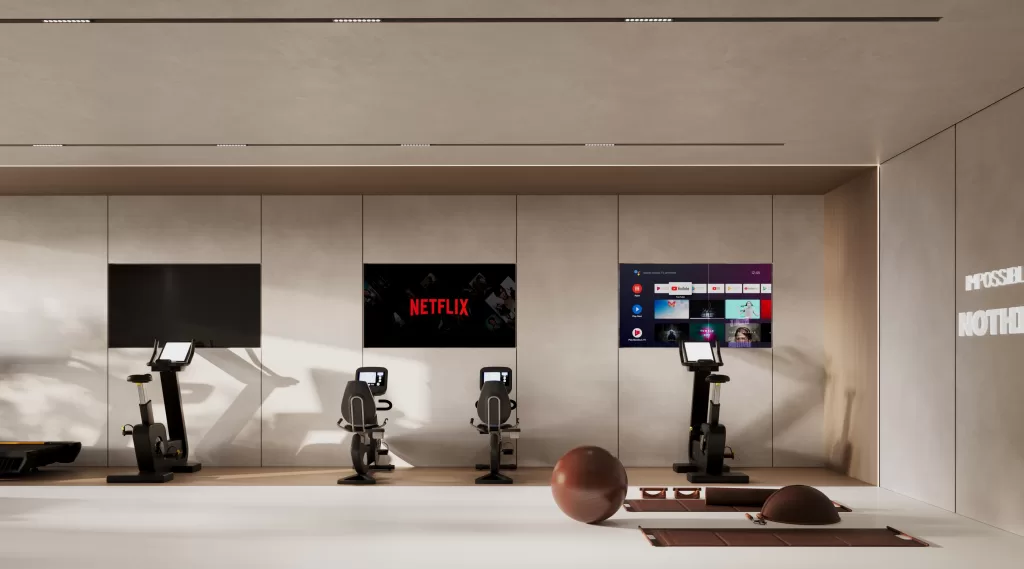
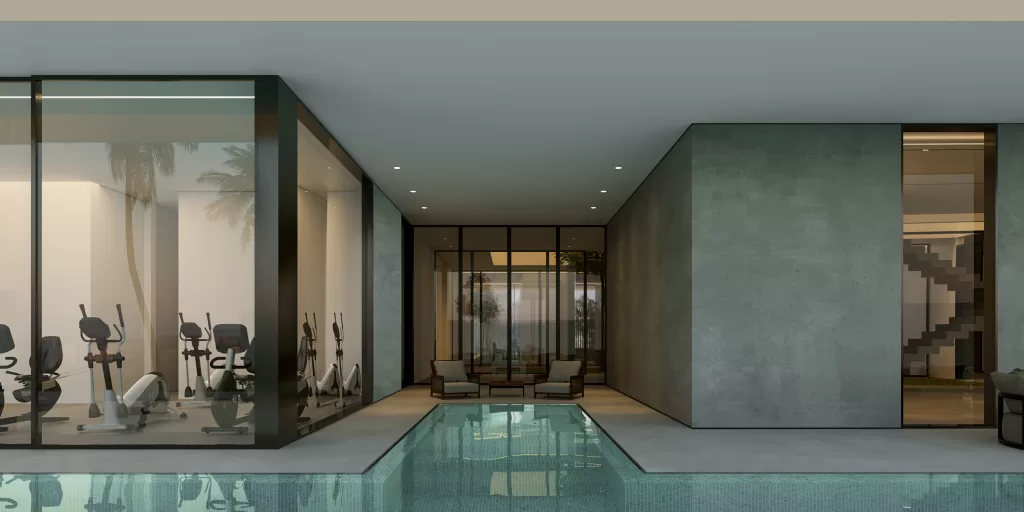
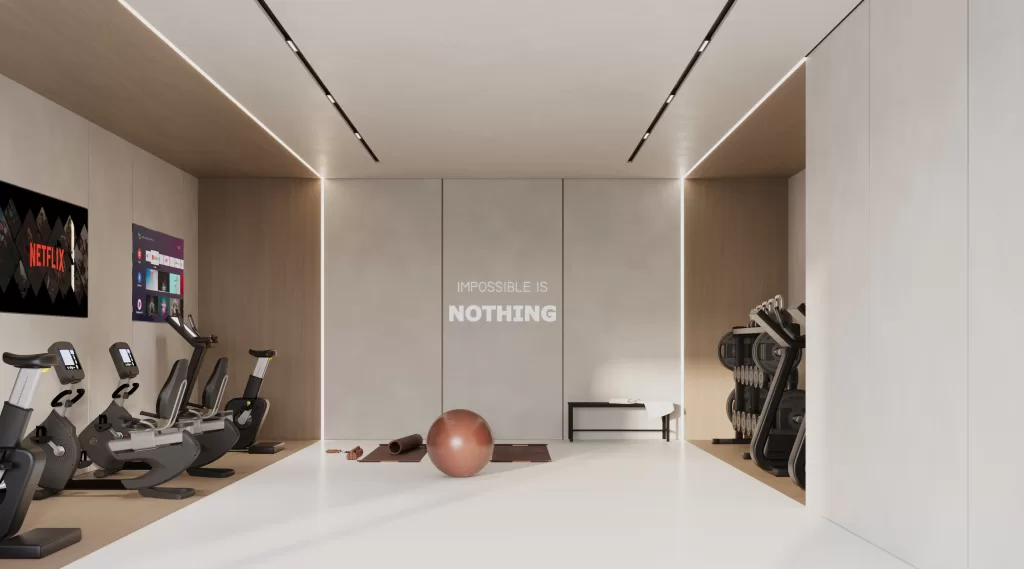
    The gym is designed for wellness and mindfulness, featuring natural light, clean surfaces, and a neutral palette that inspires calm energy. Minimal yet purposeful, the space integrates functionality with aesthetic purity, aligning the physical act of movement with the architectural rhythm of the home.
  • Mr.Mansour

    Mr.Mansour

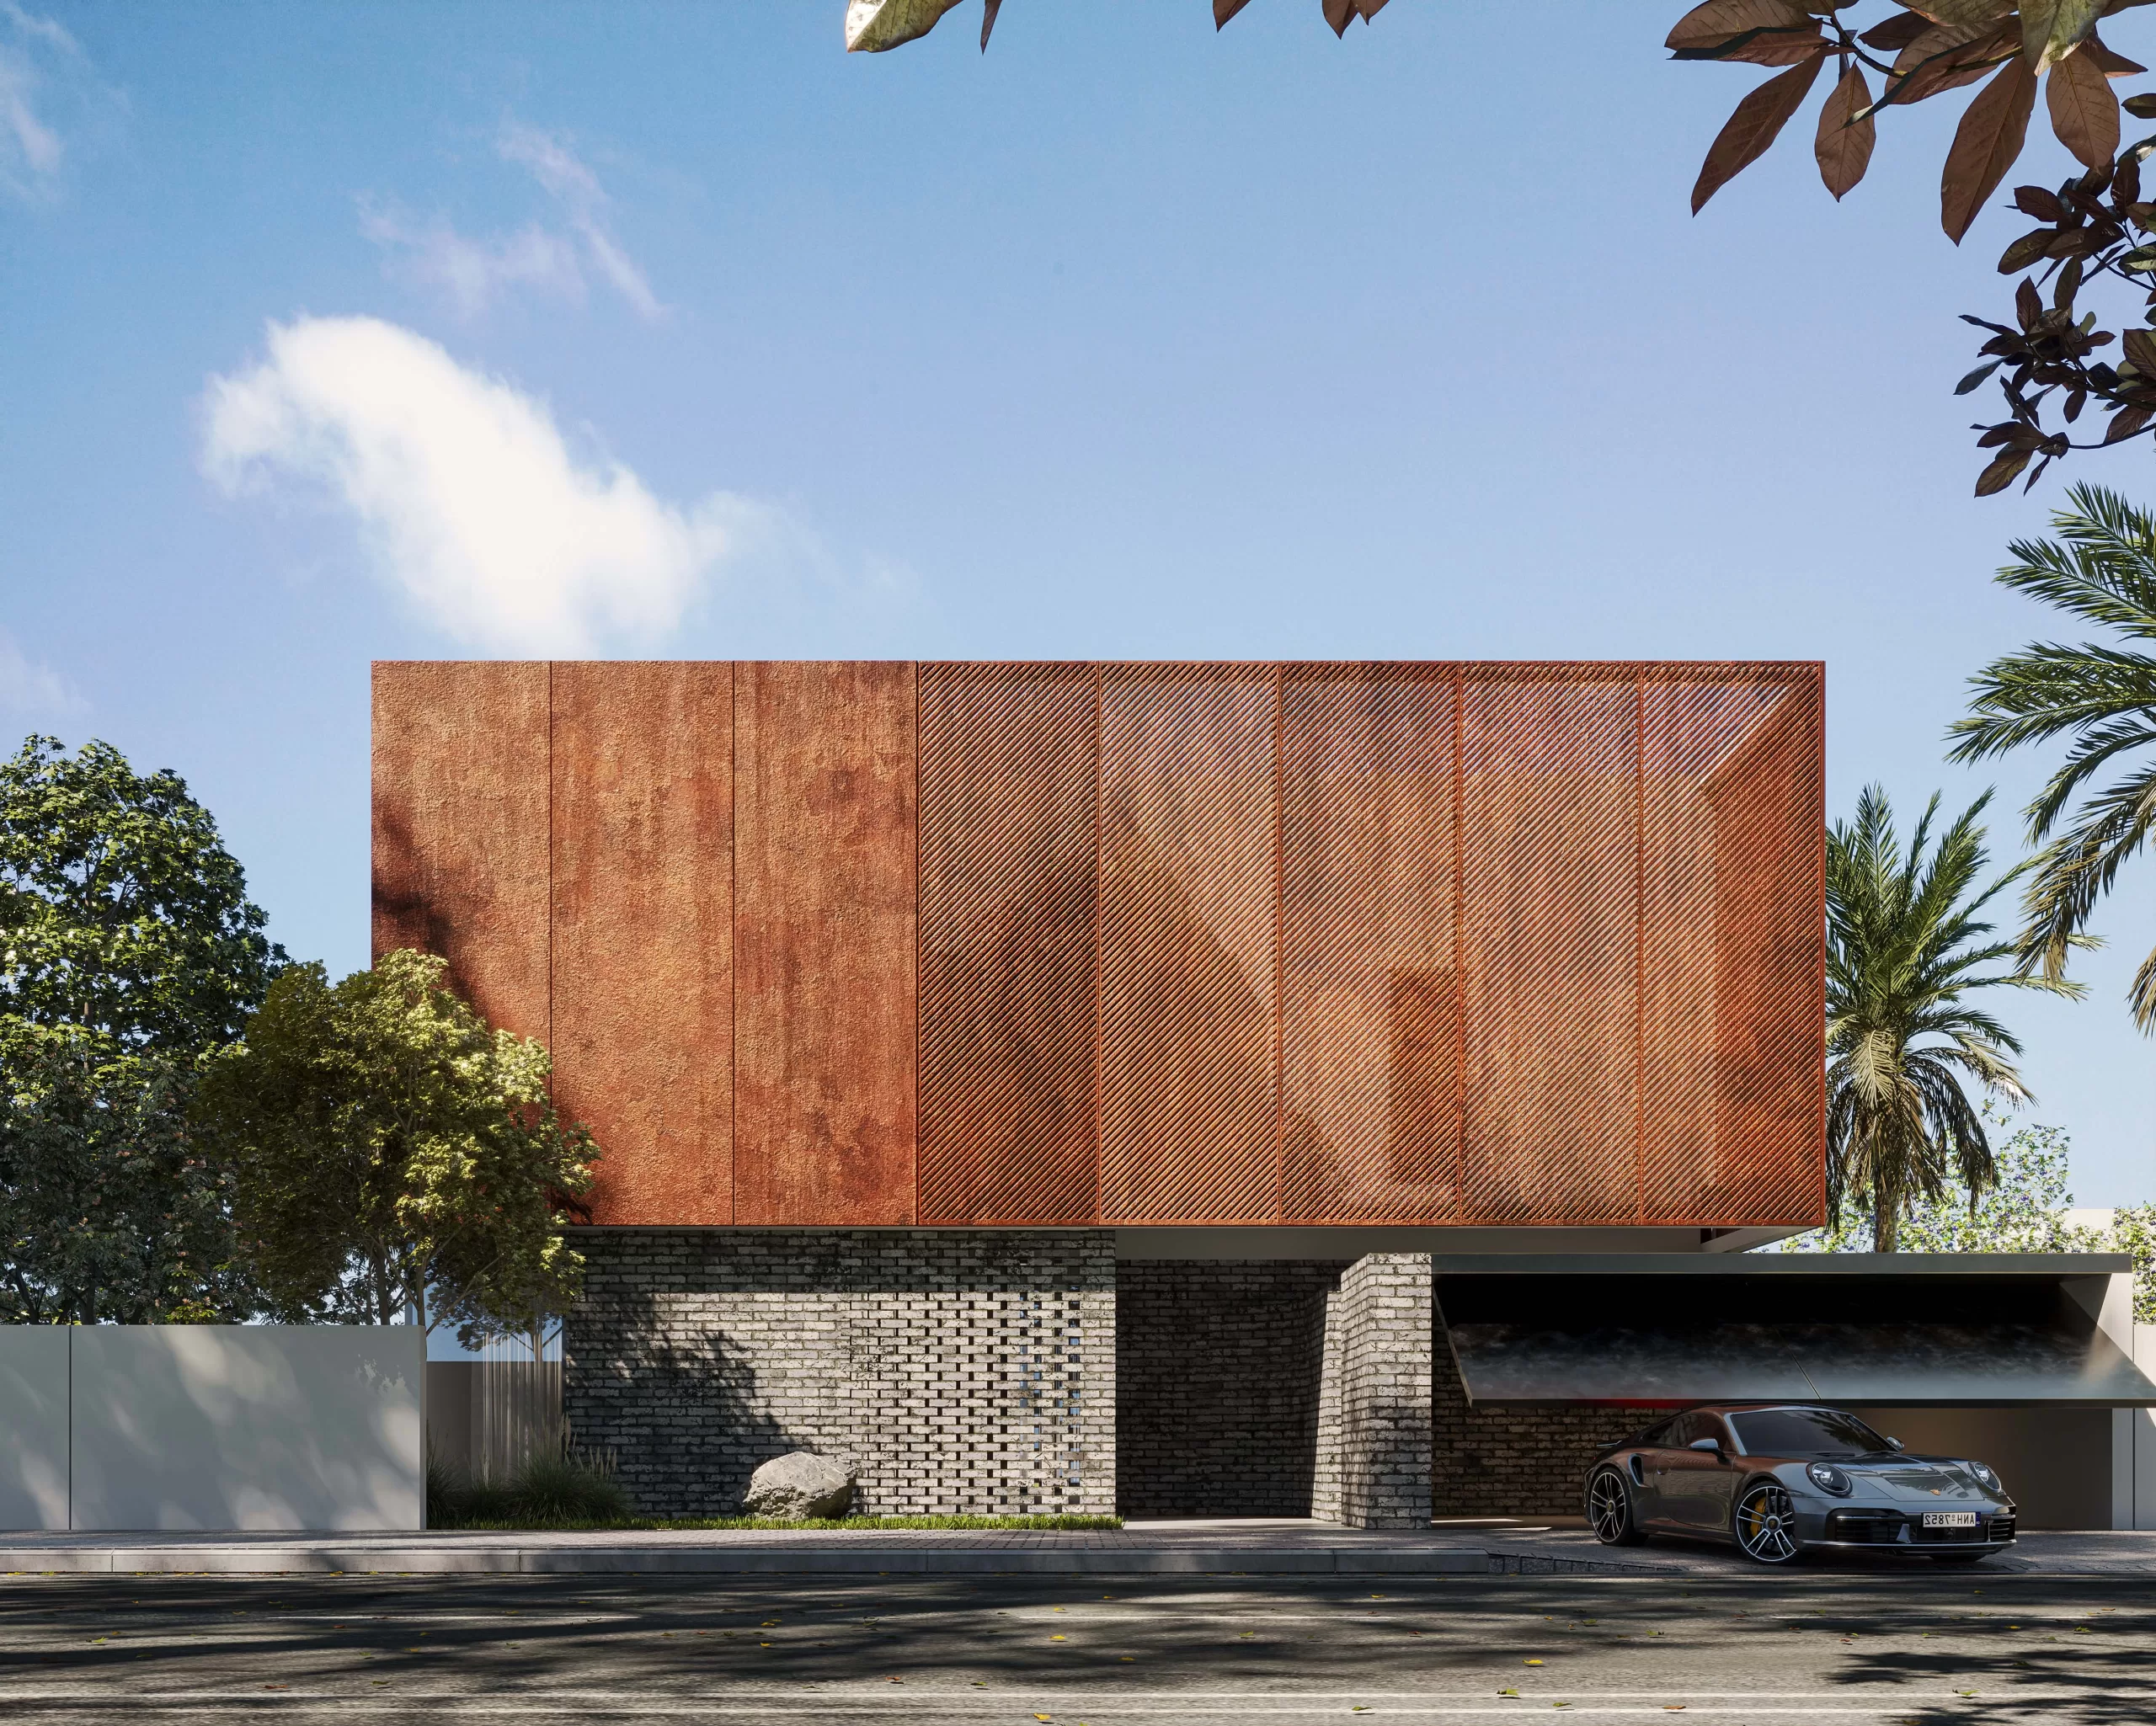
    This 500 sqm villa by Memar Architecture showcases contemporary villa architecture in the UAE at its finest. The design fuses rustic brick and aged metal with modern elements like aluminum and acrylic glass—creating a bold contrast of texture and light.

    A standout feature is the shimmering outer pool, reflecting glass and water in harmony, reinforcing Memar’s belief in wellness through design. The aluminum details and expansive glass elevate the structure with natural light and modern clarity.

    For similar projects, explore:

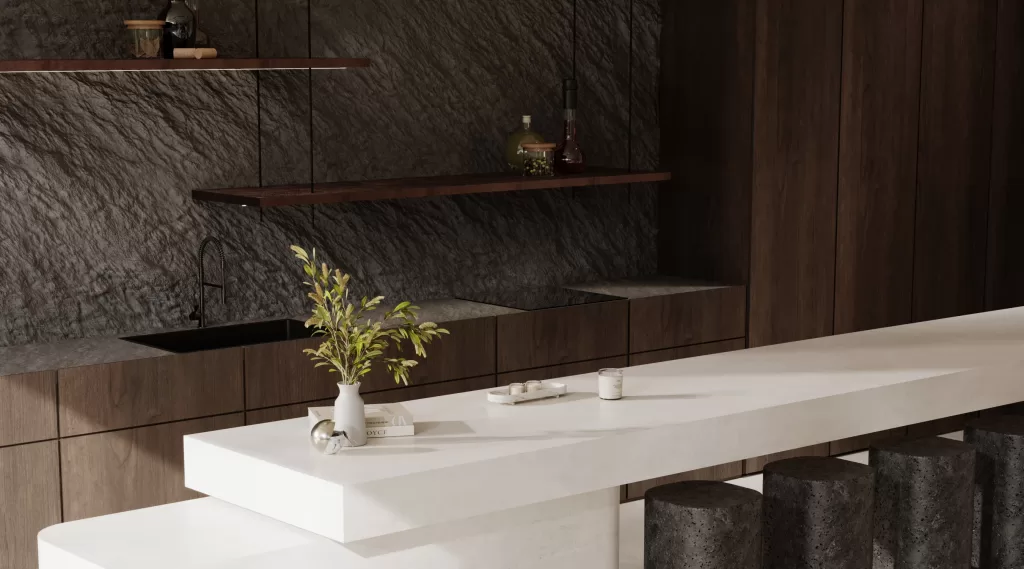
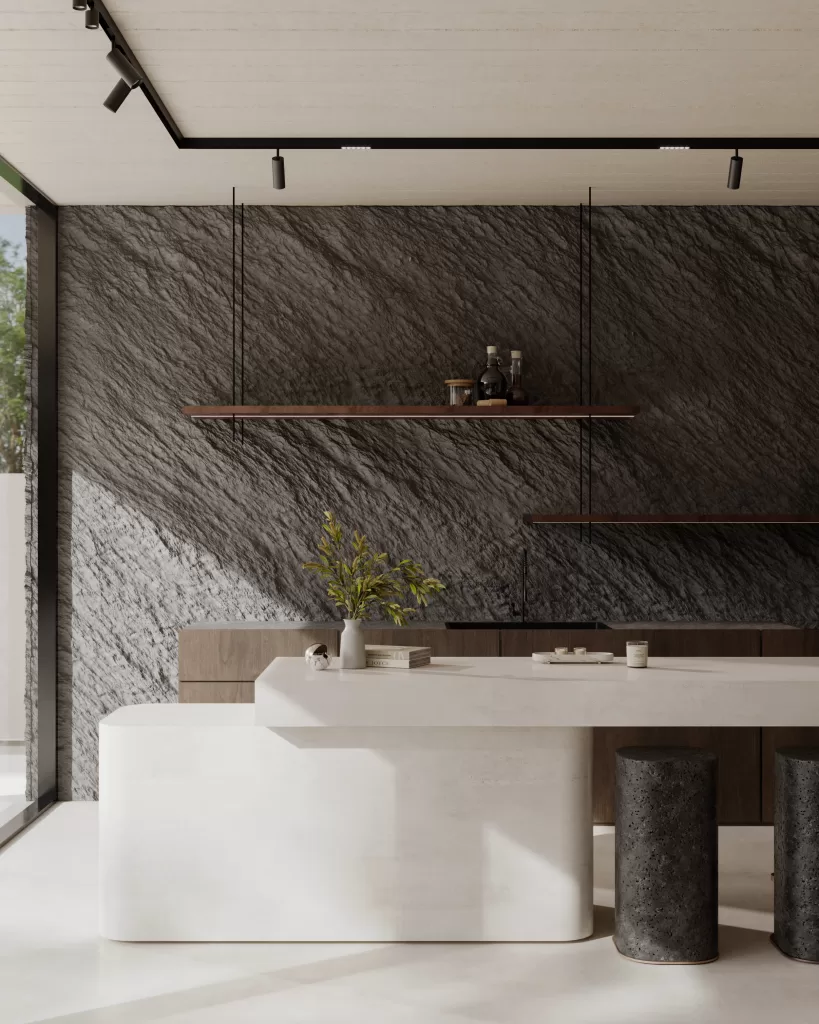
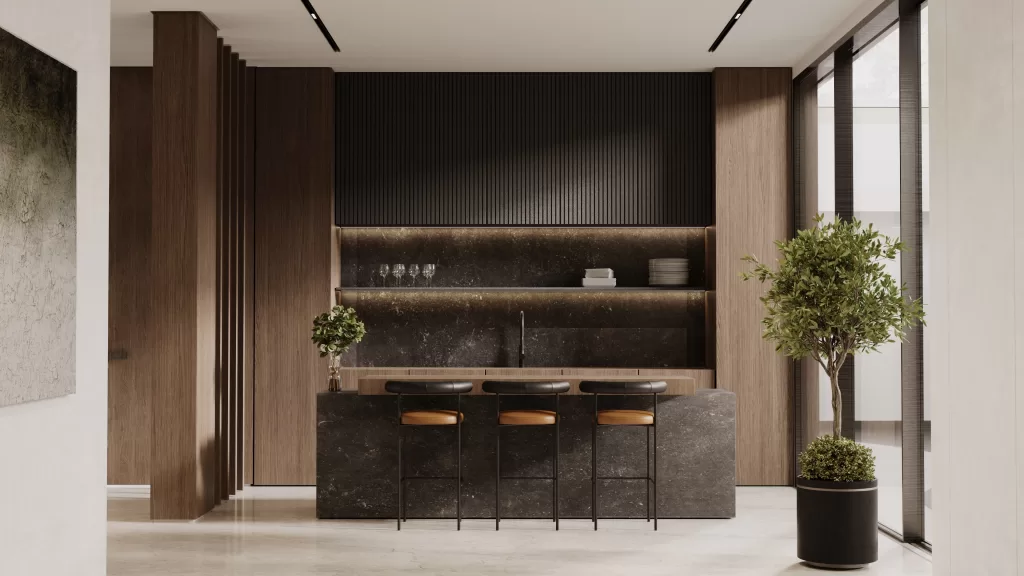
    Open space by MEMAR Architecture, where beauty meets function in the flow of everyday life. The living area exudes elegance, with sleek black stone surfaces that add depth and sophistication. Copper shelves bring a hint of warmth, creating a cozy contrast that makes the space feel welcoming and alive.

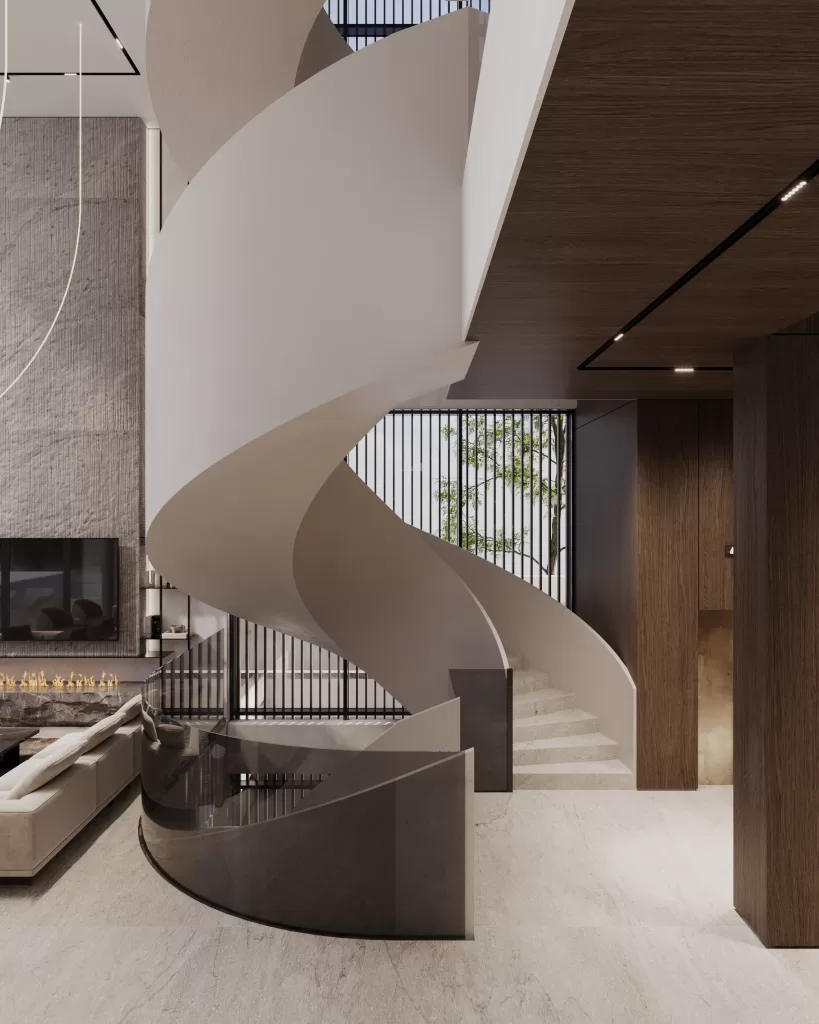
    At the center of it all is a stunning spiral staircase, carefully crafted from concrete. More than just a way to move between floors, it’s a statement piece—graceful, durable, and mindful of sustainability. The staircase reflects MEMAR’s approach, a thoughtful design that’s built to last while being friendly to the environment.

    The layout blends the entrance, living room, dining area, and show kitchen into one seamless experience. It’s a space where conversations flow easily, where family and friends gather naturally, and where every detail—whether it’s the cool touch of stone or the soft glow from copper accents—feels just right. This is more than a home; it’s where life happens, beautifully and effortlessly.

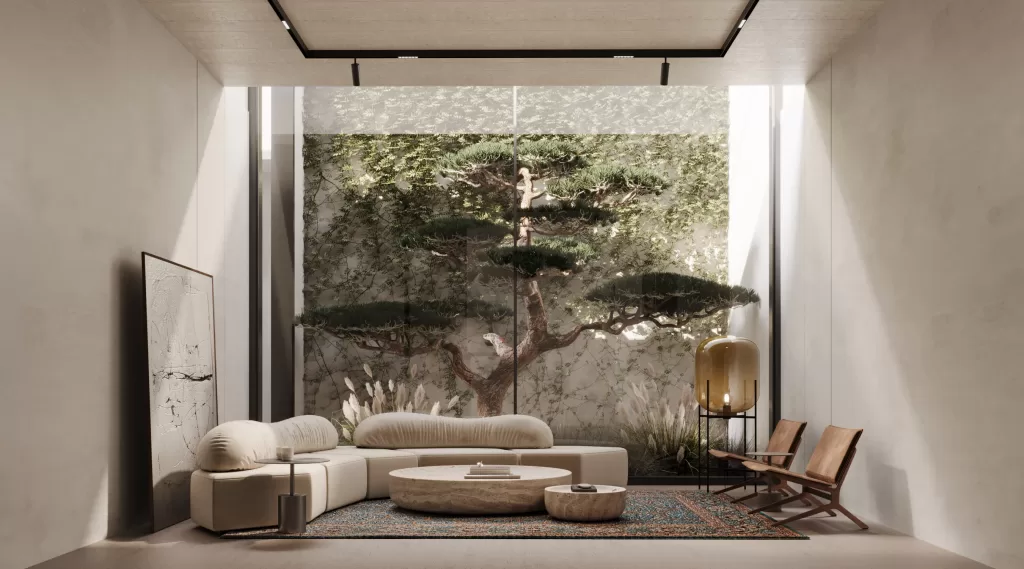
    The FF living space is a testament to the art of design, where every element is carefully curated to create a harmonious and inviting atmosphere. At the heart of this stunning area lies a beautifully arranged bonsai tree, its intricate form and lush greenery bringing a touch of nature indoors. This living piece of art not only serves as a focal point but also embodies tranquility and mindfulness, inviting guests to pause and appreciate its delicate beauty.

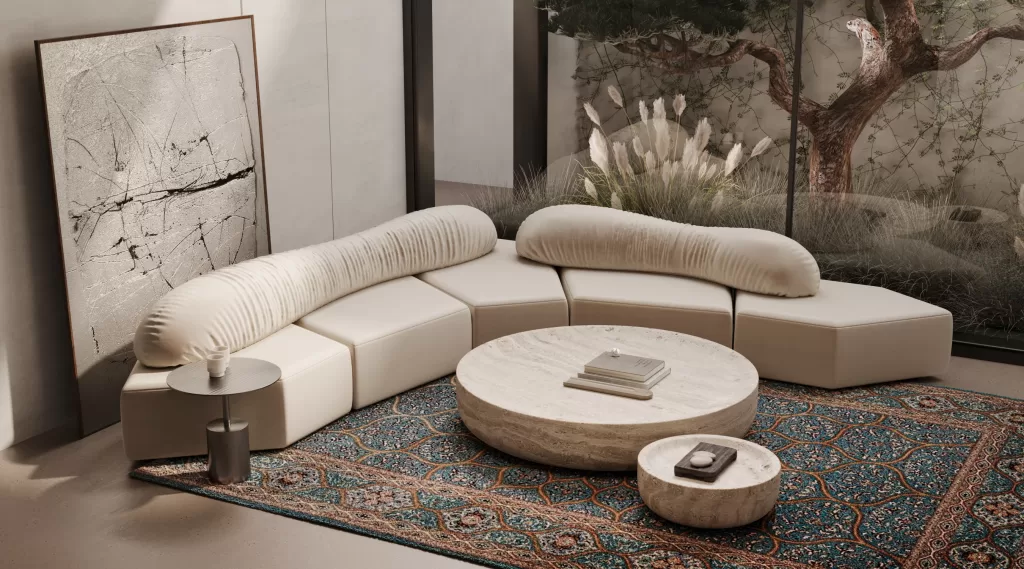
    The bonsai’s elegant silhouette contrasts beautifully with the modern furnishings, enhancing the overall aesthetic while adding depth and character to the space. Surrounding it, plush seating and thoughtfully chosen decor create a warm and welcoming environment, perfect for both relaxation and social gatherings.

    Natural light floods the area through expansive windows, highlighting the bonsai and creating a sense of connection with the outdoors. This seamless integration of nature into the design elevates the living space, transforming it into a serene oasis that inspires comfort and creativity.

    Whether you’re entertaining friends or enjoying a quiet moment alone, the FF living space, with its unique design elements, offers an extraordinary backdrop for a lifestyle filled with elegance and inspiration

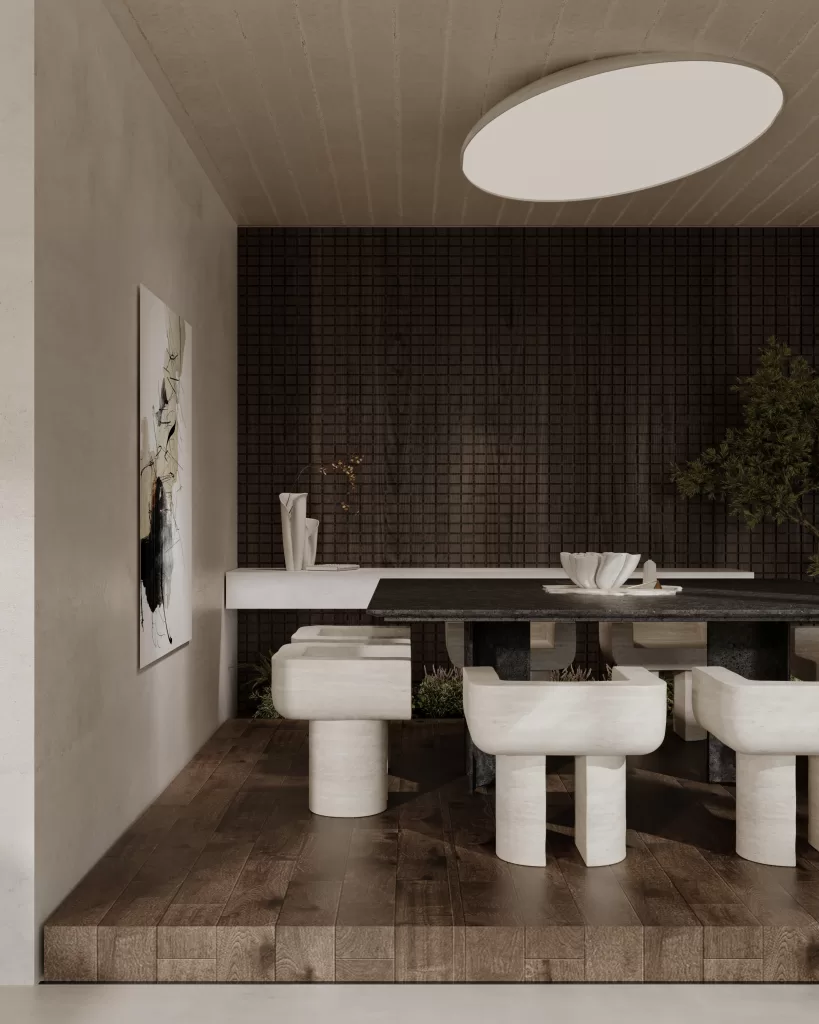
    Where every detail has been thoughtfully considered to create an inviting atmosphere that enhances the dining experience. The room features a beautifully divided wooden partition wall, which elegantly delineates the space while maintaining an open and airy feel. This design choice not only adds functionality but also introduces a sophisticated element that enhances the overall aesthetic.

    Complementing the partition, the matching wooden floor brings a sense of continuity and warmth to the environment, grounding the design in natural materials that evoke comfort and familiarity. The rich textures of the timber invite guests to linger and enjoy meals together, fostering connections over shared culinary experiences.

    A separate timber wall introduces additional visual interest, creating a striking focal point that draws the eye and sparks conversation. This thoughtful layering of materials adds depth to the space, transforming it into a cozy retreat where families and friends can gather.

    With warm lighting accentuating the elegant lines and textures, this dining room is not just a place to eat but a haven for celebration and connection.

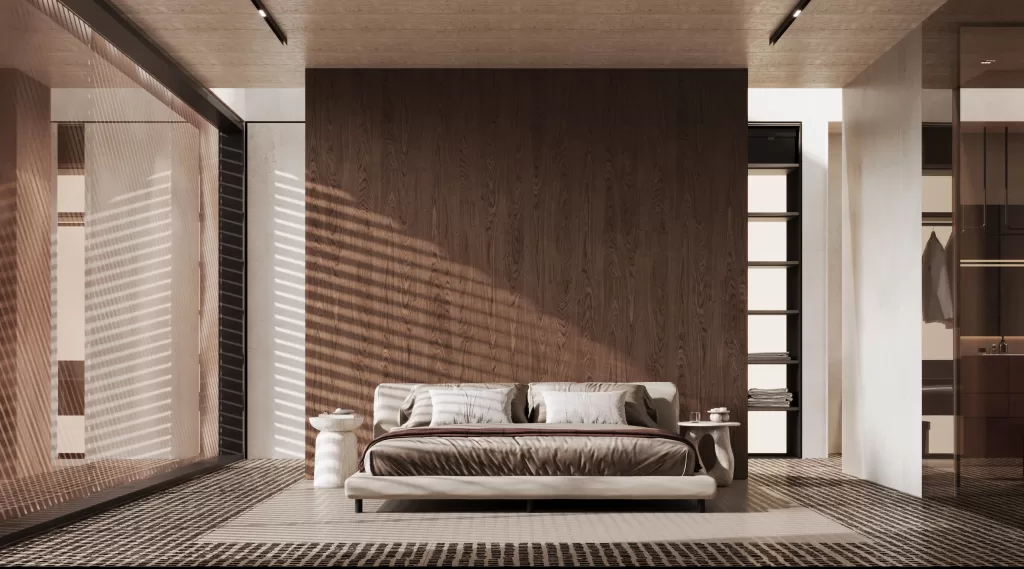
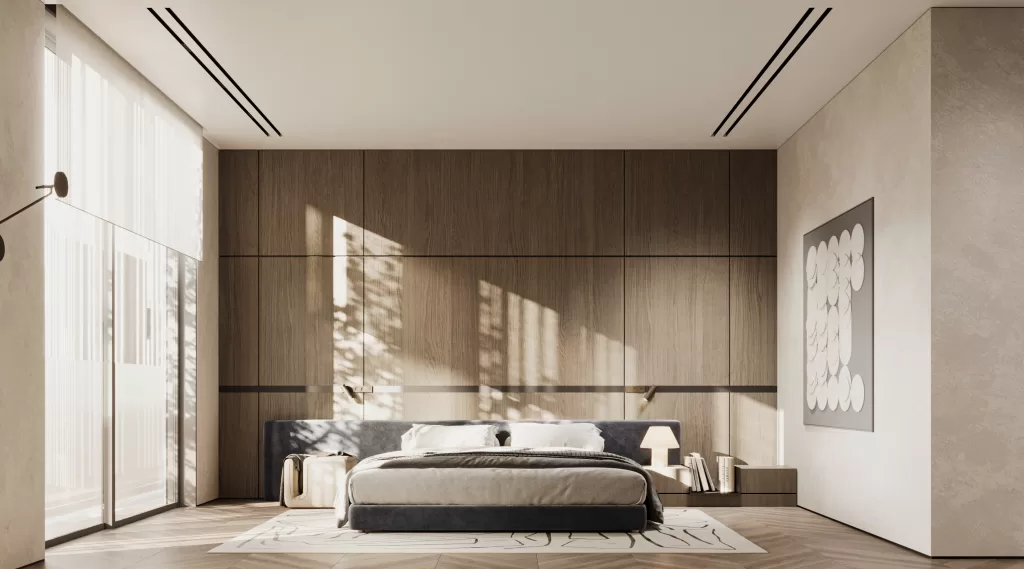
    master suite designed for those who appreciate the beauty of simplicity and the warmth of natural materials. The serene space embraces a modern aesthetic, with neutral tones that create a calming backdrop, allowing for a peaceful retreat from the outside world.

    At the heart of this sanctuary is a stunning wooden accent wall, its rich texture and warm hues adding depth and character to the room. This feature beautifully contrasts with the soft, ambient light that pours in through expansive windows, casting a gentle glow that enhances the room’s inviting atmosphere.

    Every element of the design has been thoughtfully considered for both functionality and comfort. The spacious layout provides ample room for relaxation, while carefully selected furnishings invite you to unwind in style. The minimalist approach ensures that the space remains uncluttered, allowing the eye to appreciate the clean lines and refined details that define modern elegance.

    As you move through the suite, you’ll find a seamless flow between the sleeping area and cozy seating nooks, designed for quiet contemplation or intimate conversations. With its blend of practicality and understated luxury, this master suite is more than just a place to rest—it’s a personal oasis where comfort meets sophistication, making every moment spent within its walls truly special.

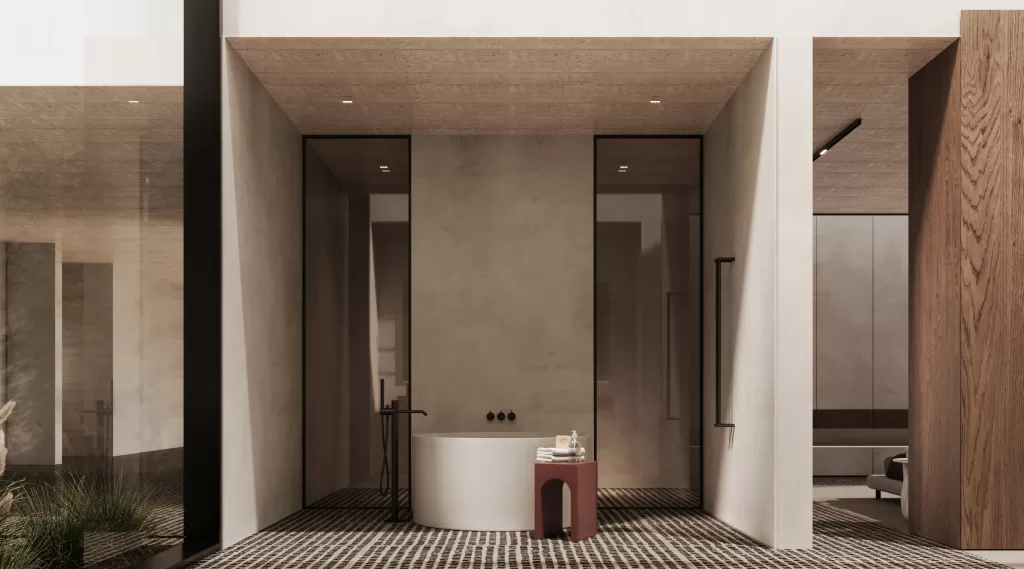
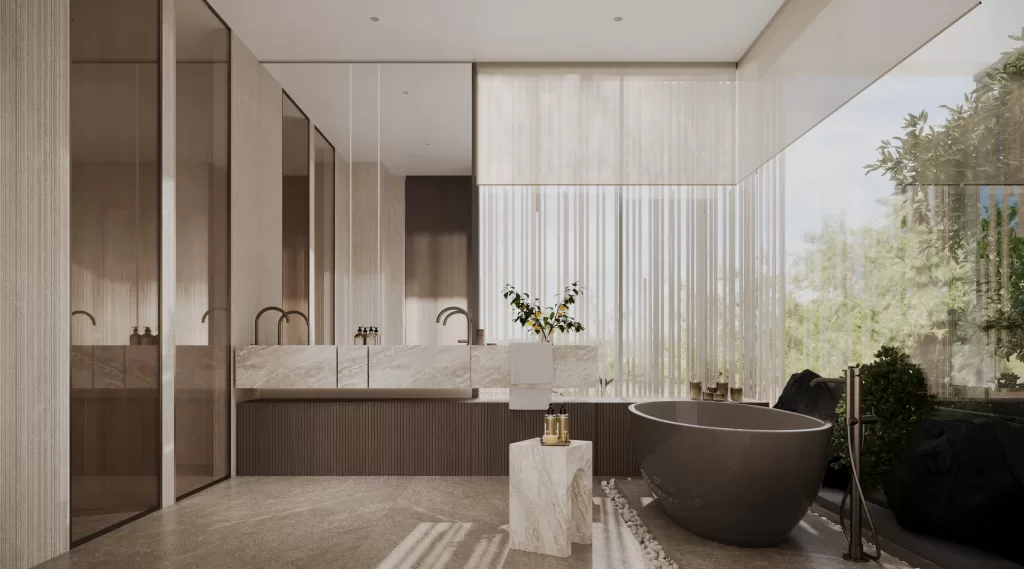
    A modern bathroom is all about creating a serene, relaxing space. The design is a freestanding tub that feels both elegant and functional. The textured flooring adds depth and a natural feel underfoot, while soft, ambient lighting sets the perfect mood for unwinding. Glass partitions also keep the space open and airy.

    where every element harmonizes to create a perfect retreat. The bedroom features expansive floor-to-ceiling facades on both sides of the bed, inviting ample natural light to cascade in, illuminating the space and creating a bright, airy atmosphere. These large windows frame picturesque views of the outdoors, allowing you to connect with nature from the comfort of your own haven.

    The carefully selected pendant lights add an inviting warmth, casting a gentle glow that transforms the room into a cozy escape as the day winds down. Their elegant design complements the overall aesthetic, enhancing the serene vibe while providing just the right amount of illumination for reading or relaxing.

    Soft, neutral tones adorn the walls and furnishings, creating a tranquil backdrop that encourages restful sleep and rejuvenation. Luxurious textiles—plush bedding, inviting throw pillows, and an elegantly upholstered headboard—invite you to sink in and unwind. Each detail, from the strategically placed decor to the soothing color palette, is designed to foster a sense of calm and comfort.

    In this beautifully crafted bedroom, the balance of light, warmth, and thoughtful design creates an inviting space where you can retreat from the world and indulge in your dreams, making every night feel special and serene

    A modem bathroom is all about creating a serene, relaxing space. The design is a freestanding tub that feels both elegant and functional. The textured flooring adds depth and a natural feel underfoot, while soft. ambient lighting sets the perfect mood for unwinding. Glass partitions also keep the space open and airy.

    More inspiration:
    – Contemporary Villa Architecture in the UAE – Design with Soul and Structure
    – Memar Projects

  • Mr.Gautum

    Mr.Gautum

    A Villa of Light, Elegance, and Innovation in Dubai Hills

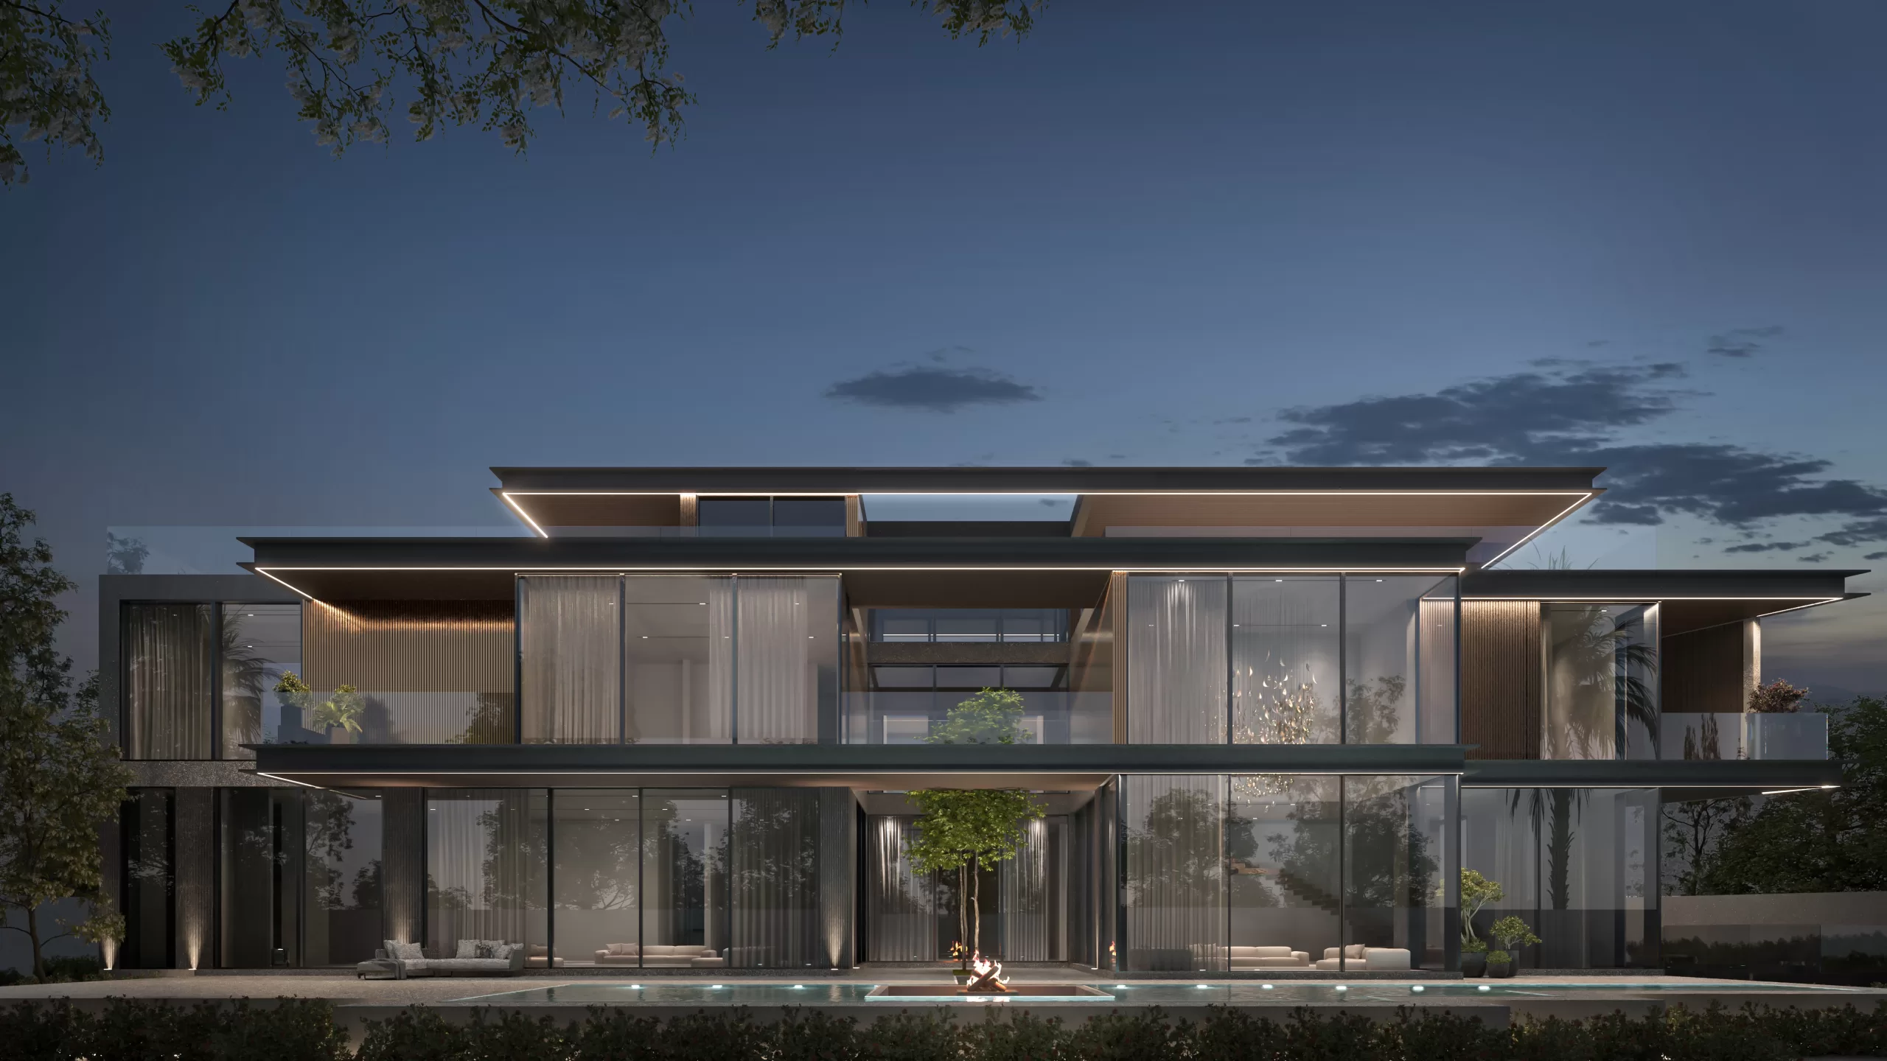
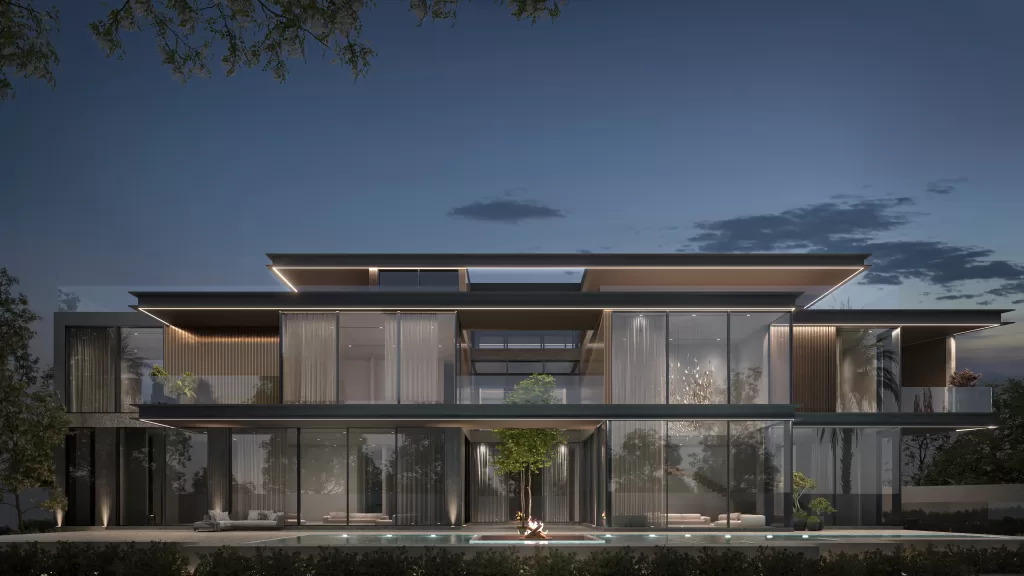
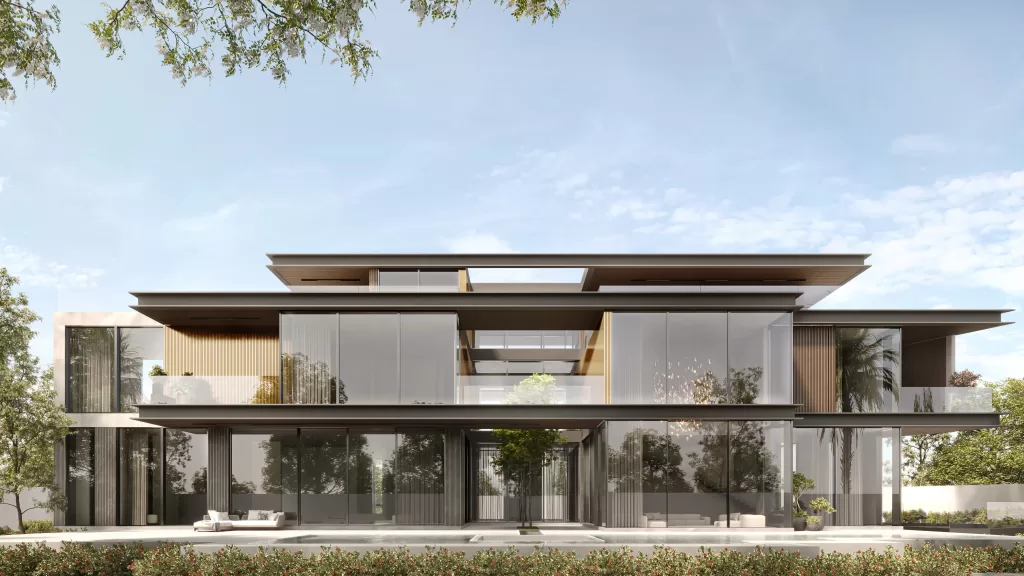
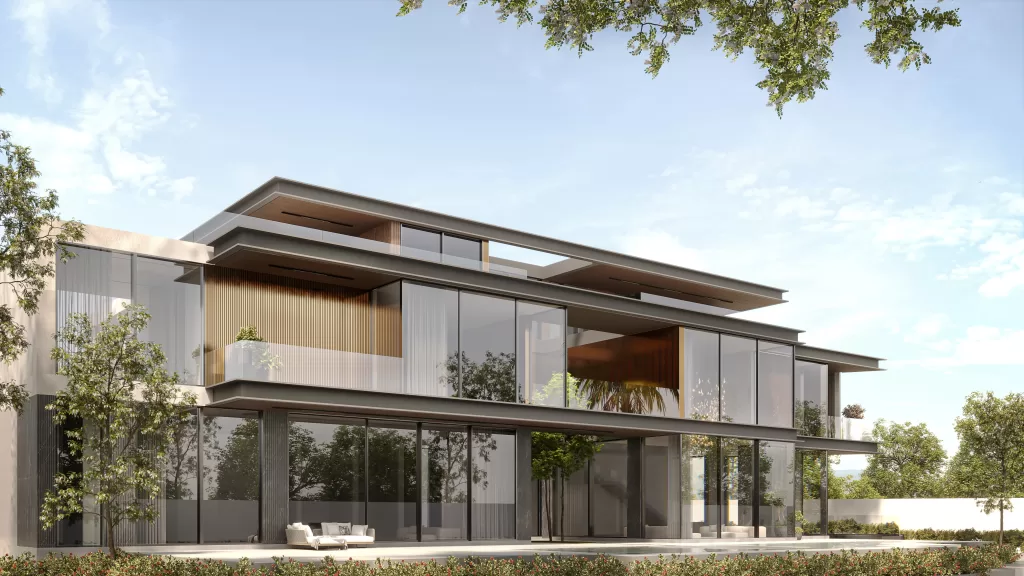
    Located in the prestigious Dubai Hills, this modern villa is a statement of luxury architecture and timeless sophistication. Designed with layered horizontal lines and expansive proportions, the residence creates a seamless dialogue between architecture and nature. The central courtyard, with its tree illuminated by a fire feature beside the pool, establishes a serene focal point while reflecting the villa’s harmony of modernity and tranquility.

    Glass is used extensively throughout the architectural structure, not only as a design choice but as a tool to elevate the living experience. Up to 80% of natural light filters through the expansive glass panels, brightening interiors, reducing electricity consumption, and enhancing the mood and well-being of its residents. Beyond transmitting light, glass refracts and reflects it, creating dynamic atmospheres that shift with the time of day. The result is interiors that feel open, spacious, and seamlessly connected to the outdoors.

    The façade itself is a striking blend of glass, warm wood, and stone finishes. Together, these materials balance elegance with functionality: wood introduces warmth and comfort, stone adds strength and timeless appeal, while glass enhances openness and modernity. By night, subtle architectural lighting transforms the villa into a glowing landmark, emphasizing its clean geometry and layered design.

    Special to this project is its integration of natural elements and luxury features. From the fire-lit poolside courtyard to the panoramic terraces and expansive balconies, every detail is crafted to inspire both relaxation and refined living.

    More than a home, this villa represents a luxury living experience in Dubai Hills, where cutting-edge design, sustainability, and timeless inspiration converge.

  • Mr.Saoud Villa

    Mr.Saoud Villa

    Discover this modern villa compound designed by Memar Architecture in Khartoum, blending stone, wood, glass, and water features for a sustainable, elegant lifestyle.

    This Memar-designed compound in Khartoum features four modern villas, a main villa, and a clubhouse—all shaped by the principles of modern home architecture and nature-responsive design. Each structure blends natural materials—stone, wood louvers, Armani grey marble, and black metal—for a unified, sustainable aesthetic.

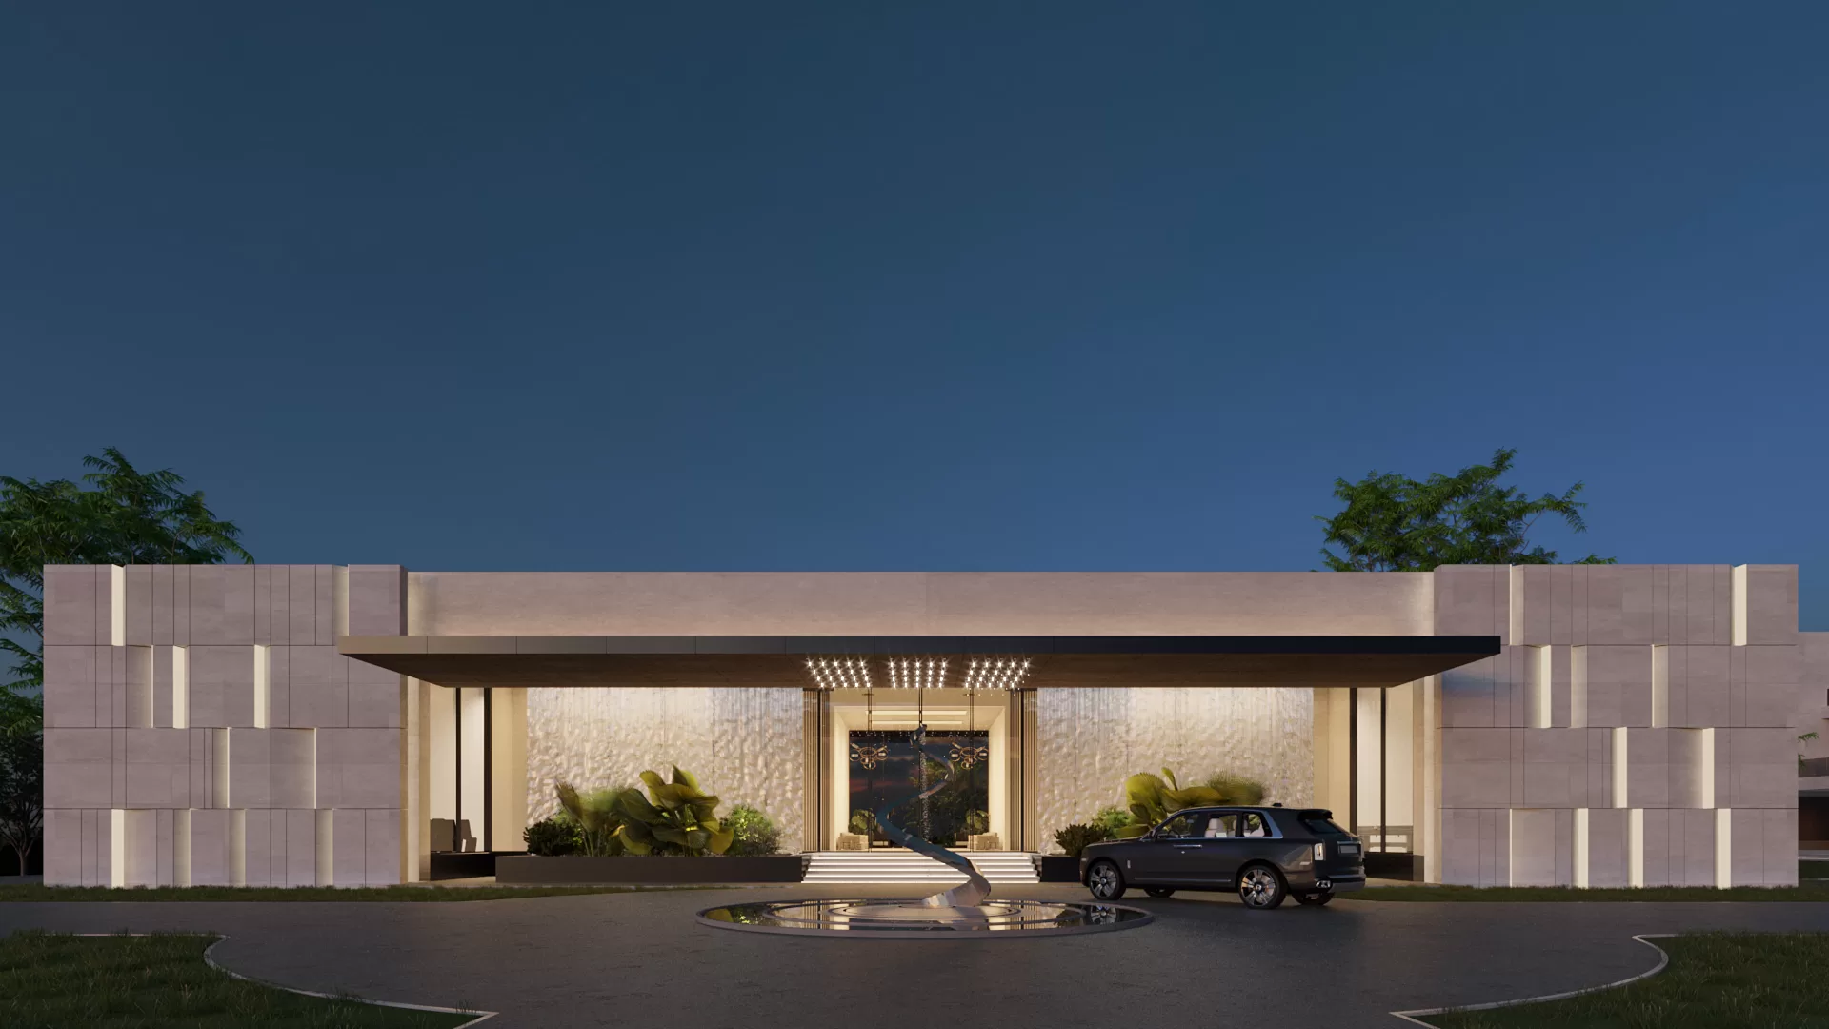
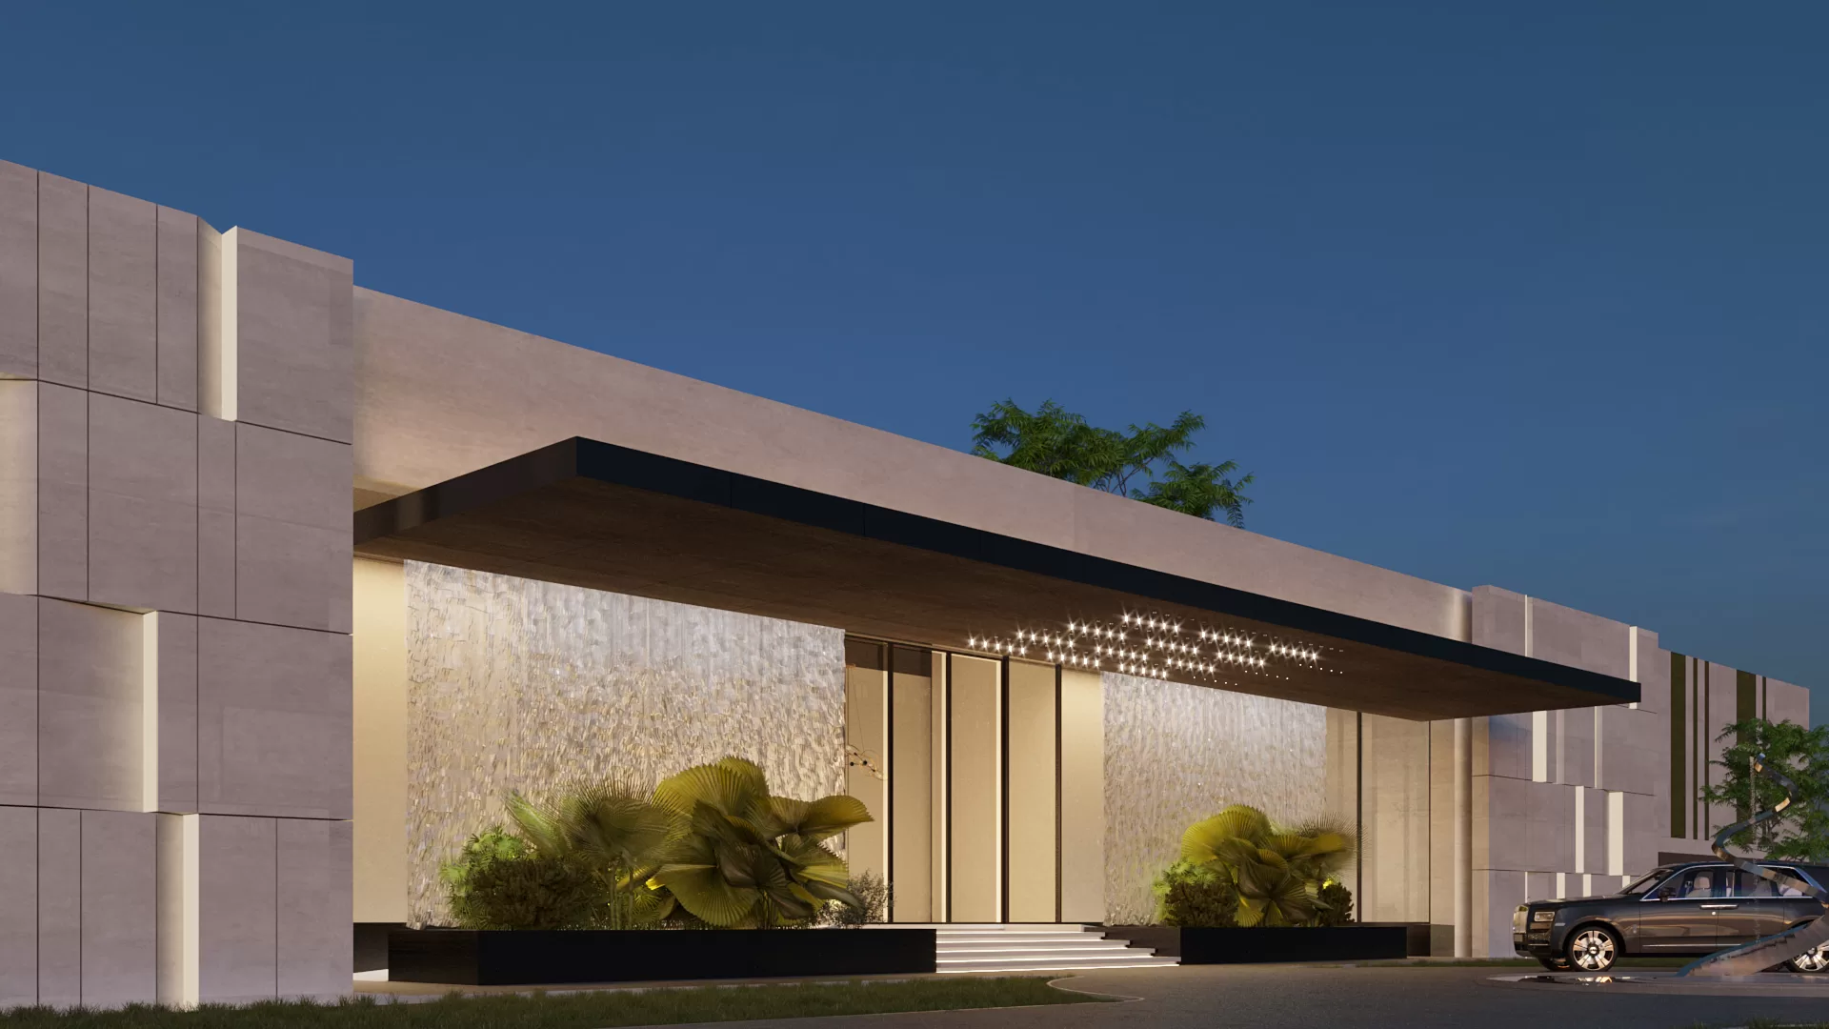
    The clubhouse greets guests with a dramatic entrance framed by wood and recessed lighting. Water features, including a central fountain and two wall overflows, enhance the architecture’s elegance and value.

    Large glass doors and panoramic windows in each villa ensure seamless indoor-outdoor living and an abundance of natural light—hallmarks of luxury villa design and well-being.

    At the heart of the compound, a tranquil clubhouse rests beside an artificial lake, surrounded by lush grass—a perfect setting for relaxation and connection to nature.

    Explore more innovative designs at:
    👉 Memar Projects

  • Mr.Al Zarooni

    Mr.Al Zarooni

    The MEMAR Architecture design team created this eye-catching villa in UAE,  Umm Al Quwain, that has a 1600 Square meter build-up area with five bedrooms. We used special white paint, wood louvers, concrete material, and a touch of black aluminum for an attractive contrast. Upon entering the villa from outside, the steps are above a water feature, pushing the experience level to the maximum. However, another water feature is designed on the concrete wall. Water features and ponds can provide a sense of calm and tranquility and allow residents to enjoy the surroundings a little more. Water features and ponds can also provide a self-sustaining ecosystem for a variety of nature and wildlife, and can welcome more to the garden. Moreover, the gym on the ground floor is designed with glass walls as they provide sight and sound separation along with uninterrupted views of the landscape. Also, they allow a bright and energized gym by letting natural daylight enter from across the room.

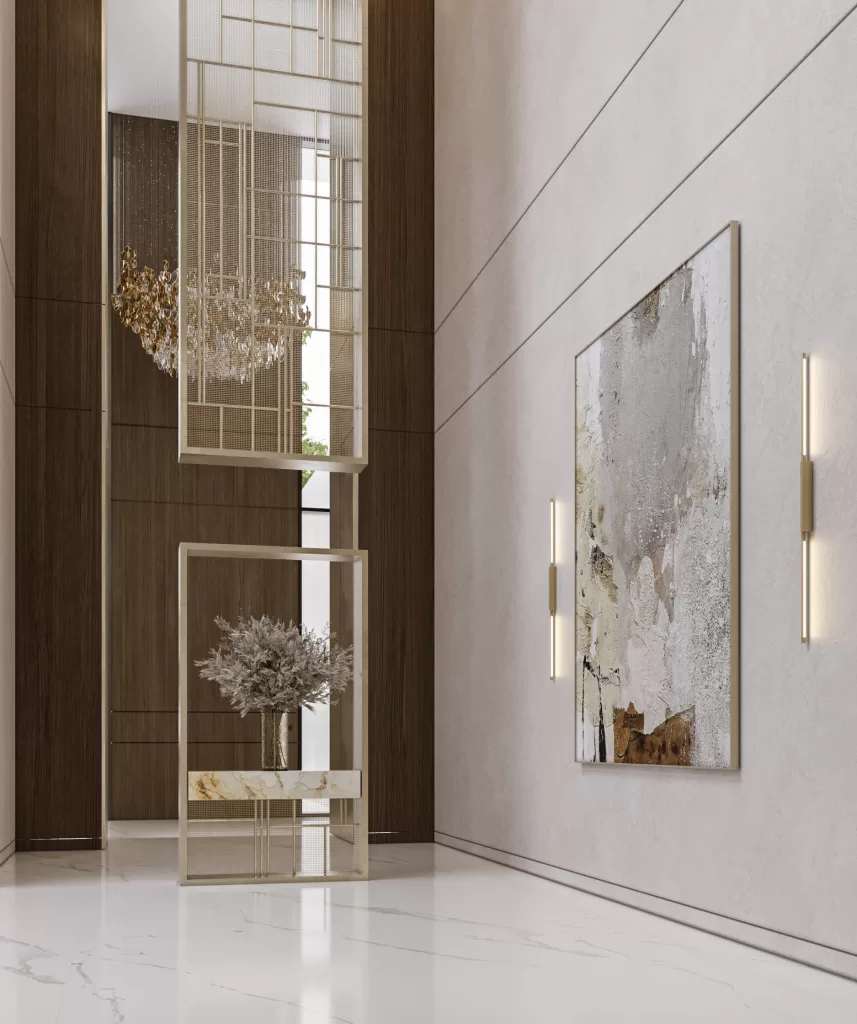
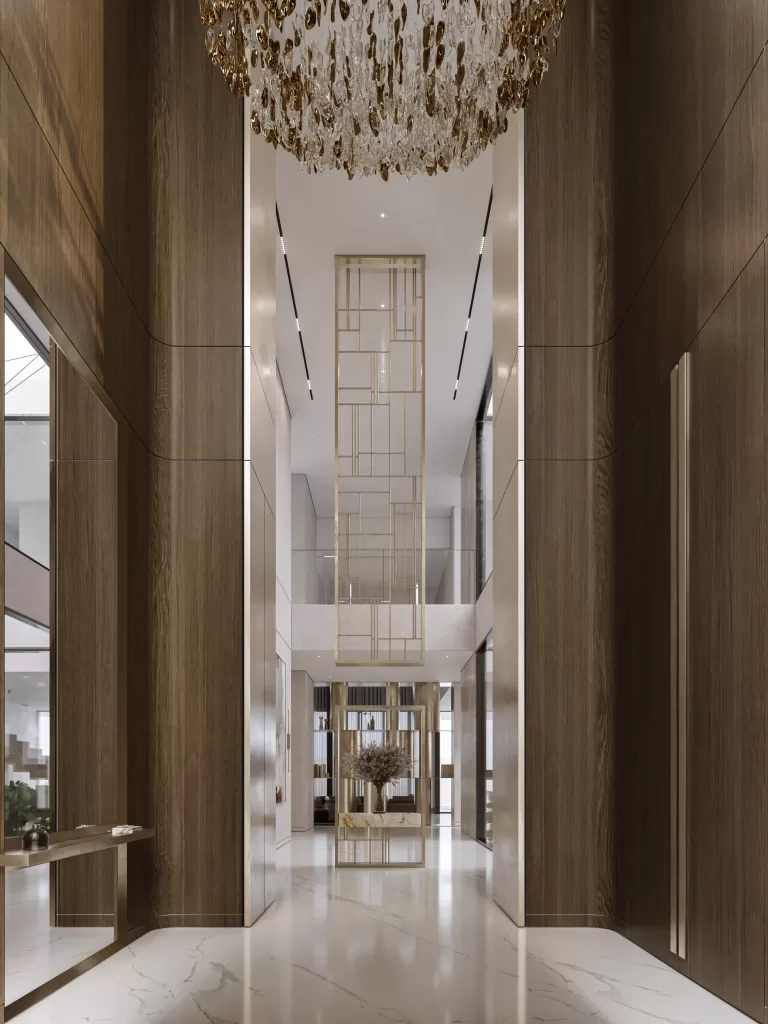
    The first impression is very important, even in design. We always design entrances in a way that reflects the overall vibe of the house. The white marble, special paint, and wood would appear throughout the spaces. However, since we designed a double-height entrance, we considered a long chandelier as an element that will draw the eye up and enhance the volume of the space

    We used wood material in the entrance of this villa in large amounts, which has positive effects on the resident’s health. World studies show that being surrounded by wood products in interiors creates similar health benefits to those created by spending time in nature

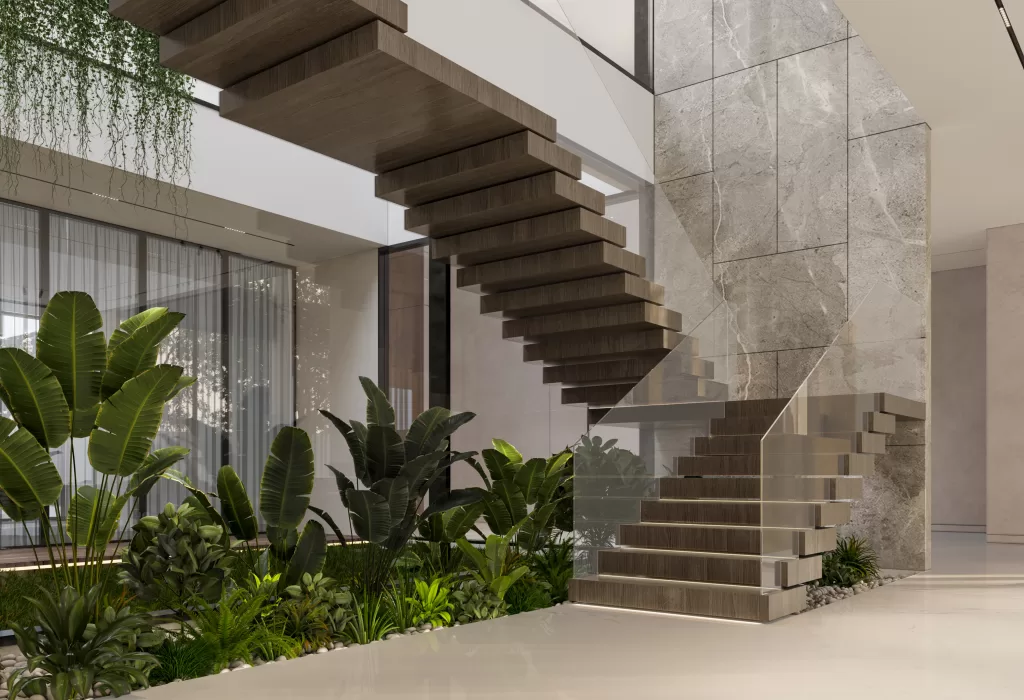
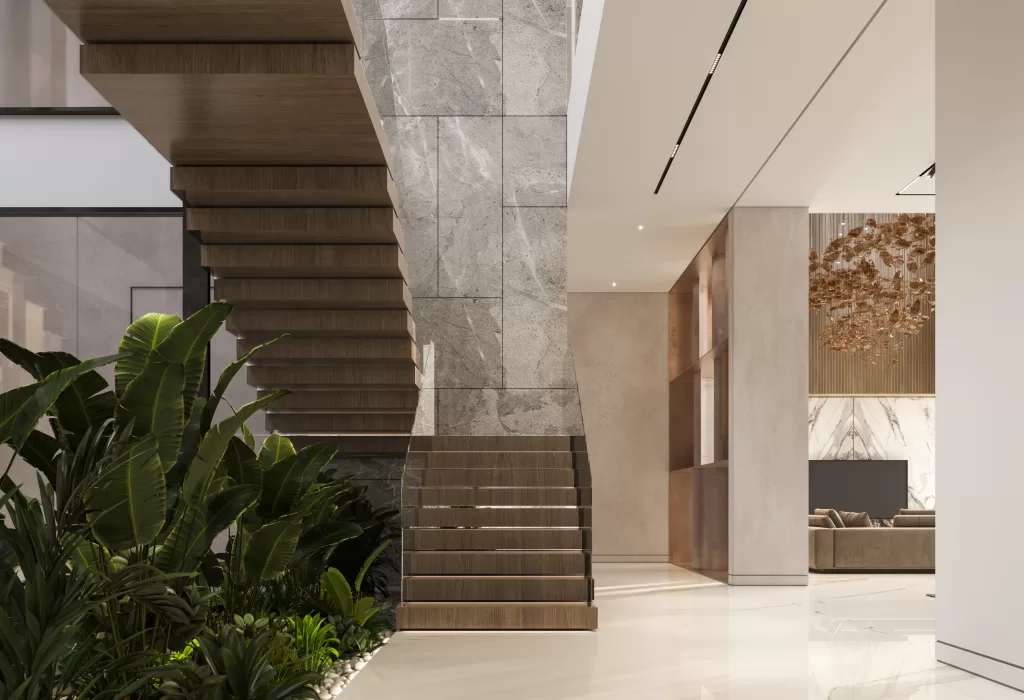
    Moreover, wood material was chosen for the stairs to stay consistent with the vibe of the villa, with a glass staircase and tropical plants under it to give a hospitality feeling and push the experience level to the maximum. These plants promote health benefits like filtering the air, reducing stress, and absorbing noise.

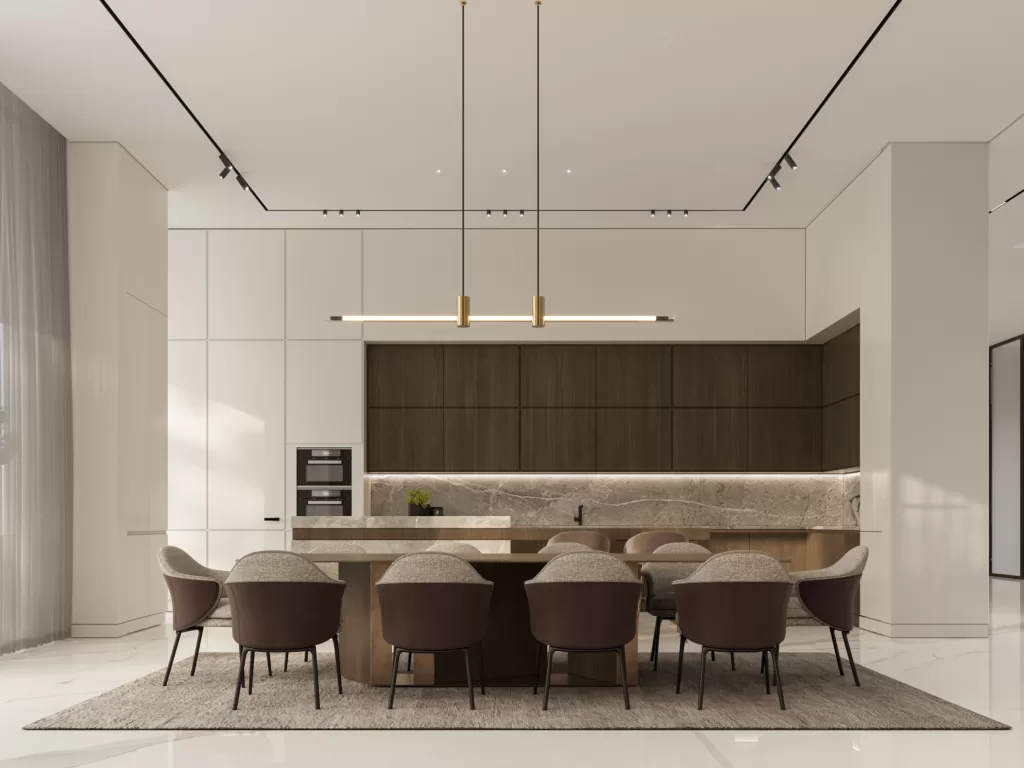
    We designed an open-concept floor plan combining the kitchen, dining area, and the living area.

    The open plan floor in the family area allows residents to talk to one another across rooms,

    which increases their sociability and communication with each other; and it also

    improves the real estate value. It also Improves energy efficiency since no walls distract the natural light from entering the whole space

    Regarding the living room, we designed a white marble and wood-paneled TV wall to create an elegantly dominant design feature in this elegant living room.

    Also, unique two-textured dining chairs encircle the table. The texture is very important to calm the mind since the act of looking at something stimulates the same sensations as interacting with it.

    The MEMAR design team created a beautiful and neat majlis with a white marble floor and a white-painted ceiling to keep it simple. It’s connected to the dining area by a sliding marble door to add warm natural materials to the space. Moreover, dark green colors were added to the majlis and dining chairs for a calming and peaceful effect.

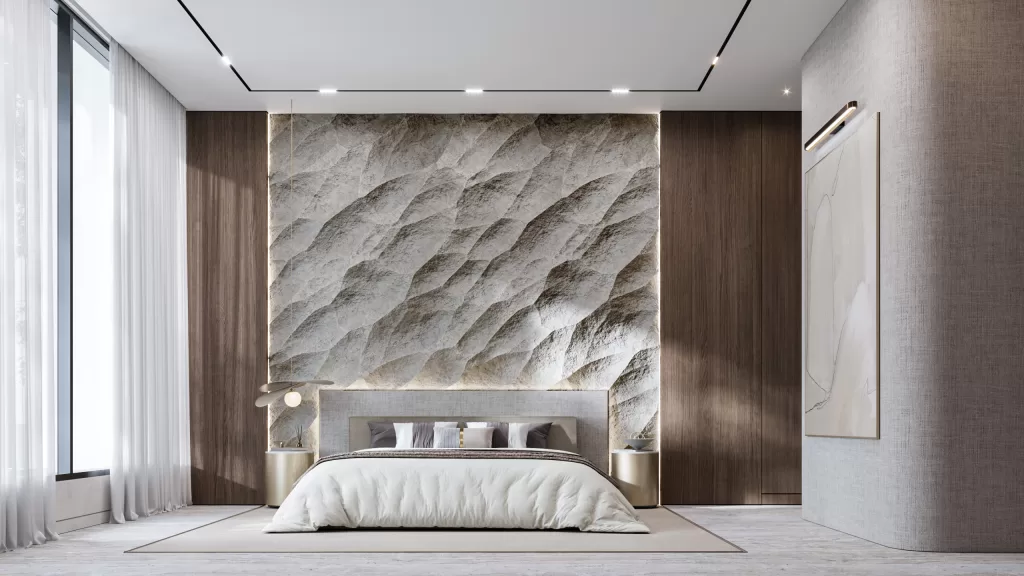
    A haven-like master suite was designed by the MEMAR team using stone texture and wood for the bed wall.

    Wallpaper with texture gives a room of three-dimensional depth, drama, and pleasure. A subliminal reaction to textured walls elicits an emotional

    response that a painted, flat wall cannot.

    Incorporating wood with it for a fabulous contrast.

    The combination of brownish marble in the bathroom with the wood material forms a beautifully chic design with its ultimate textural contrast. The cool look of marble mixed with the warmth of wood opens a world of diversity.

  • AL Suyoh Villa

    AL Suyoh Villa

    A Façade Inspired by Nature, Engineered for Comfort
    How can materials shape the way we experience comfort and sustainability?

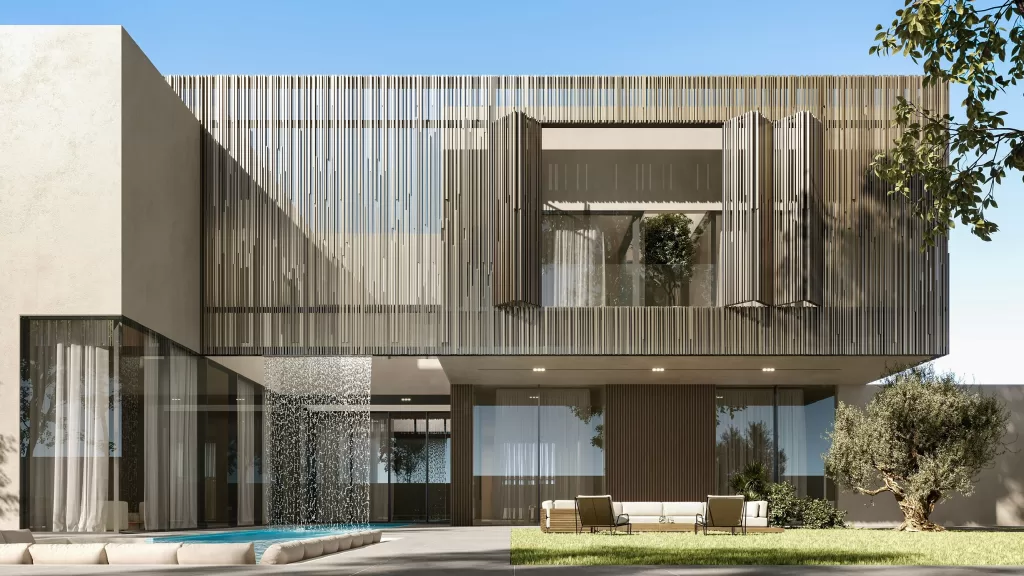
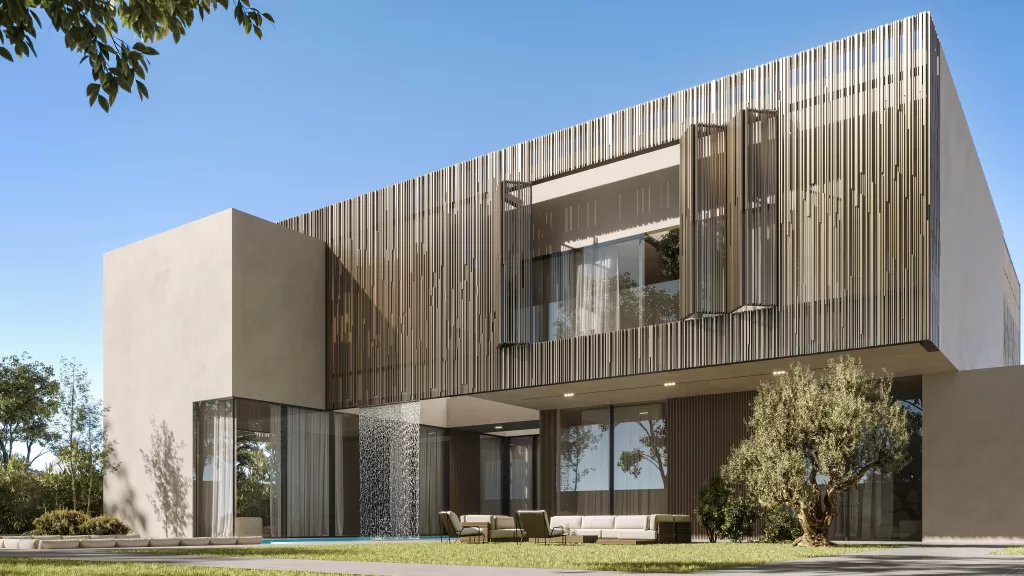
    This luxury villa in Al Suyoh, Sharjah, designed by MEMAR Architecture, showcases a masterful blend of slatted wood, architectural concrete panels, and expansive floor-to-ceiling glass, creating a refined composition of elegance, privacy, and energy-efficient performance. The sustainable wooden slats enhance thermal insulation and promote natural ventilation, while adding rhythm and warmth to the architectural design. Concrete finishes deliver structural durability and thermal efficiency, reflecting the villa’s eco-conscious construction approach. A serene custom-designed outdoor waterfall, another signature of MEMAR’s nature-inspired approach, enriches the modern villa exterior with a sense of calm and fluidity. The result is a minimalist architectural style that feels private, peaceful, and luxuriously contemporary

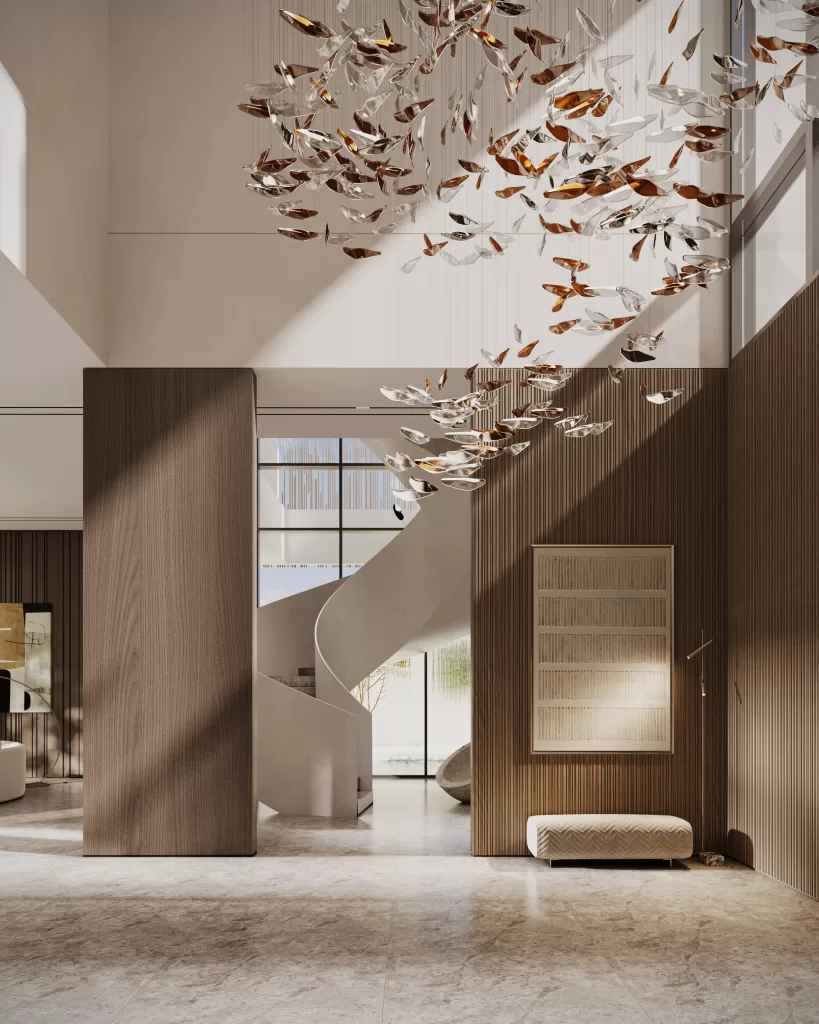
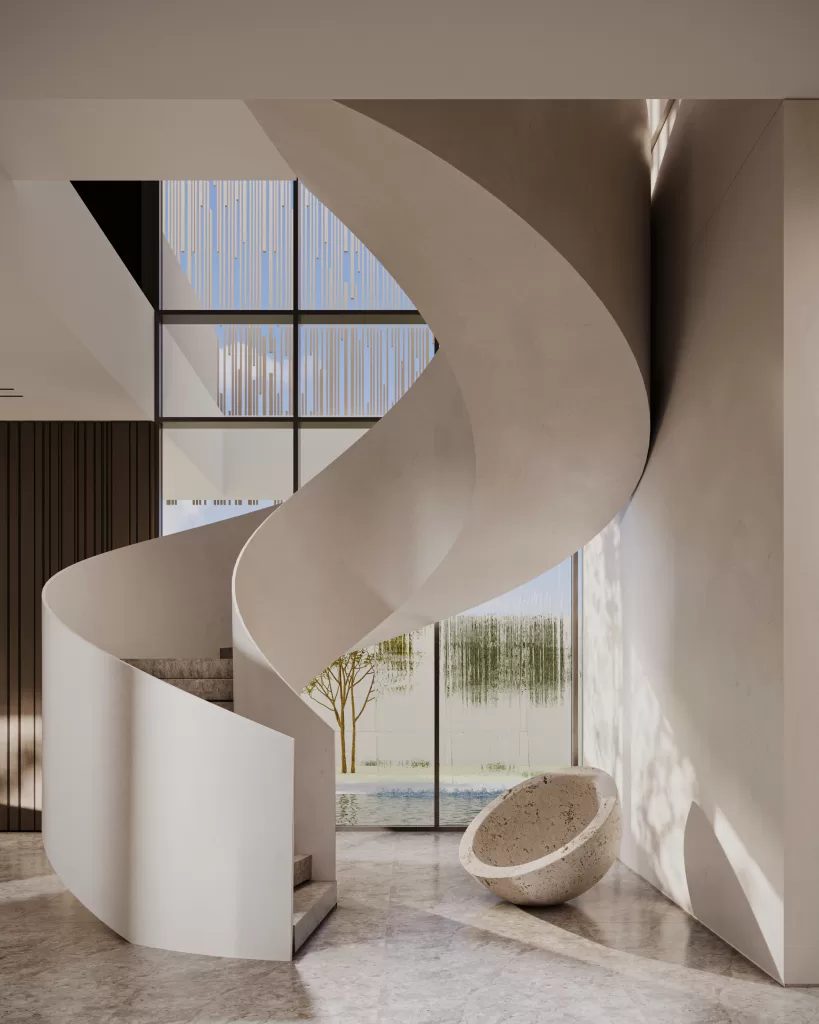
    Inside, a grand double-height entrance is framed by light, movement, and visual flow. Designed by MEMAR Architecture to celebrate openness and refinement, the foyer features an elegant circular staircase, a calming neutral palette, and abundant natural light, setting the tone for the villa’s open-plan interior design. A reflective water feature at the entrance enhances the sense of luxury and tranquility, welcoming guests with a thoughtfully curated ambiance.

    The family living area continues MEMAR’s philosophy of harmony and comfort, with custom low seating, soft textures, and light wood finishes. Contrasting feature walls and panoramic windows achieve a balance of intimacy and openness

    The powder room, envisioned by MEMAR’s interior team, features bold stone finishes, a floating vanity, and sleek fixtures, delivering high-impact design in a compact footprint

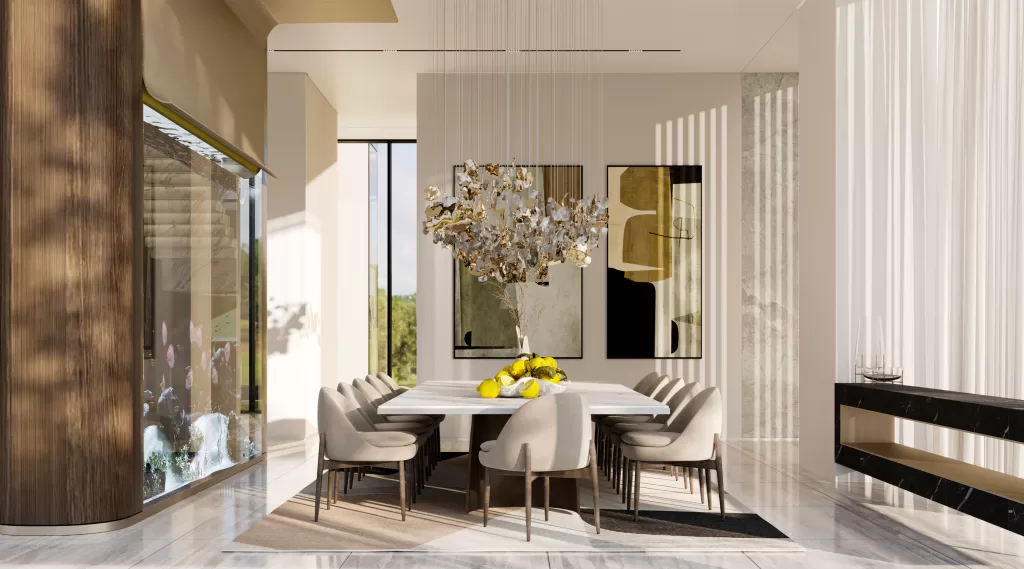
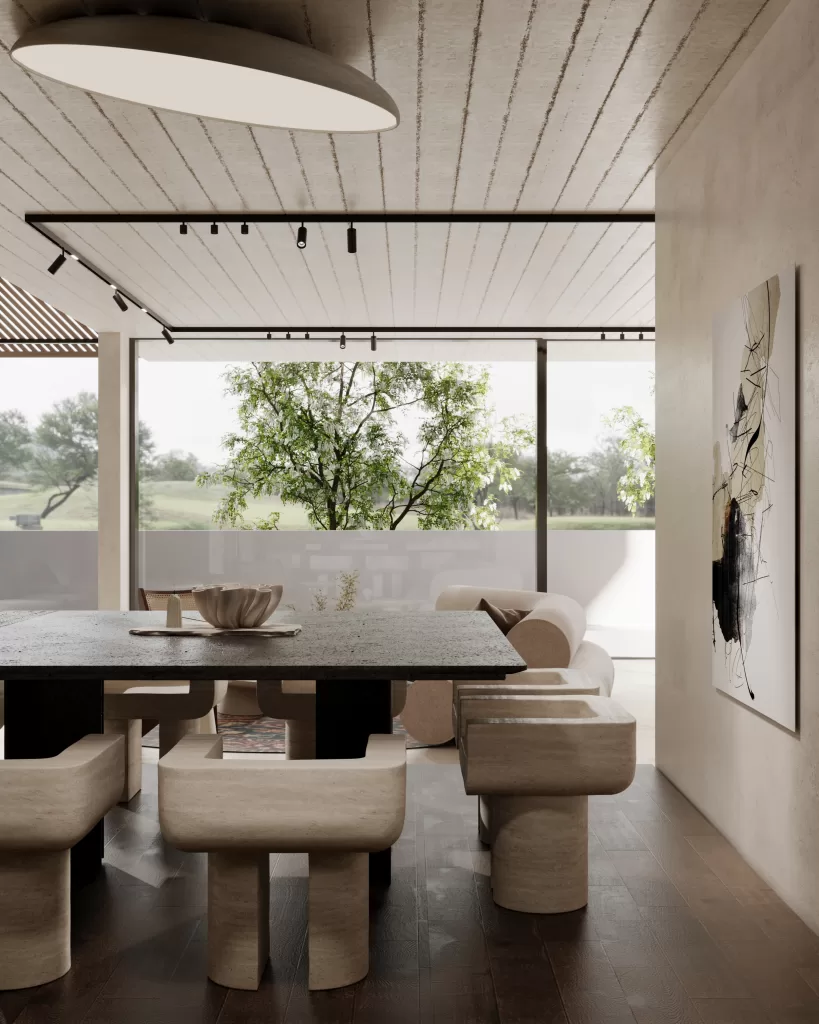
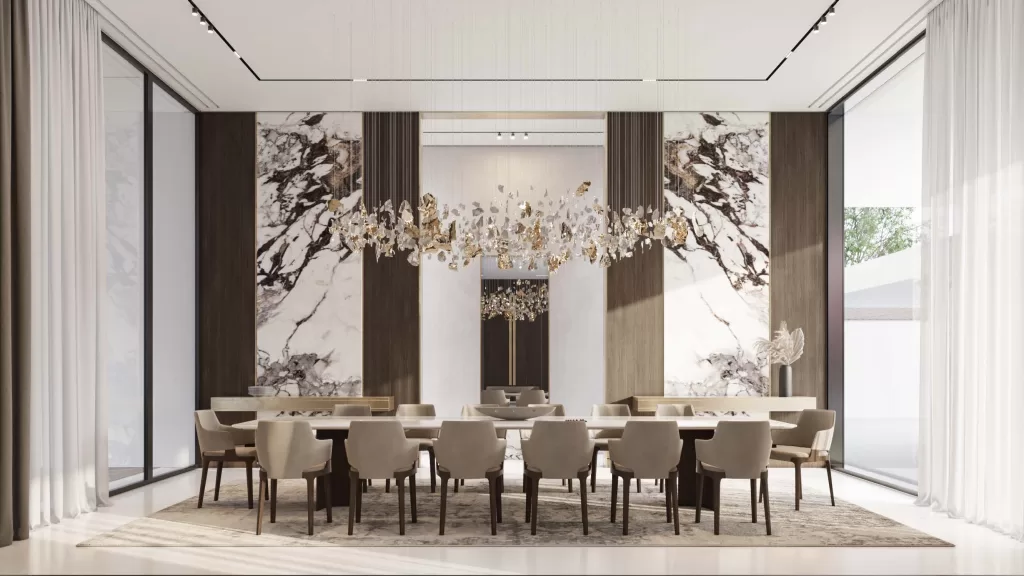
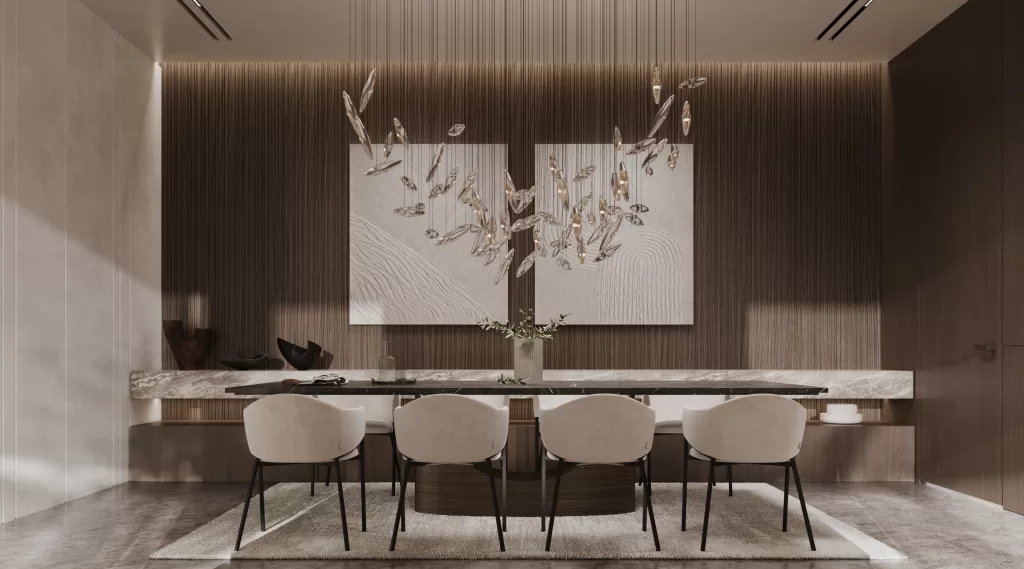
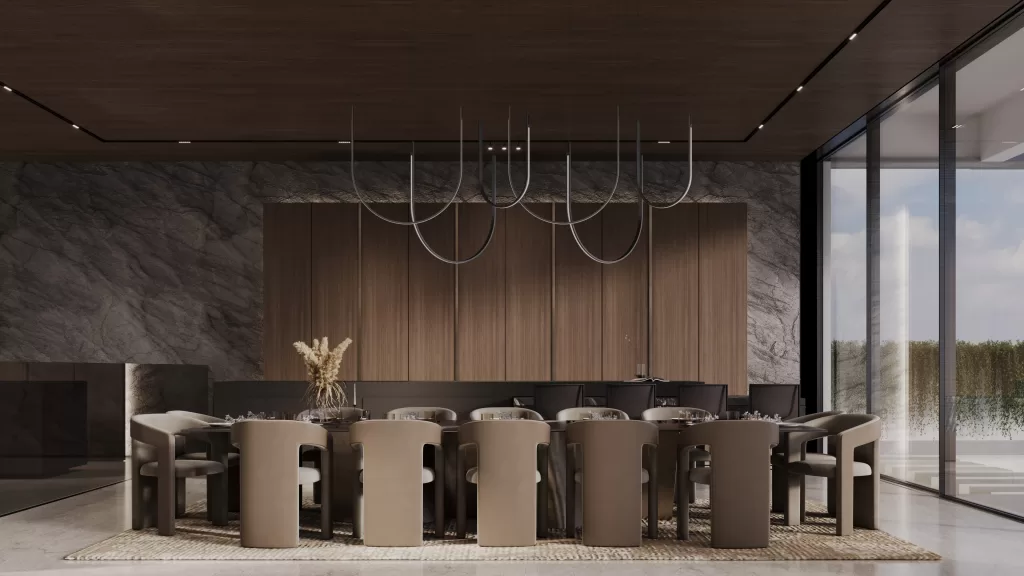
    In the dining area, a sculptural chandelier and the combination of warm oak and travertine finishes define a setting that is both dramatic and functional, hallmarks of MEMAR Architecture’s residential design ethos

    A dedicated men’s cave offers a masculine retreat, designed with rich textures, dark wood cabinetry, and ambient lighting. This private lounge space, crafted by MEMAR to prioritize acoustic comfort and visual depth, is ideal for reflection or gatherings

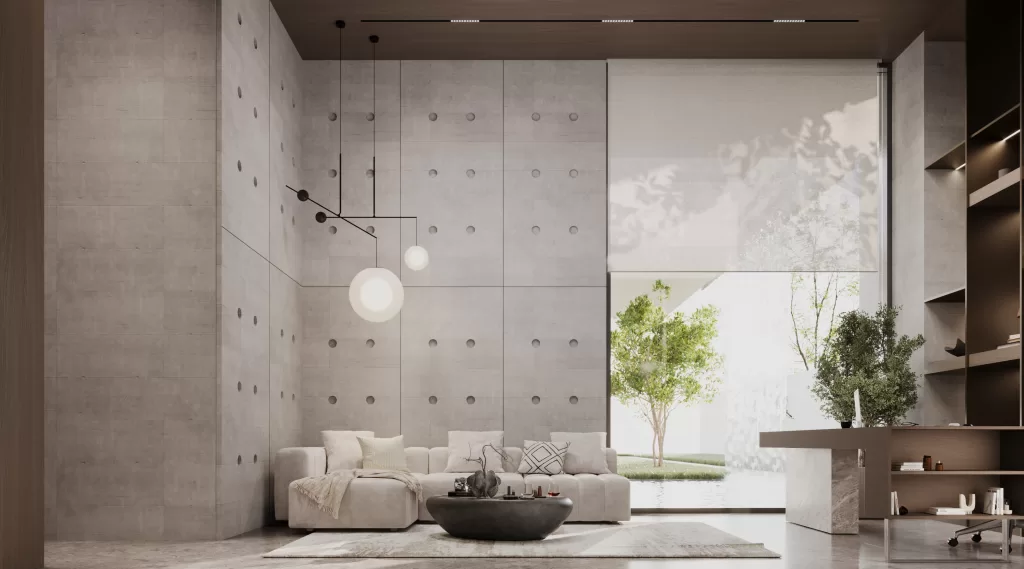
    The home office blends minimalist design with high functionality through warm wood paneling, a custom desk, and natural daylight, promoting productivity in a serene environment

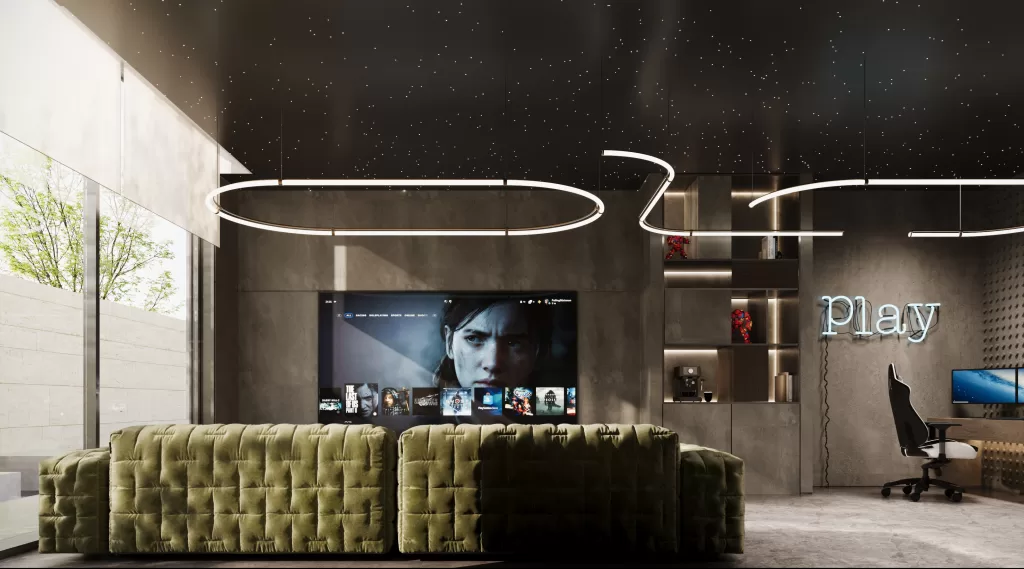
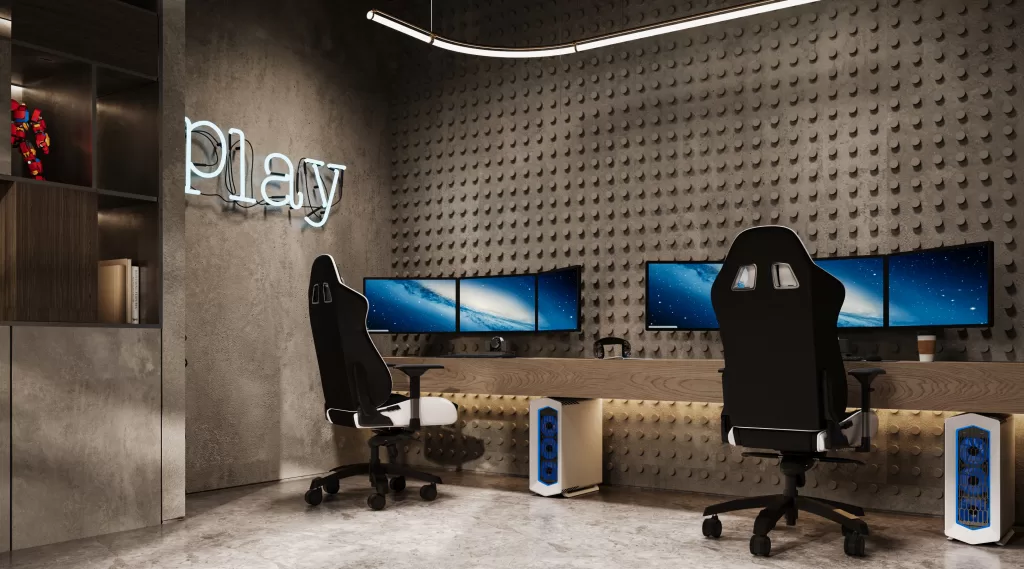
    A cozy gaming room, created with all ages in mind, features built-in cushioned seating, sound-absorbing materials, and soft lighting, delivering the perfect space for leisure and digital entertainment

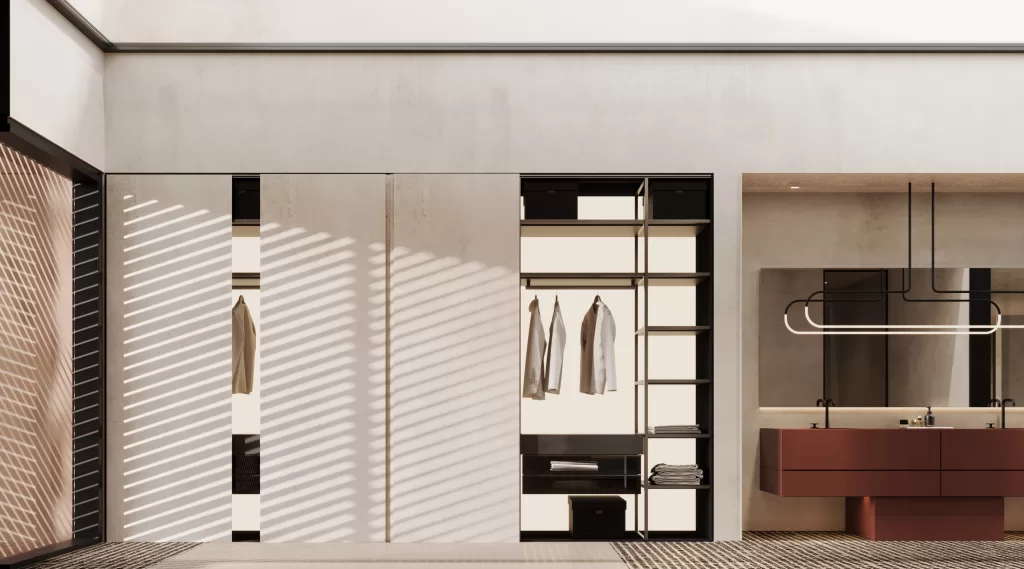
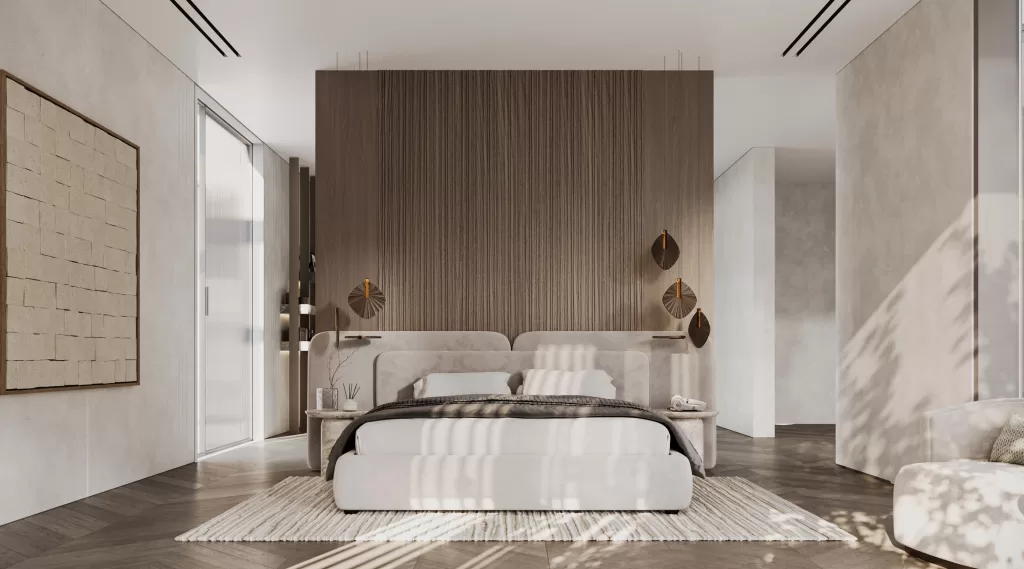
    The master suite, a peaceful sanctuary curated by MEMAR, features a soft neutral palette, layered fabrics, and refined lighting. A bold stone accent wall, pendant lighting, a walk-in wardrobe, and a luxurious ensuite transform this into a signature master

    The typical bedrooms reflect MEMAR’s timeless design language, with pastel accents, light wood tones, and built-in storage for seamless functionality, offering comfort for both family and guests

    Finally, the first-floor living area embraces open sightlines, plush materials, and generous natural light, creating an elevated space for family gatherings or quiet moments, blending modern comfort with architectural elegance, the very essence of MEMAR Architecture

  • Mr. Ghazal

    Mr. Ghazal

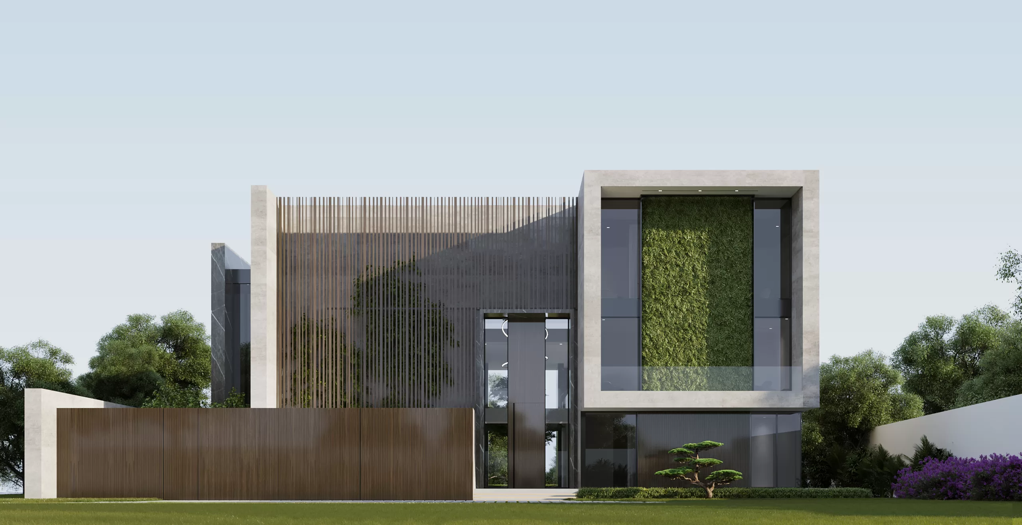
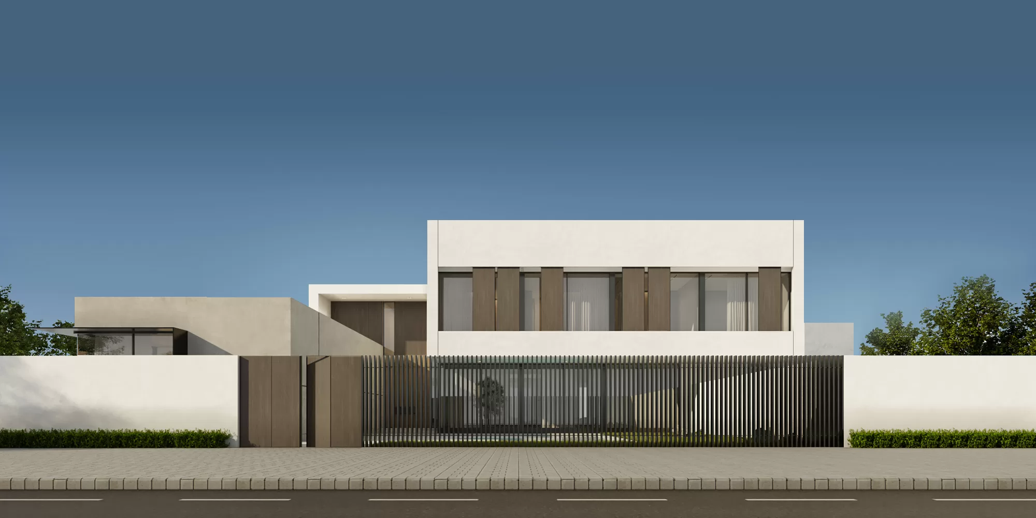
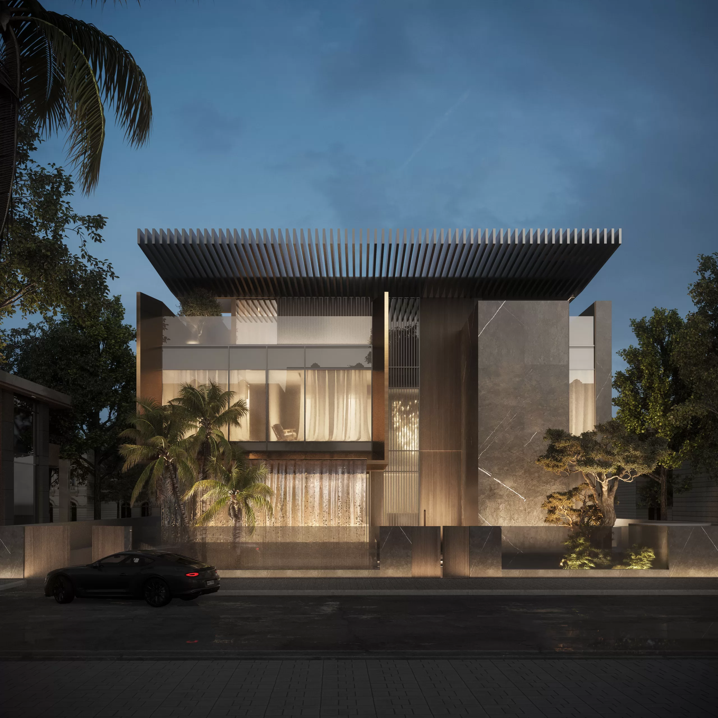
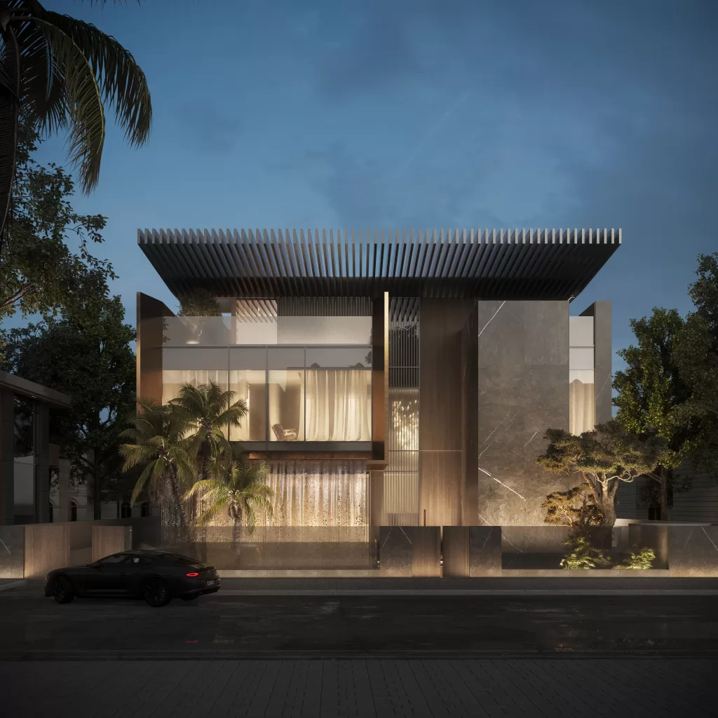
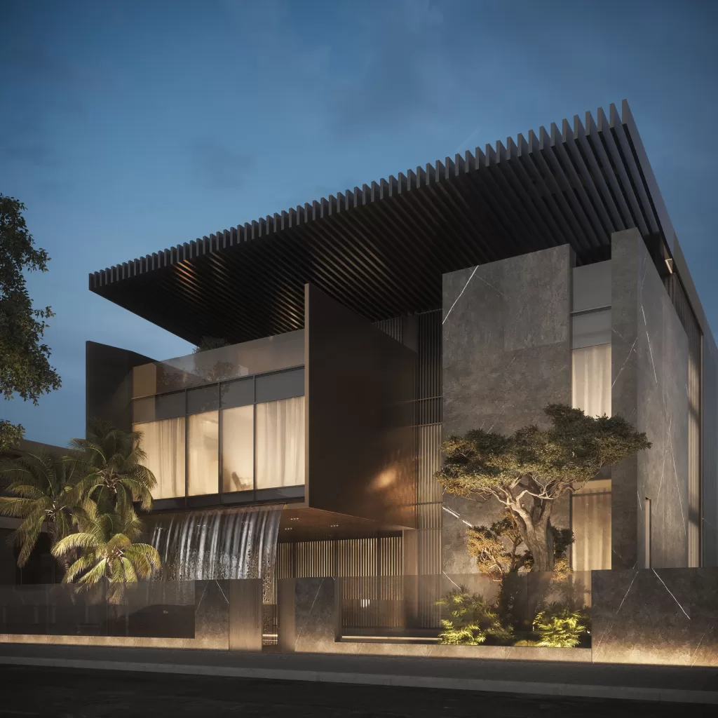
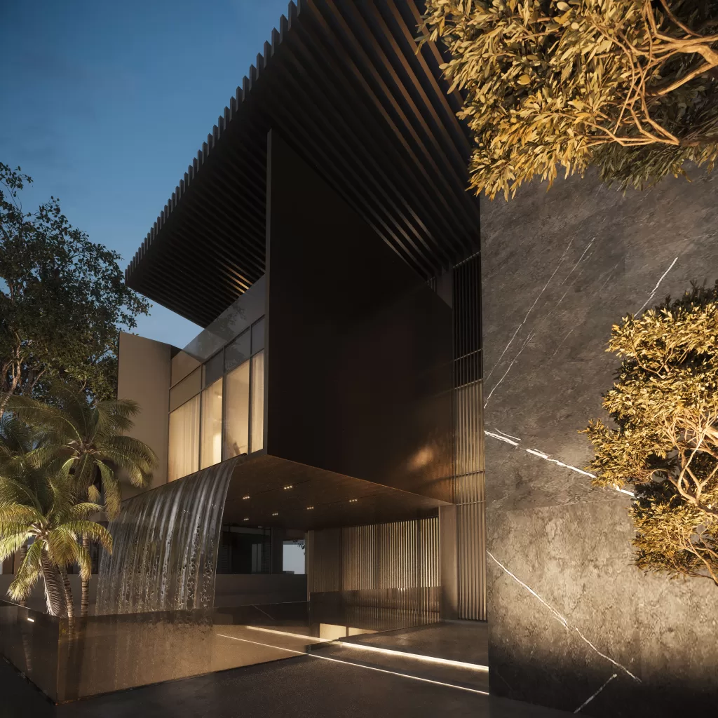
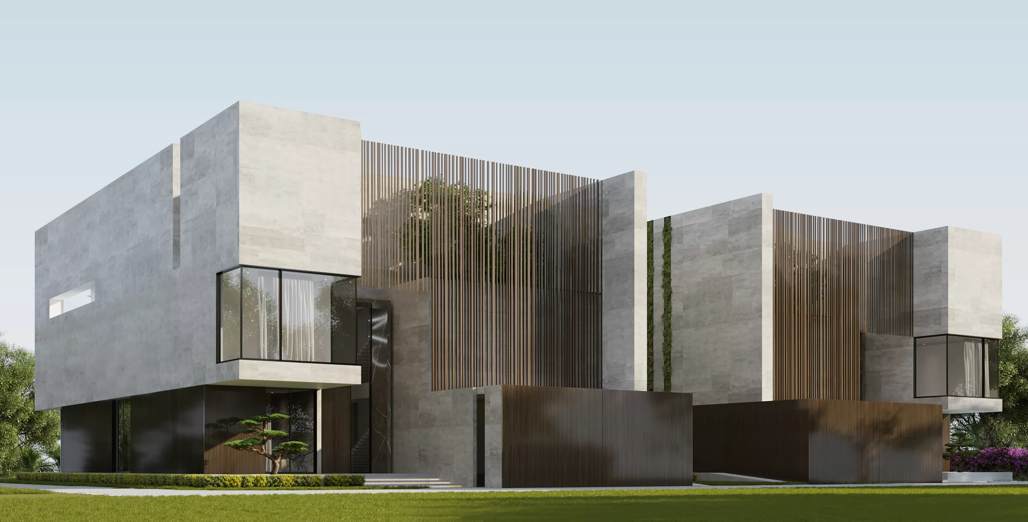
    Villa Ghazal stands as a beacon of architectural brilliance, merging unparalleled security with sophisticated design. The solid façade, crafted from the finest premium materials, serves not only as a protective shield but also as a bold statement of modern elegance. This thoughtfully designed exterior offers residents absolute privacy, while its clean, minimalist lines create a striking visual impact.

    Natural stone and sleek metal accents elevate the villa’s refined aesthetic, blending strength with beauty. Large, strategically placed windows bathe the interiors in abundant natural light, ensuring the perfect balance between openness and seclusion. As night falls, the villa’s exterior comes alive with elegantly designed lighting, casting a serene glow that enhances its ambiance and reinforces the sense of security.

    Every element of Villa Ghazal’s design has been meticulously curated to embody the essence of luxury living. From its robust structure to the harmonious simplicity of its forms, the villa guarantees that your most personal moments remain secluded within a sanctuary that exudes timeless style.

    A Symphony of Nature and Modern Elegance

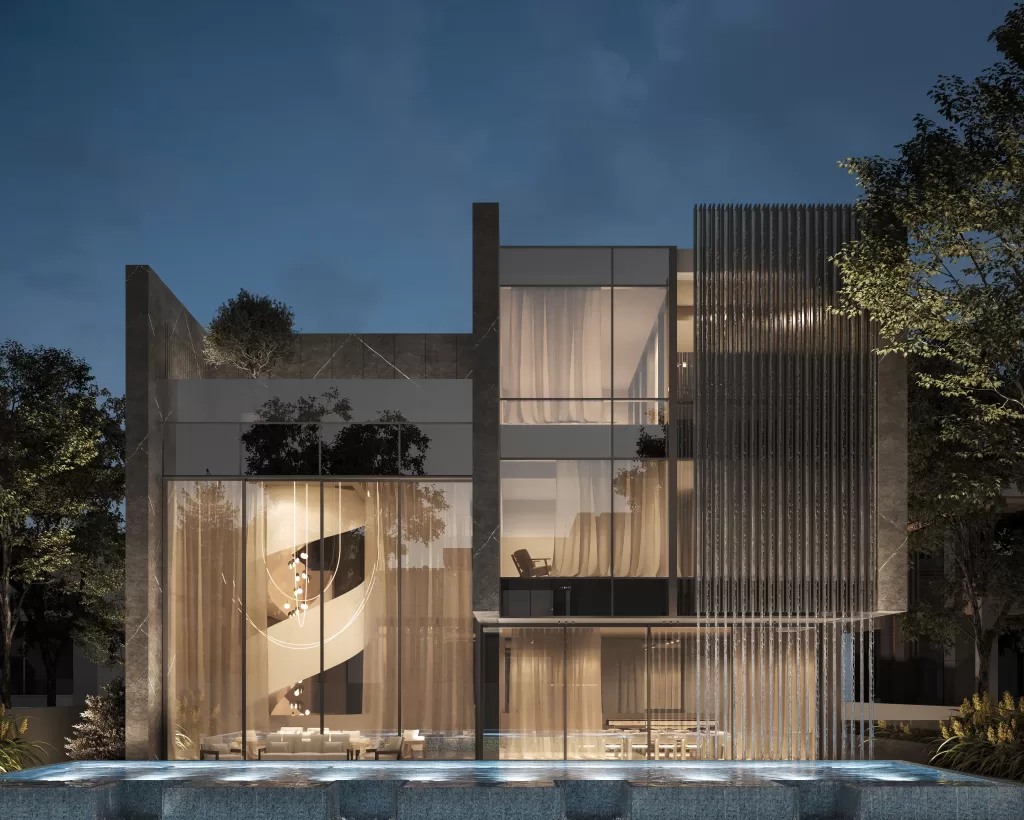
    Envisioned by MEMAR Architecture, Villa Ghazal’s rear façade showcases a seamless fusion of elegance and cutting-edge design. The sophisticated interplay of natural stone and sleek glass connects the villa’s interiors with its lush surroundings, creating a private haven bathed in warm, natural light. These carefully selected materials enhance not only the villa’s aesthetic appeal but also its durability, ensuring that the villa will remain a timeless icon of luxury.

    The expansive living areas effortlessly extend into beautifully manicured gardens and a pristine pool, offering a tranquil oasis for relaxation and serenity. Floor-to-ceiling glass walls dissolve the boundary between indoors and outdoors, allowing residents to indulge in the soothing sights of nature—whether it’s the lush greenery by day or the vivid colors of sunsets that light up the sky each evening.

    Every inch of Villa Ghazal is designed to elevate your living experience. From the impeccable craftsmanship of its custom finishes to the thoughtful integration of natural elements, every detail has been considered to promote comfort, tranquility, and well-being. Here, modern architecture embraces nature’s elegance, creating a sanctuary where every day feels like an escape to your own private retreat.

  • MR.TAHA

    MR.TAHA

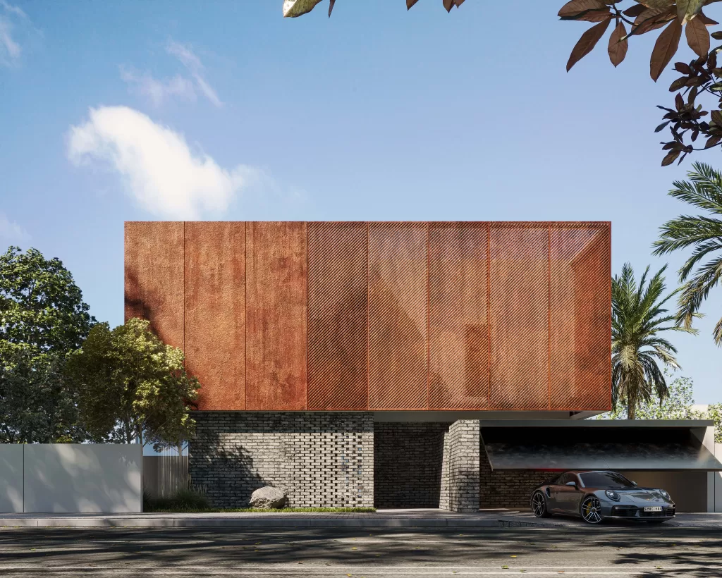
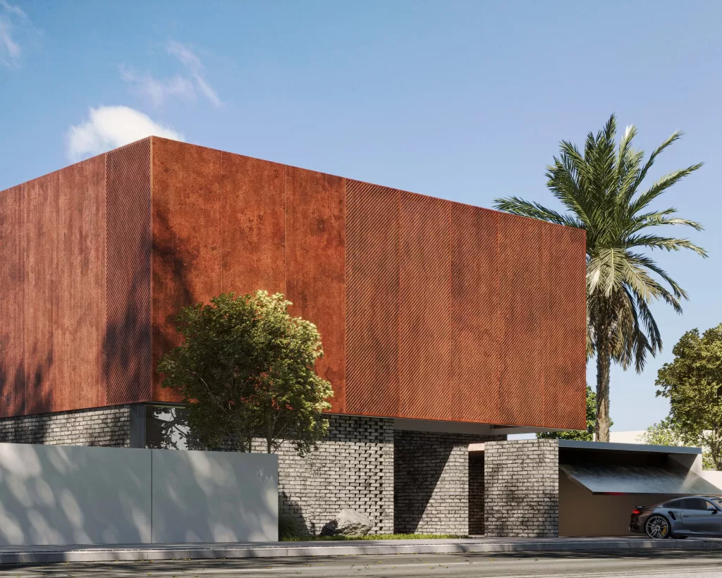
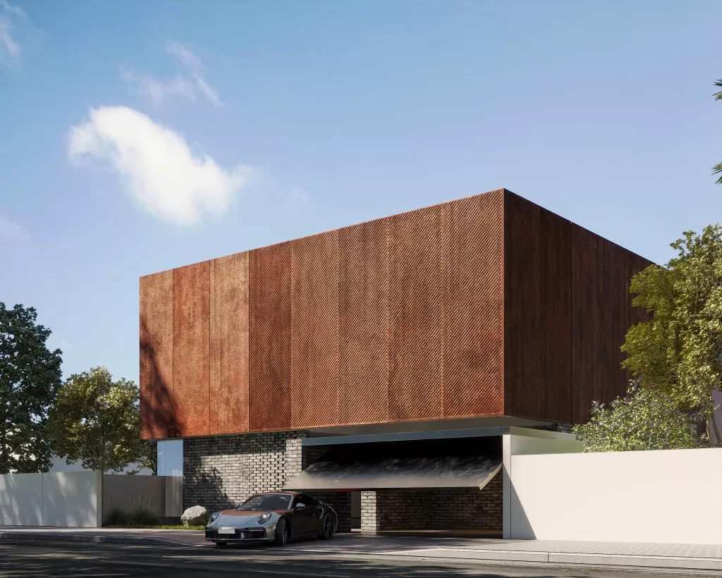
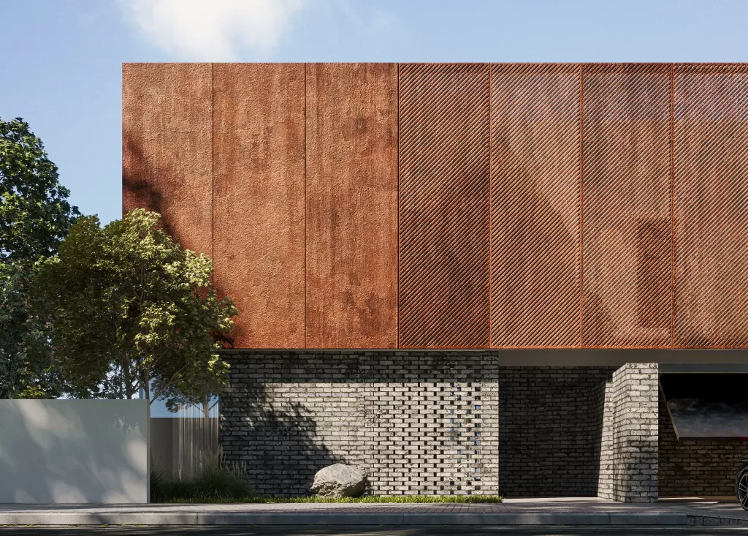
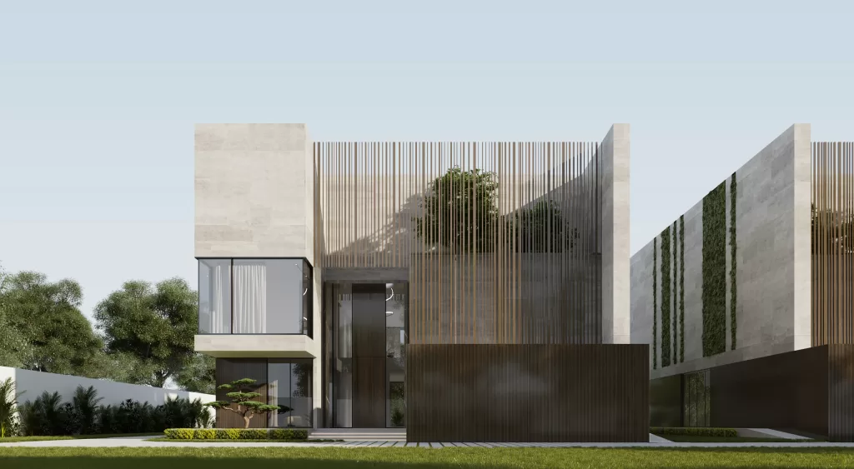
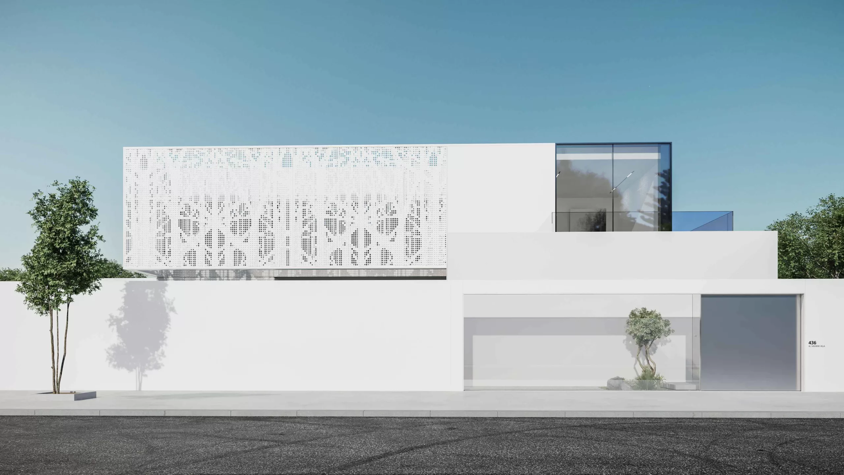
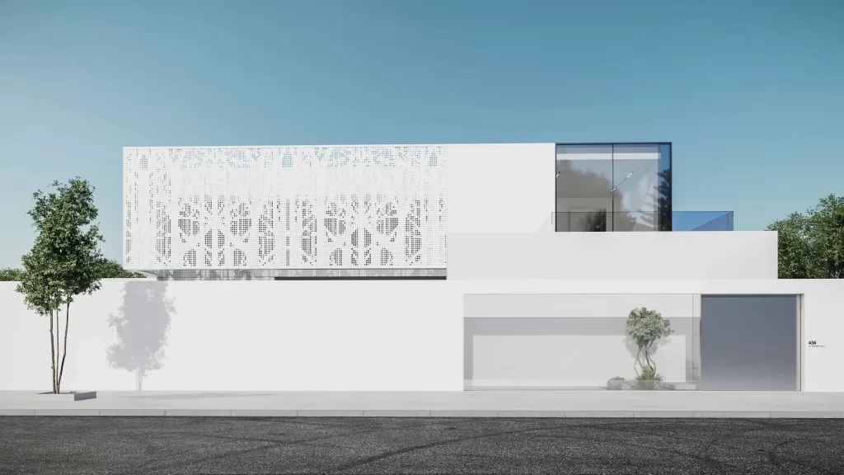
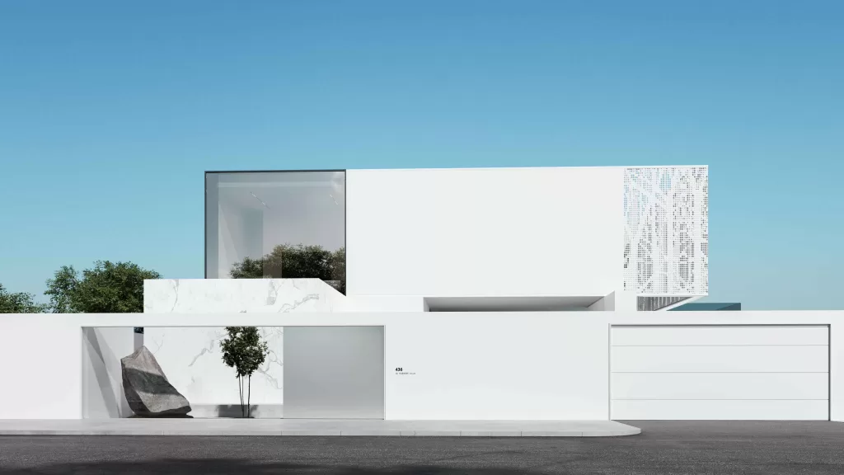
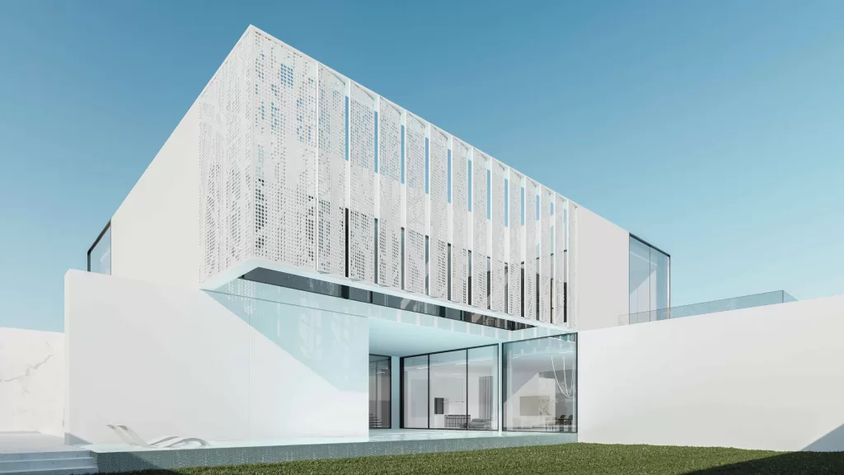
    This villa showcases the perfect union of aesthetics and functionality, featuring a perforated façade crafted from lightweight, durable materials.

    The intricate design adds artistic charm and provides privacy while allowing natural ventilation and diffused sunlight to filter through, reducing energy consumption.

    The white-painted exterior enhances thermal insulation, keeping the interior cool and comfortable in warmer climates.

    Expansive glass panels create a seamless connection between indoor and outdoor spaces, flooding the interior with natural light and offering serene views.

    Every material is carefully chosen to ensure longevity, energy efficiency, and a modern living experience tailored to luxury and comfort.

  • Dubai Hills project

    Dubai Hills project

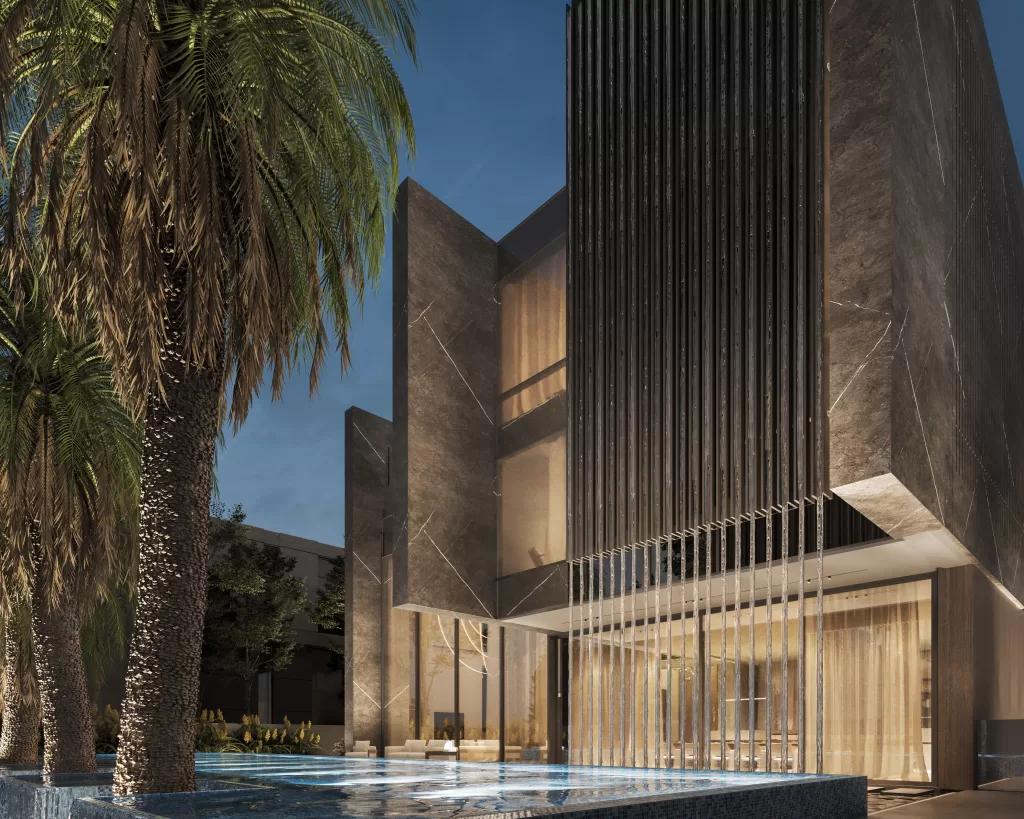
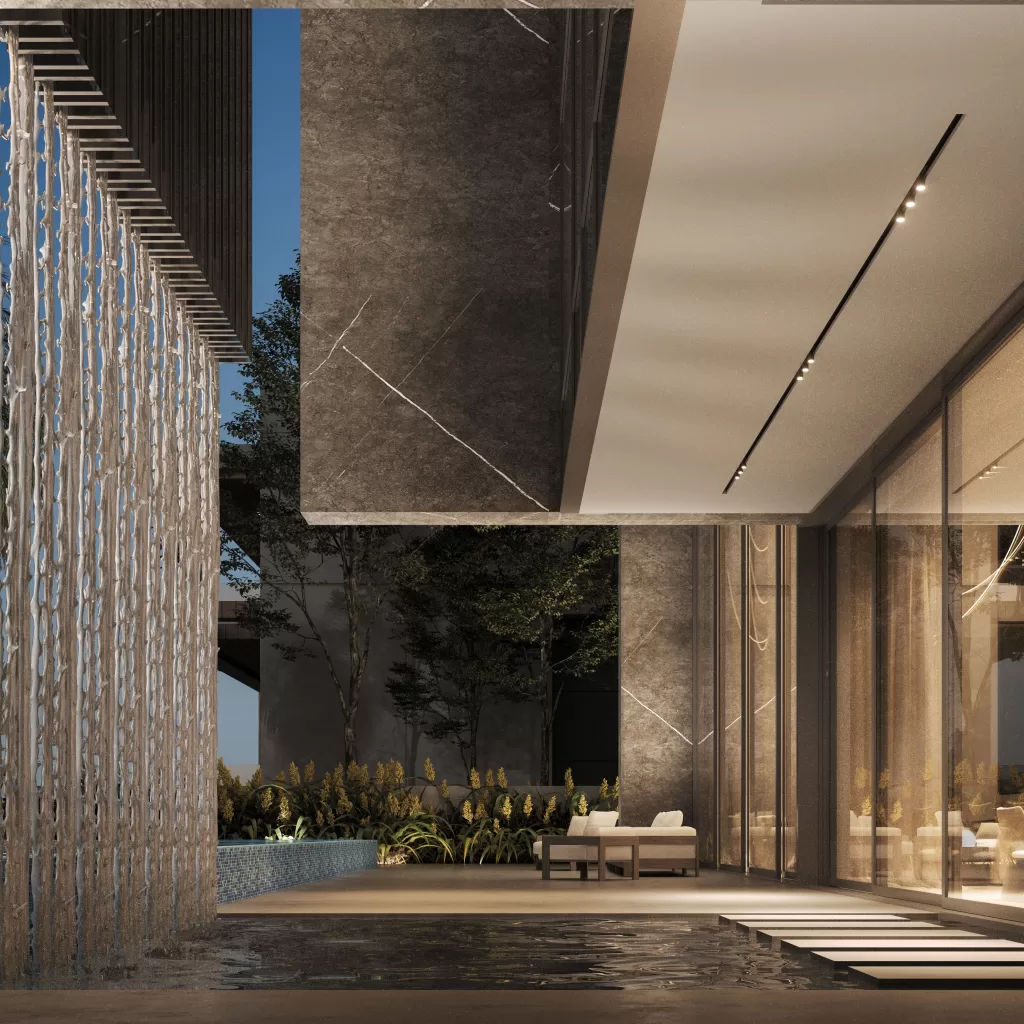
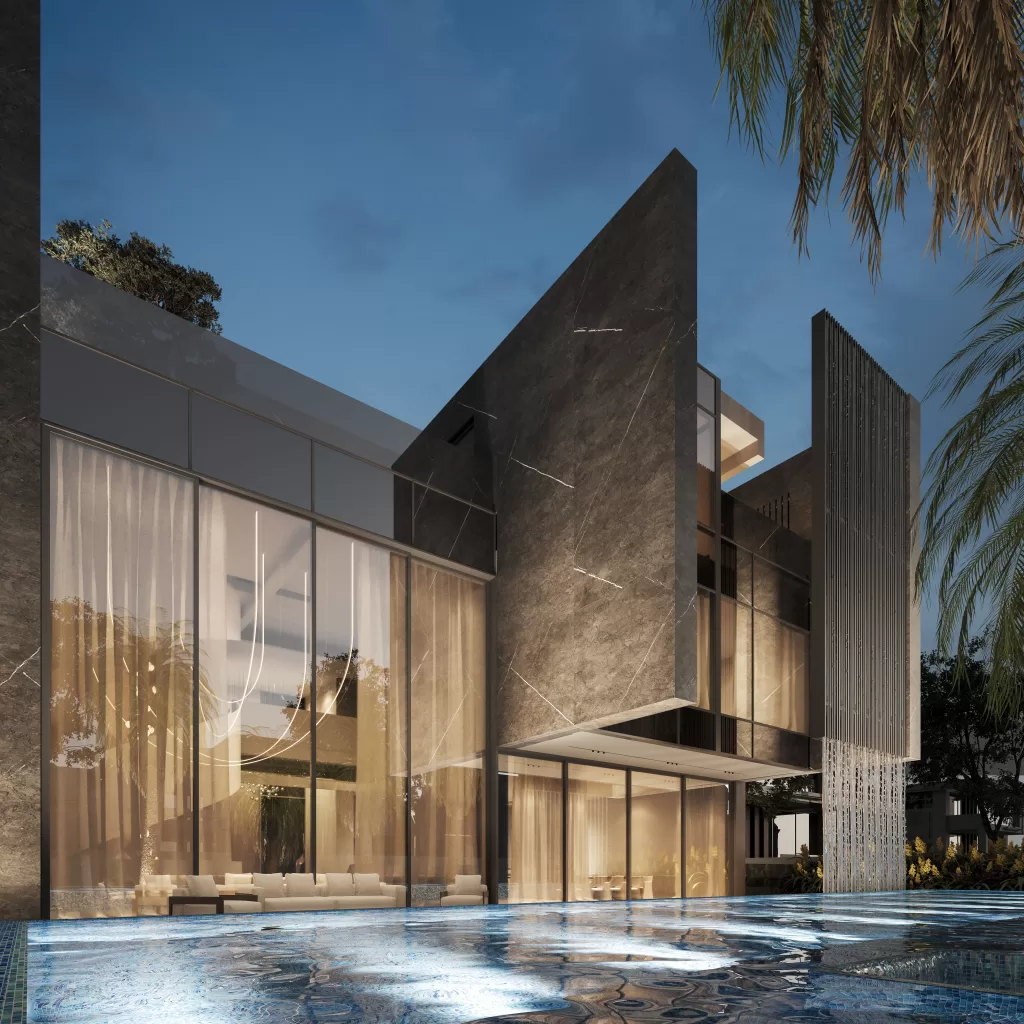
    Dubai Hills project exemplifies sophistication and durability, with a modern aesthetic defined by Armani Dark Gray and Light Gray accents. Extensive use of wood introduces natural warmth, while brass elements add timeless elegance, contributing to the villa’s serene atmosphere.

    The backside features a tall palm tree, an infinity pool, and a waterfall, all harmoniously blended with Armani Grey and dark glass elements. This combination merges nature with modern design, offering both beauty and functionality.

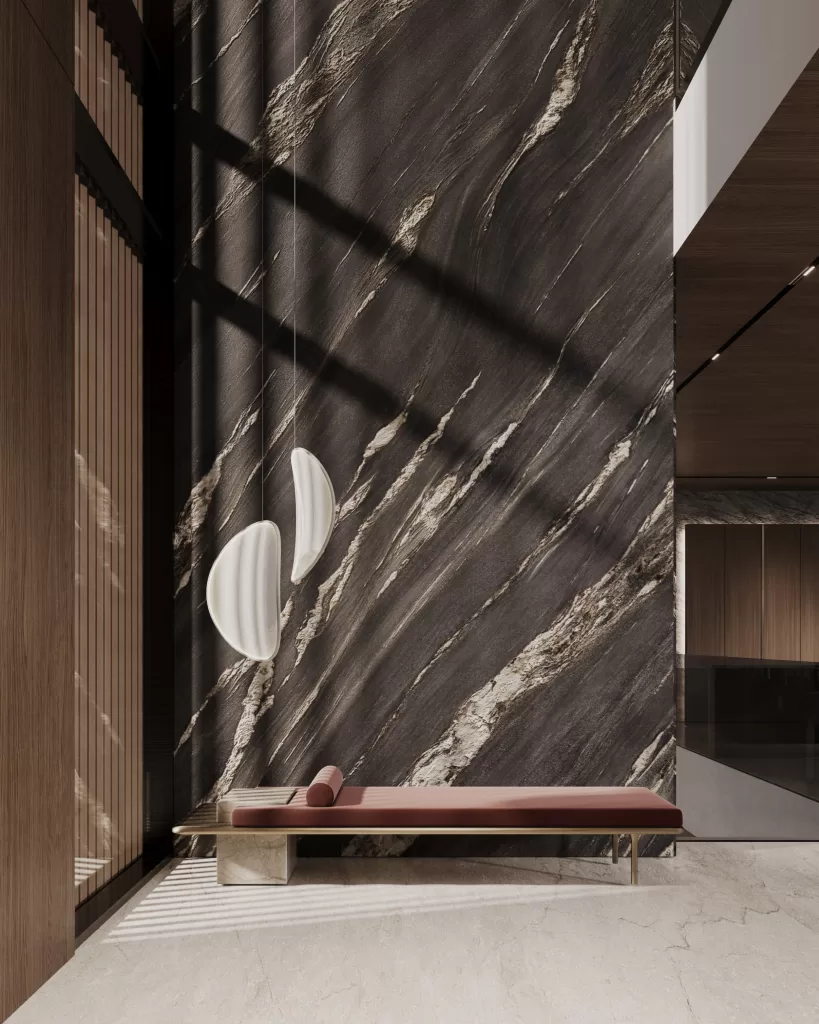
    The entrance of Dubai Hills project sets a striking tone for the rest of the home. A spiral staircase encased in a combination of metal and wood serves as a centerpiece. The entrance area features a perforated metal sheet that combines structural integrity with decorative appeal, allowing light and ventilation while shielding the stairs. A crystal chandelier illuminates the double-height space, creating a grand welcome. The marble floor adds a touch of elegance and sophistication, ensuring a memorable first impression.
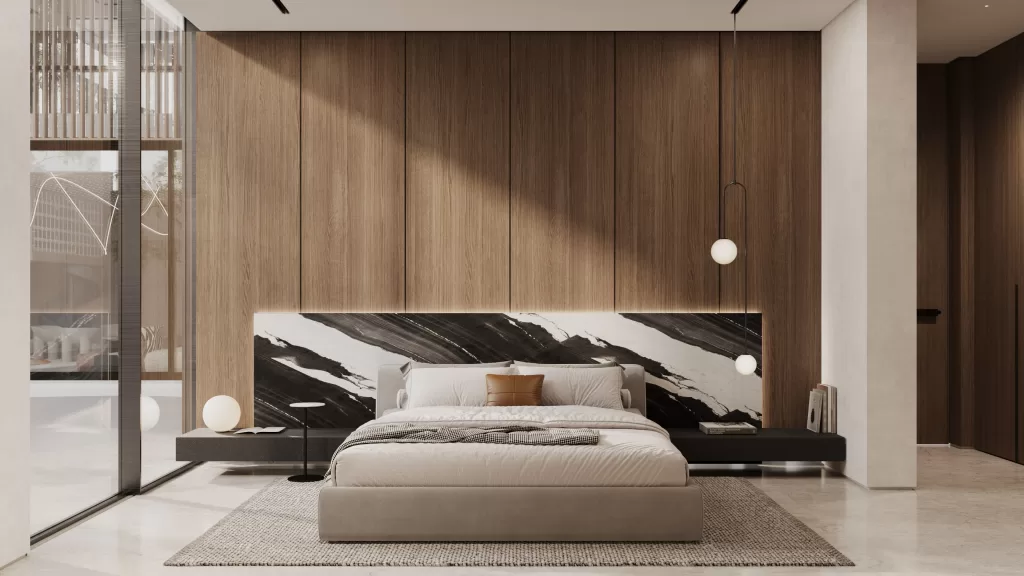
    The serene basement bedroom combines minimalist elegance with a warm, earthy palette. Rich wooden paneling adds warmth, while a striking black-and-white marble accent wall introduces dynamic contrast behind the bed. The bed, upholstered in soft neutral tones, complements the minimalist design. Modern suspended pendant lights provide a gentle glow, enhancing the room’s tranquil ambiance. A large floor-to-ceiling window connects the space to the outdoors, filling it with natural light and maintaining a sense of openness.
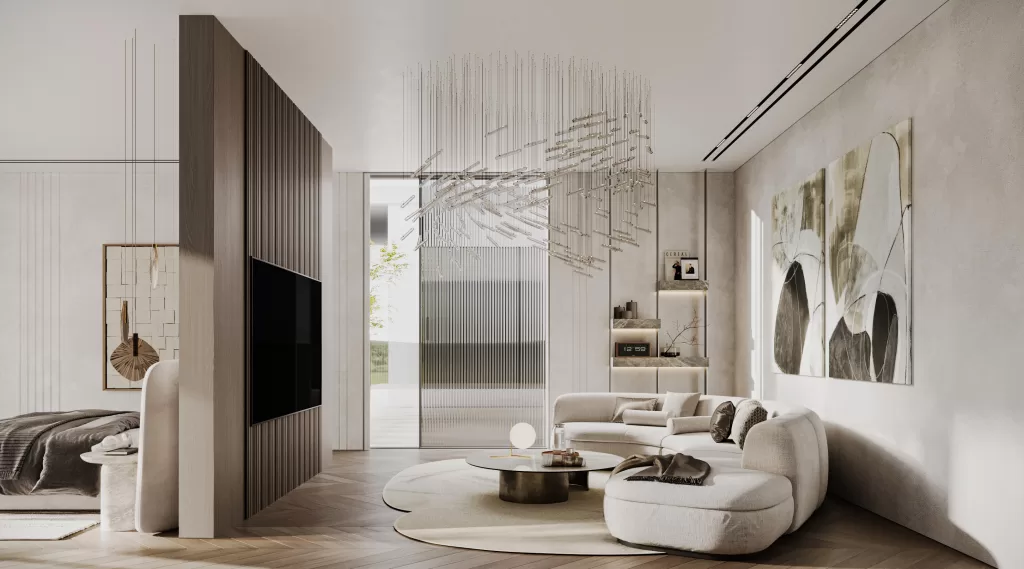
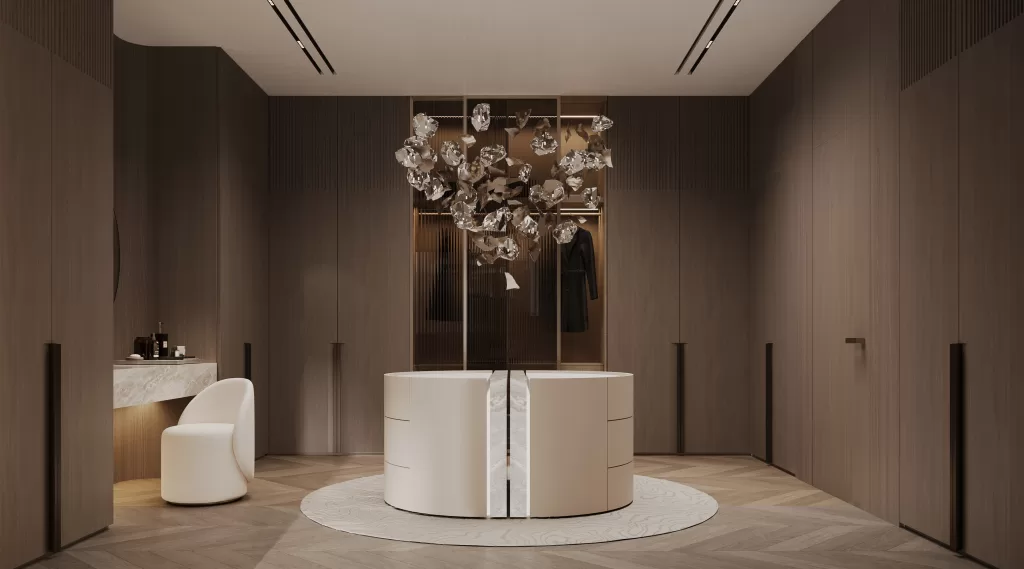
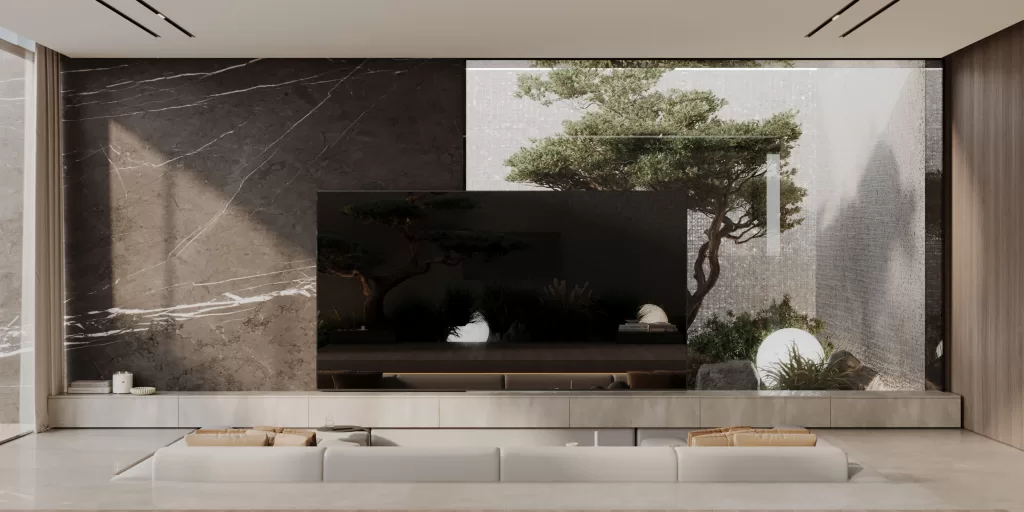
    This cozy yet sophisticated basement living area integrates comfort with modern design. Earthy-toned sofas are complemented by rich wooden wall paneling, adding depth and warmth. Vertical pendant lights cast ambient light, creating an inviting atmosphere. An abstract art piece introduces subtle textures and colors. Adjacent to the living area is a sleek show kitchen with modern design and high-end finishes, balancing functionality with aesthetics. This cohesive space is ideal for both entertaining and relaxing.

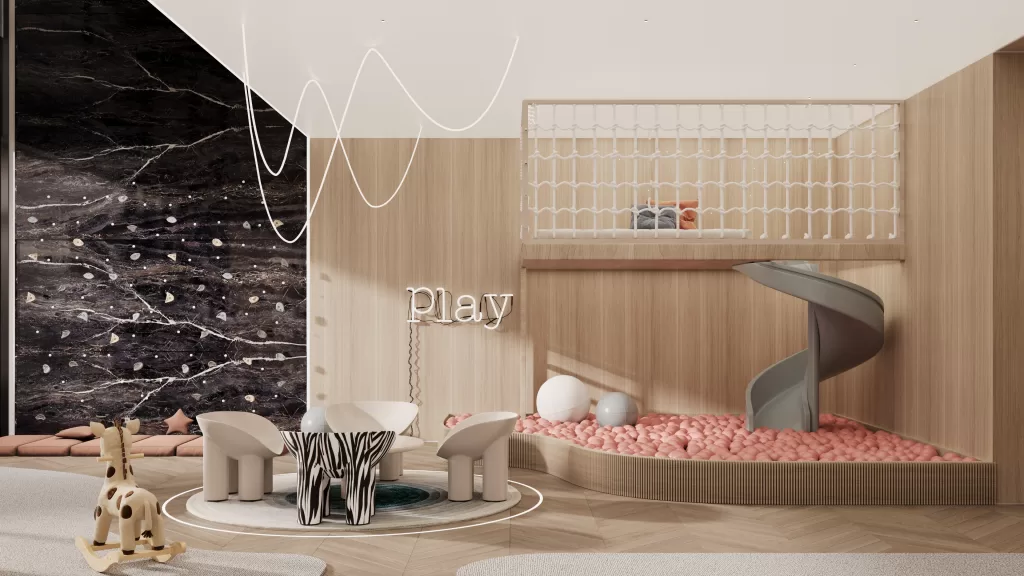
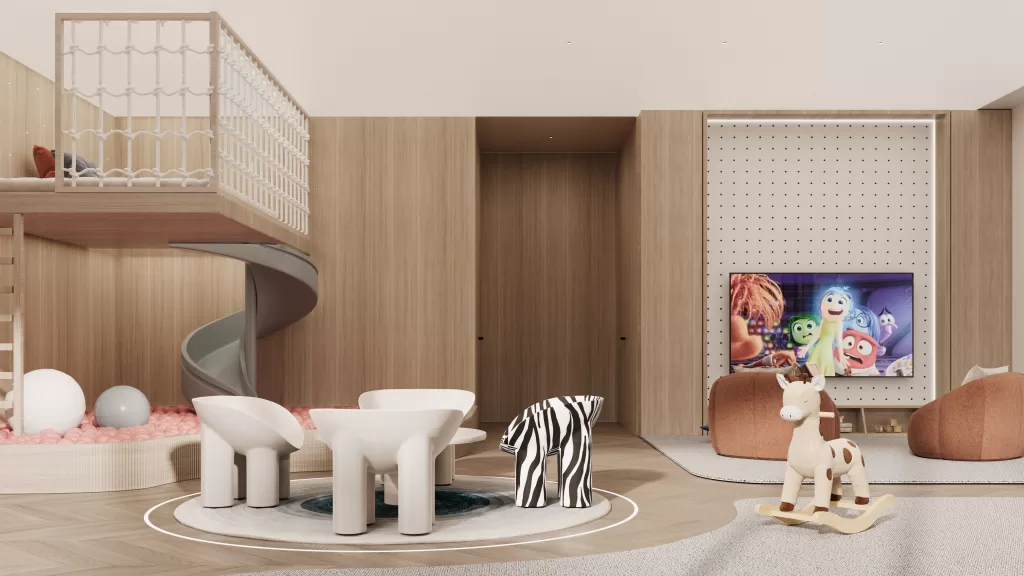
    The kids’ area is a playful and imaginative space, featuring a rocket slide launching from a small balcony into a pool of vibrant-colored balls. Designed to inspire exploration and wonder, this area captures a child’s imagination with creative design elements.

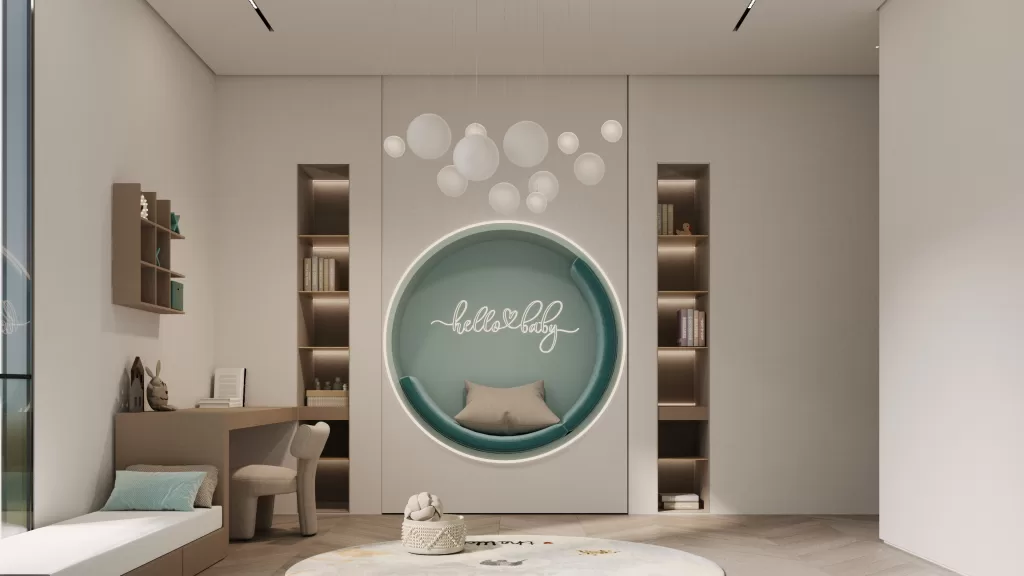
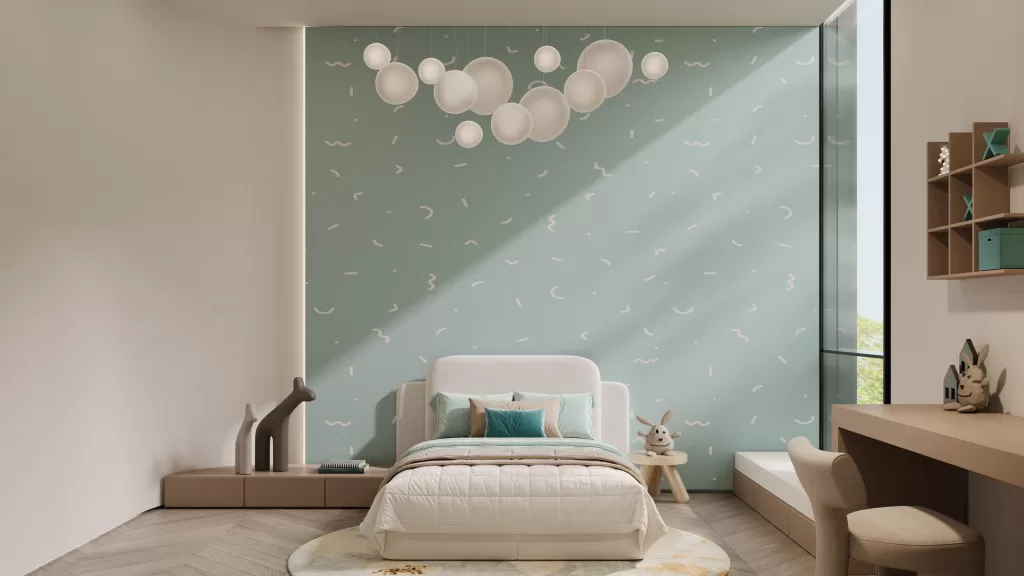
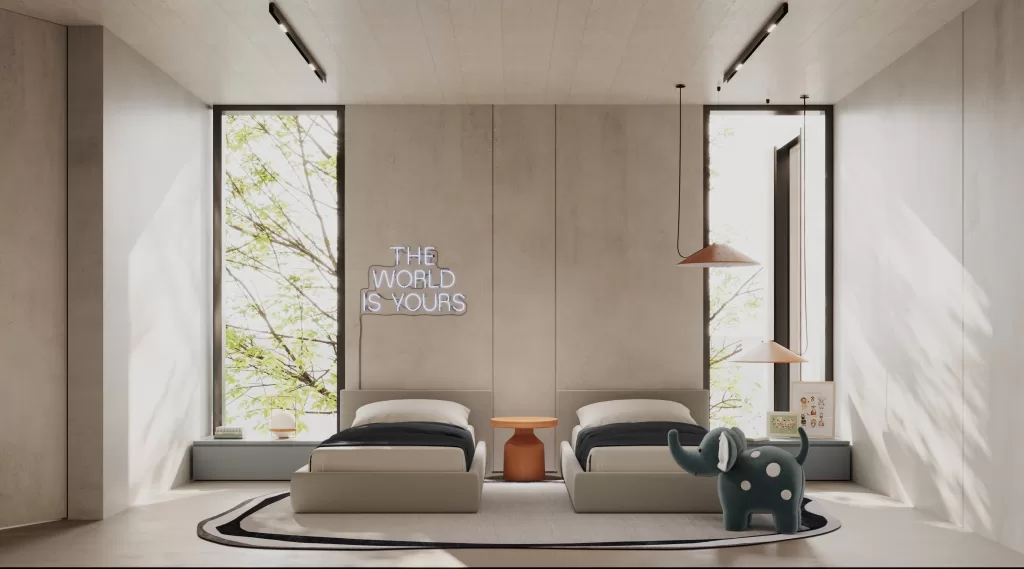
    This minimalist yet cozy kids’ bedroom features a pastel blue feature wall with whimsical patterns, complemented by a sleek, low-profile bed. Natural light floods the room from an expansive window, while modern pendant lights create a warm ambiance. Light wood herringbone flooring and a round rug with subtle designs complete the space, blending comfort and style for a growing child.

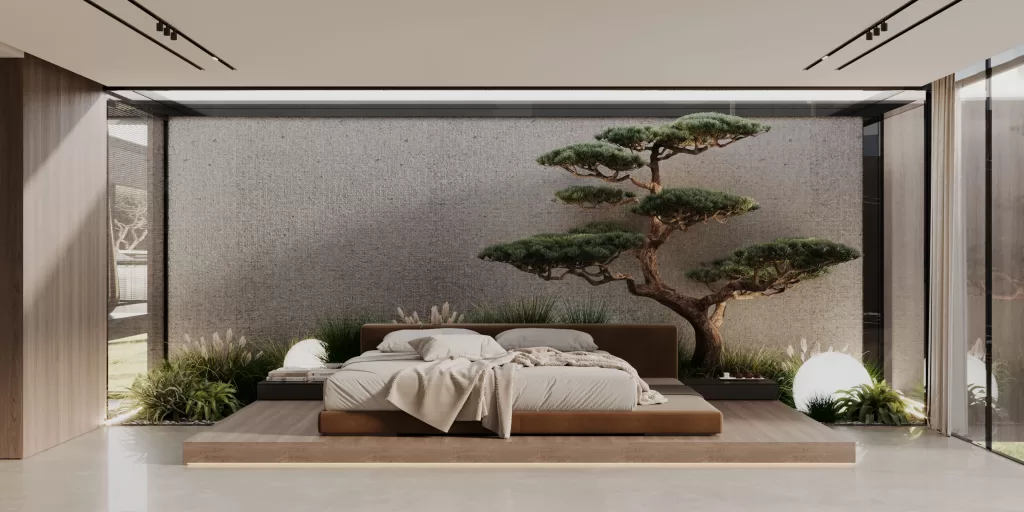
    In the master bedroom, nature and minimalist design converge to create a serene retreat. A low platform bed is set against a backdrop of lush greenery and a sculpted bonsai tree. The textured wall behind the bed adds depth, while expansive floor-to-ceiling windows invite natural light, blurring the boundaries between the indoor sanctuary and the outdoors. This space offers a deep sense of relaxation and connection to nature.

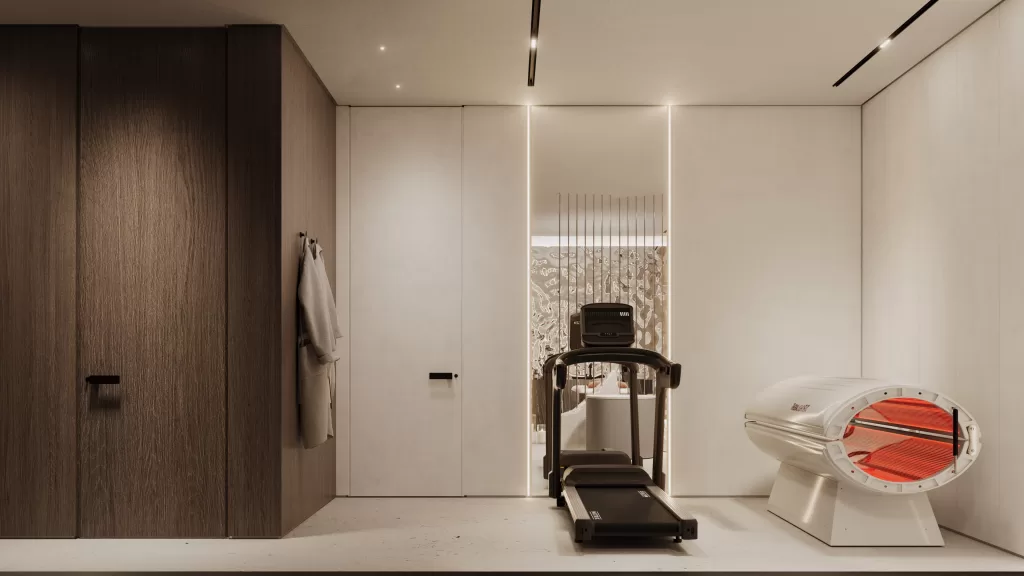
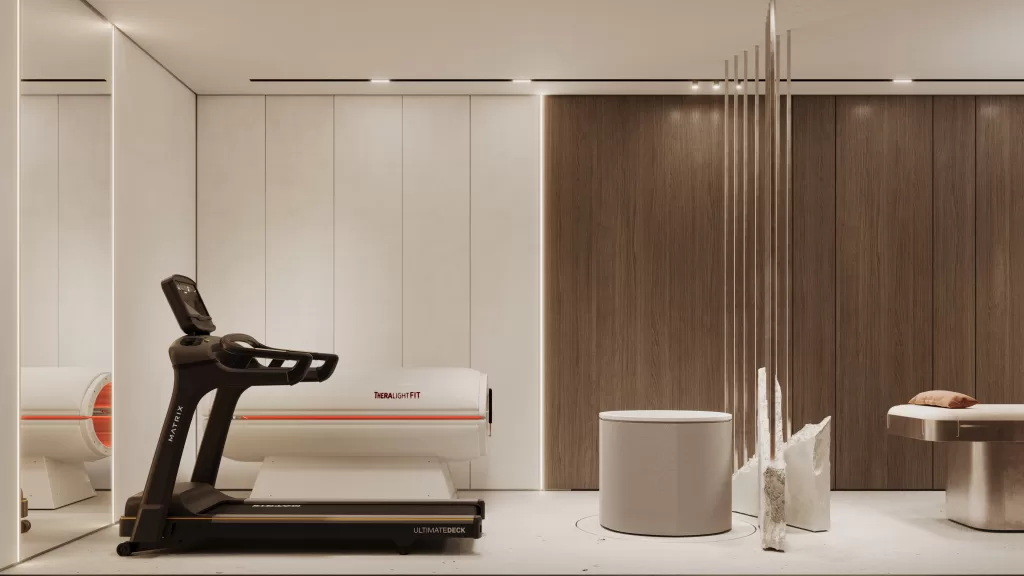
    The villa’s spa area is designed as a luxurious retreat for relaxation and rejuvenation. Featuring a tranquil ambiance, it includes a state-of-the-art sauna, a serene steam room, and a relaxing massage area. The spa is meticulously designed to provide a holistic experience, blending comfort, luxury, and serenity.

    The office space combines functionality with a sophisticated design. The office features elegant wood paneling and high-end furnishings, creating a professional yet comfortable environment. Expansive windows provide natural light and offer inspiring views of the villa’s landscape.

  • Mr.Hassan Villa

    Mr.Hassan Villa

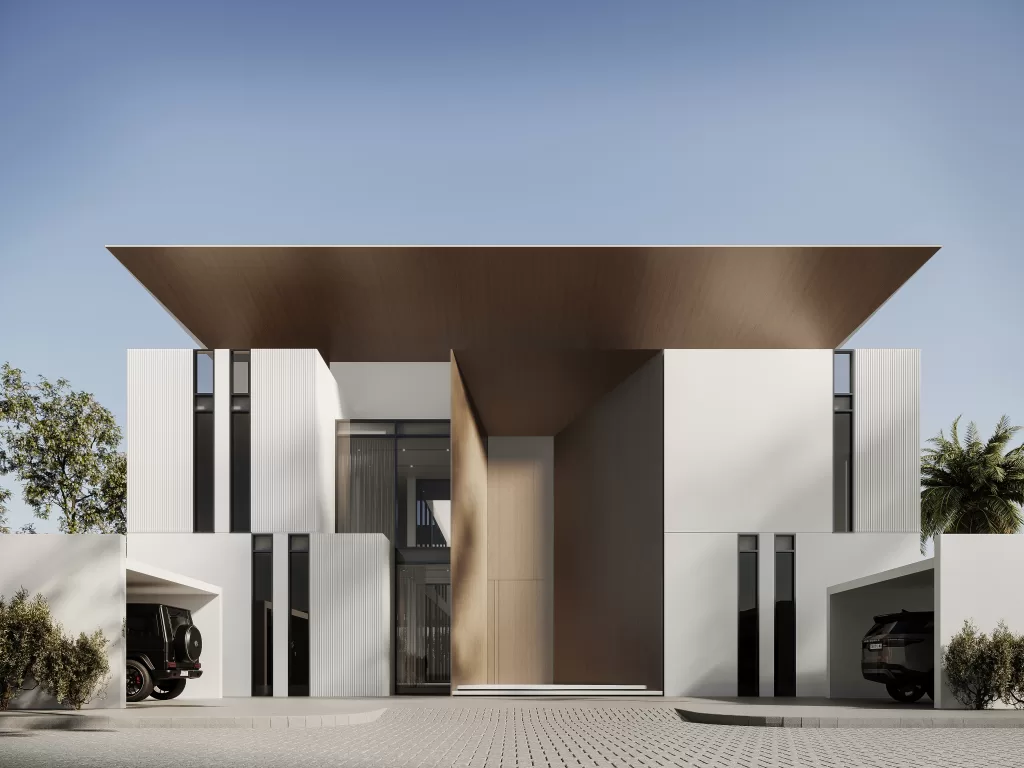
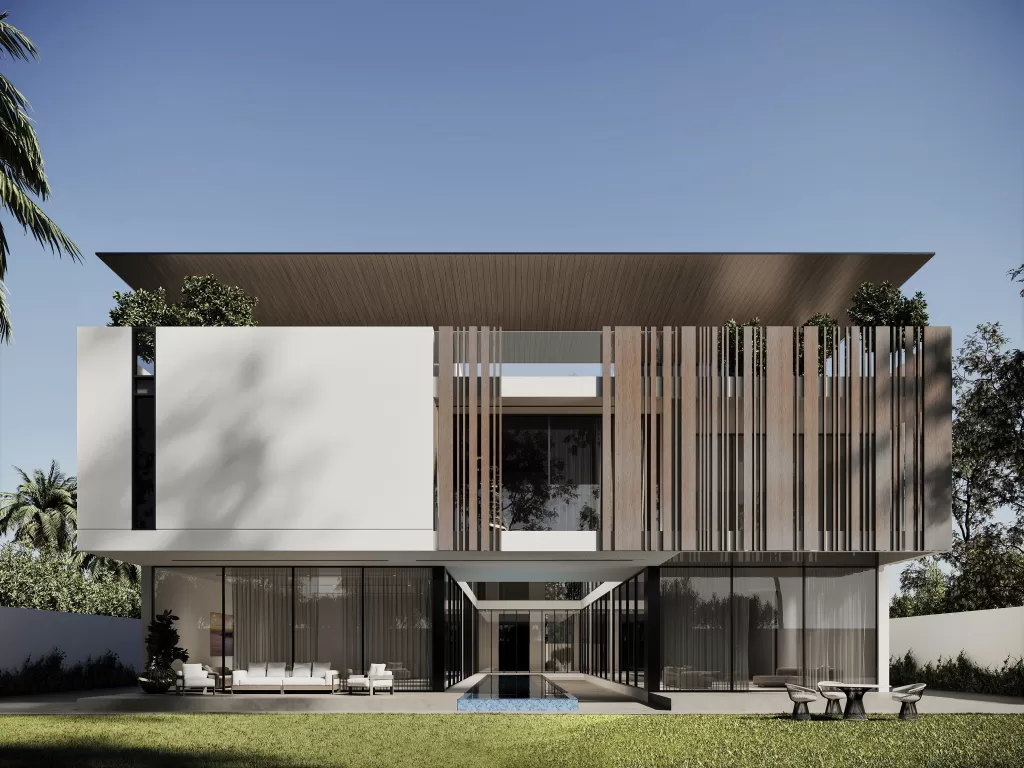
    Behold the brilliance of MEMAR Architecture at work! Our team meticulously crafted this stunning villa, balancing privacy and elegance with precision.

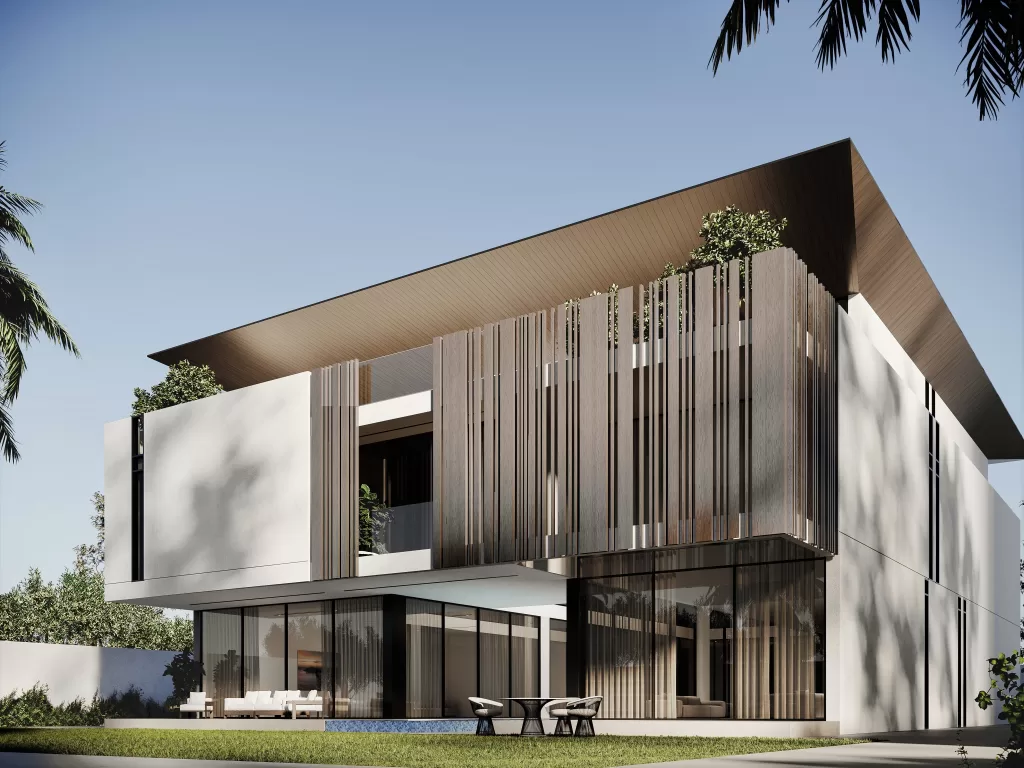
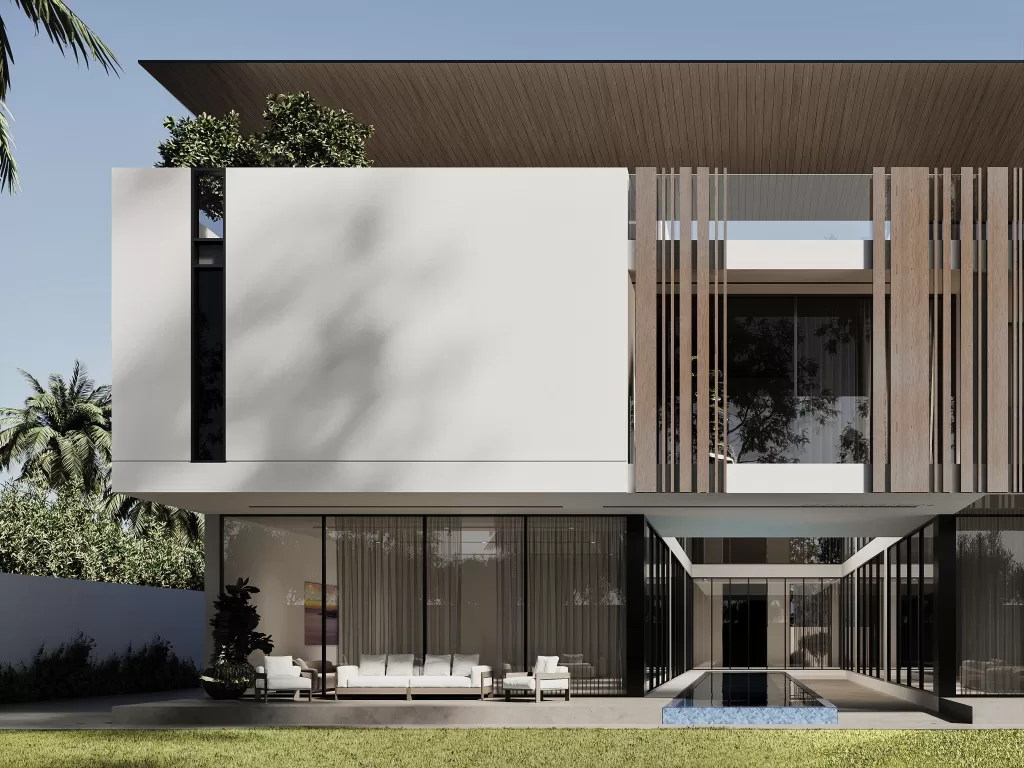
    Solid facades grace the main side, ensuring utmost privacy for residents. Meanwhile, the backside is a masterpiece of design, featuring a harmonious blend of glass, porcelain tiles, and wood slat panels—an embodiment of tranquility and sophistication.

    But that’s not all—our choice of wood slat walls not only enhances aesthetics but also offers control over natural light, elevating the villa’s ambiance to new heights. Louvers intelligently manage airflow and light, ensuring comfort without compromising on style.

    Ready to transform your space with such exquisite craftsmanship? Reach out to MEMAR Architecture today, and let’s turn your dream project into a reality!