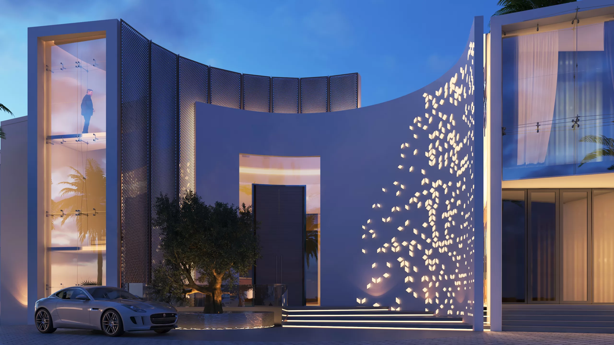
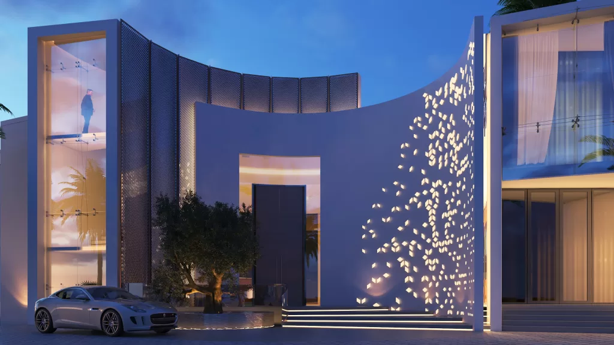
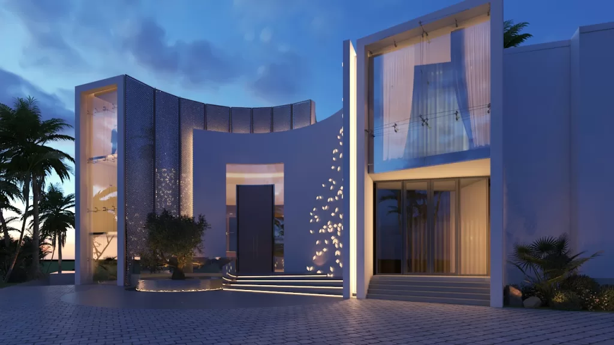
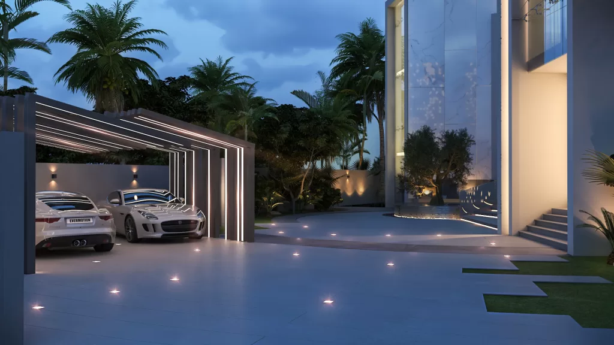
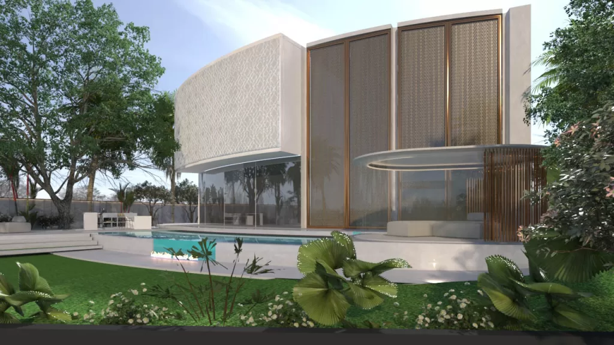
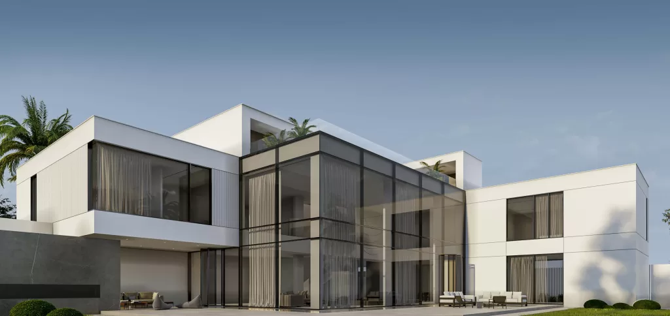
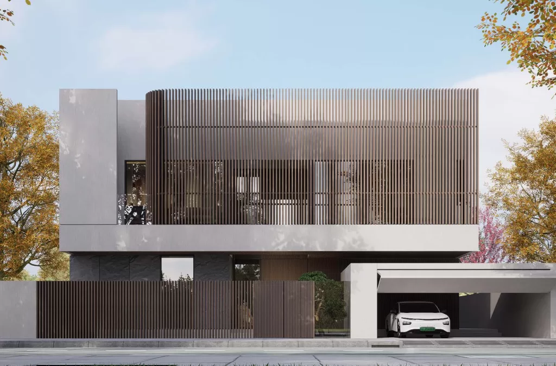
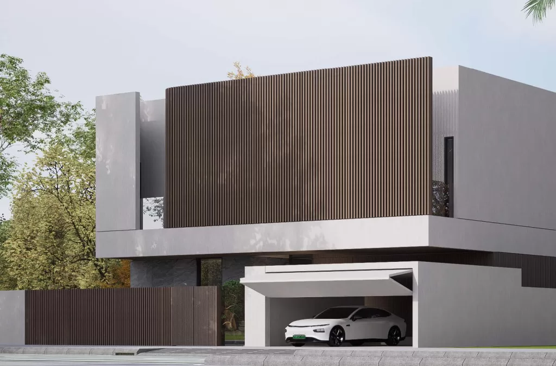
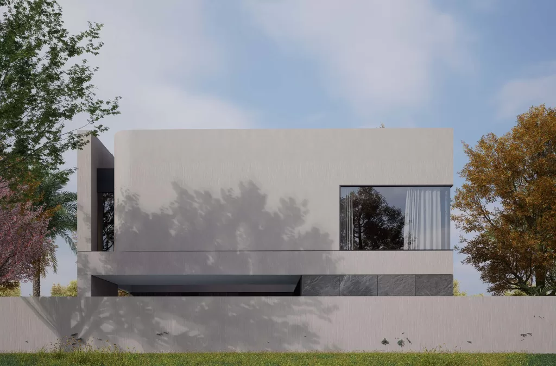
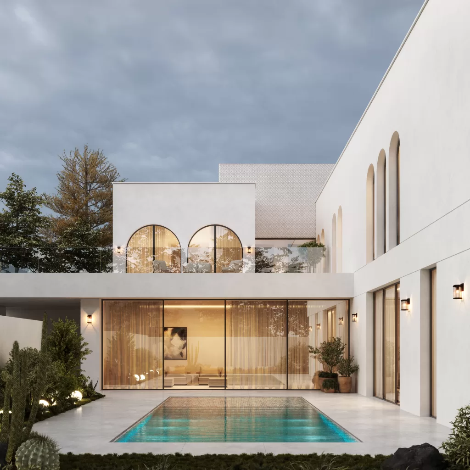
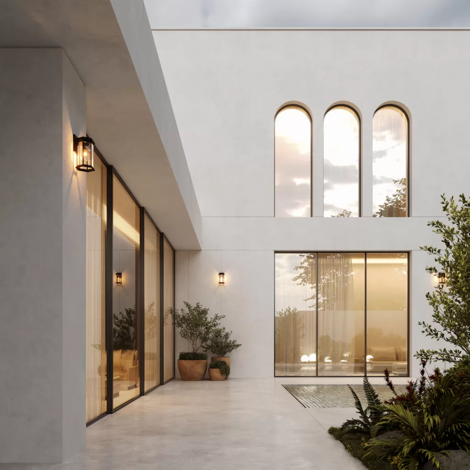
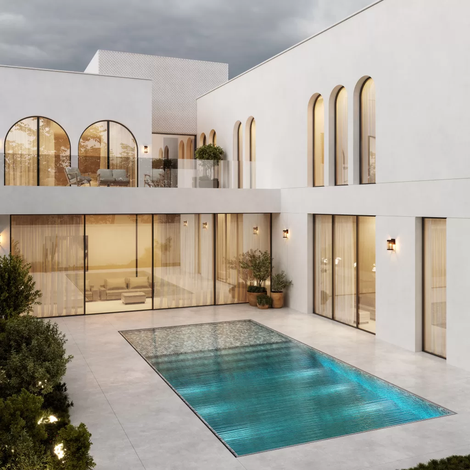
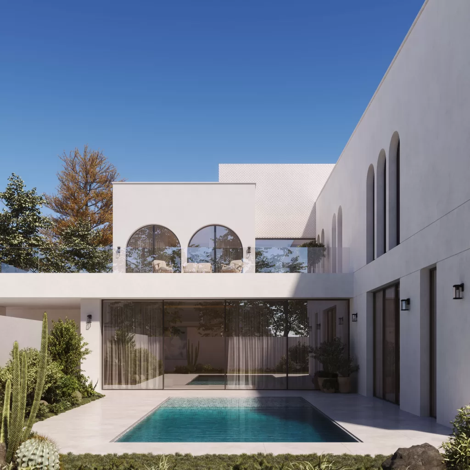
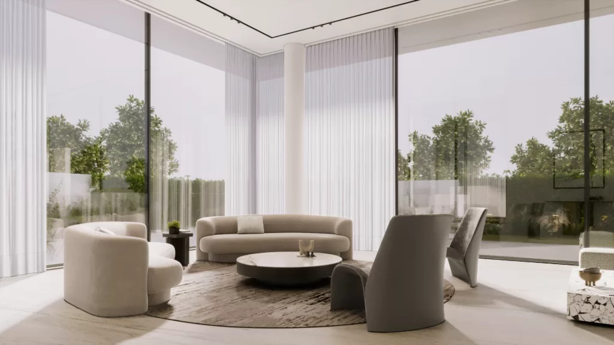
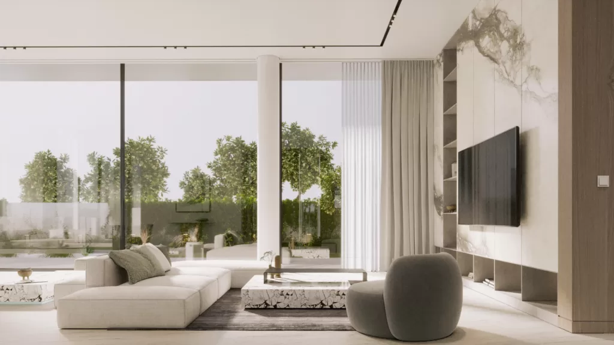
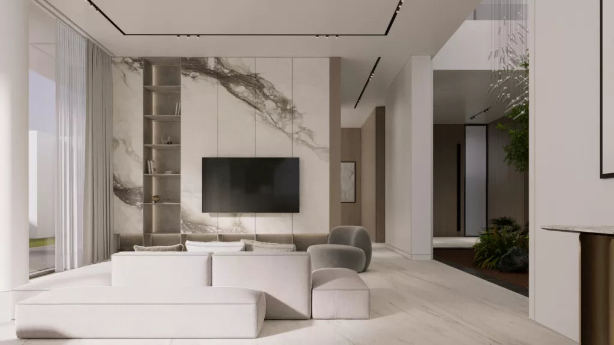
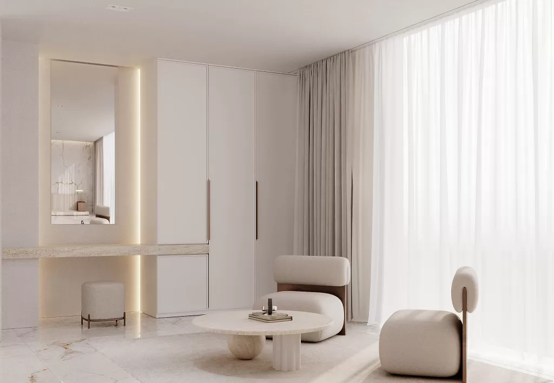
This modern villa has an exterior of a curved, eye-catching building shape. The building is characterized by the mesh metal sheet, curtain glass walls, and the scattered patterns on the white-paint wall.
The confluence of round shapes, straight lines, and right angles gives the building a non-typical and exceptional look.
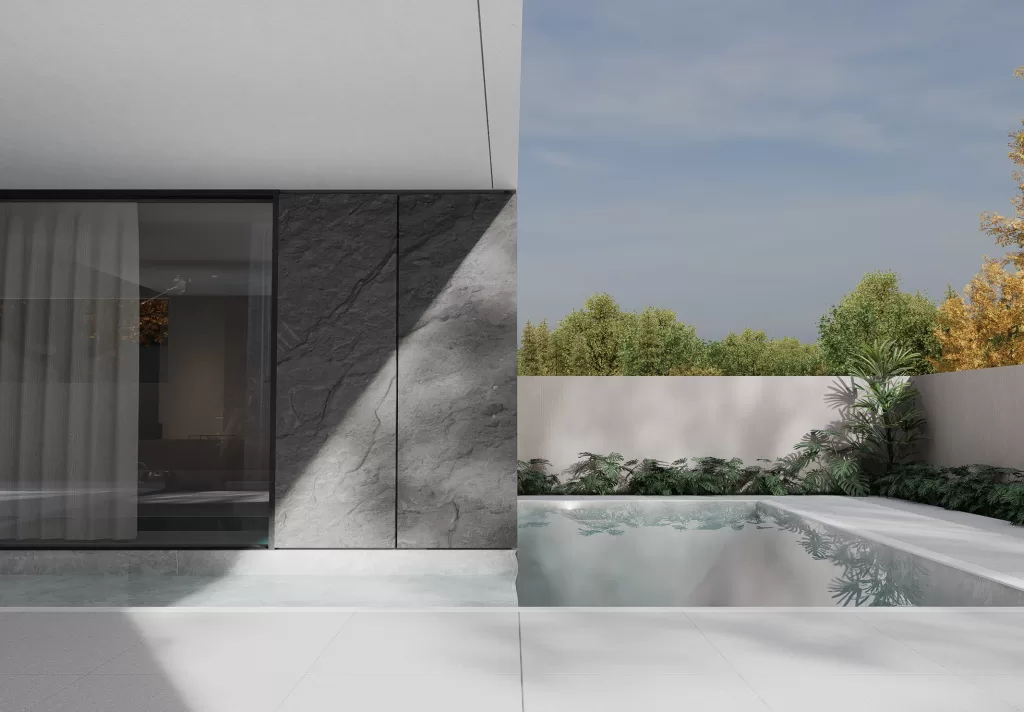
The landscape consists of a swimming pool, green area, and two cozy seating areas taking the experience level to another level.
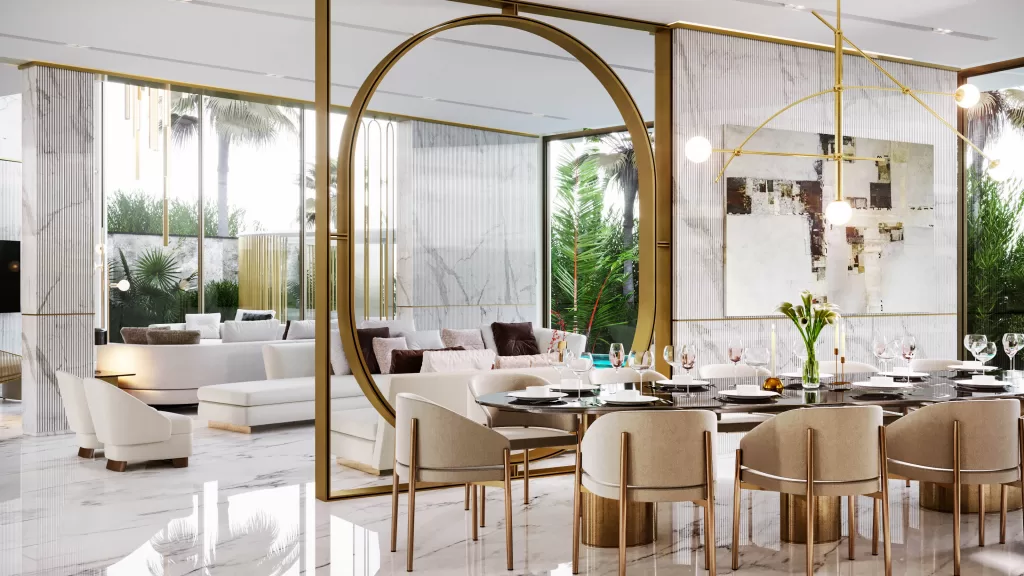
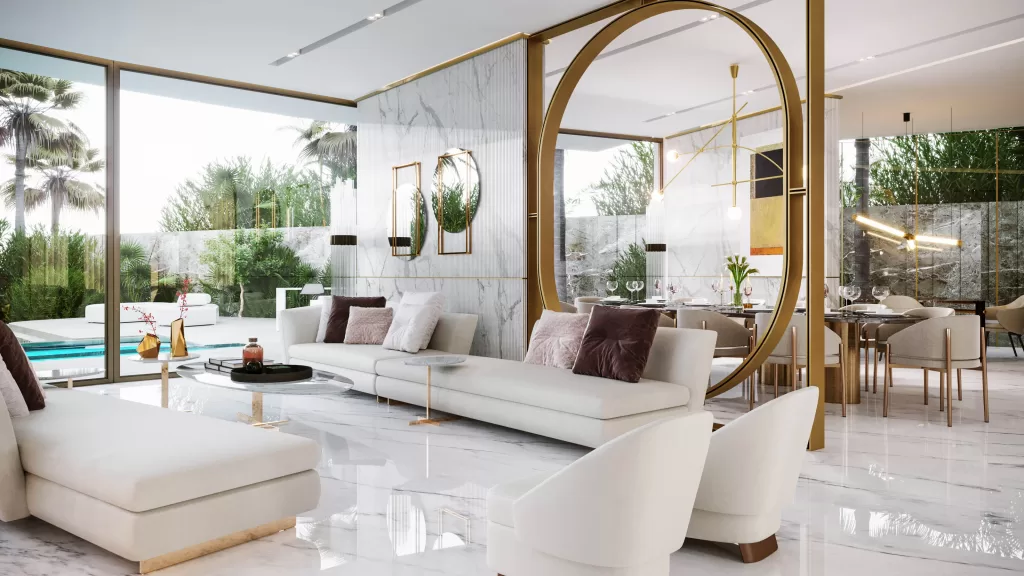
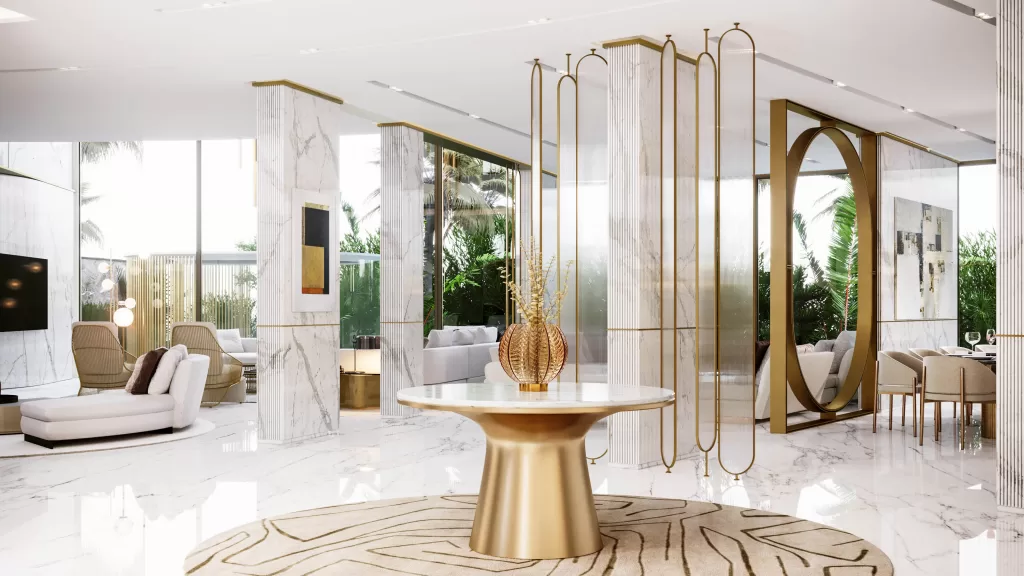
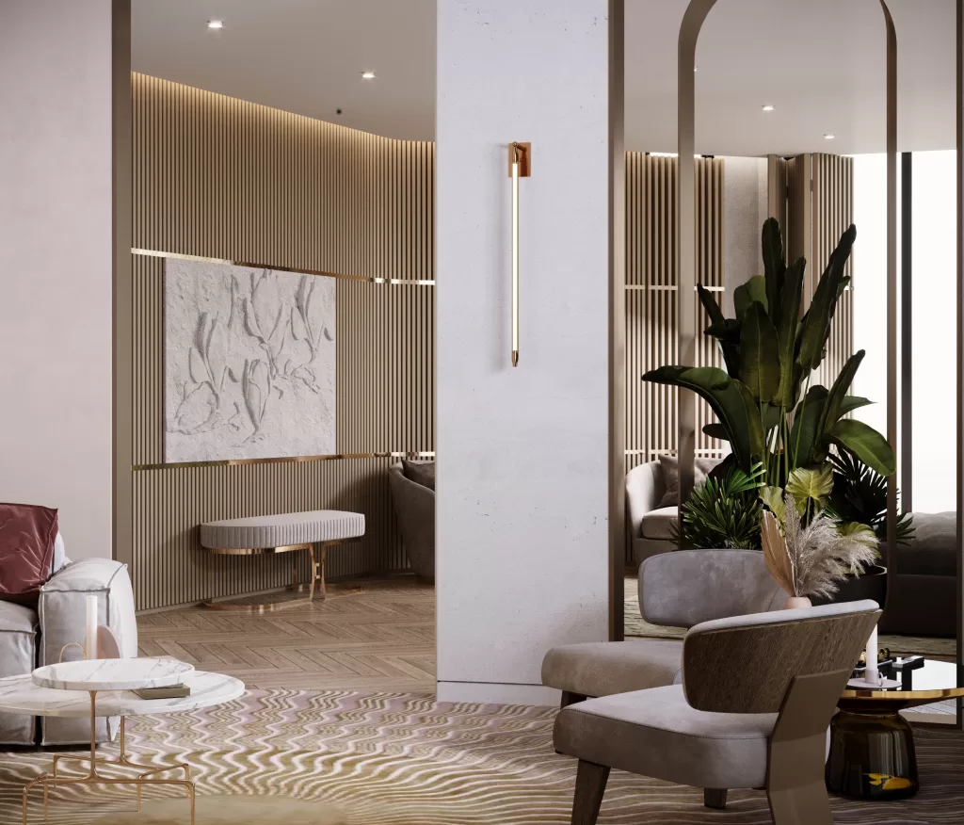
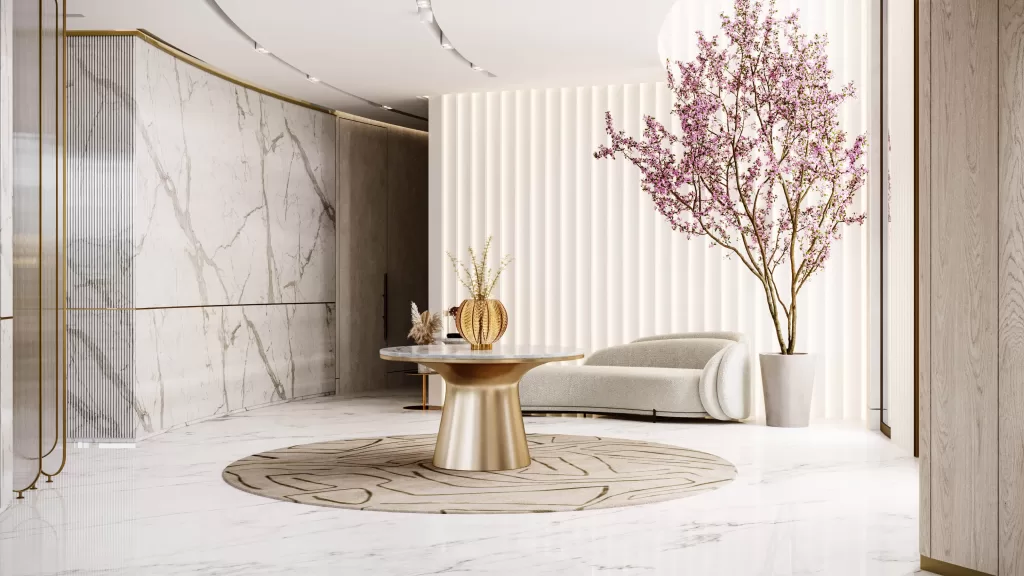
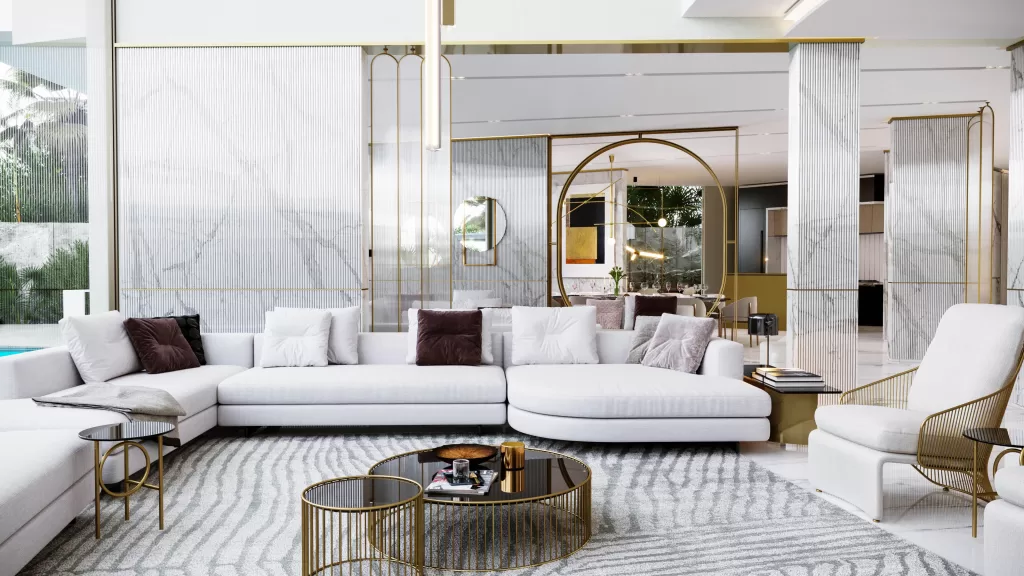
A neutral color theme was chosen for the interior design of the villa, giving a welcoming and earthy feeling, gold was added to the neutral palette for a glamorous and luxurious touch.
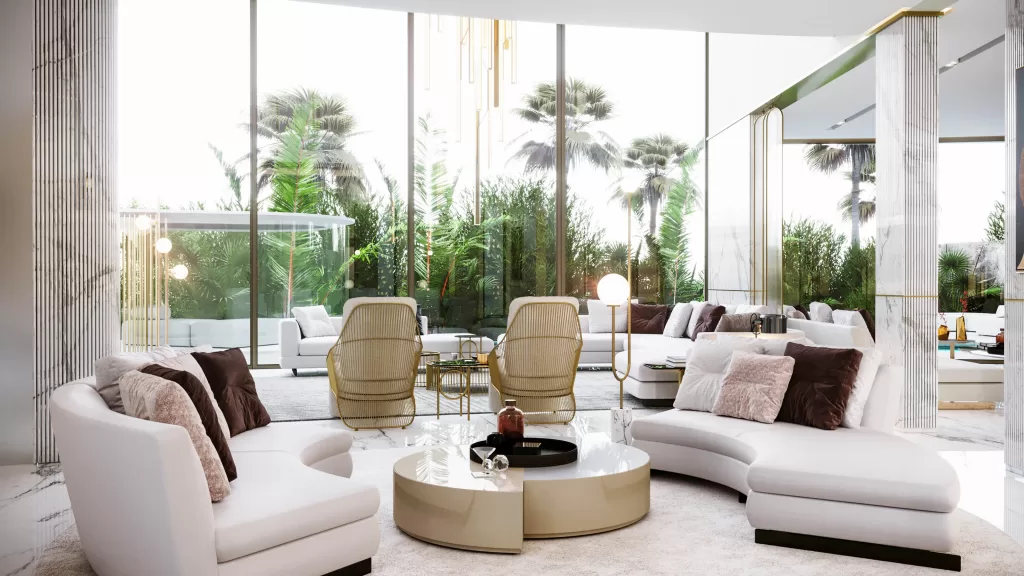
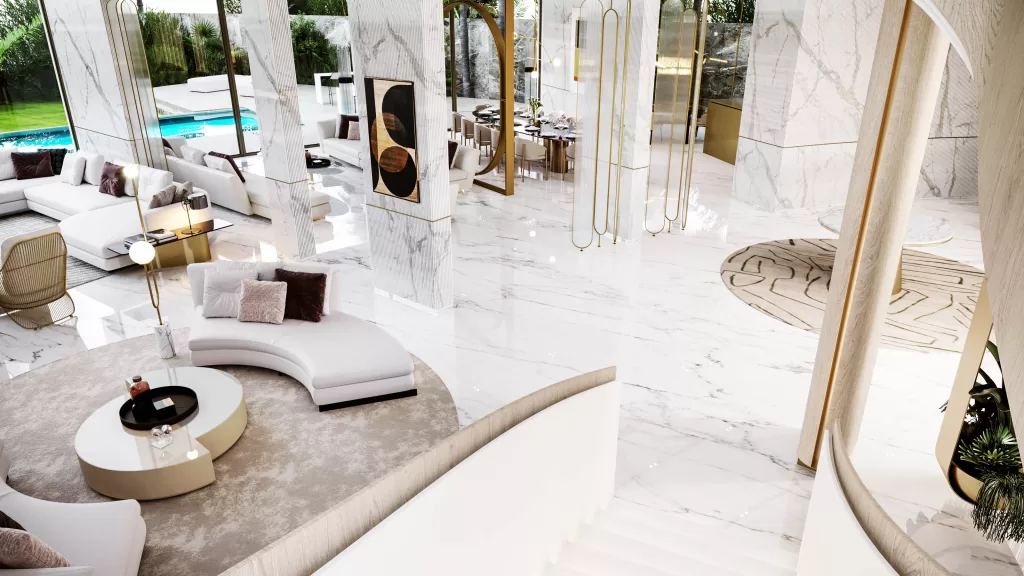
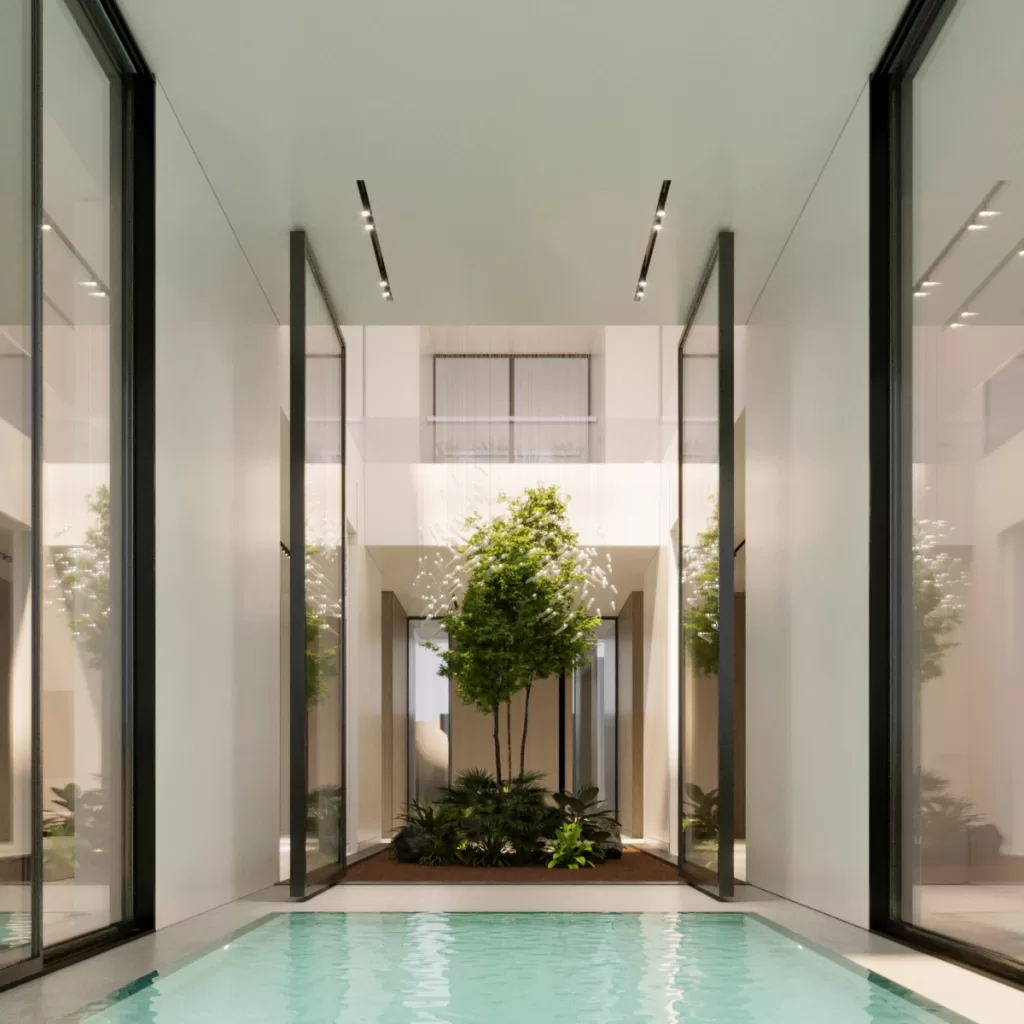
Interior design is characterized by the timeless open-layout design, the double-height volume, and the clear glass walls allowing the connection with the outdoors. These glass walls allow uninterrupted views of the landscape, resulting in feelings of serenity and relaxation.
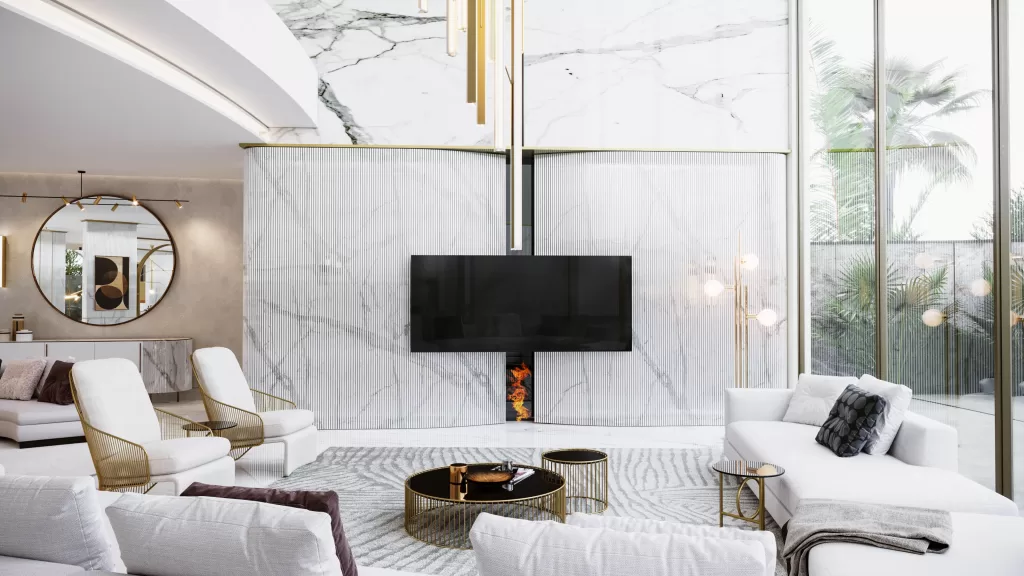
Moreover, what made this design special was placing flat walls beside slat walls which provided an attractive change in texture. This change in texture added visual weight, provided evolving balance, and helped the areas pop to the highest levels.
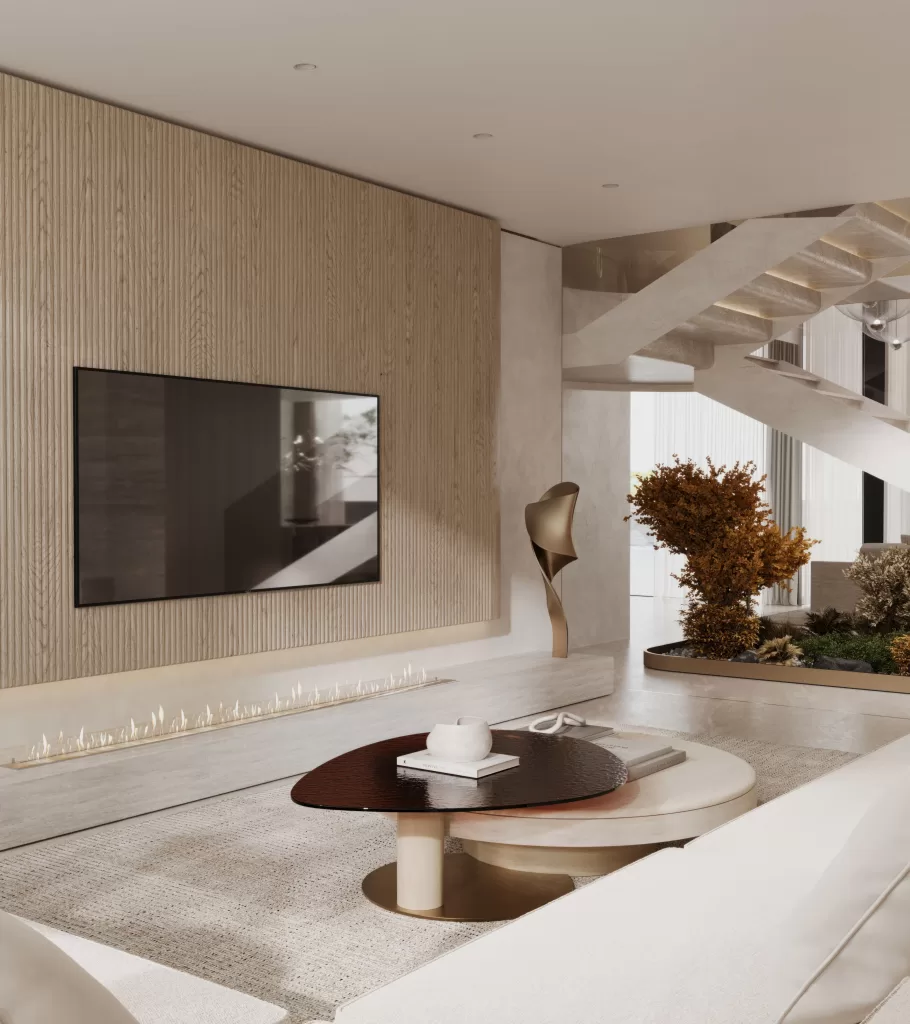
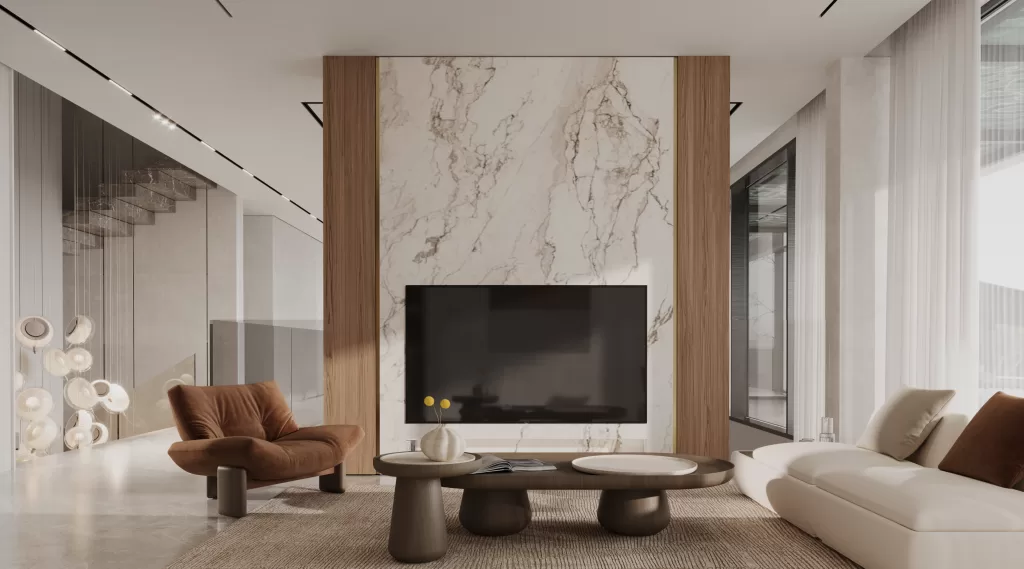
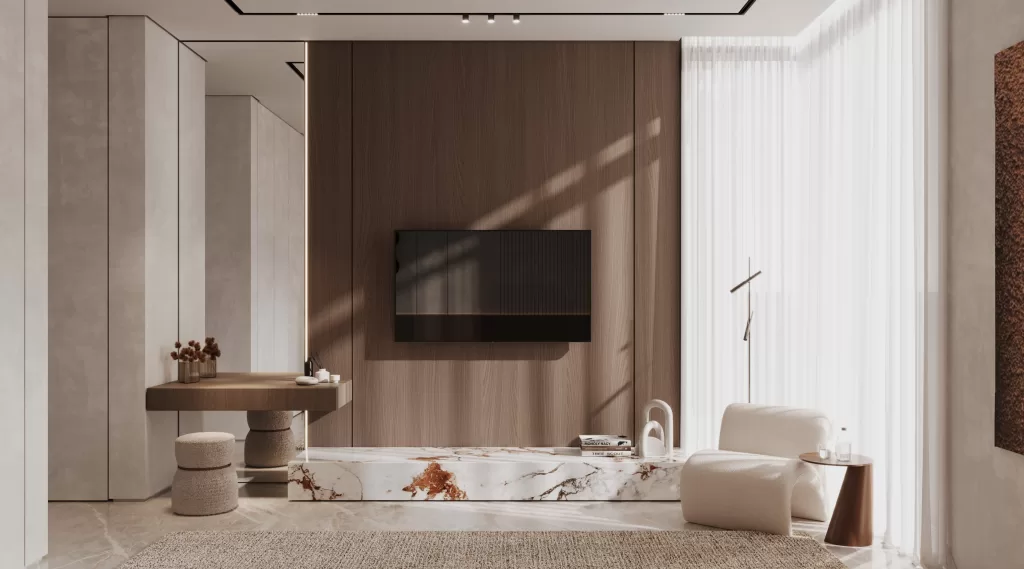
Regarding the living area, flat-screen television is mounted partially over the two symmetric marble slats. A slatted wall adds dimension to the entertainment wall. Below the screen, a cozy fire feature was placed adding coziness to the space. Three round glossy black coffee tables with gold stands were chosen, to contrast the white area theme.
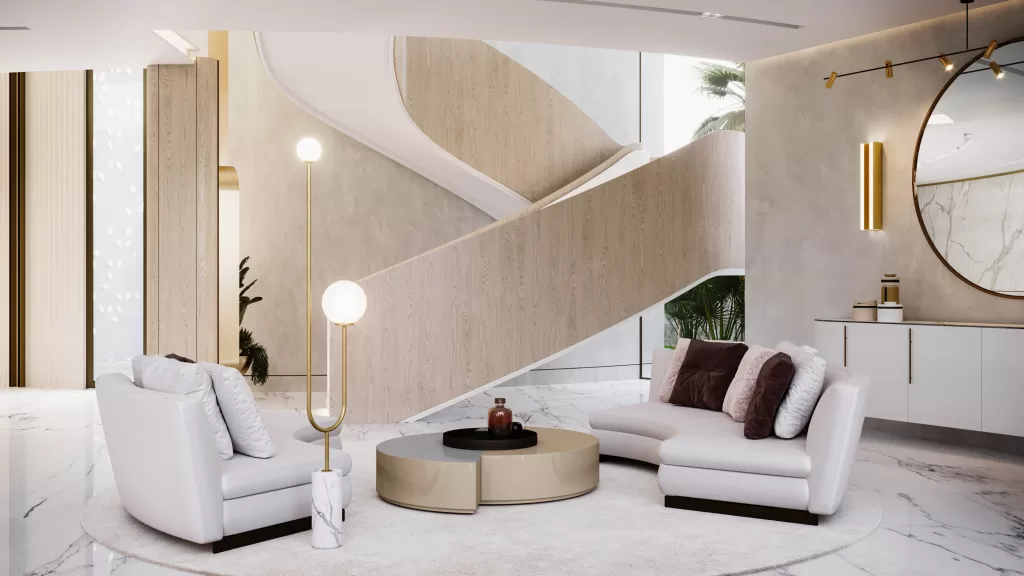
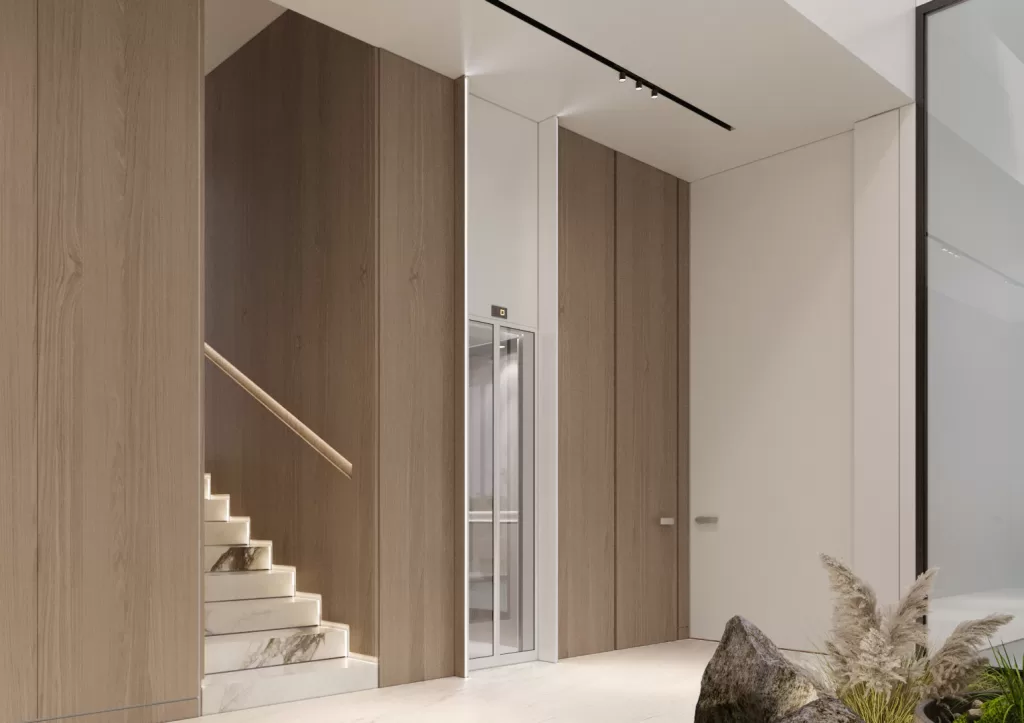
White stairs were designed, with light natural wood and white staircase, create a space that is as warm and beautiful as it is functional.
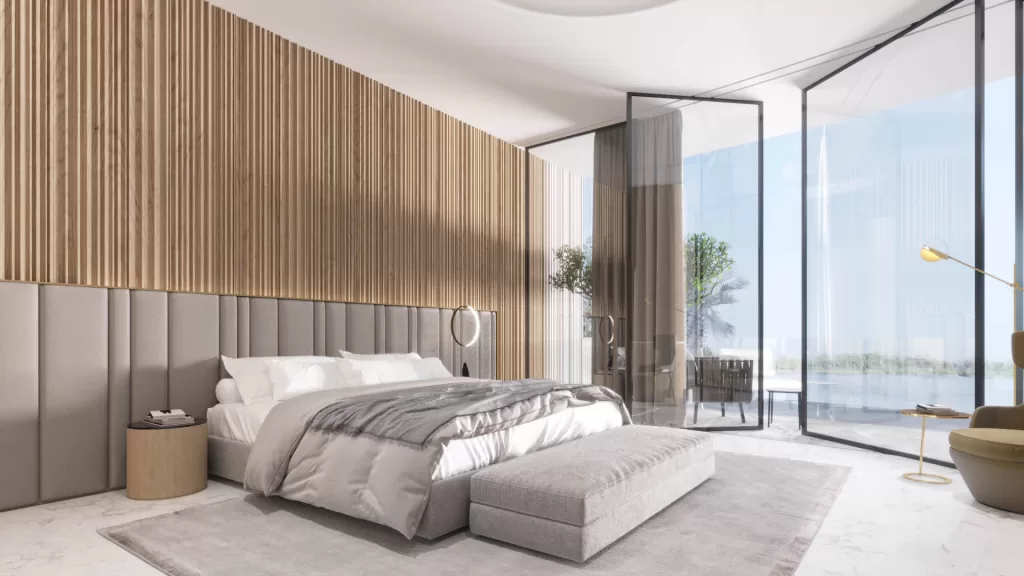
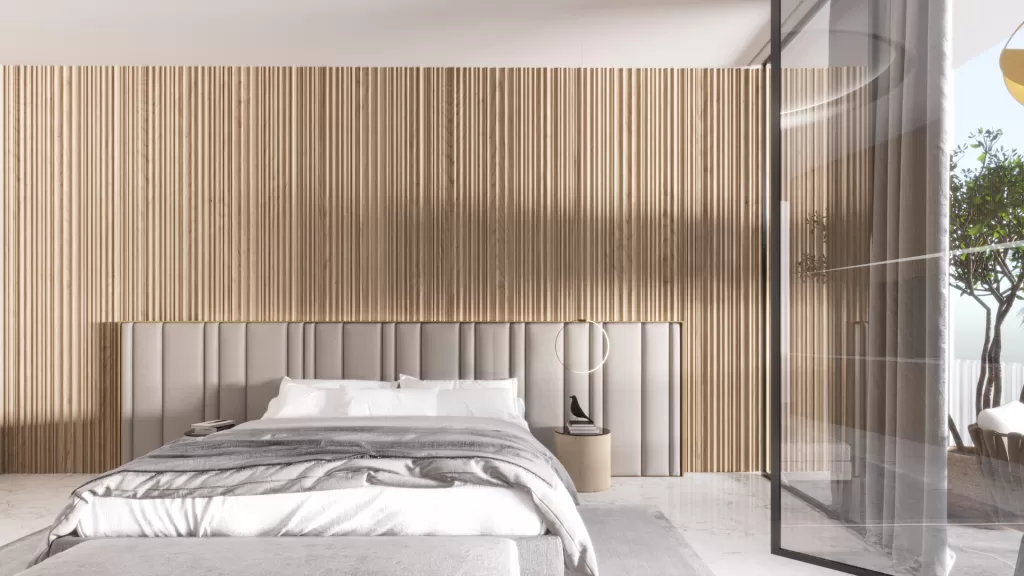
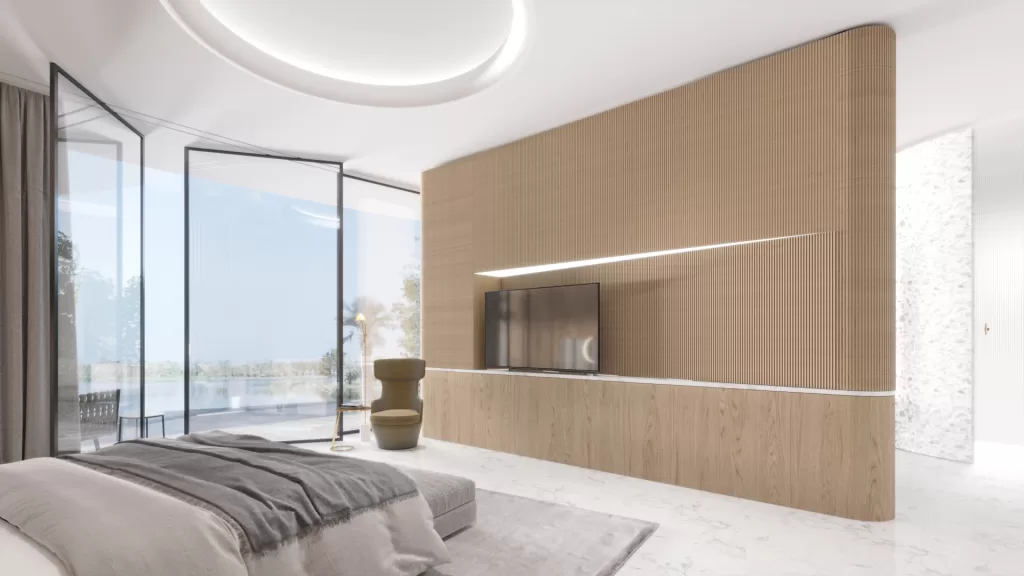
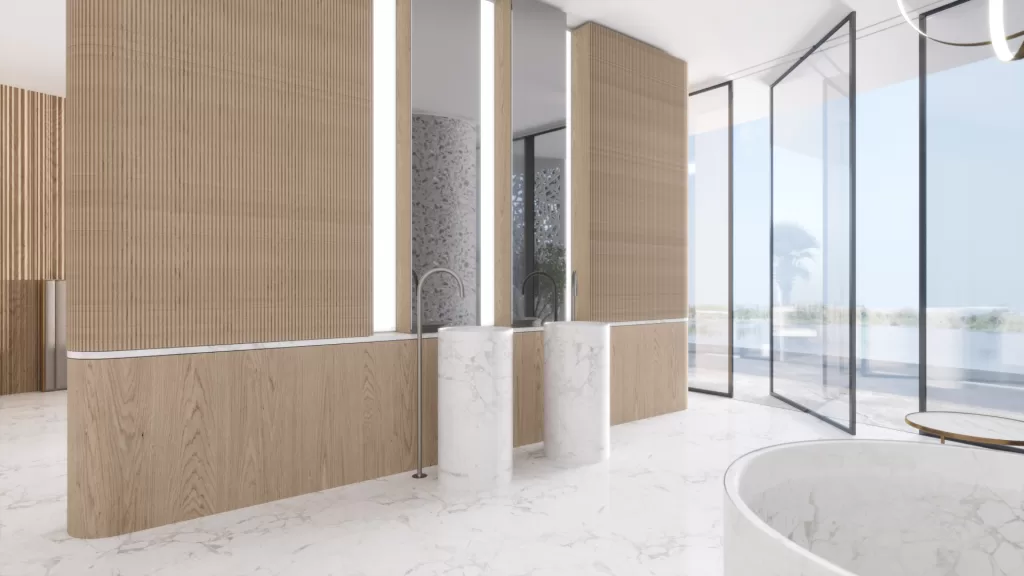
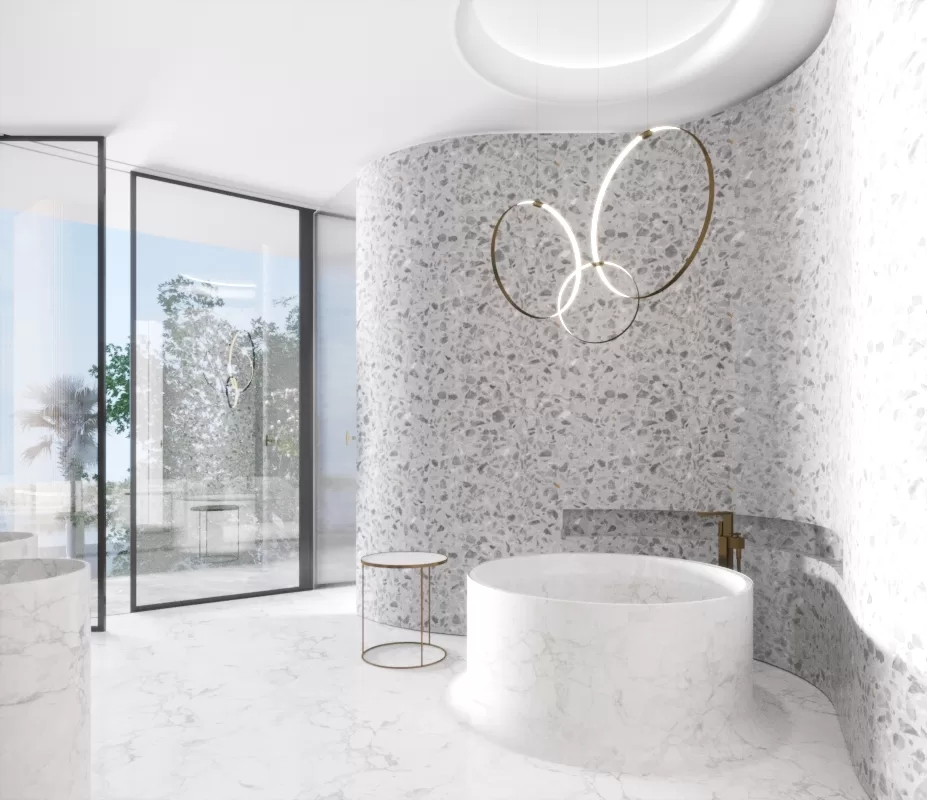
The earthy theme continued to the master suite, giving the residents’ hospitality experience. A slat wood bed wall was added with a gray headboard. Large glass pivot windows were designed so residents can wake up to a beautiful lake view. viewing scenes of nature from bedrooms can reduce anger, fear, stress, and increase pleasant feelings. A wood wall was added to separate the space into two zones; the other zone contains a white marble freestanding bathtub and two sinks. A terrazzo tile curved wall was considered in the bathroom since it is impervious to water and stain damage, plus its ability to give an aesthetic look.
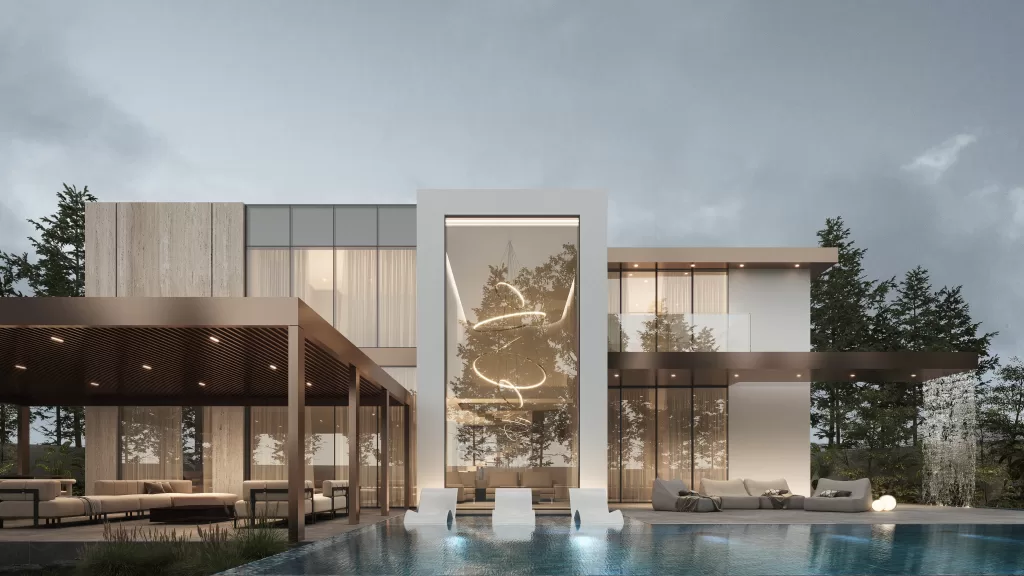
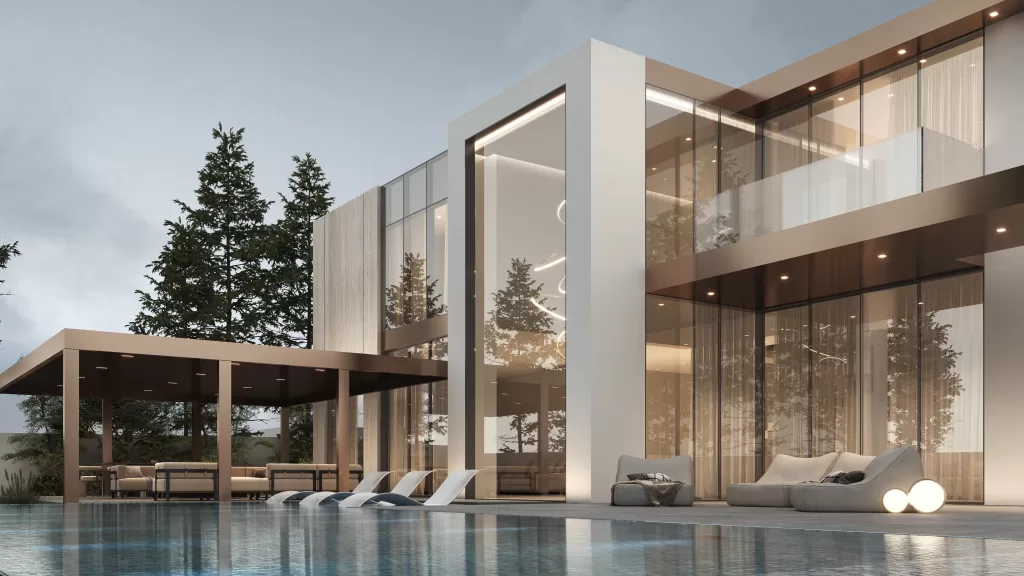
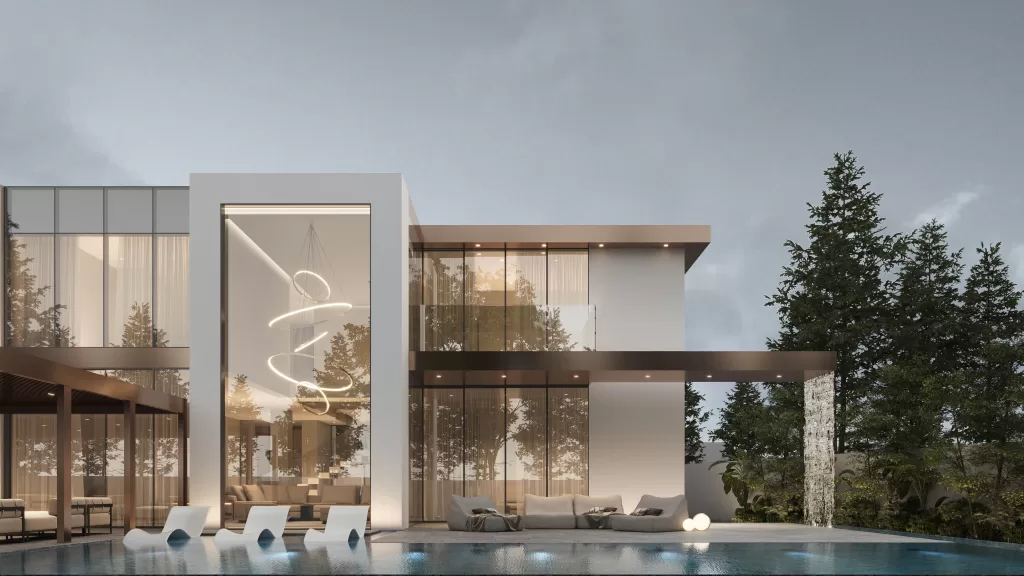
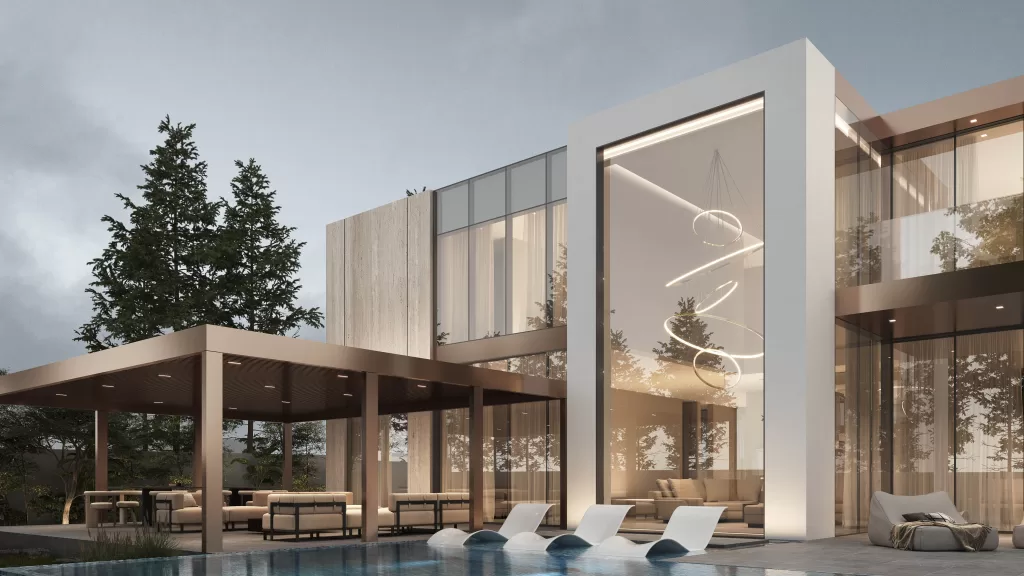
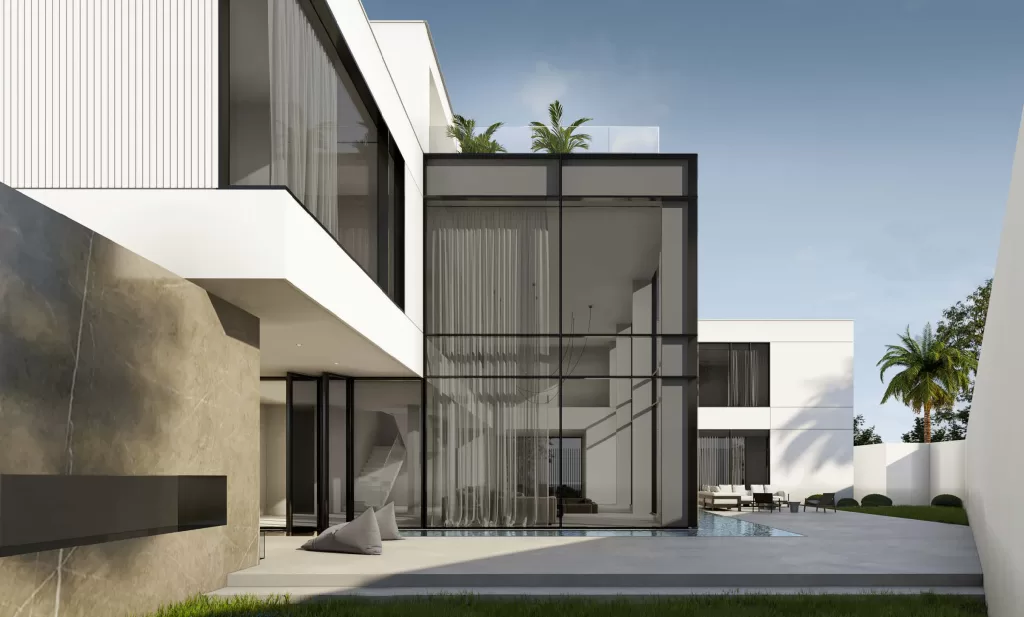
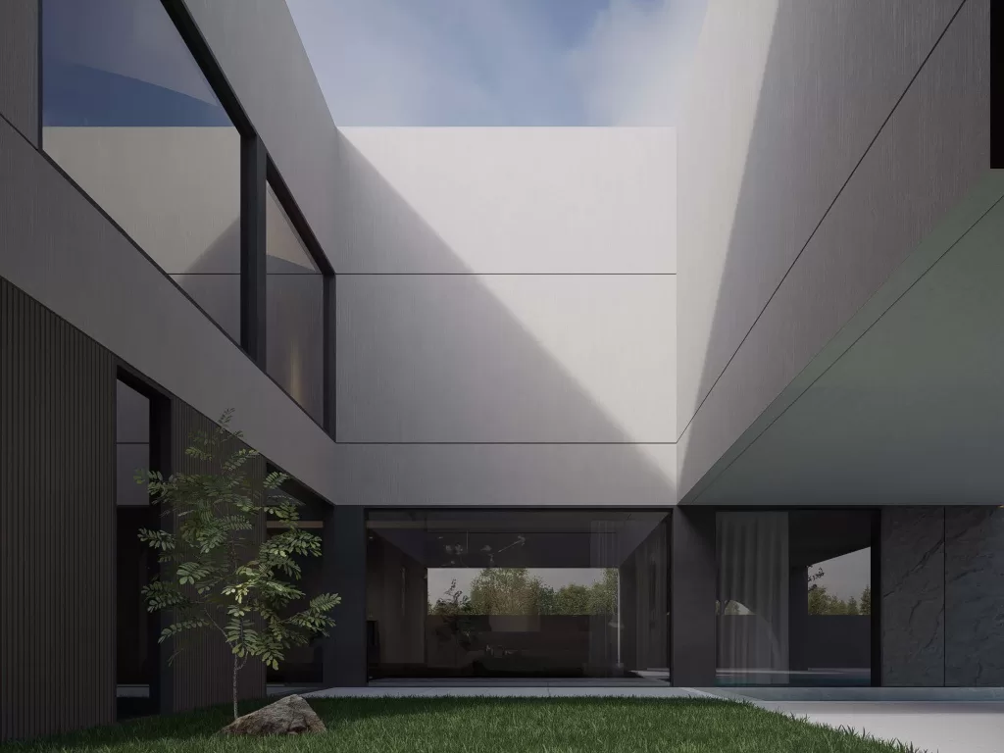
The MEMAR team has meticulously crafted this villa, a stunning embodiment of beauty and modern style. The exterior features a unique white paint that reflects natural light brilliantly, enhancing the villa’s allure throughout the day. This architectural marvel harmoniously blends expansive glass elements with rich travertine, creating a visually captivating structure that commands attention.
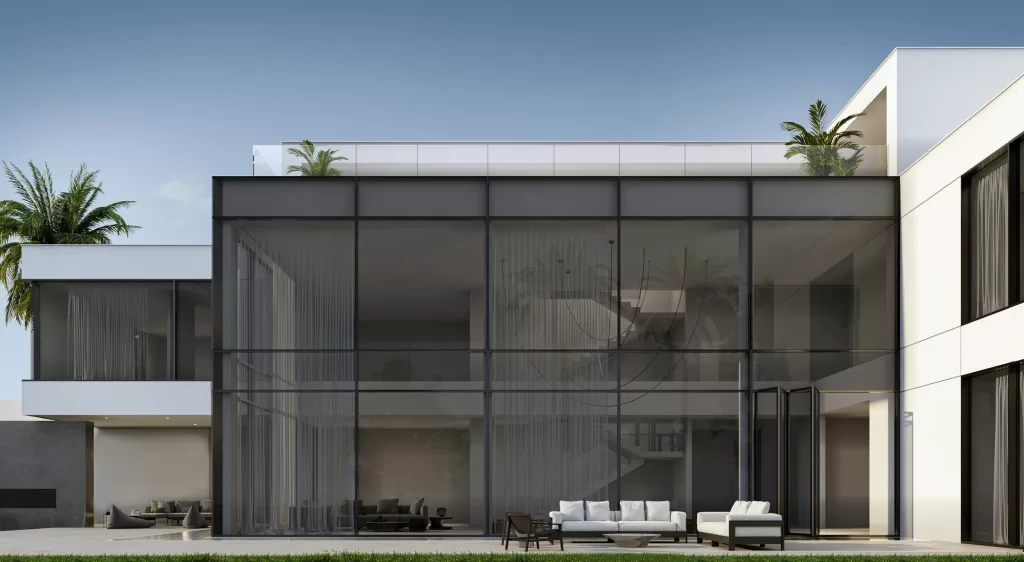
The striking contrast of the sleek black glass introduces an air of mystery, while the warm tones of the travertine provide opulent detailing that exudes extraordinary elegance. Large windows invite the breathtaking views of the surrounding landscape into the living spaces, seamlessly connecting the indoors with nature’s beauty.
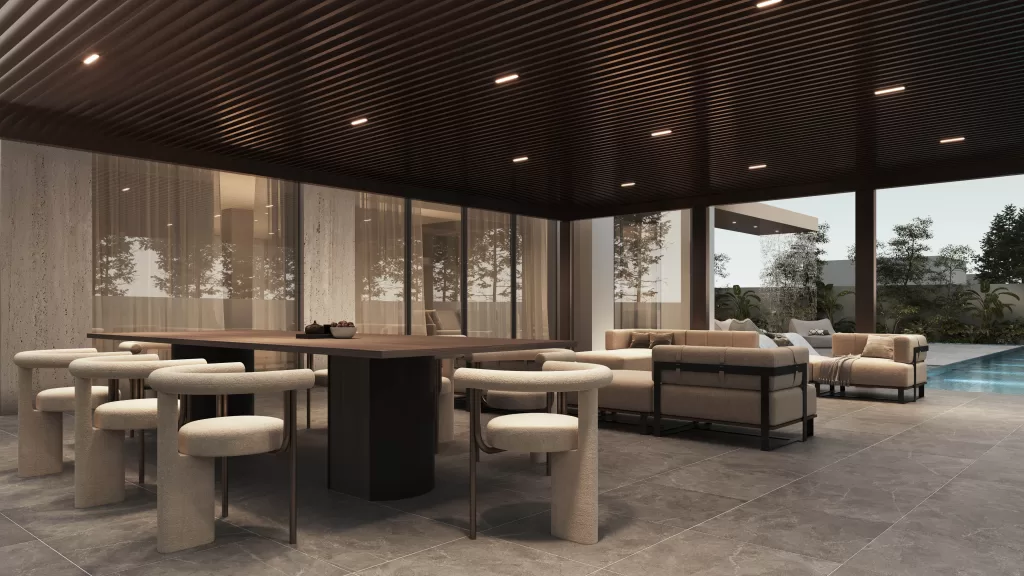
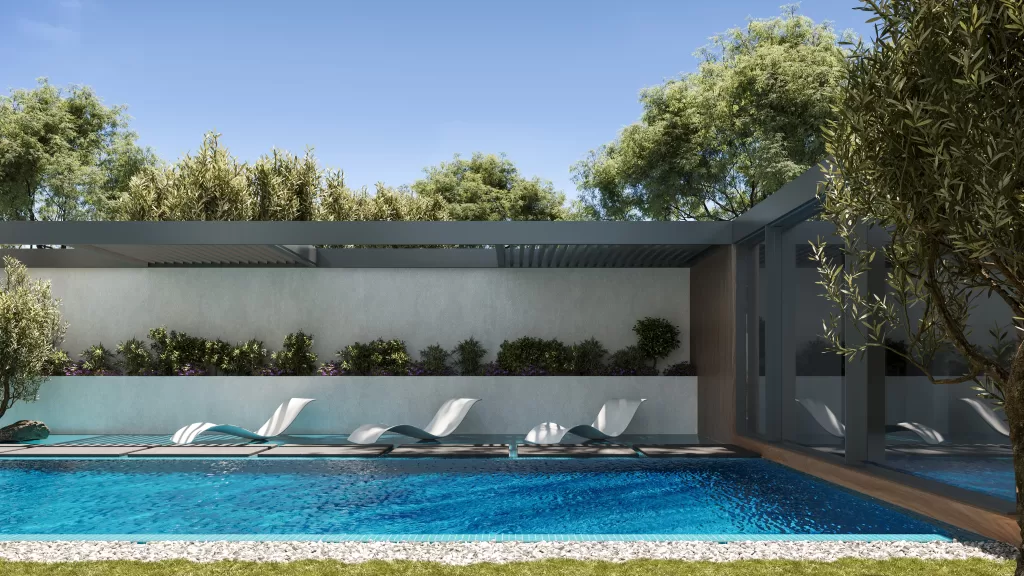
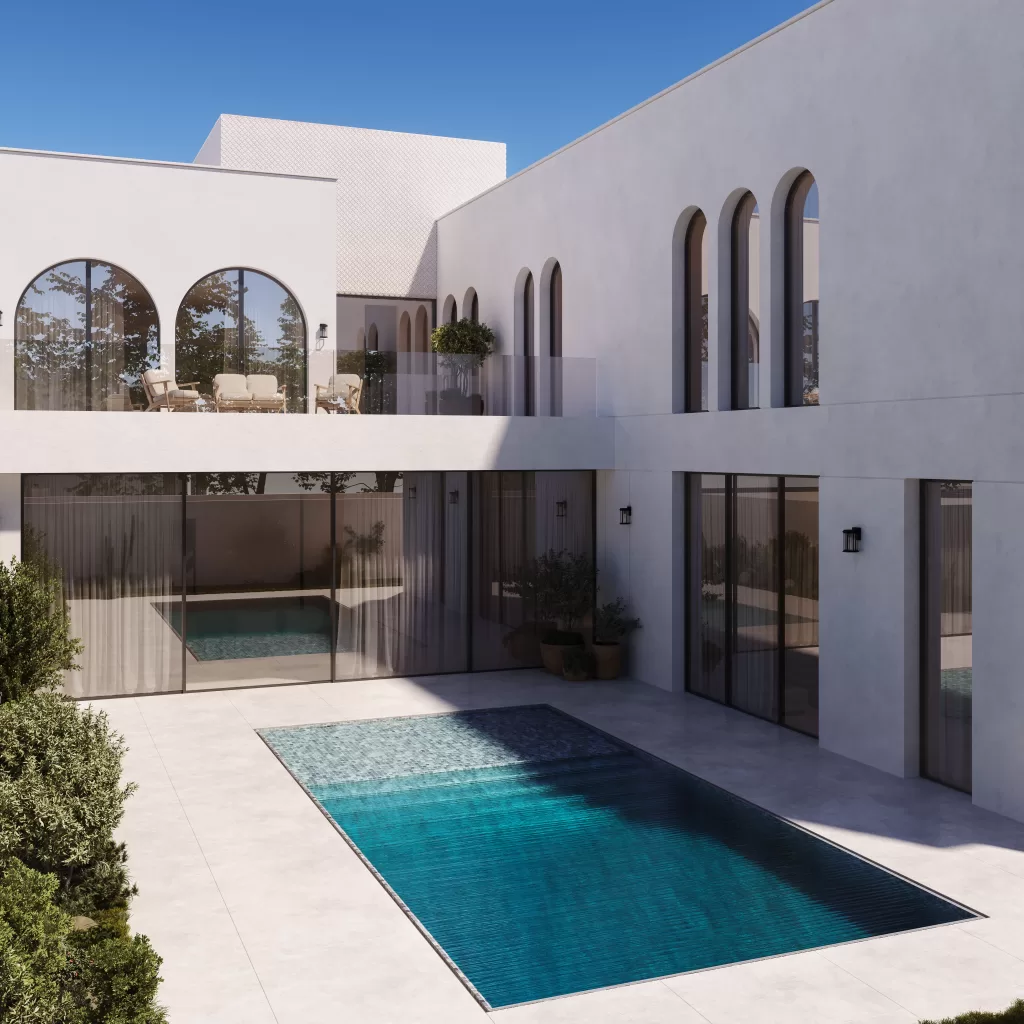
The expansive glass walls invite abundant natural light into the interiors, effortlessly framing breathtaking views of the sleek pool area and lush landscaping beyond. This design redefines contemporary elegance, ensuring that every moment spent in this space feels exceptional.
The seamless indoor-outdoor transition enhances the sense of connection with nature, allowing residents to fully immerse themselves in the serene surroundings. Every detail, from the refined textures of the materials to the carefully curated furnishings, contributes to an atmosphere that promotes comfort and sophistication.
Whether lounging by the pool, hosting gatherings, or enjoying quiet moments of reflection, this villa’s back side embodies a lifestyle of pure indulgence. It is a sanctuary where modern design meets serene living, inviting you to relax and unwind in style.
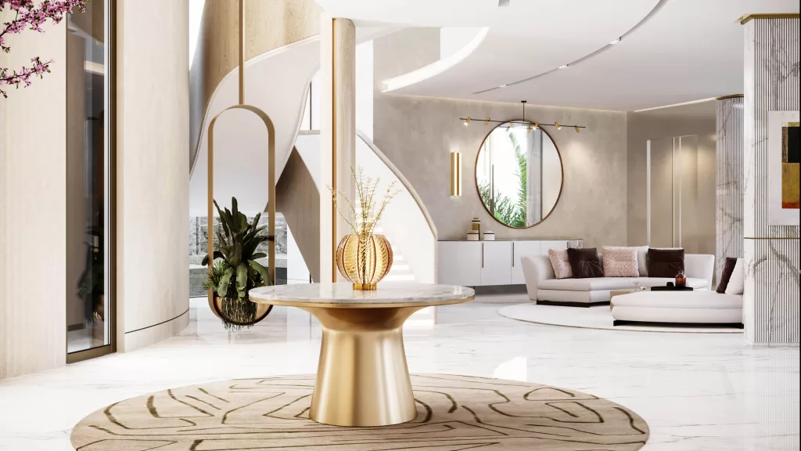
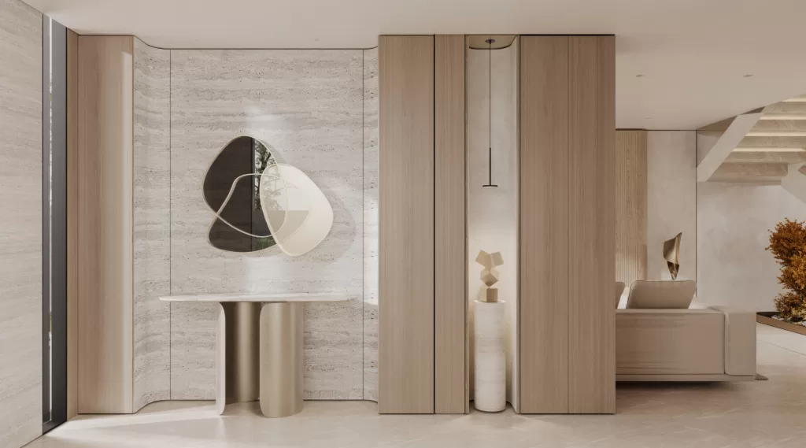
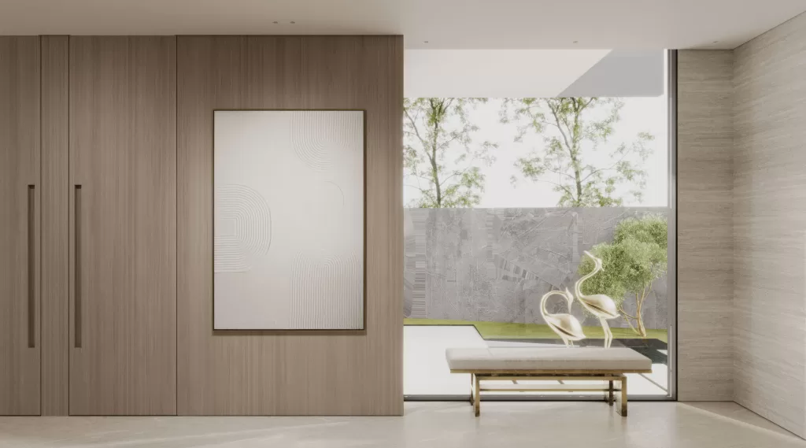
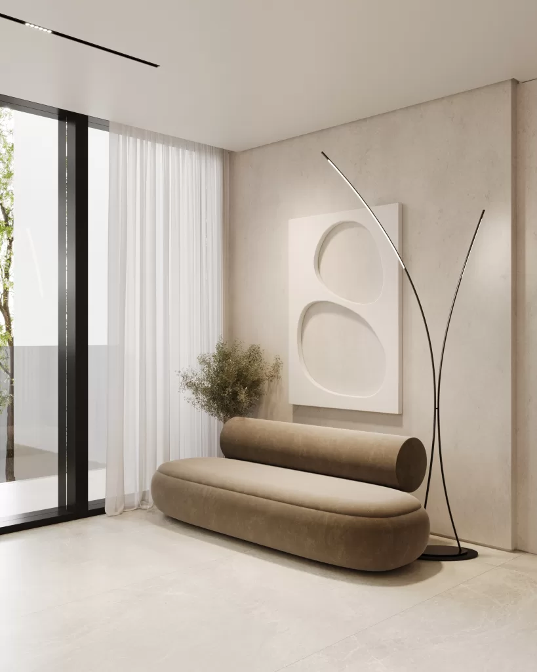
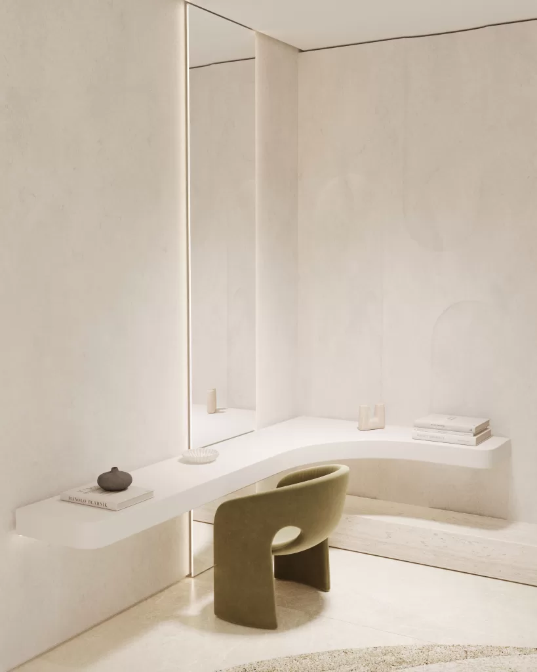
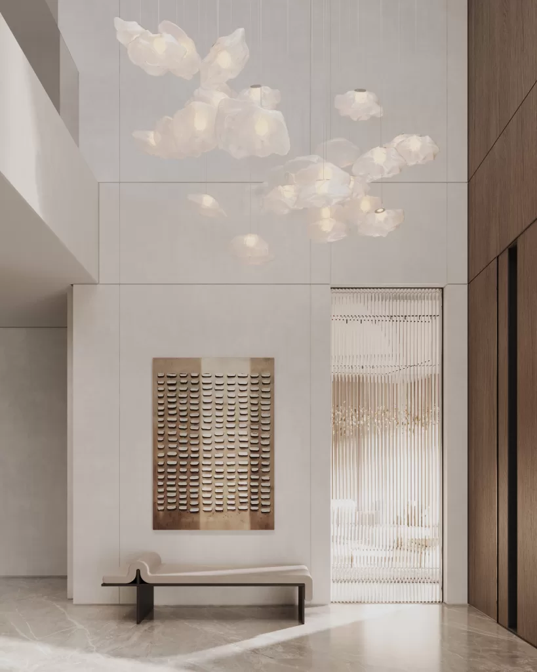
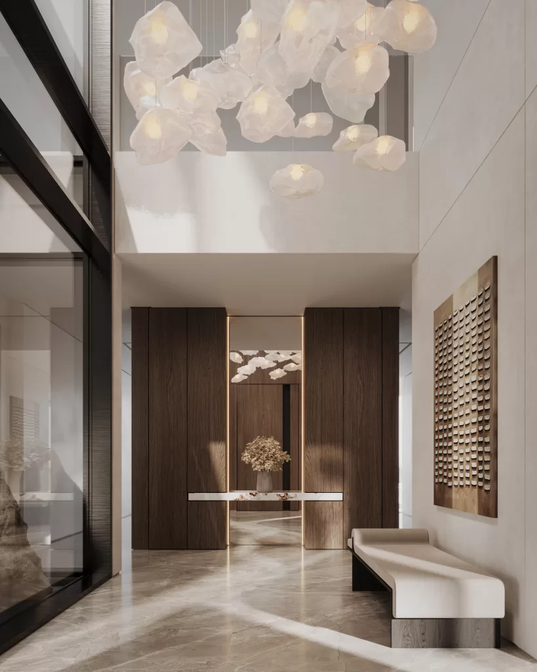
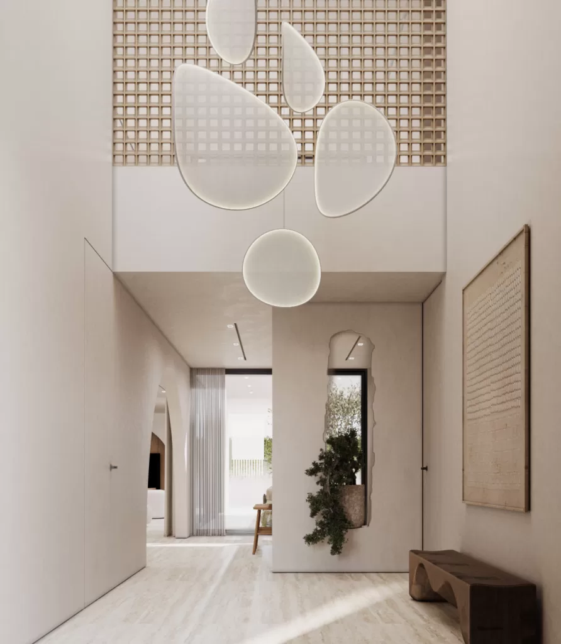
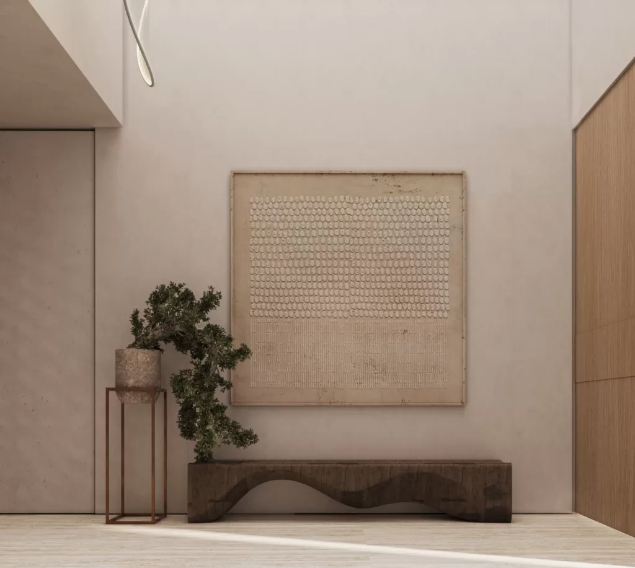
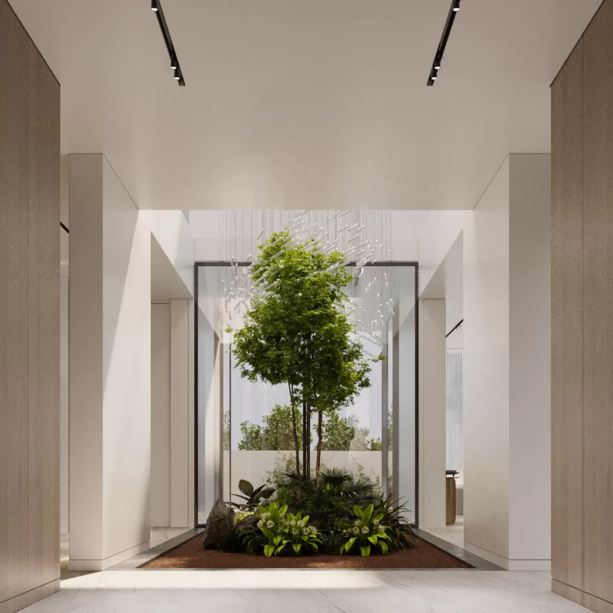
Step into an elegantly designed entrance space that sets a serene tone for the entire home. Featuring soft wood finishes and a soothing palette of neutral tones, this area embodies the essence of tranquility. The minimalist design is beautifully accentuated by a striking artistic wall feature, which serves as a captivating focal point, while a sleek console table adds a touch of modern sophistication.
This welcoming entrance envelops guests in warmth, inviting them to experience the harmonious flow into the adjacent living area and staircase. The thoughtful layout ensures a seamless transition between spaces, enhancing the overall sense of connectivity throughout the home. Each carefully selected element, from the materials to the décor, works together to create an atmosphere that promotes relaxation and reflection.
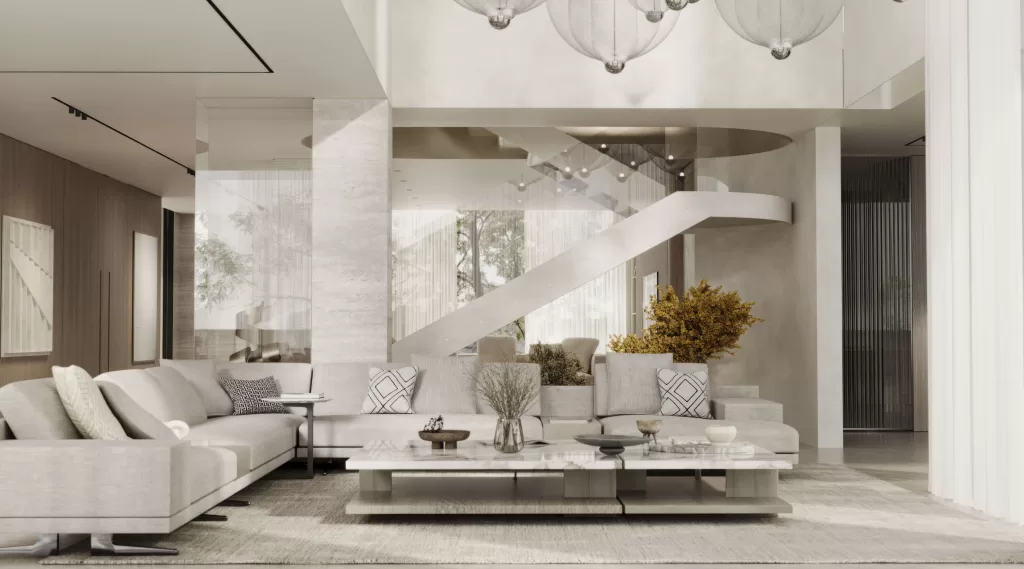
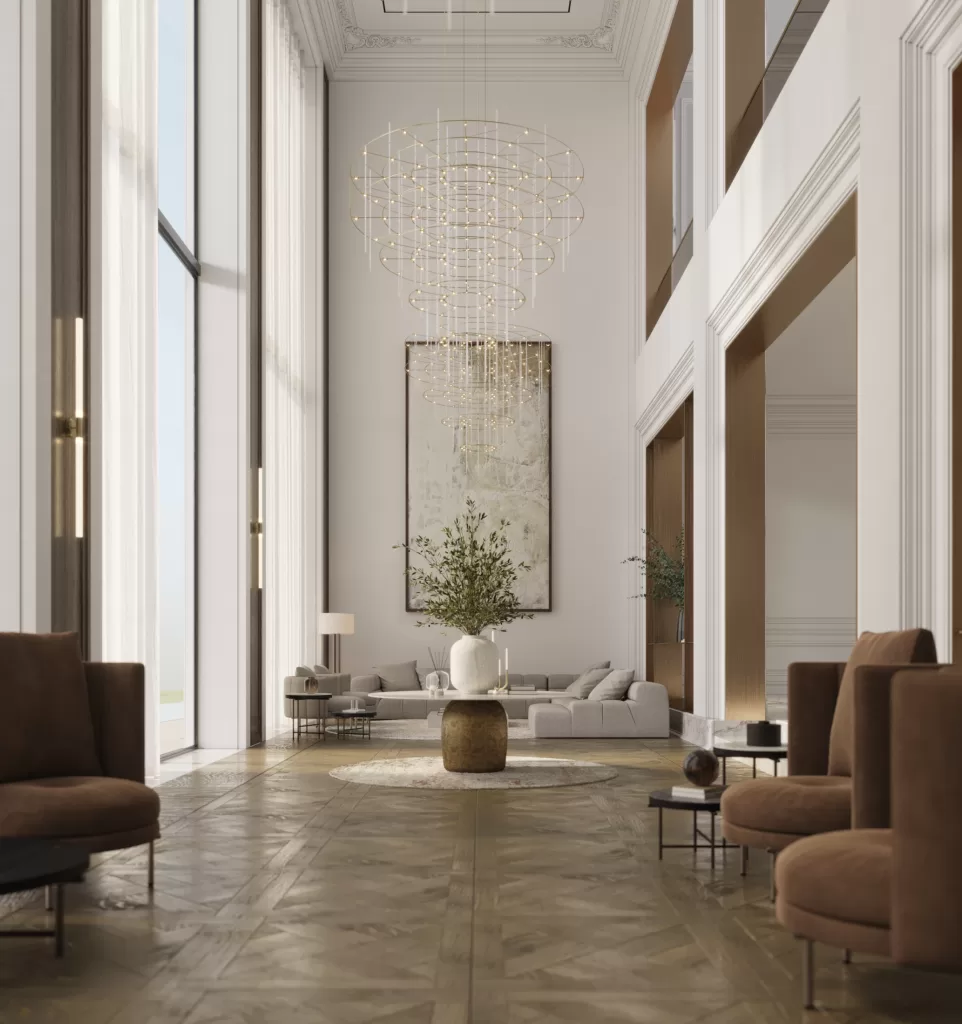
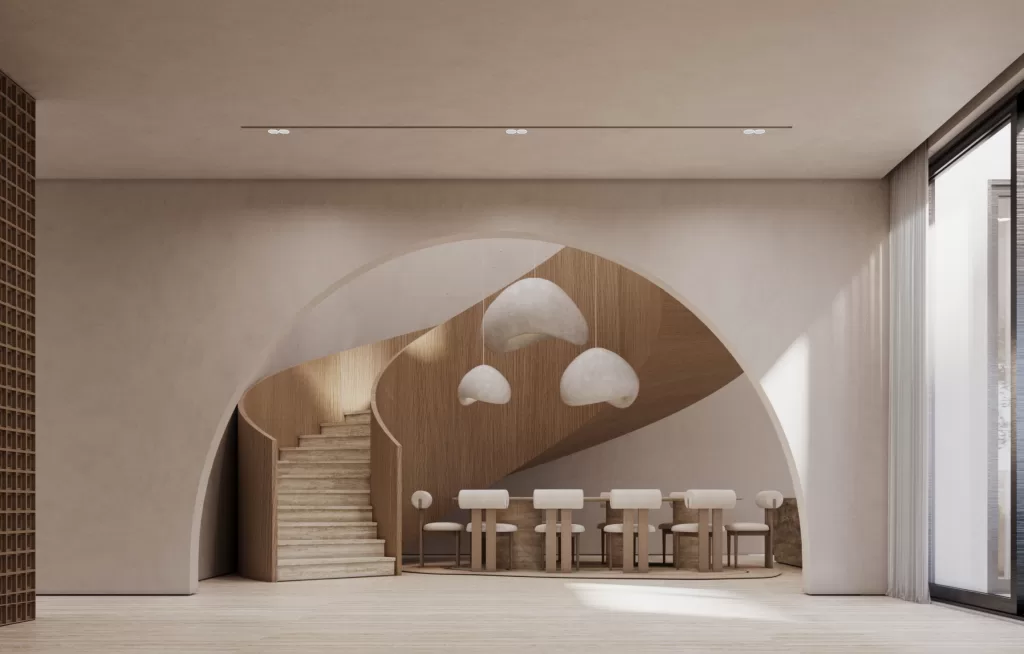
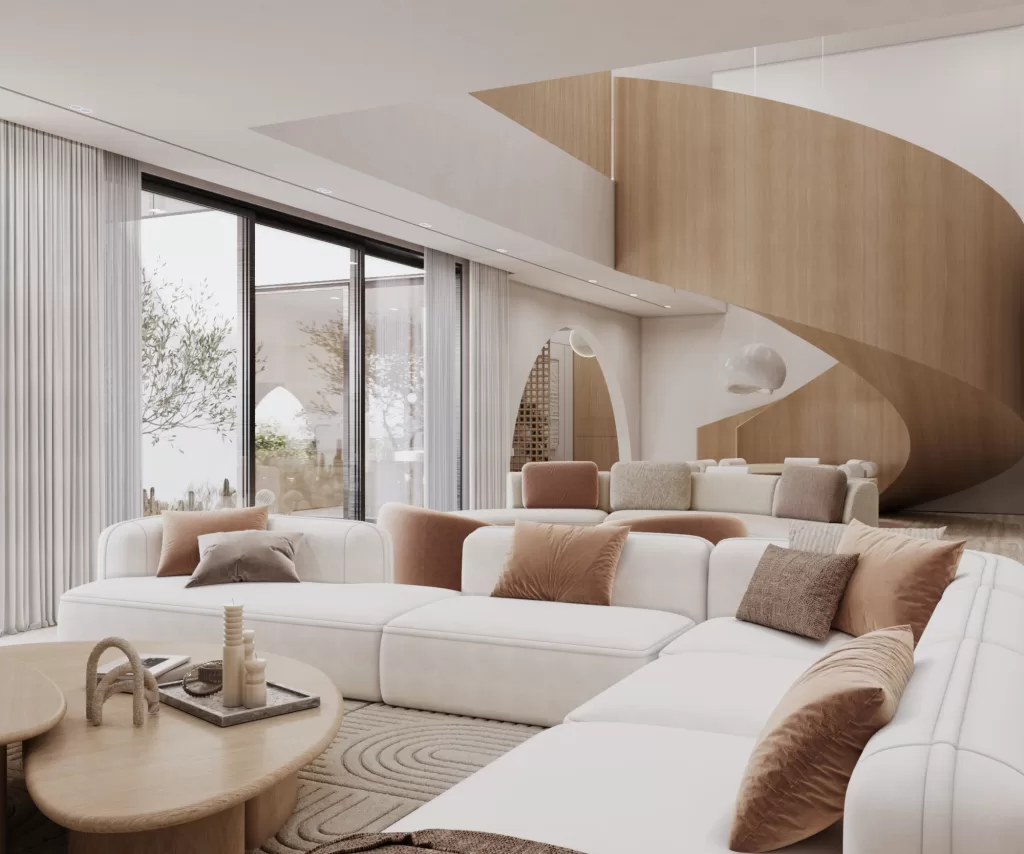
This breathtaking open space artfully combines architectural finesse with luxurious décor, creating an inviting retreat that seamlessly merges comfort and elegance. The living area is highlighted by sweeping staircases and stunning chandeliers that illuminate the space, casting a warm glow that enhances the serene palette. Thoughtfully placed contemporary furniture ensures that this area is not only beautiful but also serves as a comfortable sanctuary away from the everyday hustle and bustle.
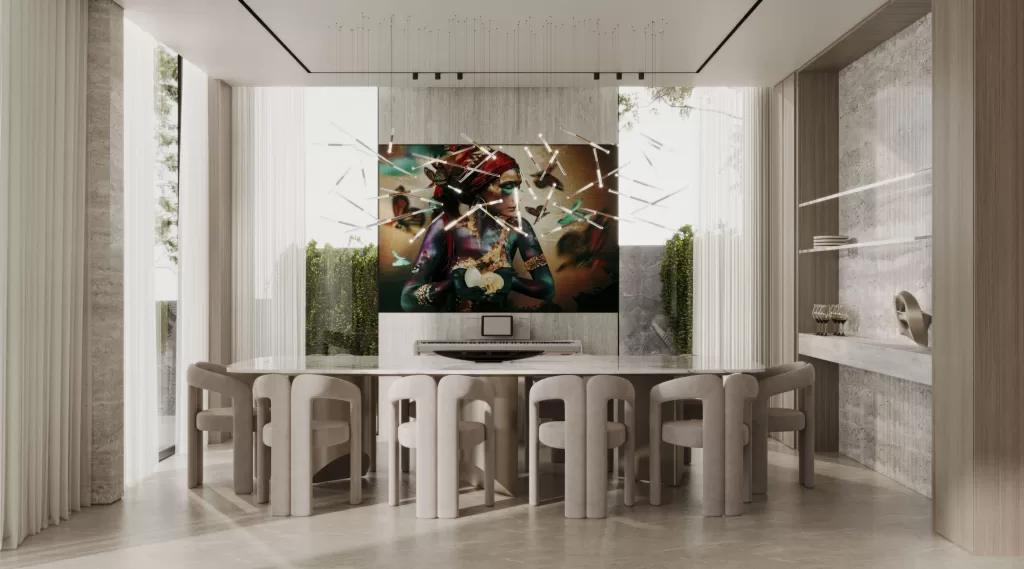
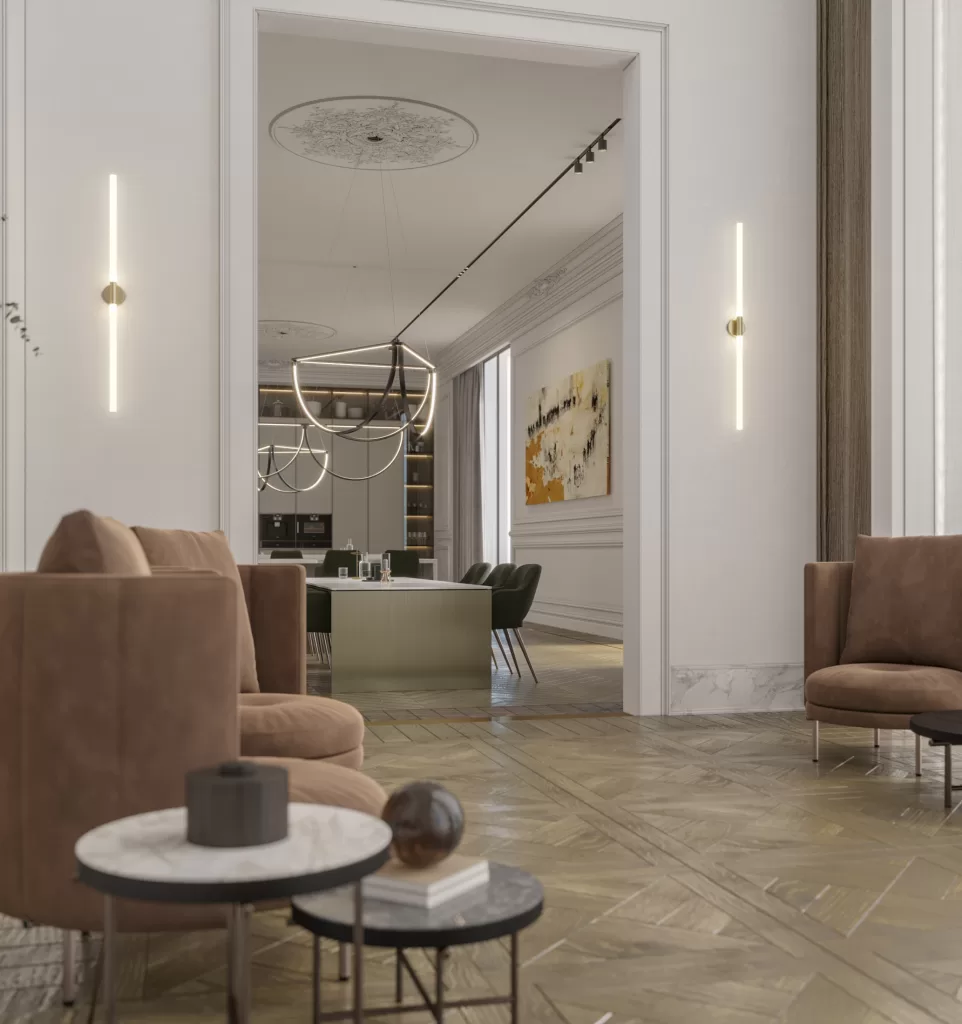
In this expansive dining area, art meets architecture as the design flows effortlessly into the entrance, living area, show kitchen, staircase, and TV area. This interconnected layout enhances the flow of natural light, promoting a sense of openness and social cohesion, making it perfect for gatherings and family moments.
Striking artwork and innovative lighting create a dramatic backdrop that captures attention, while the minimalist furniture maintains a clean, modern aesthetic that invites relaxation. Experience the ultimate in open-plan living, where each zone harmonizes beautifully to create a dynamic and versatile environment.
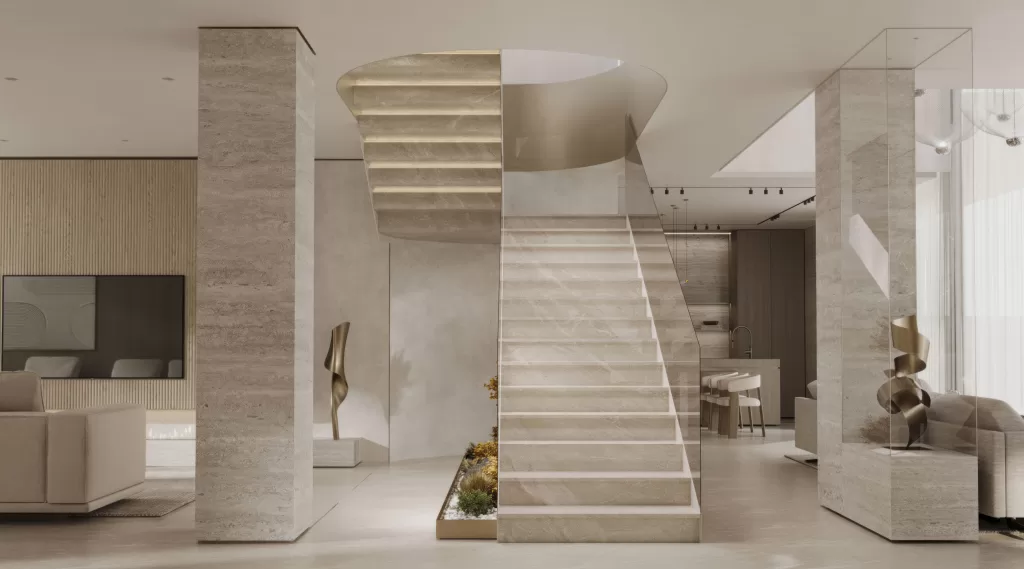
The sculptural staircase serves as a stunning focal point within this modern open-plan space. Its clean lines and soft stone finish are enhanced by subtle lighting that highlights its elegance, guiding the eye upwards. The seamless glass railing complements the minimalist design, allowing for unobstructed views throughout the area. Surrounded by greenery and artistic accents, this staircase creates a perfect balance of nature and design, further enriching the overall ambiance of the home.
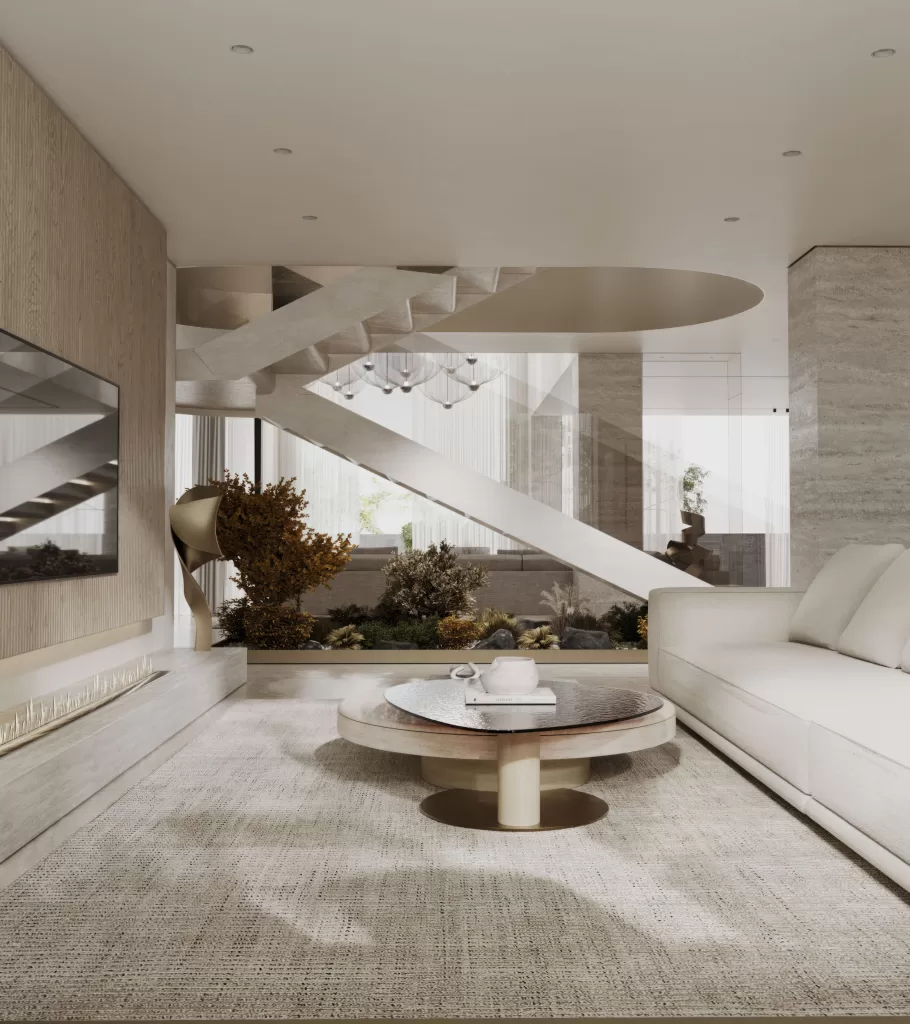
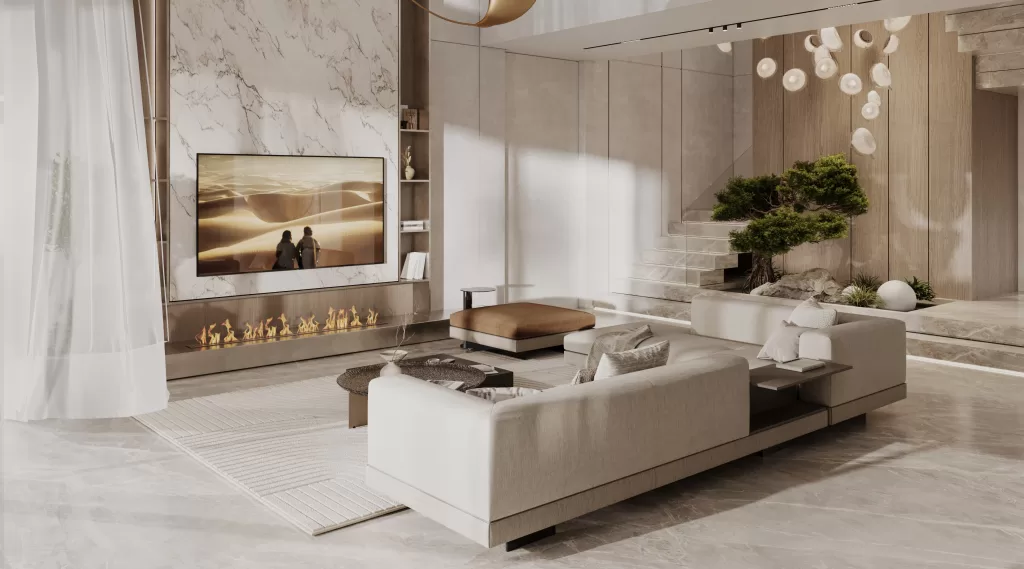
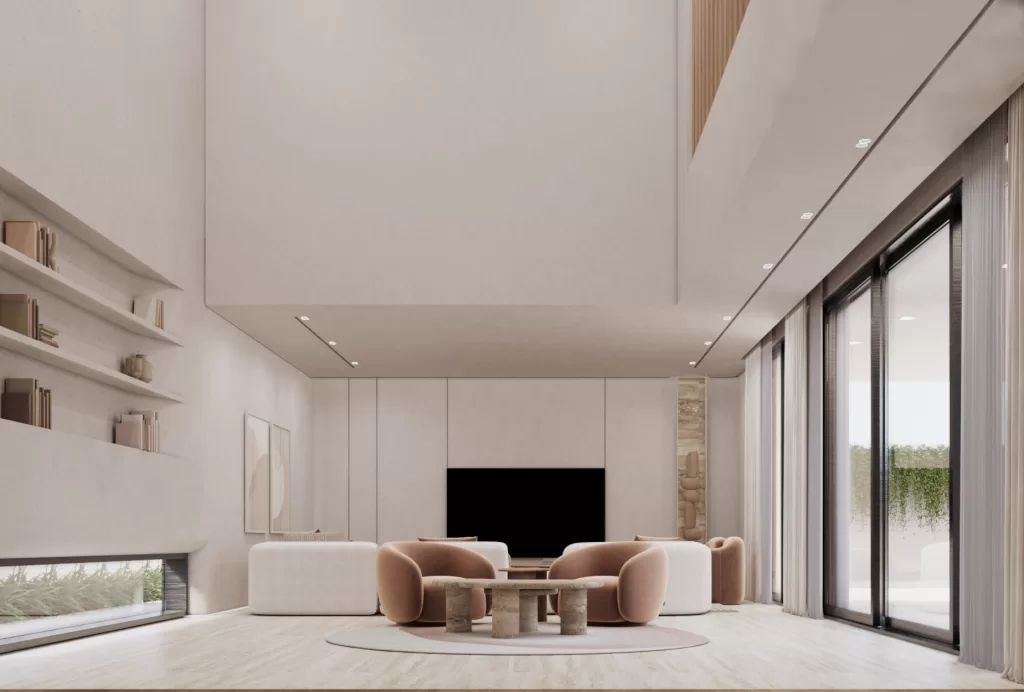
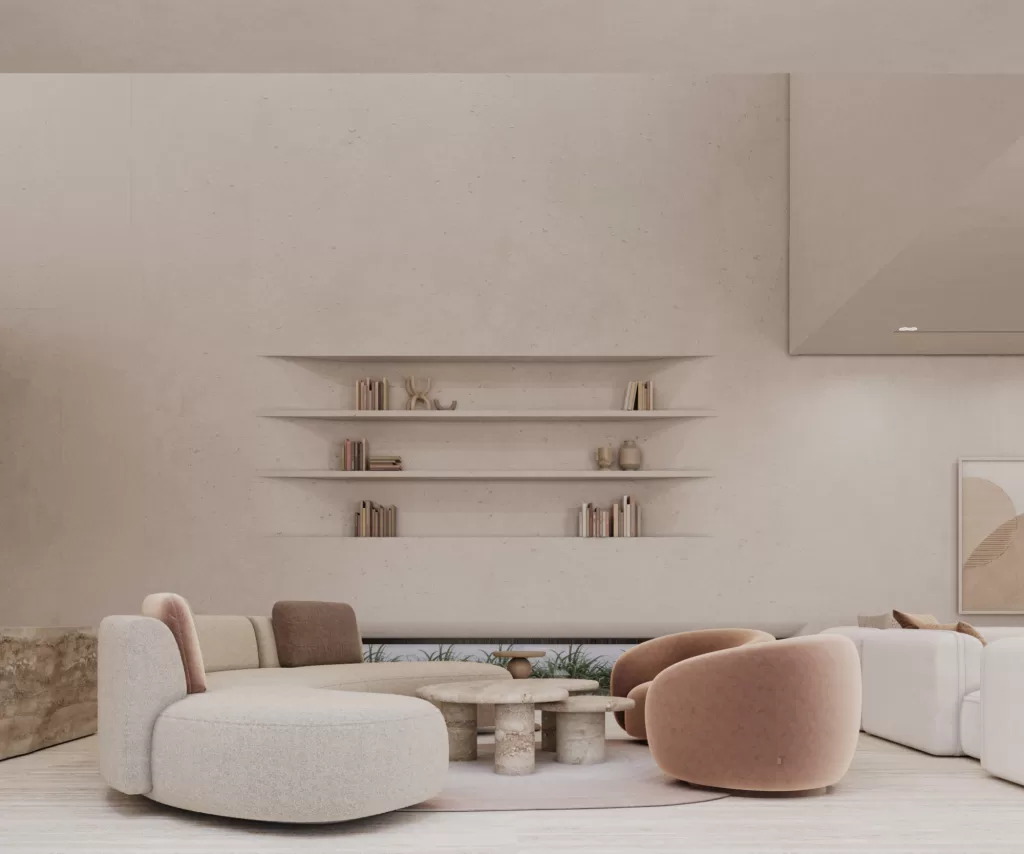
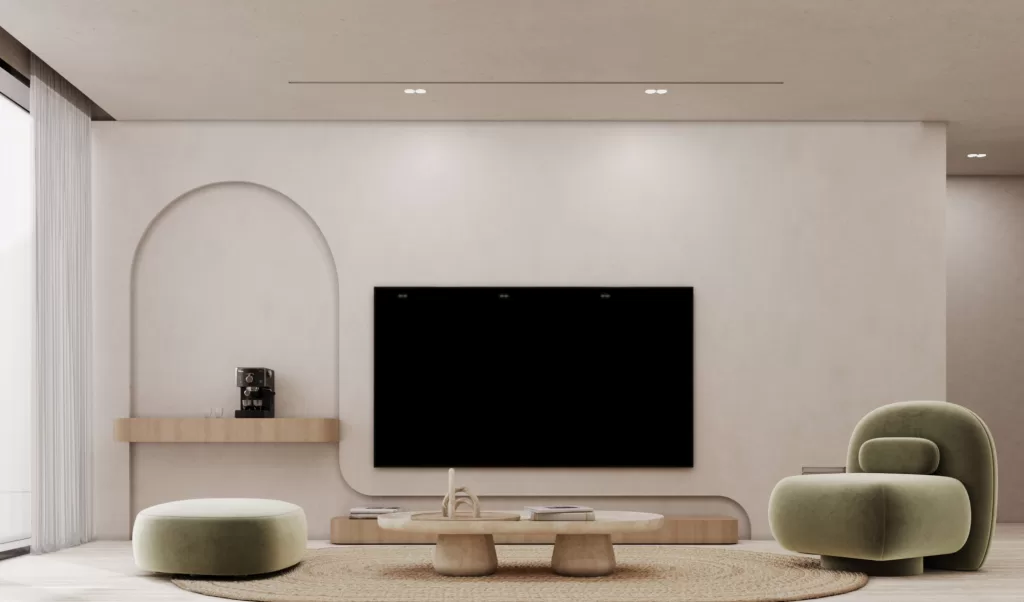
Minimalist tranquility—this TV area blends clean lines and subdued hues to craft a space where style meets comfort. The sleek built-in shelves and fireplace beneath the television provide both functionality and a focal point, while natural light softens the space, creating a peaceful haven for relaxation and entertainment.
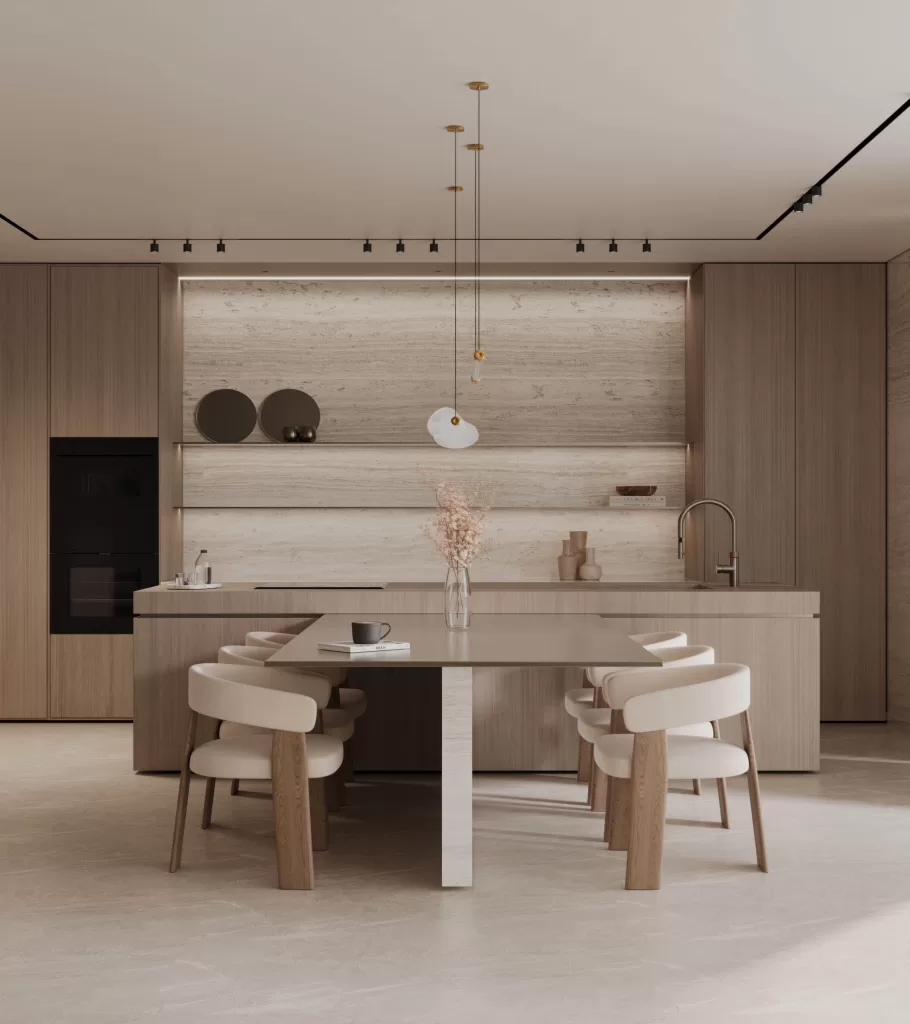
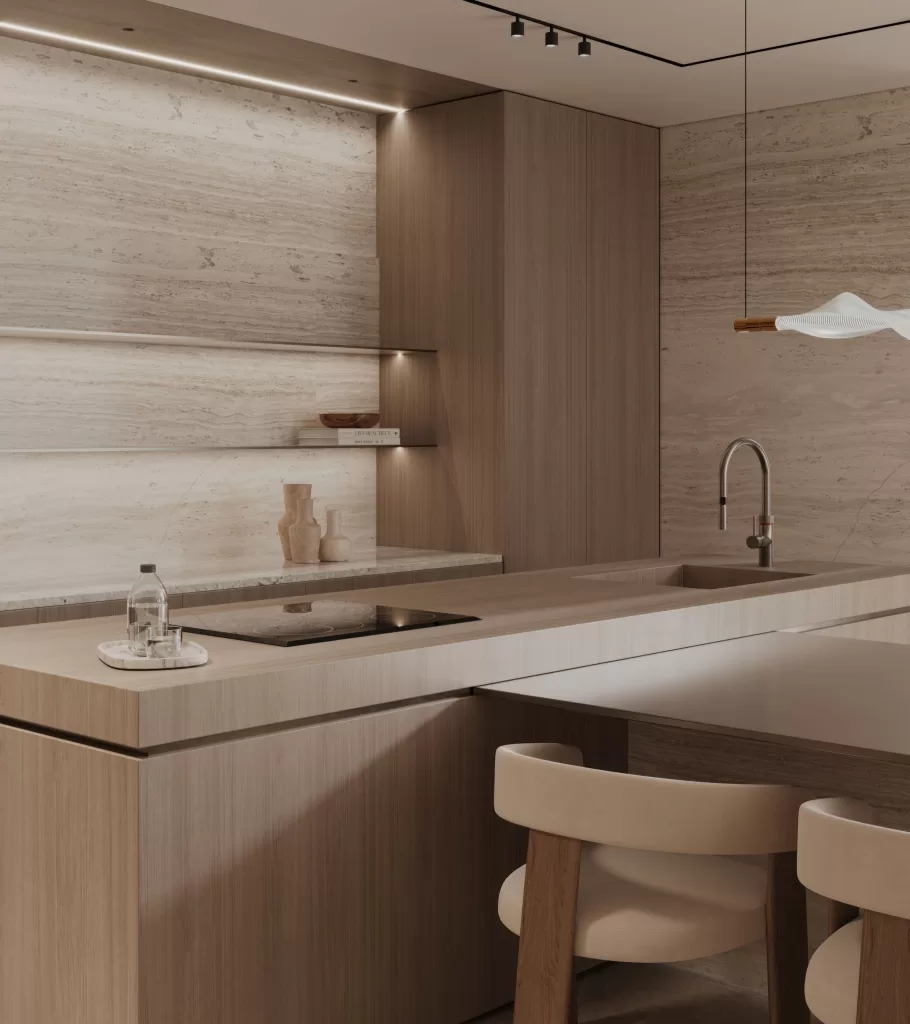
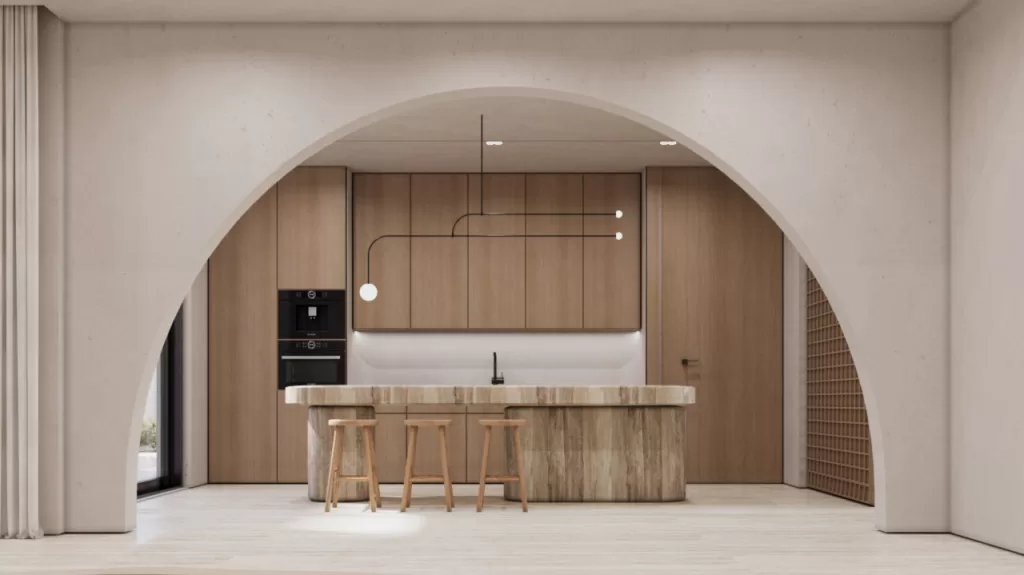
Seamlessly blending into an open-concept living, dining, entrance, TV area, and staircase, this sleek show kitchen exemplifies modern minimalism. The use of soft wood tones and clean lines creates a warm, inviting atmosphere and enhances the spatial experience, fostering a sense of tranquility and harmony. This thoughtful design maintains a spacious and functional flow throughout the space, ensuring every moment is filled with ease and inspiration.
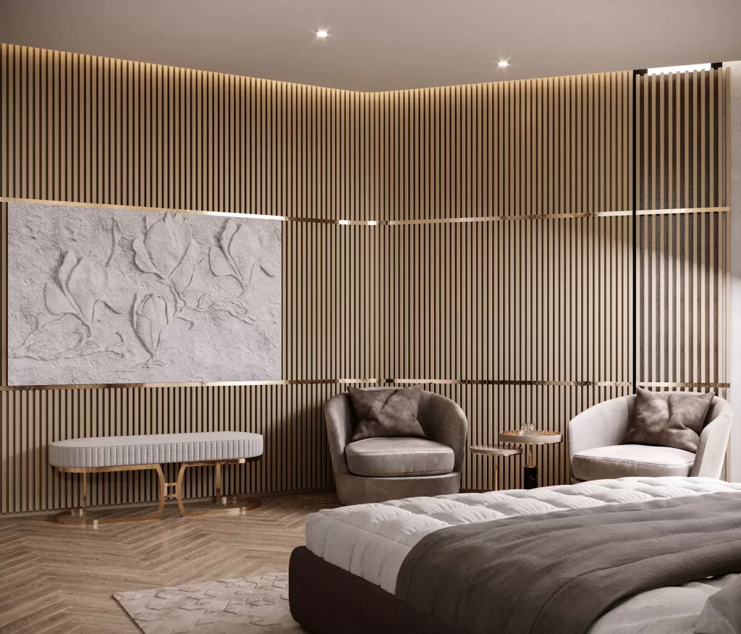
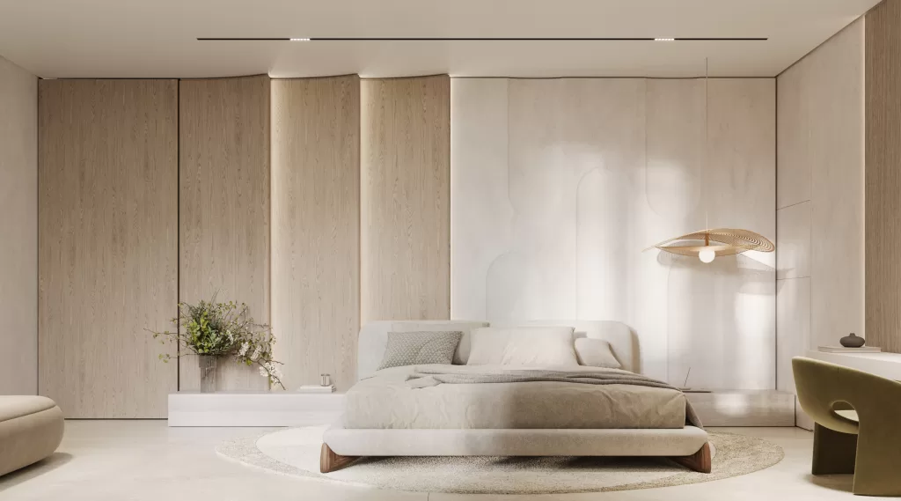
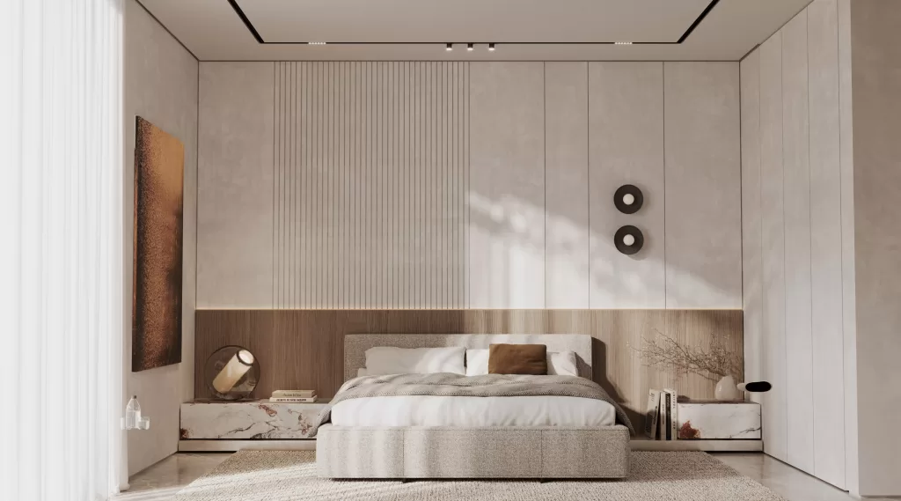
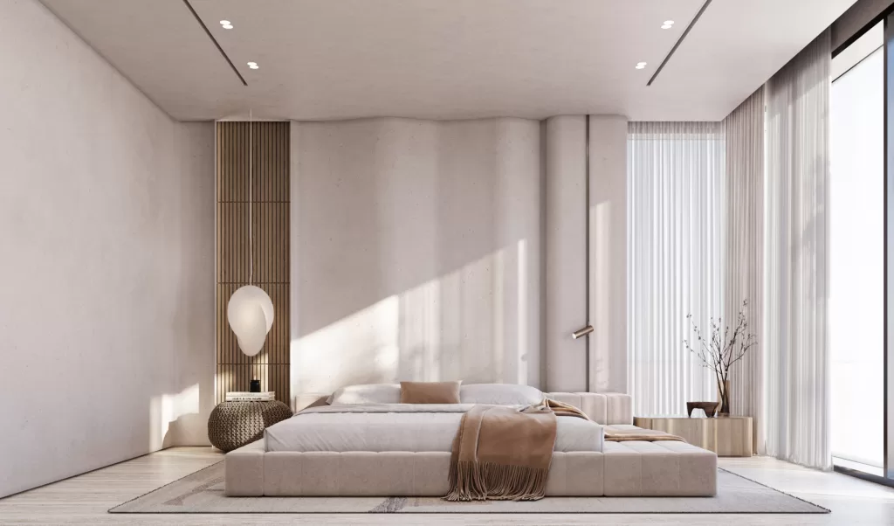
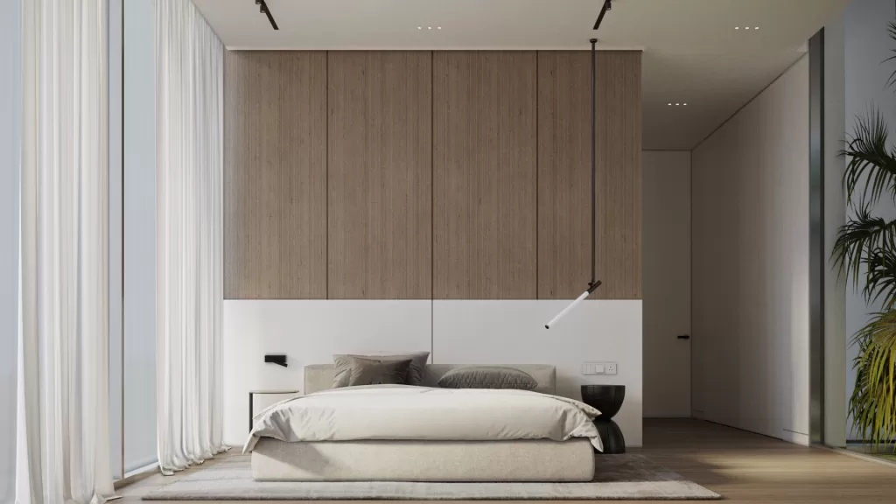
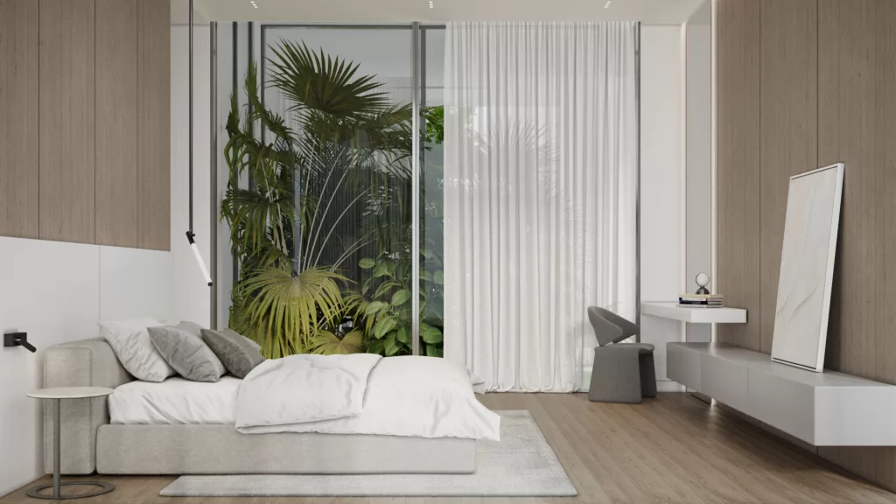
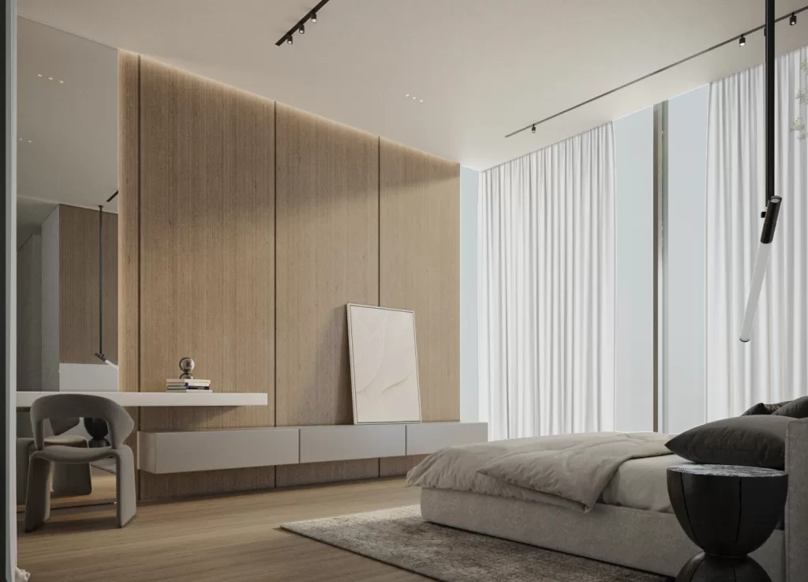
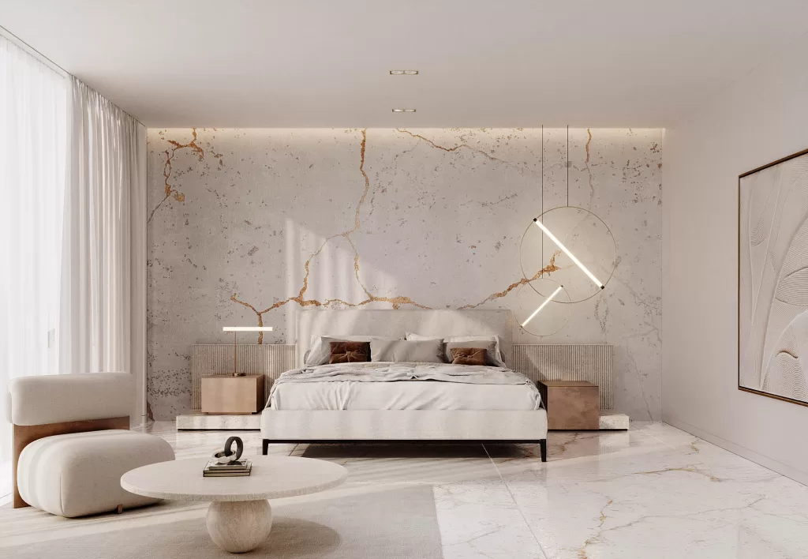
The soft, neutral palette combined with natural wood textures creates a serene ambiance, making it an ideal retreat from the hustle of everyday life. The plush bed, framed by bespoke wall paneling, invites relaxation, while the modern, sculptural lighting adds a touch of understated elegance.
Every detail, from the sleek furniture to the subtle decor, is designed to enhance comfort and tranquility, transforming this space into a true sanctuary for rest and rejuvenation.
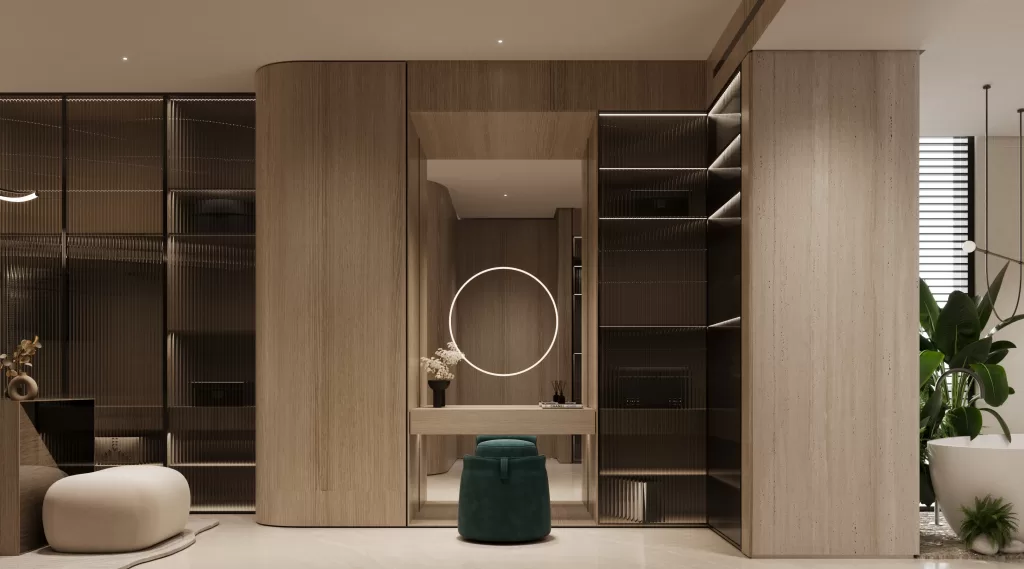
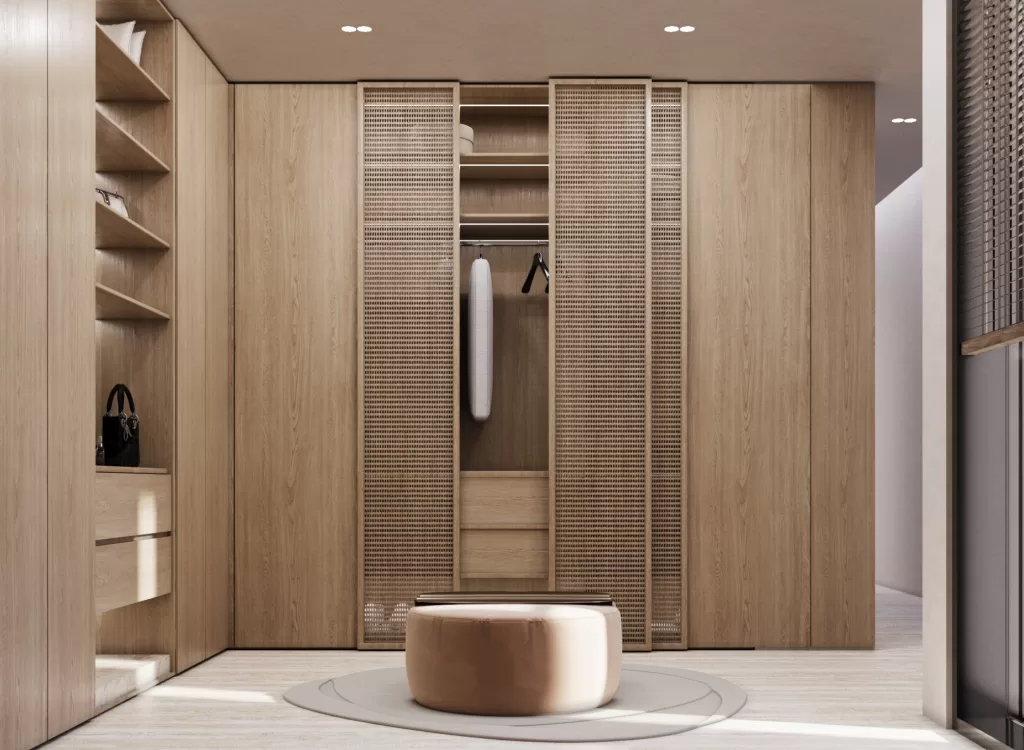
Also, The custom cabinetry, with its sleek wood finishes and glass accents, offers ample storage while maintaining a sense of openness. The soft lighting, elegantly diffused by the textured glass, adds warmth and depth to the space, creating an inviting atmosphere.
The center’s minimalist island provides additional storage and a focal point of understated luxury. Every element is thoughtfully crafted to enhance the daily routine, transforming this dressing room into a personal sanctuary of style and organization.
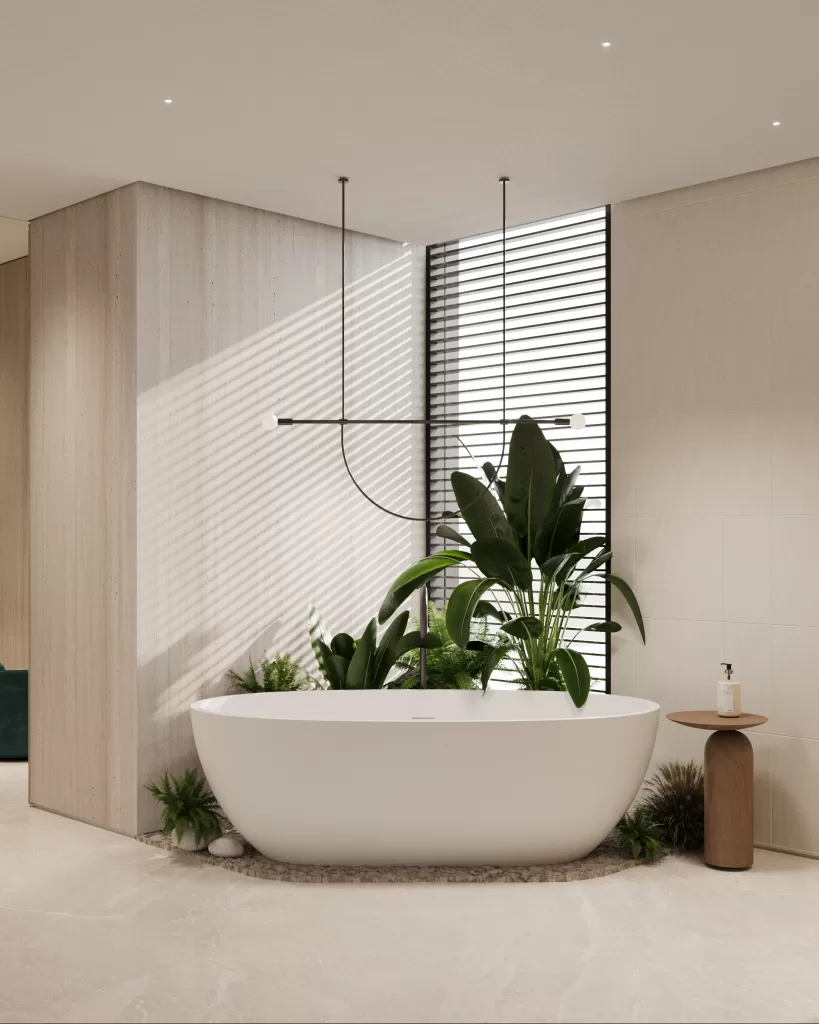
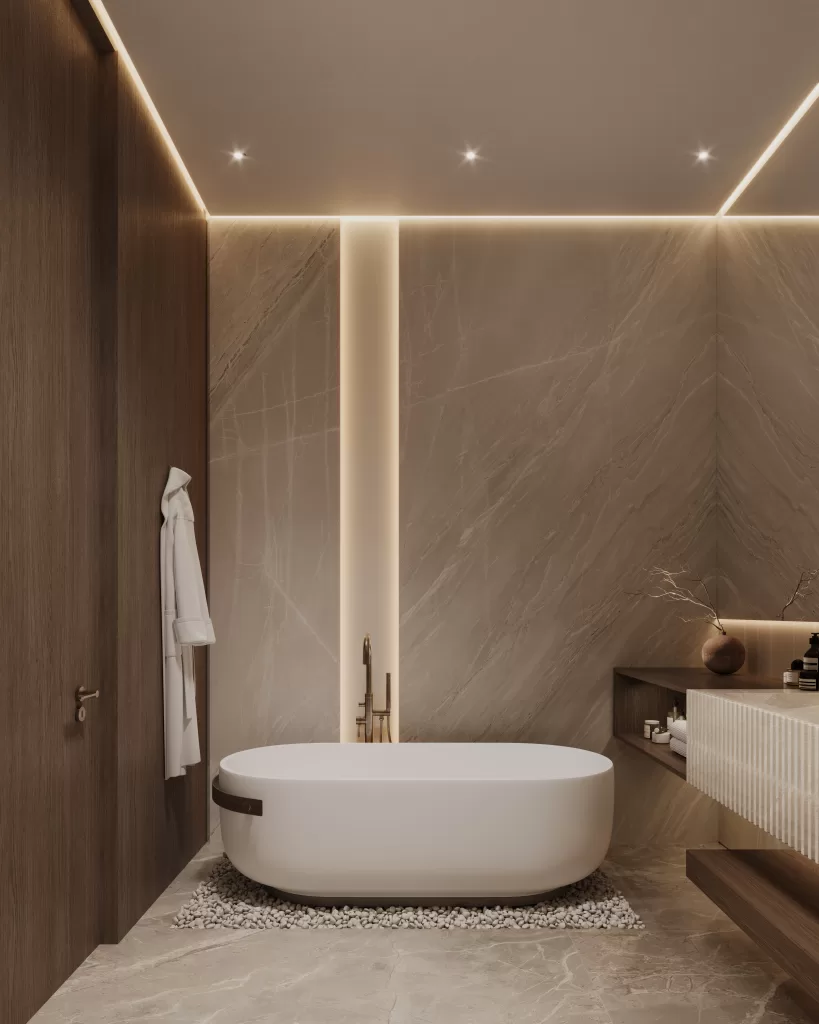
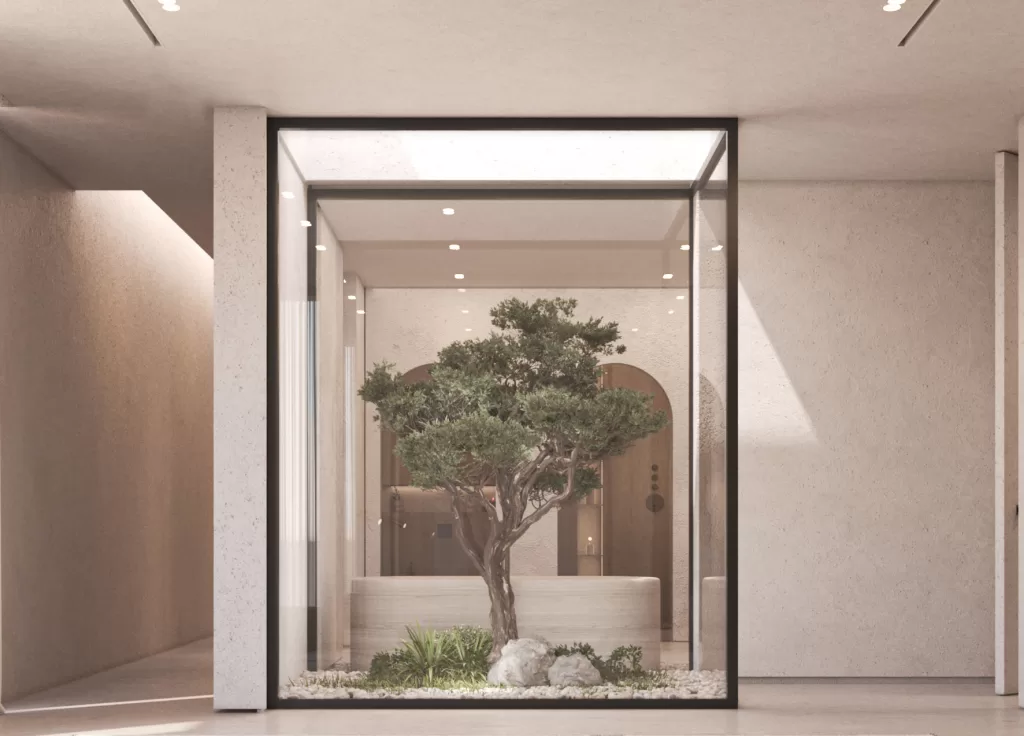
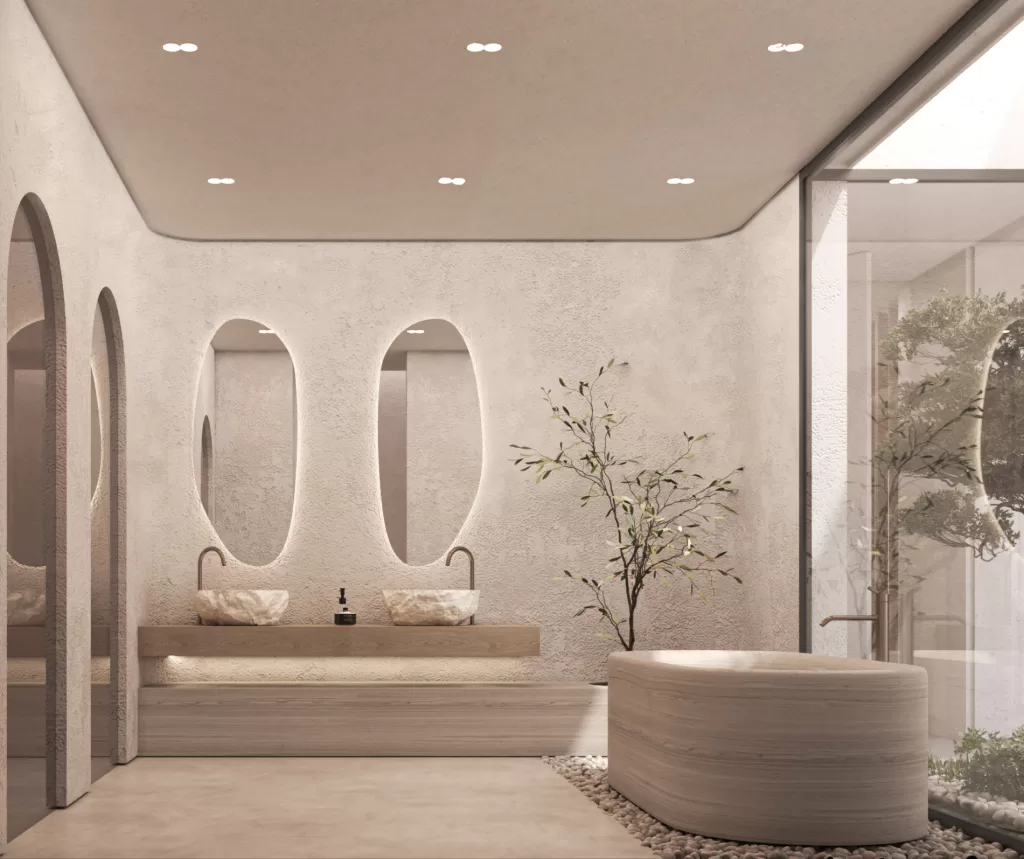
This serene powder room, envisioned by the MEMAR team, is a perfect example of minimalist elegance intertwined with natural elements. The freestanding bathtub, surrounded by lush greenery, creates a spa-like atmosphere, allowing you to escape into a world of relaxation.
The clean lines of the tub, set against the backdrop of soft, natural stone finishes, exude understated sophistication. The modern, geometric lighting fixture adds a touch of artistic flair, while the gentle play of light and shadows enhances the calming ambiance. Every detail is meticulously curated to offer an oasis of tranquility, making this space a retreat that soothes the senses.
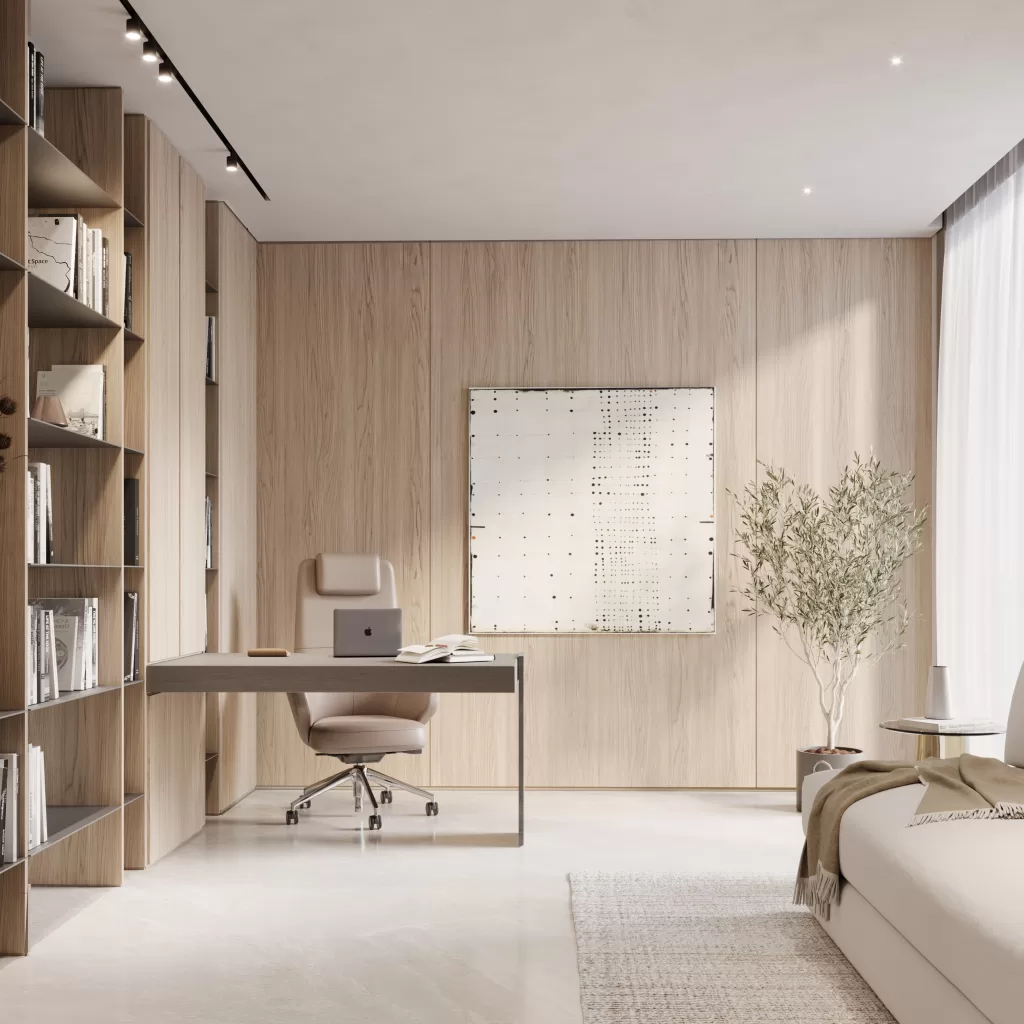
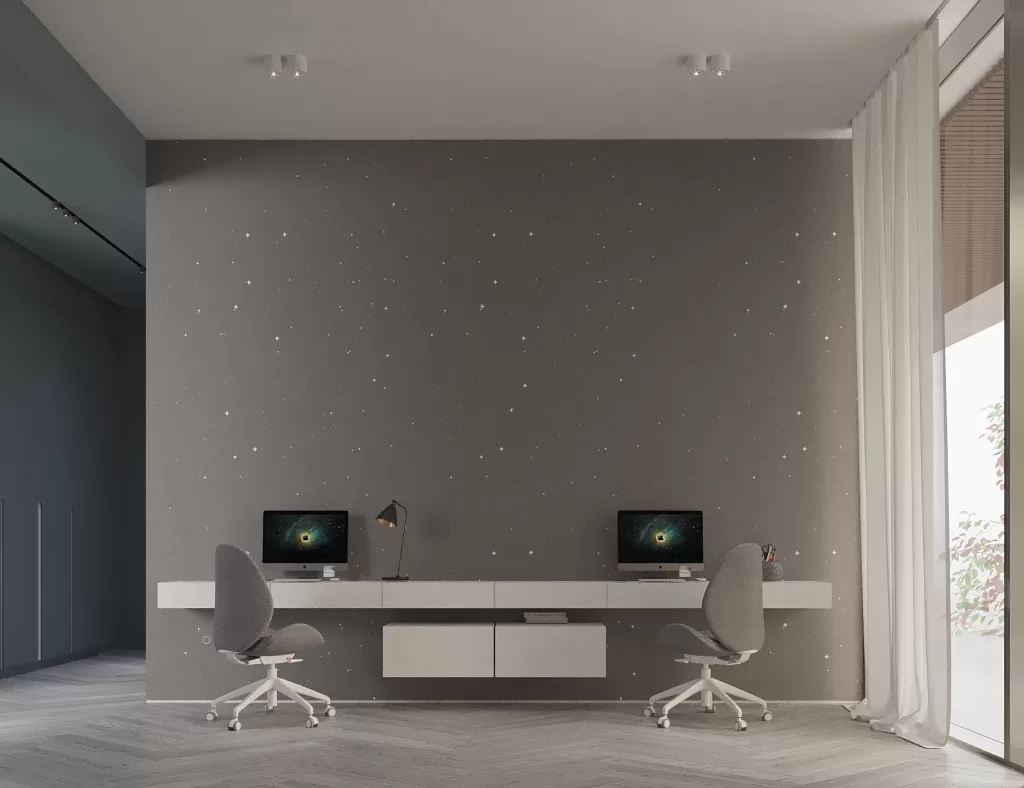
Step into a serene and inspiring office space, where the softness of pastel colors meets the simplicity of minimalist style, promoting relaxation and focus. These soothing colors blend seamlessly with the clean lines and uncluttered layout, enhancing the sense of spaciousness and clarity.
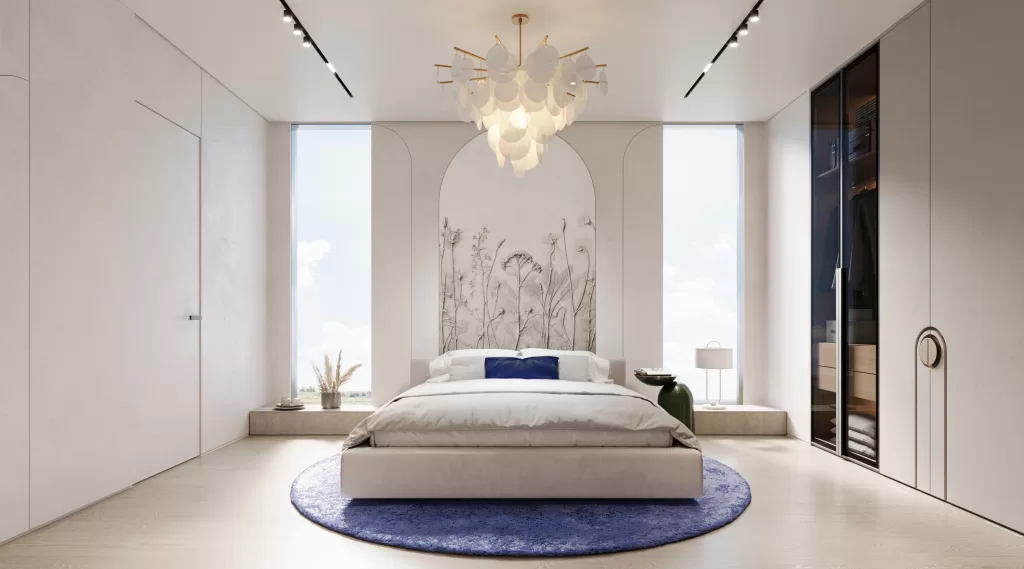
This guest bedroom, designed by the MEMAR team, embodies tranquility with its soft color palette and nature-inspired accents. The botanical wall mural serves as a soothing focal point, drawing the eye upward to the elegant chandelier that casts a warm, ambient glow. The plush bed, framed by expansive windows, invites natural light, creating an airy, restful atmosphere. The rich blue rug adds a pop of color, providing a perfect balance of calm and style, ensuring guests feel pampered and relaxed
Are you looking for a home that balances elegance with complete privacy?
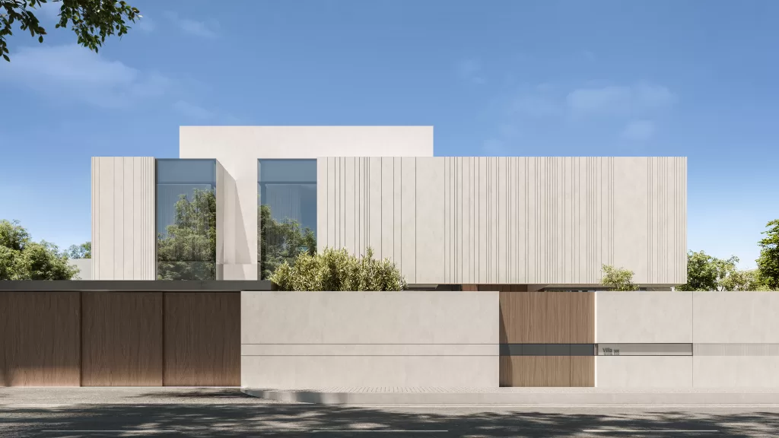
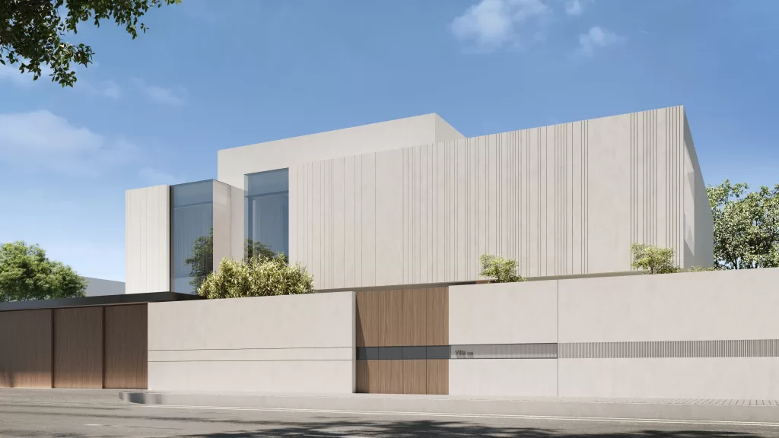
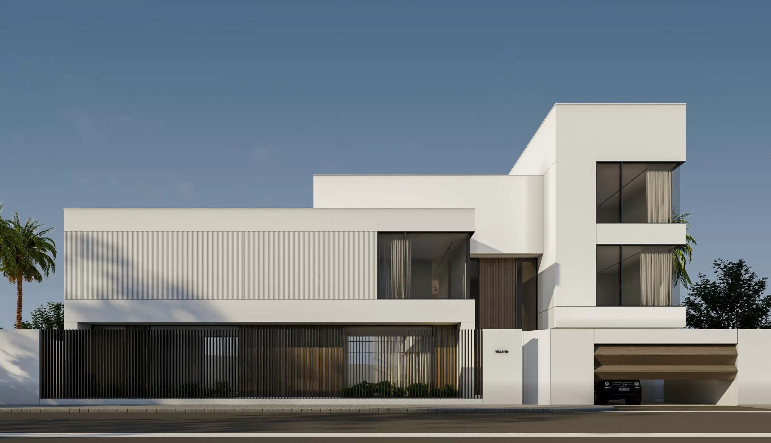
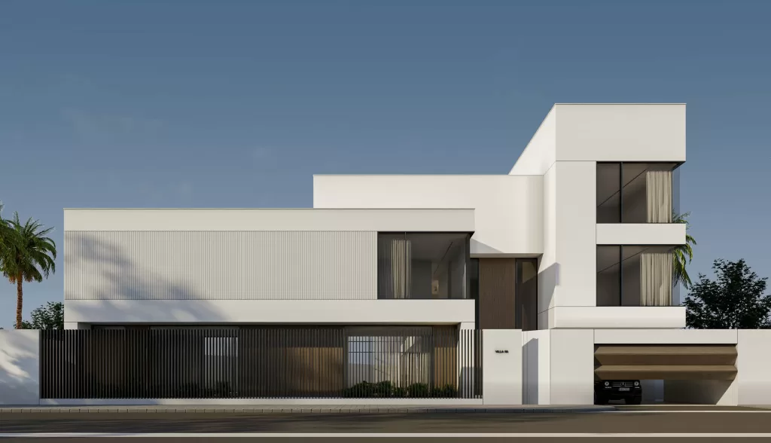
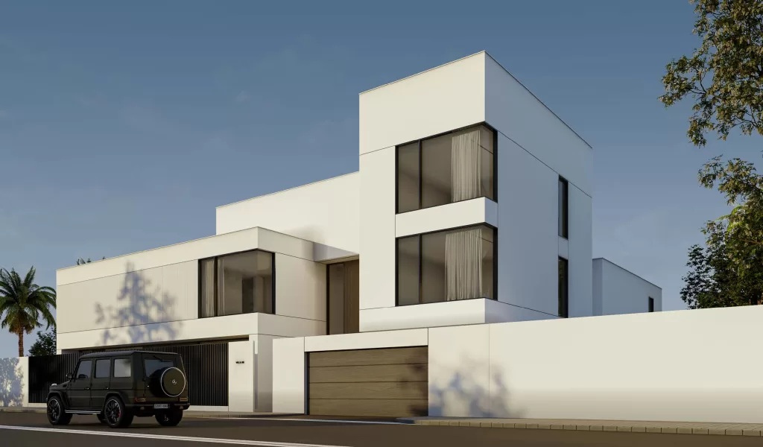
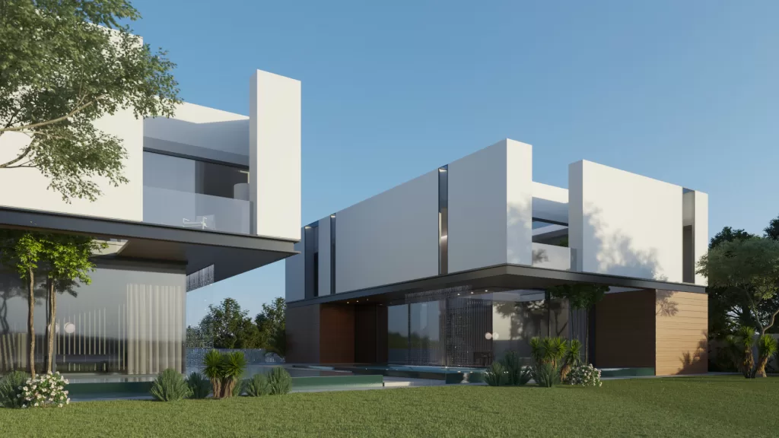
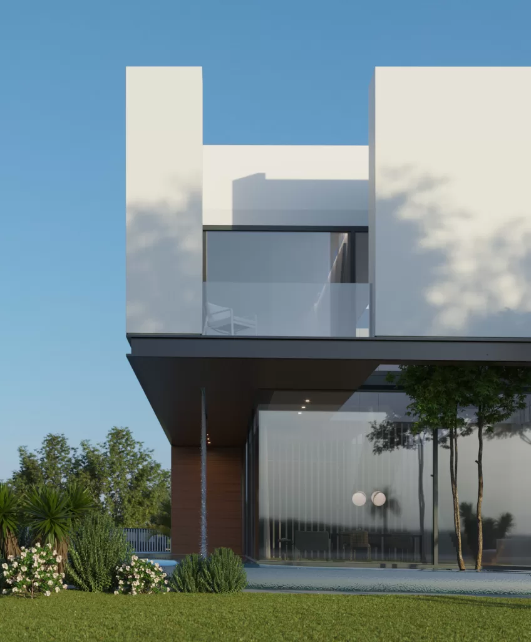
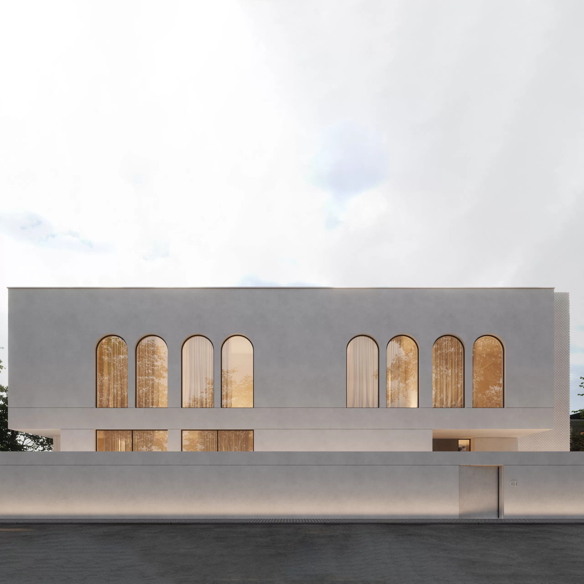
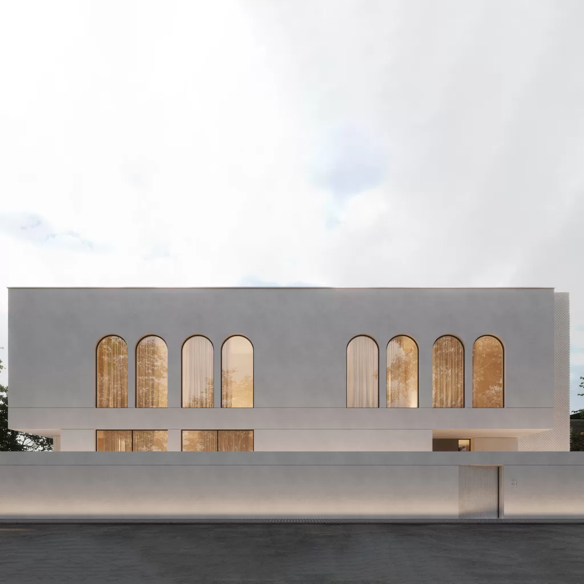
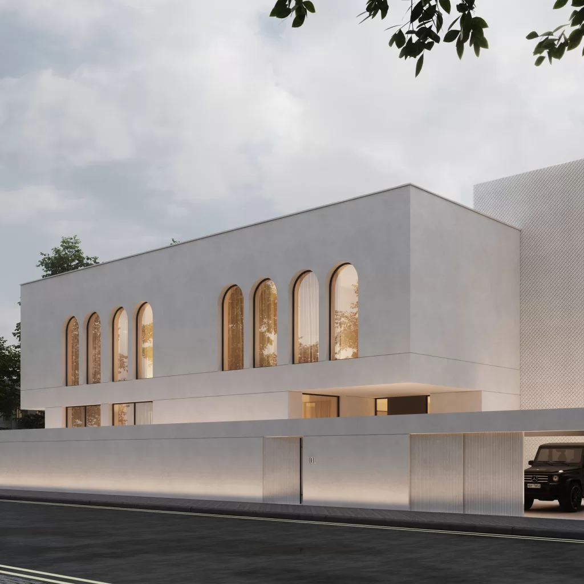
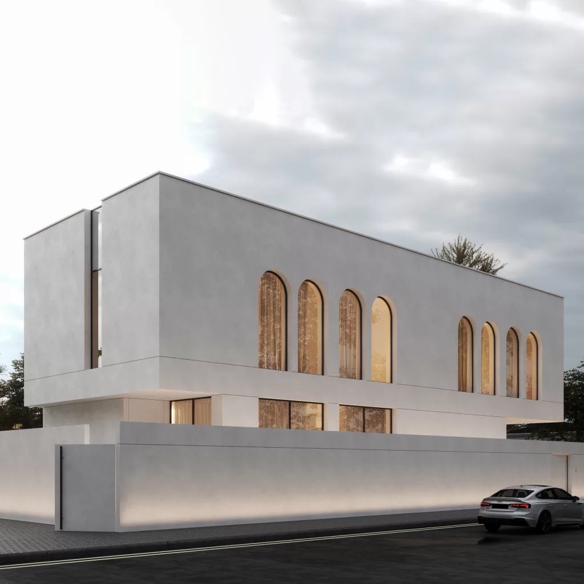
This meticulously designed luxury villa offers a minimalist façade, where pristine white surfaces, natural wood accents, and subtle dark glass elements come together to create a space of timeless sophistication.
Designed for those who value both style and seclusion, this architectural masterpiece embodies tranquility, refinement, and modernity.
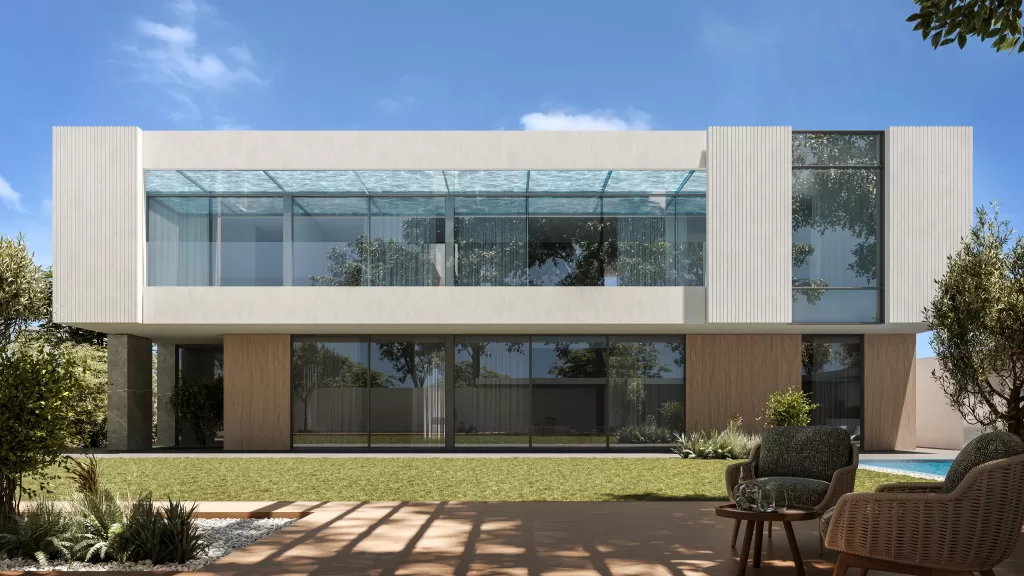
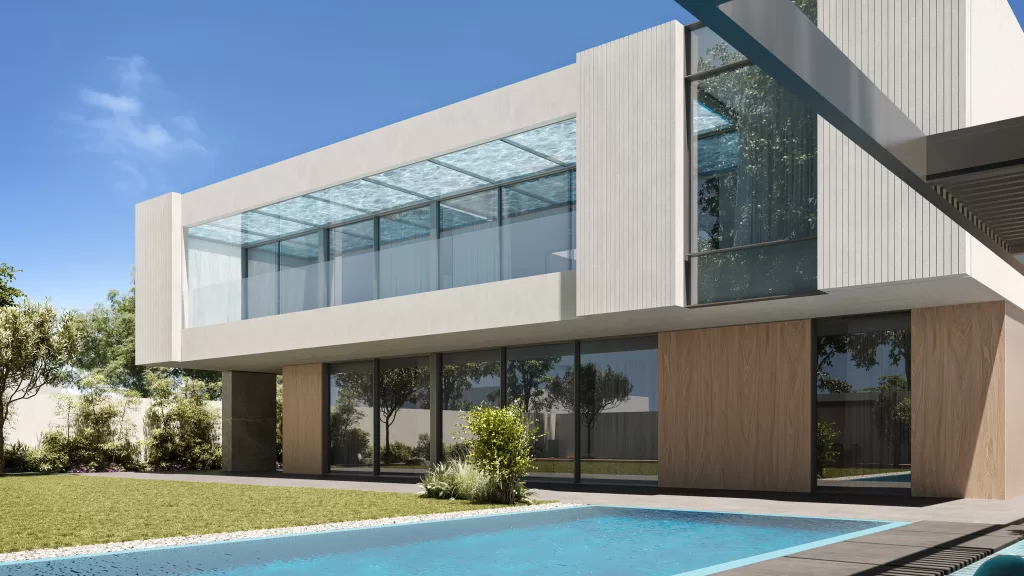
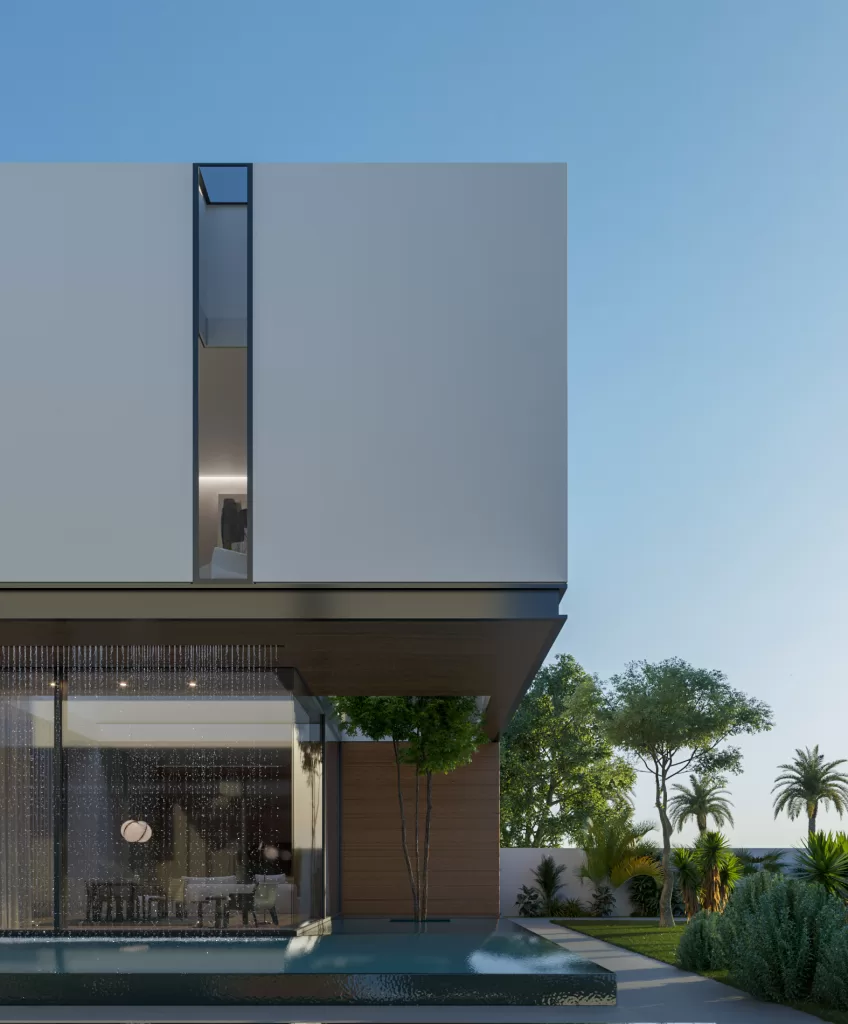
At the heart of this villa lies a breathtaking roof water feature, designed by a specialist to introduce both visual and auditory serenity. The gentle flow of water enhances the ambiance, creating a calming retreat that harmonizes with the surrounding architectural elements.
Stepping outside, the poolside area is a seamless extension of luxury. The combination of gravel pathways, dark glass accents, warm wood tones, and special white paint enhances the modern elegance of the space. Whether basking in the sun by the pool or enjoying a peaceful evening under the stars, this villa is designed to offer both relaxation and exclusivity.
This is more than just a home—it’s a private sanctuary where luxury meets natural beauty. Every detail is thoughtfully crafted to provide an unparalleled living experience, offering serene privacy, modern sophistication, and a deep connection to nature.
First impressions matter, and this foyer is designed to leave a lasting one. A space where nature meets modern design, seamlessly blending elegance with functionality to create a warm and inviting atmosphere.
As you step inside, the carefully curated materials set the tone for the rest of the home. The rich warmth of natural wood, the timeless appeal of stone, and the soft textures of premium textiles come together to create a space that is both welcoming and grounding. The design embraces organic elements, ensuring a connection to nature while maintaining a refined, contemporary aesthetic.
The staircase, a striking architectural feature, serves as both a functional pathway and a sculptural statement. Crafted with high-end finishes, it enhances the flow of the space, allowing natural light to filter through effortlessly. The balance between solid structure and open design creates a sense of movement and harmony, elevating the entire entryway experience.
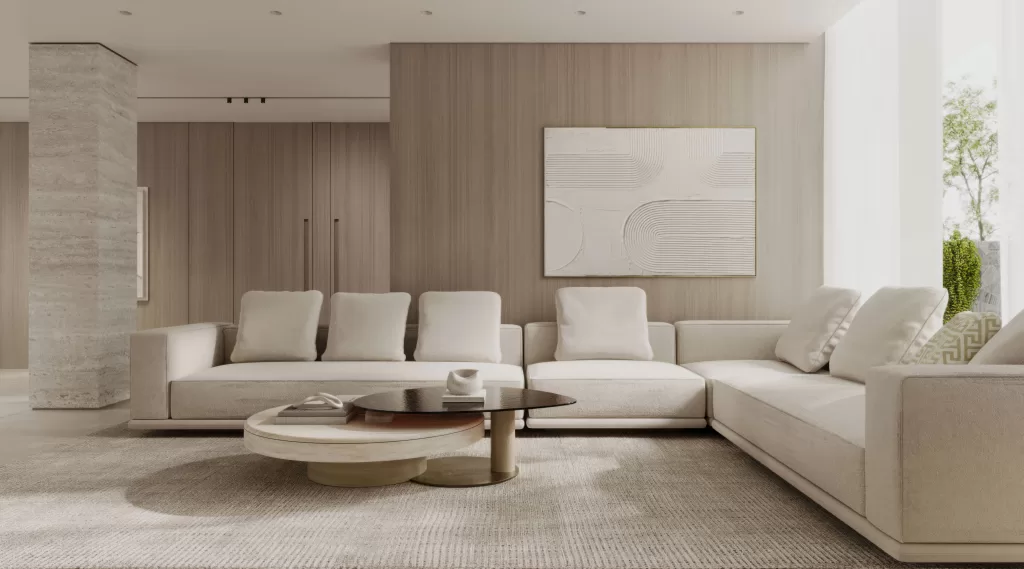
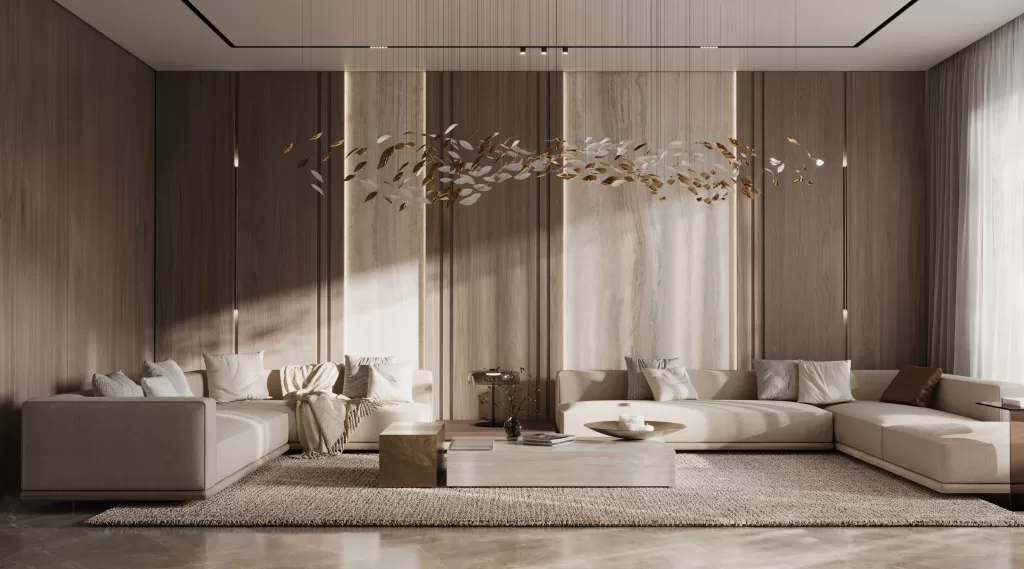
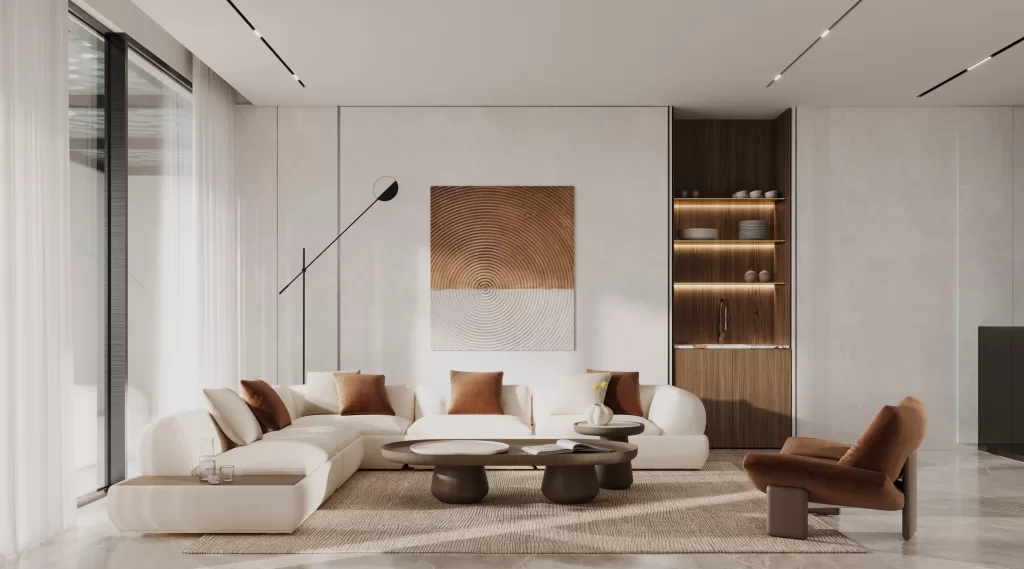
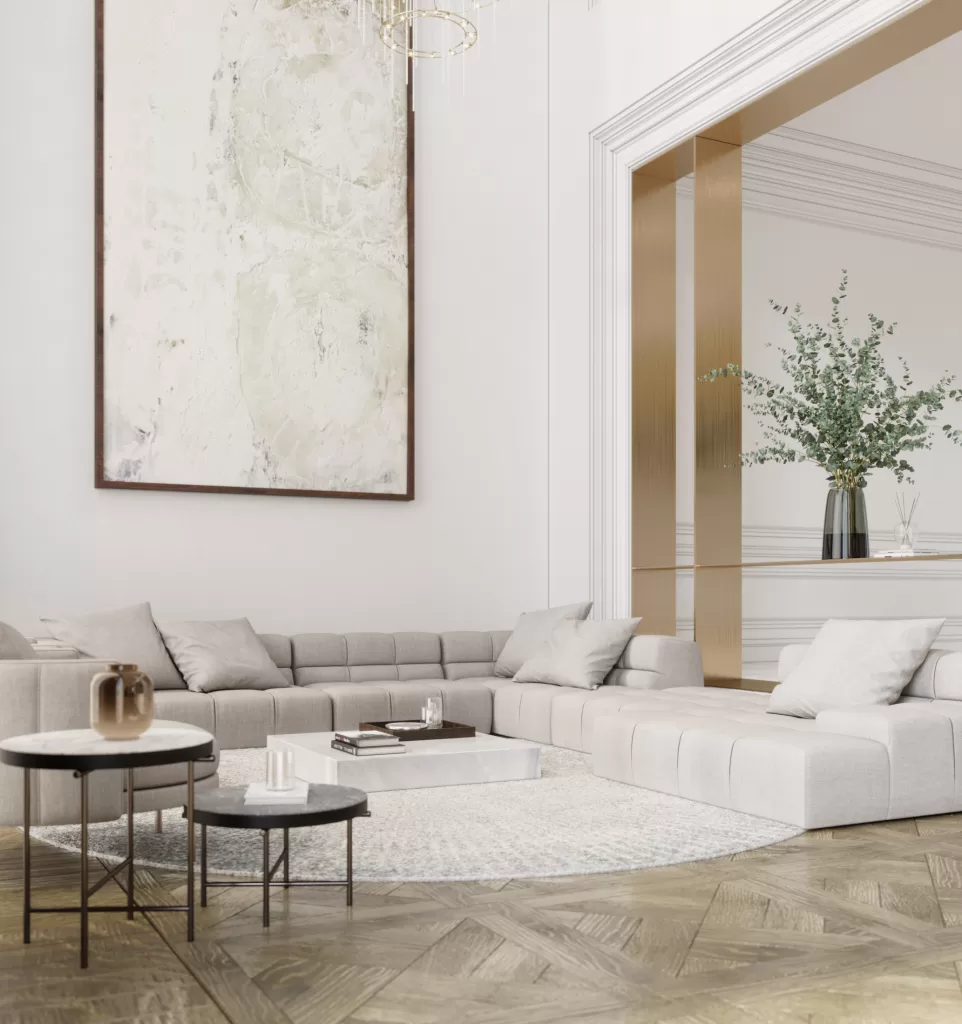
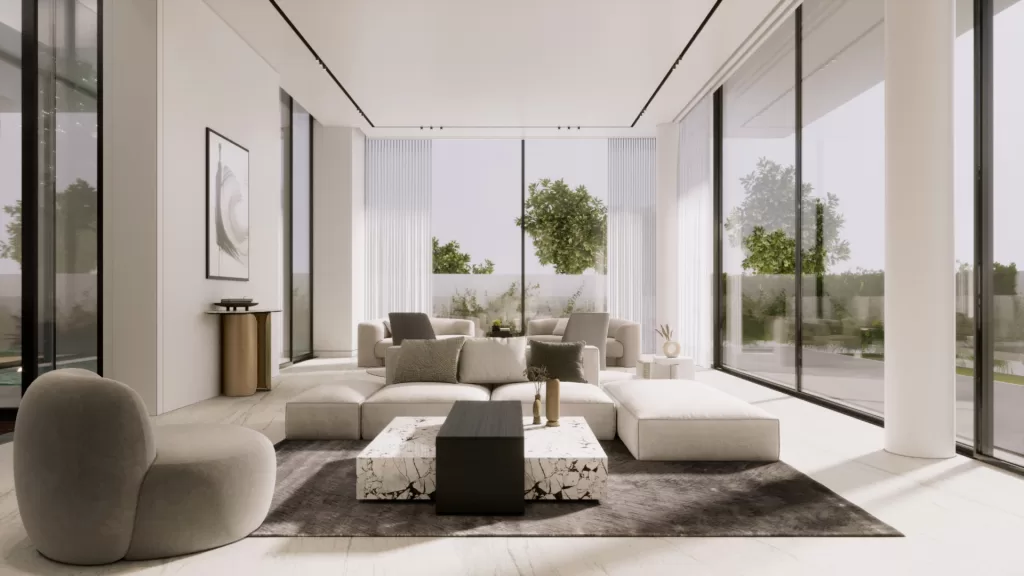
A home’s formal living area is a beautifully designed space, with meaningful conversations, and refined living. Thoughtfully crafted to balance comfort and sophistication, this space sets the stage for entertaining guests, creating unforgettable memories, and enjoying life’s finer moments.
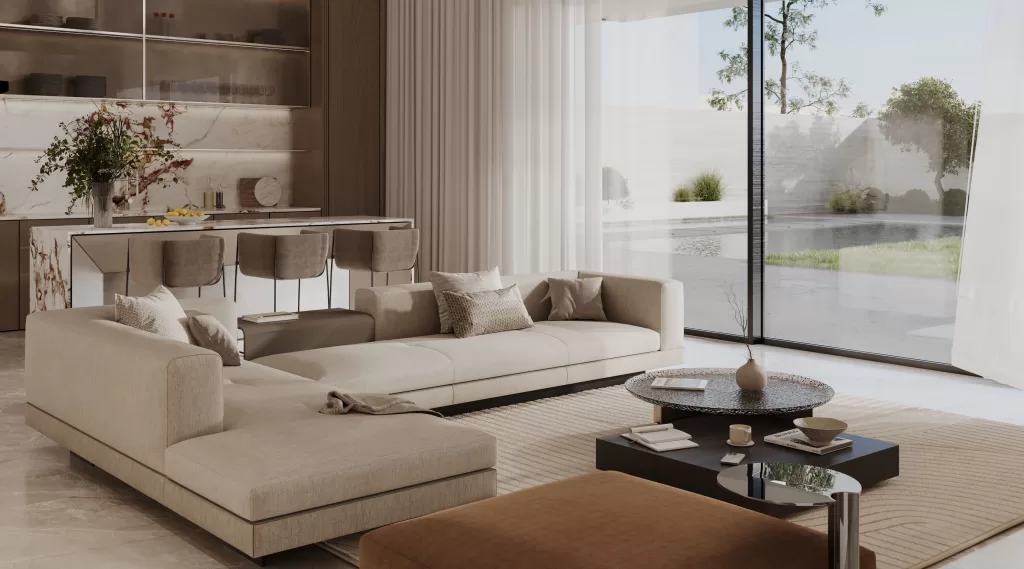
The interior design seamlessly blends timeless luxury with modern aesthetics, featuring plush seating, rich textures, and high-end finishes that enhance both visual appeal and comfort. The careful selection of materials, from luxurious fabrics to natural stone and warm wood accents, creates a welcoming yet opulent ambiance.
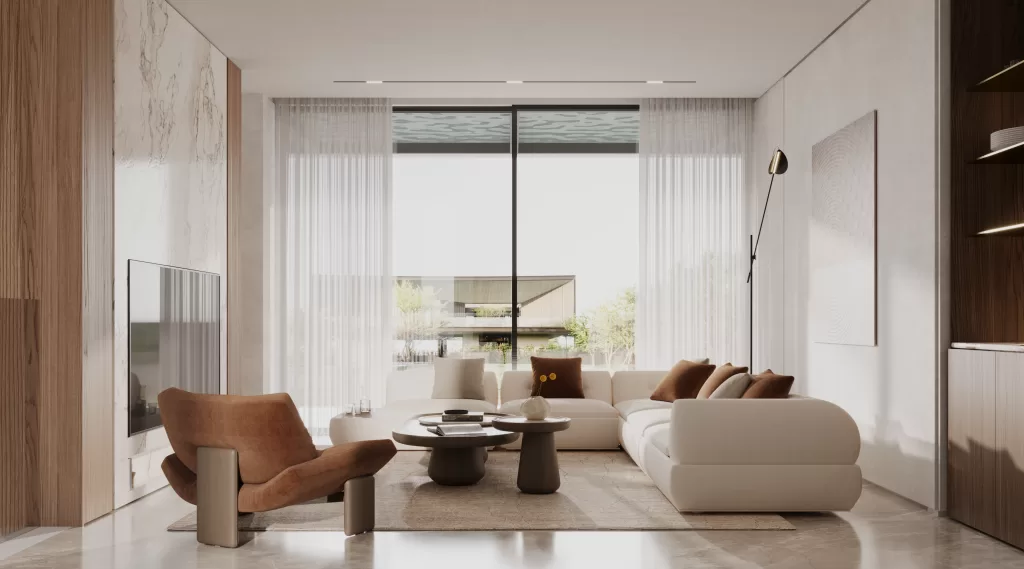
Designed with functionality and flow in mind, the space allows for seamless movement, ensuring that gatherings feel effortless and intimate. Expansive windows invite natural light, enhancing the spaciousness and warmth of the room while offering stunning views of the surroundings.
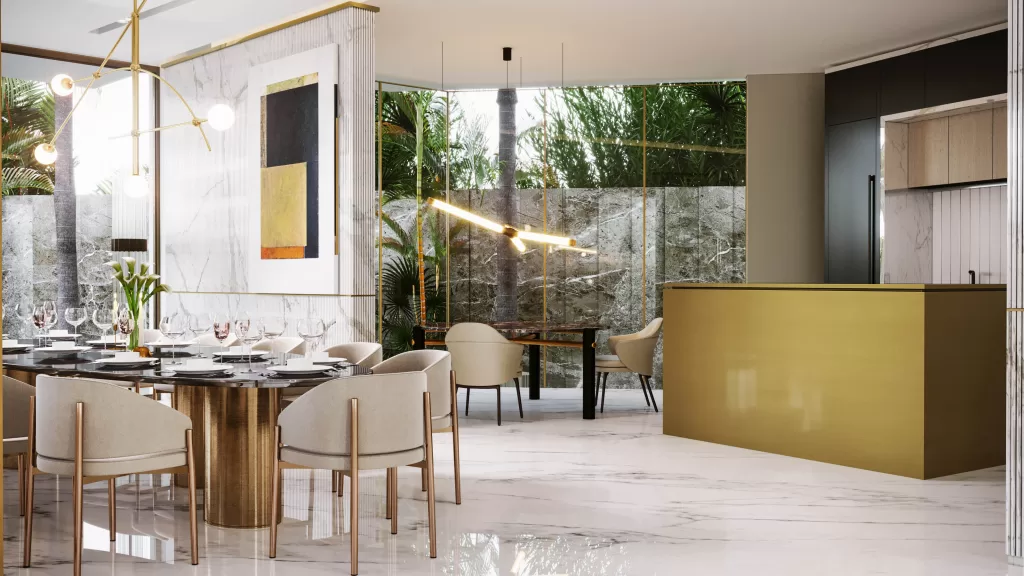
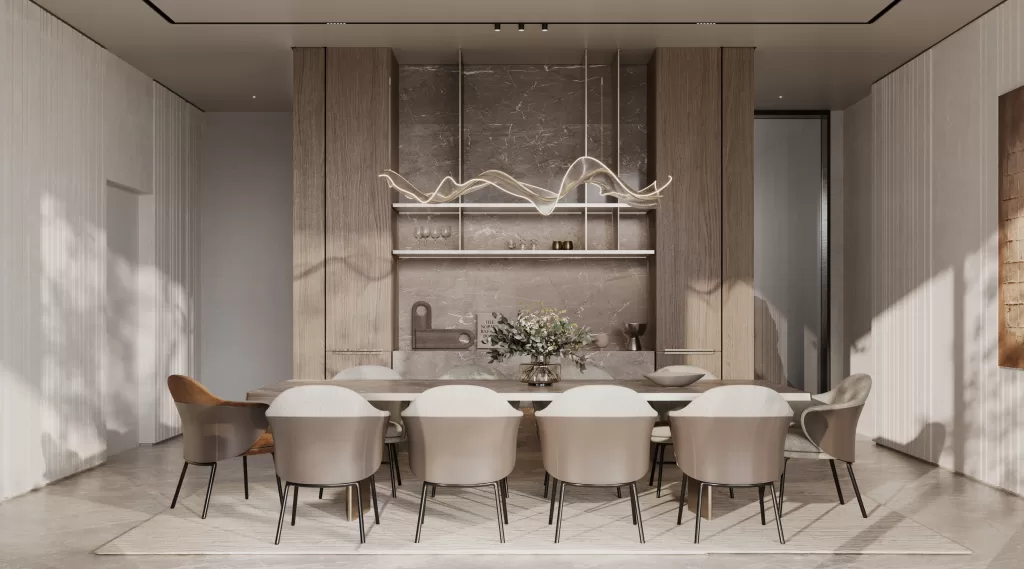
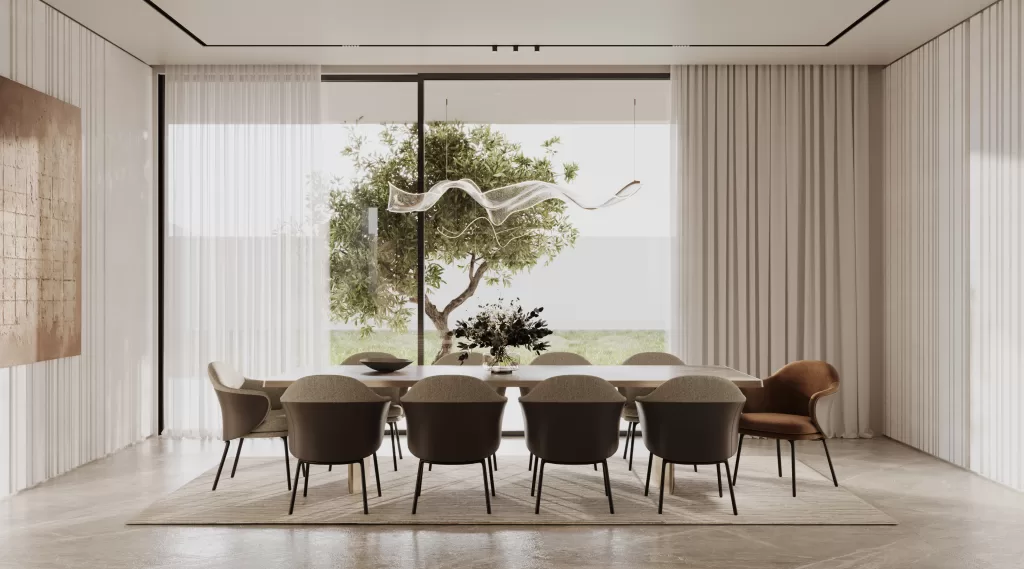
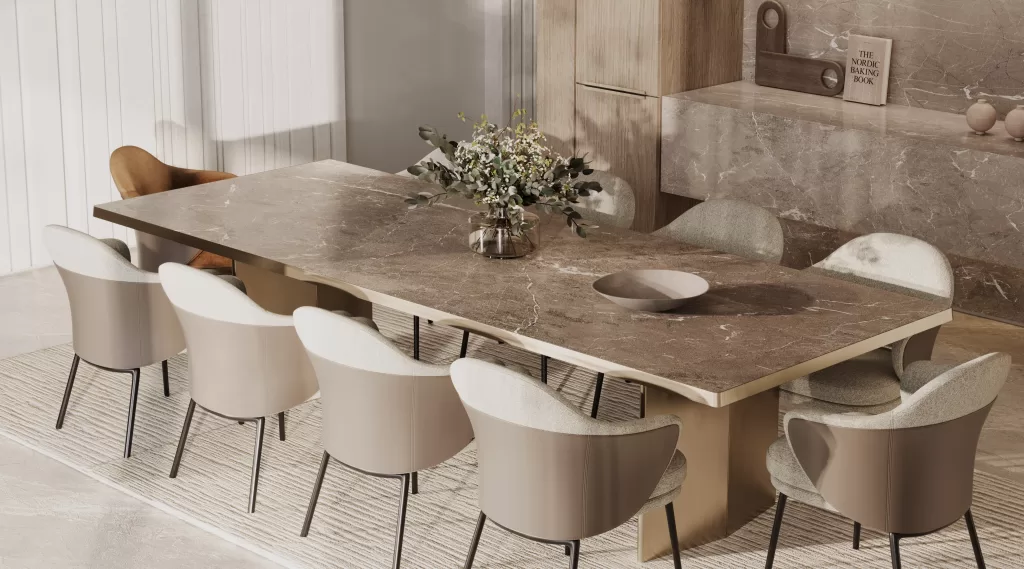
Designed for both aesthetic appeal and functionality, this luxurious dining space seamlessly combines natural materials like rich wood and exquisite marble, creating an inviting atmosphere of warmth, sophistication, and timeless elegance.
A sculptural chandelier serves as a striking focal point, adding an element of artistry and modern design, while muted tones enhance serenity and focus, allowing the beauty of the materials to take center stage. Thoughtfully curated for visual harmony and ultimate comfort, this space is perfect for intimate gatherings and grand celebrations alike.
With its seamless blend of natural textures, elegant lighting, and a refined color palette, this dining area transforms every meal into an unforgettable experience of style and luxury.
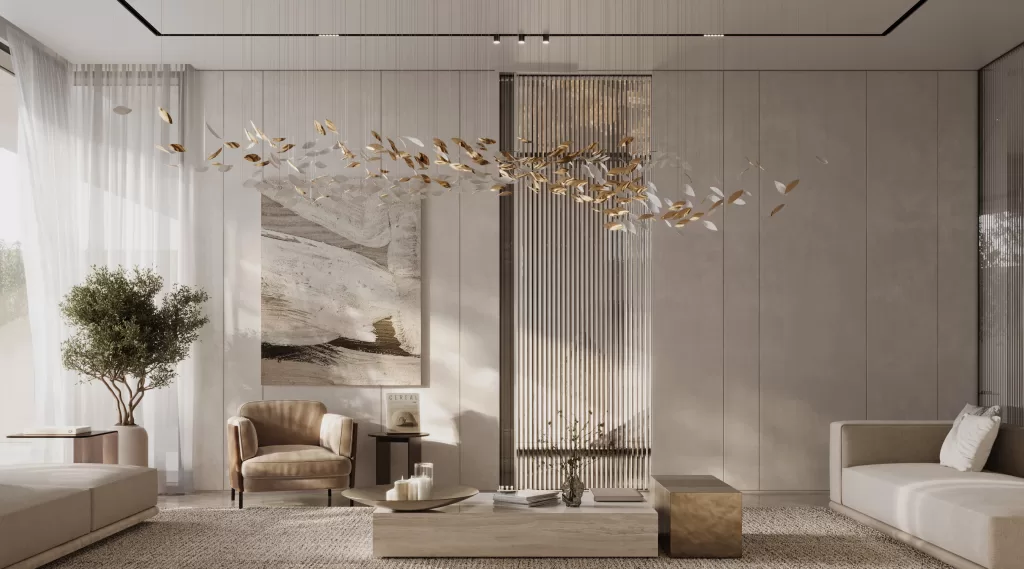
Designed for both aesthetic sophistication and everyday functionality, this luxurious living area seamlessly blends natural materials like rich wood and exquisite marble, creating an inviting atmosphere of warmth, refinement, and timeless elegance.
A sculptural chandelier serves as a striking focal point, adding an element of artistry and contemporary design, while muted tones enhance serenity and balance, allowing the beauty of the materials to take center stage. Thoughtfully curated for visual harmony and ultimate comfort, this space is perfect for intimate gatherings, relaxed evenings, and stylish entertaining.
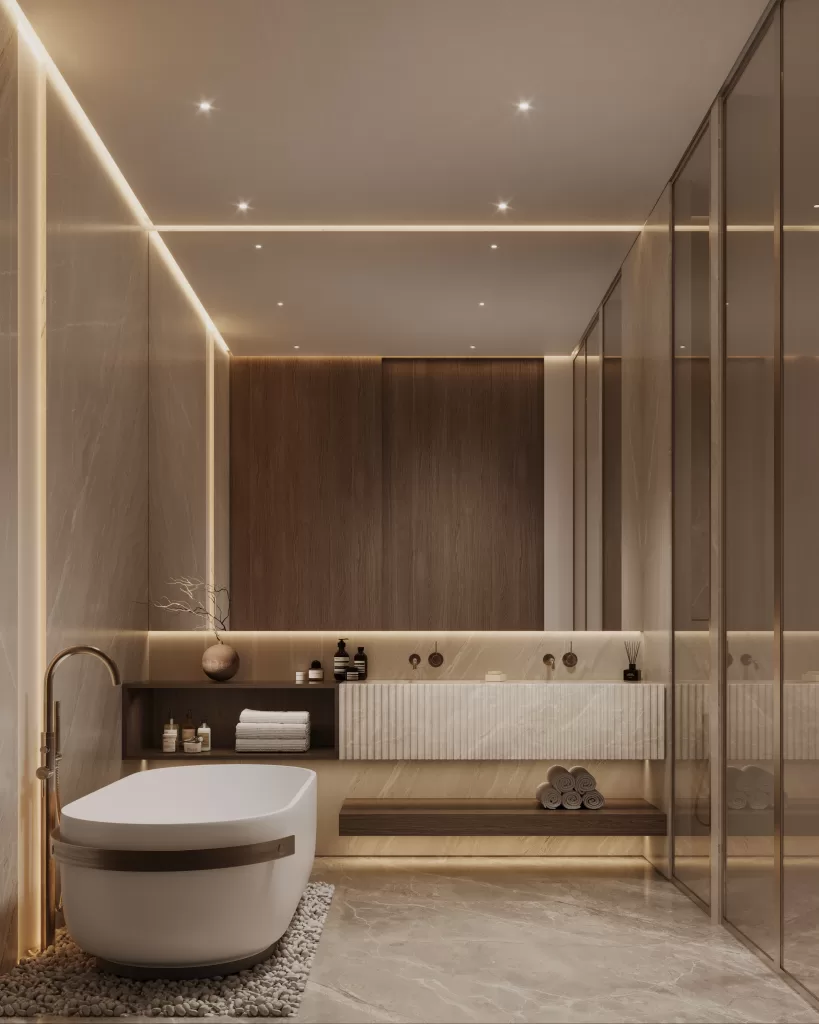
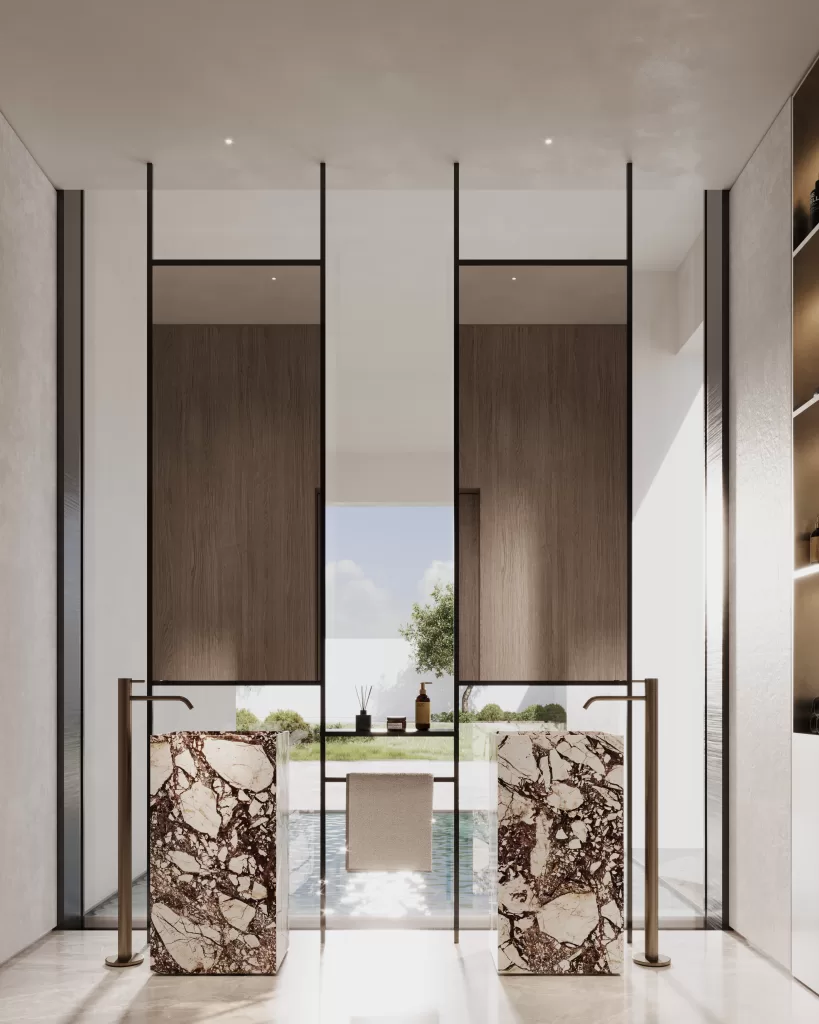
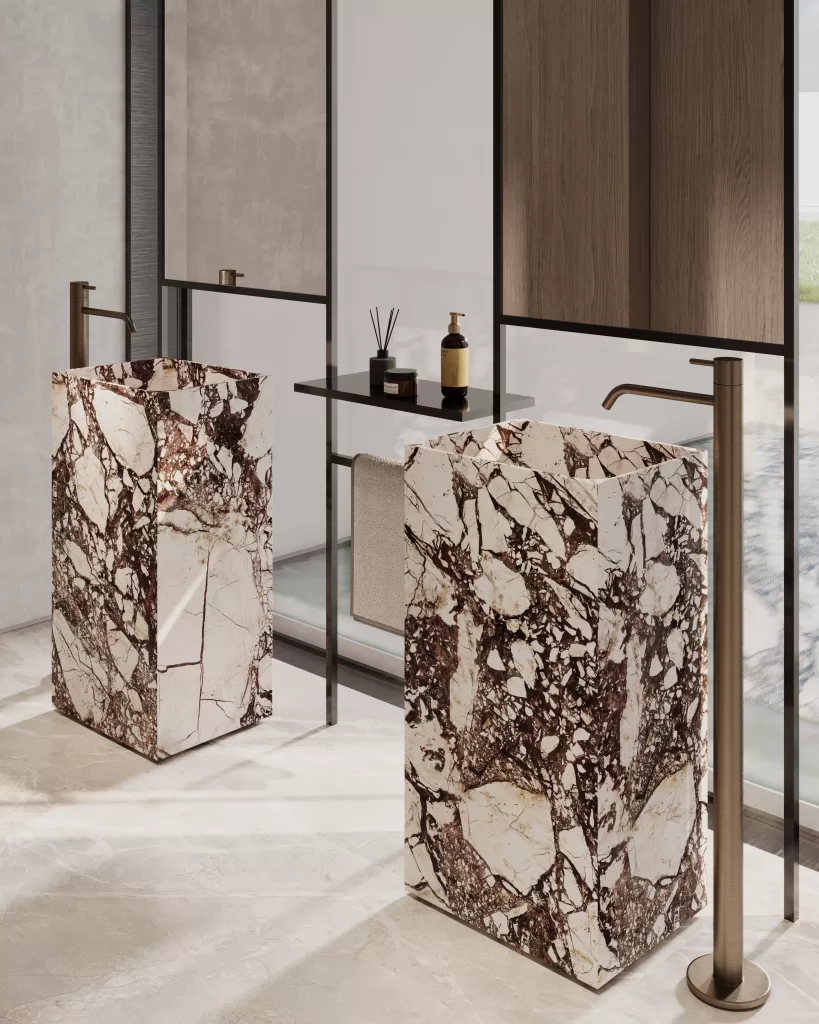
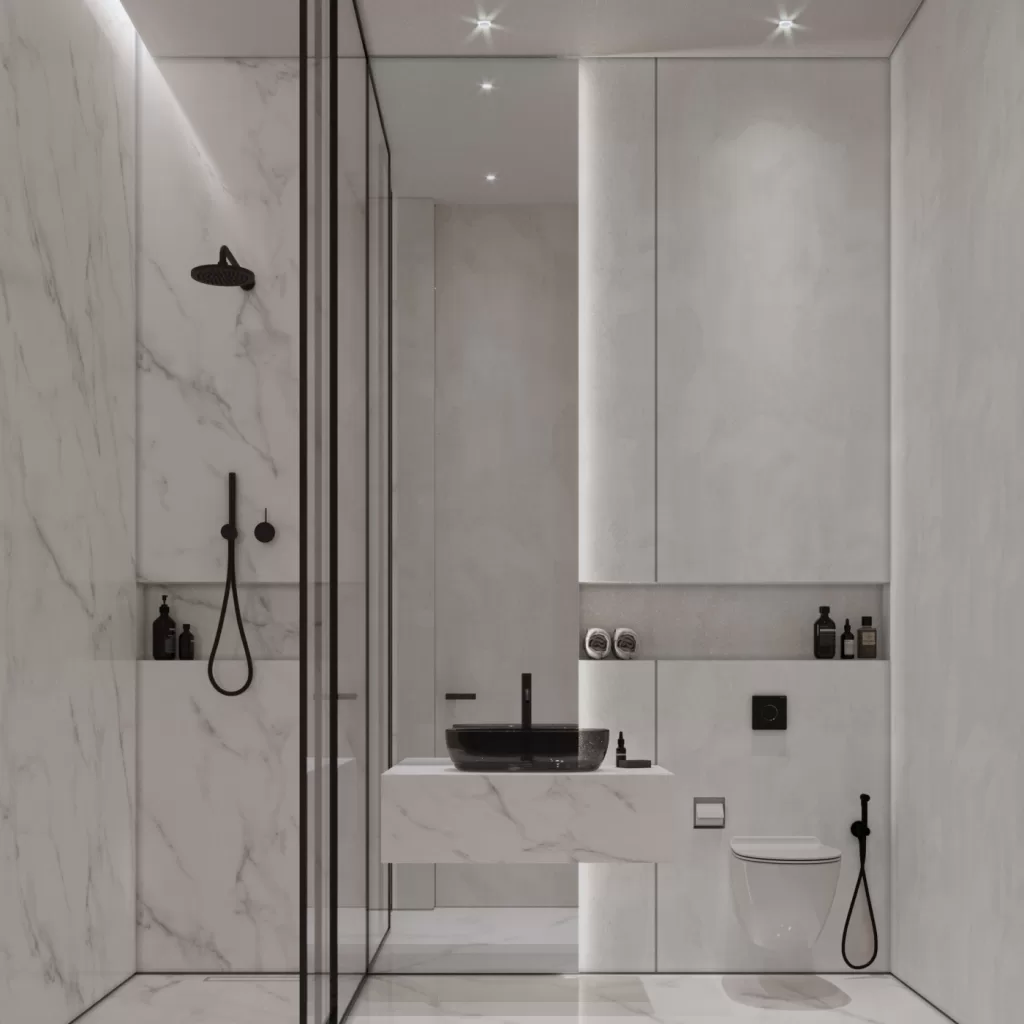
This master bath offers just that, with exquisite marble surfaces, a slatted porcelain sink, warm wood accents, and a brass-accented bathtub set over a tranquil gravel bed. Every detail is crafted to evoke the elegance and serenity of a high-end resort.
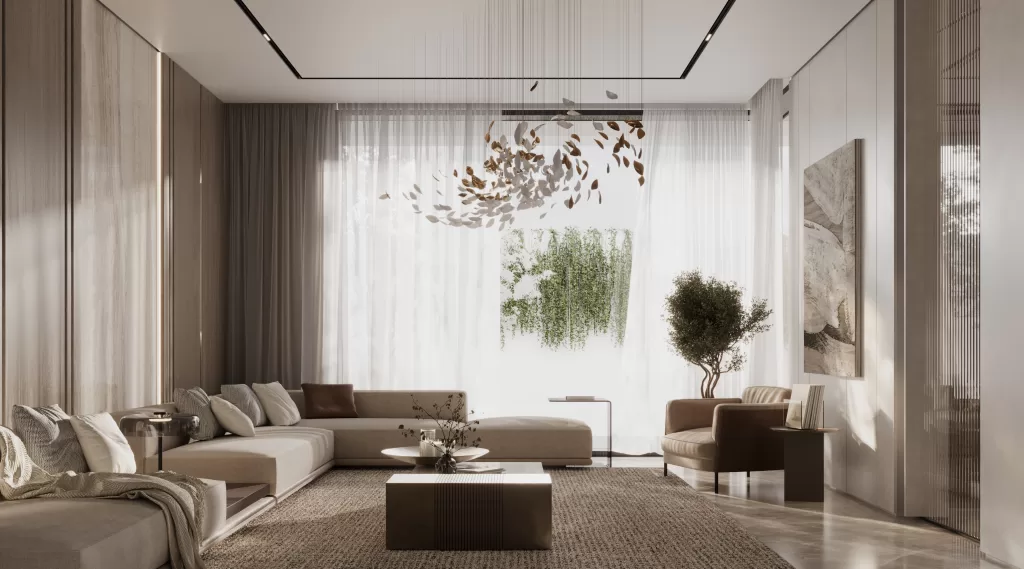
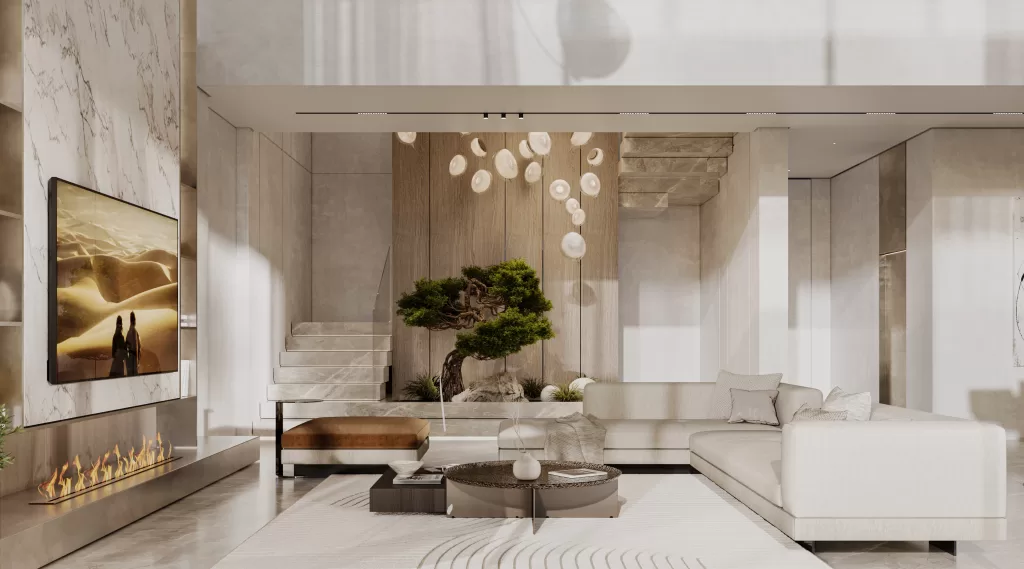
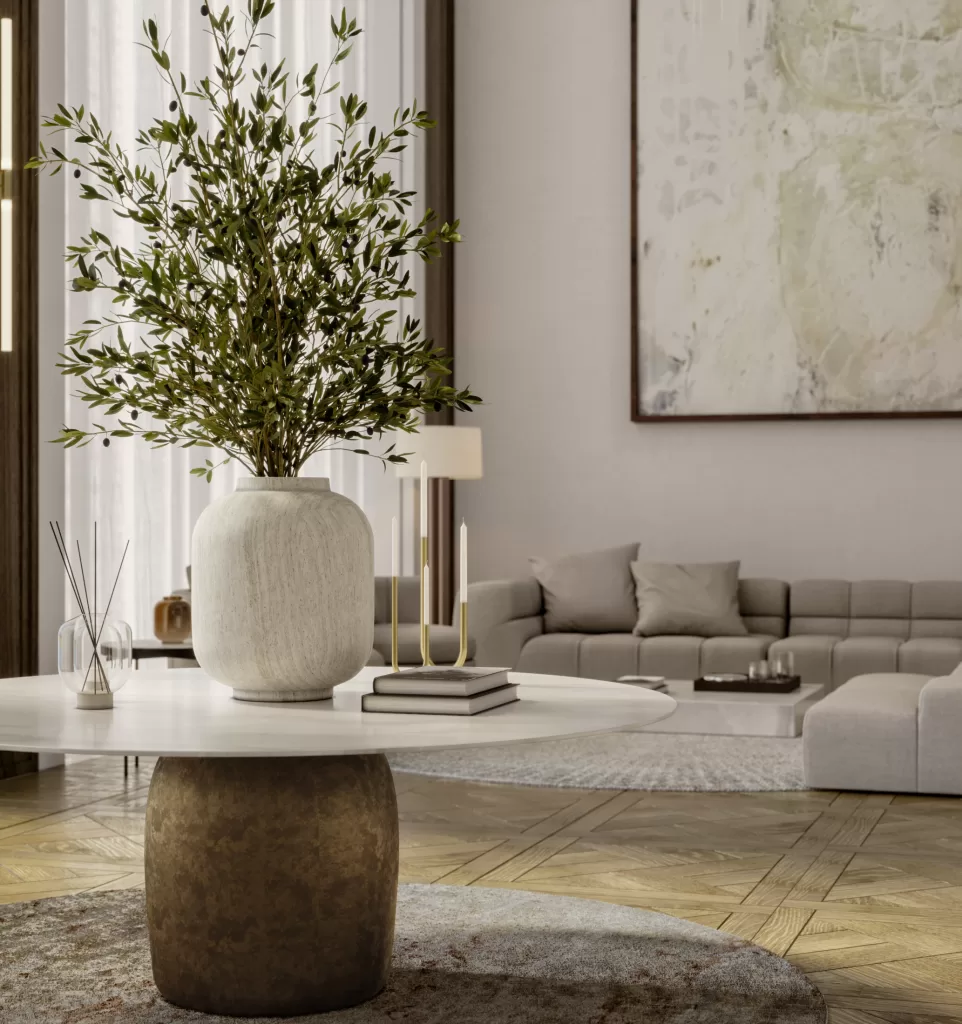
This elegantly designed living room strikes a perfect balance between natural elements and contemporary refinement, creating a space that is both serene and visually captivating.
At its heart, a vibrant bonsai tree serves as a stunning focal point, bringing a touch of organic beauty and harmony. Overhead, cascading pendant lights introduce a sense of fluidity and elegance, enhancing the room’s warm ambiance. The carefully curated light-toned furnishings, marble finishes, and a sleek linear fireplace come together to create an inviting yet sophisticated atmosphere, ideal for both relaxation and social gatherings.
With its seamless integration of natural textures, modern lighting, and timeless design elements, this luxurious living space offers an environment where comfort, style, and tranquility coexist effortlessly.
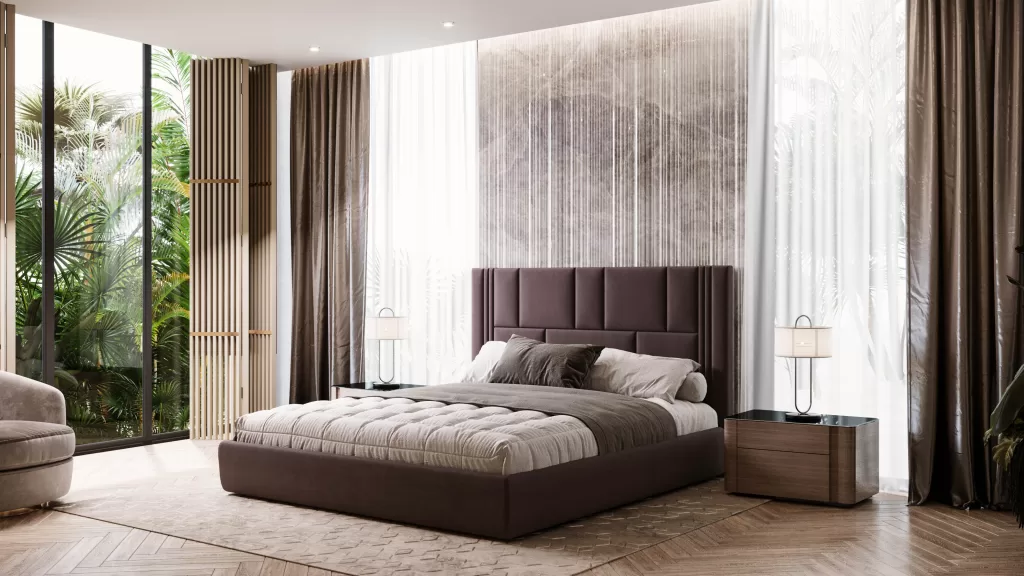
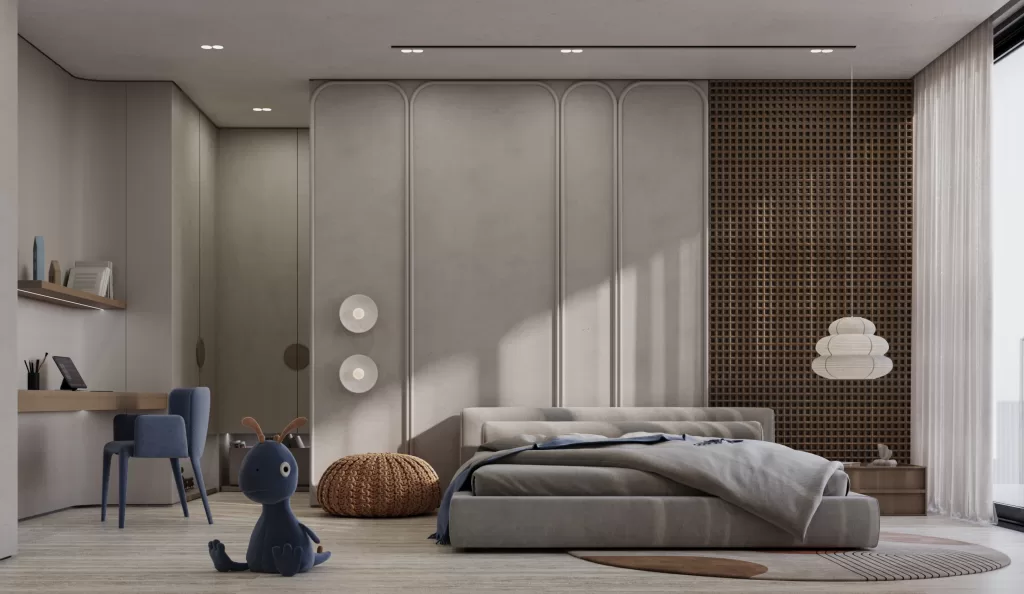
This elegantly designed bedroom redefines relaxation, blending warm, neutral tones with carefully curated details to create a serene and inviting retreat. Every element is thoughtfully selected to promote calm and well-being, making it the perfect sanctuary for rest and rejuvenation.
The clean lines and natural textures enhance the space’s organic warmth, while soft lighting and refined finishes add a sense of sophistication and comfort. Whether winding down after a long day or waking up to a peaceful morning, this timeless bedroom design offers the perfect balance of style and tranquility
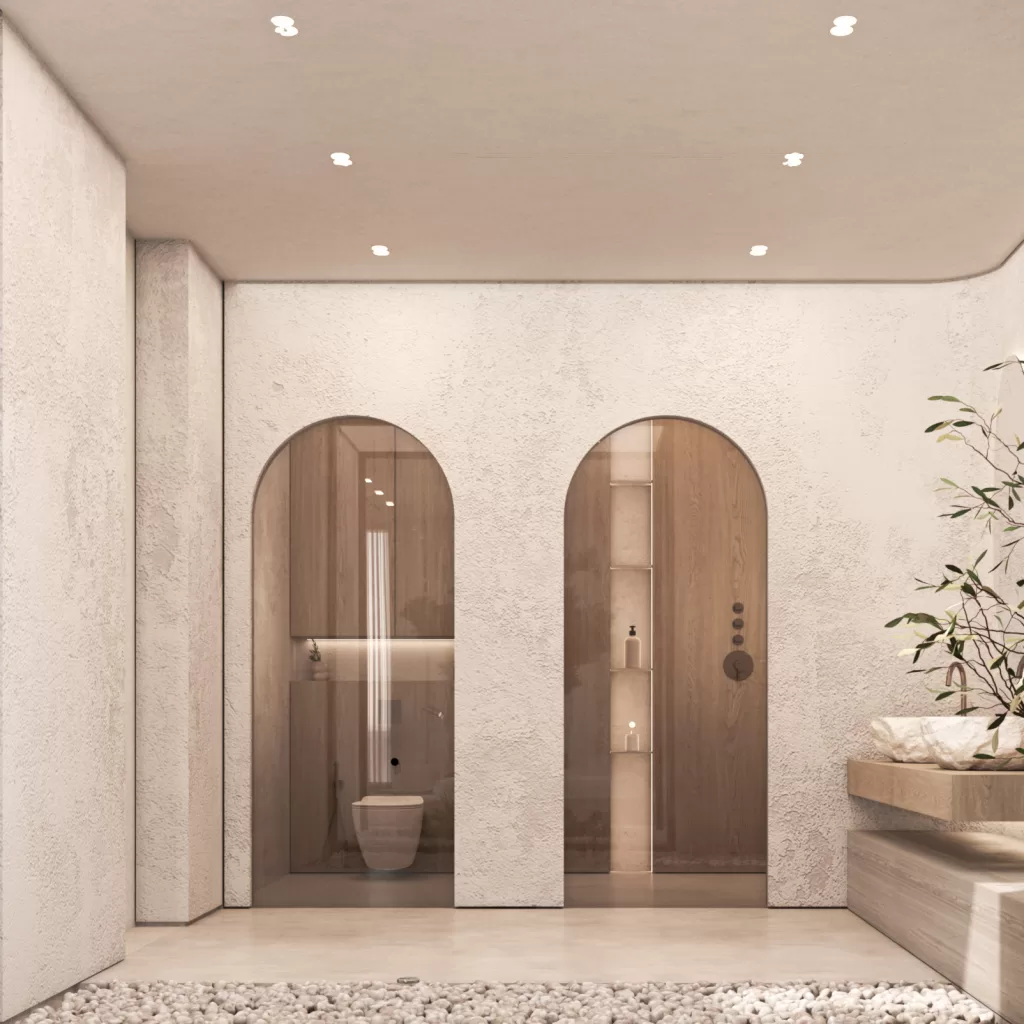
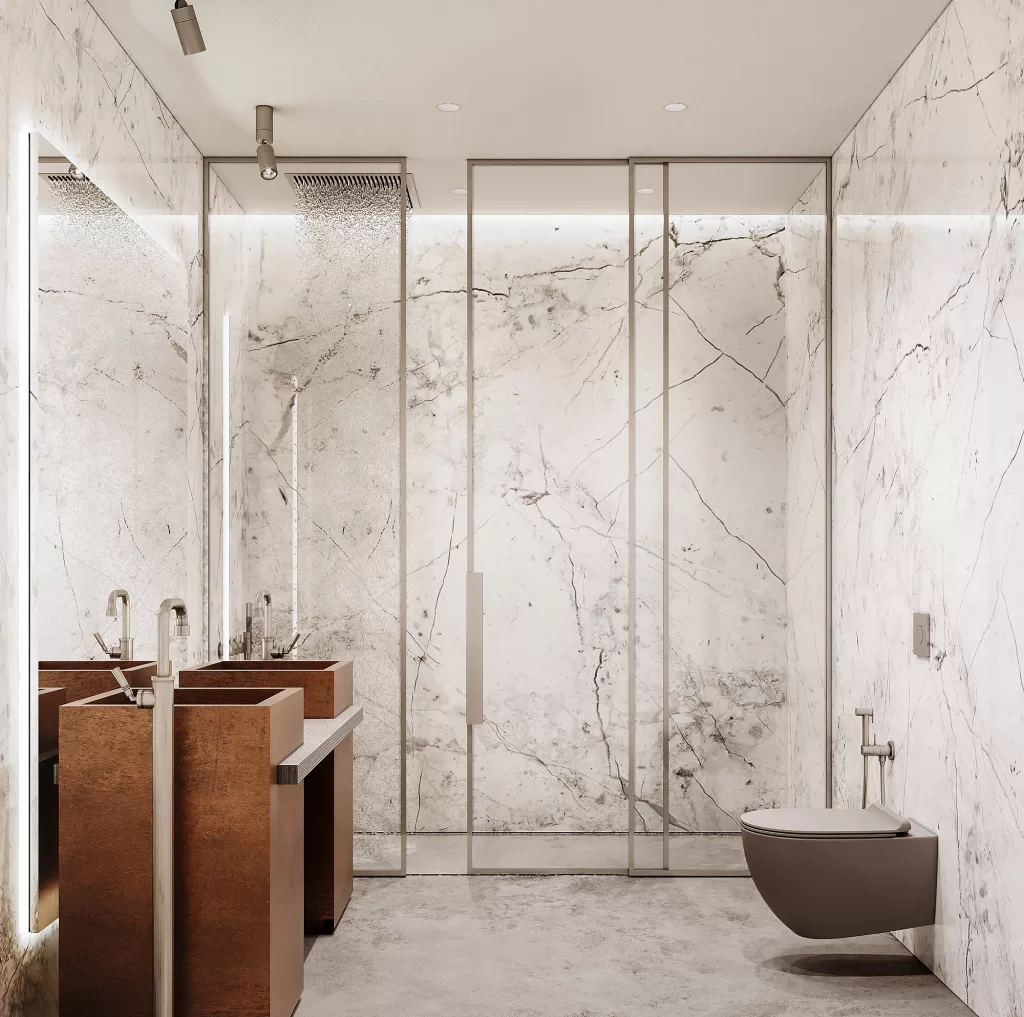
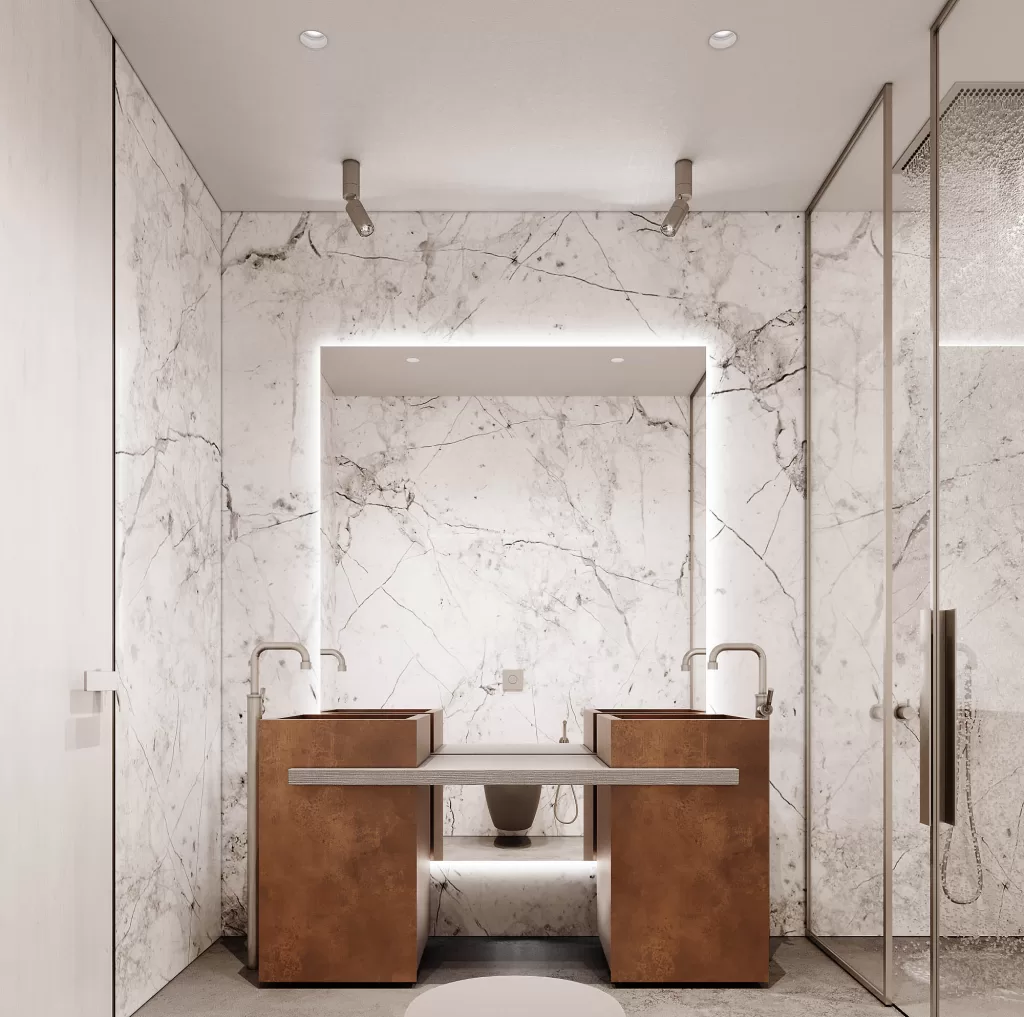
Each bathroom reflects the villa’s cohesive interior design, with every detail contributing to a seamless, impressive aesthetic. The guest bathroom embodies luxury, featuring a toilet and sinks that are elegantly combined. Two additional sinks are positioned behind a glass partition, creating a striking visual connection to the pool, and blending privacy with a touch of sophistication.
The Memar Architecture design team chose white paint for the exterior facade of this elegant villa with 1200 sq.m BUA.
As white best repels the harmful UV rays of the sun, and so on, it doesn’t fade when exposed to direct sunlight. The white paint, blue sky, and green landscaping all work well to give a relaxing and satisfying experience.
Moreover, we chose tinted glass as it ensures natural light while reducing glare from the bright outdoors and the amount of solar energy transmitted through the glass.
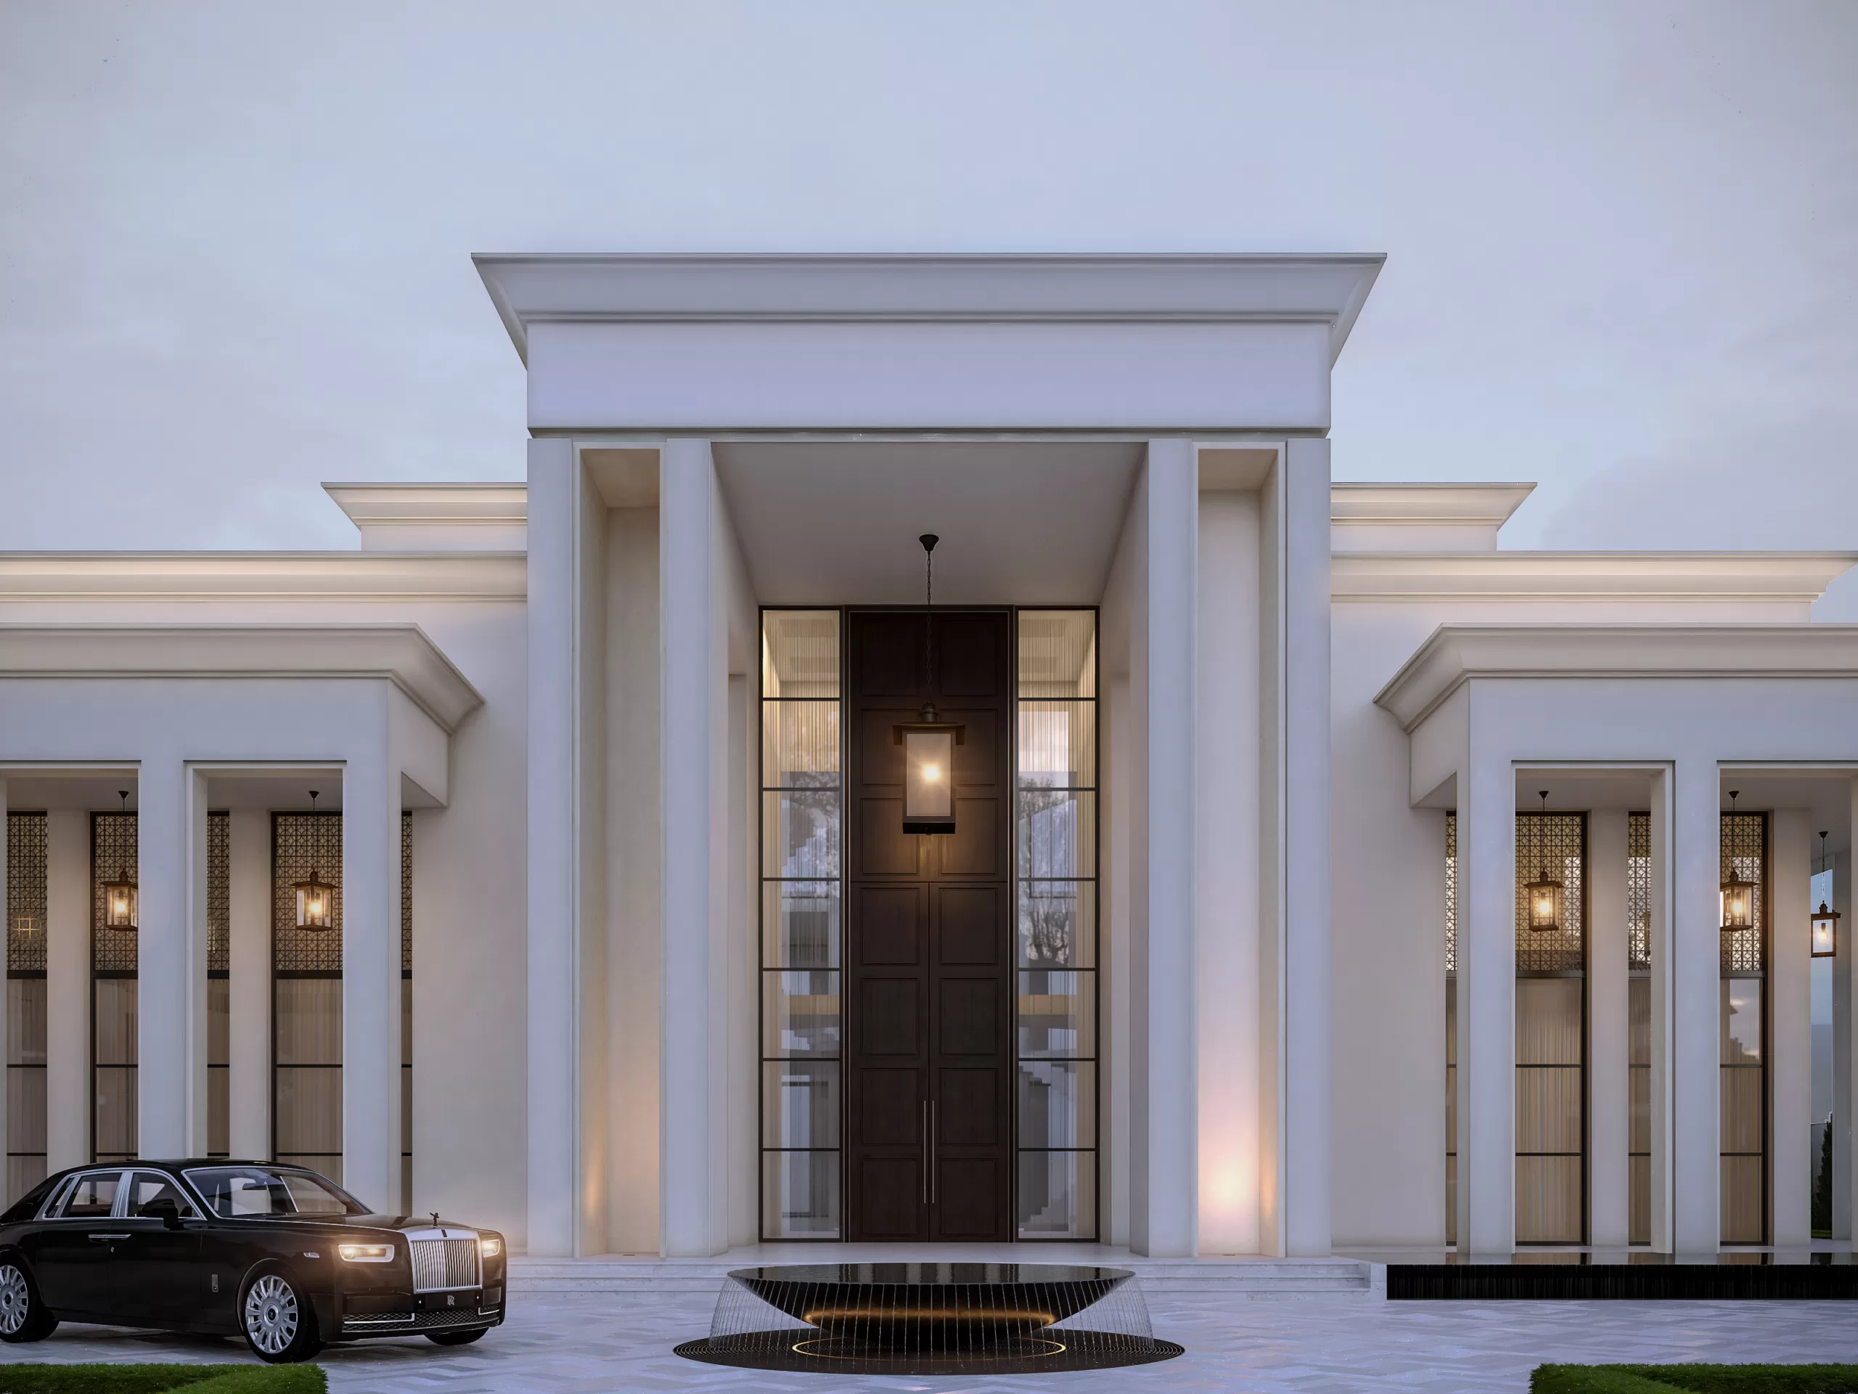
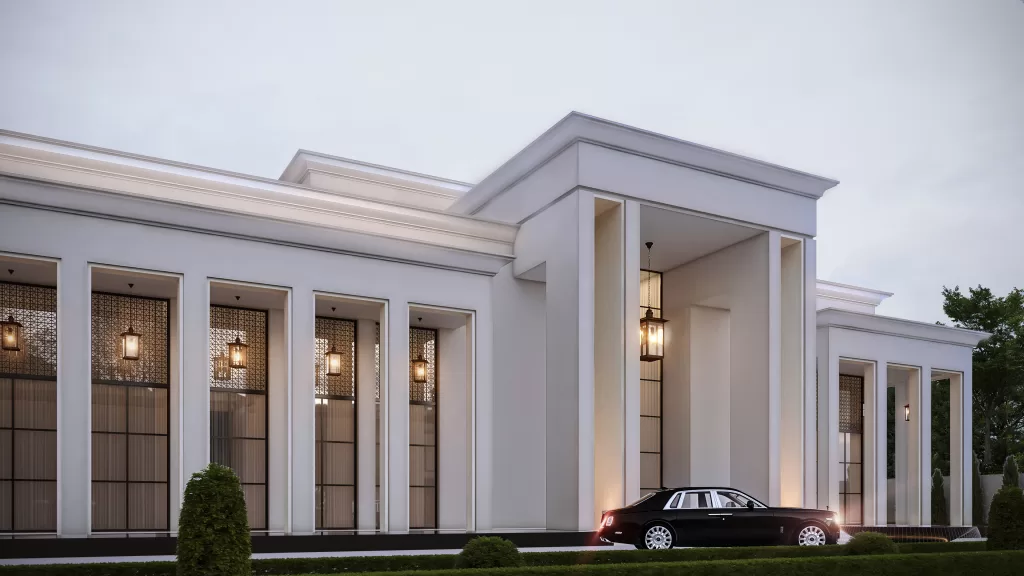
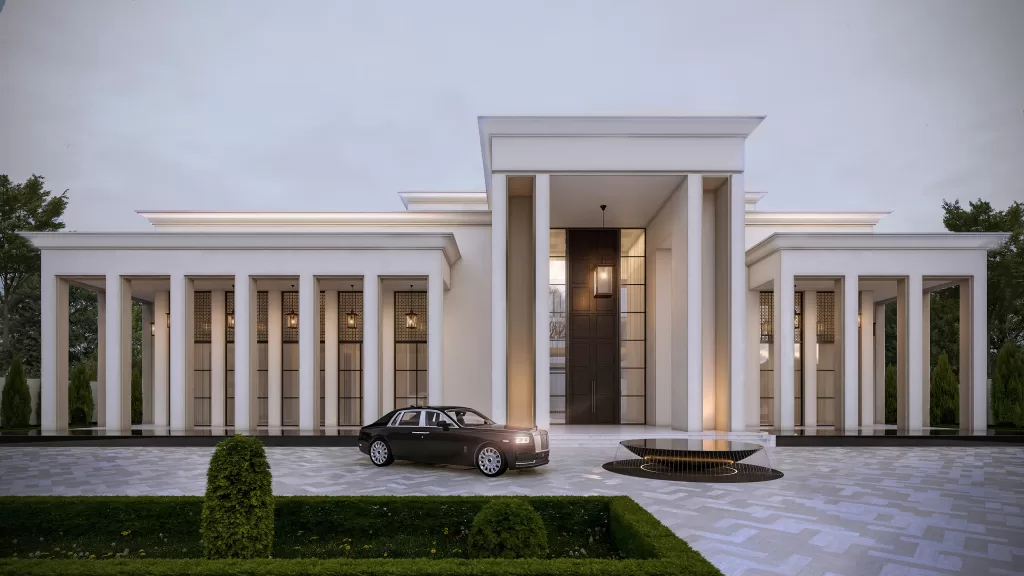
The exterior design of this villa is in a neoclassic style, as simplicity has a great impact on the overall design in addition to its integration with a touch of beautiful classics of doors, windows, and lanterns. There are no excess materials or decorations. Instead, the functionality and symmetry of the classical style convey a sense of uniqueness through visual balance.
A black fountain was added beside the main door of the villa creating an elegant contrast. This water feature adds both architectural attraction and tranquility. There’s something about the sound of water that pulls the mind into a meditative state.
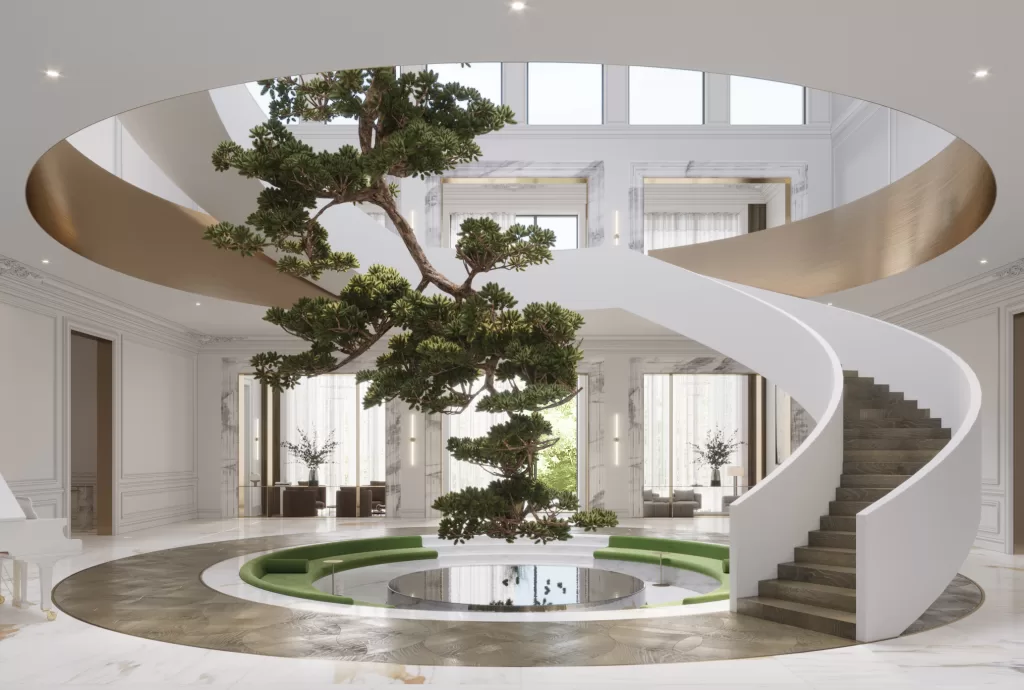
In this classic villa design, the majestic entrance is designed to make a bold statement. In the middle, there is a water feature and a seating area around it. In addition to a tree that extends from the entrance on the ground floor to the first one, by the wide opening between the two floors. Incorporating elements of nature into a home design and décor brings a sense of calmness that all the residents can benefit from. It can also help the residents to feel more relaxed and turn their home into a sanctuary. Natural elements in a home can make it feel like an oasis, homes that are rooted in nature are much more relaxing and help the owners connect with the world around them.
The curved stairs in the entry create a pleasing first impression with Its wood stairs and the white paint staircase. This combination gives a classical look that helps brighten the space and provides an aesthetic appearance.
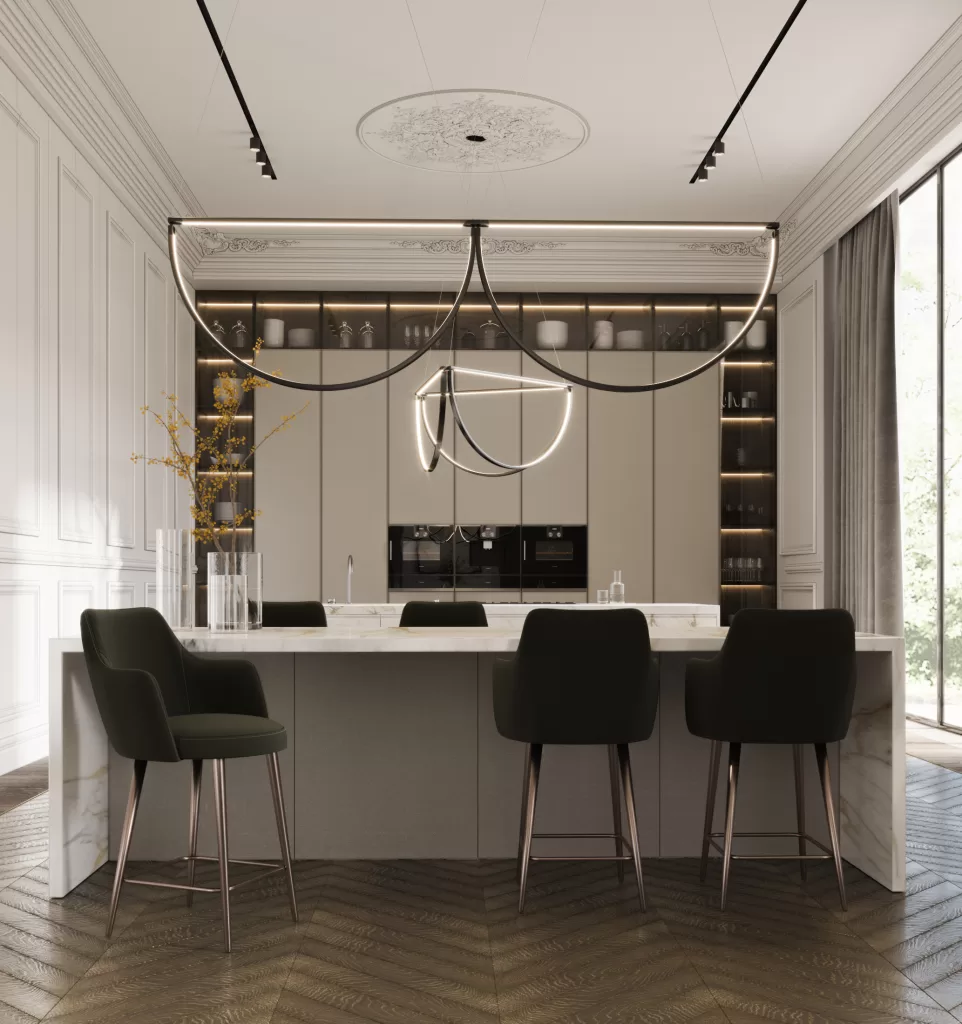
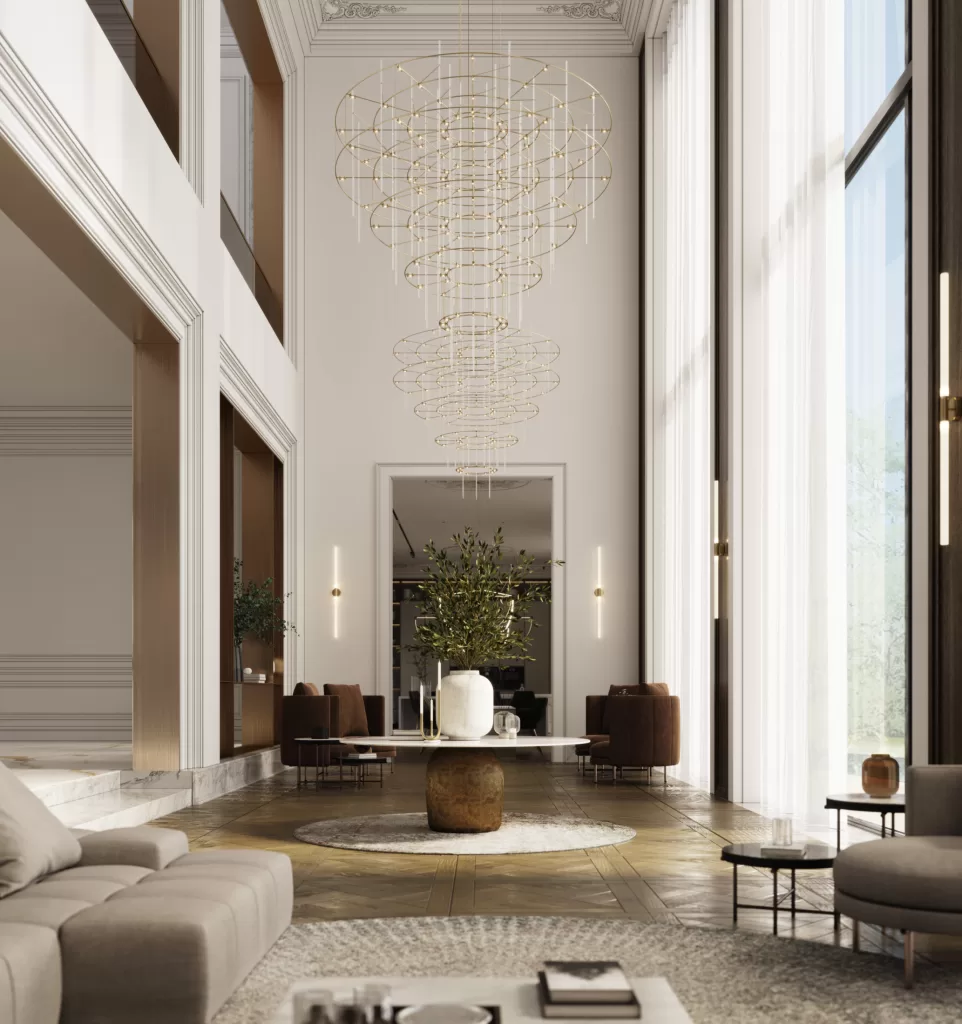
The double-height living area consists of neutral colors with clean furniture distribution and an elegant wood floor. The living area has an open layout connected to the kitchen and the dining area, having those three traditionally separate areas be essentially one continuous space has its benefits. It allows a better flow of spaces, creates interconnected spaces without barriers, so people can flow from one area to the next without feeling disconnected.
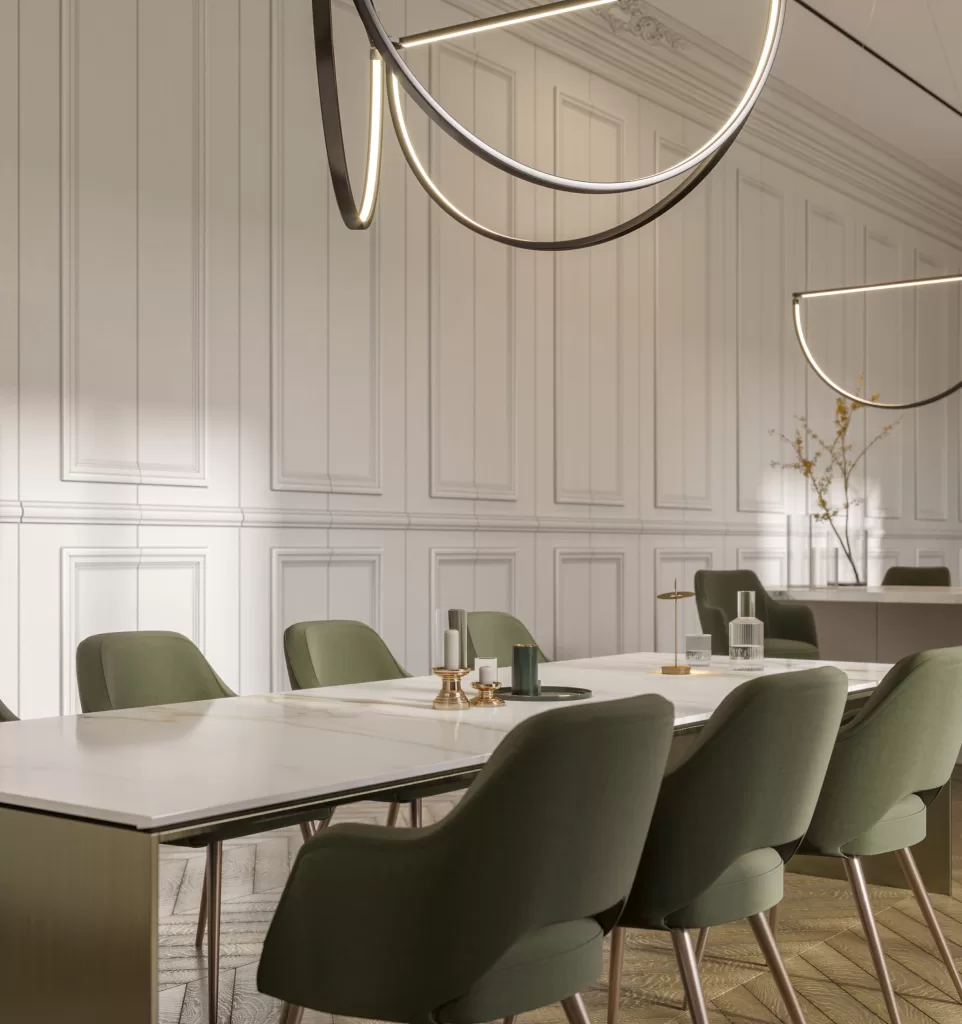
Dark green chairs were added to the dining table, adding just the right amount and tone of color to the neutral space and contrasting beautifully with the white marble dining table.
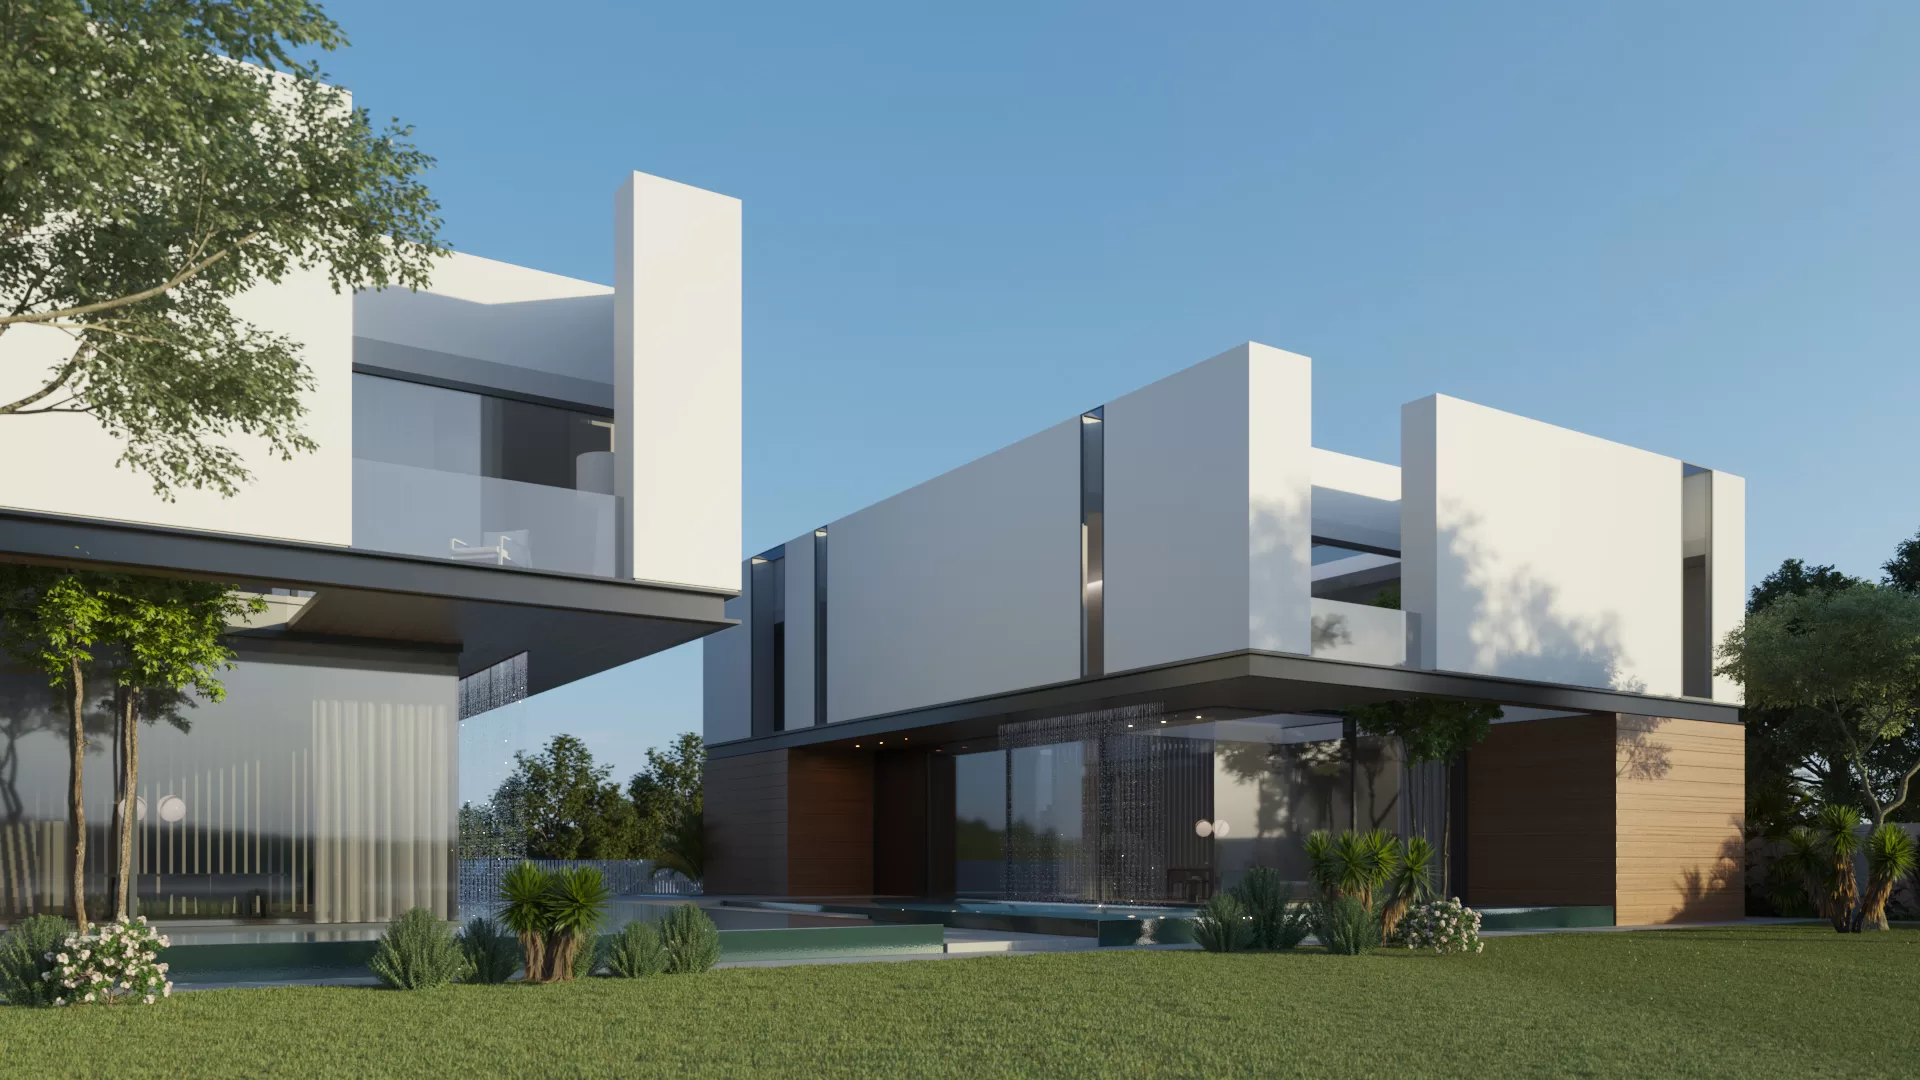
Two mirrored, two-story typical villas were designed in Abu Dhabi, following the ultra-modern concept.
Wood and white are a timeless combo! White paint gives brightness to the building, while wood provides warmth and comfort.
Considering narrow windows on the first floor where the bedrooms are, letting in natural light without being exposed from the outside.
Moreover, water features were designed in an elegant way, coming from the first floor to the landscape, giving a relaxing sound and serene look, in addition to lowering stress and anxiety.
The ground floor is connected to the landscape through transparent walls, allowing spirit-lifting views of nature, the sky, and the water features, taking the satisfaction level to the maximum.
Every space designed by MEMAR Architects has been meticulously crafted, and every material carefully selected to achieve a perfect balance of comfort, elegance, and functionality. The villa’s design celebrates natural light, texture, and spatial clarity, creating an environment that exudes refinement and sophistication.
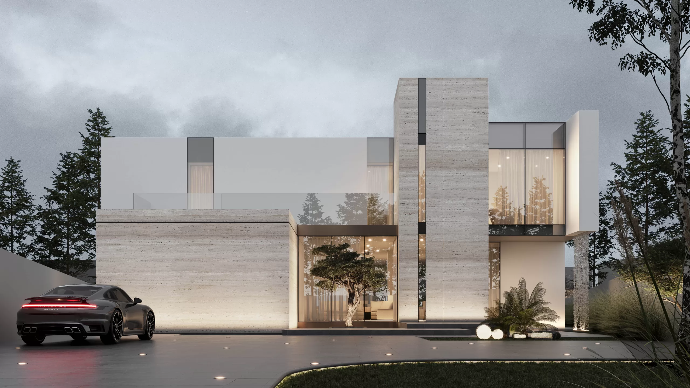
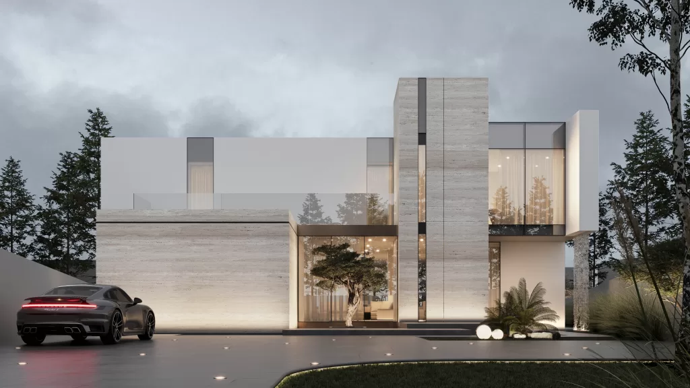
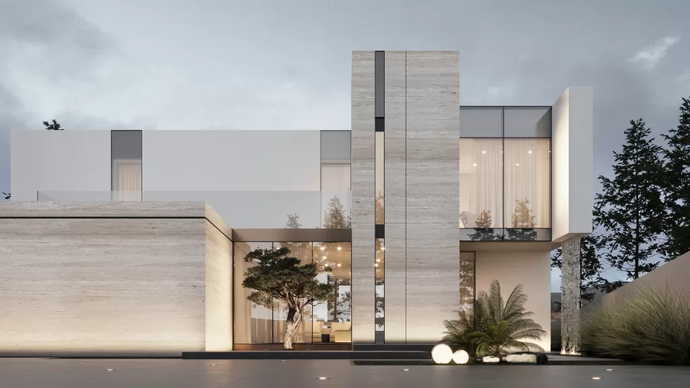
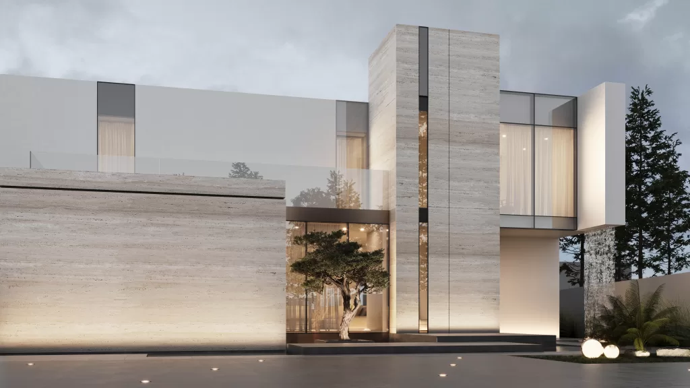
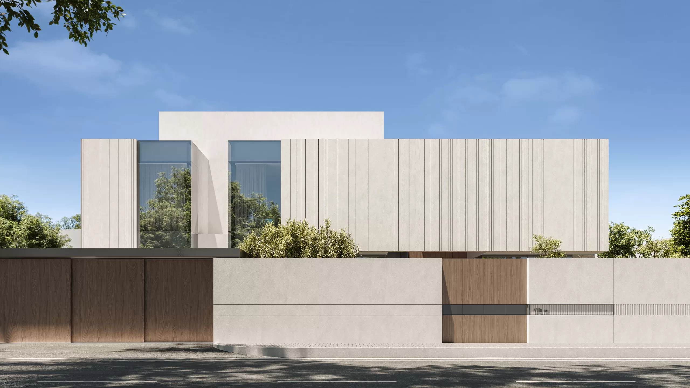
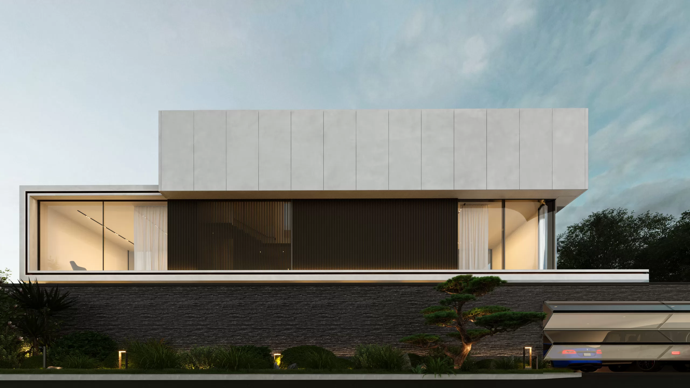
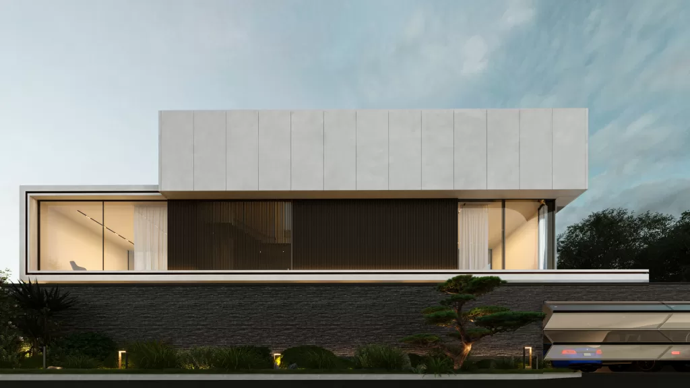
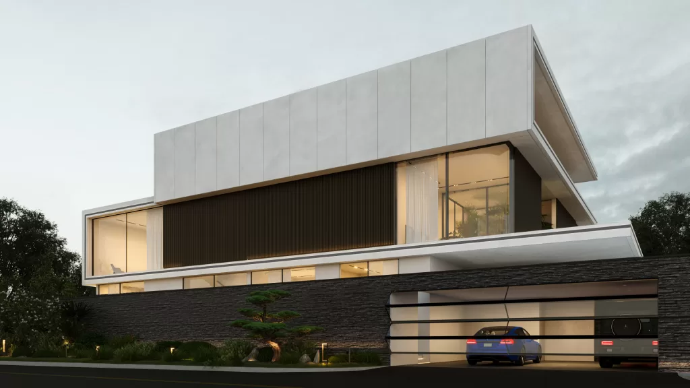
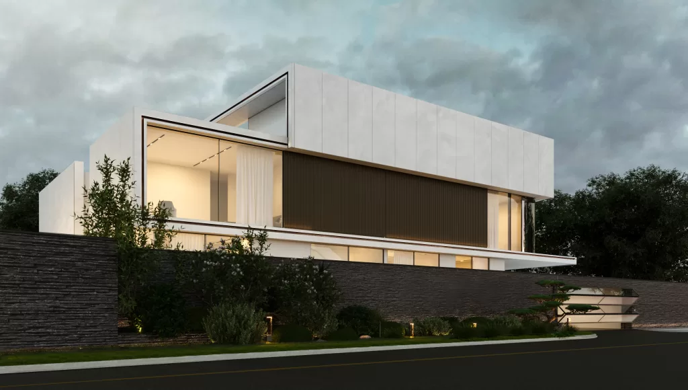
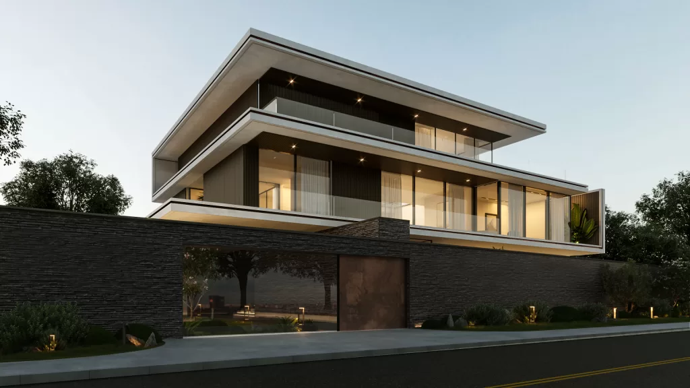
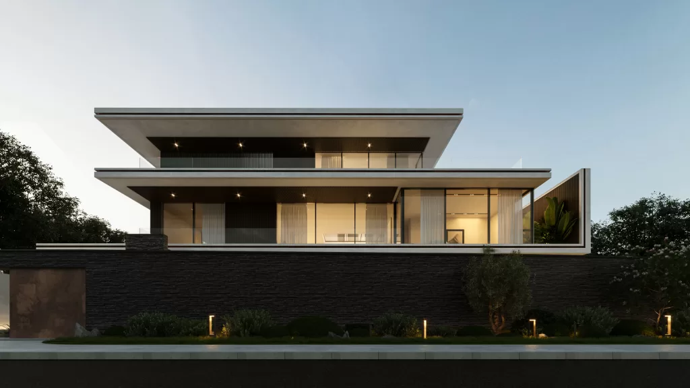
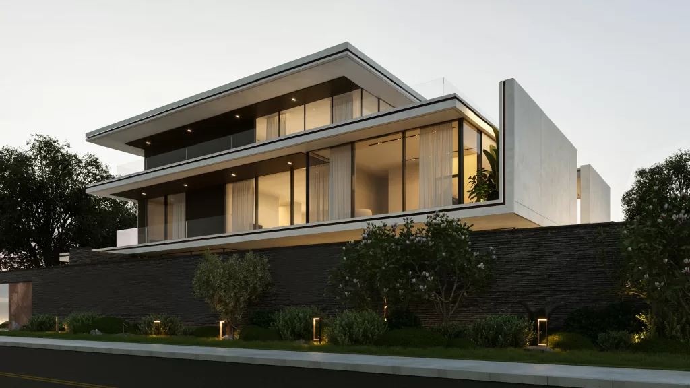
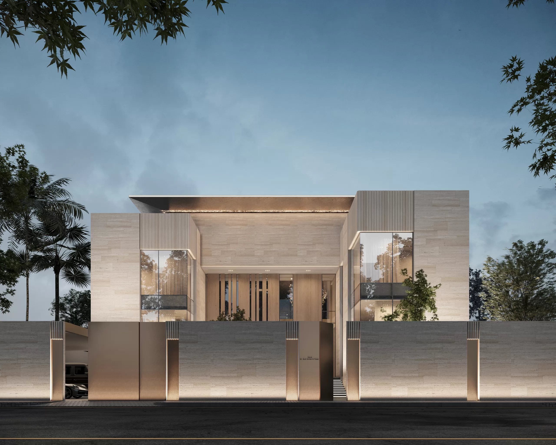
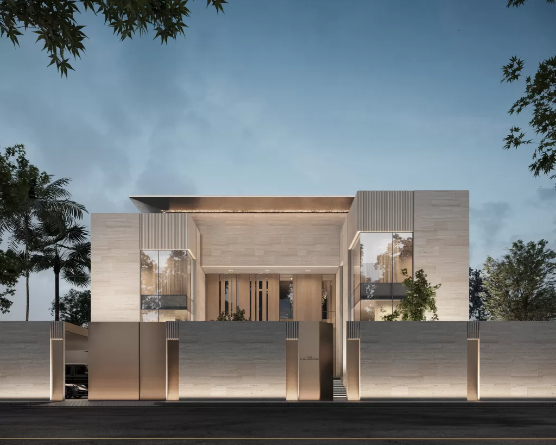
The villa’s exterior expresses a dialogue between structure, material, and proportion. The composition combines off-white plaster with gray stone, warm wood panels, and sleek black metal details, balanced by expanses of tempered glass. The interplay of solid and void, light and shadow, creates a rhythmic facade that evolves throughout the day. By night, subtle architectural lighting accentuates the villa’s clean lines and layered volumes, underscoring its contemporary architectural identity.
The entrance establishes the villa’s architectural tone, a seamless transition from exterior calm to interior refinement. Natural light filters through framed openings, softly illuminating stone and timber surfaces. The use of neutral hues and tactile finishes creates a balanced composition of openness and privacy. As the first spatial experience of the home, it embodies the project’s central design philosophy: serenity through precision and proportion.
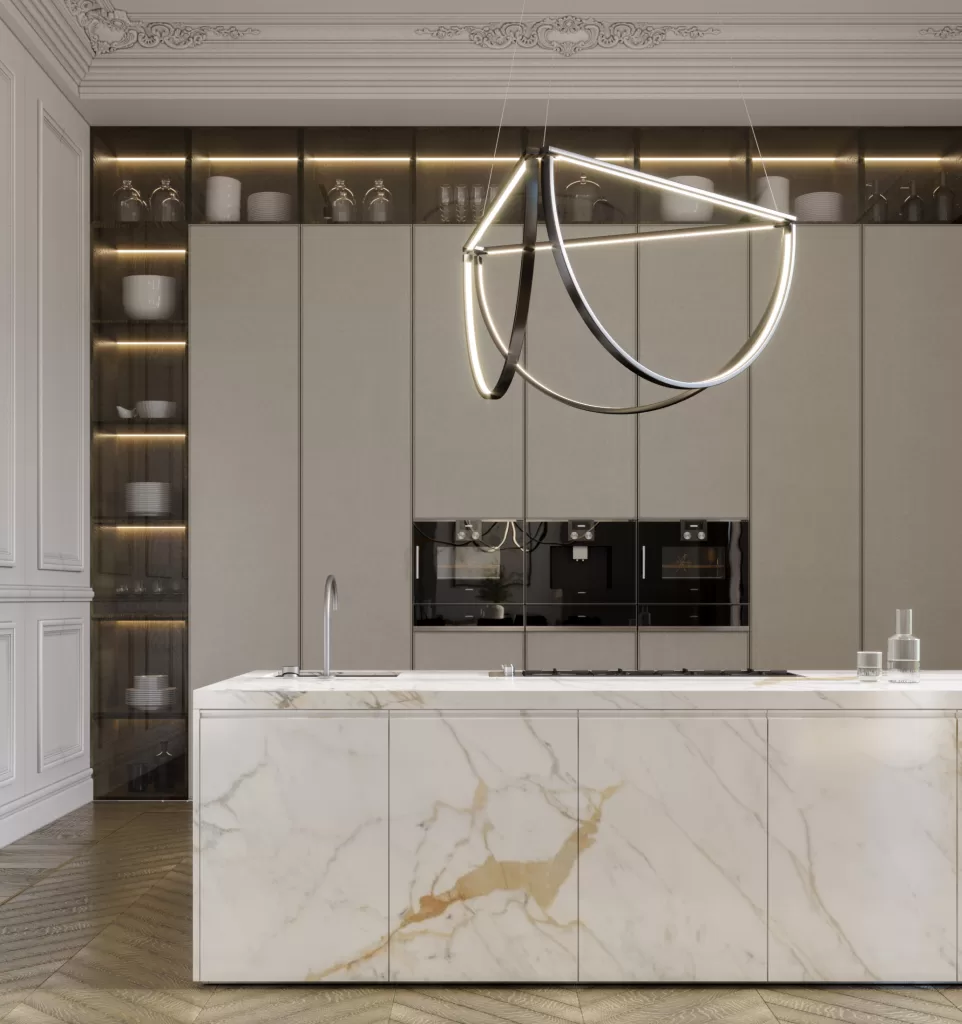
The show kitchen embodies the essence of modern interiors: functional, inviting, and meticulously detailed. A palette of light wood, travertine textures, and refined metallic accents defines a warm, contemporary aesthetic. Integrated lighting highlights craftsmanship and spatial clarity, while the layout encourages interaction and everyday comfort. This space reflects MEMAR’s vision of bespoke residential design, where practicality is elevated through material harmony and thoughtful design.
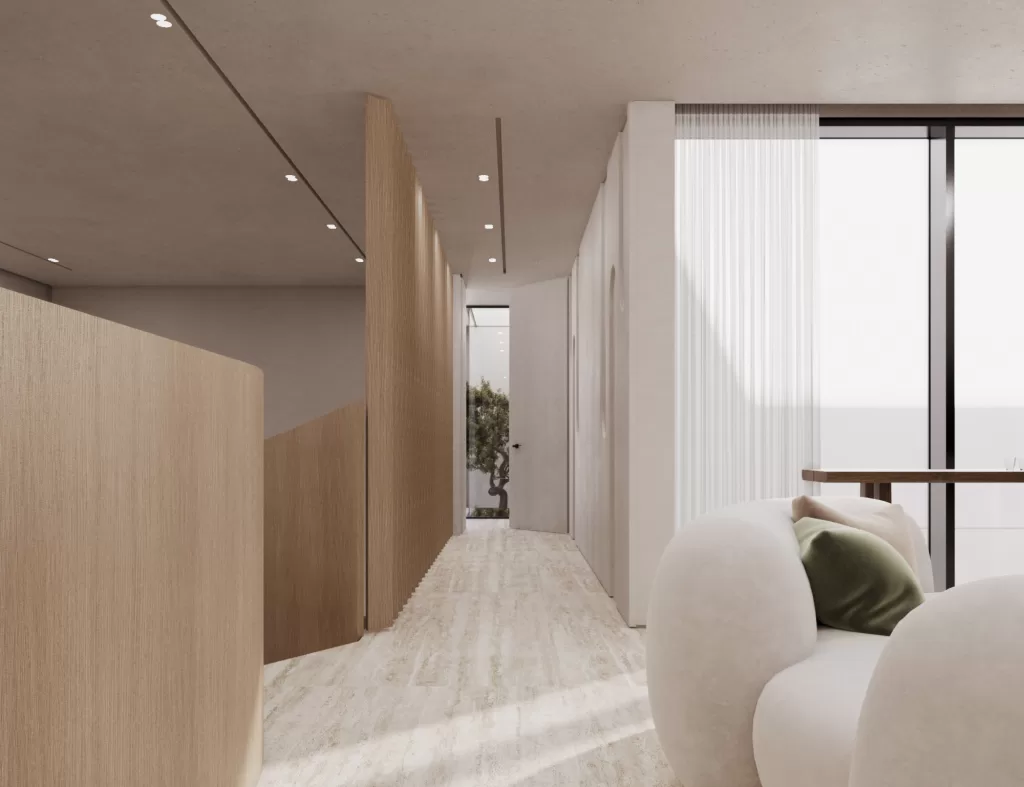
The central staircase functions as both structure and sculpture. Floating in light, its linear geometry and refined material palette, combining light wood, glass, and subtle concrete tones, create a visual and spatial connection across levels. The design transforms movement into experience, reinforcing the villa’s narrative of understated luxury and architectural elegance.
The central staircase functions as both structure and sculpture. Floating in light, its linear geometry and refined material palette, combining light wood, glass, and subtle concrete tones, create a visual and spatial connection across levels. The design transforms movement into experience, reinforcing the villa’s narrative of understated luxury and architectural elegance.
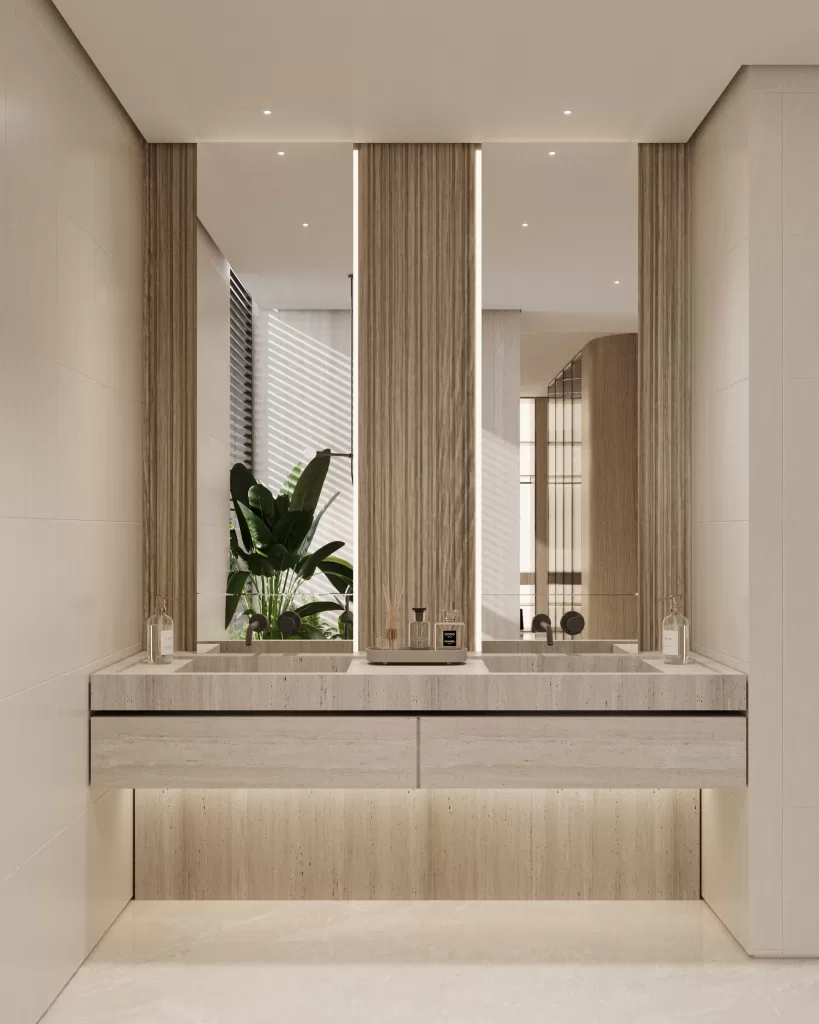
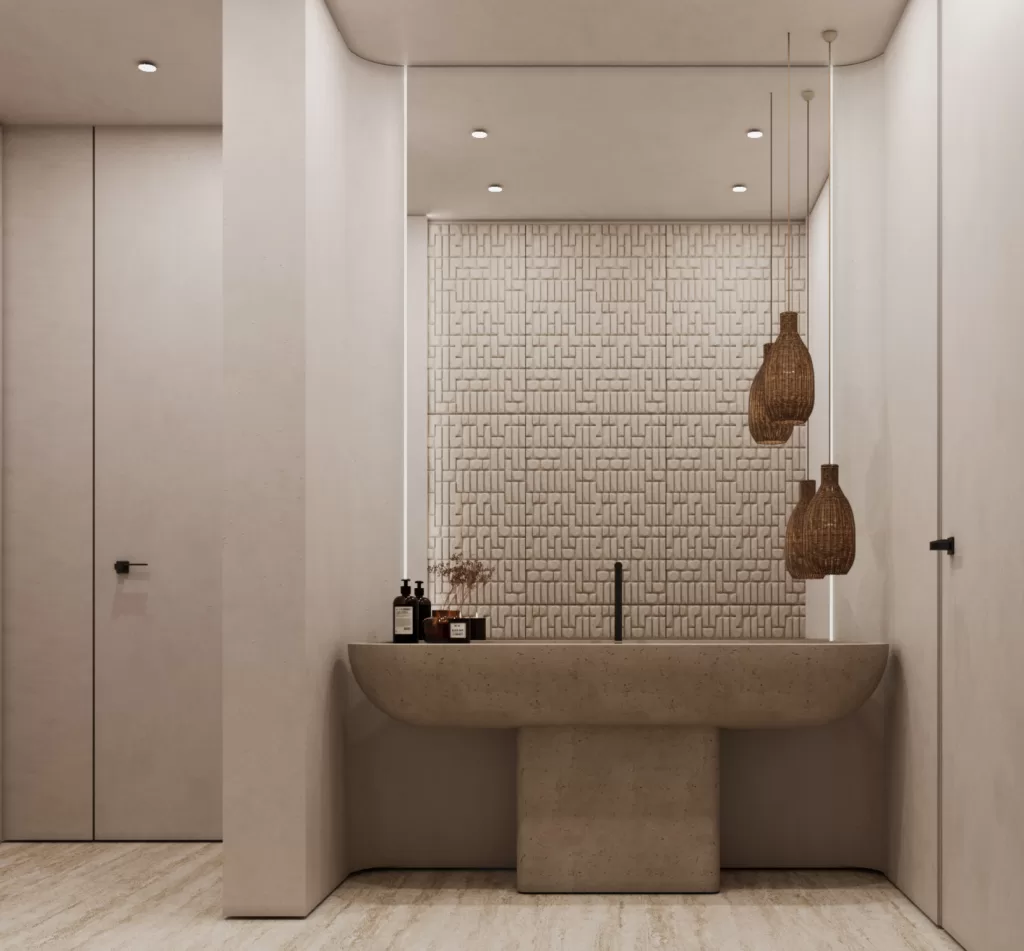
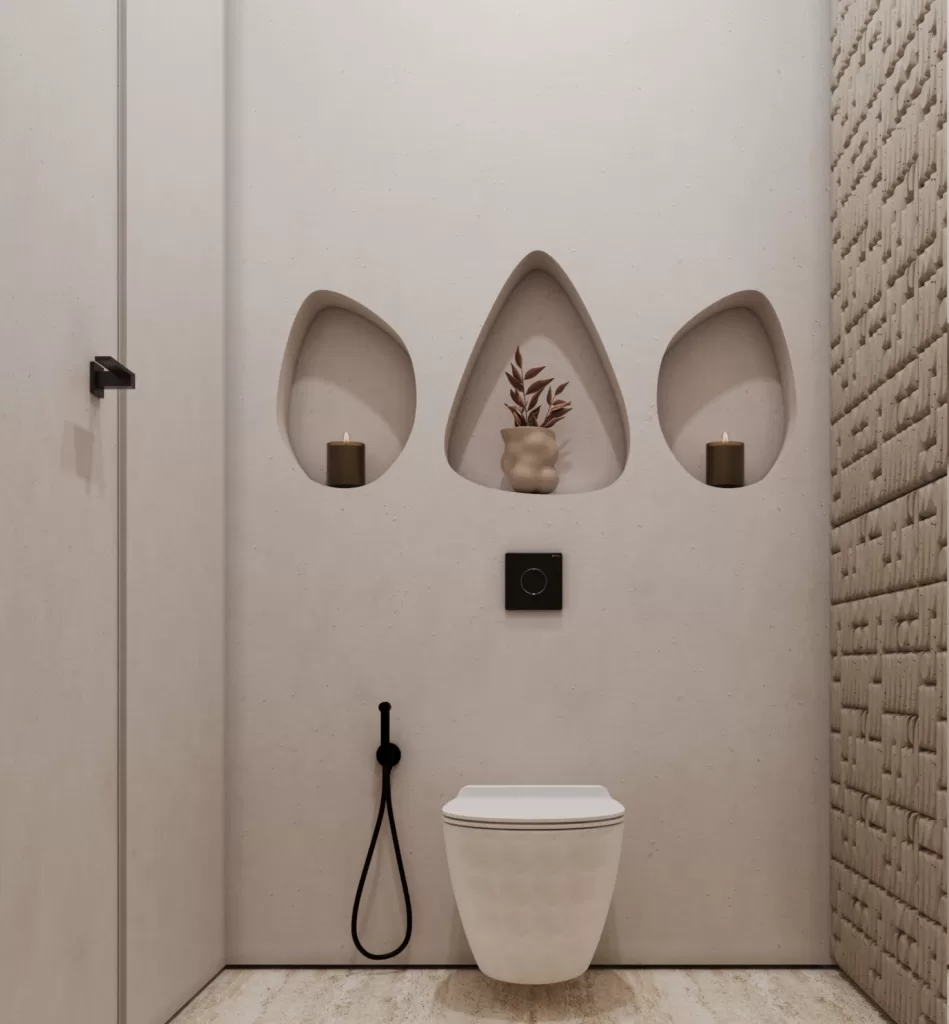
Compact yet expressive, the powder room is a study in refined simplicity. Travertine walls, soft indirect lighting, and precision detailing create an intimate and elegant atmosphere. Every material and finish is selected to highlight craftsmanship, demonstrating how minimal design can convey depth and character.
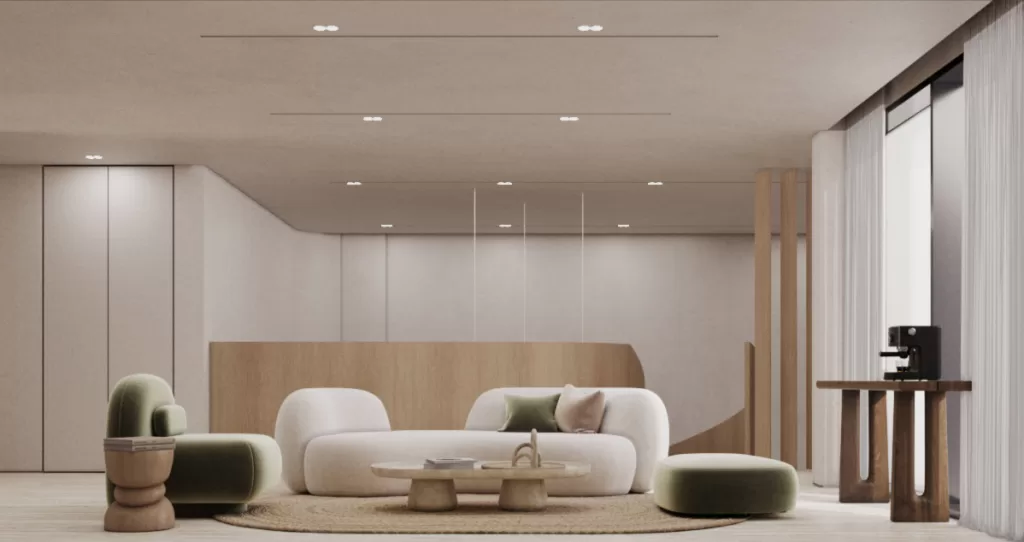
The first-floor living area extends the home’s quiet sophistication to a more private setting. Framed views of the garden and pool reinforce a connection to nature, while the use of natural materials and light tones enhances comfort and tranquility. Designed for family interaction and relaxation, this space embodies MEMAR’s approach to luxury residential interiors, spatially fluid, naturally illuminated, and emotionally grounded.
The master suite captures the villa’s essence of refined privacy and comfort. Warm wood tones, soft textiles, and a restrained palette evoke a feeling of retreat. The spatial organization flows seamlessly between dressing, sleeping, and bathing areas, creating a rhythm of relaxation. Natural light becomes an architectural feature, enhancing texture and depth. The result is an environment of discreet luxury, aligning with MEMAR’s vision for bespoke Dubai villa design.
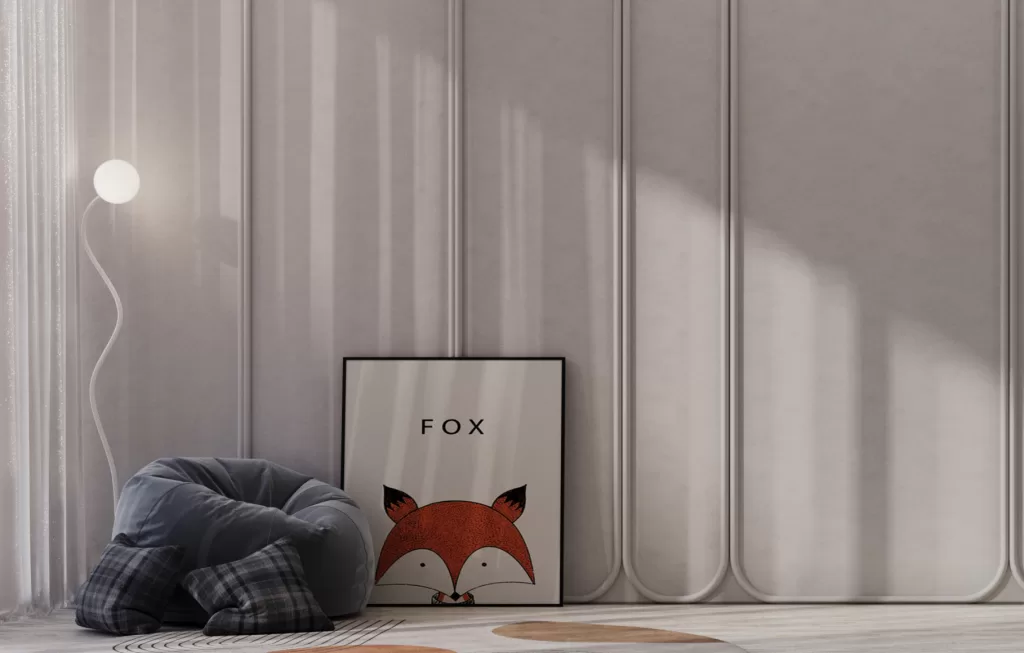
Each bedroom maintains a consistent language of calm and continuity while offering unique character through subtle material variations. Natural finishes, soft lighting, and tailored furnishings establish a sense of ease and belonging. Designed for both function and aesthetic longevity, these spaces reflect a refined approach to personal comfort within modern residential architecture.
In this project, MEMAR Architects demonstrates its commitment to clarity, craftsmanship, and contextual awareness in architectural design. The villa’s modern interiors, with their meticulous attention to detail and precision, reflect the firm’s philosophy that true luxury lies in restraint, proportion, and the seamless integration of architecture and life. As a leading architectural firm in Dubai, MEMAR continues to design spaces that embody contemporary elegance while maintaining a profound human touch in scale and experience.
Our project seamlessly merges neo-classic elegance with modern sophistication, creating a visually striking front facade that balances beauty with privacy. Clean lines, classic architectural elements, and contemporary materials make the design both timeless and innovative, setting a new standard for luxury living.
The villa’s design integrates classic charm with modern functionality through thoughtful design and attention to detail. The front facade features elegant columns and traditional motifs paired with sleek, modern materials. Special white paint enhances its timeless appeal, while dark glass accents add a contemporary touch, ensuring privacy and a sense of seclusion.
The villa’s backside offers a luxurious retreat, featuring special white paint, dark glass, and an elegant infinity pool. This area is designed for relaxation and entertaining, with sophisticated landscaping that enhances the serene ambiance. The materials used throughout the villa ensure durability, energy efficiency, and a luxurious feel, blending style with practicality.
Special white paint provides a timeless, weather-resistant finish, while dark glass elements enhance modern sophistication and energy efficiency. These carefully chosen materials, combined with the villa’s elegant design, create a comfortable, practical, and beautiful living space.
Mr. Yogesh’s Villa is a custom-designed private residence that blends modern luxury with practical, sustainable living. Designed by MEMAR Architecture, this luxury villa in Dubai was carefully planned to suit the UAE’s climate while meeting the client’s needs for privacy, comfort, and long-term quality.
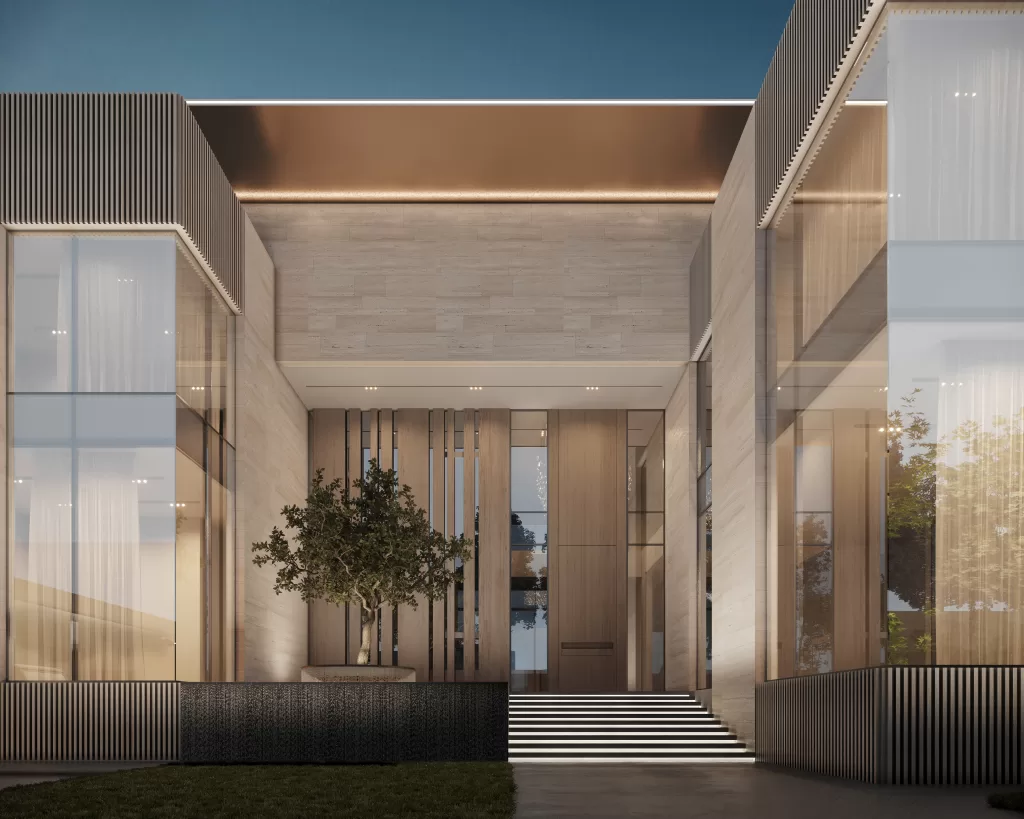
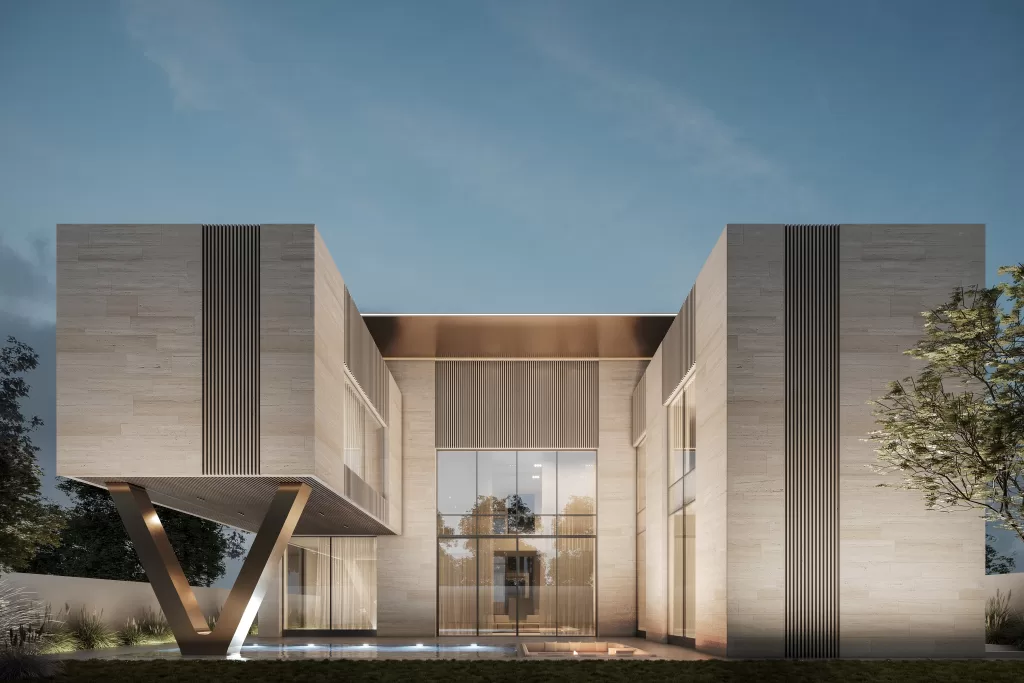
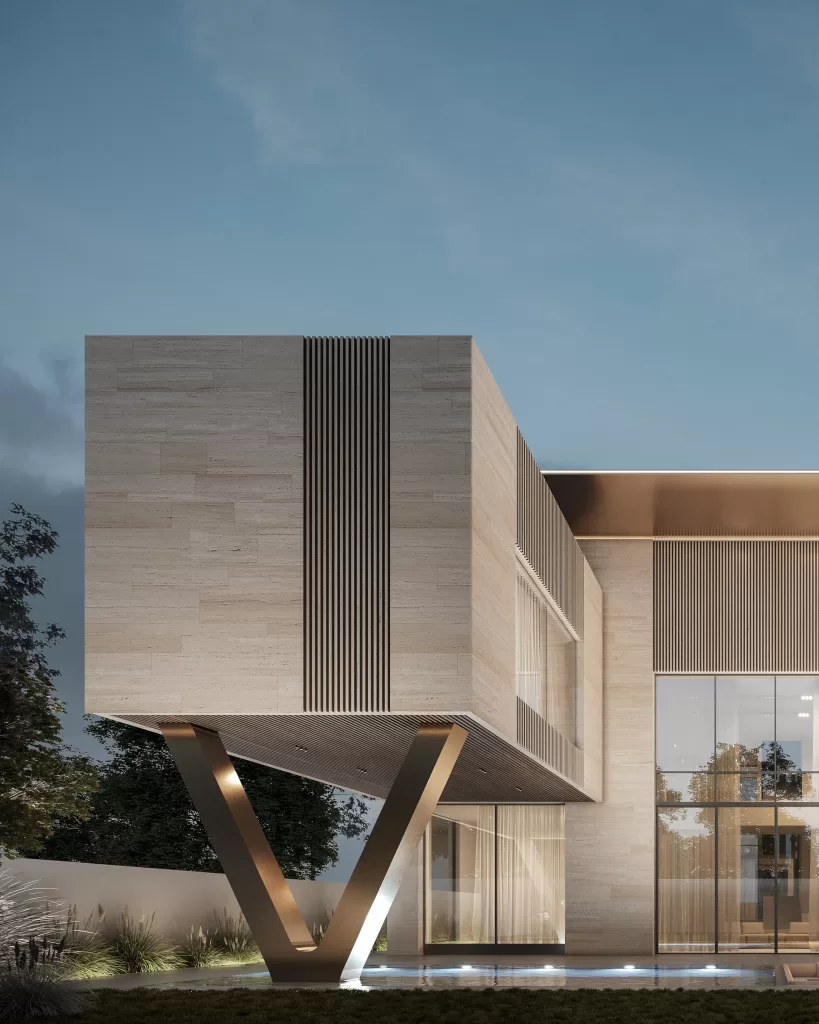
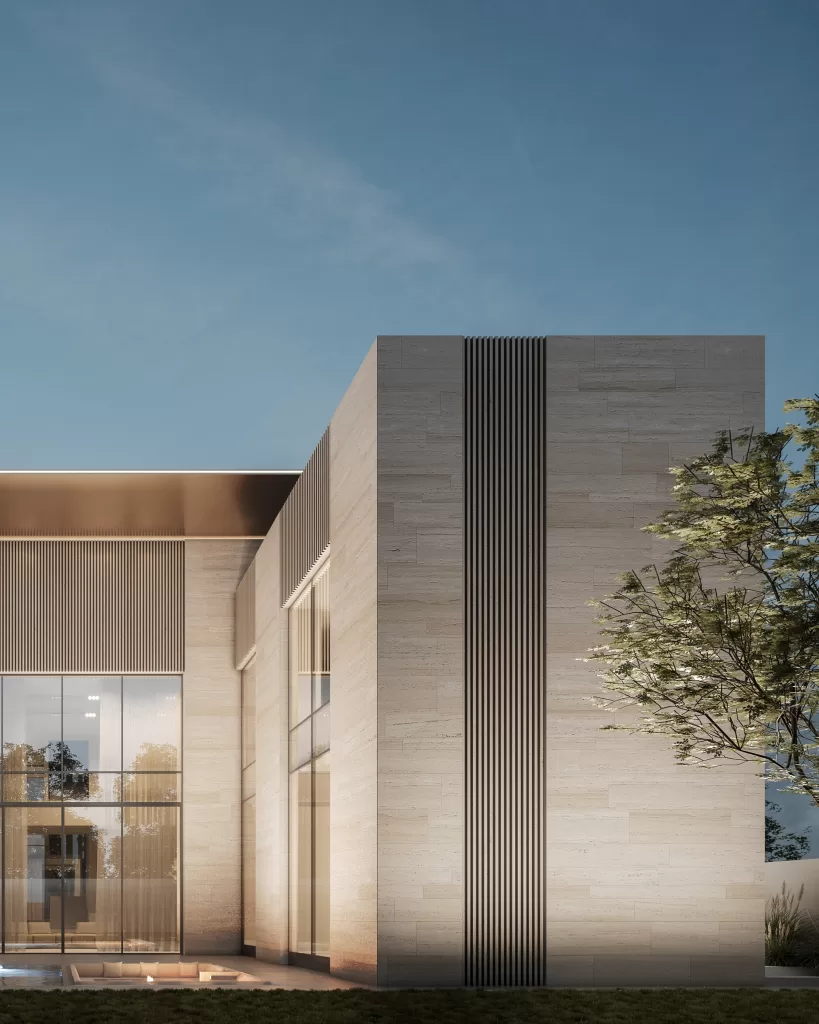
The villa features a reinforced concrete structure, helping to regulate indoor temperature and reduce cooling needs, perfect for Dubai’s hot weather. On the exterior, we used natural stone cladding, chosen for its elegant appearance, durability, and thermal insulation benefits. This creates a clean and timeless façade that looks beautiful and performs exceptionally well over time.
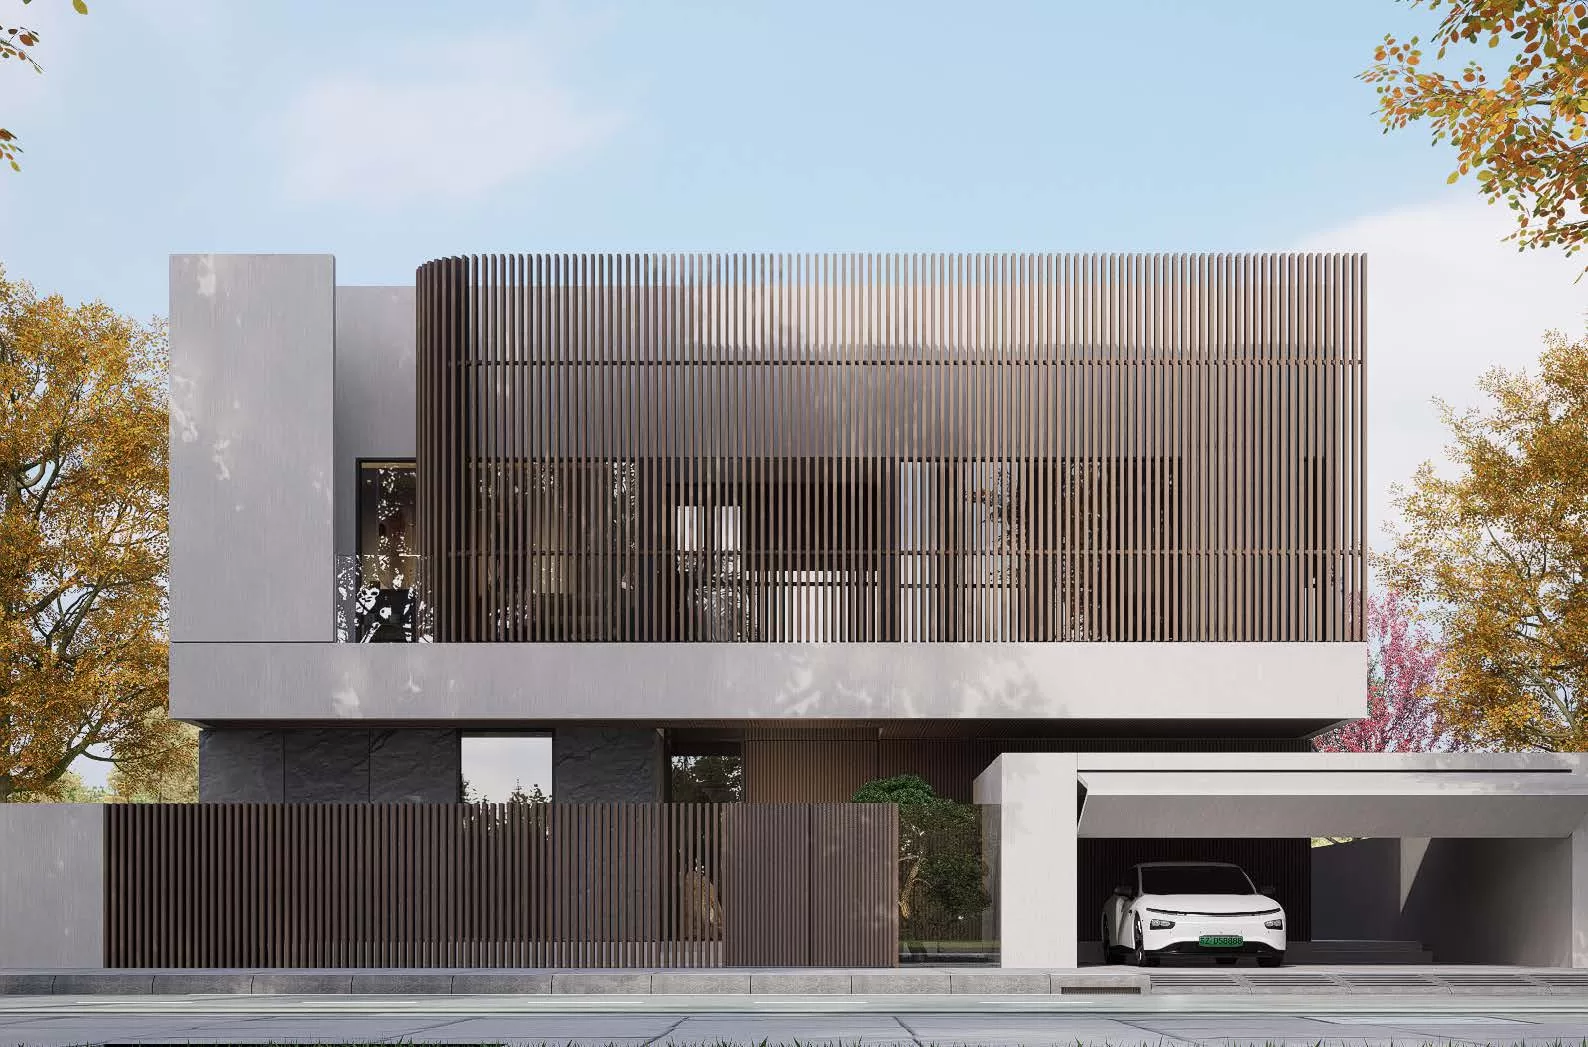
The home includes large, energy-efficient glass panels that fill the interiors with natural light, while a custom-designed louver system was added to provide shade, improve privacy, and reduce heat gain, an ideal feature for modern villa architecture in Dubai.
Inside, the villa is designed as a wellness-focused environment, using soft natural materials, warm lighting, and open views of greenery and water features. The floor plan flows smoothly between indoor and outdoor areas, promoting a peaceful, connected lifestyle.
The interior of Mr. Yogesh’s Villa is designed with a strong focus on comfort, wellness, and natural beauty. Soft, earthy tones, rich textures, and carefully selected materials like wood and stone create a calm, welcoming atmosphere. Every space is planned to maximize light, airflow, and connection to nature
This project is a strong example of sustainable villa design, combining beauty, function, and smart planning.
Step into luxury and serenity with MEMAR Architecture’s latest villa design. From the timeless elegance of travertine to the sleek allure of glass, complemented by the warmth of wood and the sophistication of brass canopy accents. As you approach the door, be greeted by the tranquil melody of flowing water, inviting you to experience the epitome of refined living.