Have you ever envisioned a living space that surrounds you with beauty and enhances your everyday experiences?
With this project, MEMAR Architecture introduces a transformative era of homes designed to cater to both your aesthetic and emotional needs.
Every aspect of these meticulously crafted spaces is designed to evoke feelings of tranquility, joy, and inspiration, ensuring that each moment spent at home is an experience of comfort and luxury. From the harmonious blending of natural materials to the thoughtfully curated landscapes, every detail contributes to an atmosphere that nurtures the soul.
Embrace a life where your environment is as extraordinary as your aspirations. it’s a sanctuary that reflects your unique lifestyle and values. Experience the perfect balance of elegance and functionality, where beauty inspires your daily routine and creates lasting memories.
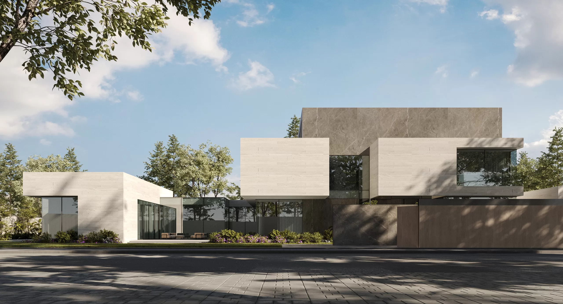
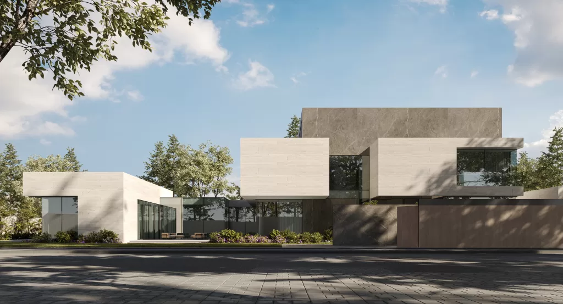
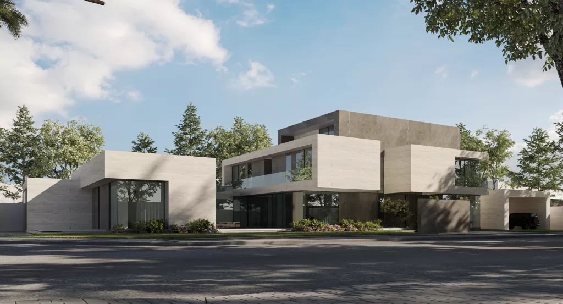
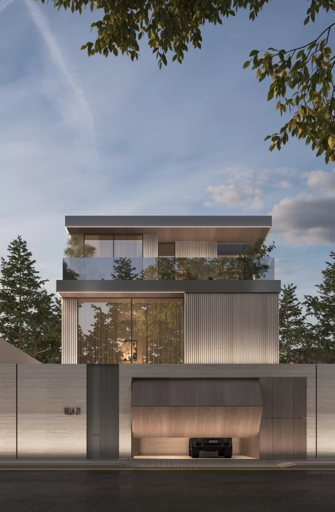
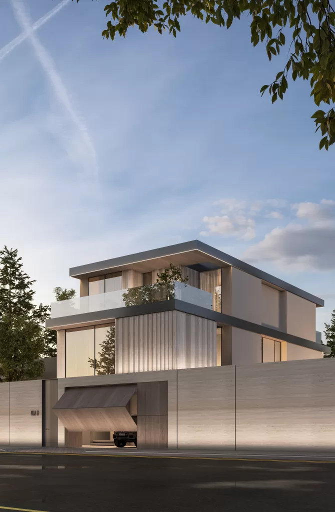
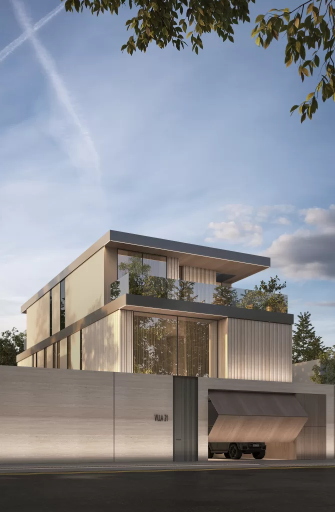
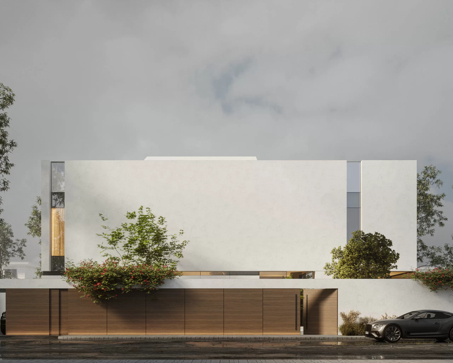
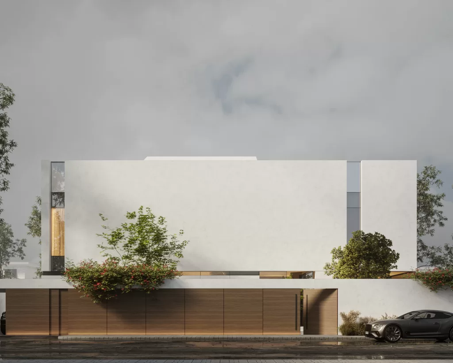
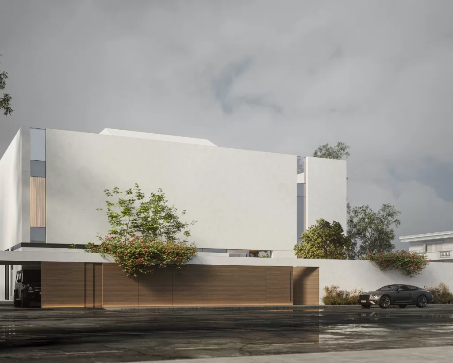
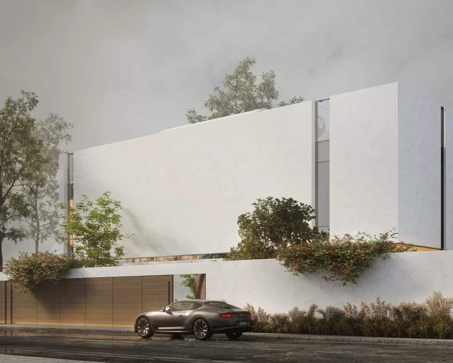
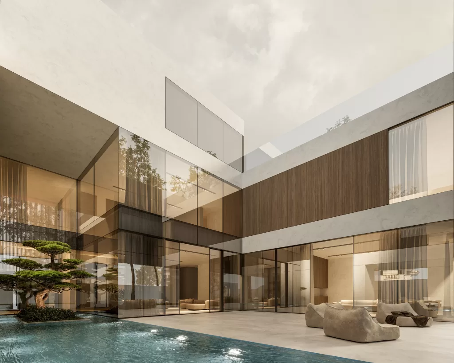
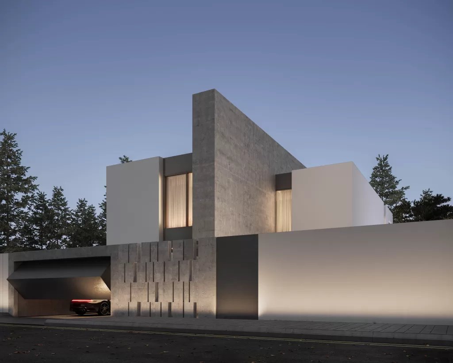
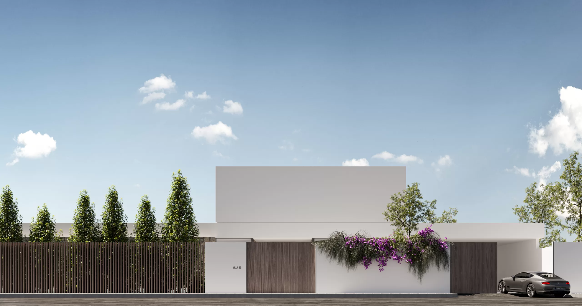
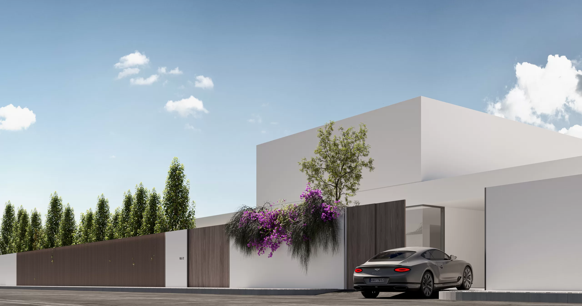
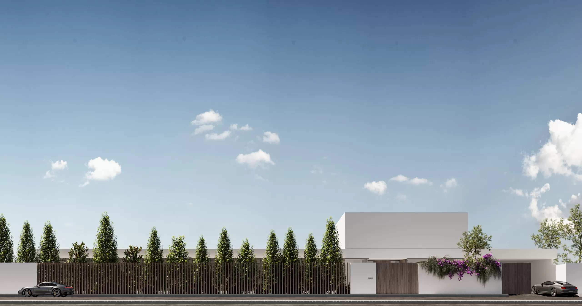
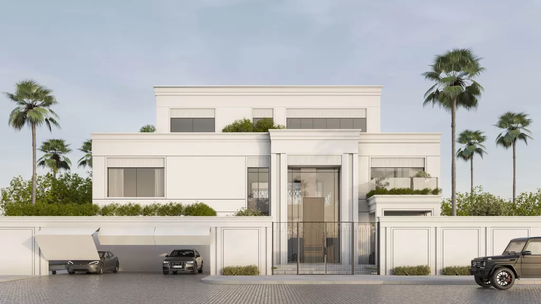
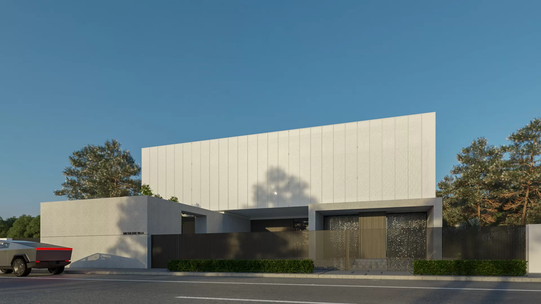
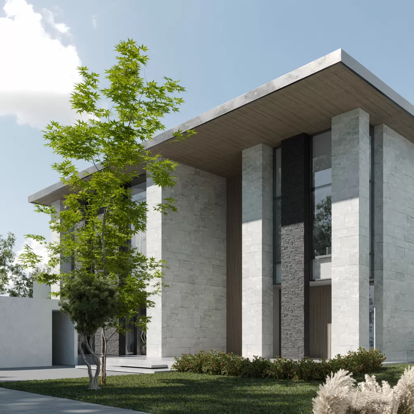
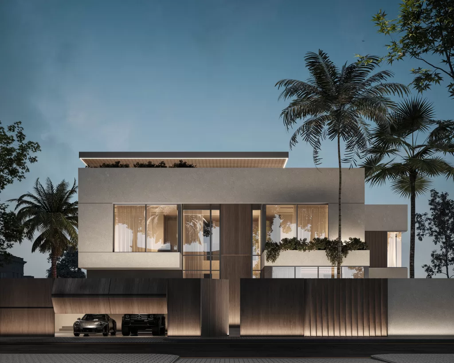
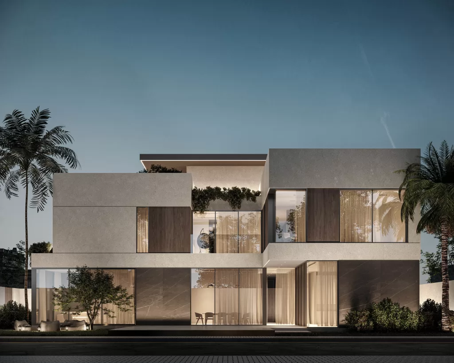
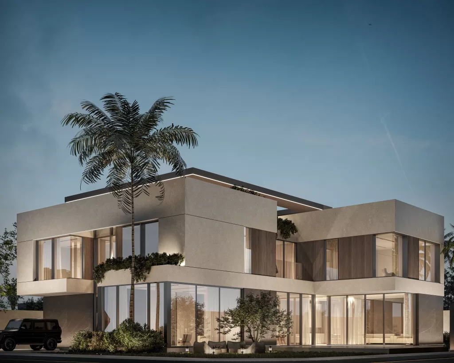
This design appeals to those who appreciate an atmosphere of simplicity and refined elegance. Another remarkable residential project by the MEMAR team, it spans a 935.28 SQ.M. built-up area, nestled in the serene neighborhood of Al Mohammadiyyah, Riyadh, Saudi Arabia.
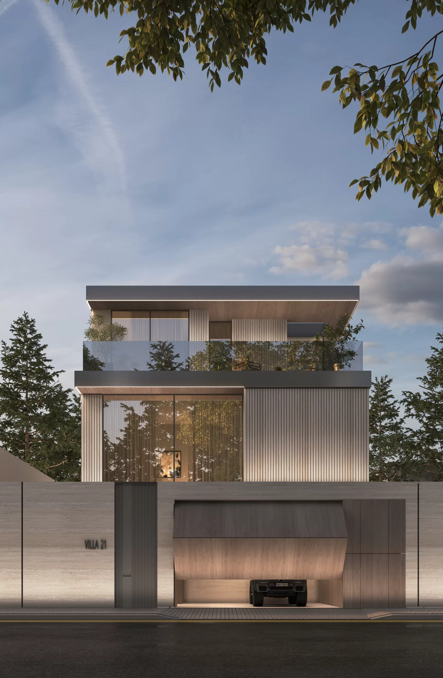
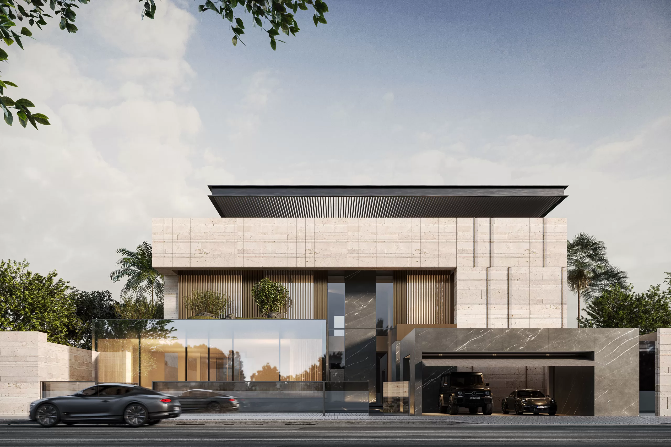
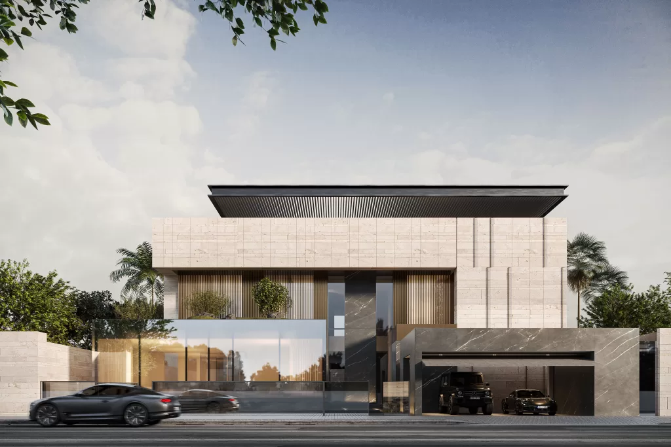
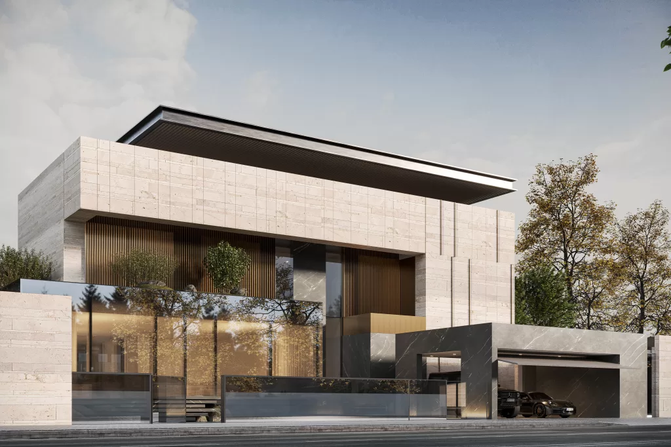
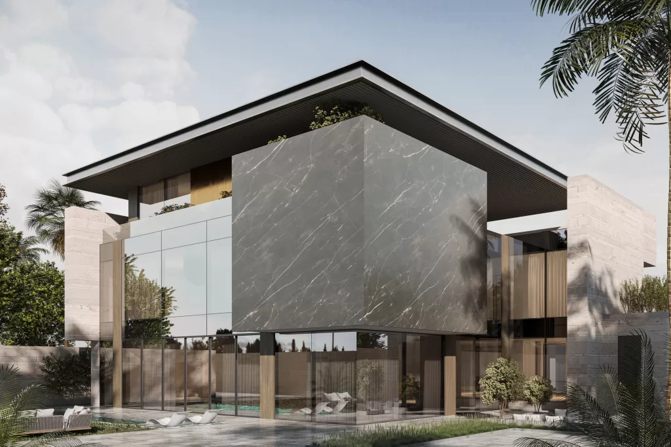
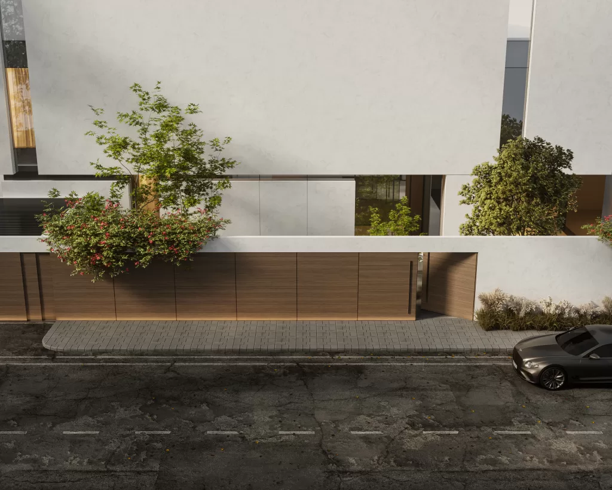
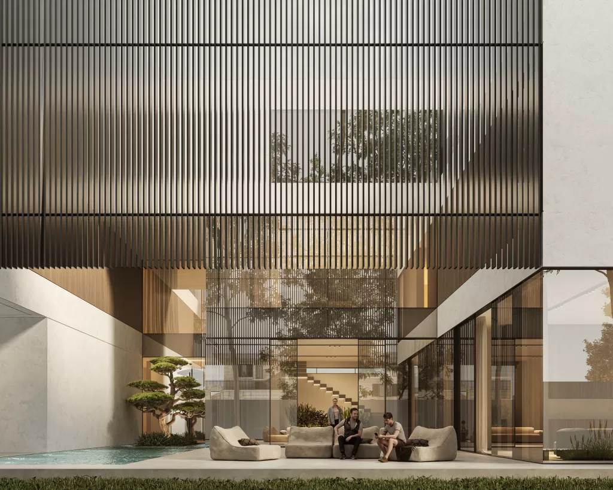
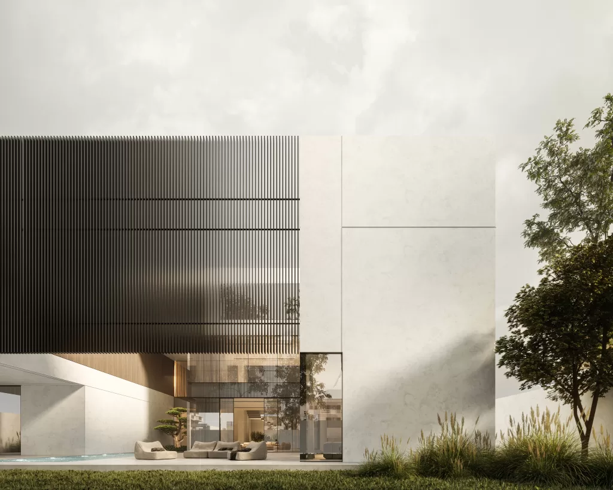
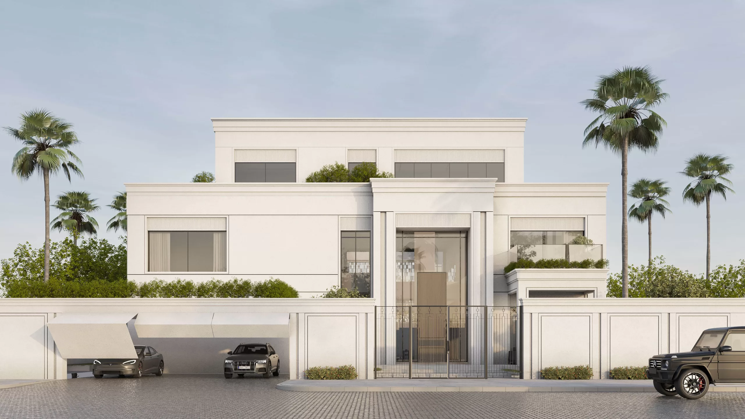
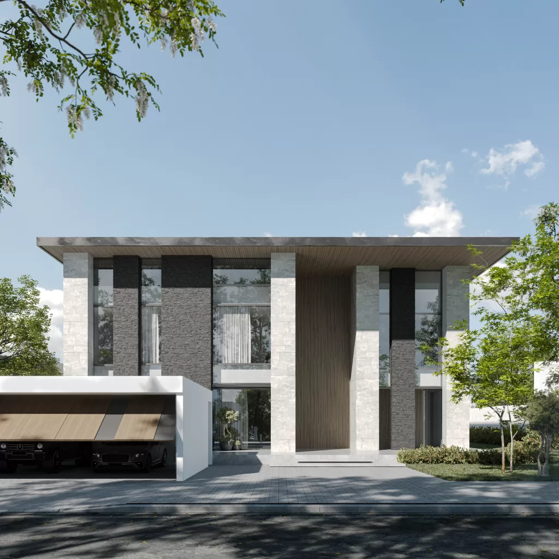
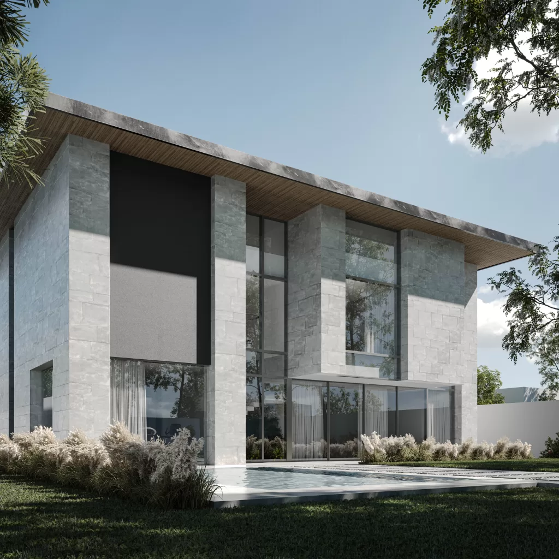
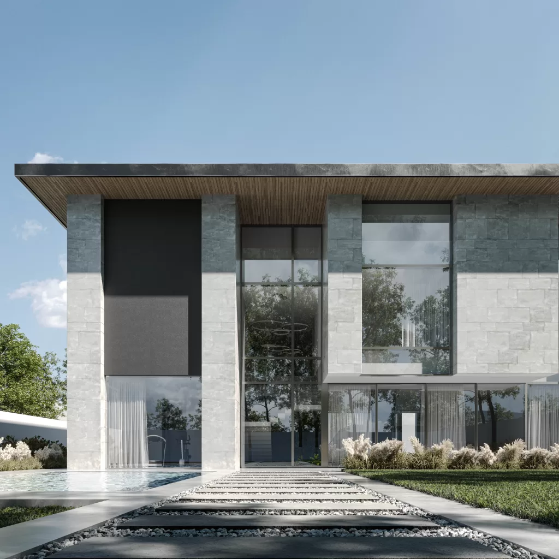
The facade masterfully blends natural wood with sustainable travertine, creating a harmonious balance between modern sophistication and timeless beauty. These materials, carefully selected for their durability and aesthetic appeal, elevate the structure to the level of a living masterpiece, where each detail feels intentional and artfully composed.
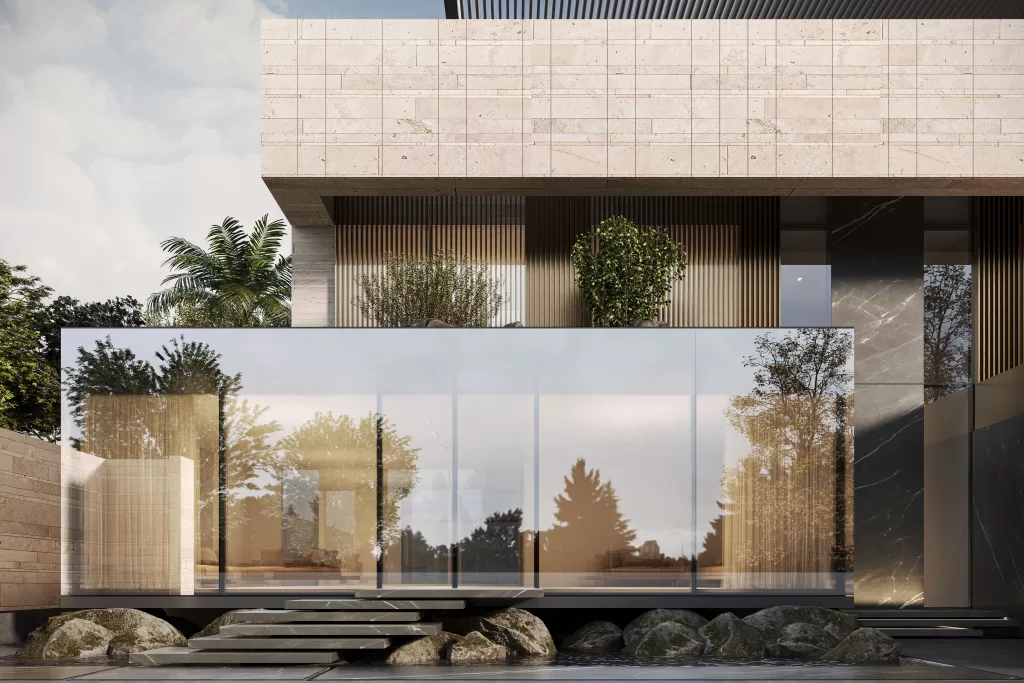
The interplay of textures—smooth wood grains, stone finishes, and sleek glass elements—exudes both warmth and modernity. This delicate balance not only enhances the villa’s visual appeal but also reinforces its commitment to sustainability and natural beauty, perfectly complementing the surrounding landscape.
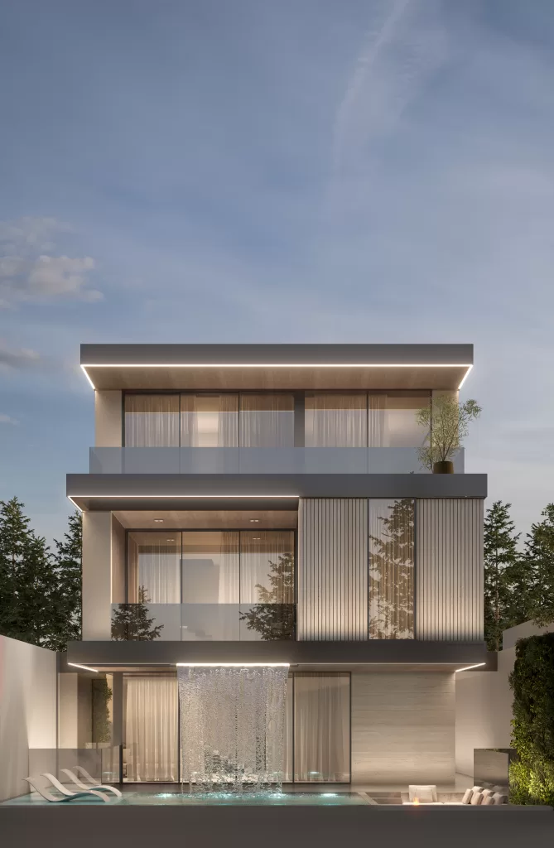
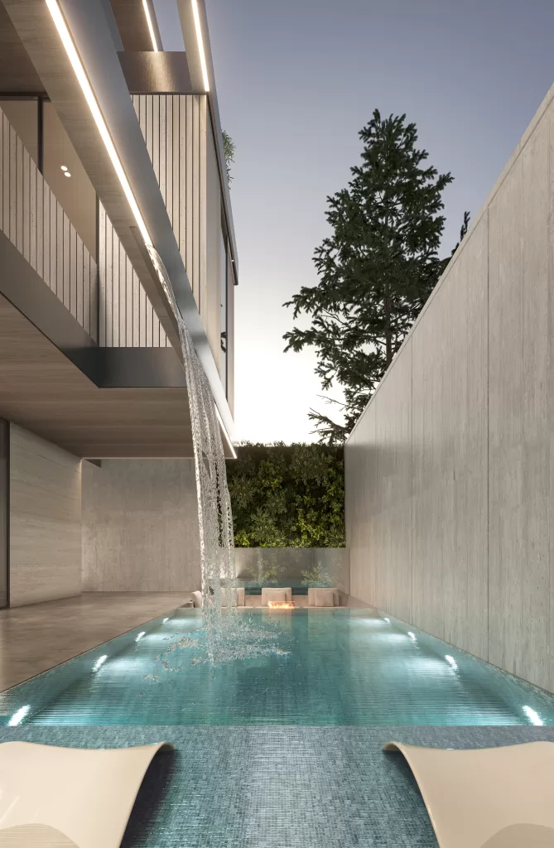
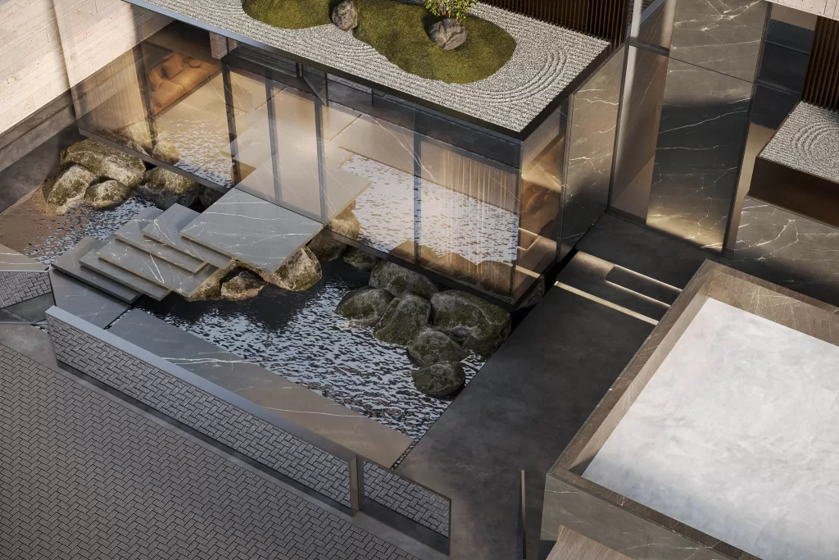
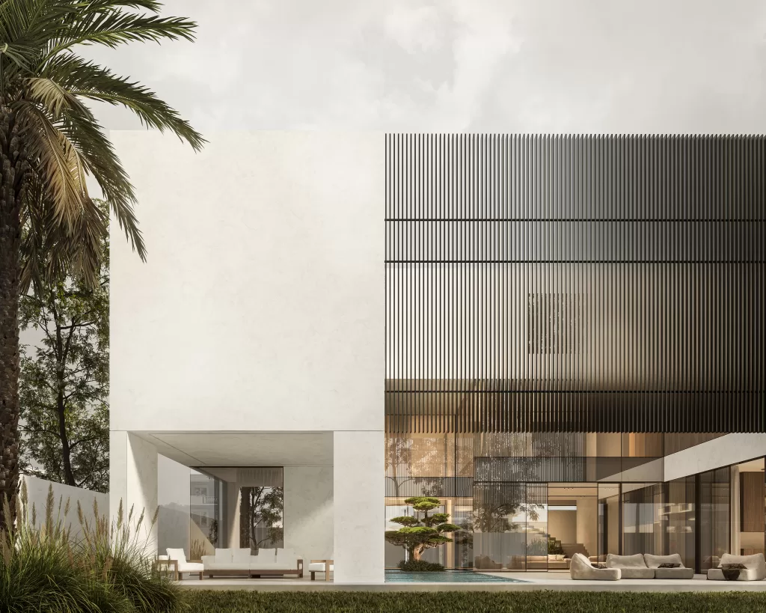
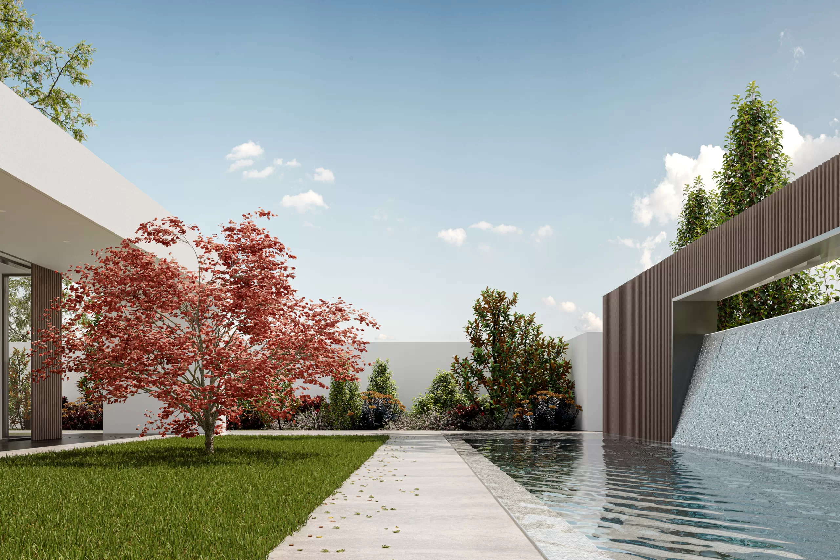
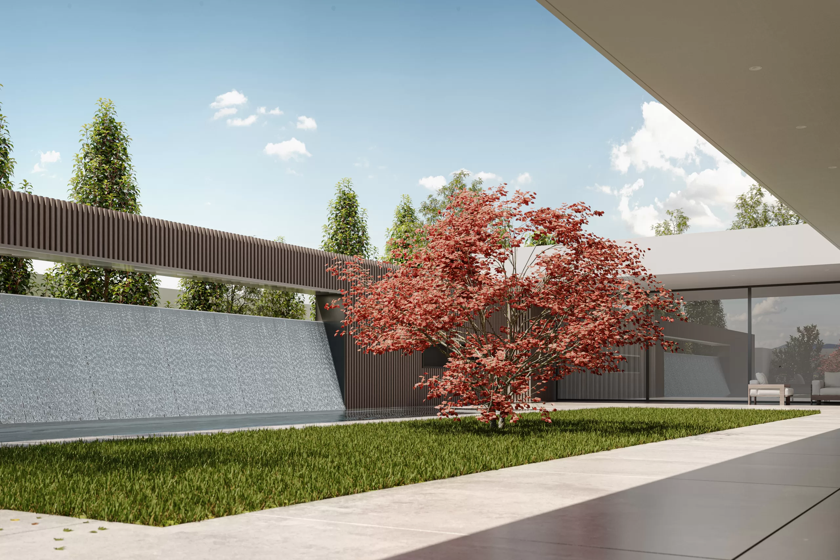
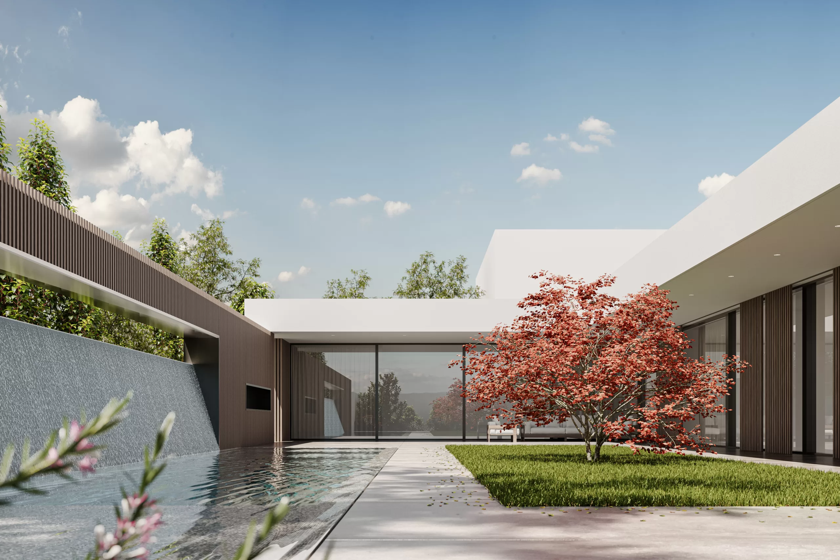
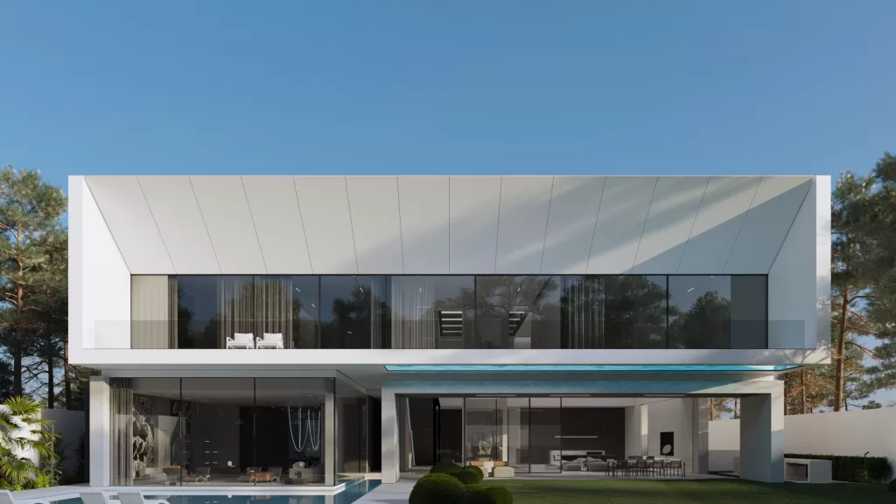
A refreshing ambiance unfolds, transforming the space into a private oasis of relaxation and serenity. A soothing waterfall cascades gently into a stunning infinity pool, blurring the boundaries between the water and the horizon. The sound of flowing water complements the serene atmosphere, offering a tranquil retreat for residents to unwind.
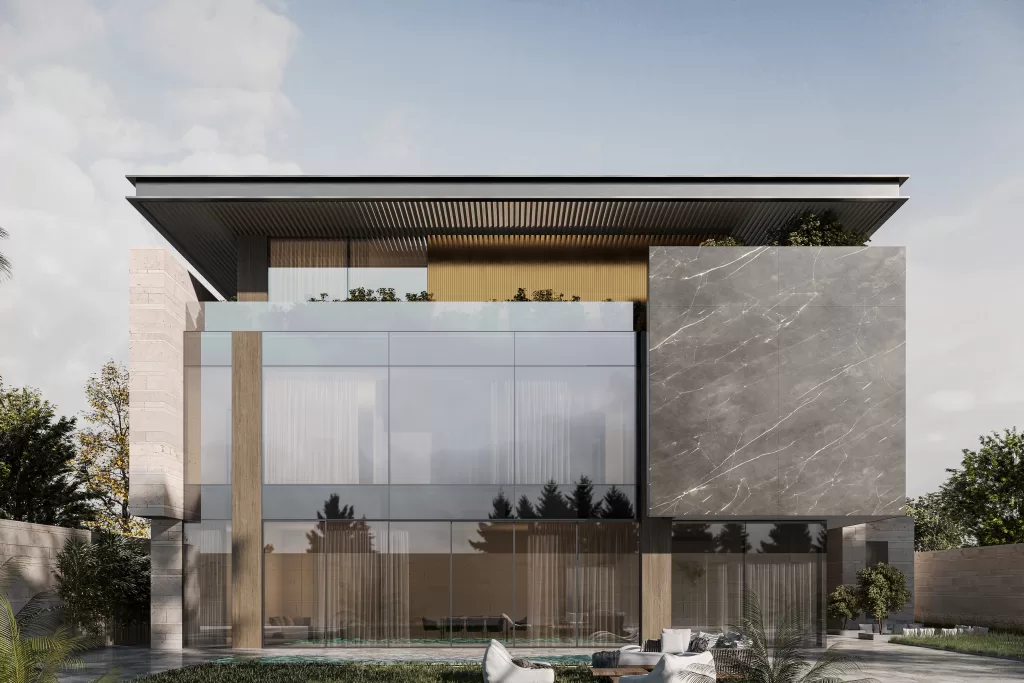
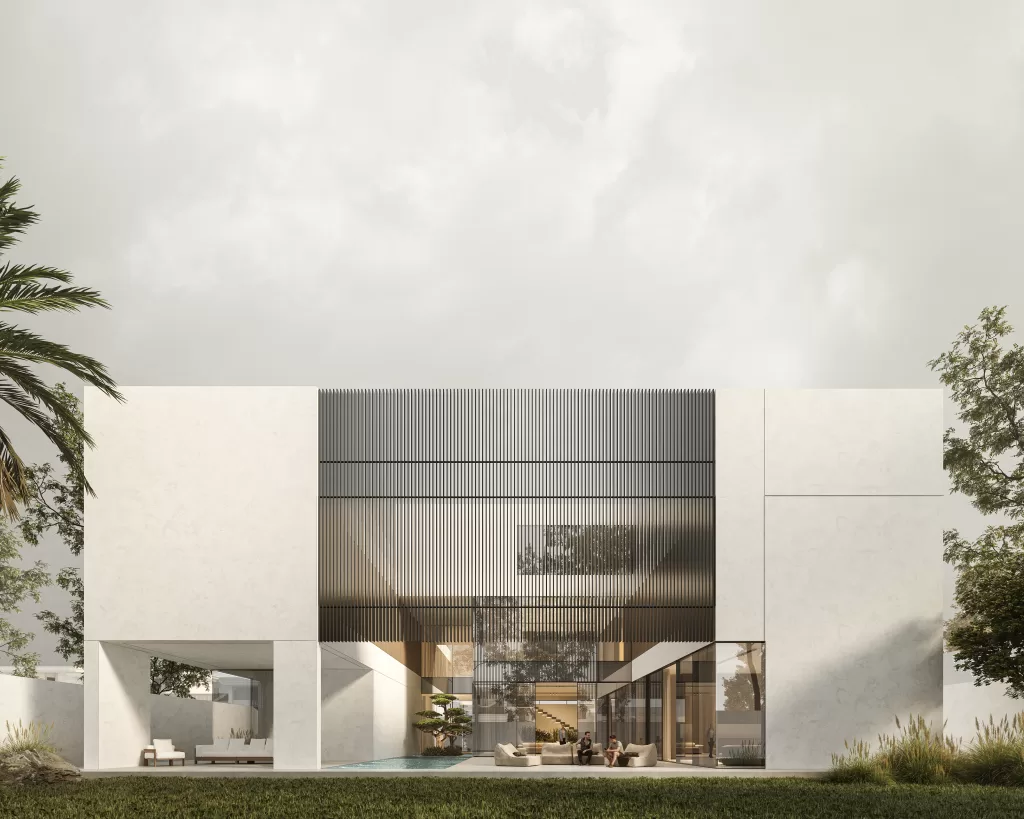
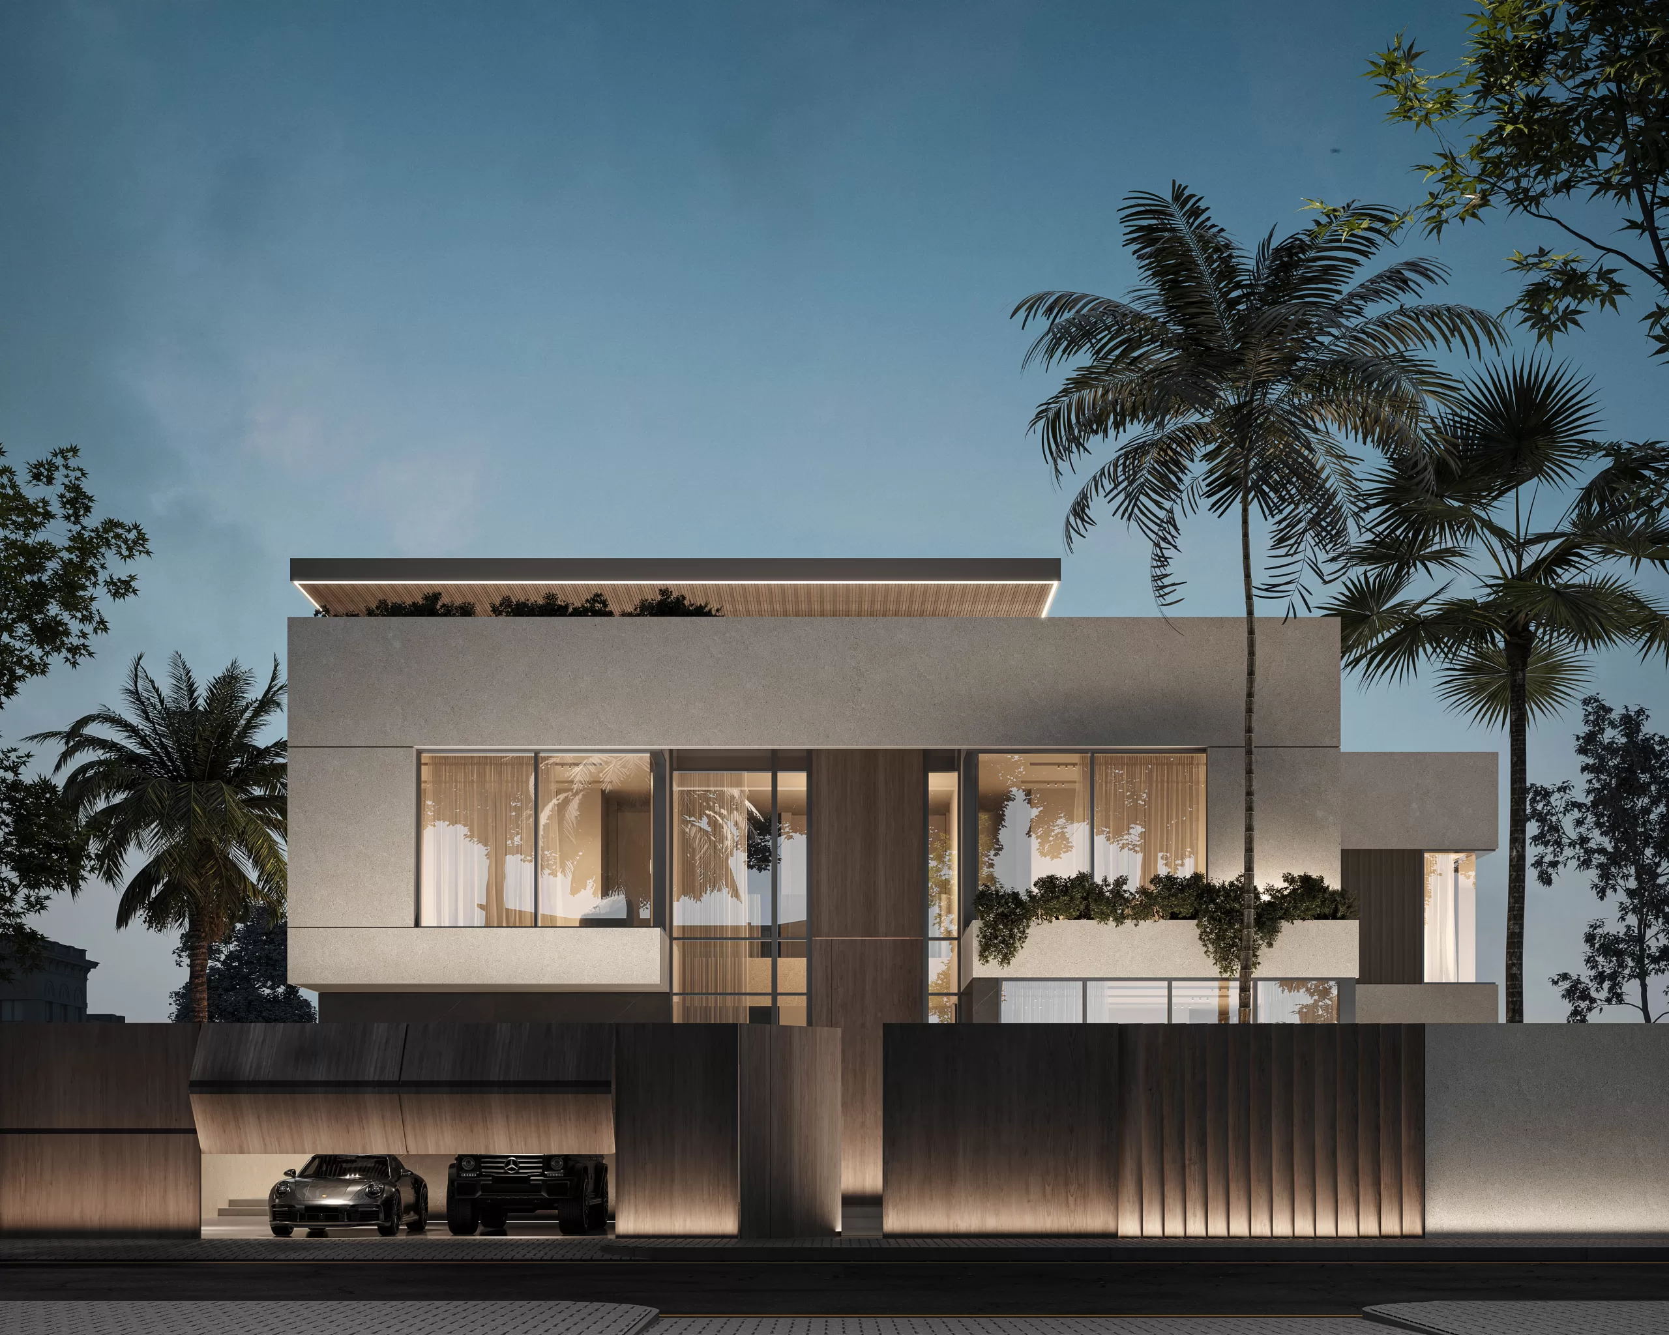
The dark glass facade adds a bold yet elegant touch, enhancing privacy while reflecting the surrounding landscape. It contrasts beautifully with the natural elements, creating an interplay between sleek modernity and organic textures. This thoughtful combination ensures that the villa feels both inviting and exclusive, with uninterrupted views of the landscape during the day and a mesmerizing glow under night lighting.
This design invites residents to immerse themselves in calm and beauty, where every detail—from the shimmering water to the seamless glass—contributes to a lifestyle defined by comfort, luxury, and tranquility
This distinguished 900 sqm villa by MEMAR Architecture redefines contemporary luxury through a refined architectural language. The exterior of Mrs. Al Hammadi’s residence stands as a bold composition of natural elegance and modern precision, where Crema d’Orcia Stone, Brass, Metal, Aluminum, Wood, Black and Grey Marble, and expansive Glass seamlessly converge to form a striking visual identity.
From the moment you approach, the structure tells a story of depth and distinction. The façade unfolds with deliberate contrast, smooth stone surfaces softened by warm wood tones, metallic accents that gleam under natural light, and towering glass panes that dissolve boundaries between indoors and out.
The Crema d’Orcia Stone anchors the villa in understated luxury, while Brass detailing adds richness and radiance. Metal Aluminum introduces contemporary sharpness, and the inclusion of Black and Grey Marble enhances the design’s bold, sculptural feel. Wood elements inject warmth and texture, balancing the sleekness with natural charm.
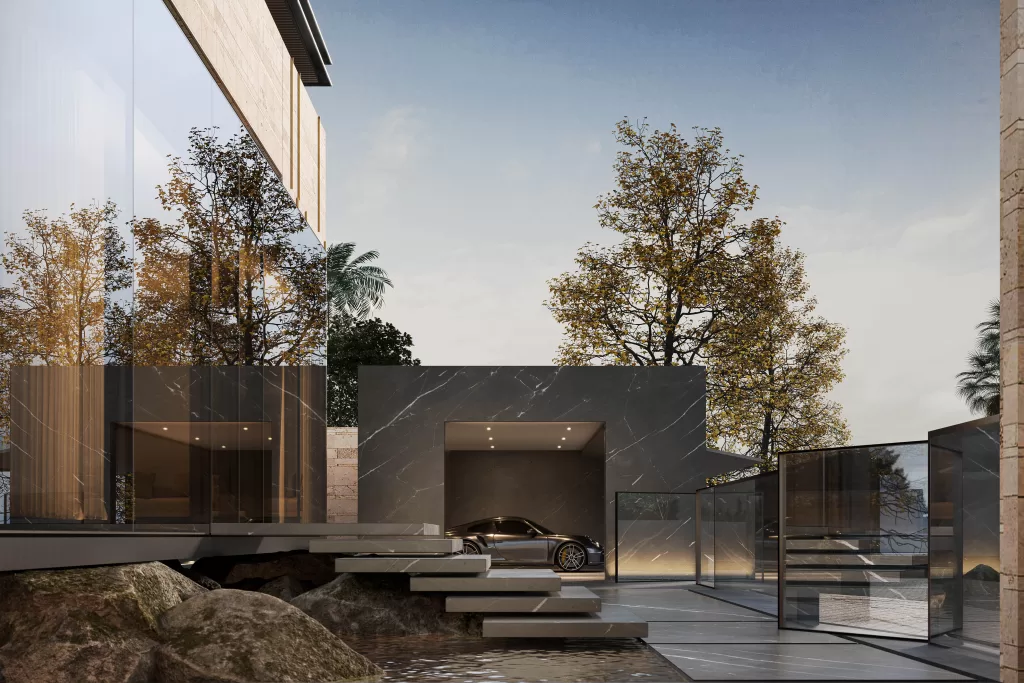
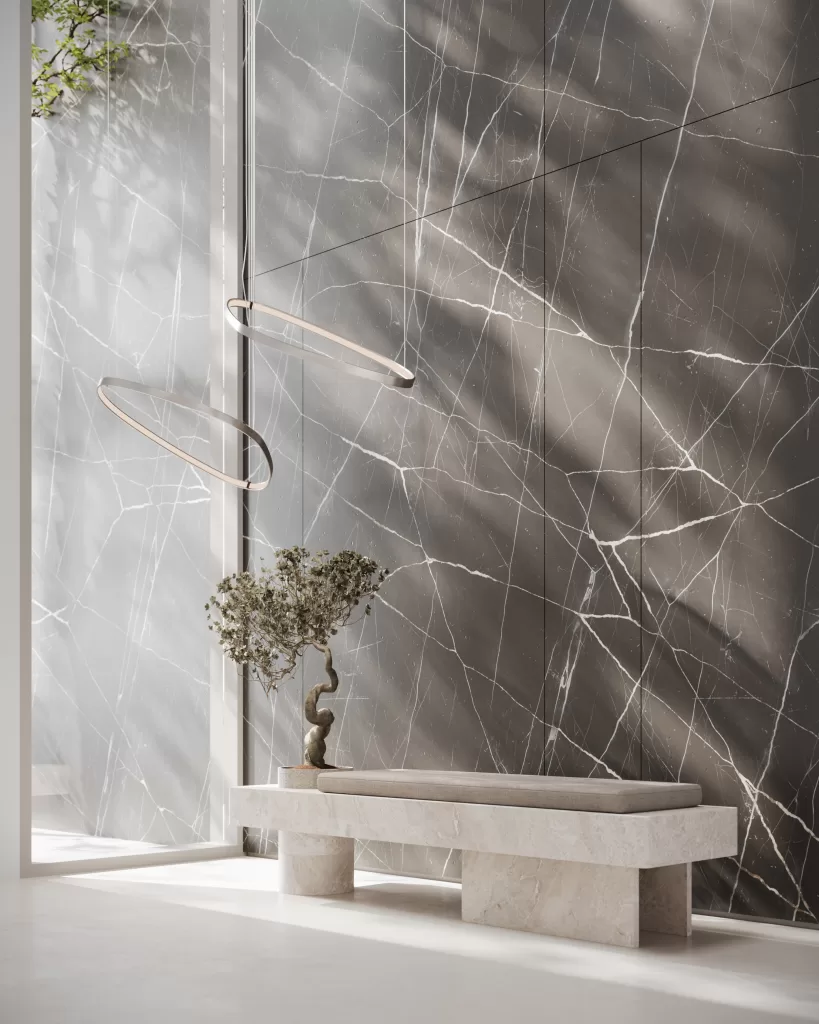
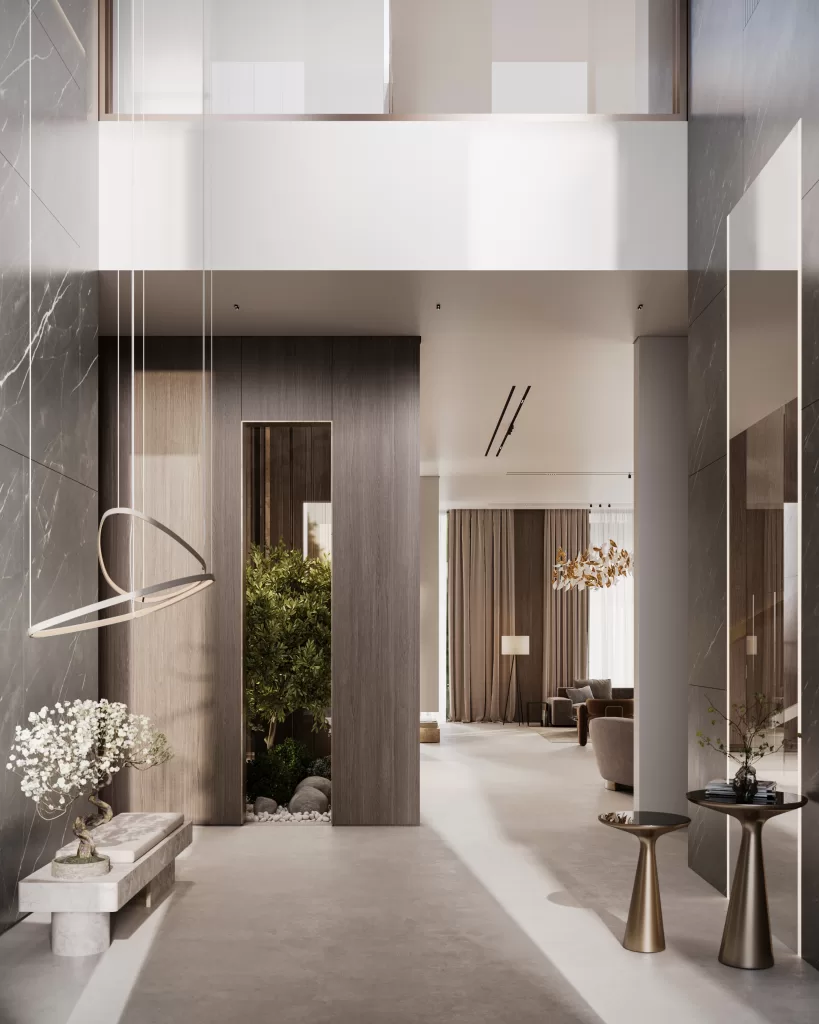
The entrance of Mrs. Al Hammadi’s villa is a striking declaration of refined sophistication. Designed by MEMAR Architecture, this grand arrival point immediately captivates with its use of dark marble, rich in texture and layered in moody, elegant tones. It sets the stage for a villa where precision meets poetry.
Dark marble wraps the façade, creating depth and drama, while soft lighting and architectural shadows enhance the interplay of materials. Sleek modern lines meet the organic veining of natural stone, resulting in a powerful yet balanced welcome experience that embodies quiet luxury.
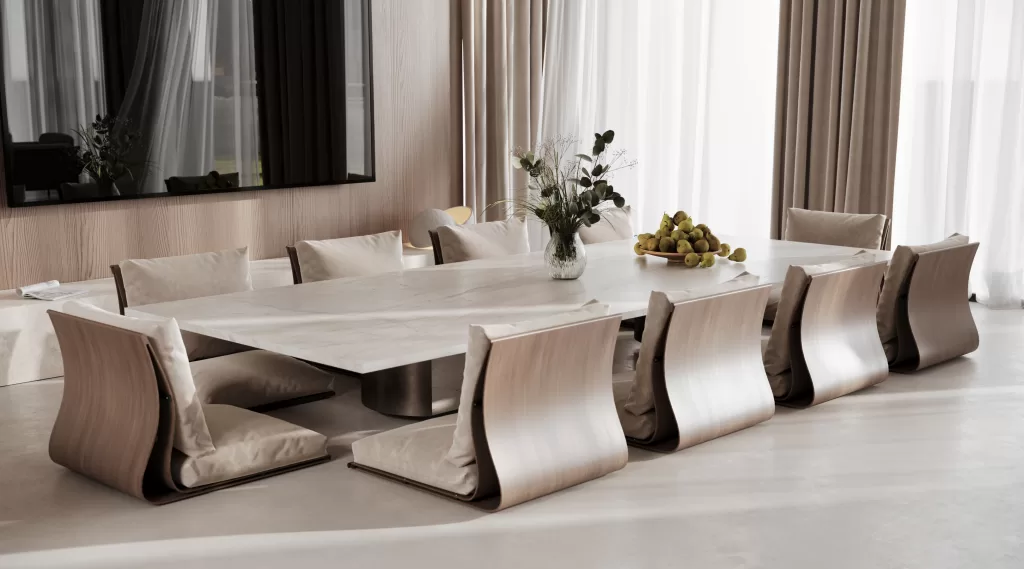
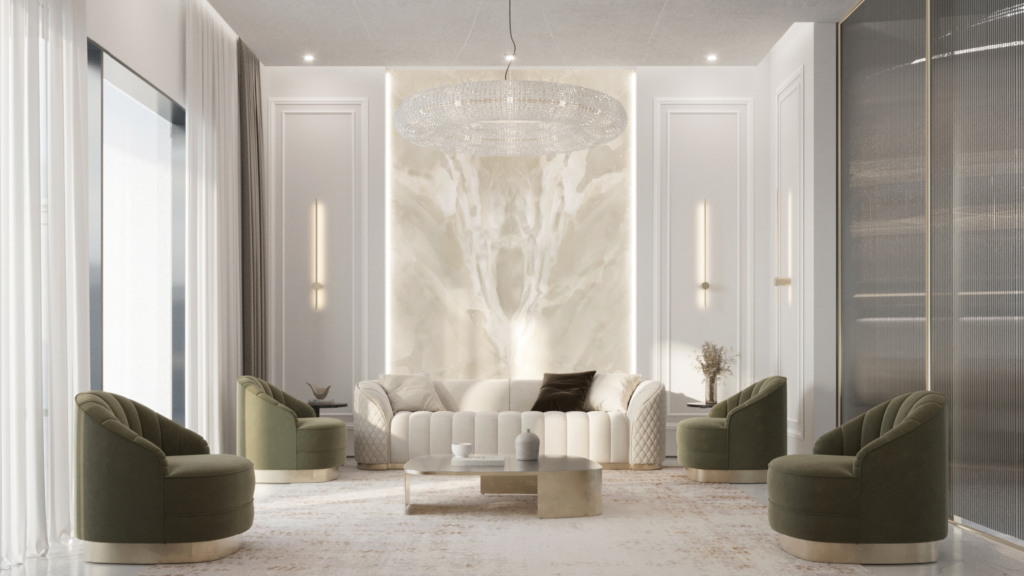
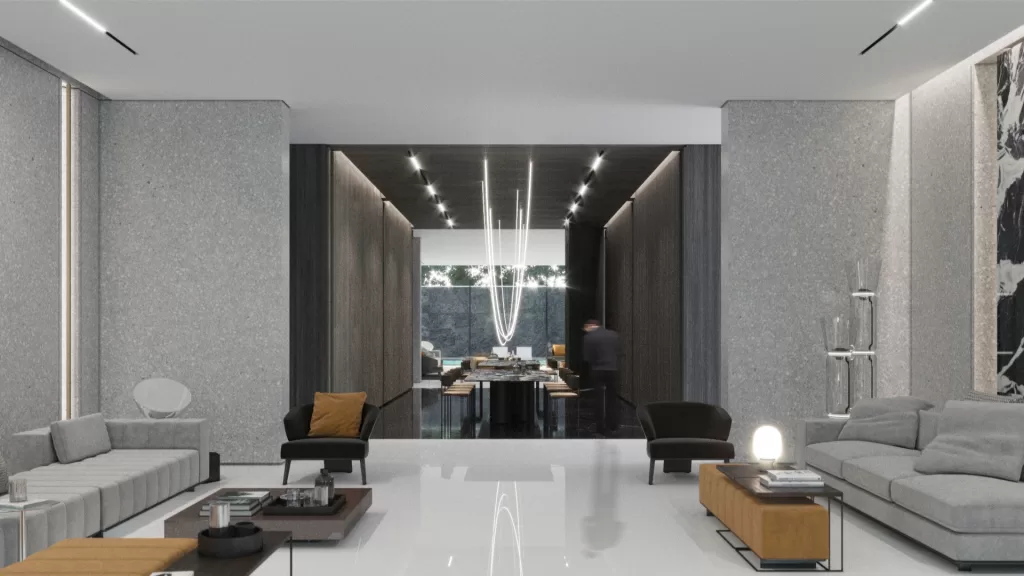
The Majlis in Mrs. Al Hammadi’s villa is envisioned by MEMAR Architecture as a refined space for connection, conversation, and cultural expression. Designed for communal enjoyment and lasting memories, the atmosphere balances hospitality with understated elegance.
At the heart of the space sits a custom Chabudai-style marble dining table—an artistic nod to Japanese design that introduces both simplicity and uniqueness. Its low profile and organic shape complement the overall composition of the Majlis, adding character and visual calm.
Dining comfort is thoughtfully addressed through the addition of plush cushions and structured backrests, creating a setting that encourages long gatherings in an ambiance defined by beauty, warmth, and architectural harmony.
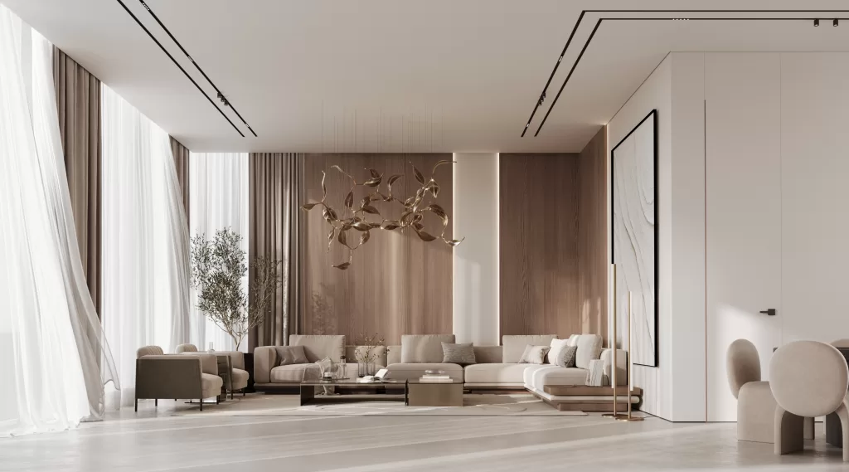
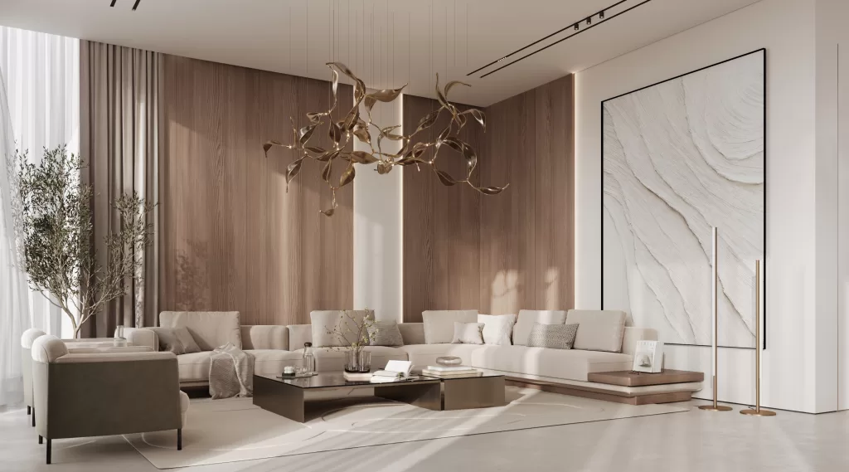
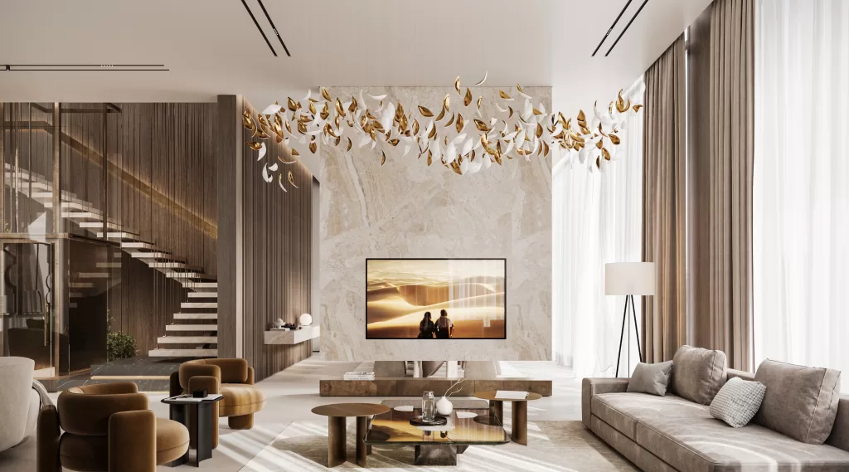
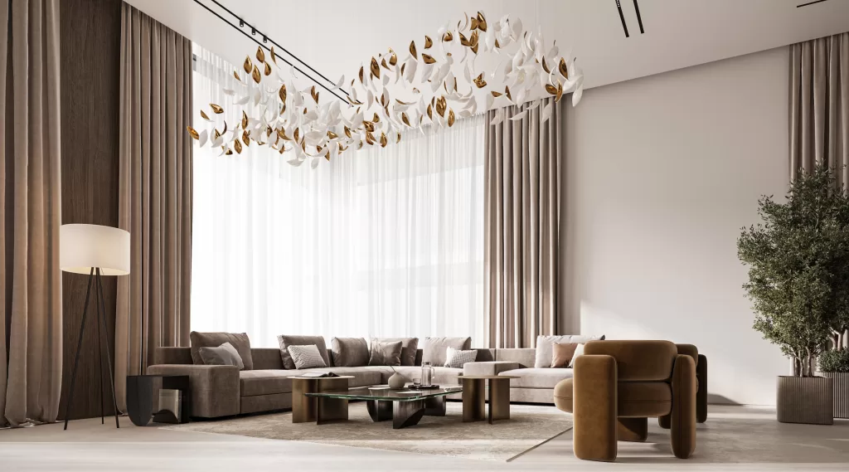
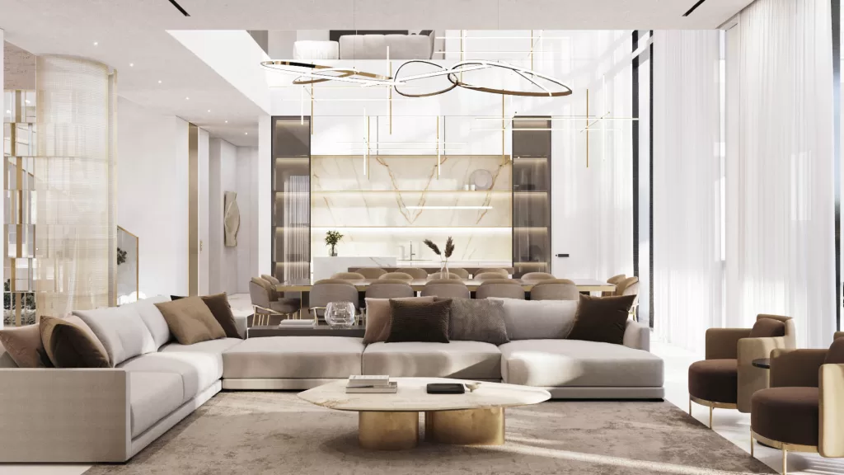
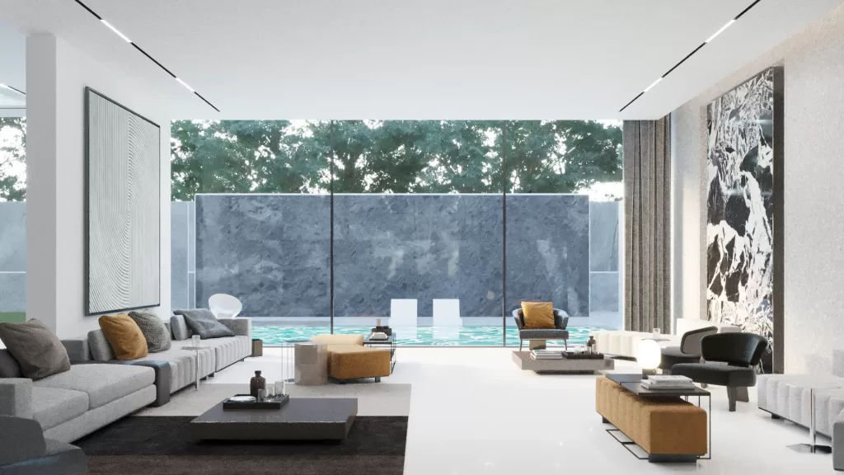
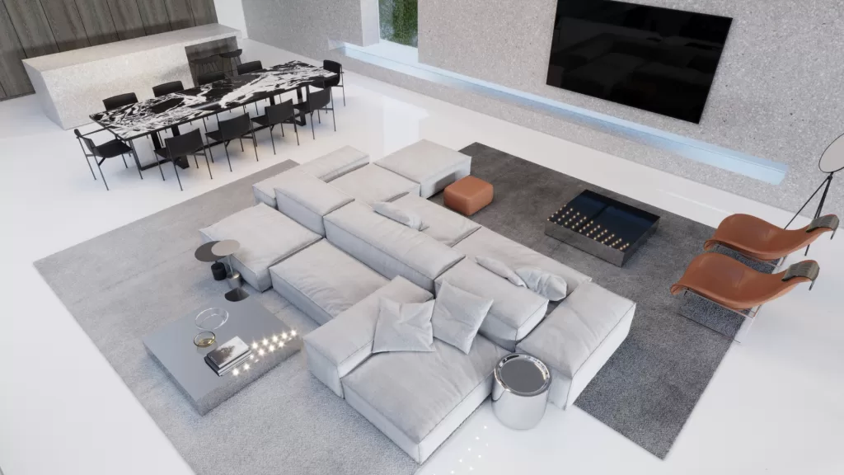
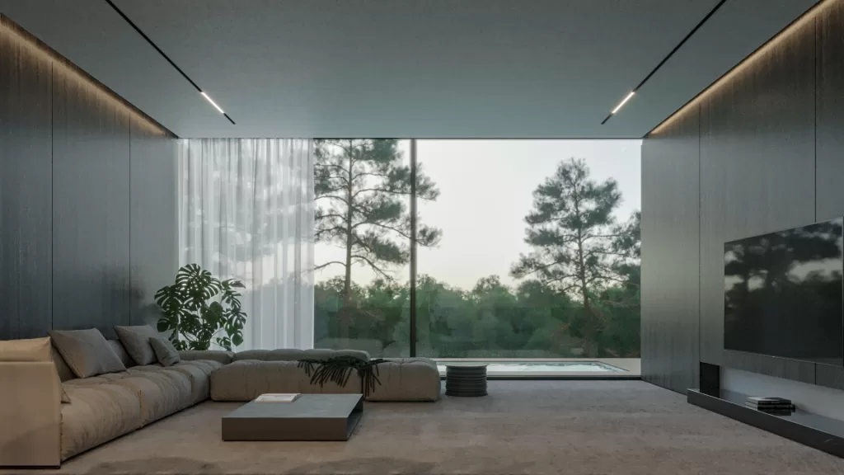
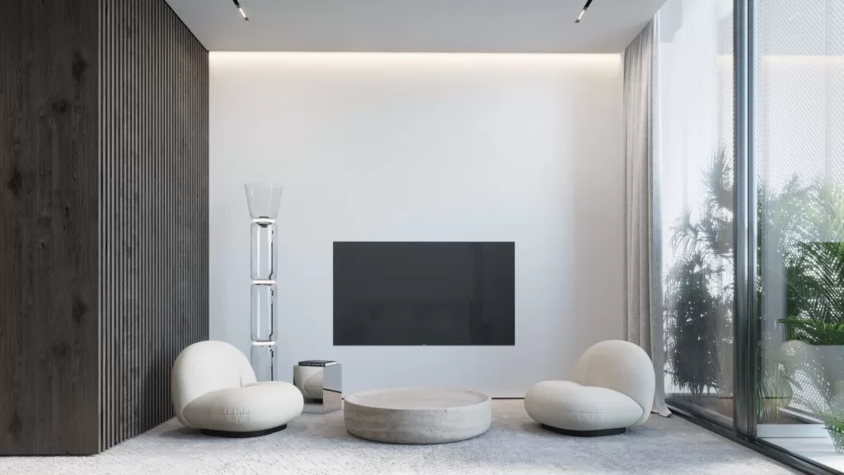
The family living space in Mrs. Al Hammadi’s villa is a serene expression of contemporary luxury, where form and function coexist in perfect harmony. MEMAR Architecture curated this environment to offer both relaxation and refined entertaining, wrapped in sophisticated detail.
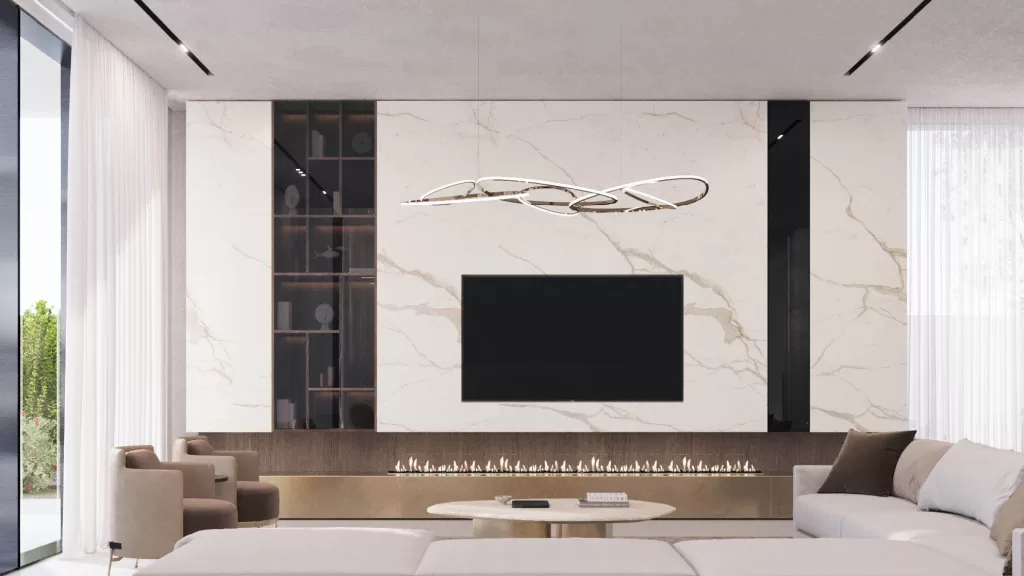
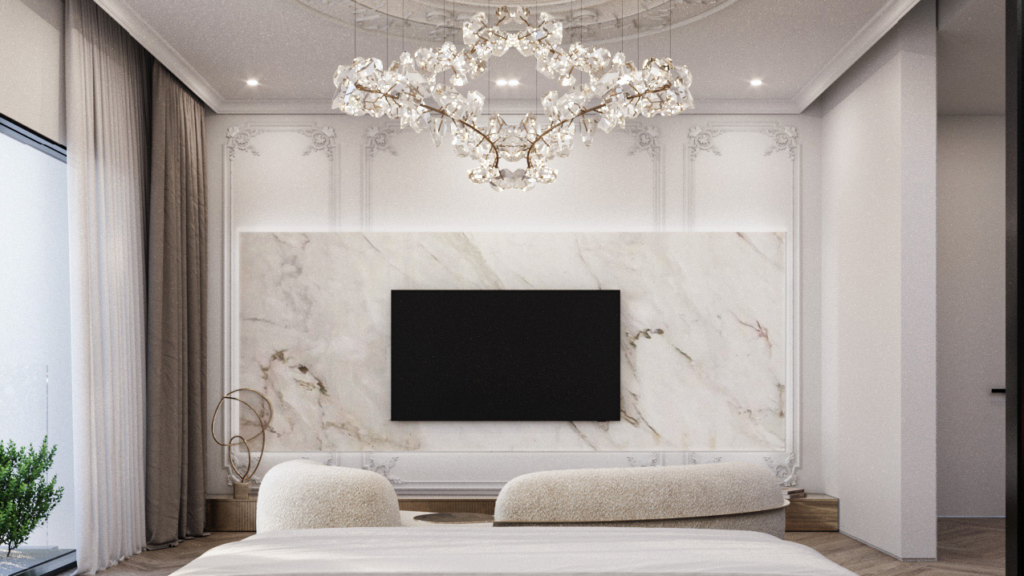
A floating marble TV wall anchors the room with sculptural presence, while golden lighting elements add a soft, ambient glow that enhances the richness of surrounding materials. Floor-to-ceiling curtains frame the space, welcoming natural light and softening the atmosphere with elegance.
Warm textures, balanced proportions, and carefully selected furnishings turn this space into a tranquil retreat—an everyday sanctuary where family moments are elevated by thoughtful design.
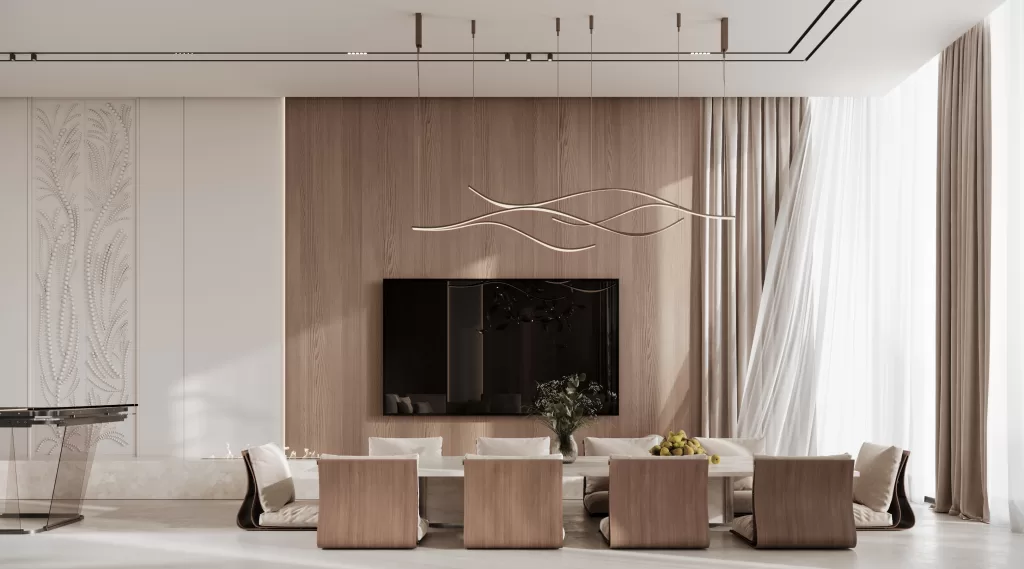
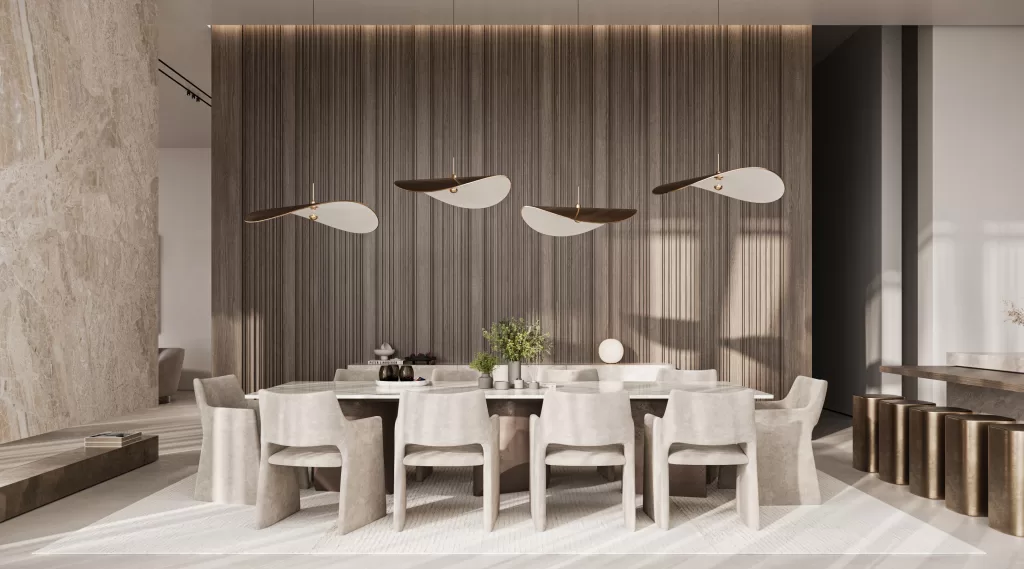
Dining Room Design, Elegance is revealed in the details, where texture and light converge in perfect harmony.
Slatted wood introduces tactile richness, enhancing the dining room’s aesthetic with its natural warmth and sophisticated charm. This is complemented by a curated mix of recessed lighting and pendant lighting, casting a soft, ambient glow that enhances the intimate beauty of every corner while adding depth and luxury to the space.
The design transforms the dining area into more than just a room; it becomes a serene retreat, inviting conversation, connection, and moments of quiet luxury. Every detail is thoughtfully curated to create an inviting atmosphere that blends modern design with elegant living.
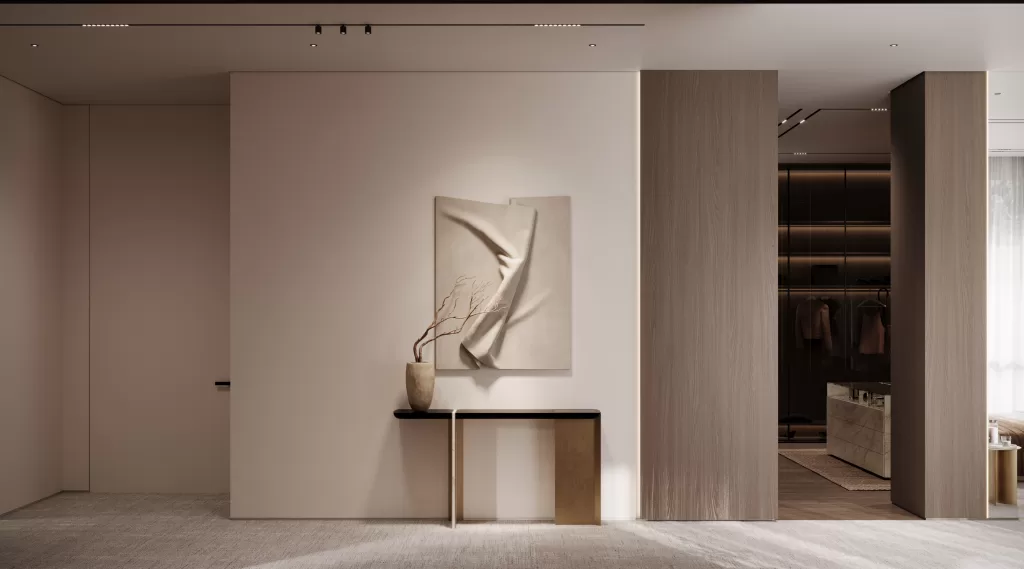
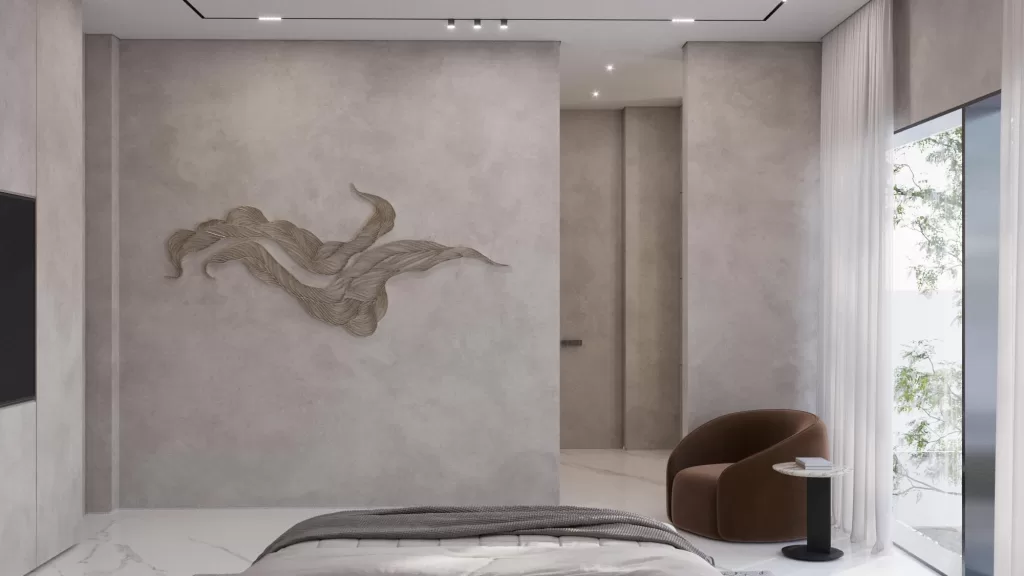
Exquisite Master Suite, Luxury begins the moment you walk in.
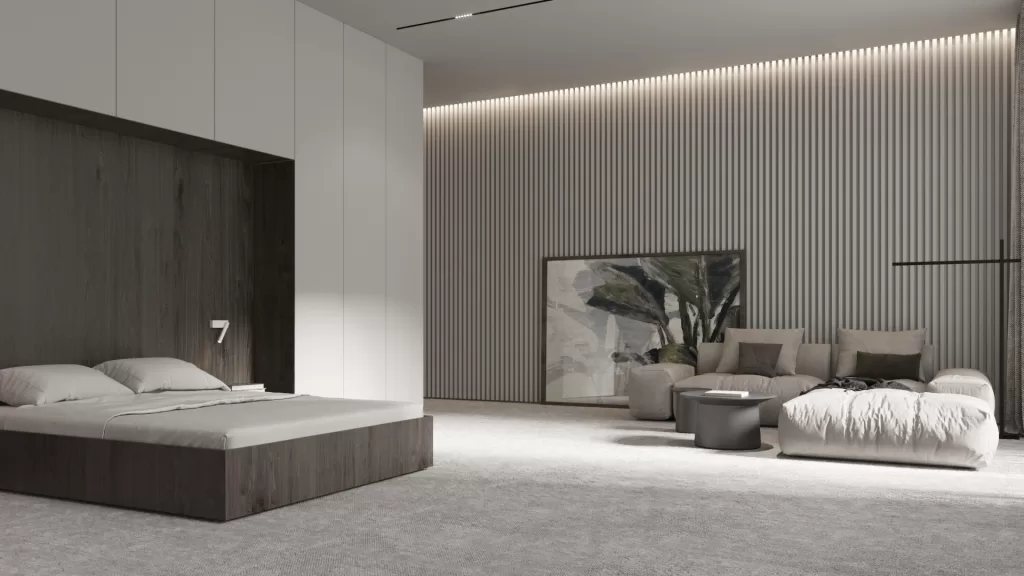
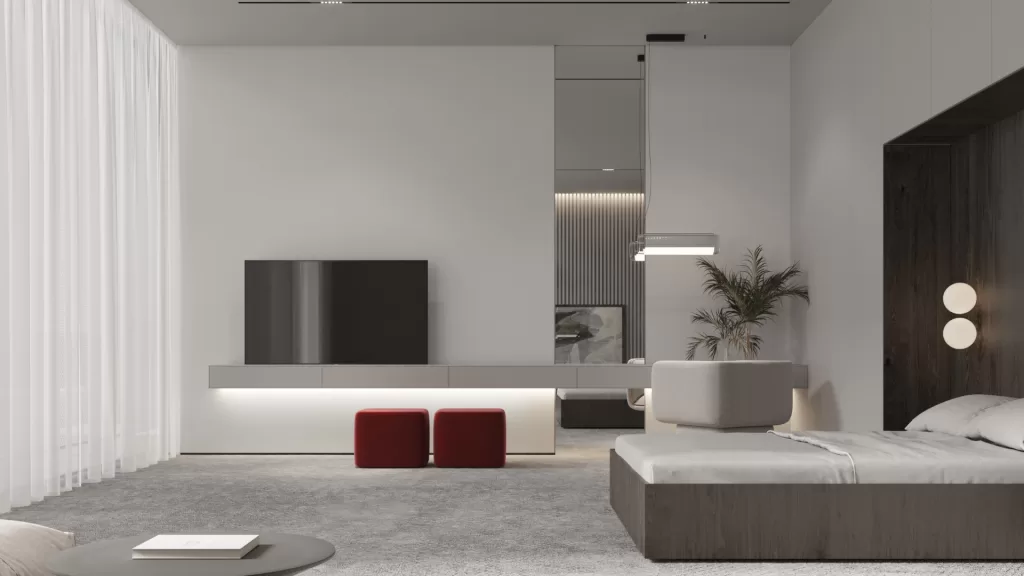
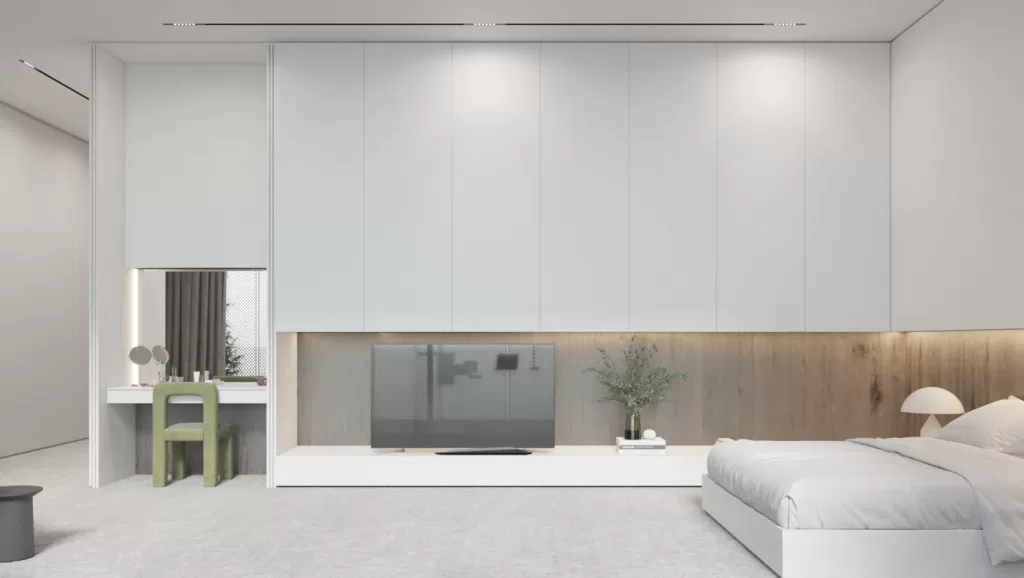
This master suite, designed by MEMAR Architecture, envelops you in soft textures, natural light, and warm wood tones, creating a soothing retreat where elegance meets pure comfort.
A perfect harmony of style and serenity, crafted for restful nights and inspired mornings, this space offers a sanctuary that blends modern sophistication with timeless luxury design.
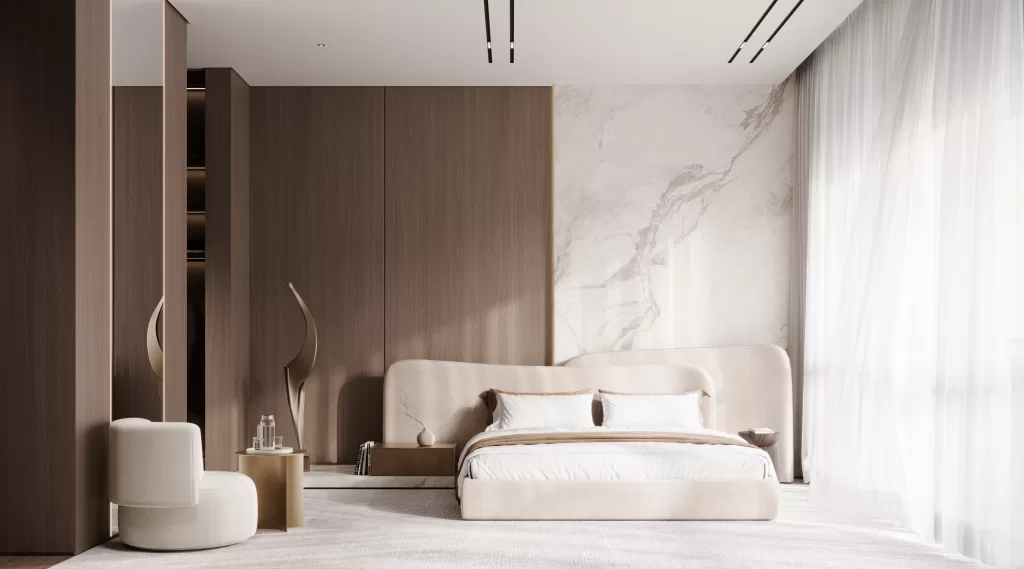
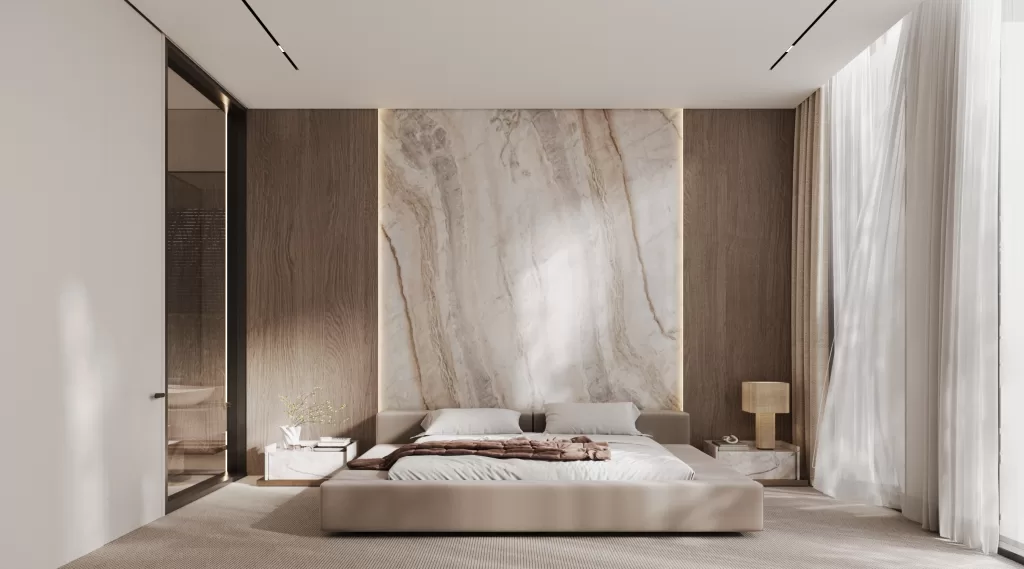
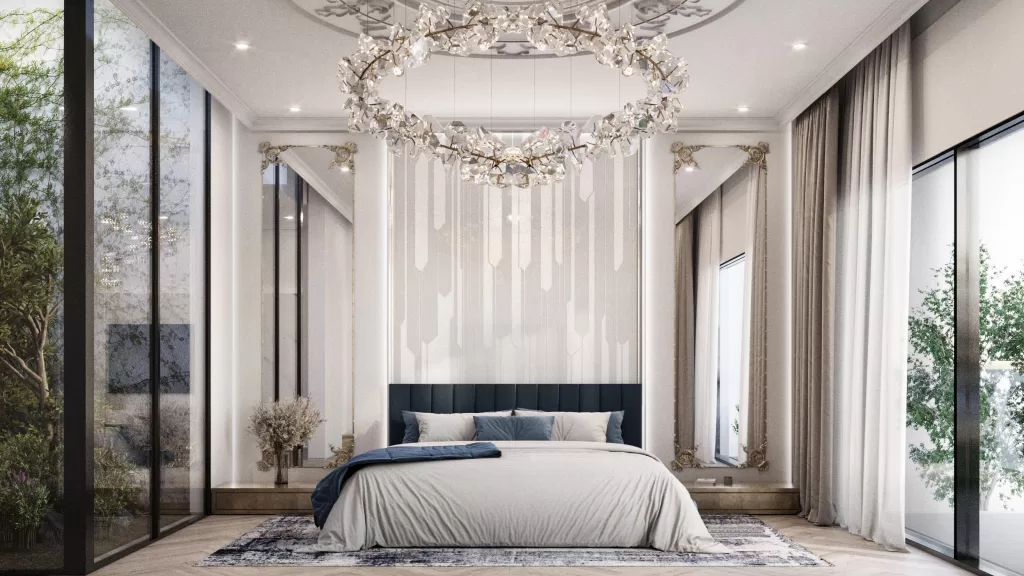
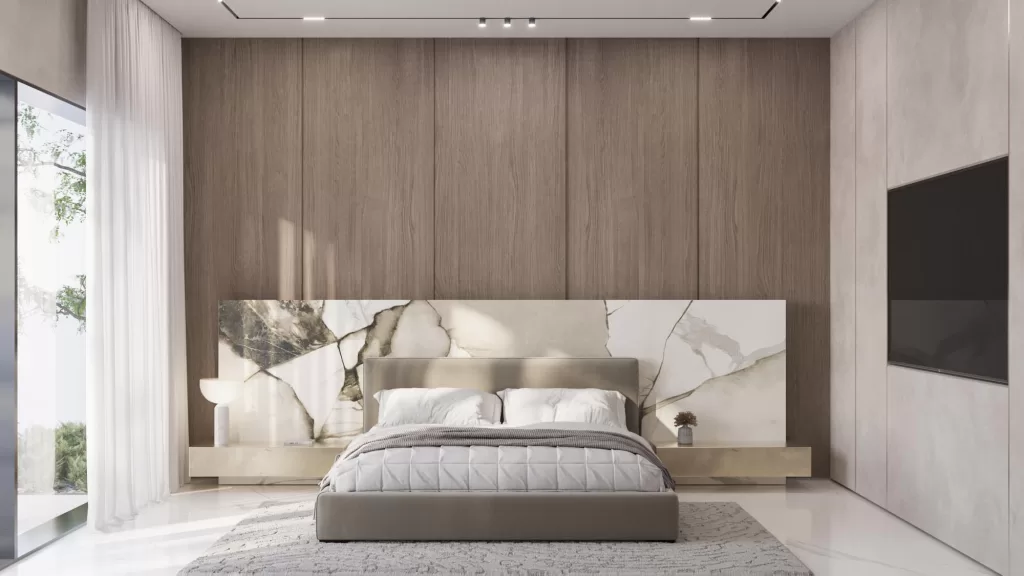
Serene Master Bedroom, Serenity, sculpted in stone, wood, and light.
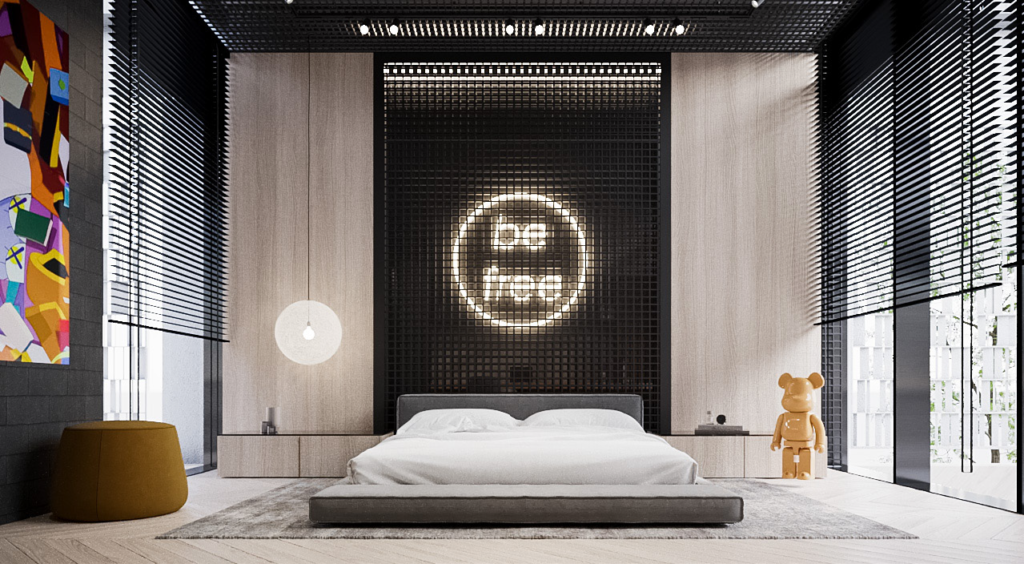
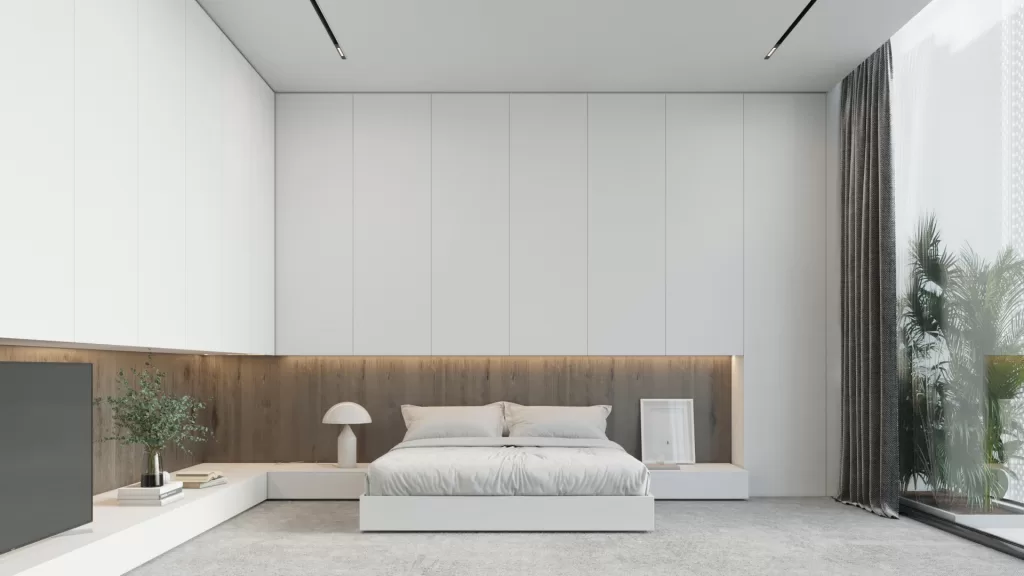
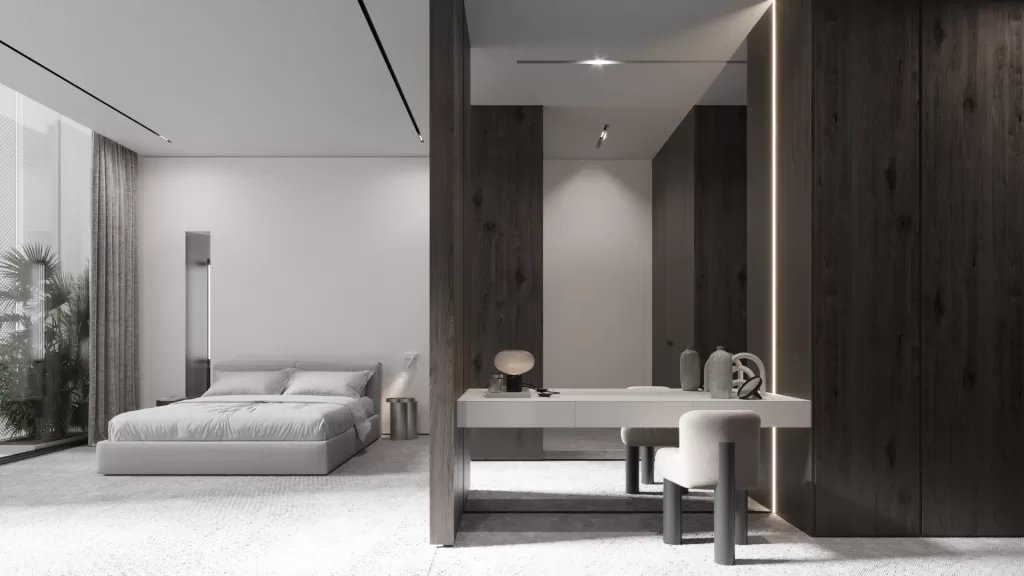
Wrapped in warm marble and rich wood paneling, this master bedroom embodies quiet sophistication where natural materials meet thoughtful design. Floor-to-ceiling windows invite natural light to gently flood the space, creating an atmosphere that feels alive, calm, and deeply connected to its surroundings.
Each element is chosen for its beauty and the emotion it evokes, transforming the room into a sanctuary of peaceful luxury and timeless elegance.
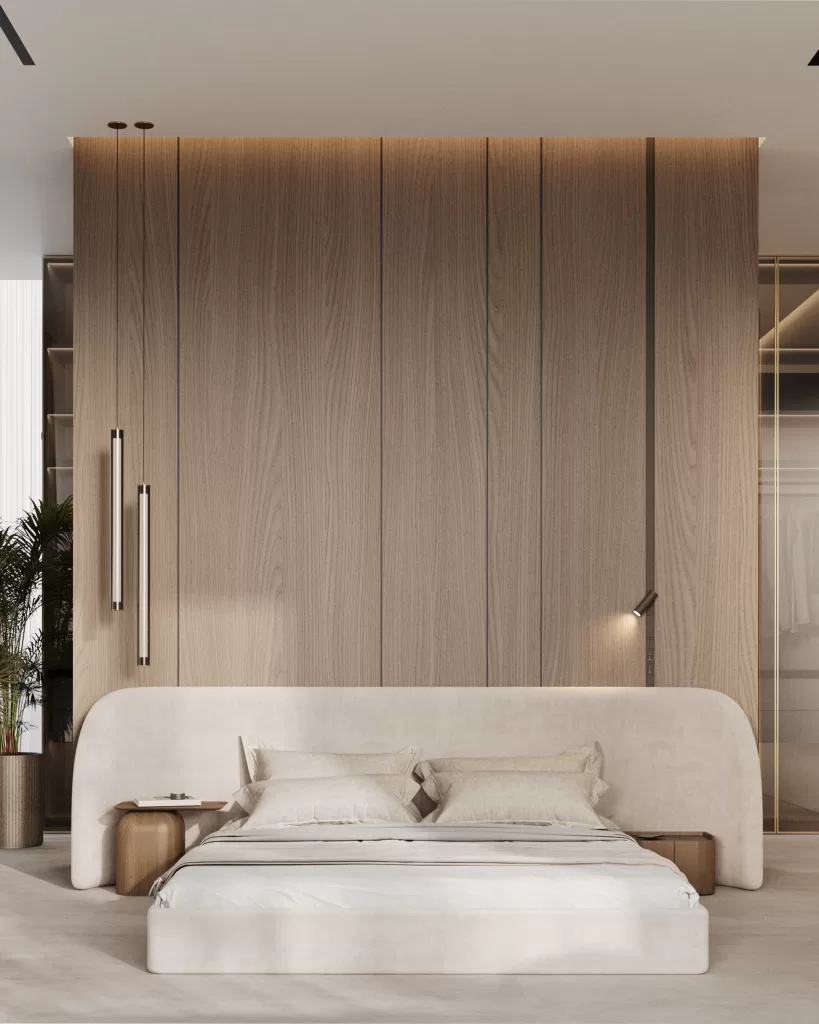
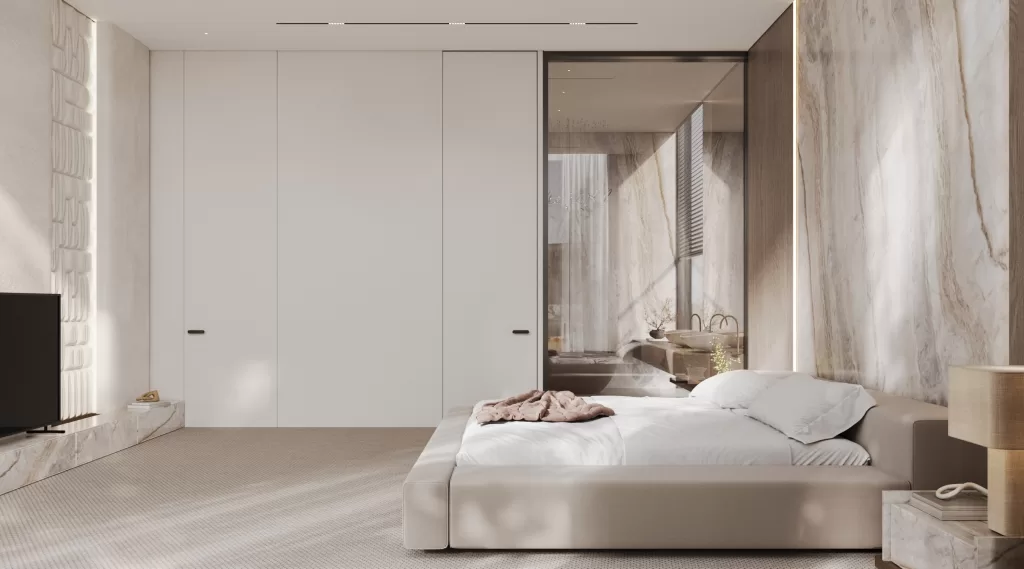
Tranquil Bedroom Retreat: Find your Zen in this peaceful sanctuary.
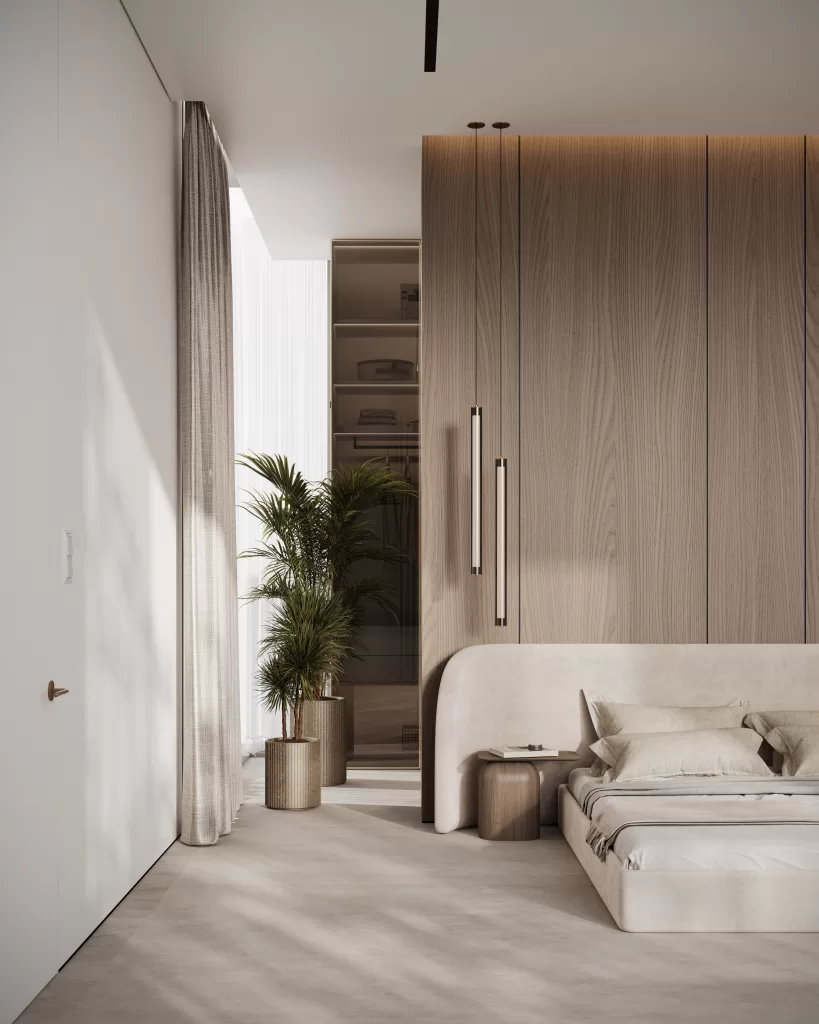
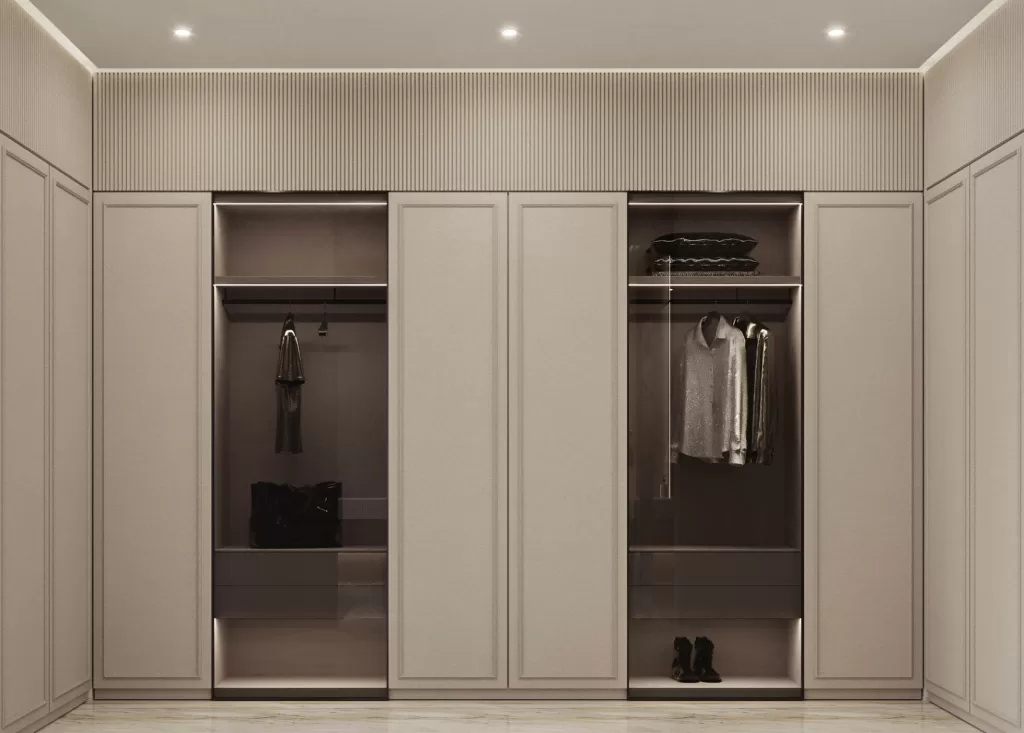
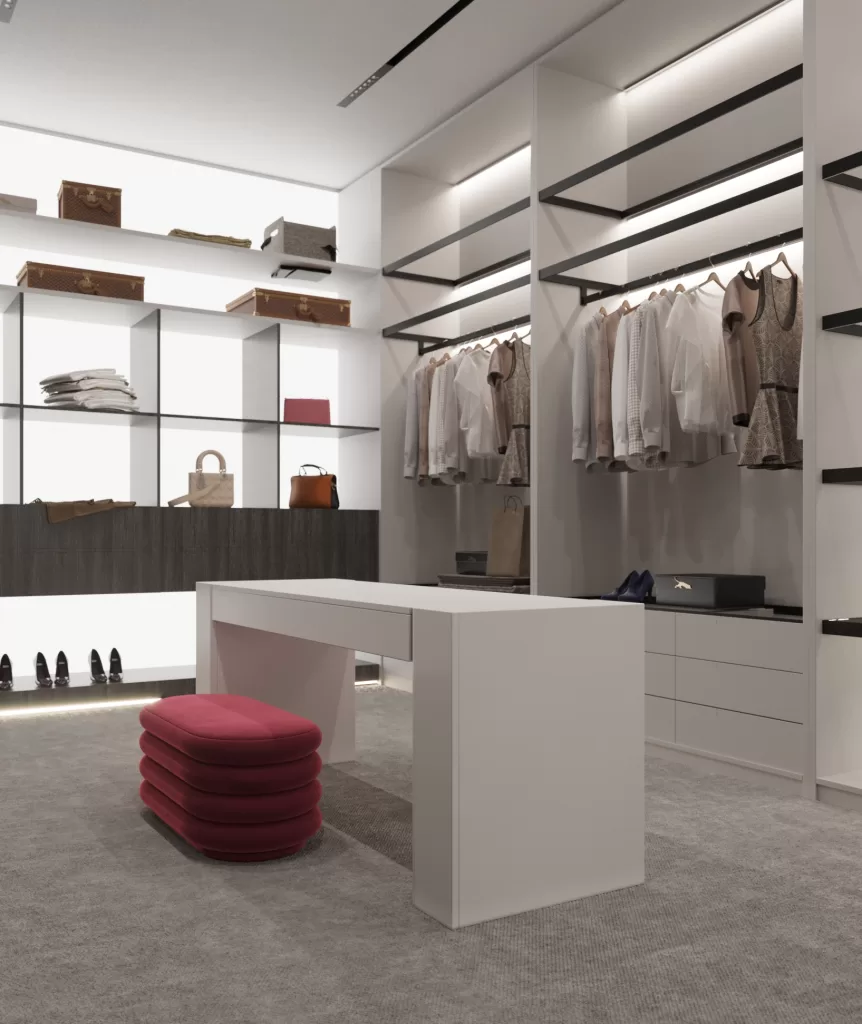
Floor-to-ceiling windows flood the room with natural light, offering breathtaking views and creating a calm, airy atmosphere. The elegant headboard serves as a striking focal point, while the spacious walk-in closet ensures ample storage for ultimate convenience.
This bedroom offers a serene environment, perfect for relaxation and restful nights.
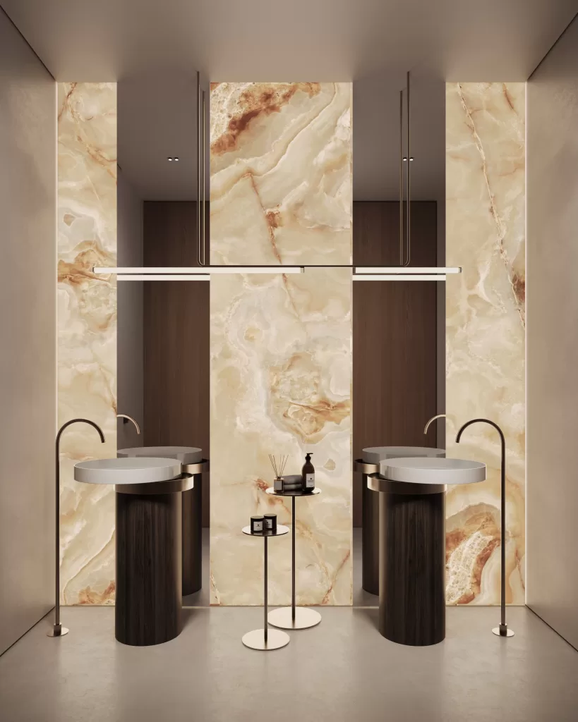
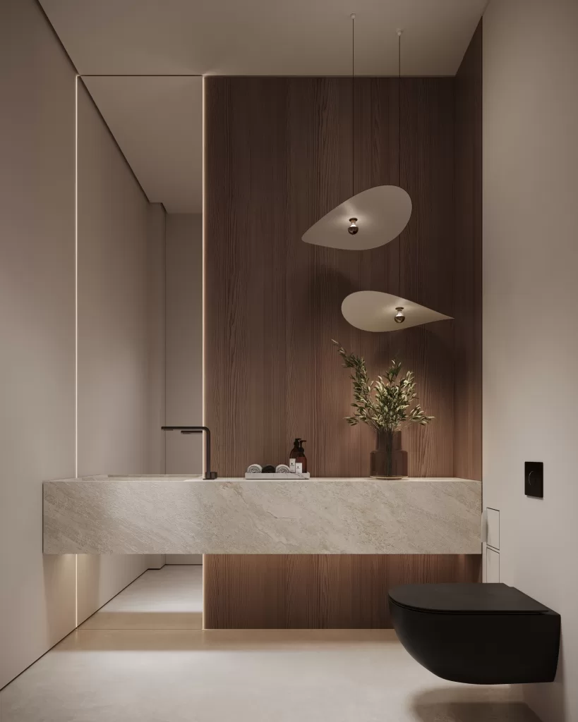
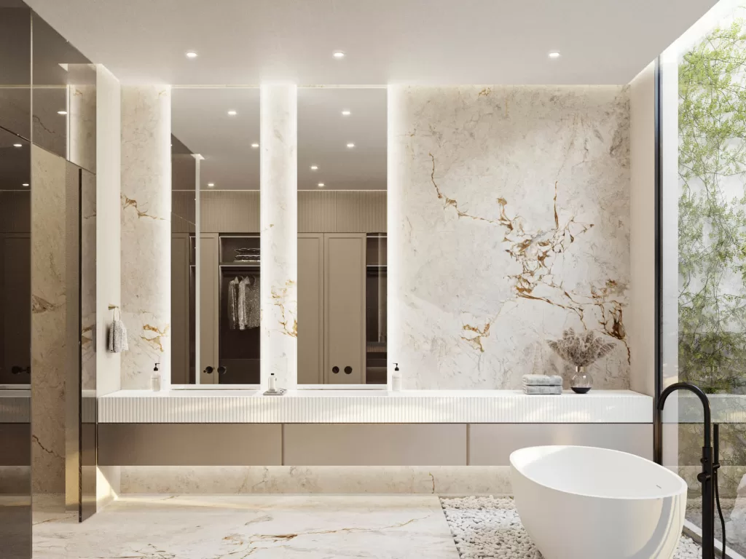
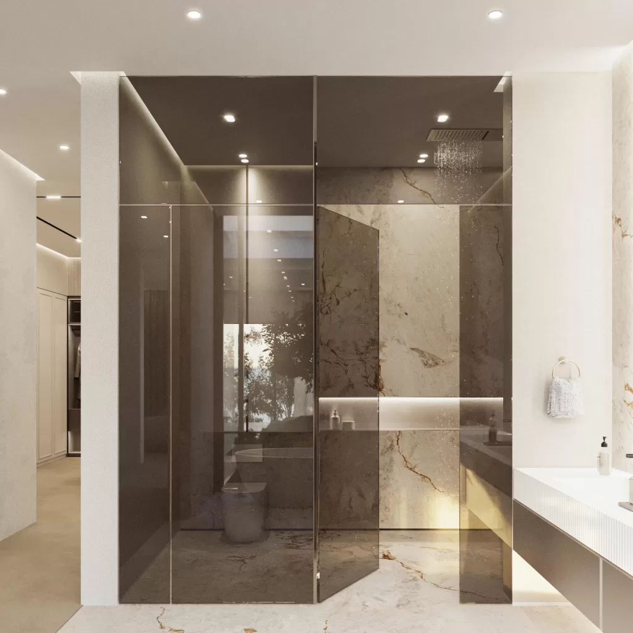
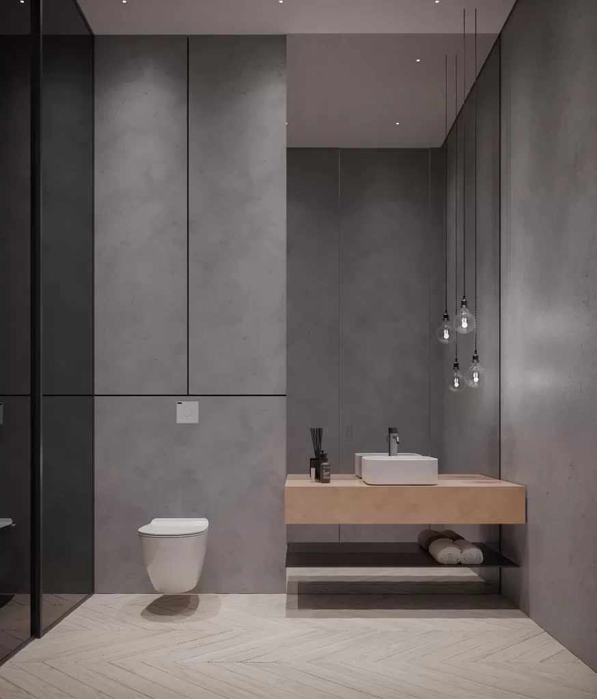
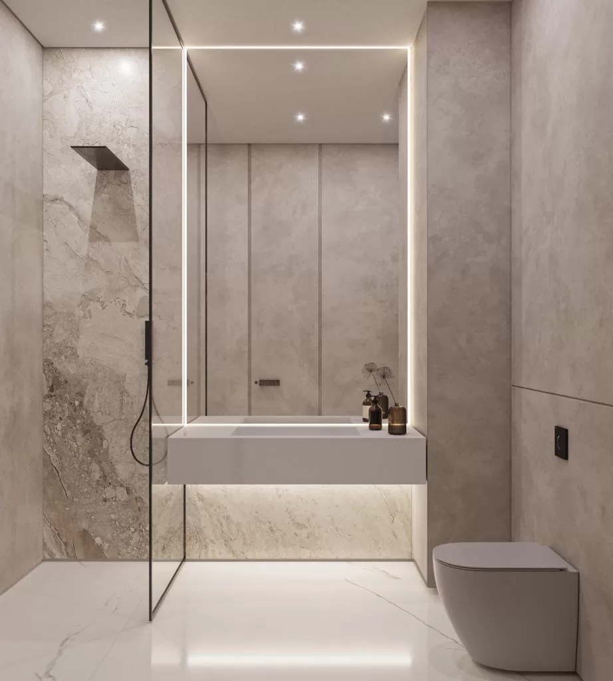
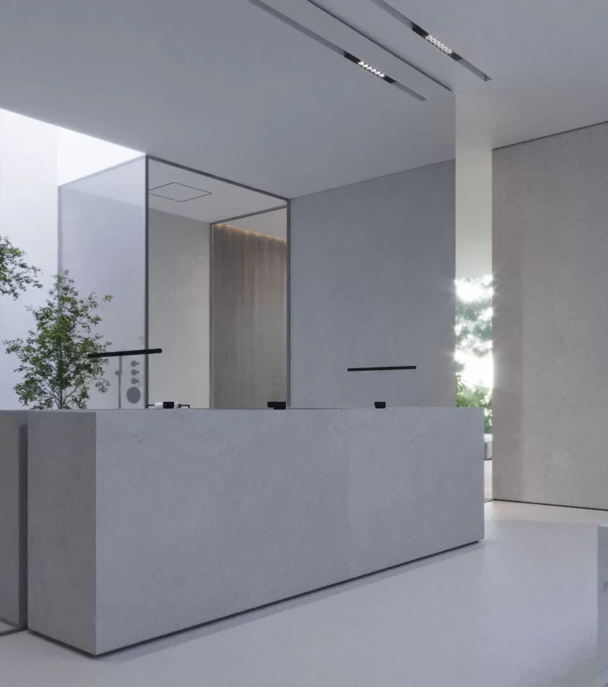
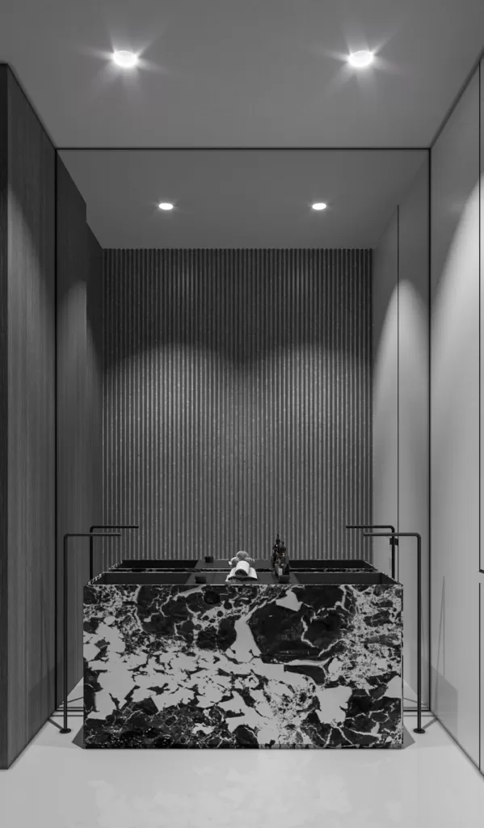
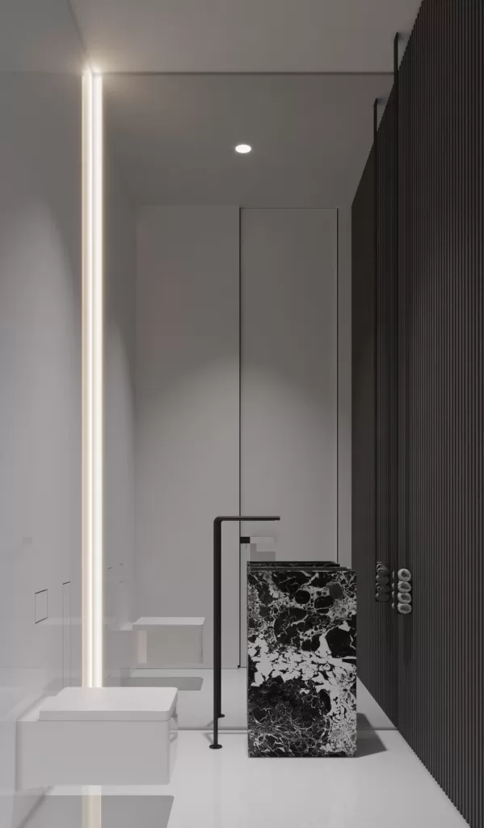
Elegant Powder, Designed by MEMAR Architecture, this powder room unfolds in quiet harmony, where a seamless layout, curated lighting, and a palette of warm marble and rich wood come together to create a serene, grounded experience.
Perfectly composed and intuitively organized, it’s a sanctuary shaped by balance, beauty, and calm in every thoughtful detail.
This masterpiece of modern architectural design was designed by MEMAR Architecture.
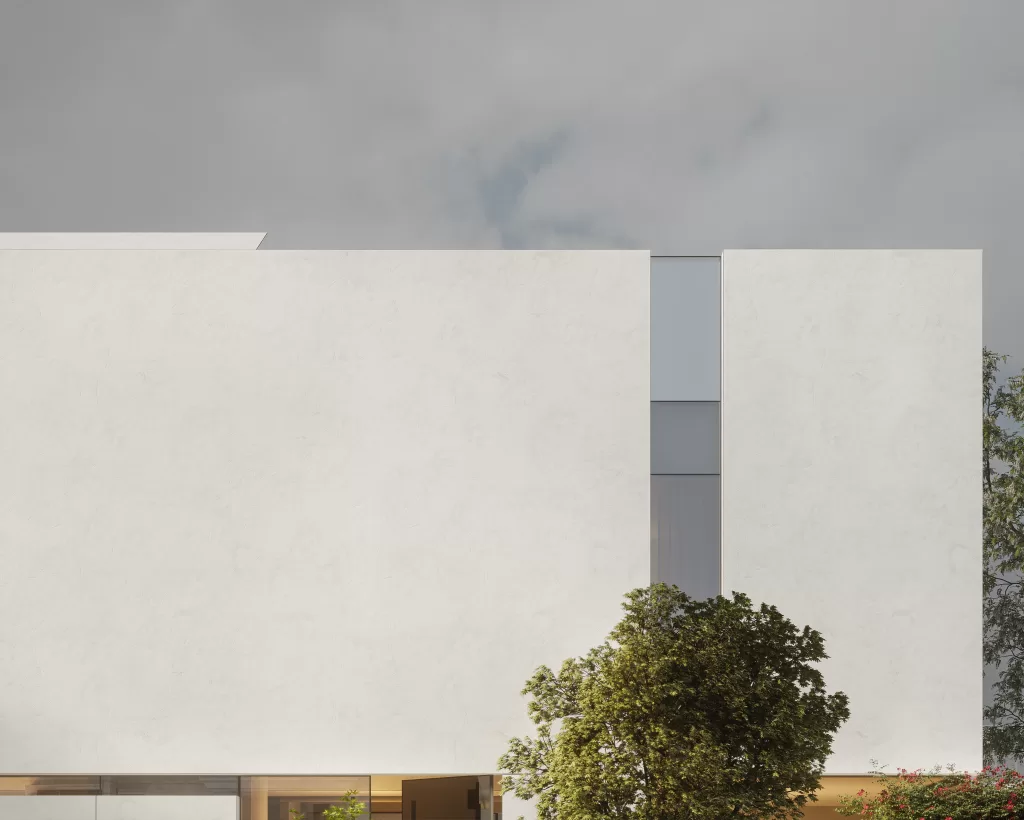
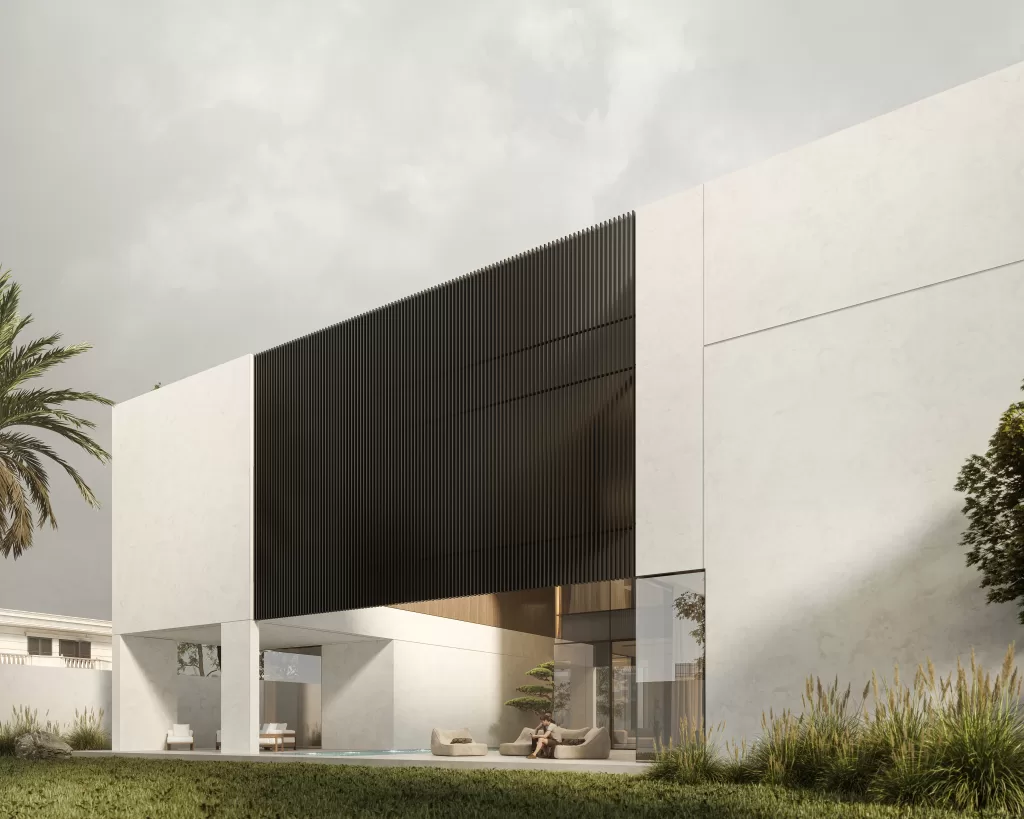
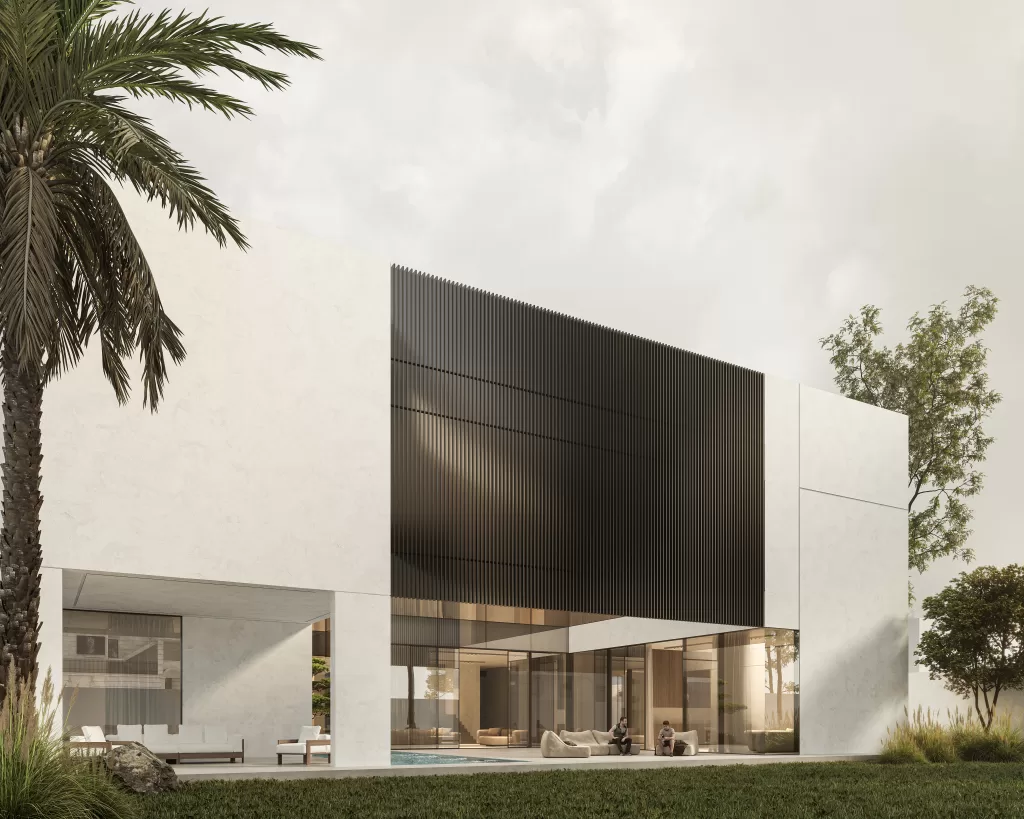
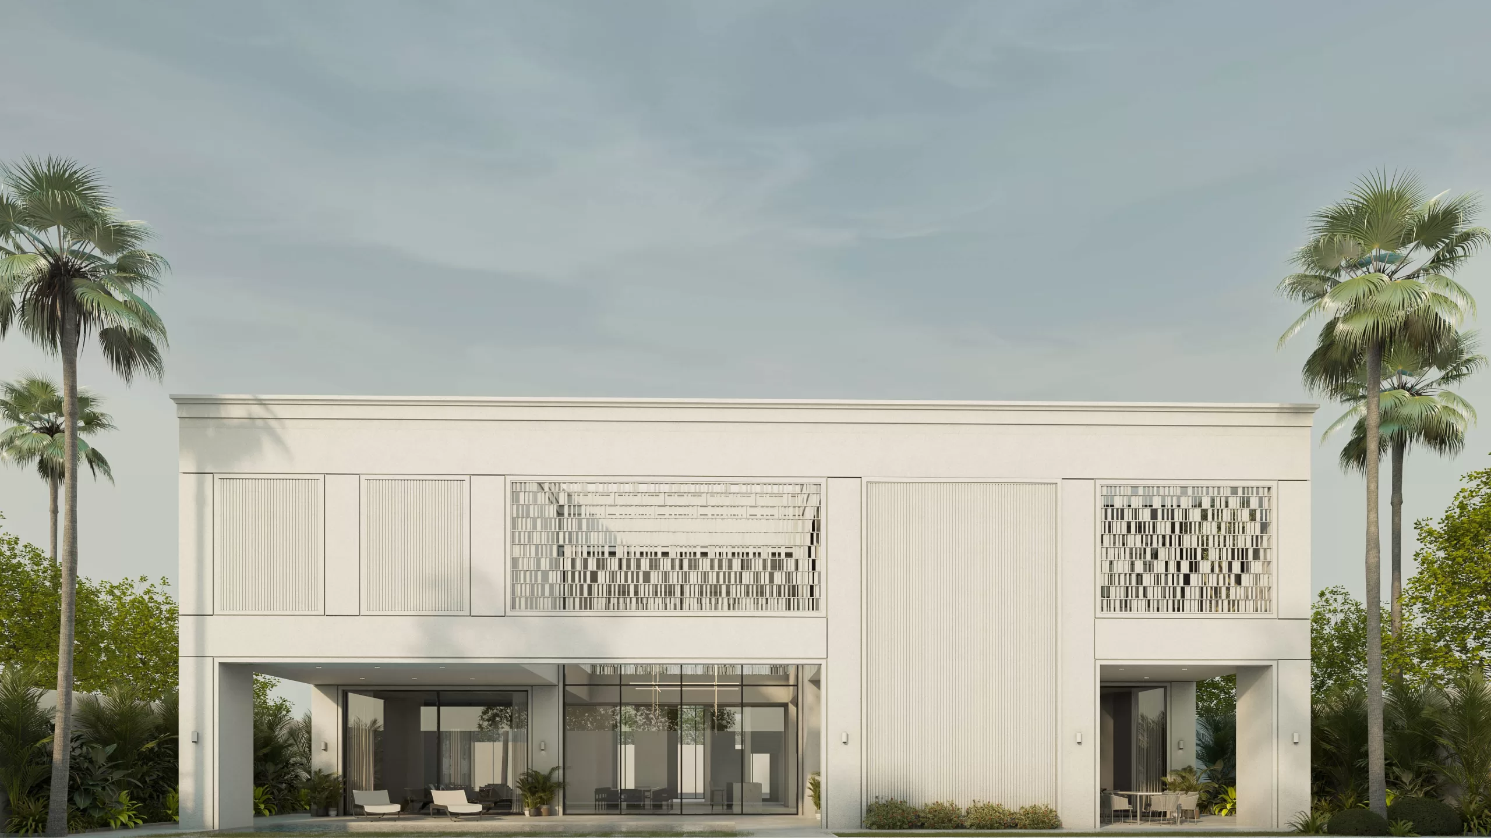
The building was differentiated by white paint, which reflects natural light at a high rate, and the existing wood provided a touch of amazing beauty. The structure is recognized for its excellent privacy because only a limited amount of glass enters the external face.
The luminous, mirrored glass radiates an aura of enigma and exhilaration, juxtaposed by the robust metal embellishments that instill a commanding and unyielding presence.
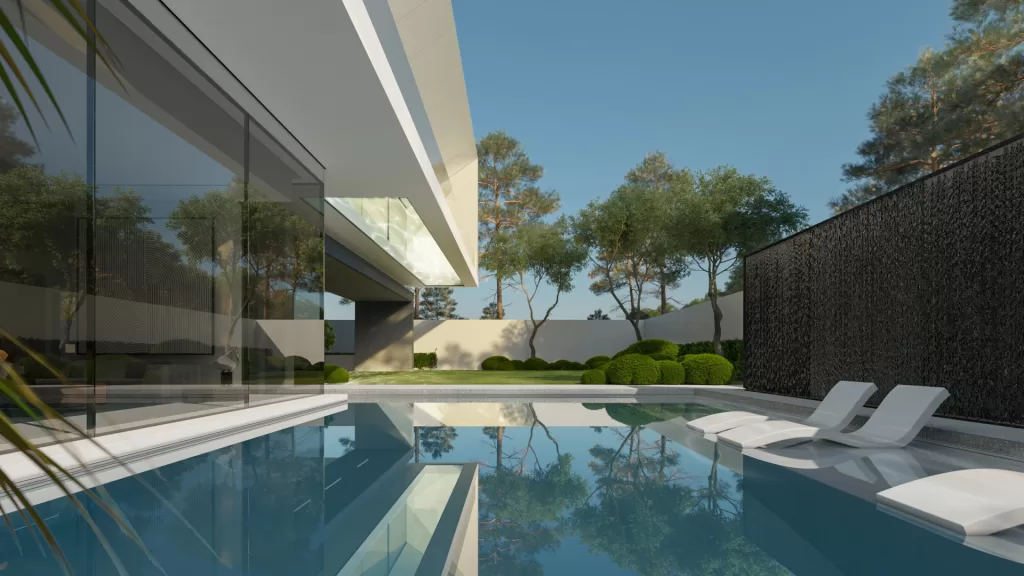
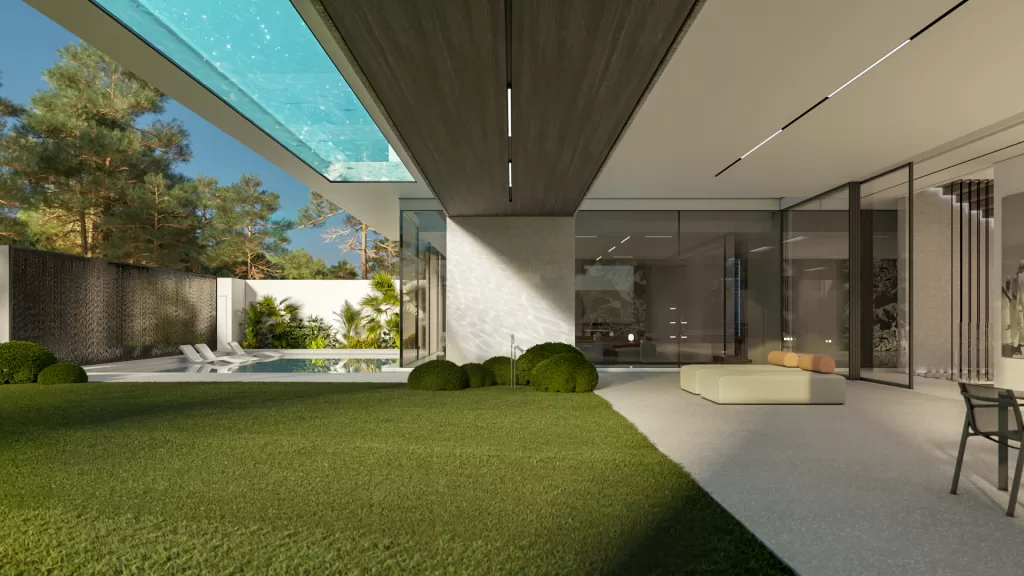
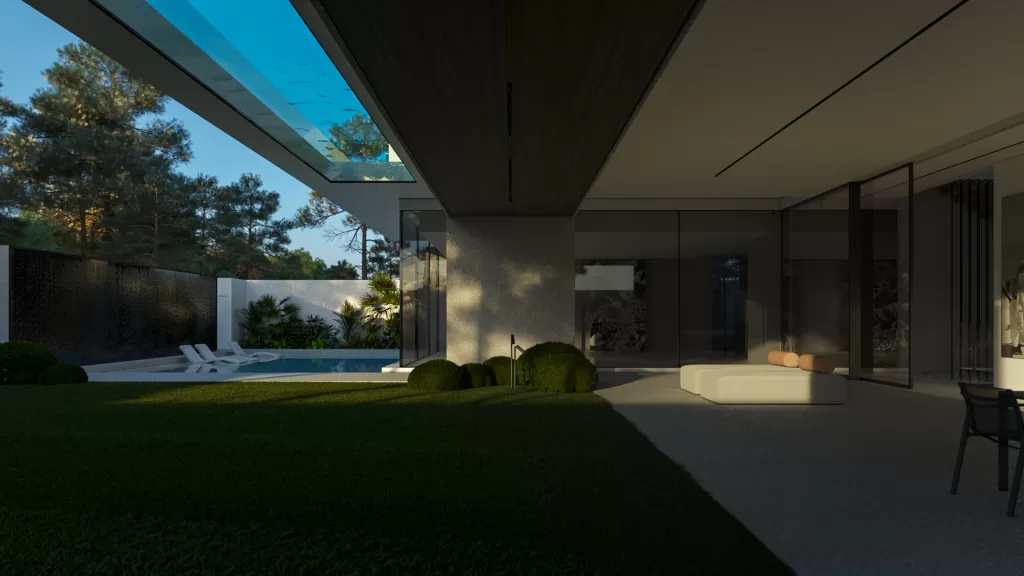
Amidst the tranquil poolside ambiance, the outdoor furnishings beckon with an irresistible invitation to unwind, while the polished concrete flooring exudes an unmistakable essence of opulence and refinement.
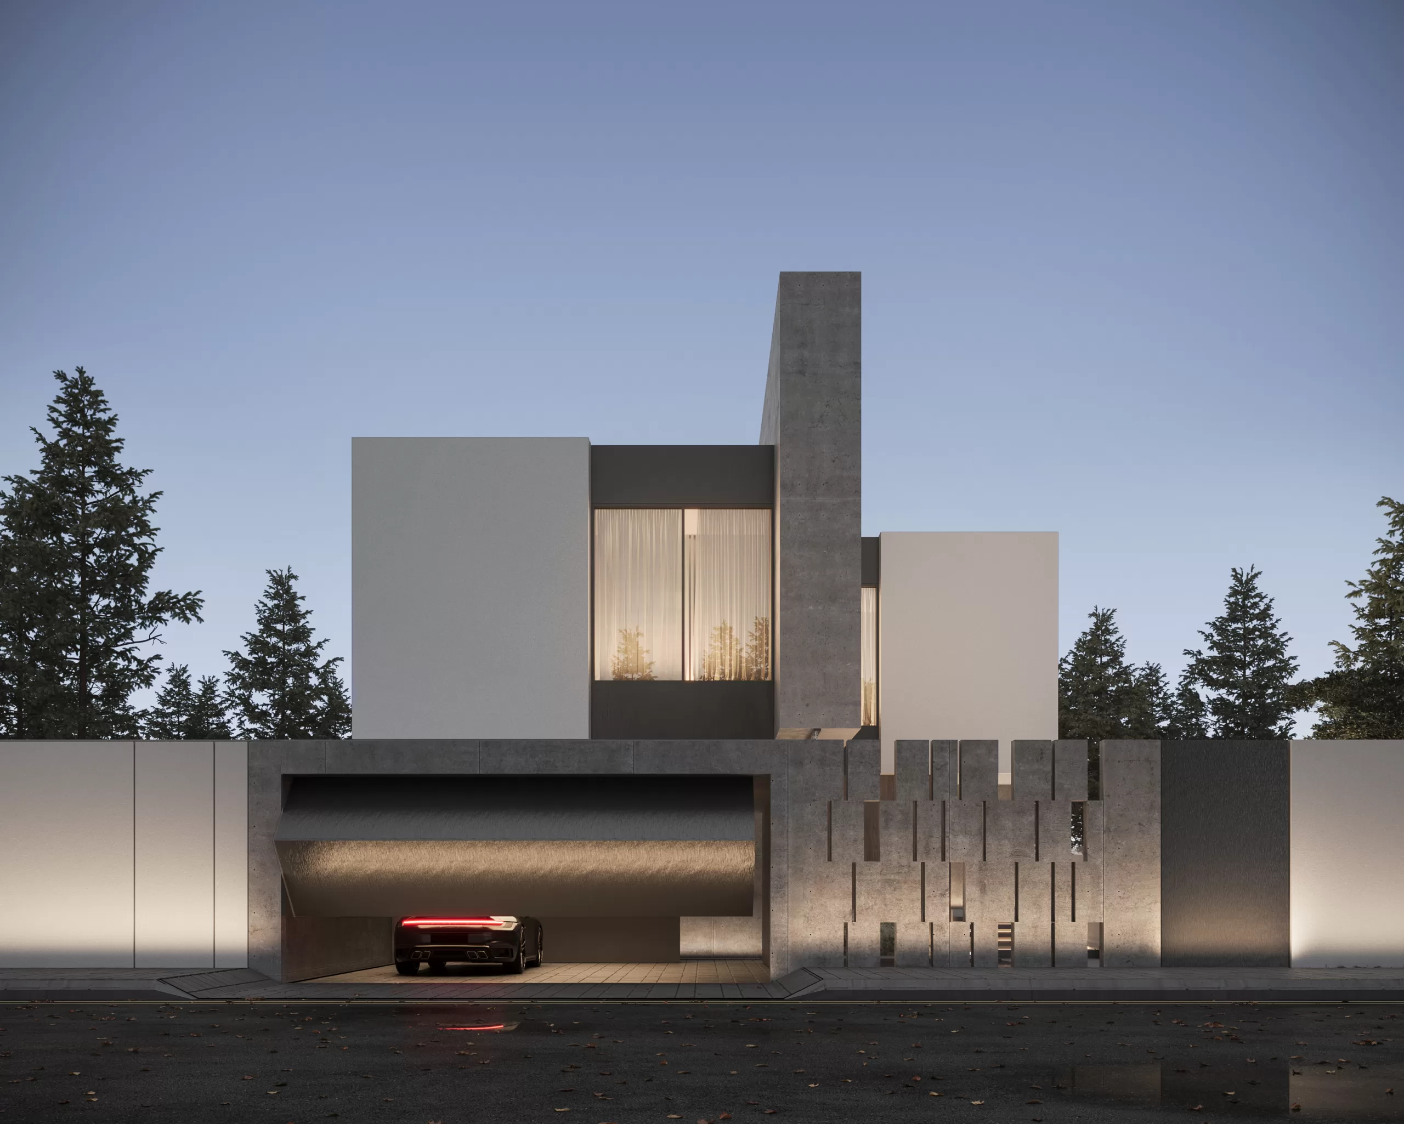
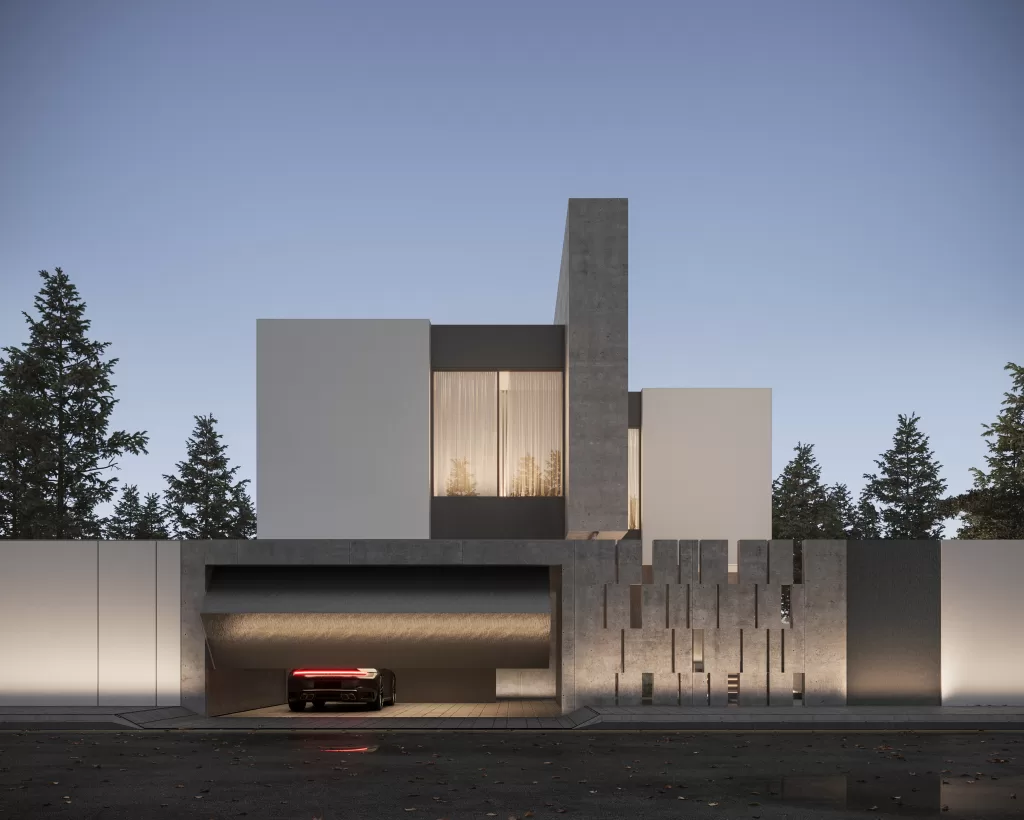
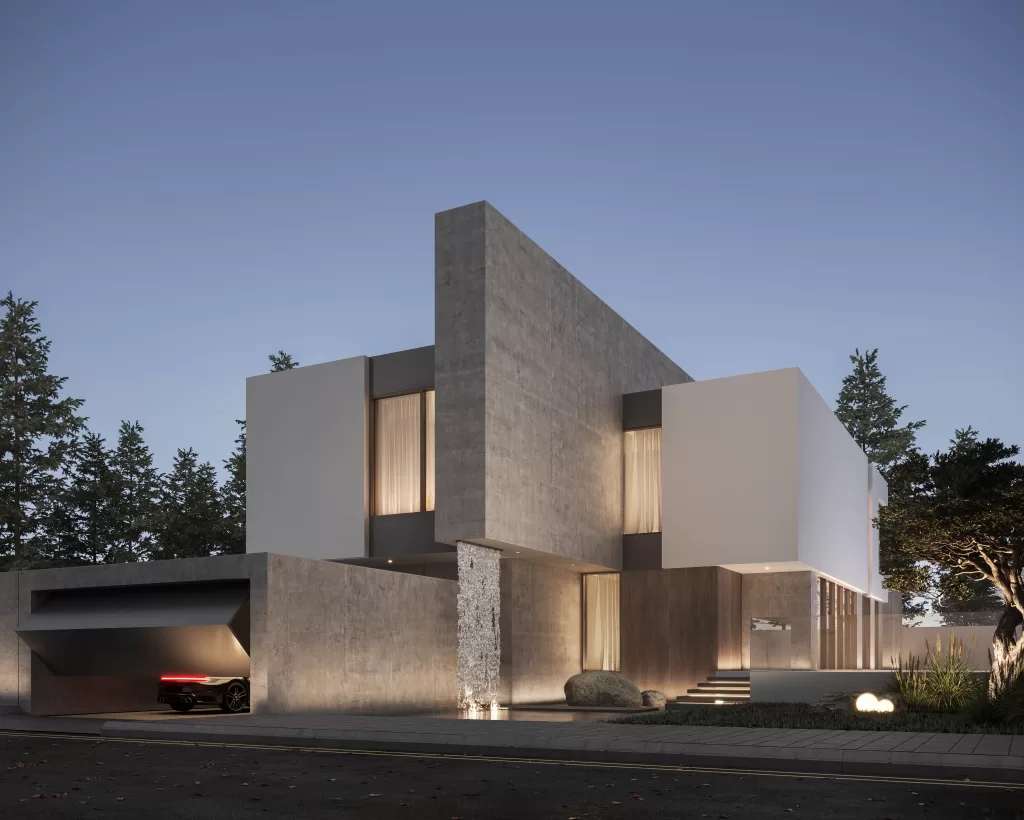
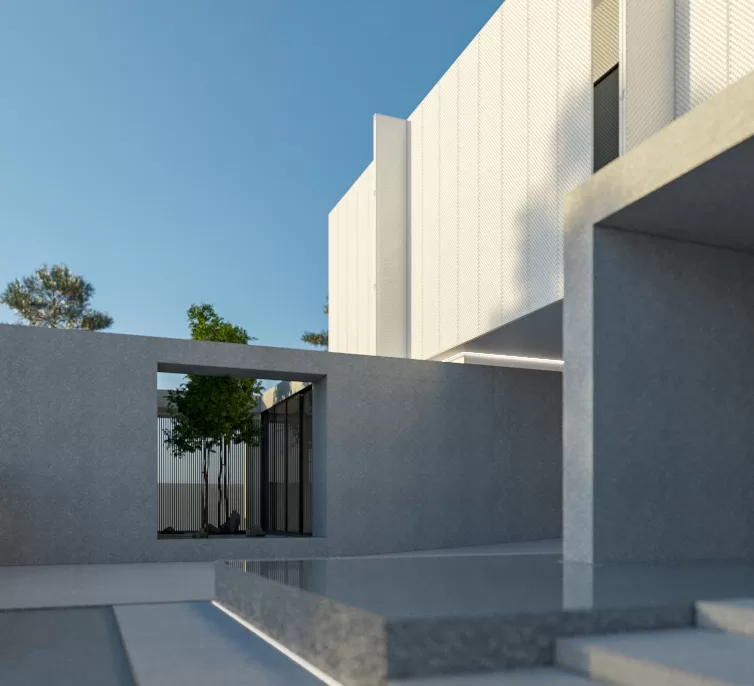
This architectural creation by MEMAR Architecture redefines modern luxury living, showcasing an impeccable balance between minimalist design and refined elegance. The villa’s striking façade, with its crisp, clean lines and innovative interplay of textures, commands attention from the first glance. Every architectural detail is designed to evoke a sense of sophistication while maintaining an understated beauty that blends seamlessly into the surrounding landscape.
The façade’s minimalist approach is enhanced by a thoughtful contrast of materials, where smooth concrete surfaces meet subtle, natural textures. This interplay creates a dynamic visual experience, highlighting the sculptural quality of the building. Cleverly designed openings in the concrete allow natural light to filter into the interior spaces, creating a soft and inviting atmosphere while preserving a strong sense of privacy and seclusion.
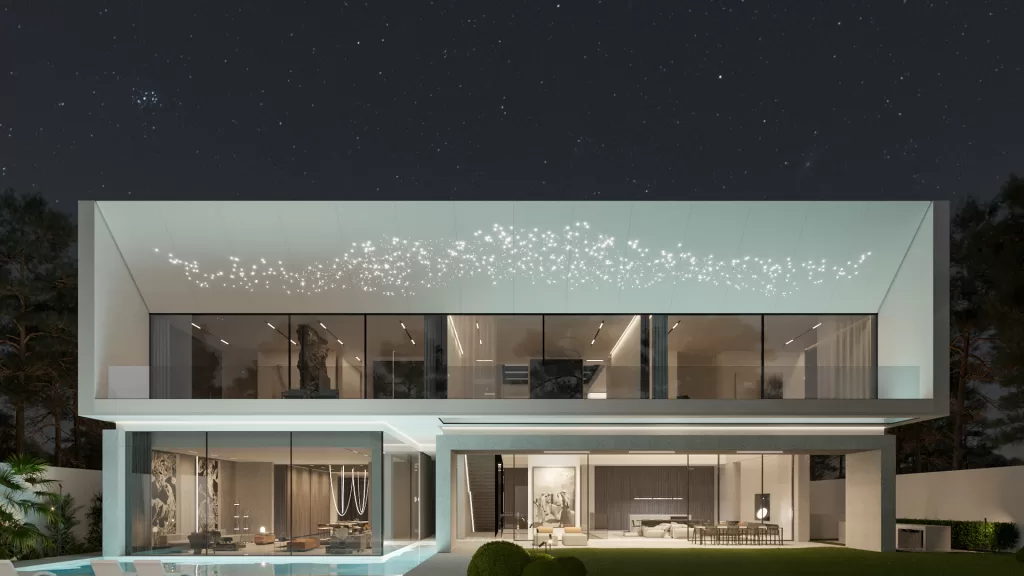
As the sun sets, the villa transforms into a beacon of modern luxury. Subtle yet elegant lighting fixtures bring the structure to life, accentuating its bold forms and sculptural elements. The interplay of light and shadow at night adds a layer of warmth and sophistication, turning the villa into a glowing symbol of refined living.
This architectural masterpiece offer a residence, and delivers an elevated lifestyle, where every design choice reflects a perfect balance between openness, privacy, and modern luxury.
The MEMAR team created another stunning property with a spectacular setting. We added a water feature and some green space. Water adds coolness, moisture, sparkle, lightness, depth, and calm as a design component.
The MEMAR team designed this villa which is located in Nad Al Sheba, UAE using materials of Travertine stone, wood, and a hint of marble. Travertine pavers have an average lifespan of 100+ years. However, we mixed it with wood and marble, giving the building natural beauty and durability. Regarding the back side, wood louvers were also considered to provide a certain amount of shade while allowing the breeze and fresh air to circulate making them more cool and comfortable
White exterior paint is a great option that gives off a fresh and tidy look.
Beyond just having a clean look, white paint has many advantages. Neutral colors don’t have the same risk of fading over time as darker hues do.
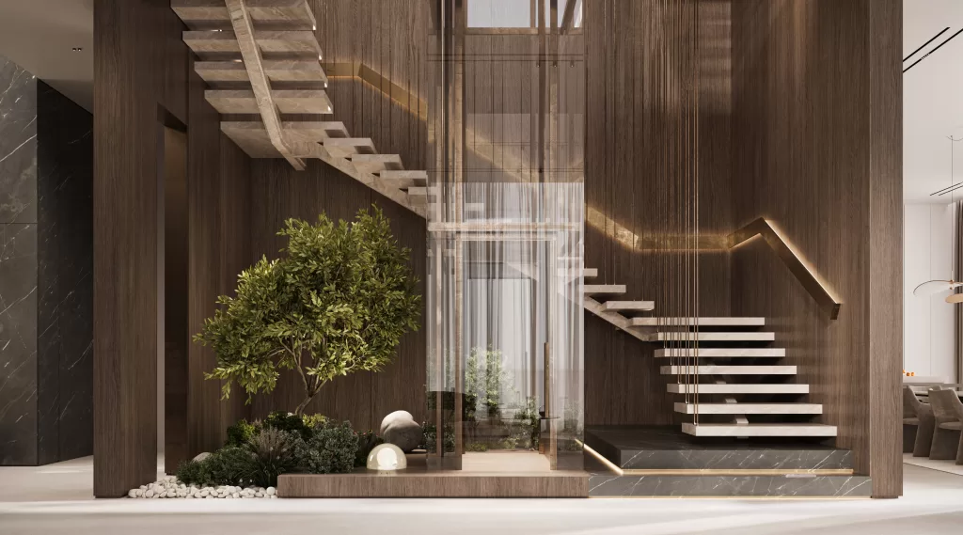
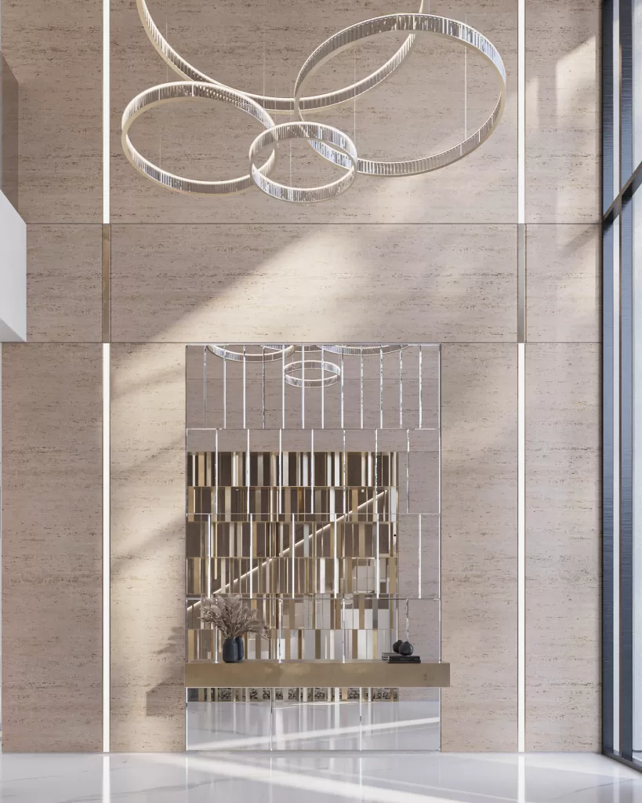
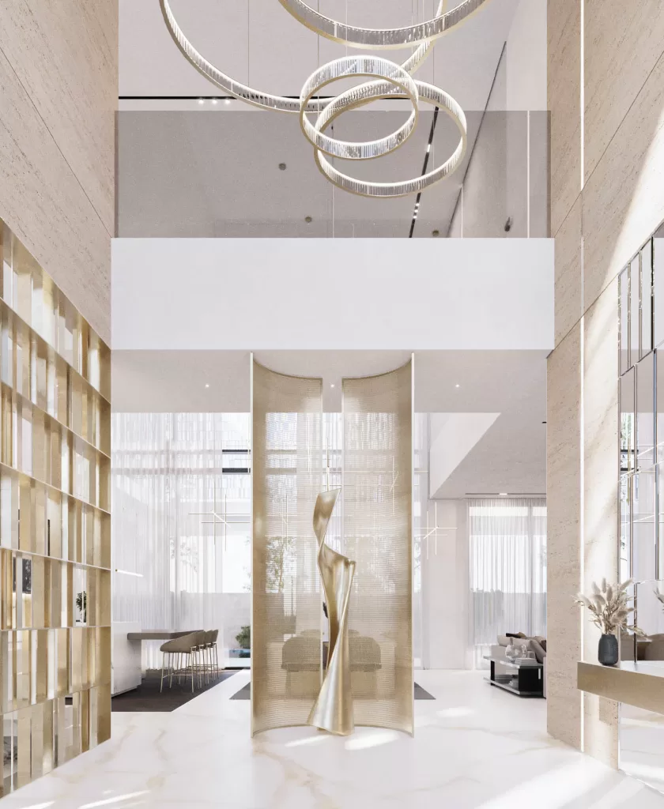
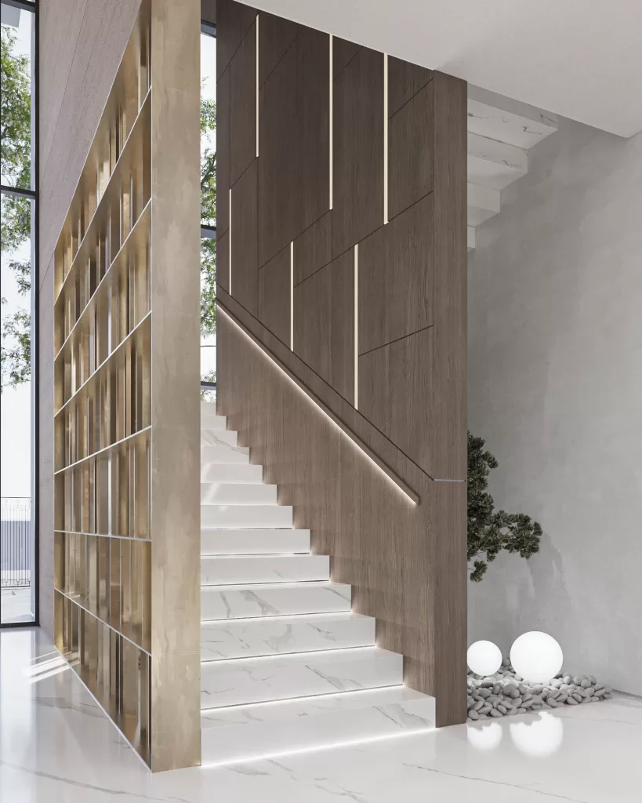
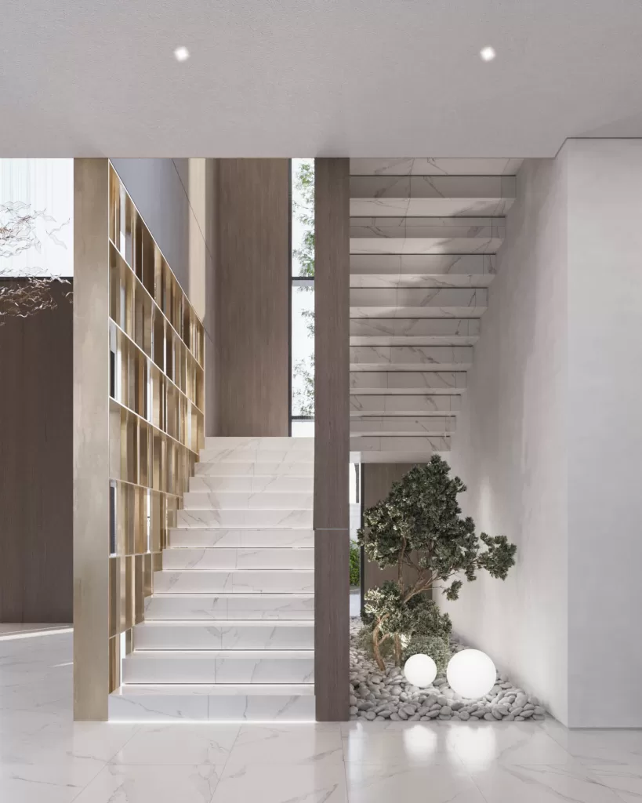
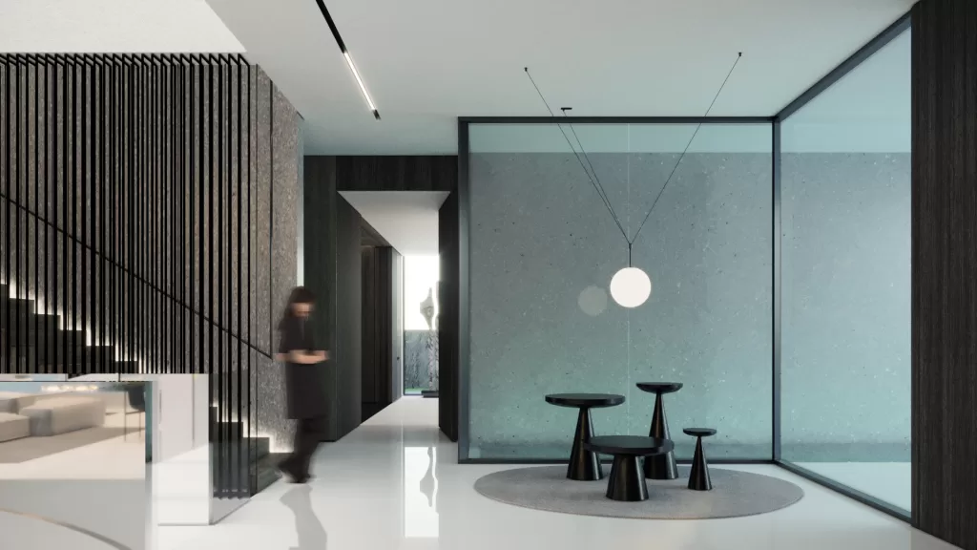
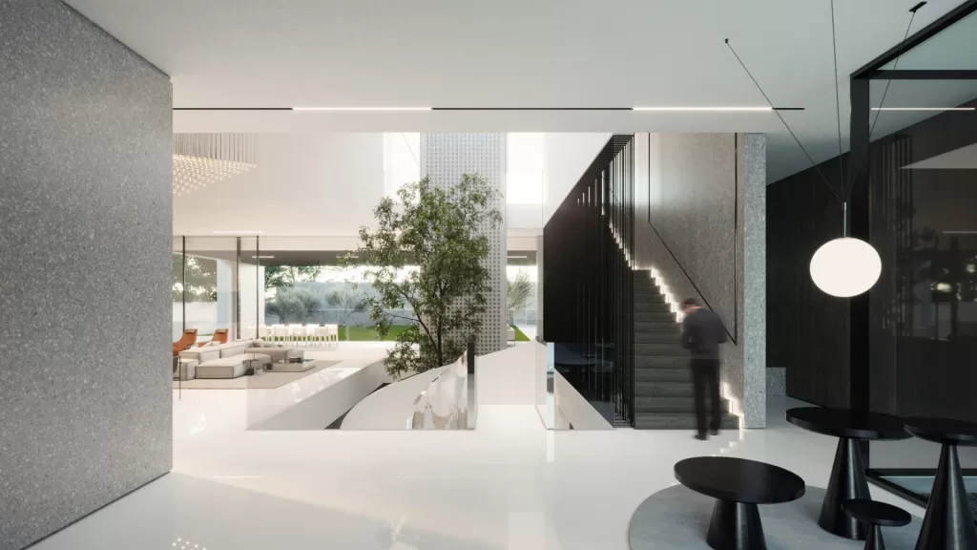
Entrance and staircase: The MEMAR design team created an entrance with a double height that gives an impressive and grand effect, making it feel spacious and open. The use of travertine material adds a luxurious and elegant touch, giving the entrance a refined and sophisticated aesthetic. The warm and organic feel of wood provides a comforting and welcoming ambiance, creating a sense of comfort and familiarity. The addition of brass adds a subtle touch of glamor and sophistication, highlighting the beauty of the natural materials used. Together, these elements create a harmonious blend of materials, textures, and colors, resulting in a striking and memorable entrance that is both inviting and impressive.
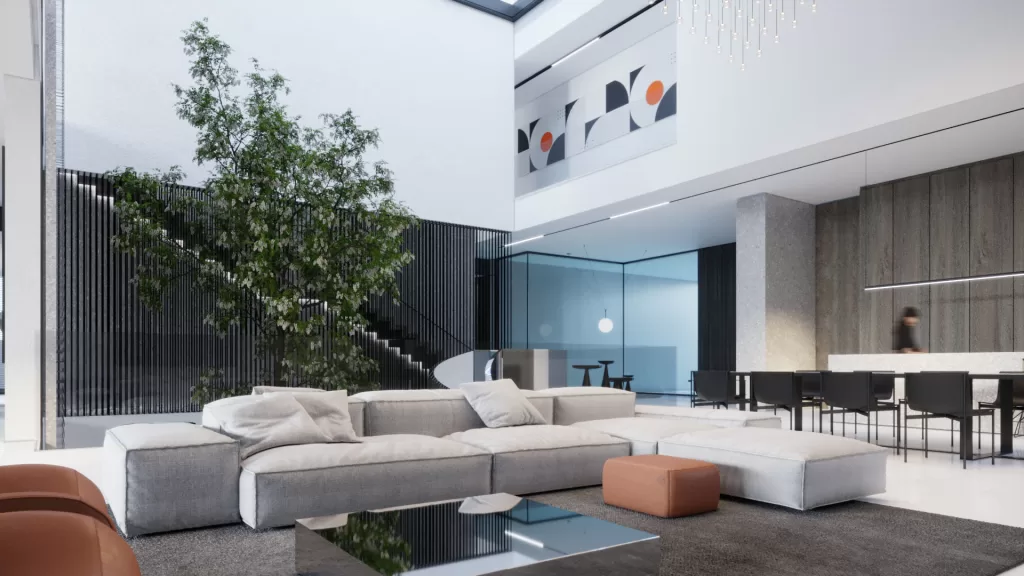
Living room: Imagine stepping into a breathtaking open space living area, where luxurious marble flooring meets the warm and inviting texture of natural wood. The marble reflects light beautifully, creating an ethereal and dreamy ambiance that is both calming and sophisticated. As you look around, your eyes are drawn to the striking combination of the wood and marble TV panel. The combination of the two materials creates a stunning and unique focal point that exudes elegance and refinement. The striped wood adds a touch of rustic charm, while the marble elevates the design with its sleek and modern lines. The off-white and beige furniture, carefully selected to complement the marble and wood, provides a sense of comfort and relaxation. The plush cushions and soft textures invite you to sink in and unwind, while the contemporary design elements add a touch of
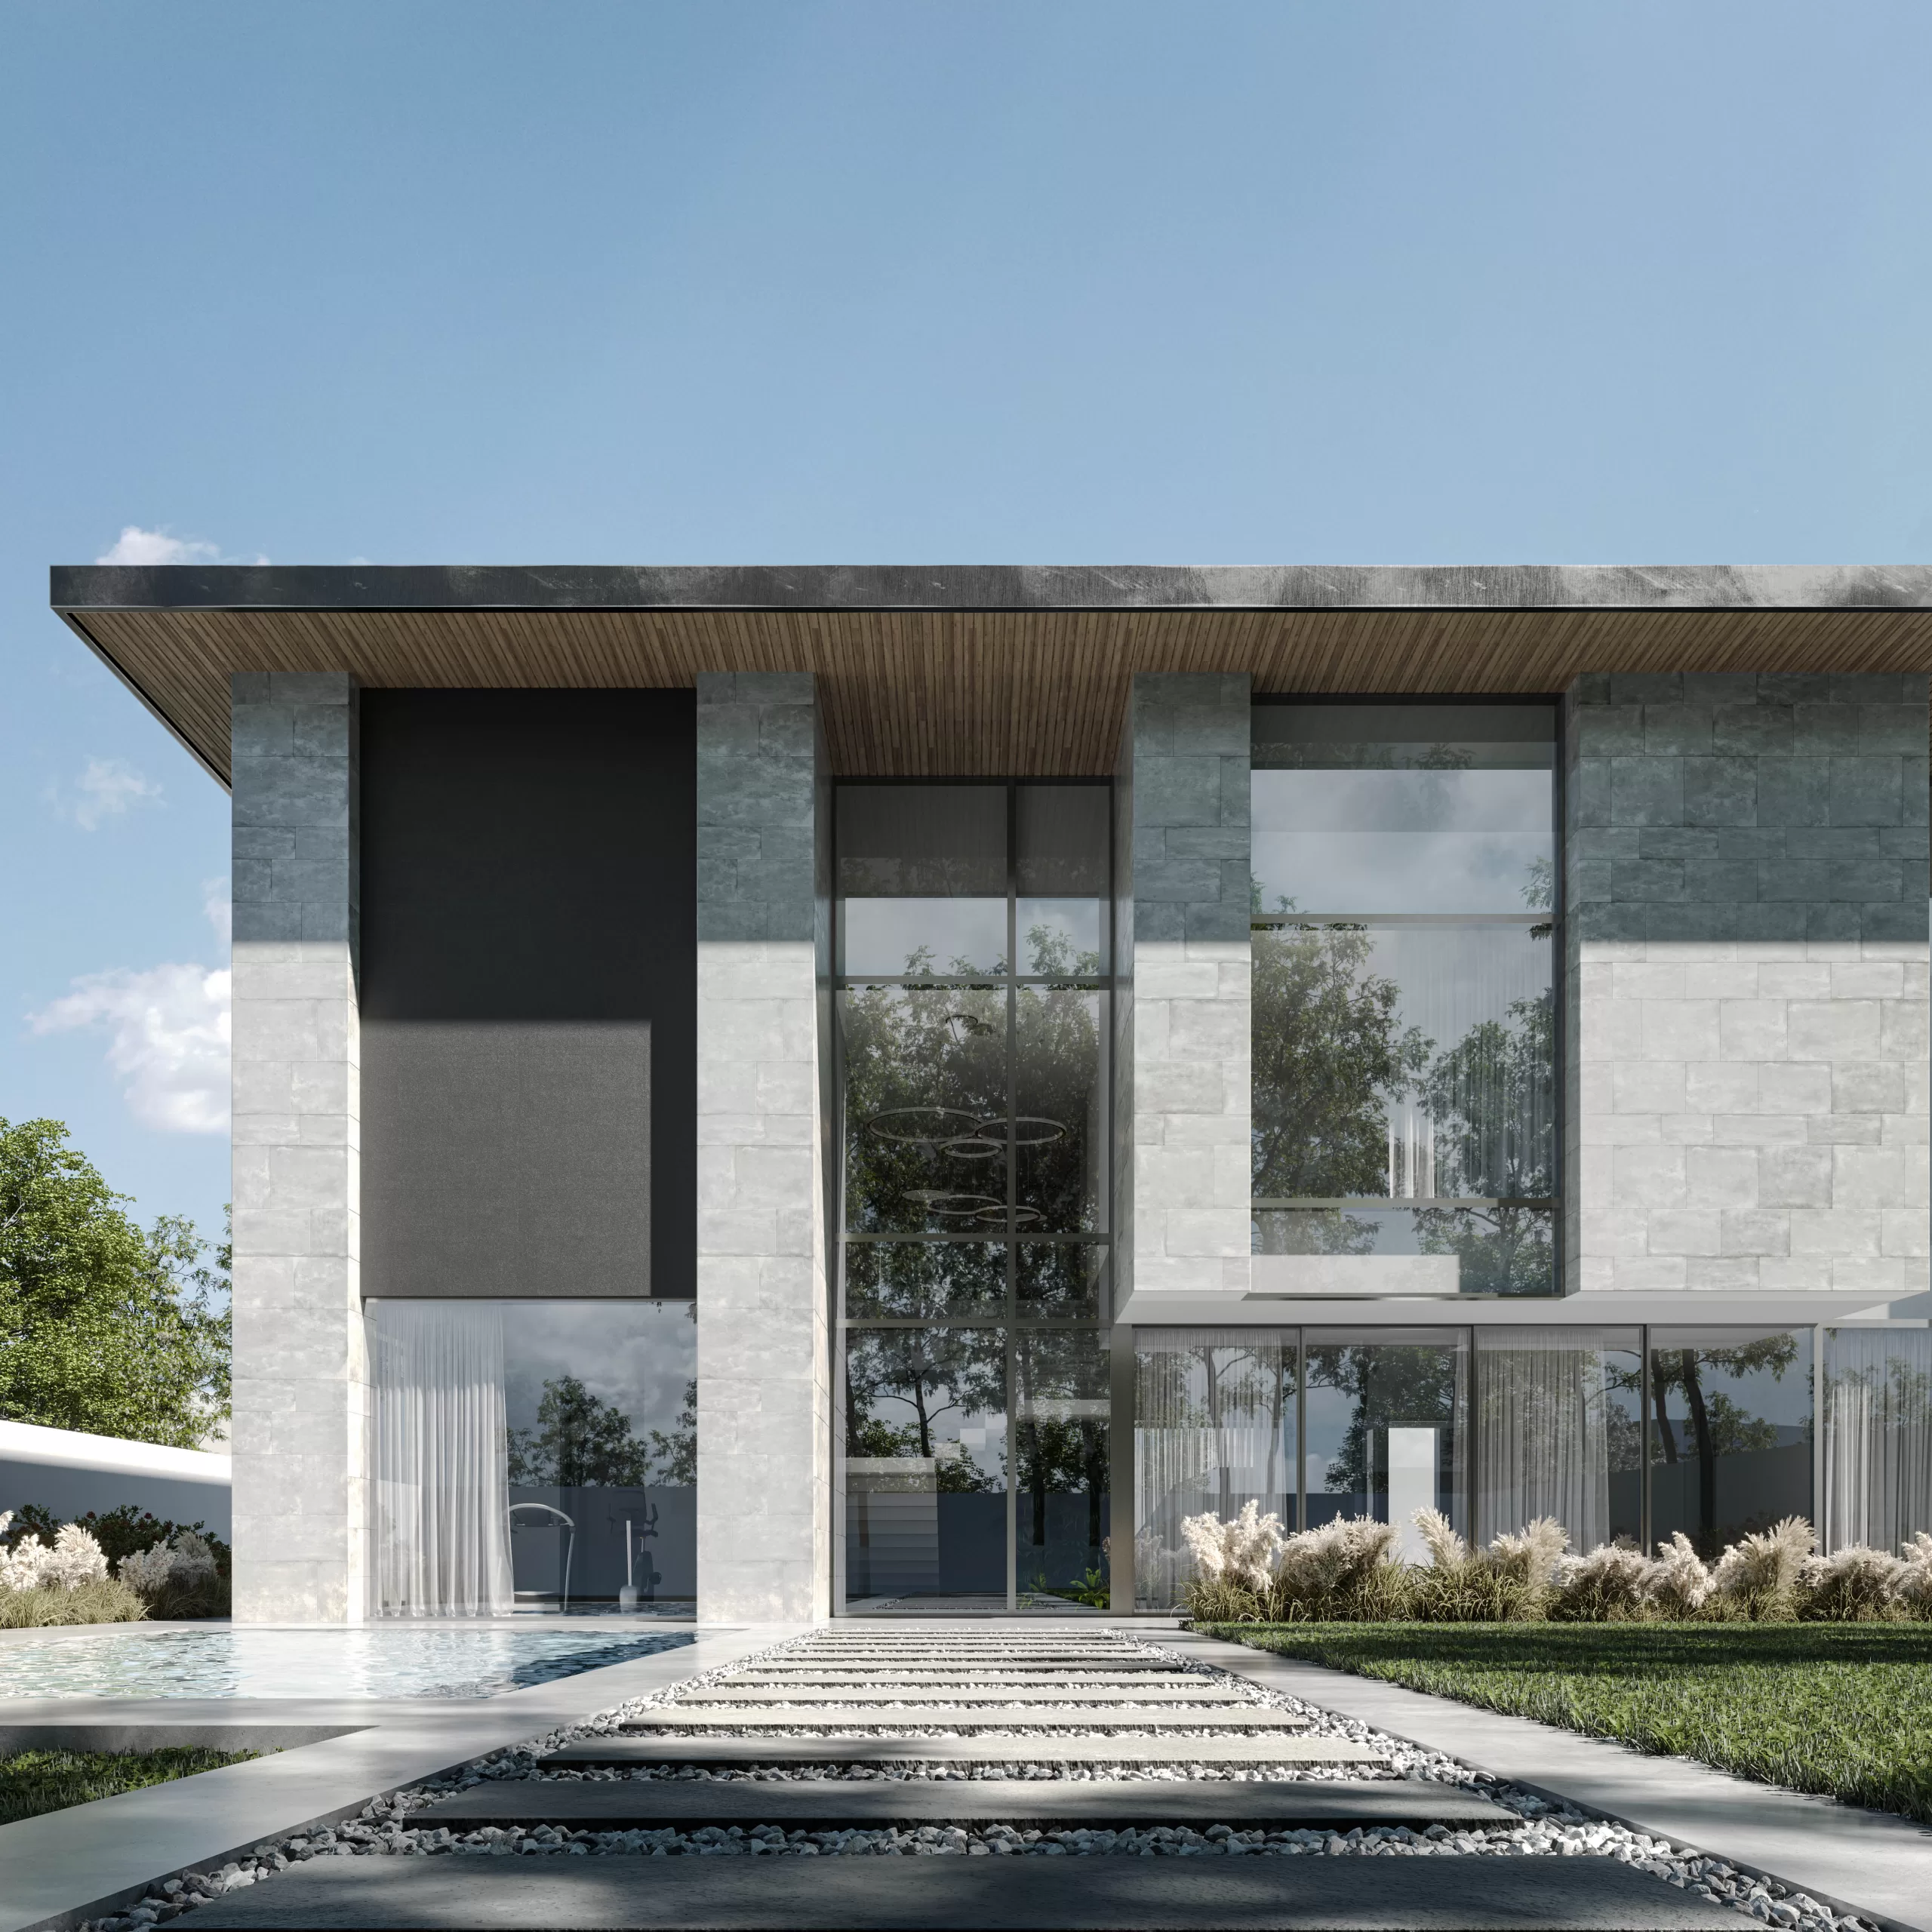
White paint is used in the architecture of this beautiful villa to reflect the purity of design, giving a calm look with no distractions. This 2-storey villa located in Sharjah, Al Syuh, is designed with modern architecture. The ground floor is open to the landscape through large, clear glass windows, adding character to the villa.
It allows residents to sit outside or inside while still enjoying the breeze, the warm sun, and the landscape view. Hence, it has magnificent positive effects on mental health and the immune system. Large clear glass was also used for the terrace on the first floor, which has a view of the landscape.
The use of glass in architecture has both functional and symbolic importance. It embraces the light of early morning and late afternoon, in addition to the aesthetic look that it gives. Regarding the landscape, it consists mainly of a grass area and a swimming pool.
Simplicity is always the key to a calm and beautiful landscape. On the other hand, contemporary modern design is chosen for the interior part of the villa, characterized by its subtle sophistication, non-typical open layout, and deliberate use of texture.
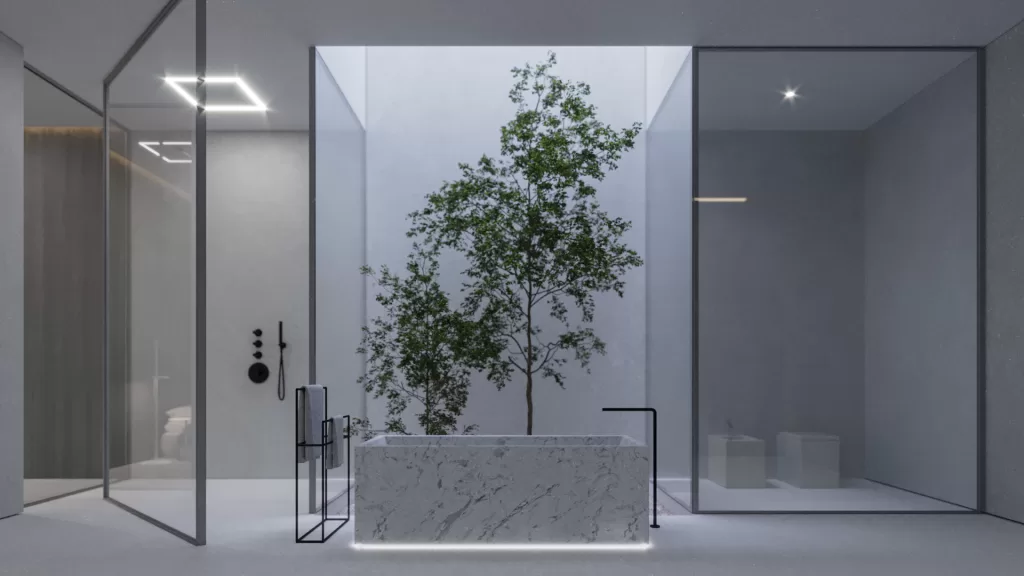
In the middle of the basement lobby, there is a small garden with a long tree that extends to the first floor, giving the villa a natural look that visually calms the occupant while simultaneously inviting them to explore a range of sensations while in repose.
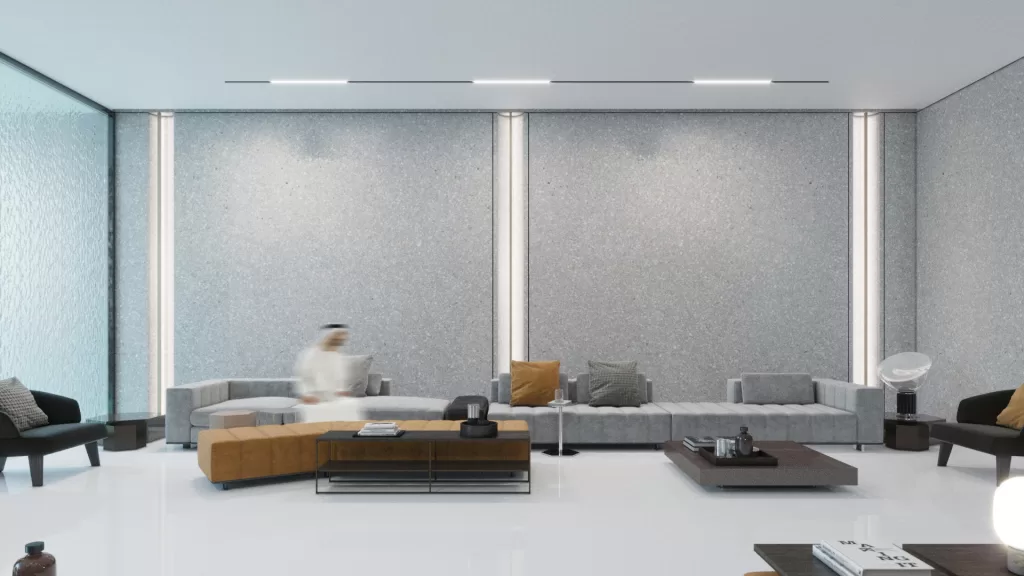
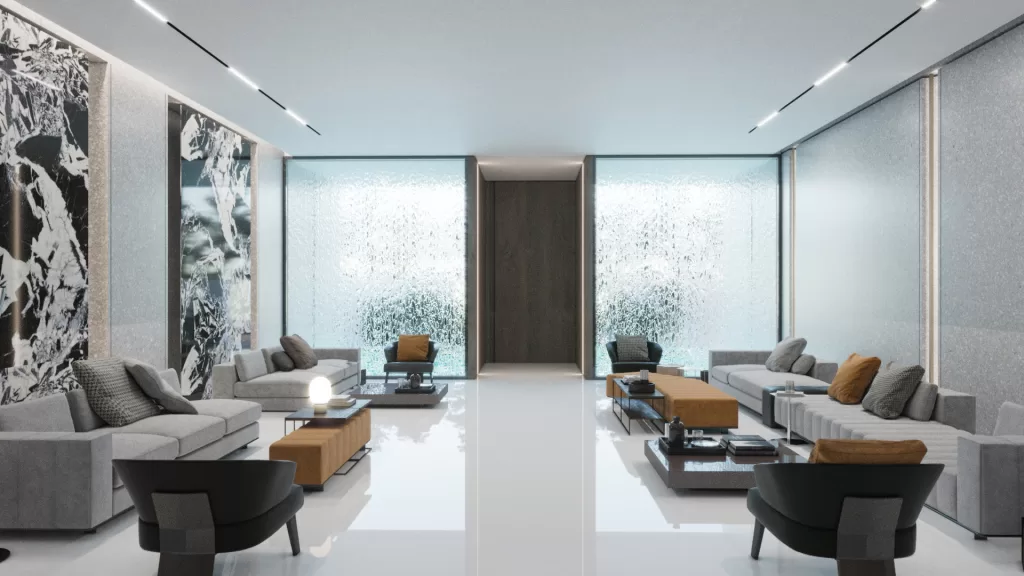
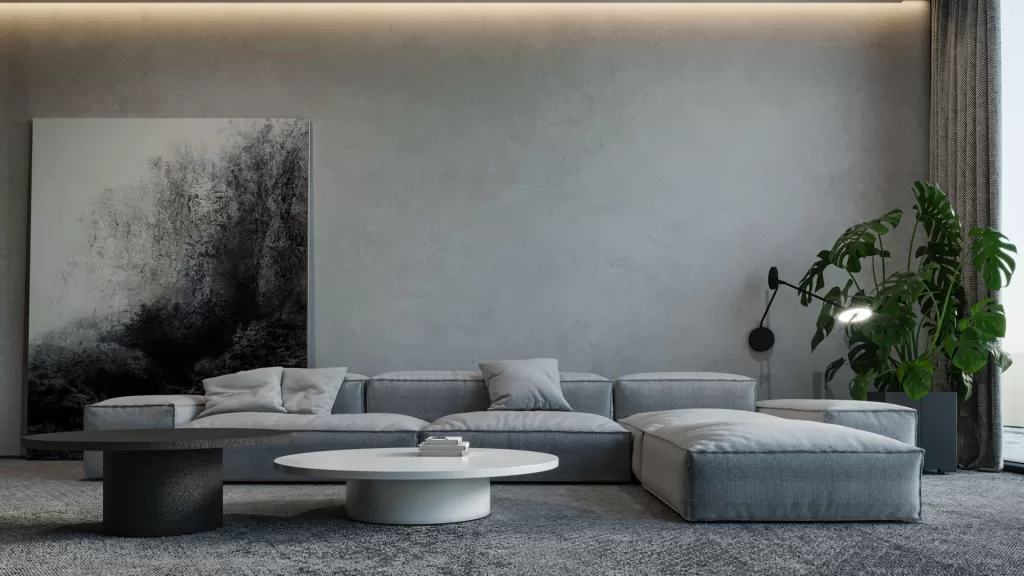
The grayish look that is considered for the majlis is an ideal choice. It offers elegance and can liven up your space with its artistic undertones. Adding some beige color to the look to warm up the place.
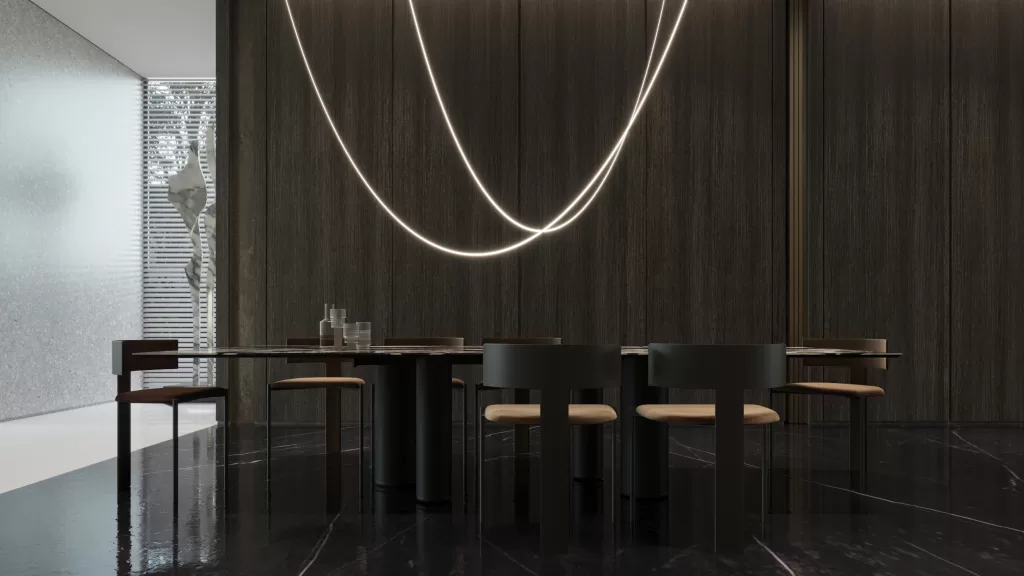
The dining area, which is open up with the majlis, consists of a well-chosen tone of a wooden wall with a black floor. The chairs are of a brown and black mix. This combination gives a formal yet stylish look, bringing spectacular contrasts, coziness, and elegant comfort into modern interior design.
Two soft LED lights add to the high-end look of the dining area. Considering the master bedroom, it is designed to give its residents a maximum hospitality experience with wood and white furniture.
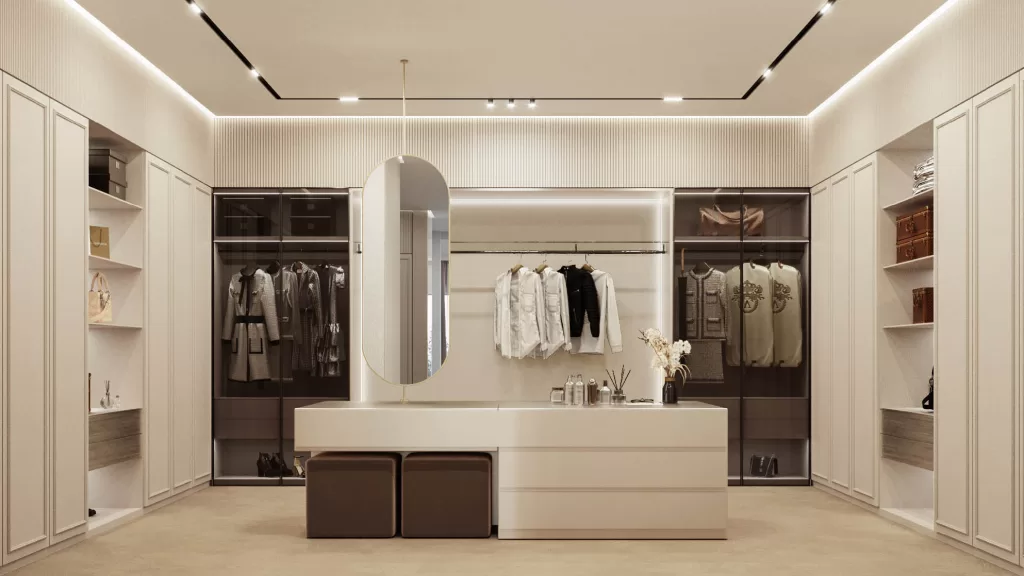
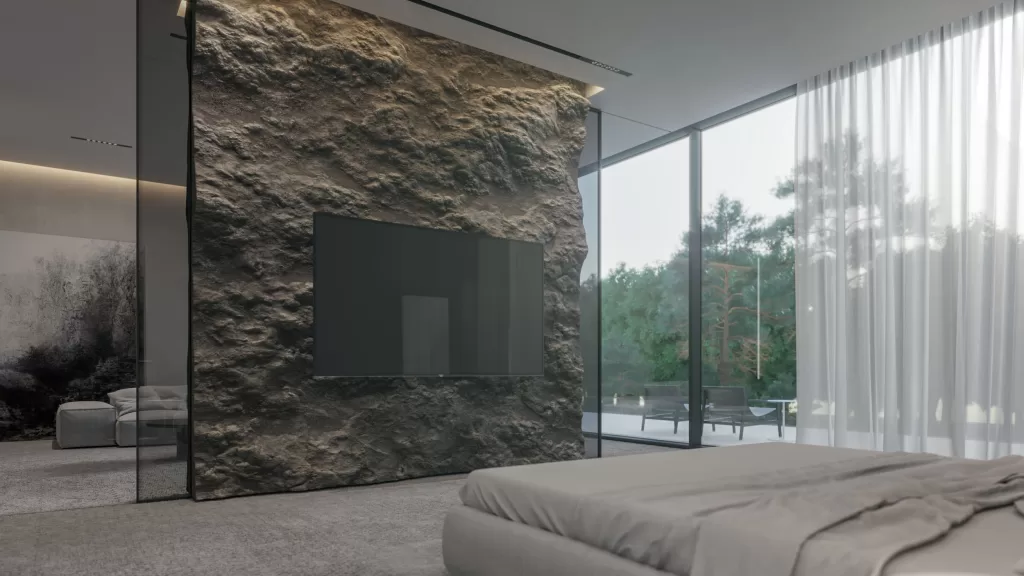
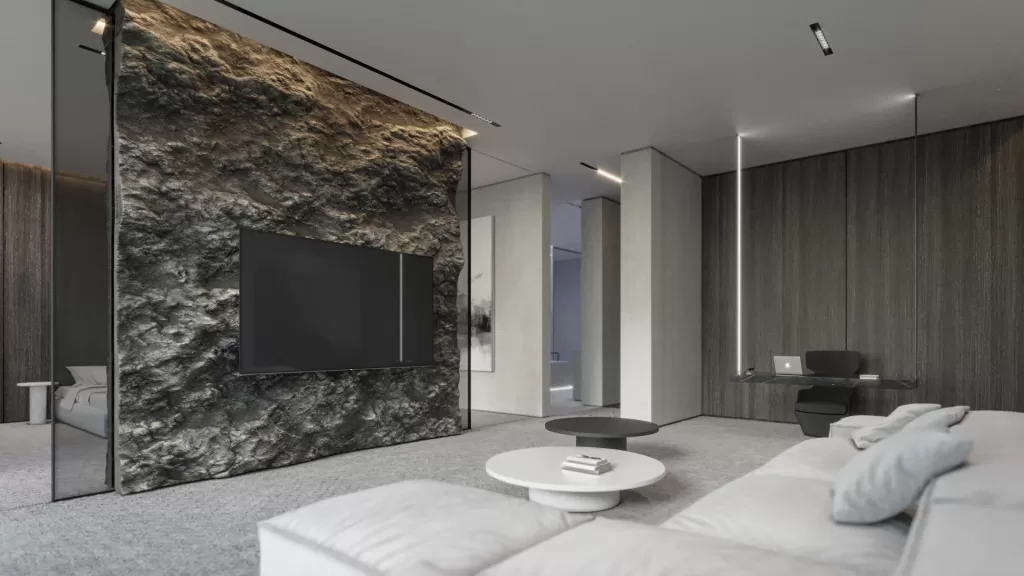
The rocky TV wall, making the space look unique, is also used for dividing the room into two separate zones. Moreover, the glass closet in the master bedroom is a walk-in design, where the wood from the bedroom continues seamlessly.
This villa, designed by MEMAR, showcases a captivating architectural masterpiece where stone takes center stage. This luxurious residence harmoniously integrates natural elements with modern design, creating a remarkable blend of elegance and rustic charm.
MEMAR architecture created a modern architectural design in Fujairah, with an impressive 900 square meters of built-up area, combining the principles of simplicity, functionality, and clean lines with the local context and climate of the region.
The building is designed to maximize natural light, with large windows strategically positioned to capture the views of the surrounding landscape. The clean lines and geometric forms of the structure create a visually appealing composition, contributing to a sense of harmony and balance.