Project Category: Residential

  • Mr.Al Saadi Villa

    Mr.Al Saadi Villa

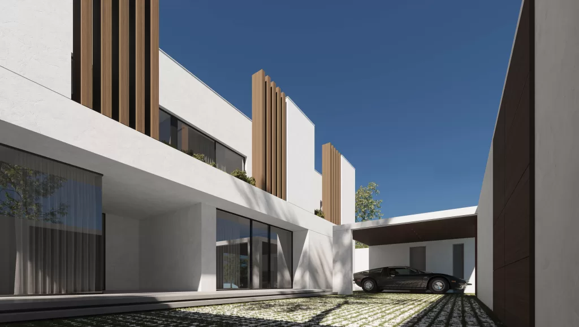
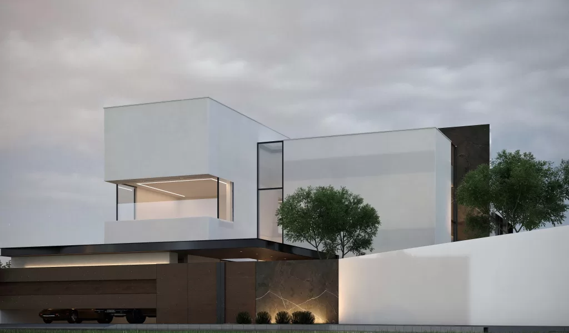
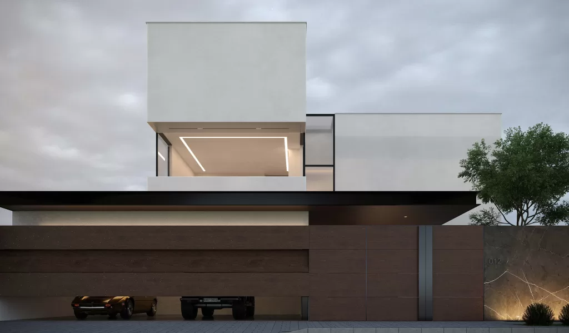
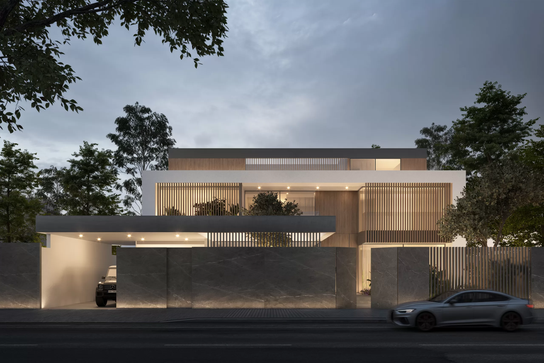
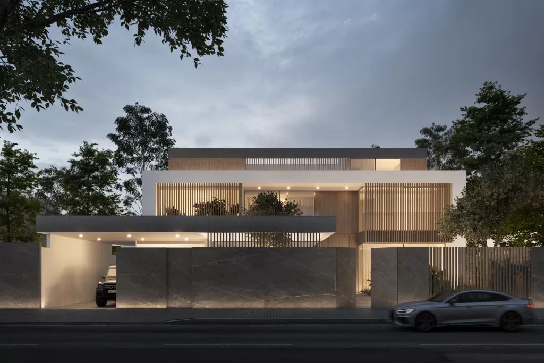
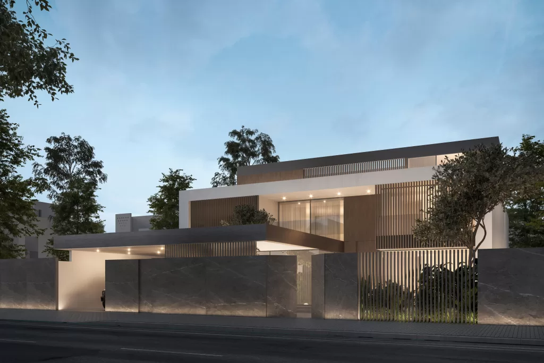
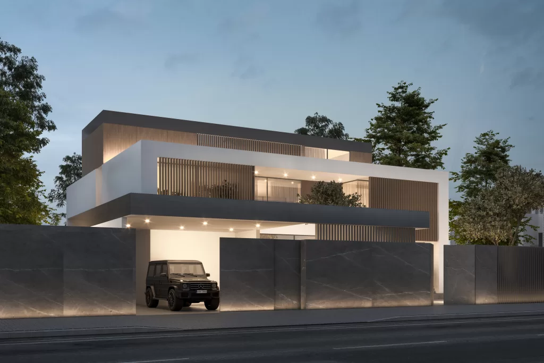
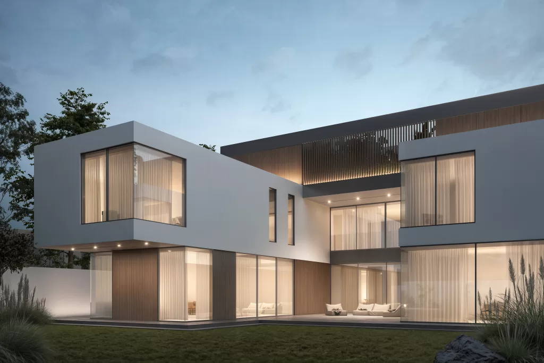
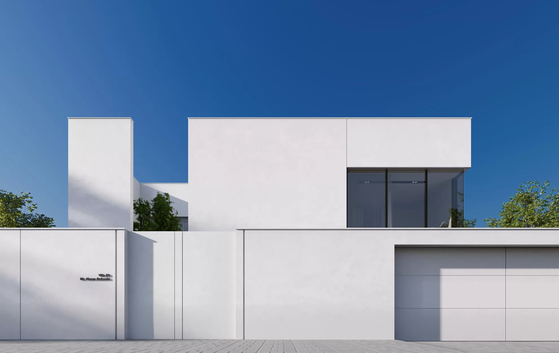
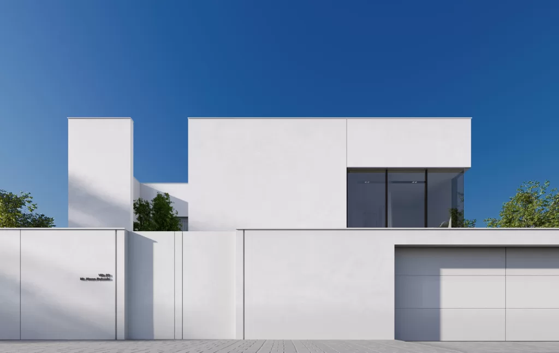
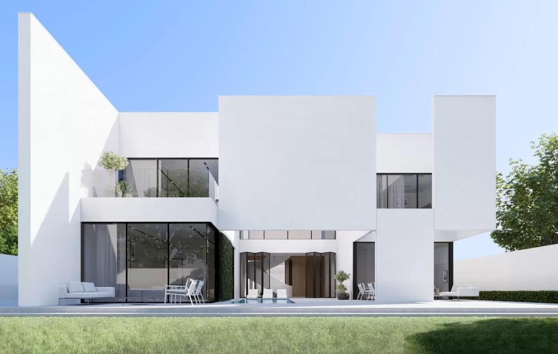
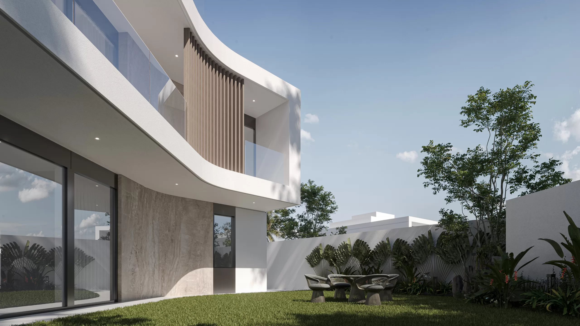
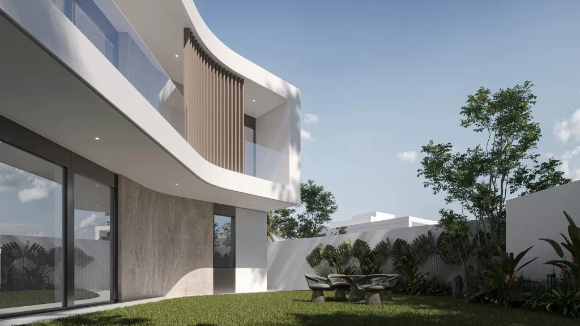
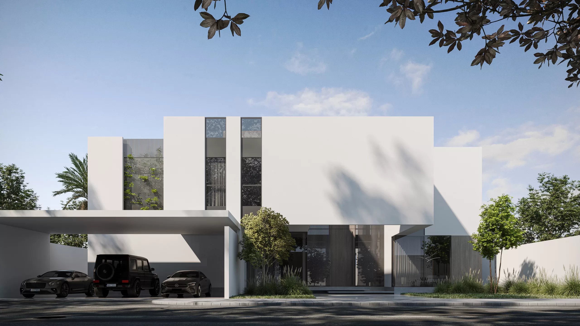
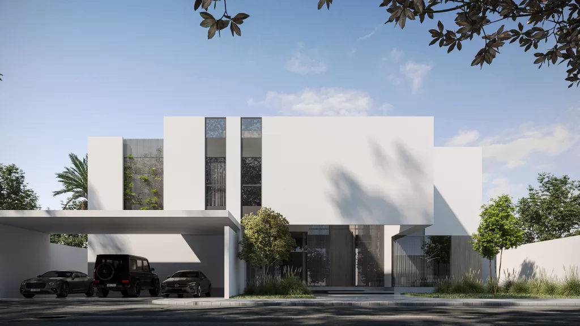
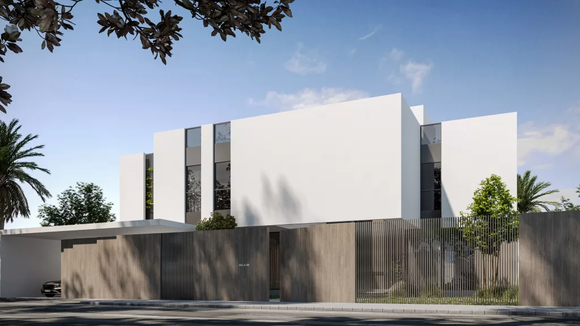
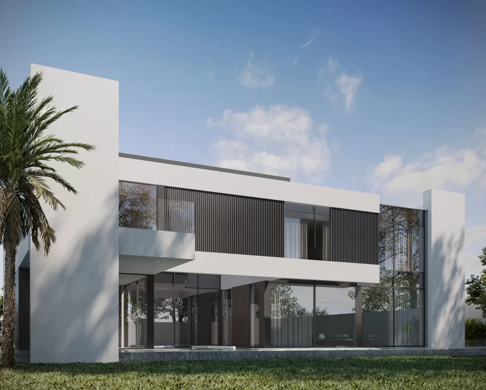
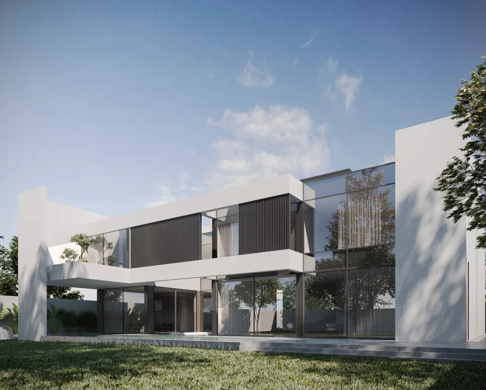
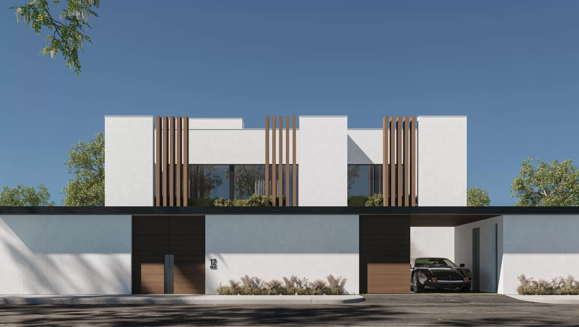
    We designed a 2-story villa located in Abu Dhabi, following a minimal approach for the exterior part, featuring high-performing elements, clean-geometric horizontal and vertical lines, uniformity, depth, in addition to enhancing a comfortable and peaceful look with its pure special white color.

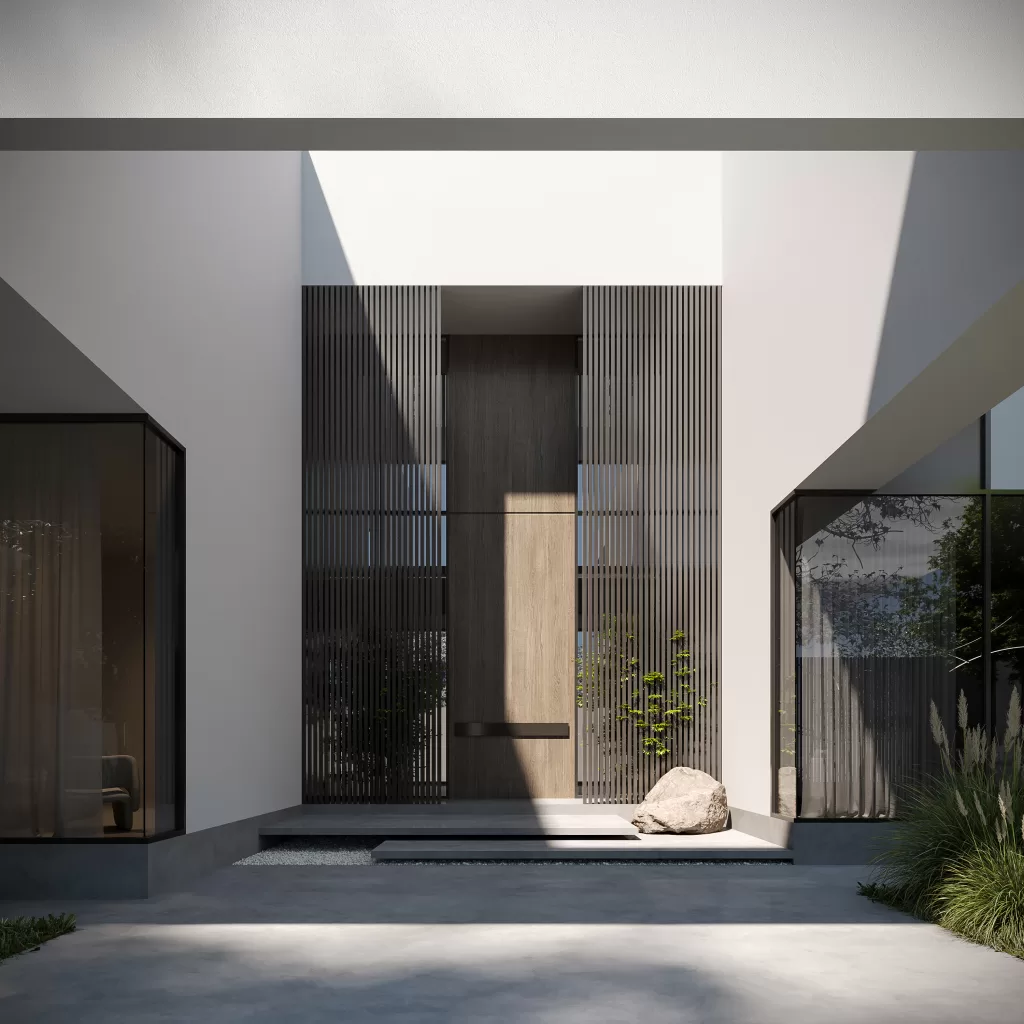
    Well-chosen limited materials were used in the right proportions to create a visually uncomplicated design. Neutral, soft shades of special white paint– that are not too creamy and not too bright were designed, creating a clean and fresh look. To enhance the feeling of cleanliness and freshness, we added wood material, resulting in a timeless and spectacular combination for the exterior building.

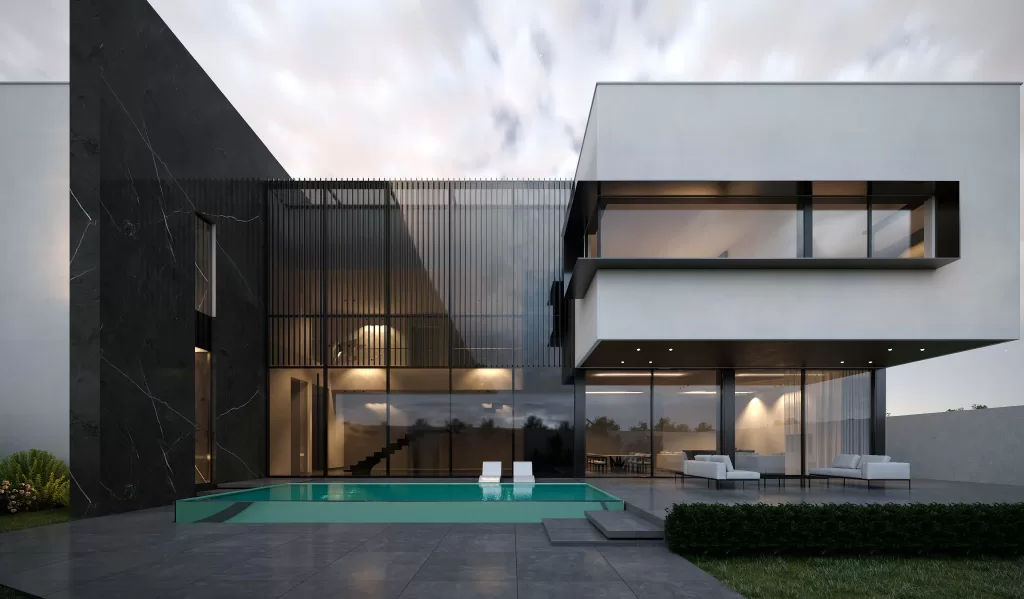
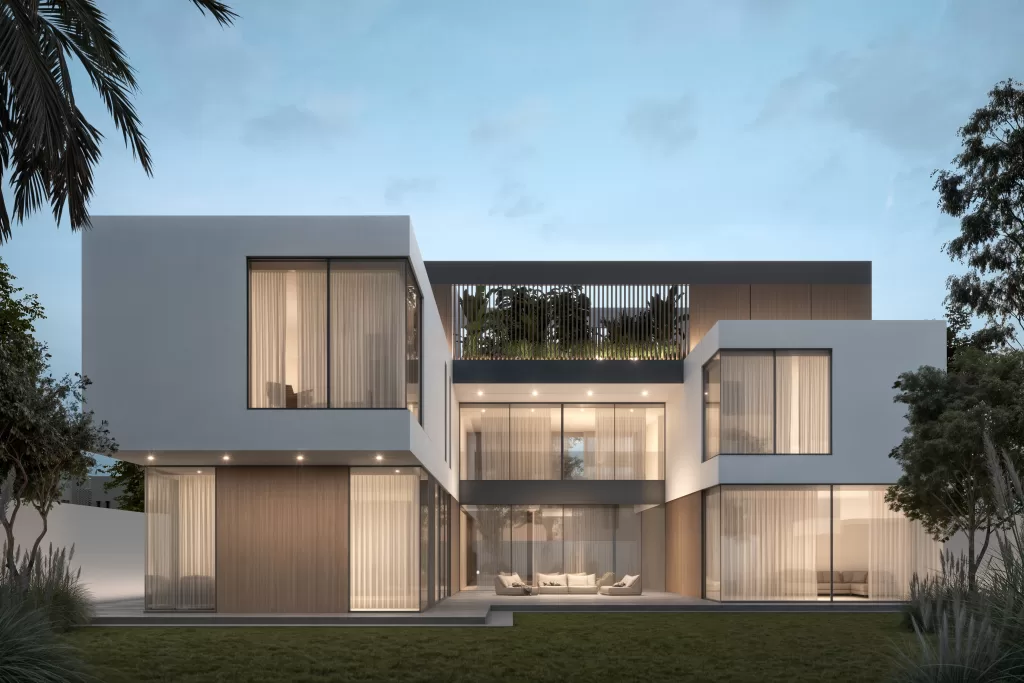
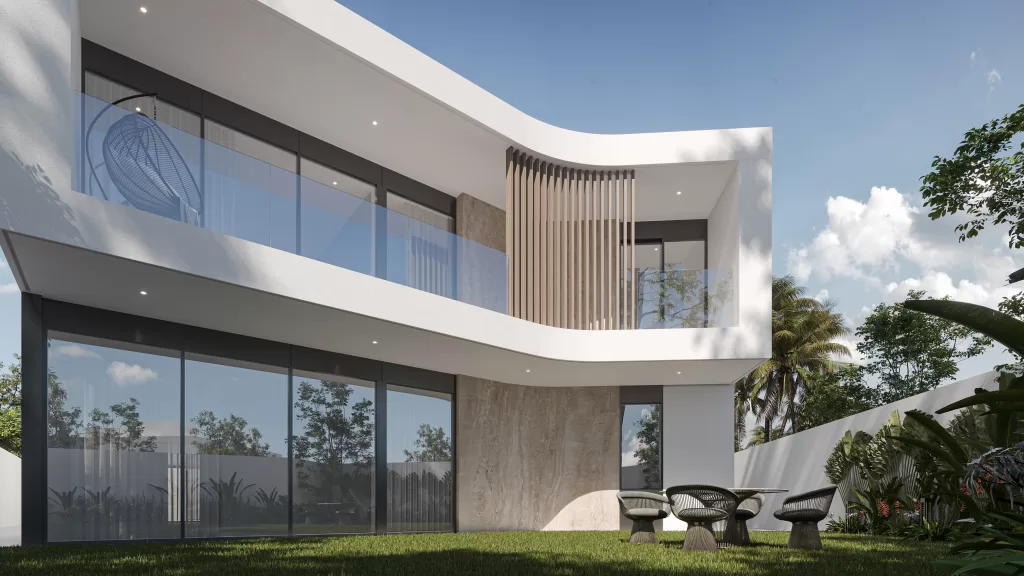
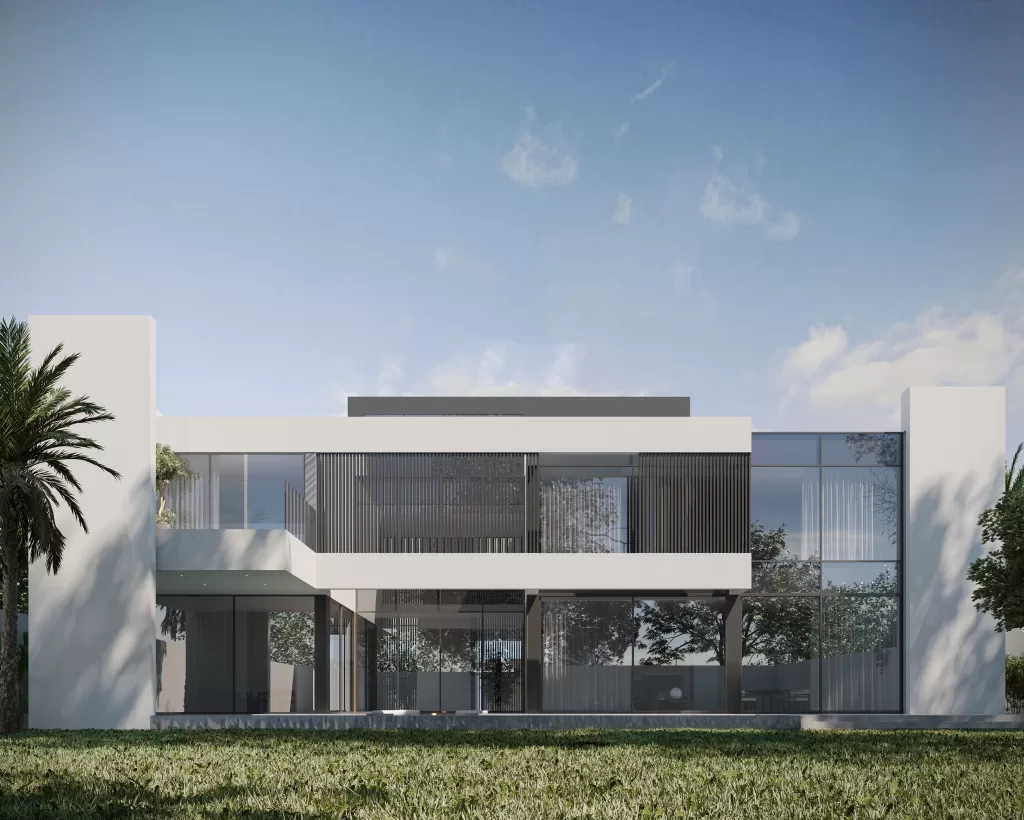
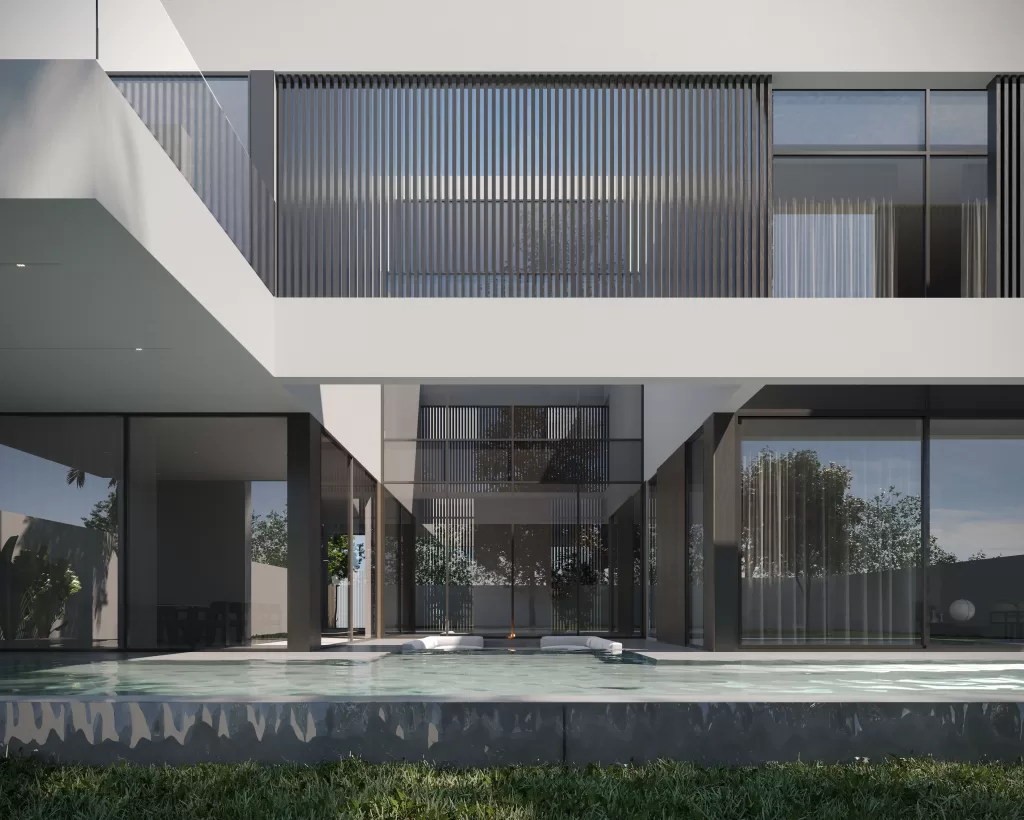
    Regarding the back side of the building, transparent walls were chosen for the ground floor to help blur the boundaries between inside and outside, take full advantage of the landscape view, and provide natural light with an unobstructed opportunity to flow into the interior area of the building.

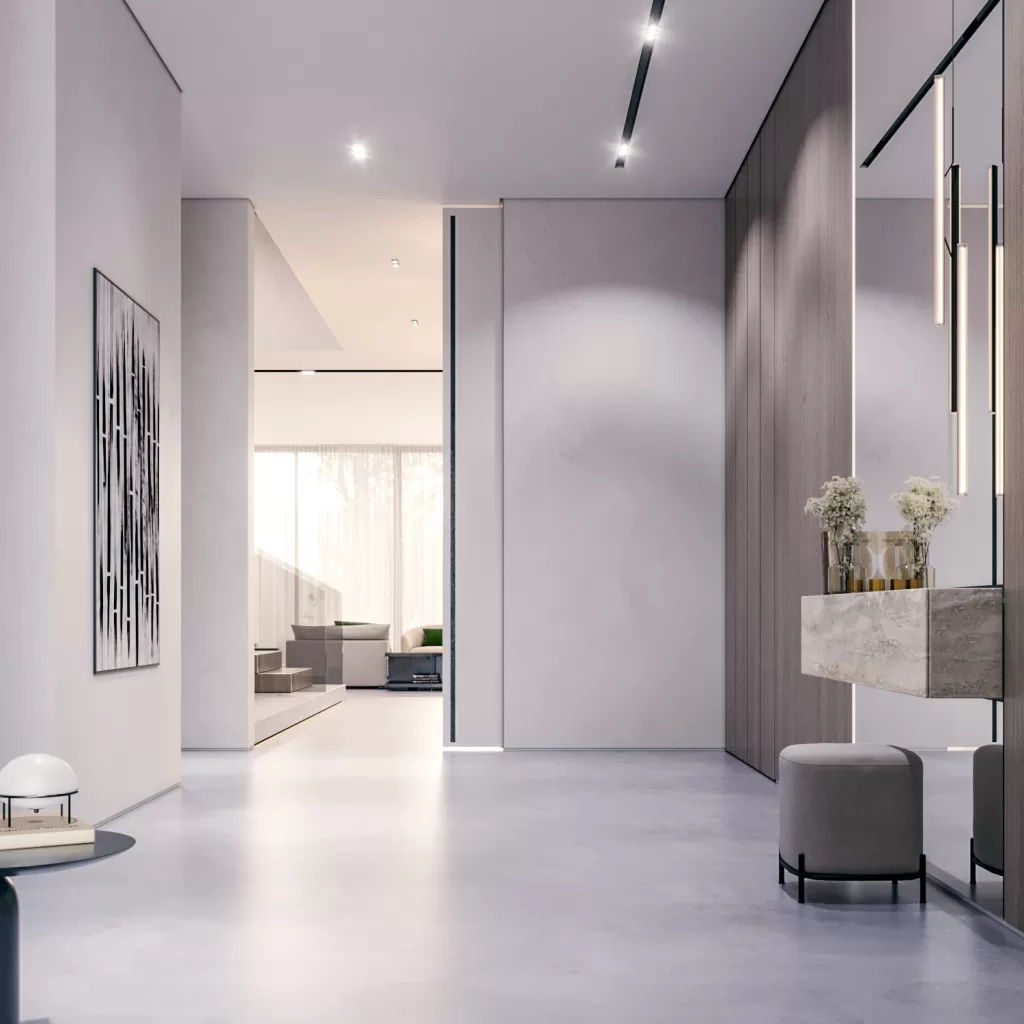
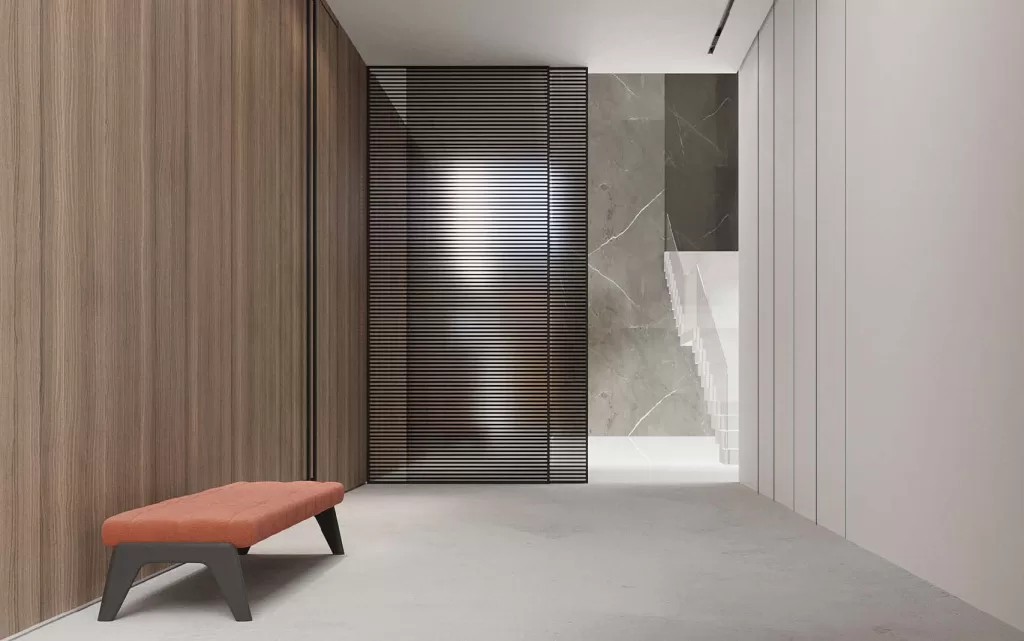
    It’s impossible to deny the serenity and simple beauty of the interior part of this villa confronted with a resolved modern approach, characterized by artistic design, self-expression, sleek materials, and clean lines.

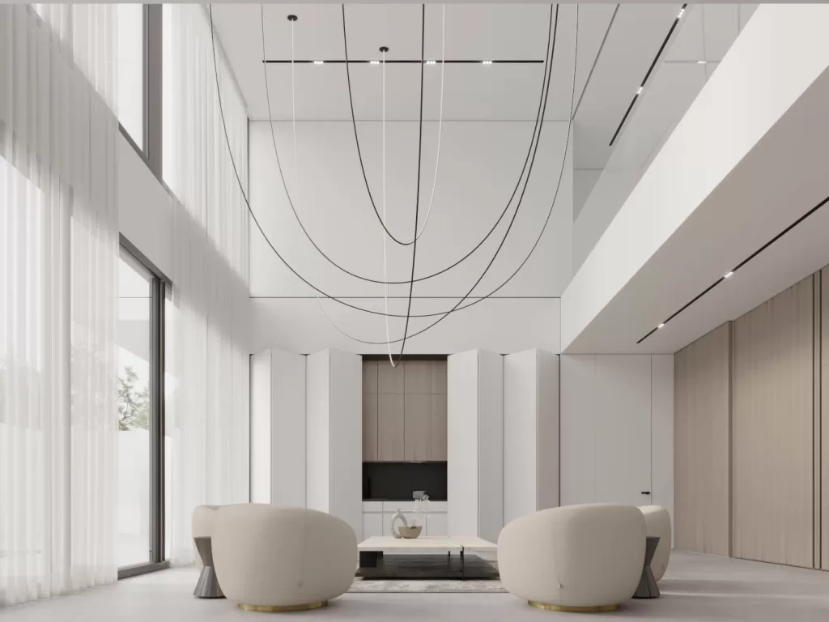
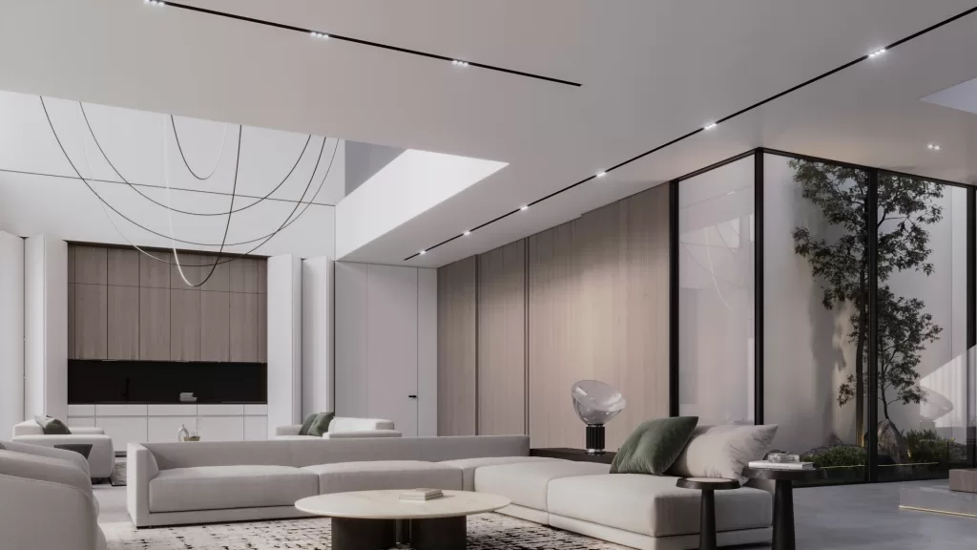
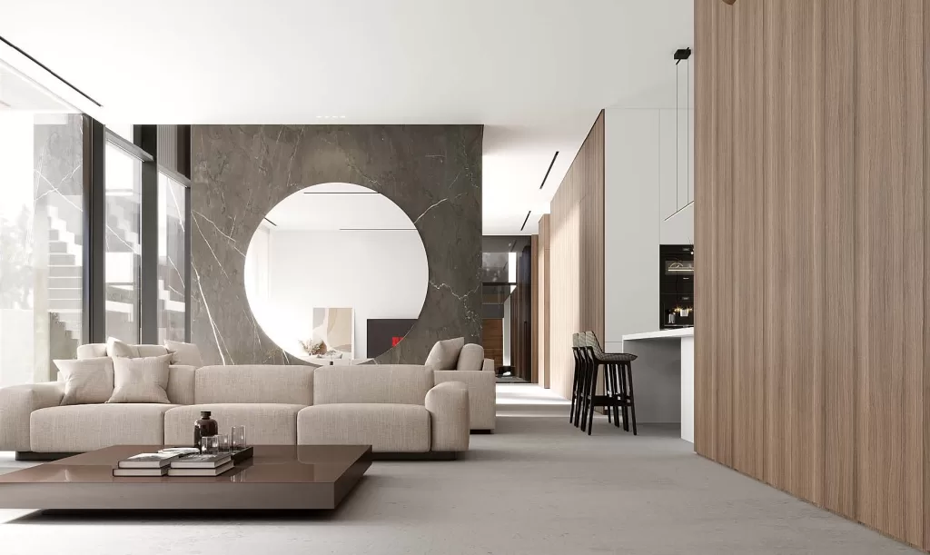
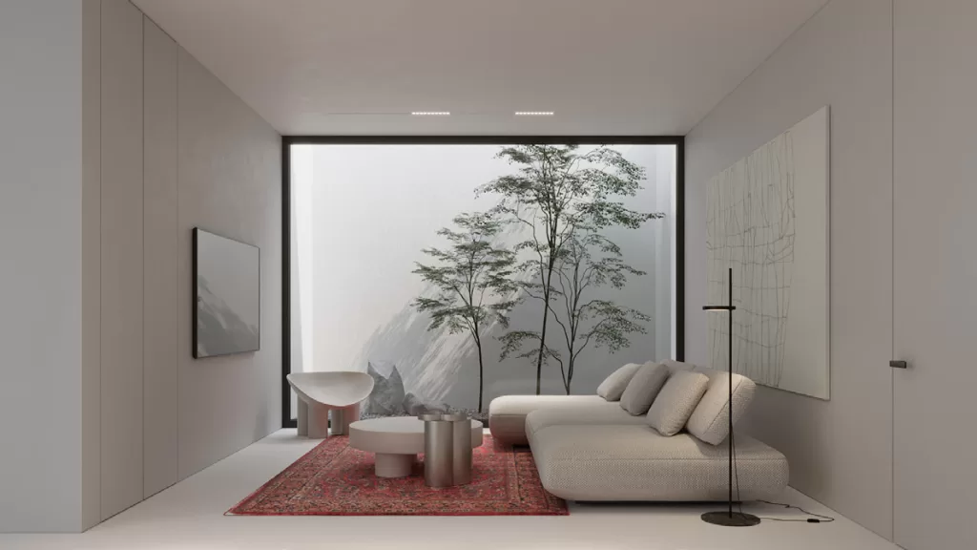
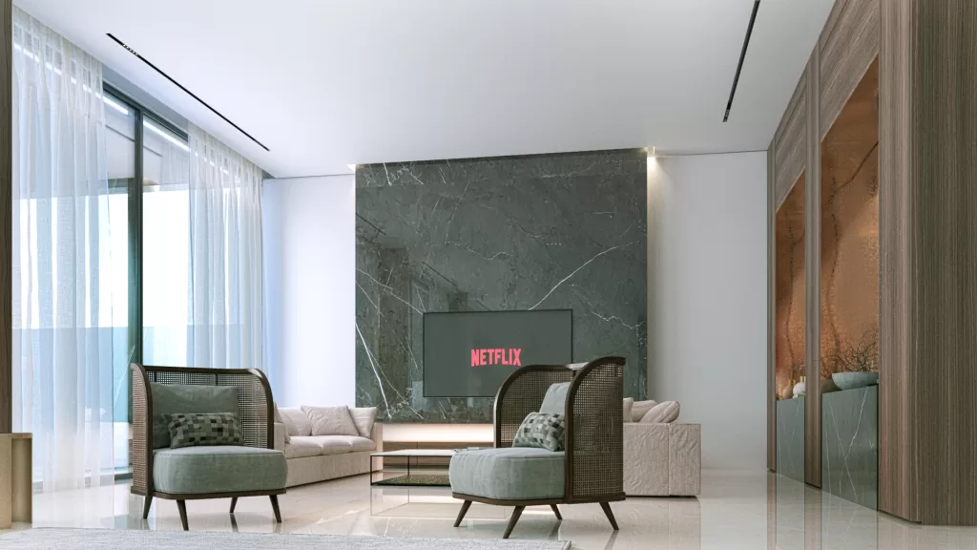
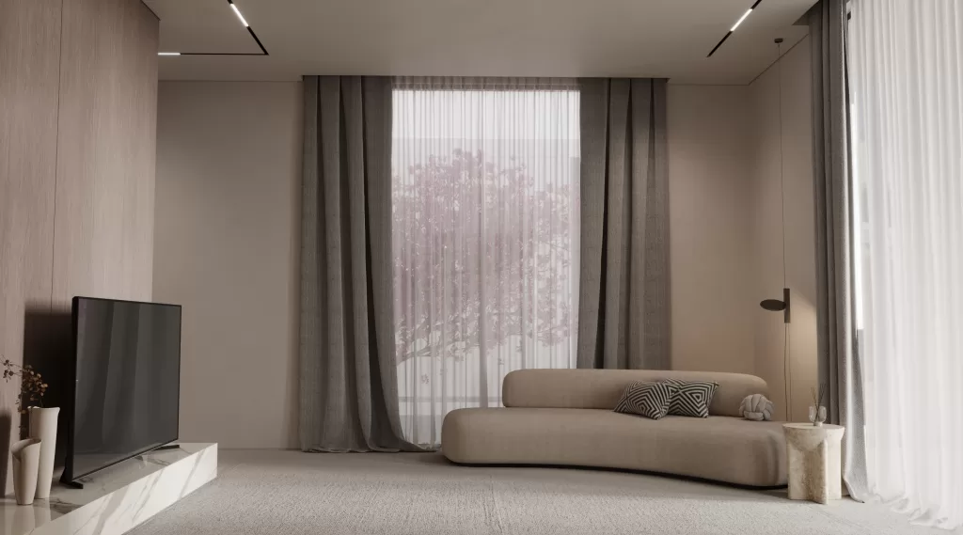
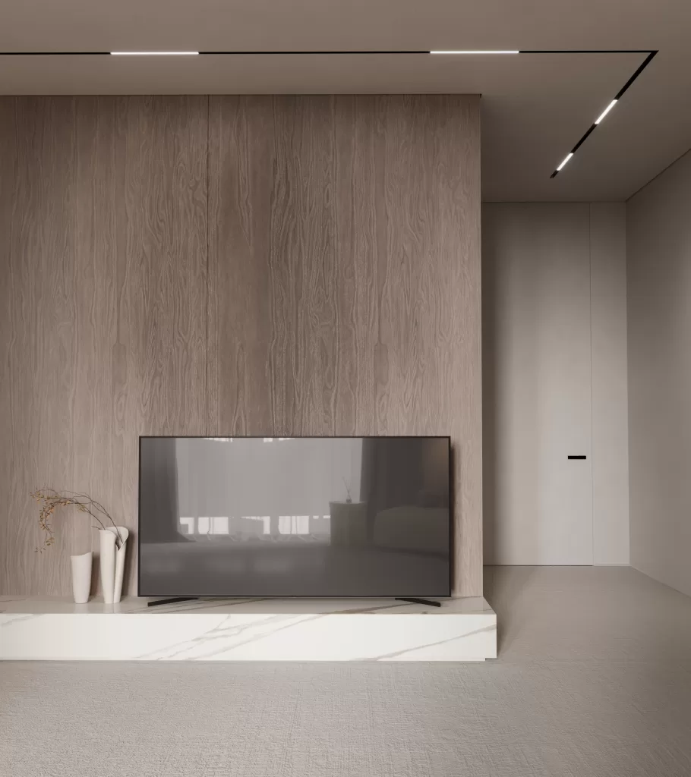
    In the living room, we designed a marble Tv wall creating a sense of textured imaginative manipulation. Furthermore, white paint and wood materials were also chosen; this elegant combo brings warmth as well as brightness to the room. We used green plant elements in the design for their ability to boost moods, increase creativity, reduce stress- making healthier, happier residents.

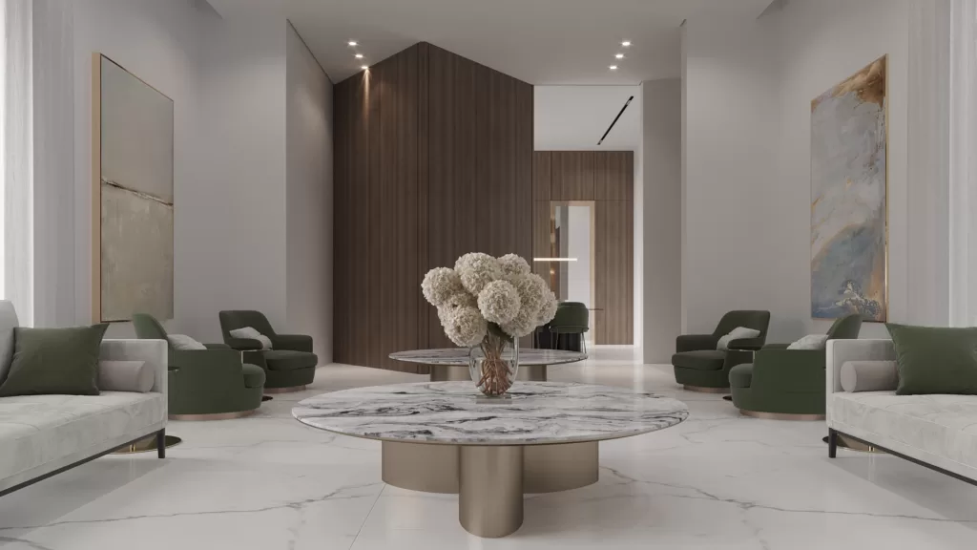
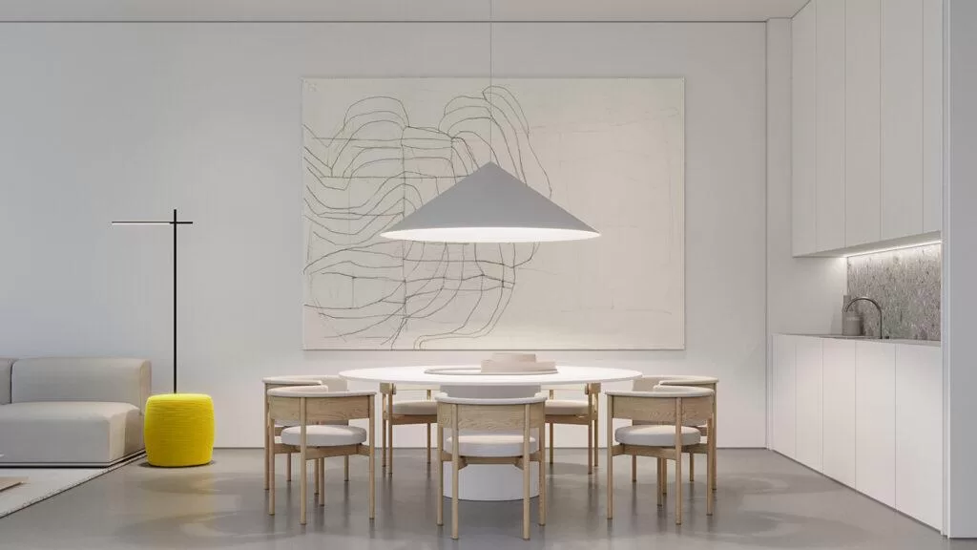
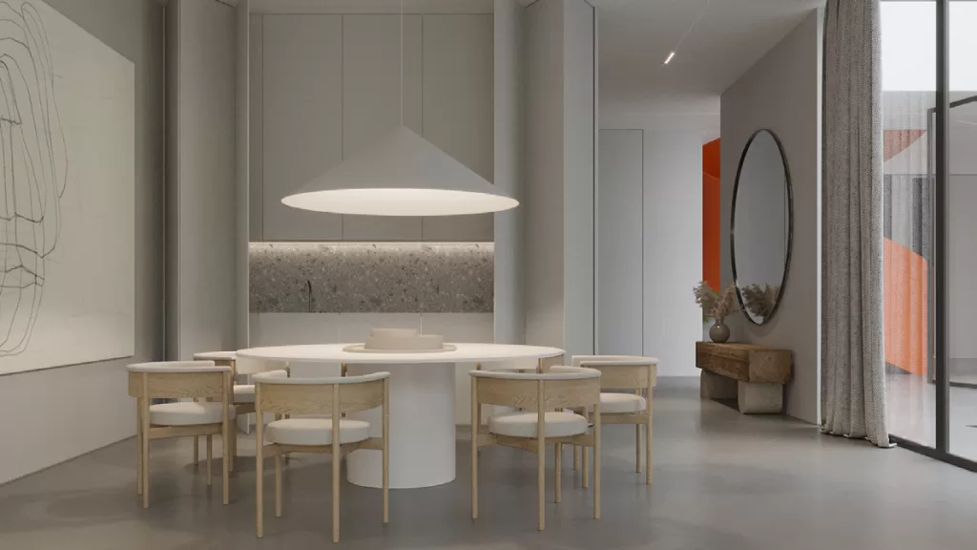
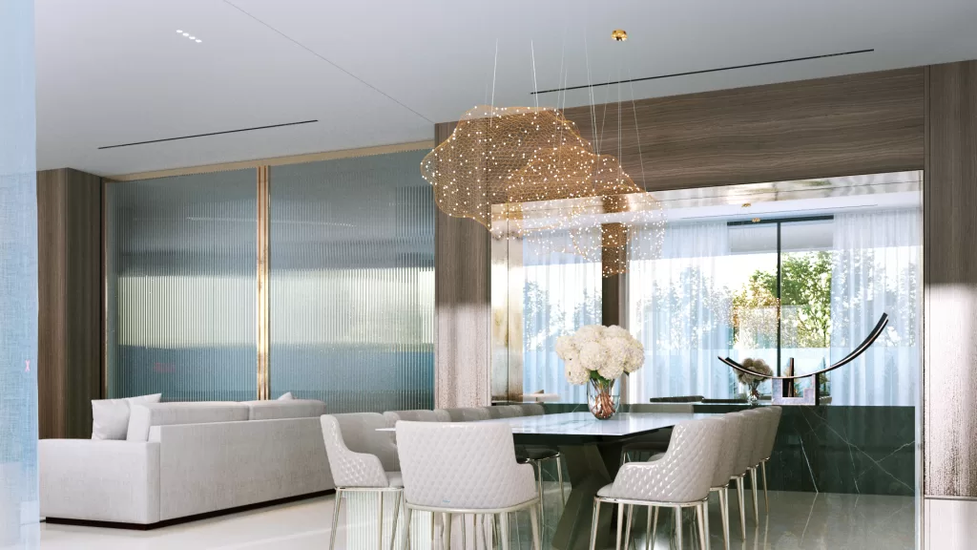
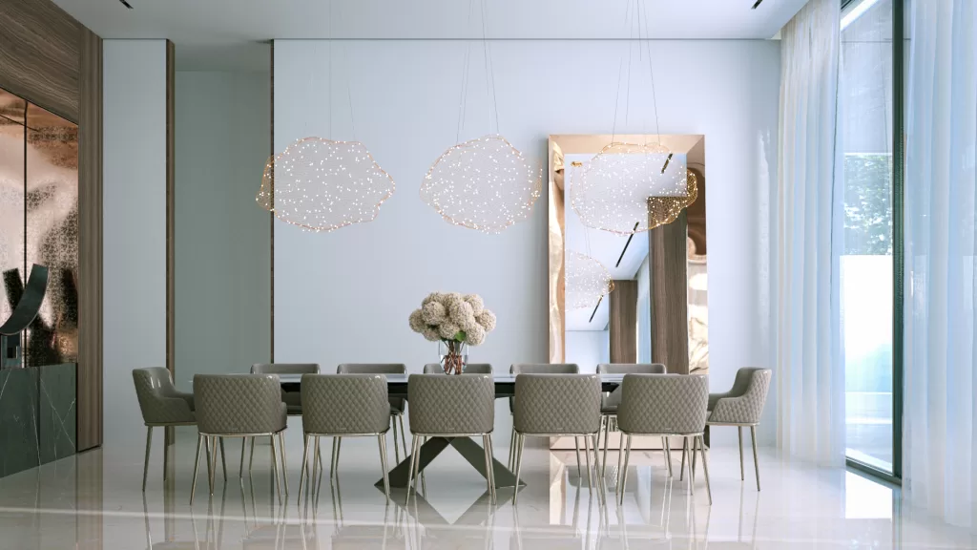
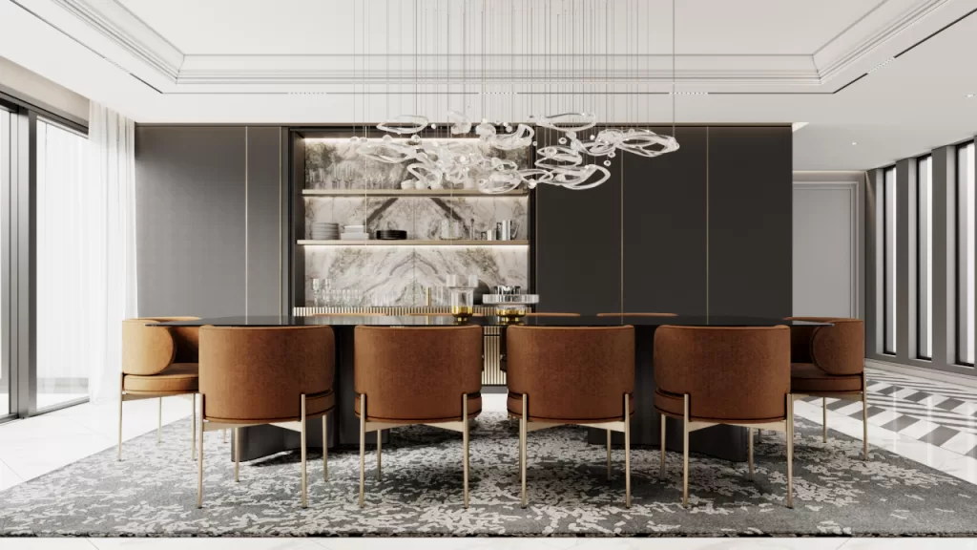
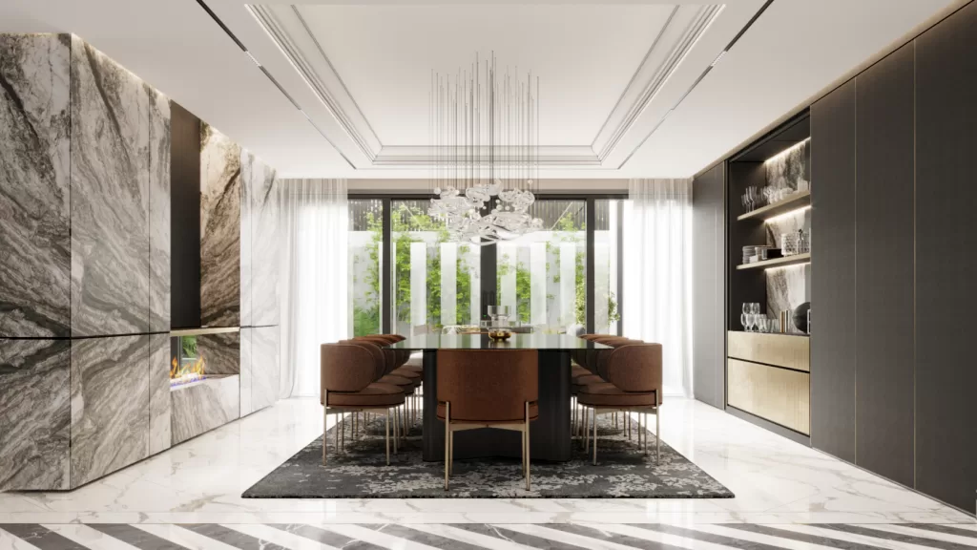
    White marble panel was designed in the formal dining area like a work of art, with wood walls and unique off-white dining chairs. Moreover, the formal majlis was designed in a very creative way, combining white marble and brass with off-white and brown furniture; this mix of neutrals creates a simple but inviting color scheme.

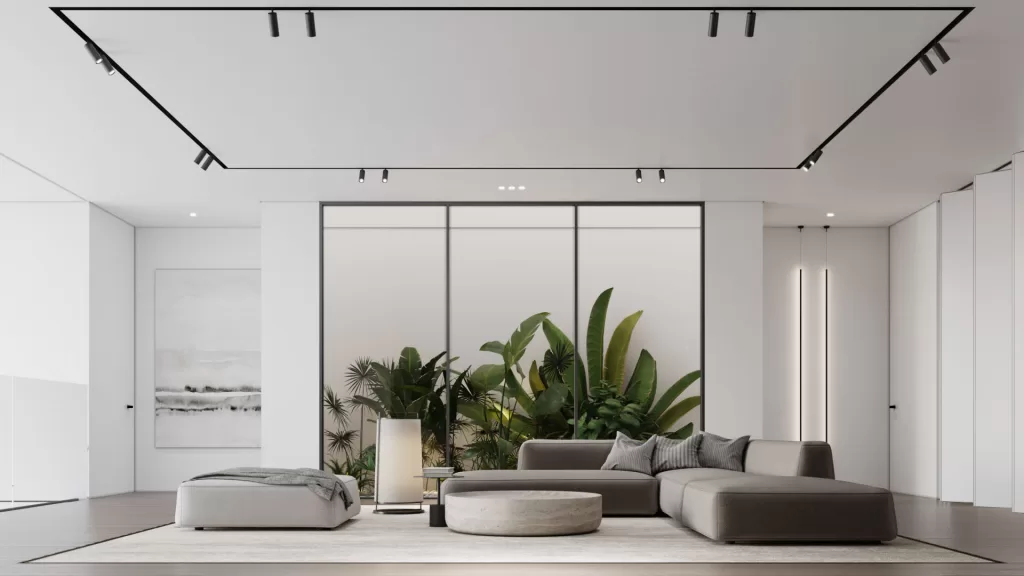
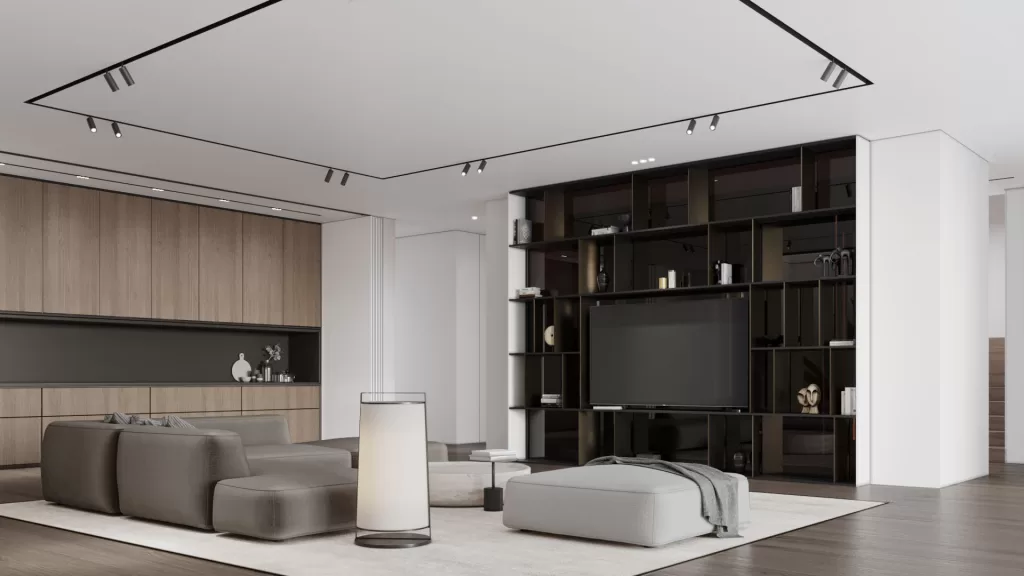
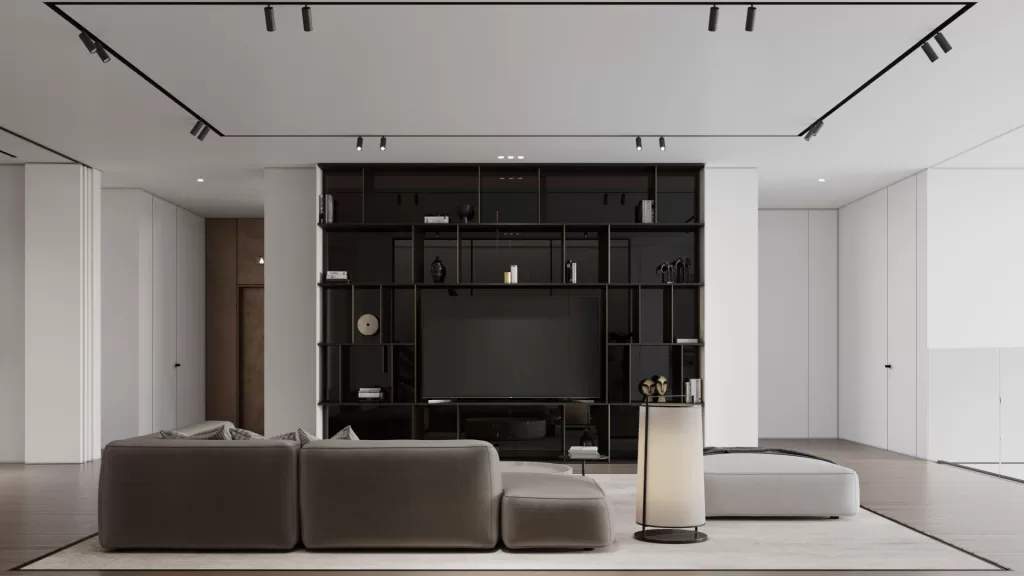
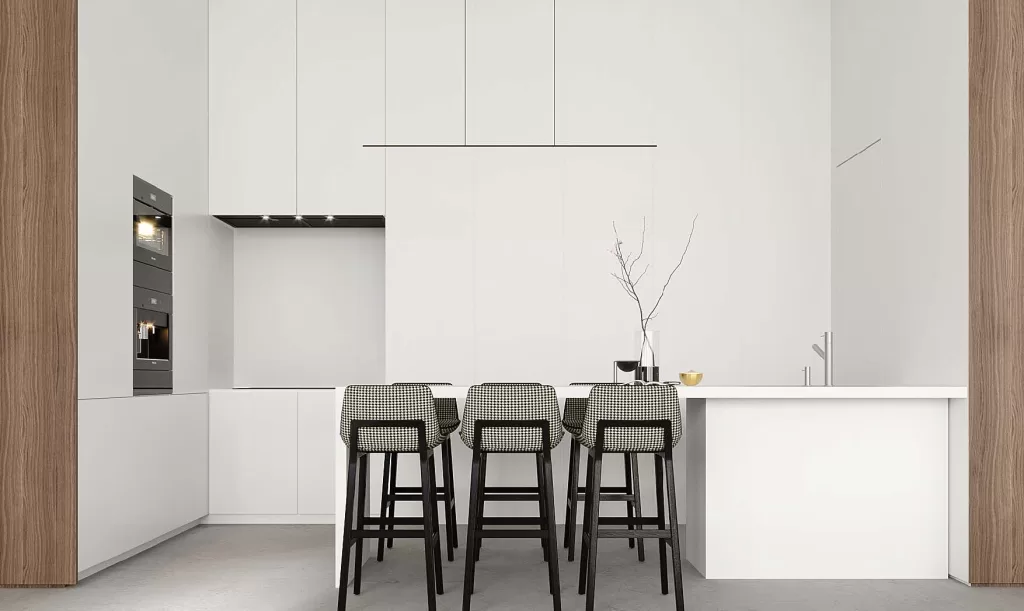
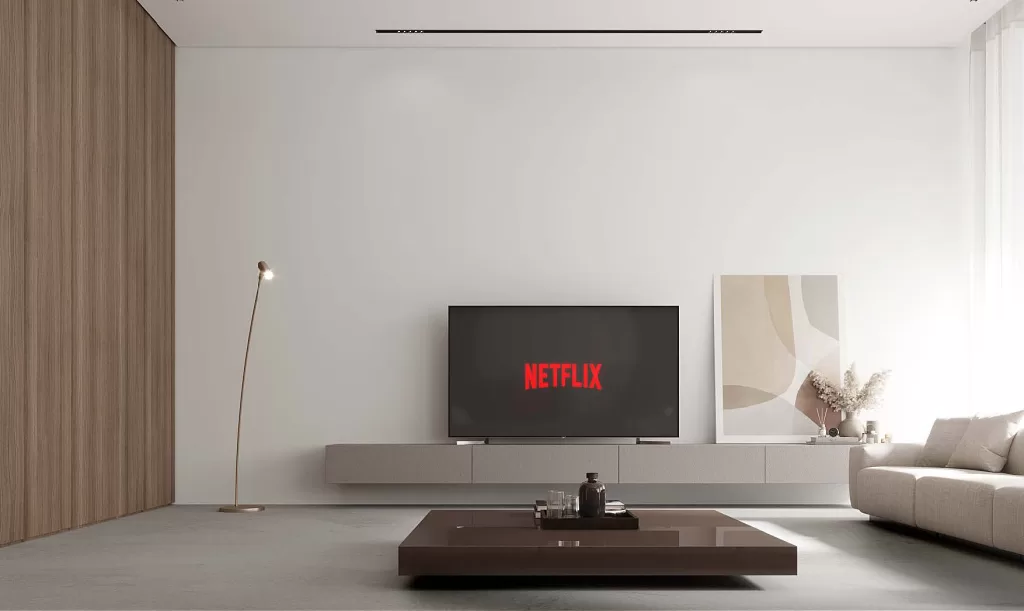
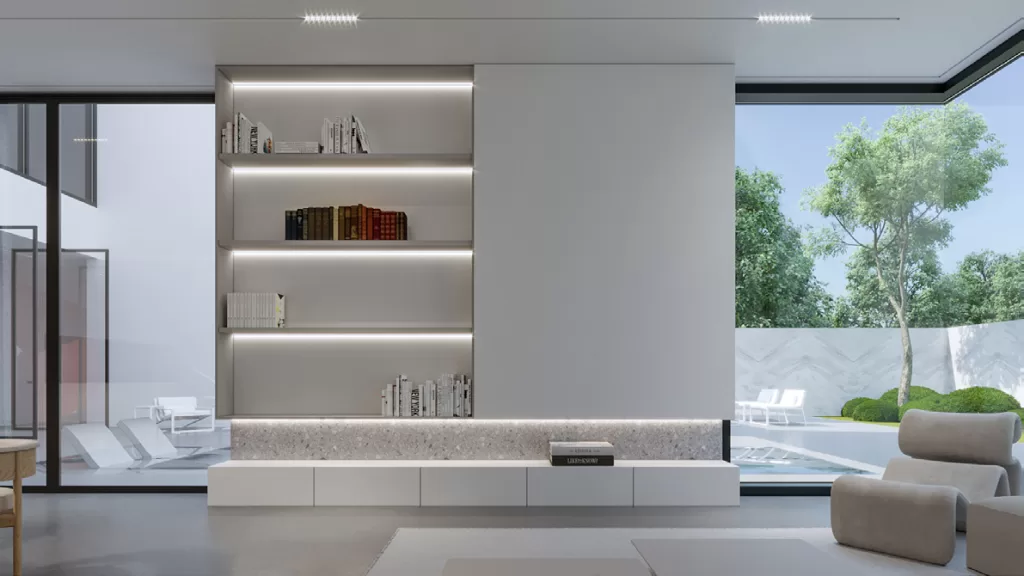
    However, the MEMAR team integrated the TV into built-in shelving for the living area on the upper floor, adding comfortable, cozy couches that face the screen. Also, we developed a kitchenette with a white foldable door Maximizing the space organization without bringing in any chaos.

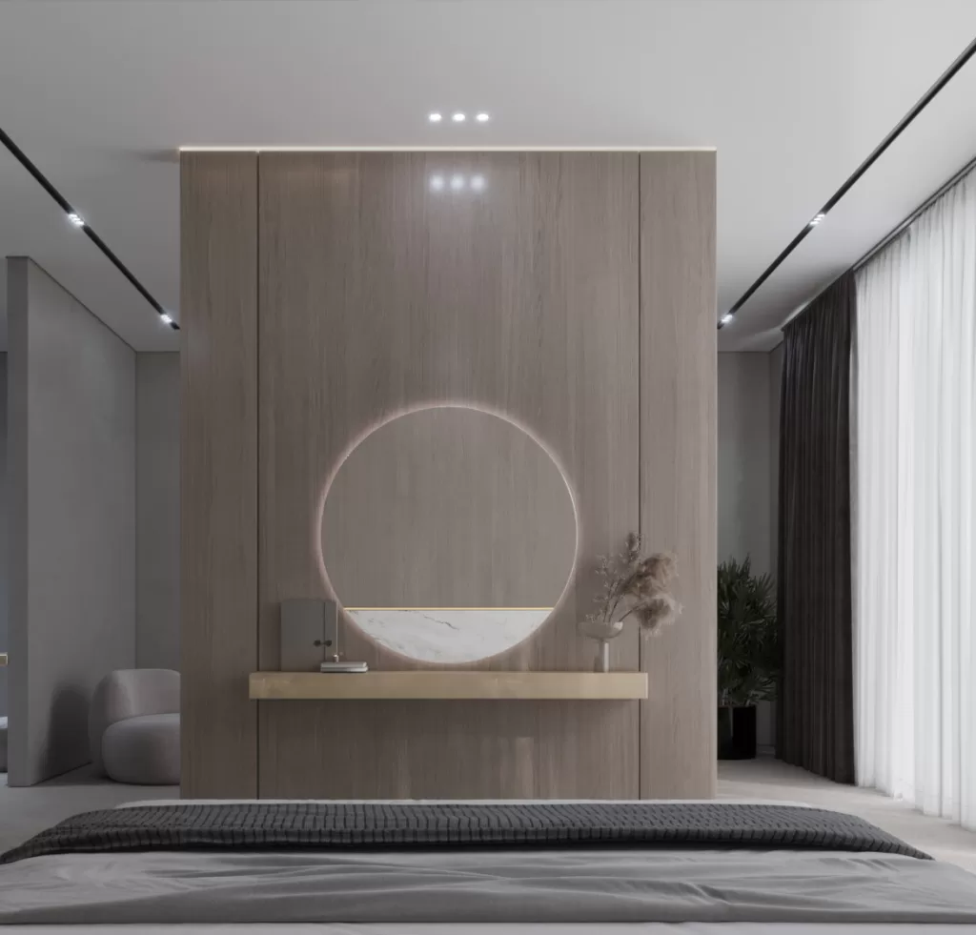
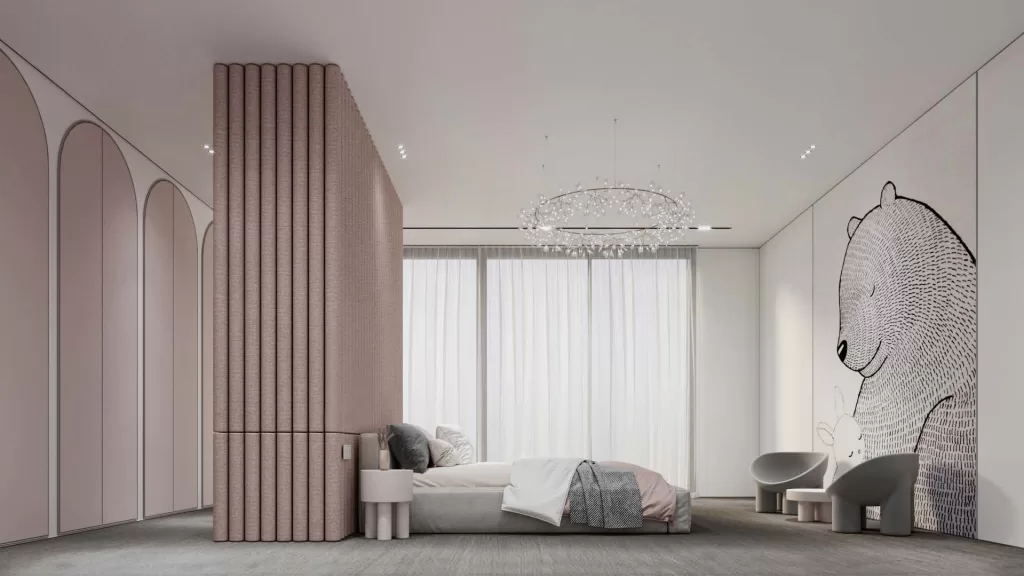
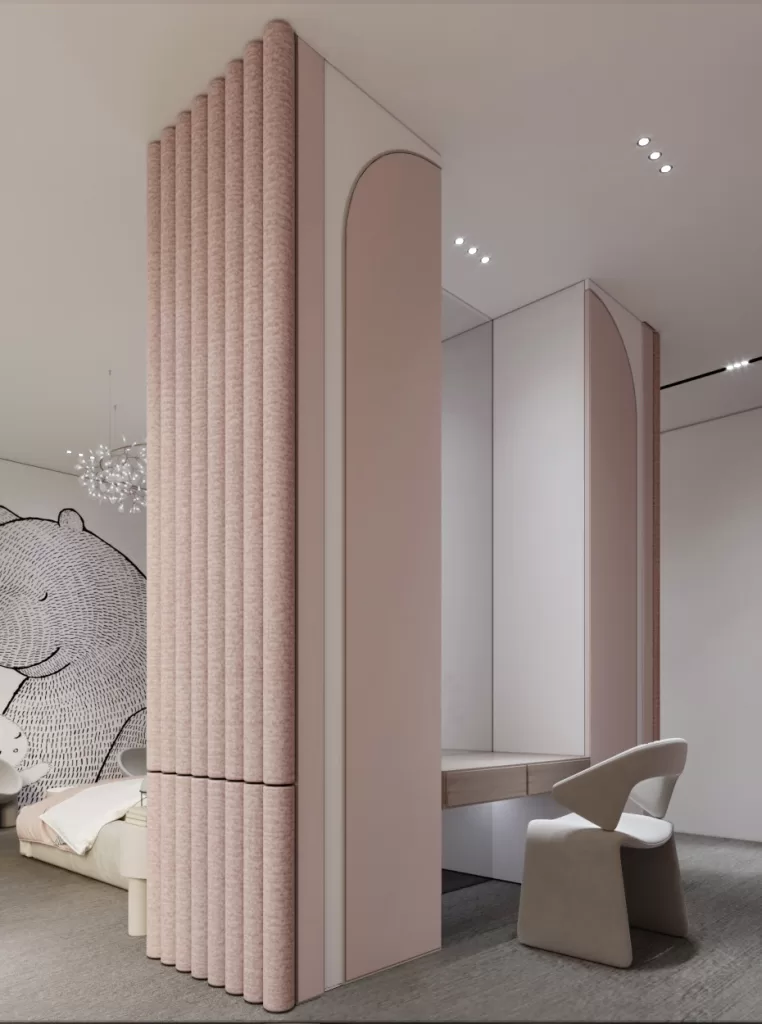
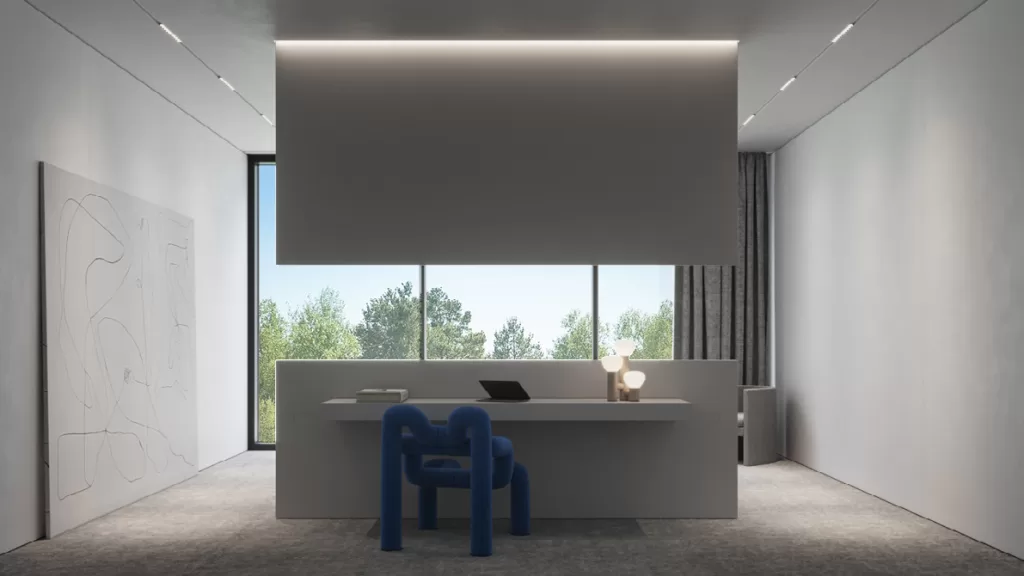
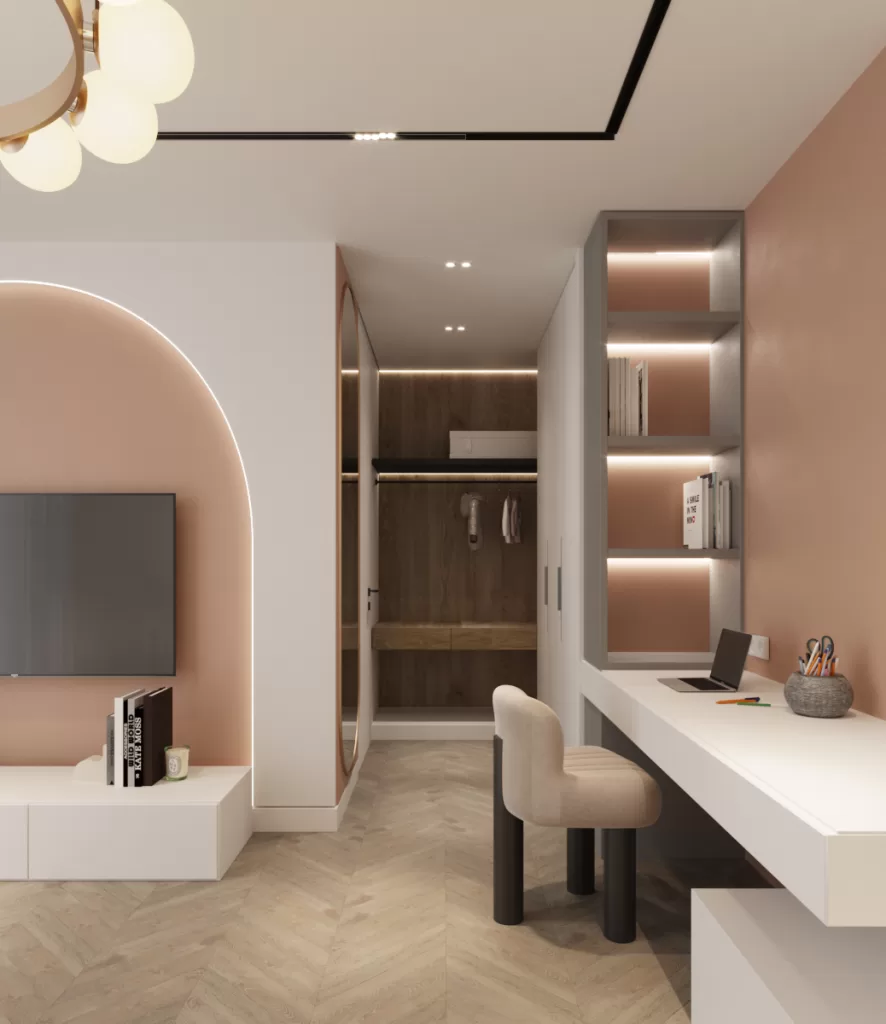
    Blush pinks and white were used to design a soft and peaceful girl’s room. The upholstered bed wall panel was used for an attractive change in texture, adding a character to the bed.  To complete the dreamy look, we created a desk on a panel that divides the room into two zones, taking into consideration the desk height, convenience, and comfort.

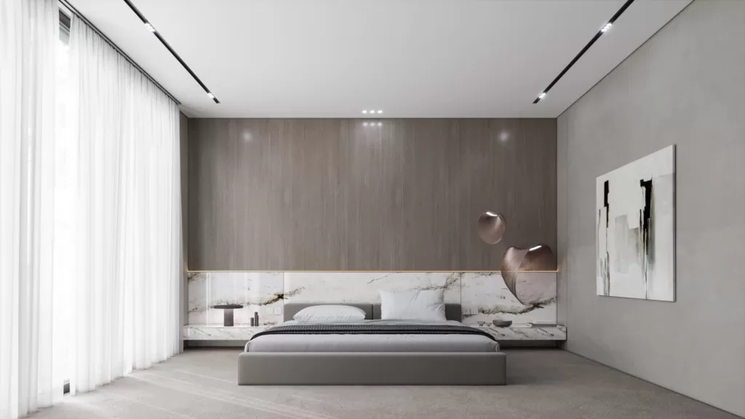
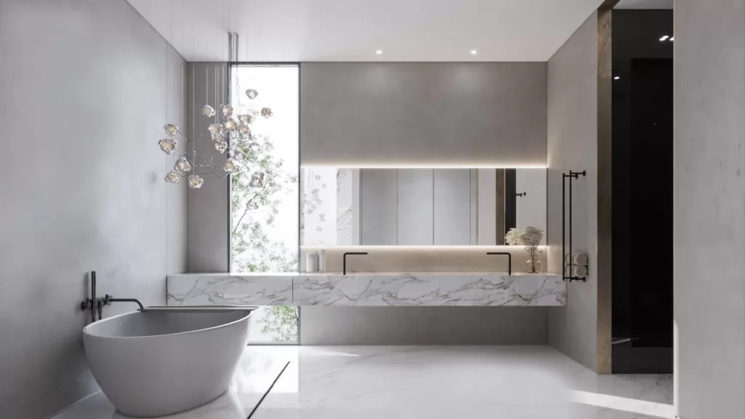
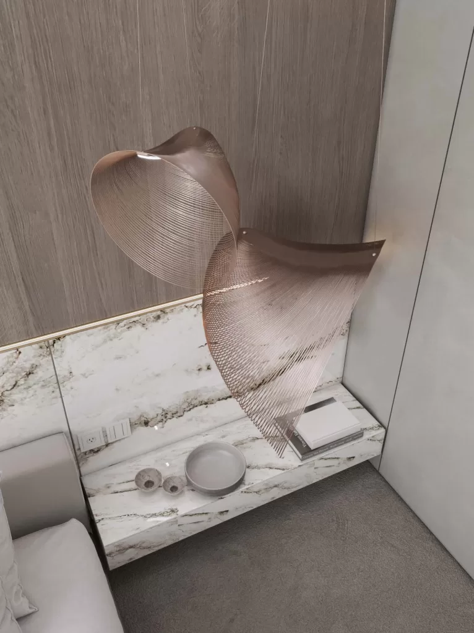
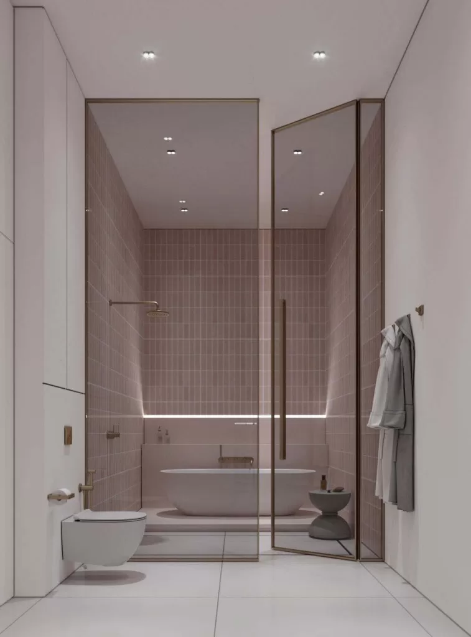
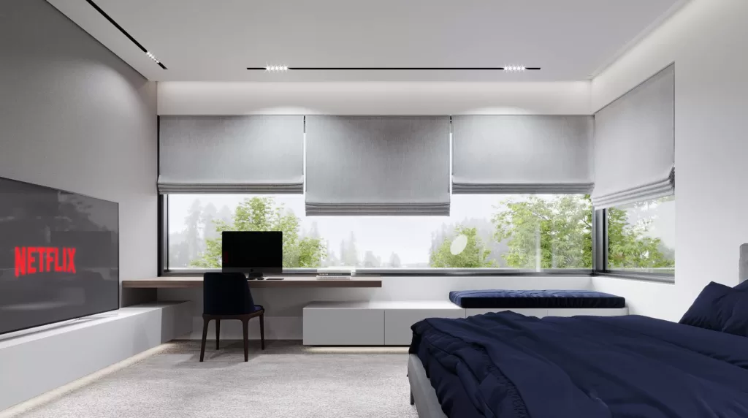
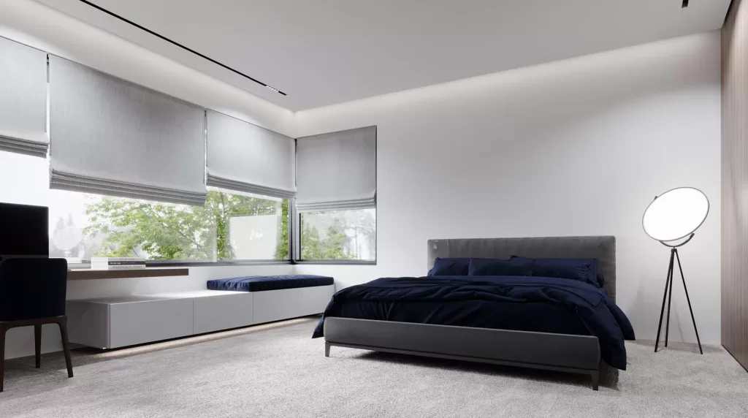
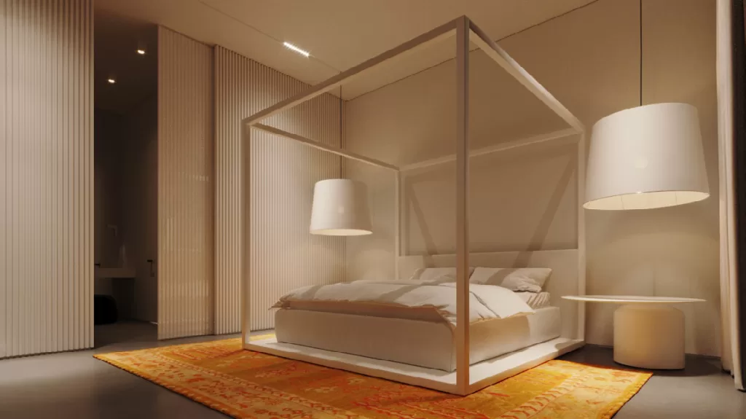
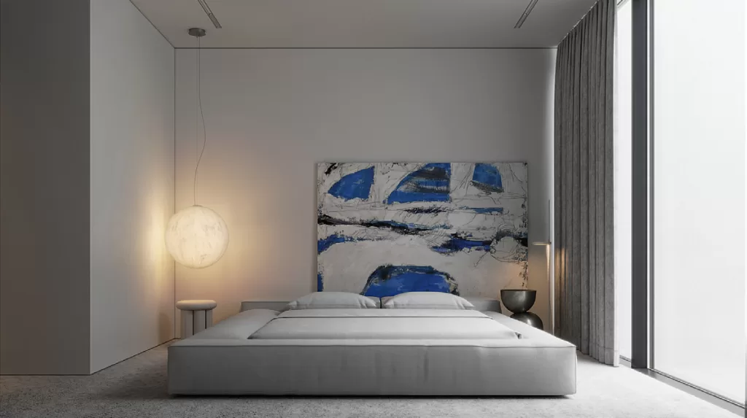
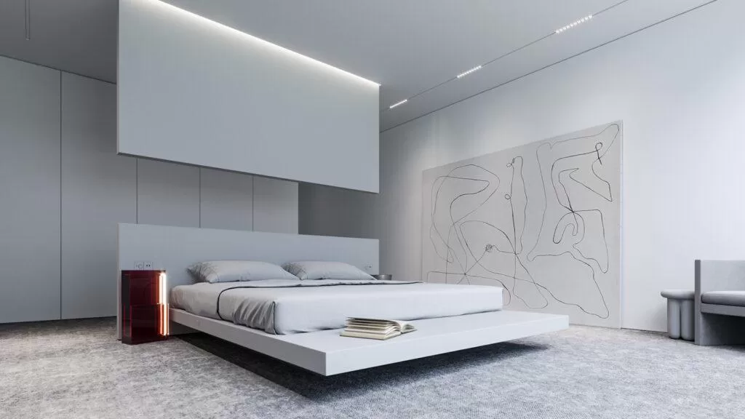
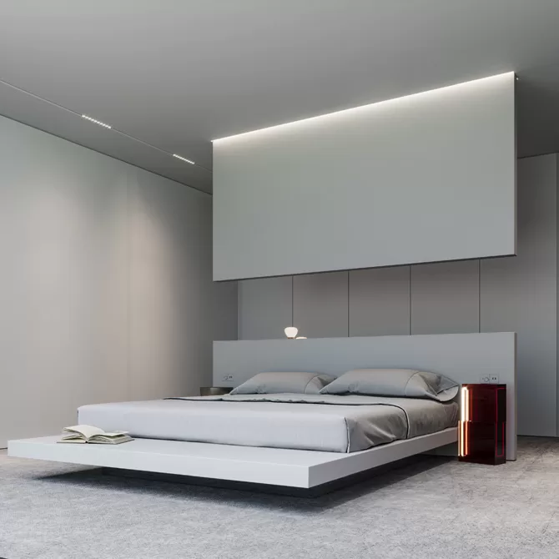
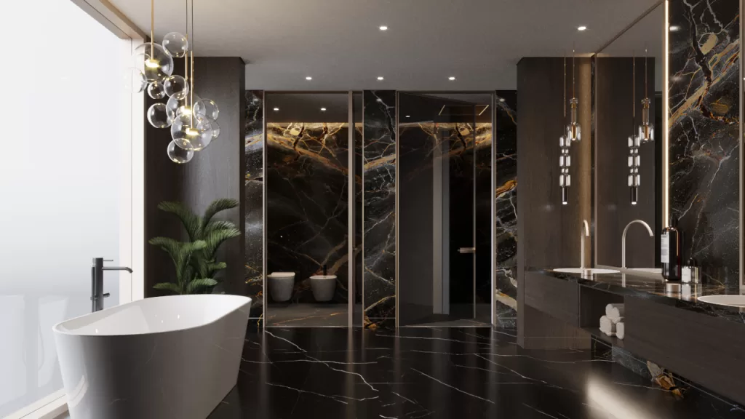
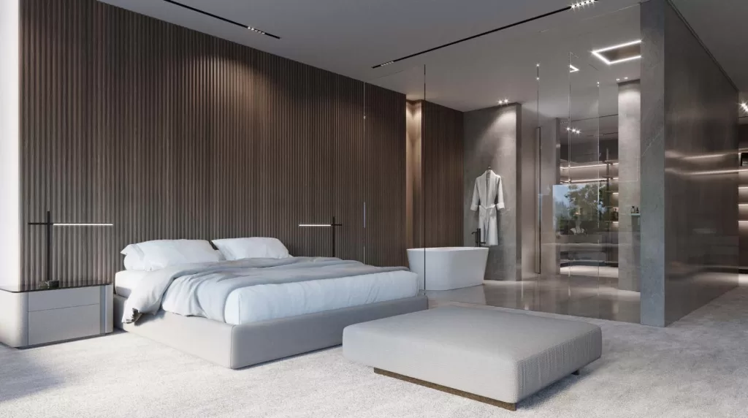
    We created a master suite with a design that guarantees the feeling of safety and relaxation to the residents. Wood bed wall and marble headboard were used, with a grayish room theme; this laconic material palette builds a cohesive space that is peaceful, soothing, and understated in its elegance. Furthermore, we always ensure the entry of natural light into the bedroom as well as allowing a good view of the beauty outdoors by using a full-height window. The master suite bathroom pushes the experience level to the maximum with its welcoming and neat design. The window sheet facing the freestanding bathtub allows the place to feel like a relaxing spa, with endless views and natural light. Moreover, we used special paint and white marble for a timeless and elegant look, highlighted by a beautiful chandelier.
  • Mr.Dawood

    Mr.Dawood

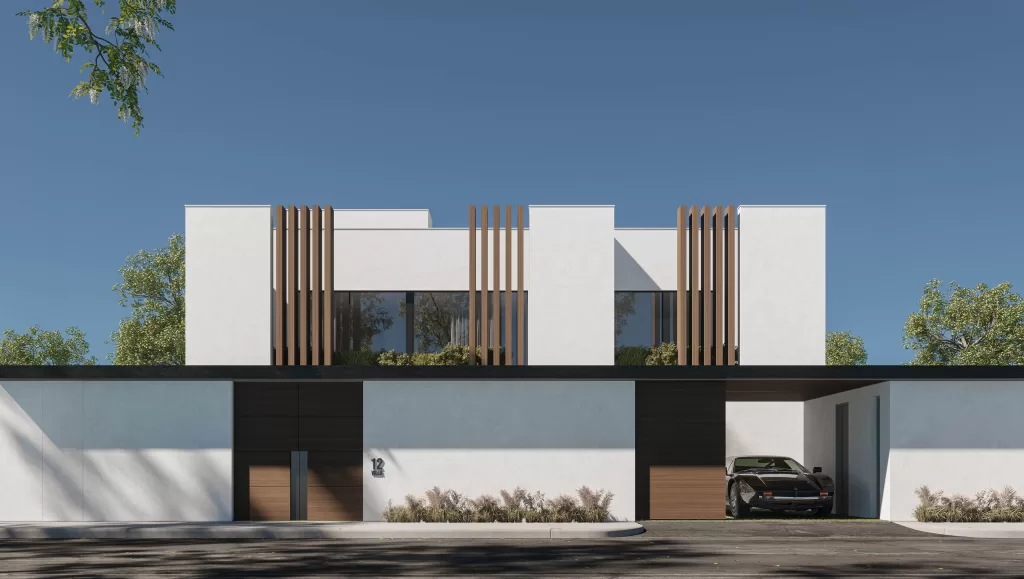
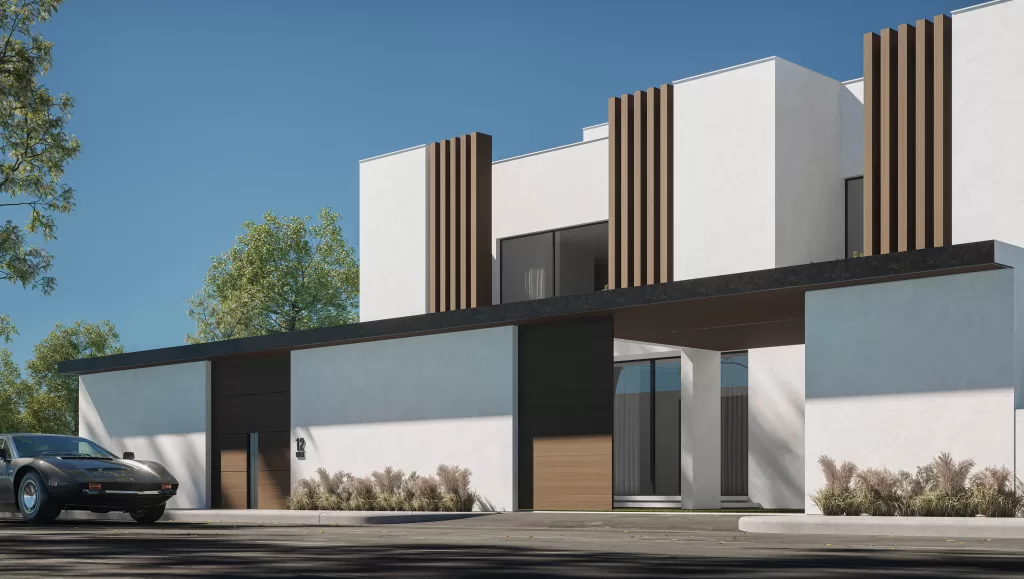
    This two-story sleek villa, located in Dubai-Wadi Al Shabak, was designed with a minimal style that is characterized by simplicity, beautiful simple materials, and clean lines.

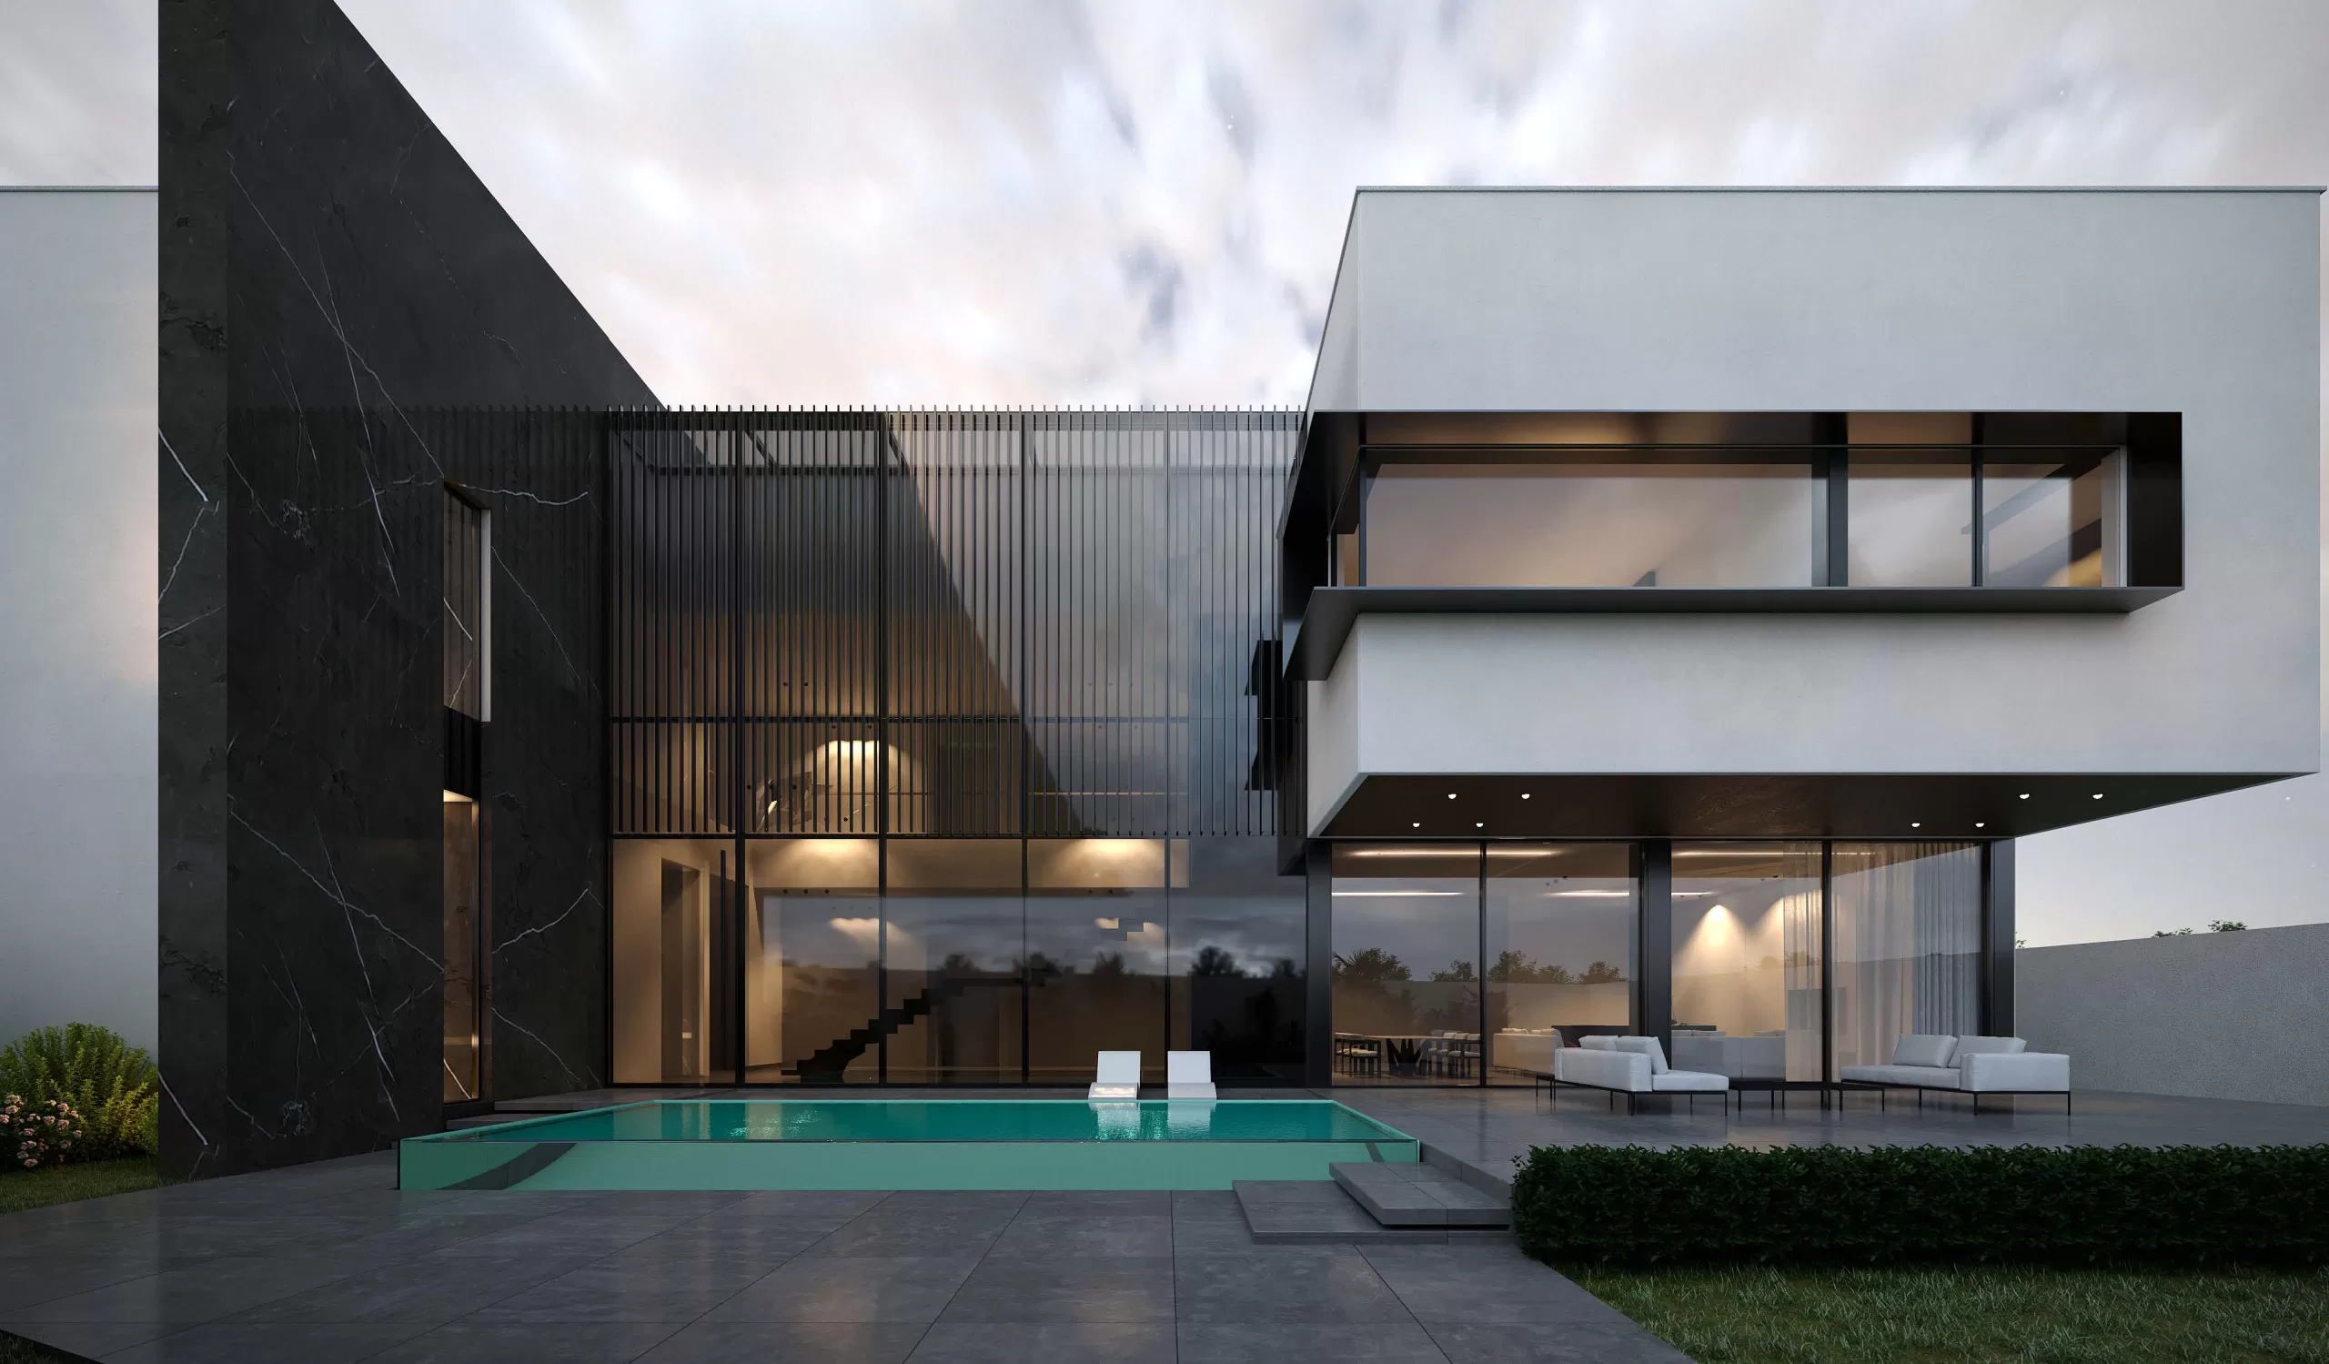
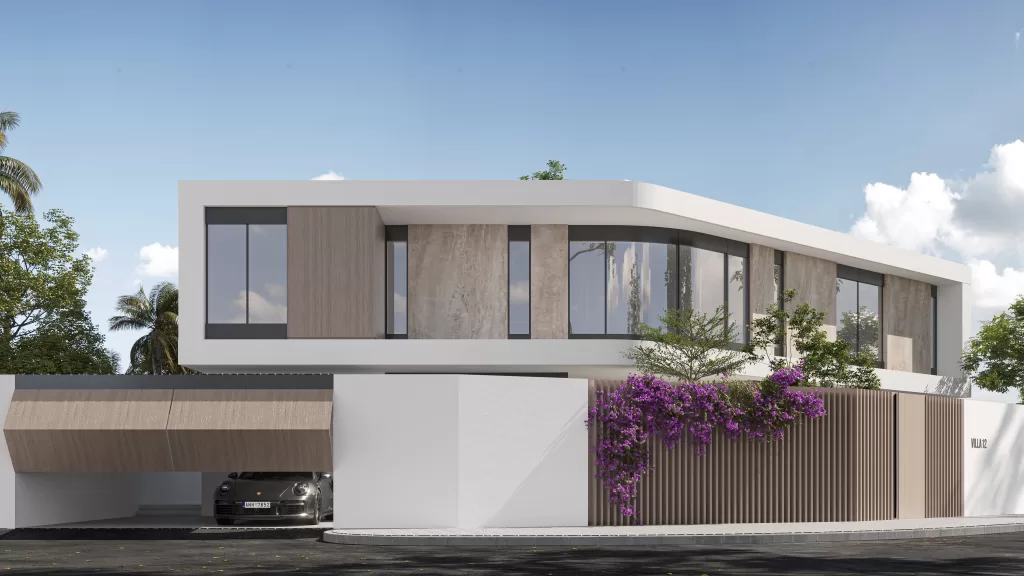
    The 800 sqm built-up area villa has a front side exterior of a solid facade to ensure privacy, with some wood and dark marble for the consummation of a stunning and warm building.

    The other exterior side has an open large glass facade toward the landscape for residents to enjoy the private view.

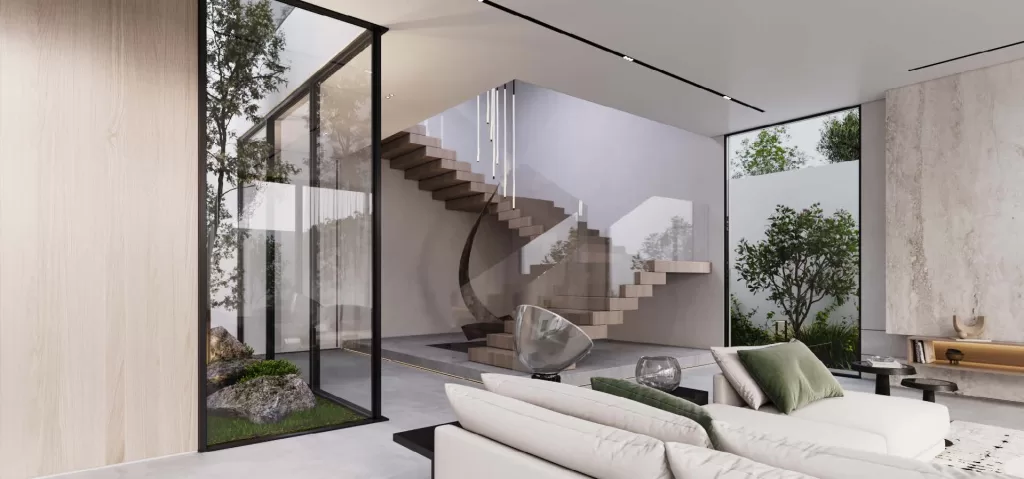
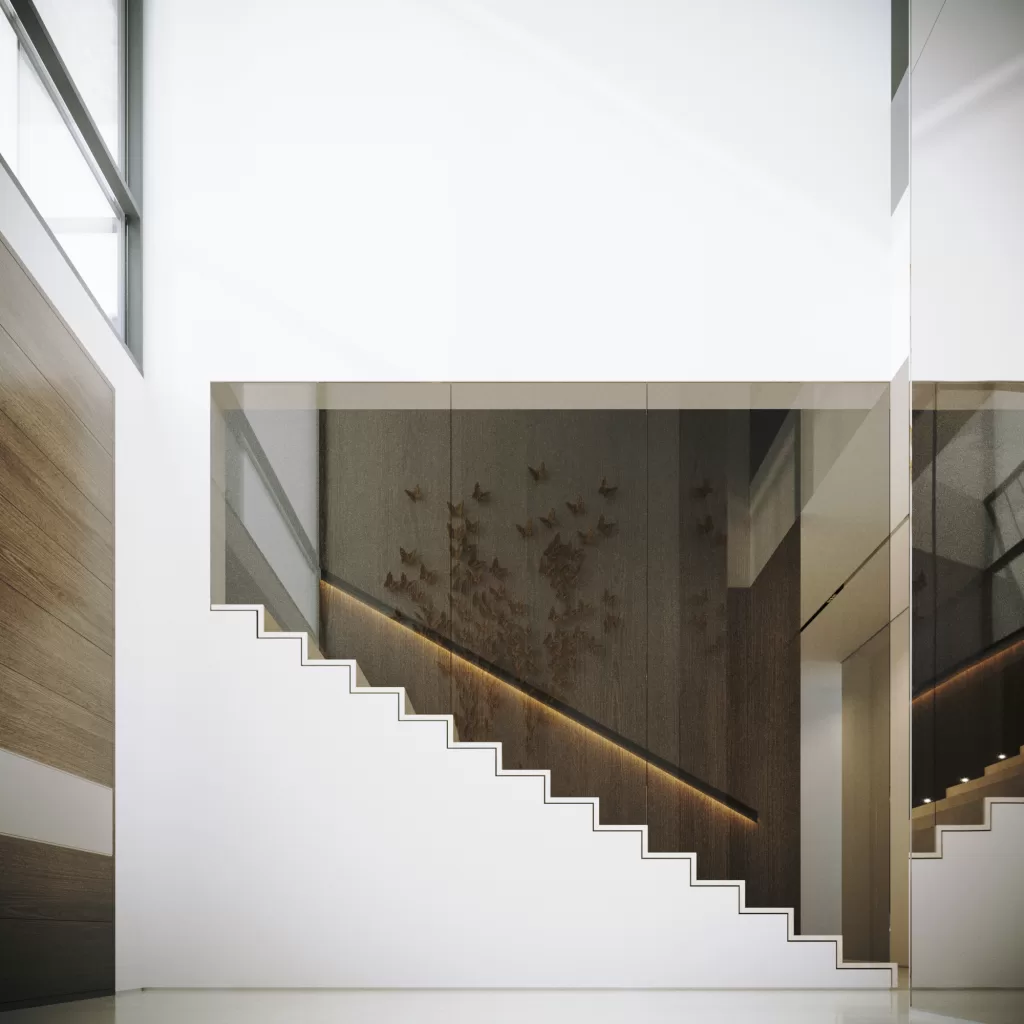
    However, concrete material was chosen for the stairs to stay consistent with the flooring finish of the villa, with a glass window to its right side and a wood panel to its left one to give a hospitality feeling and push the experience level to the maximum. In addition to a dark gray marble staircase area to have an eye-catching element upon entering the villa.

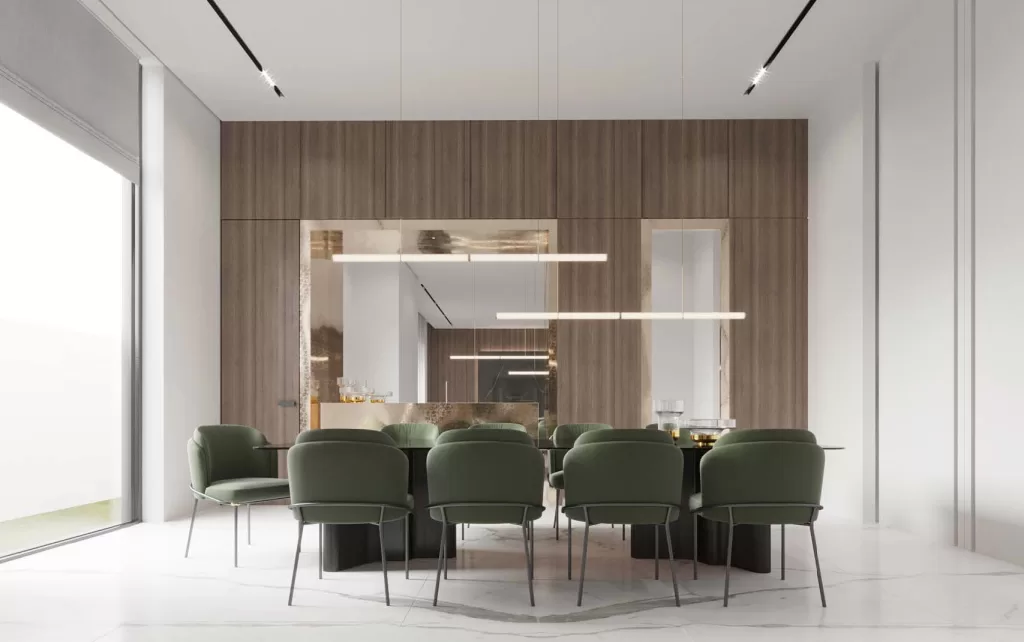
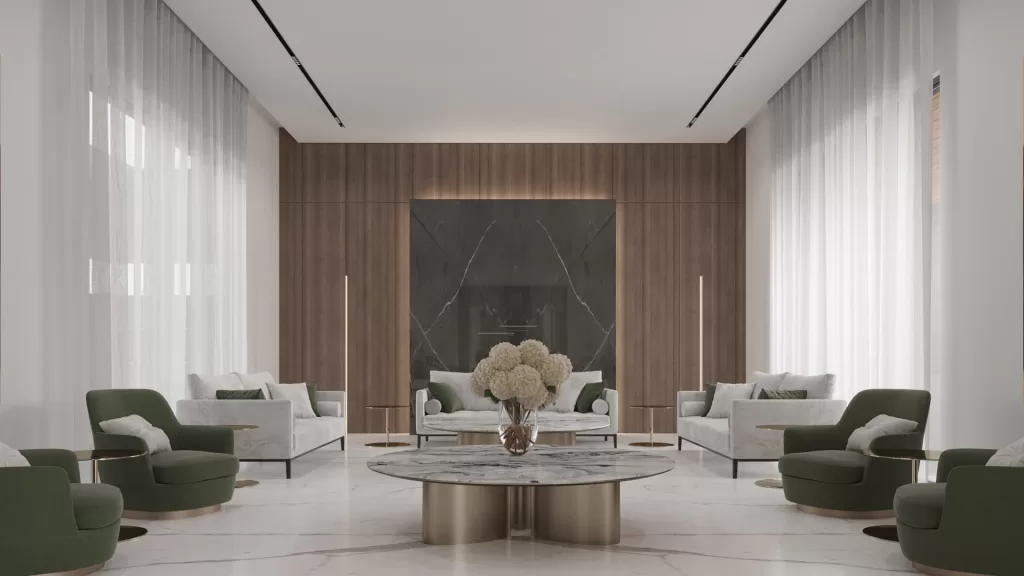
    Inside, there is a beautiful and neat majlis with a white marble floor and a white painted ceiling to keep it simple. It’s connected to the dining area by a foldable wood door to add warm natural materials to the space. Moreover, dark green colors were added to the majlis and dining chairs for a calming and peaceful effect.

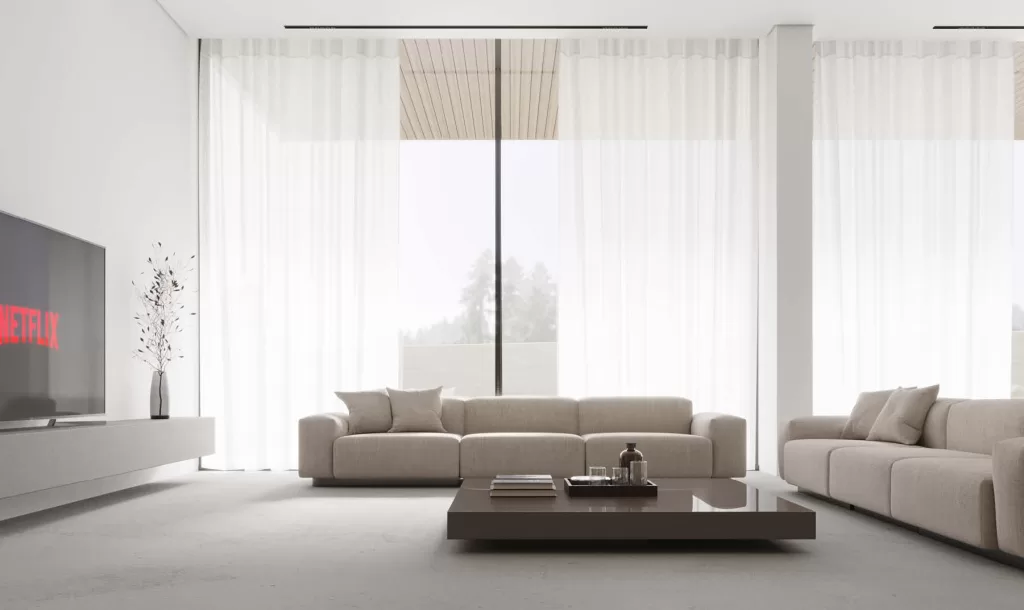
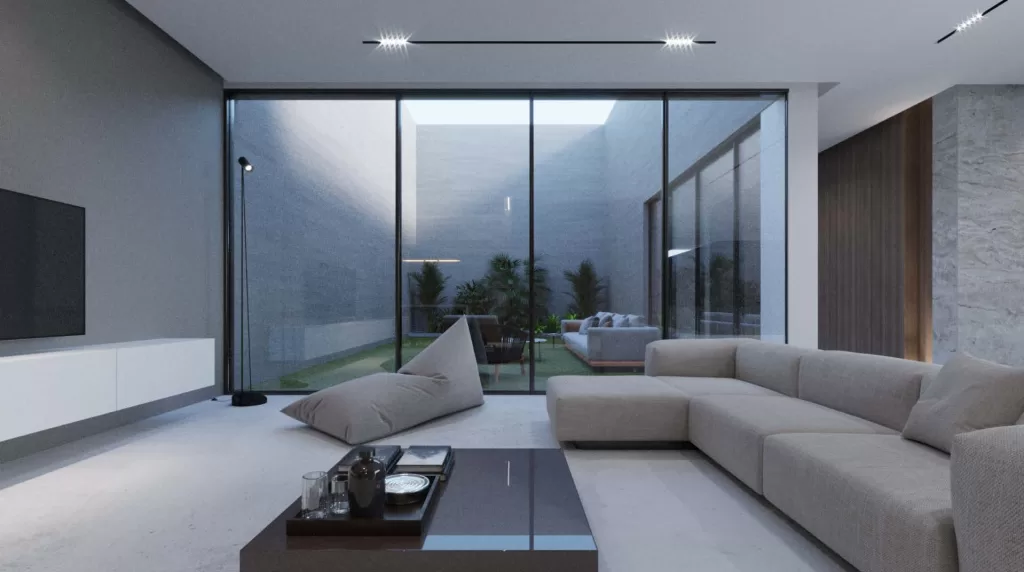
    The ground-floor living room was plain and uncluttered. It is considered an open area with lots of natural light and functional furniture. There was no excessive ornamentation and decoration. Instead, the few details that were used are uncomplicated and blend harmoniously into the setting.

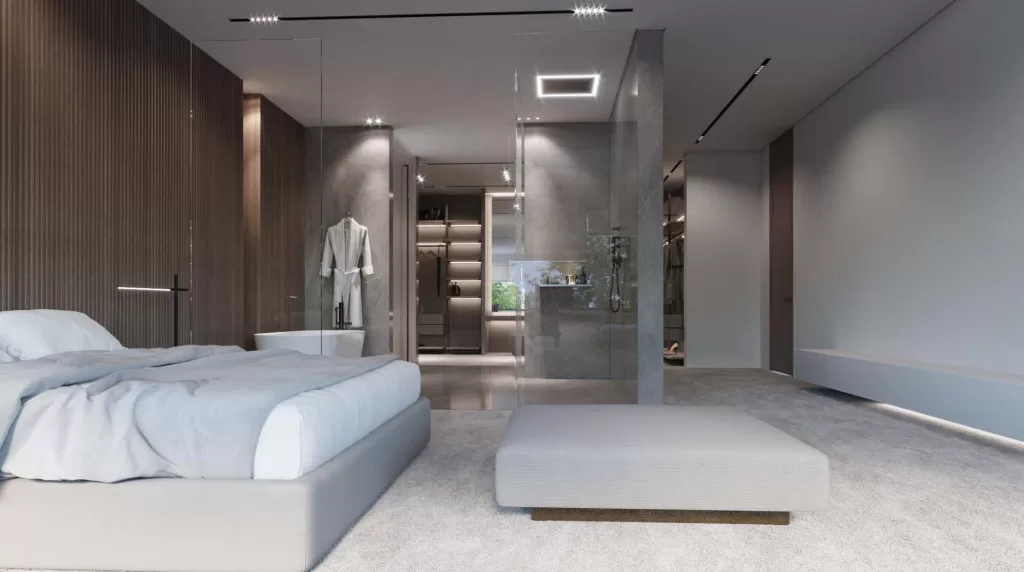
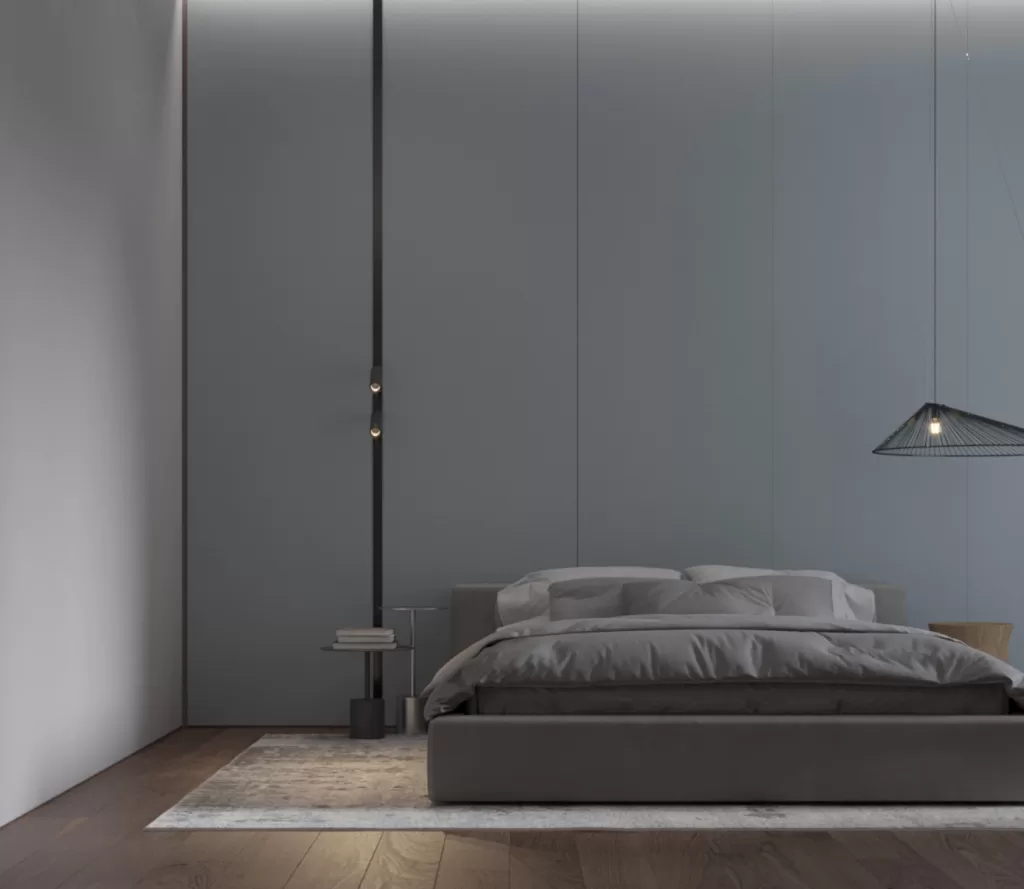
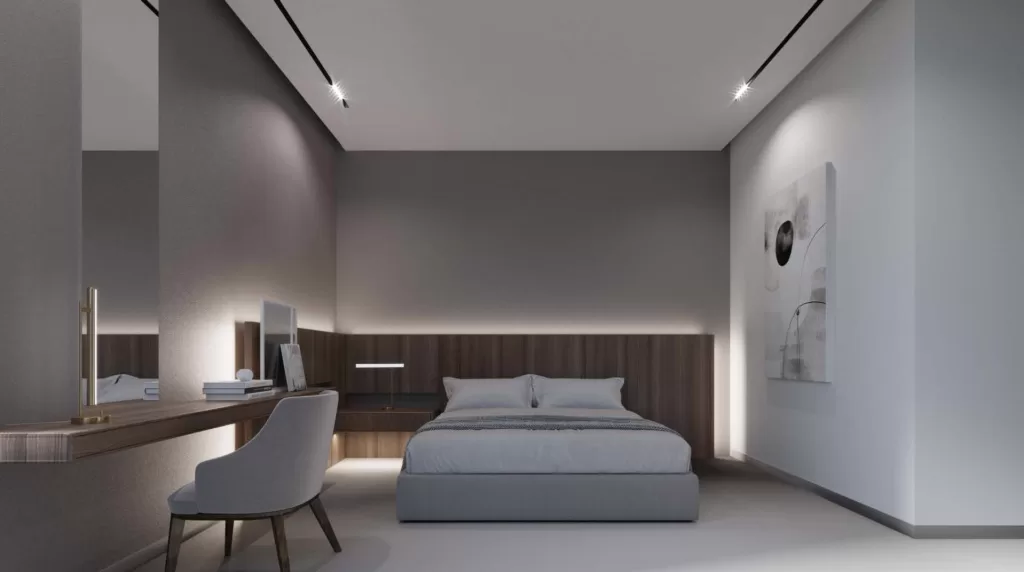
    Since master bedrooms are not only physical spaces but a representation of mental health, a neutral master bedroom was considered for this villa as a restful place to rest and recuperate at the end of the day. The neutral color palette creates a minimal, nice, calming feeling and enhances natural lighting.

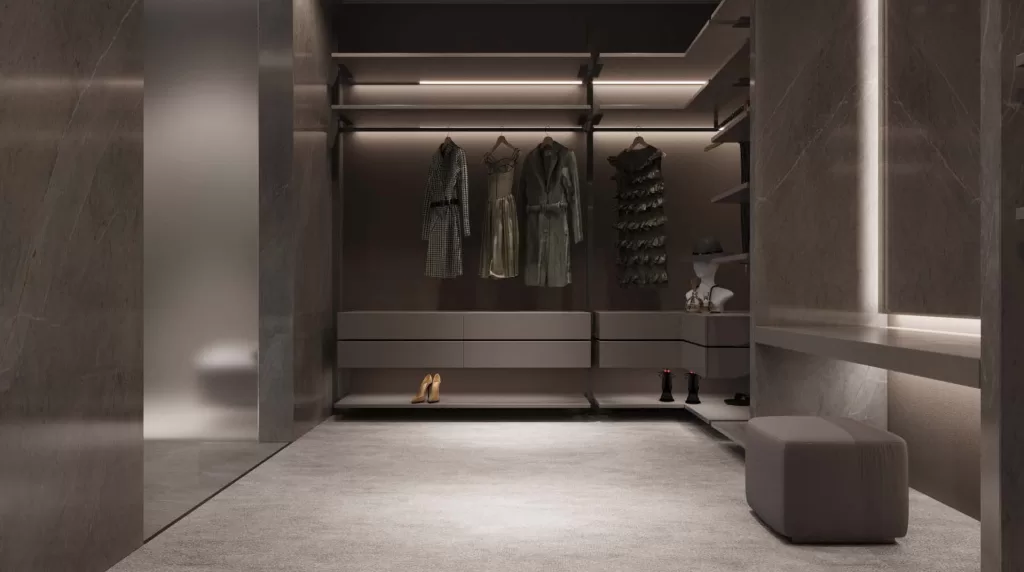
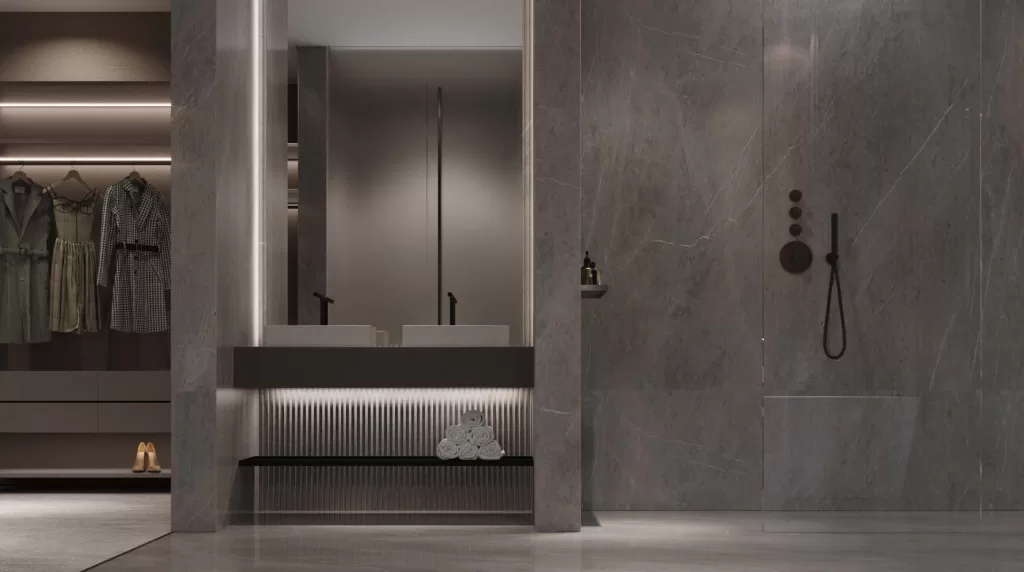
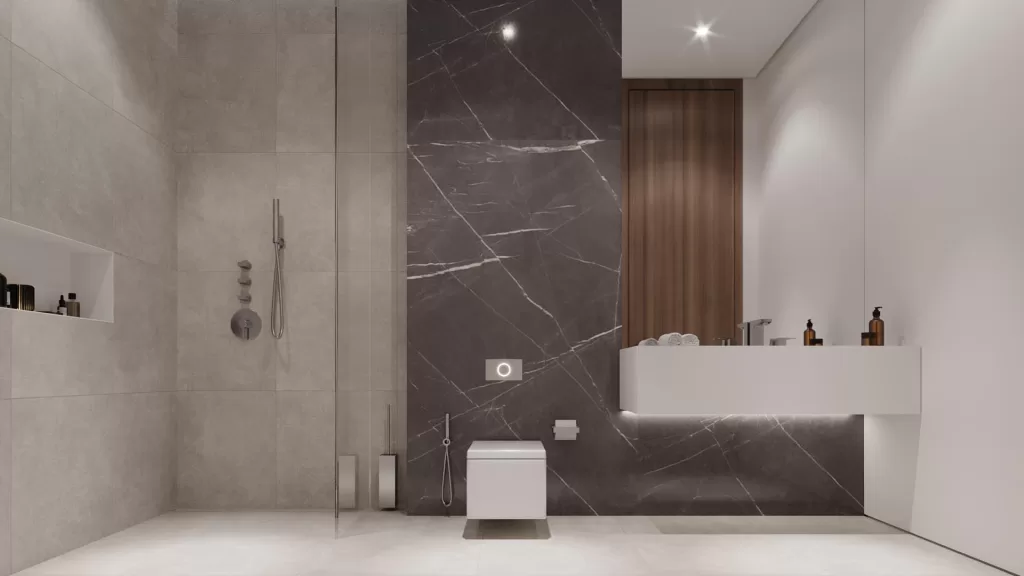
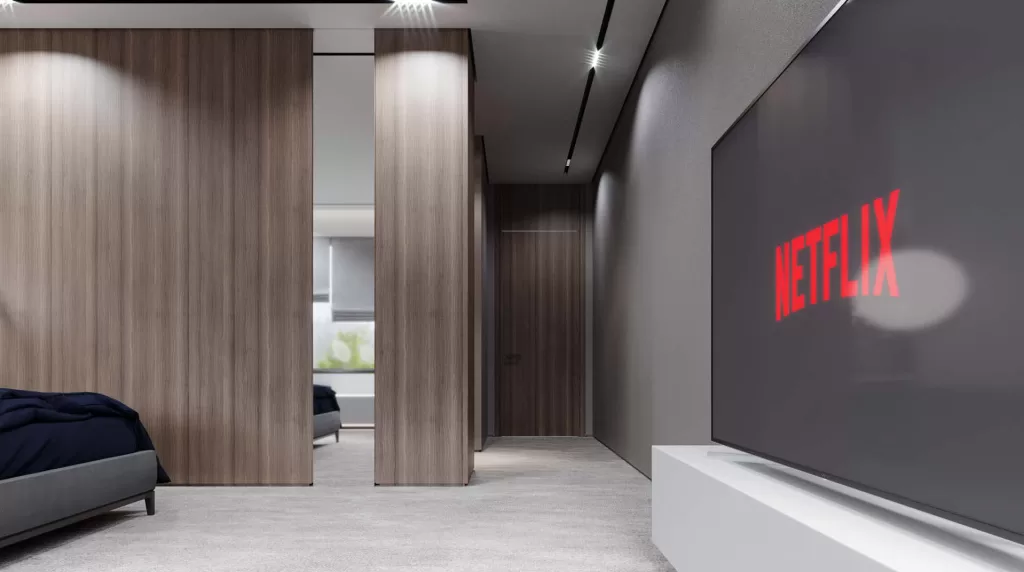
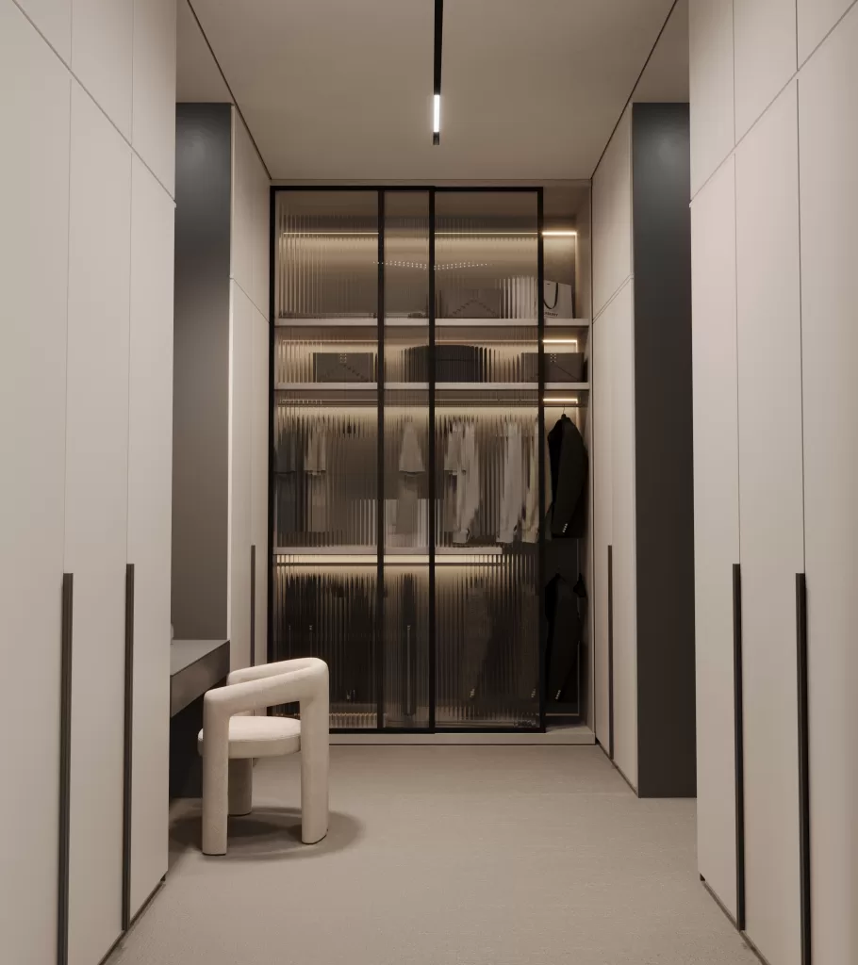
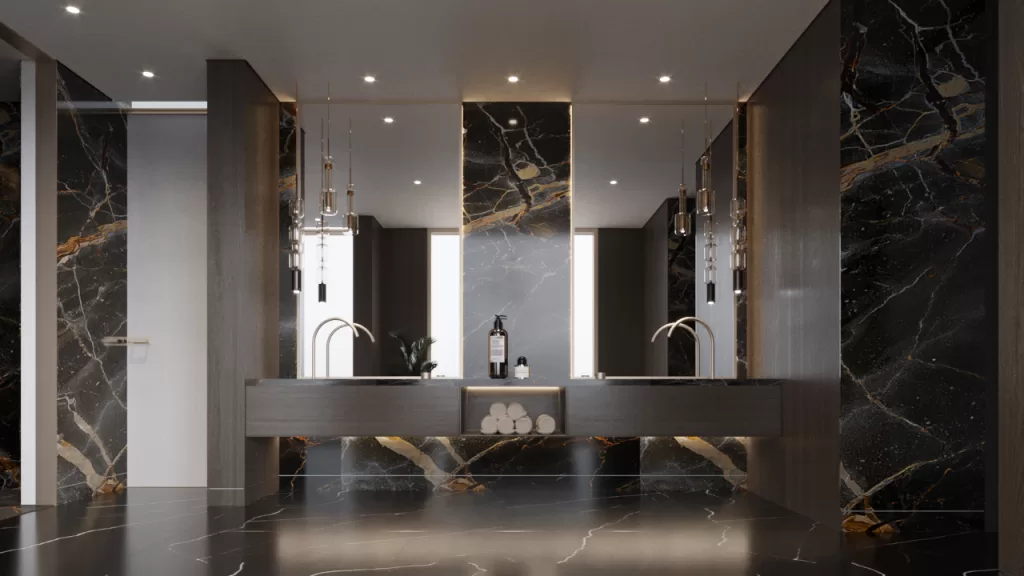
    Also, considered a chocolate wood bed wall that continues seamlessly to the bathroom, in addition to some dark gray marble walls in the bathroom and the dressing room to ensure the perfect balance and to provide a timeless charm.

    Notice the glass door between the master bedroom and master bath used for the separation without acting as a visual barrier, making the space appear larger, brighter, and less restricting.

  • Mr.AL Qaizi

    Mr.AL Qaizi

    Sustainable Luxury Villa with Stone, Wood & Concrete Elements

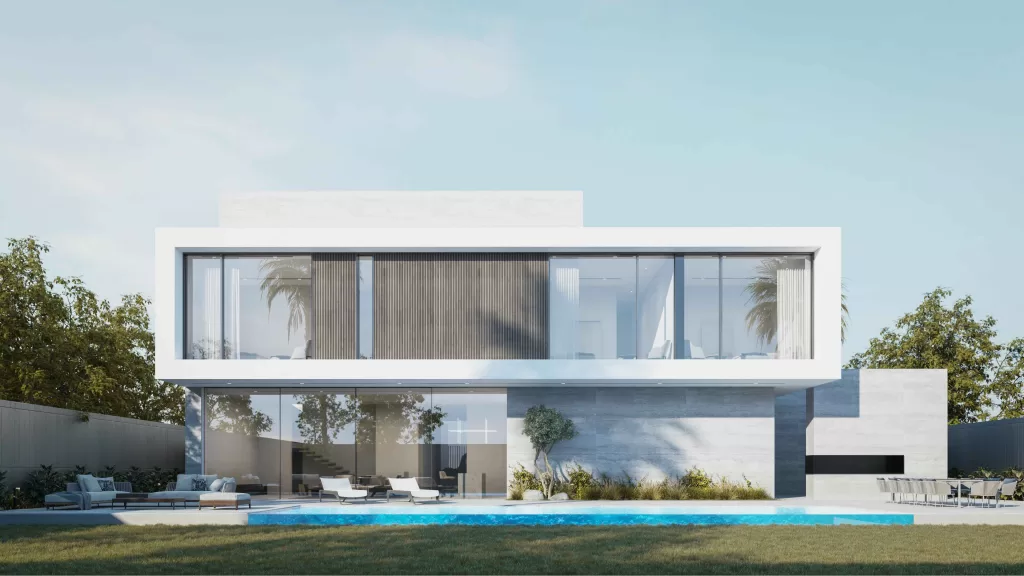
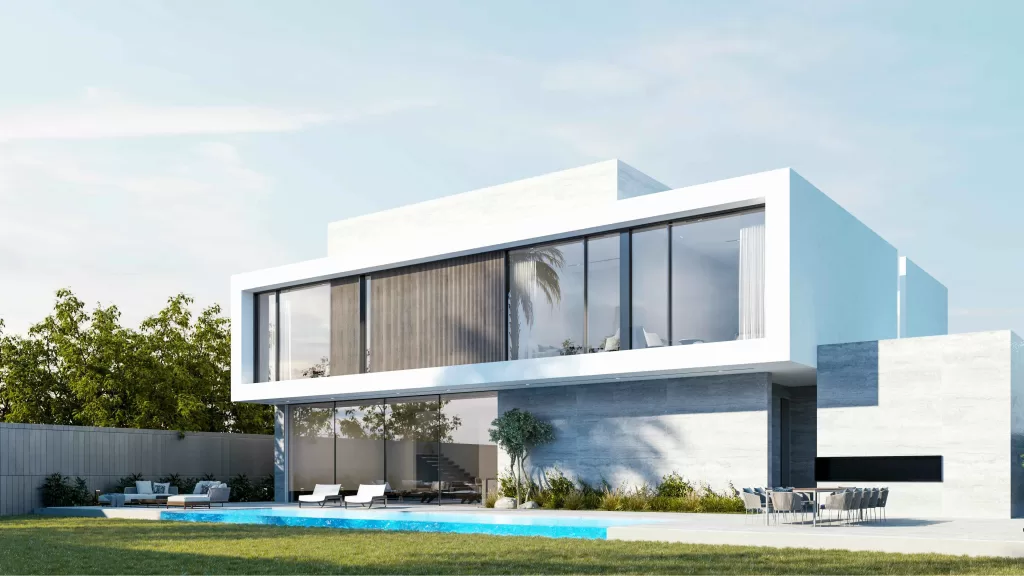
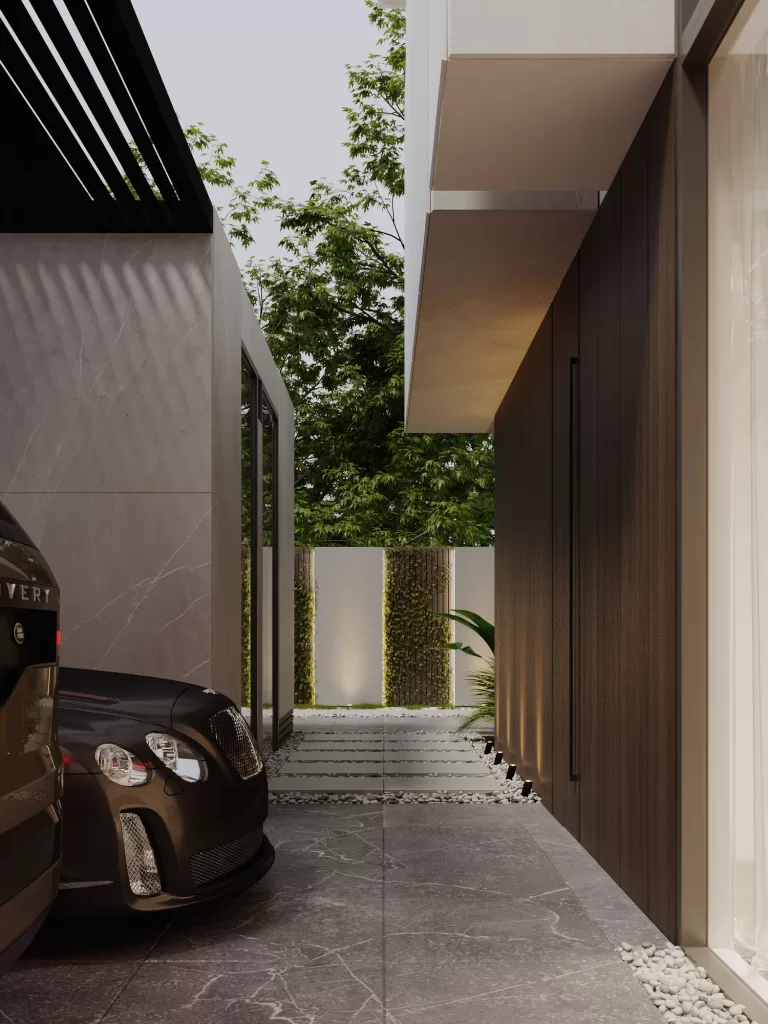
    Designed by MEMAR Architecture, this modern villa redefines sustainable luxury living through a thoughtful integration of natural stone, sustainable wood cladding, and architectural concrete geometry. Every material and form serves both aesthetic and functional purposes, resulting in a space that feels rooted in its environment yet boldly modern.

    The villa’s stone façade provides visual impact; it also offers excellent thermal insulation and weather resilience, which are essential for the UAE climate. Its earthy texture adds warmth and character to the clean-lined structure. Meanwhile, vertical wooden slats, made from sustainably sourced timber, wrap sections of the exterior to deliver natural shading, privacy, and a tactile richness, without limiting natural daylight.

    The villa’s stone façade provides visual impact; it also offers excellent thermal insulation and weather resilience, which are essential for the UAE climate. Its earthy texture adds warmth and character to the clean-lined structure. Meanwhile, vertical wooden slats, made from sustainably sourced timber, wrap sections of the exterior to deliver natural shading, privacy, and a tactile richness, without limiting natural daylight.

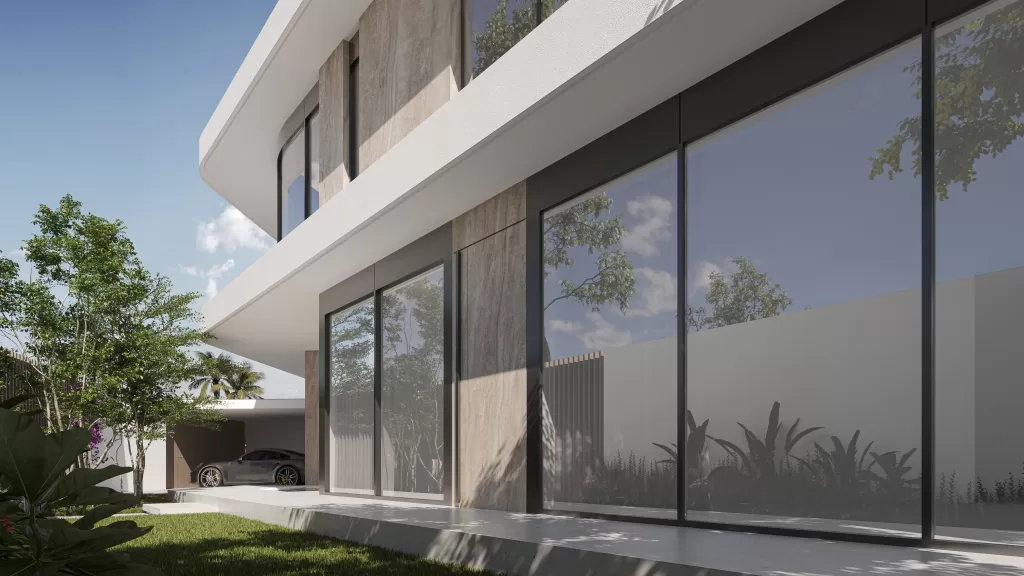
    Floor-to-ceiling glass panels dissolve the boundaries between inside and outside, offering uninterrupted views of the landscape while inviting abundant natural light into the living areas. These transparent surfaces enhance cross ventilation, reduce the need for artificial lighting during the day, and create a feeling of openness throughout the home.

    The interior layout emphasizes flow and spatial clarity, where living spaces, bedrooms, and leisure zones are oriented toward garden views or private courtyards. Each space is designed to feel tranquil, breathable, and visually connected to nature.

    This villa stands as an architectural statement, one that merges modernist design principles with eco-conscious choices, creating a timeless and resilient home built for the future.

  • Mr.Blooshi Villa

    Mr.Blooshi Villa

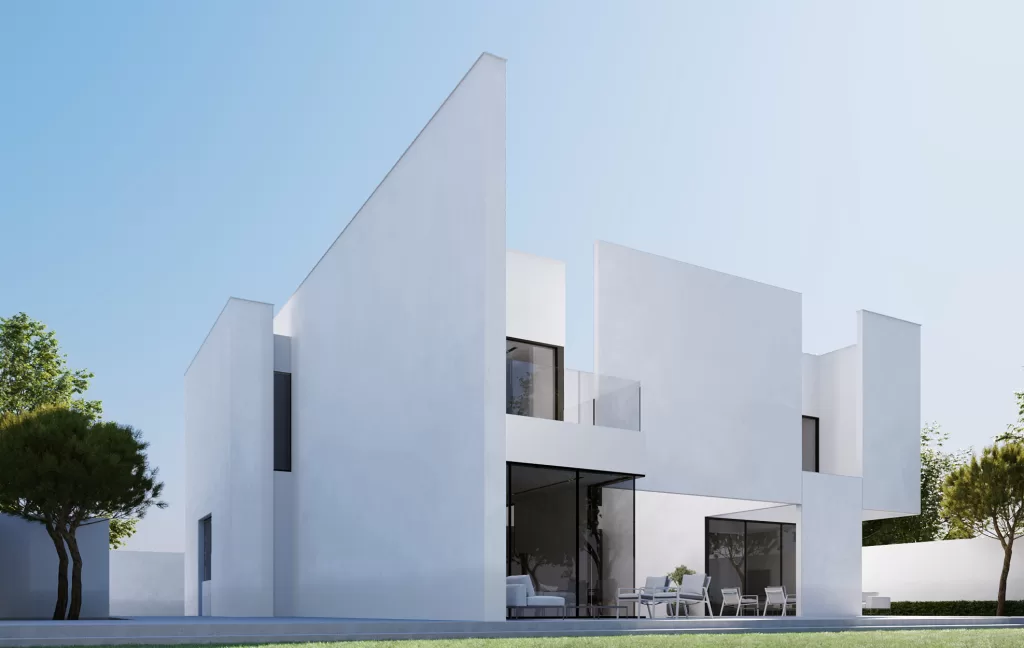
    This 2-story villa located in Dubai, Wadi Al Shabak, has a minimal identity with minimum cost impact on the construction and, at the same time, is designed with the most functional, elegant, and clean design shape.

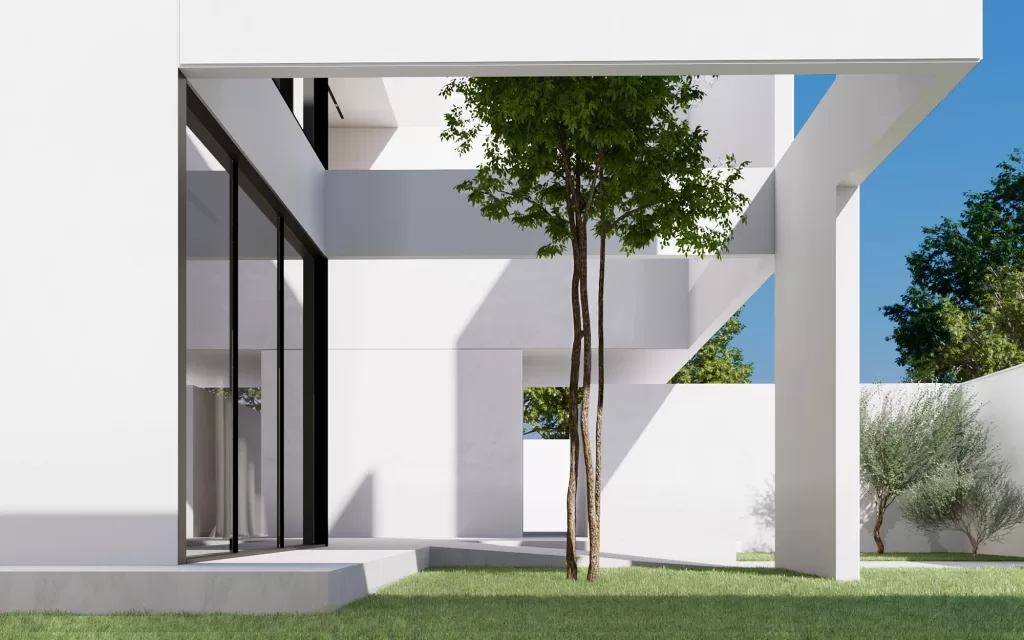
    The exterior design is of a full solid façade to ensure privacy. In addition to some large glass windows on the backside facing the landscape, residents can enjoy the private view.

    Nothing suggests stylish minimalism like an all-white house design. The white architecture reflects the purity of the design, lines, and edges with no complications or distractions.

    White paint walls and concrete floors with a touch of wood and neutral spaces were mostly used for the interior design of the villa, giving it a minimal, calm, and beautiful look.

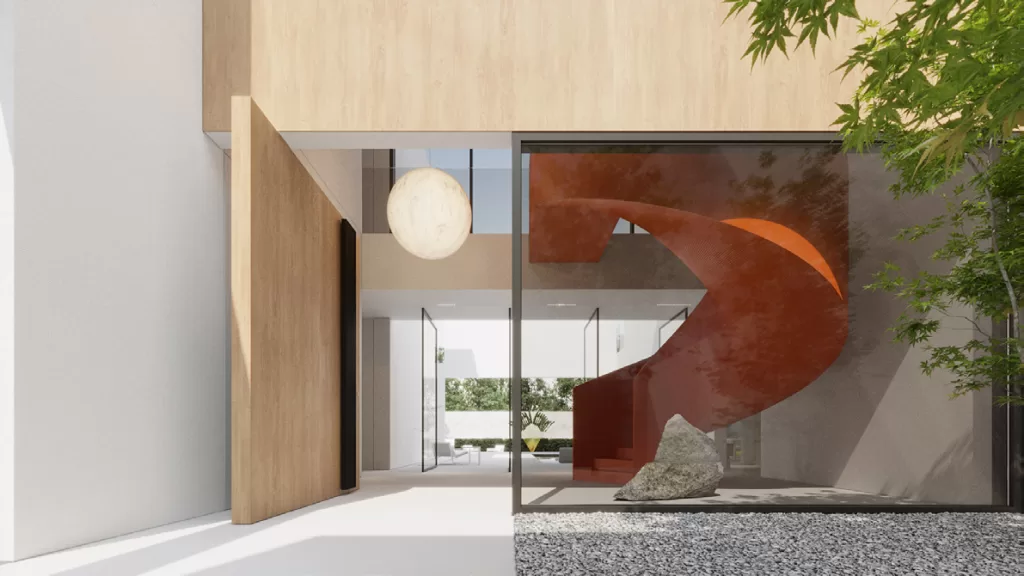
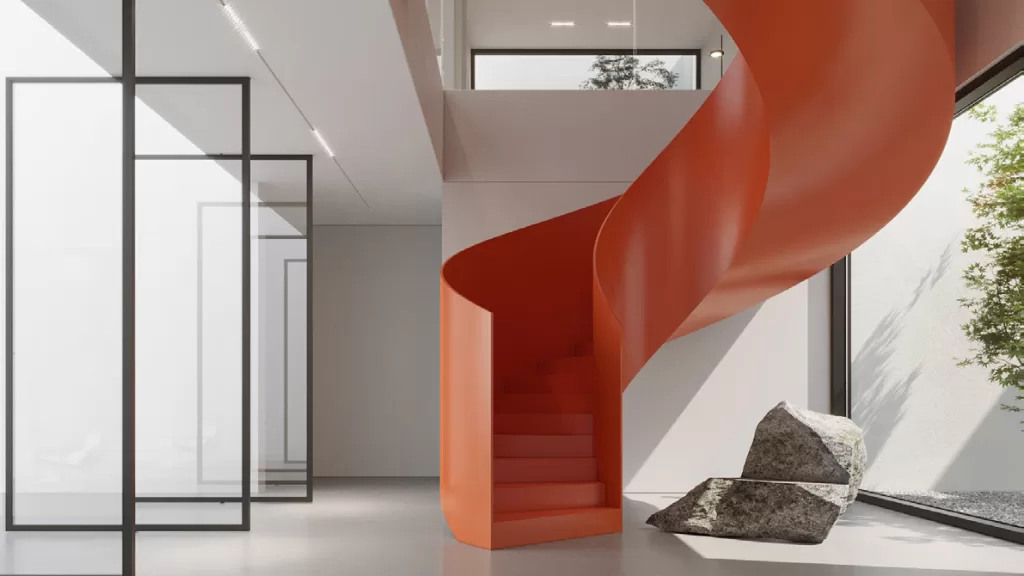
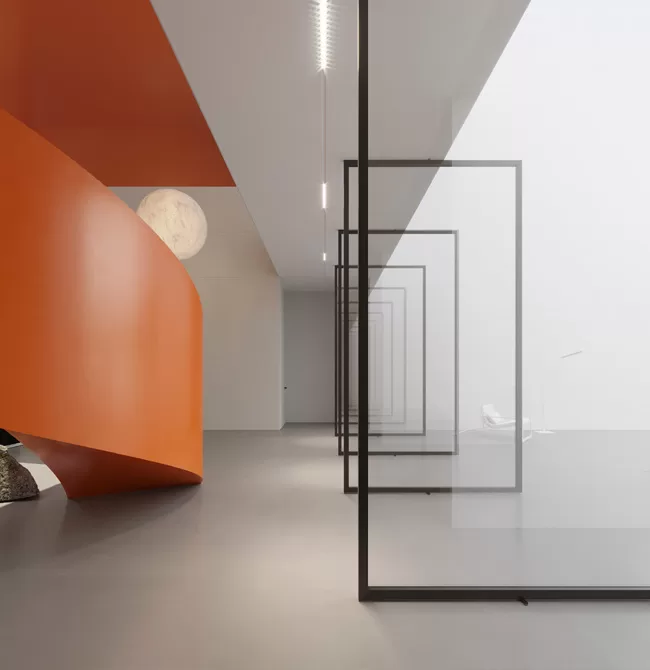
    The main feature of this villa is the helix orange stairs in the entrance that breaks the neutral color of the villa. It is essential to have an eye-catching, special, and unique element in the entry to create excitement and curiosity. This staircase also helps make the best out of limited space, completing the elegant entrance with a planet-like chandelier and a nice green element.

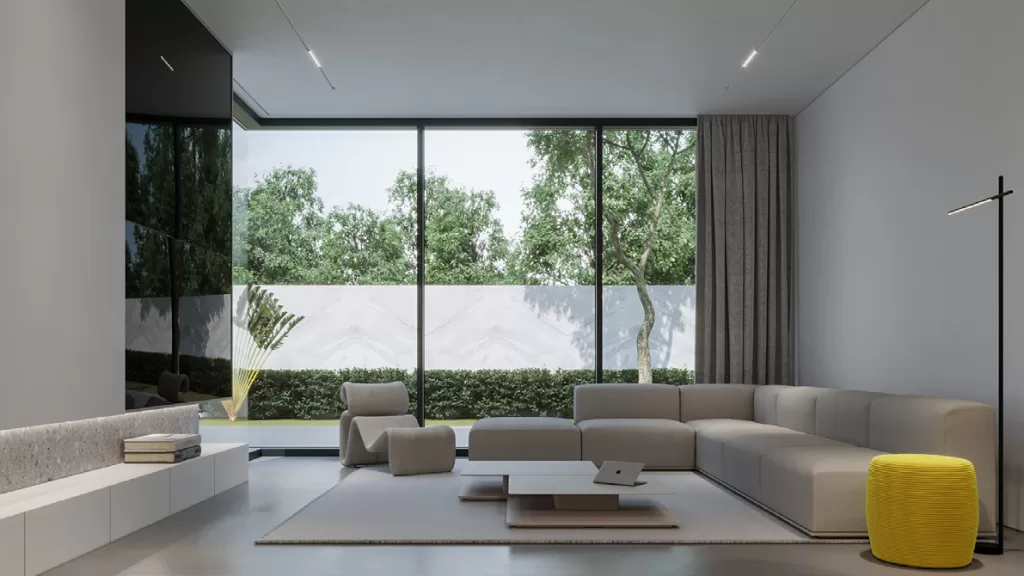
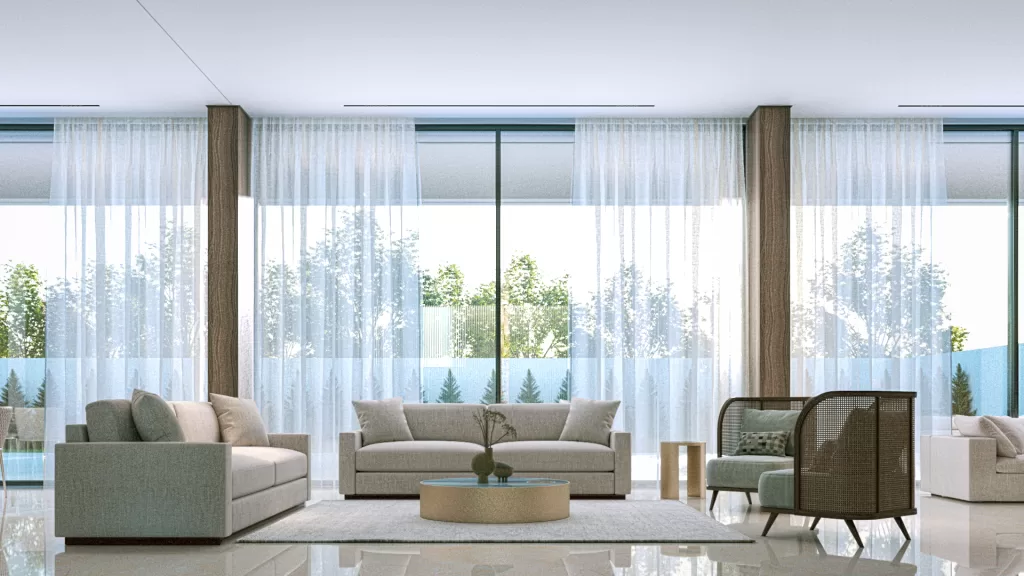
    The glass walls in the ground floor living room that face the landscape view are extremely helpful and visually attractive. This transparency provides natural light to the space and maintains a powerful connection to the natural environment that gives

    A feeling of calmness and relaxation. Moreover, the expressive panoramic curtain walls lead to a positive energy atmosphere. Adding light-colored wood to the chairs of the dining area is not only a trendy choice but also an easy way of earthing the overall living room design.

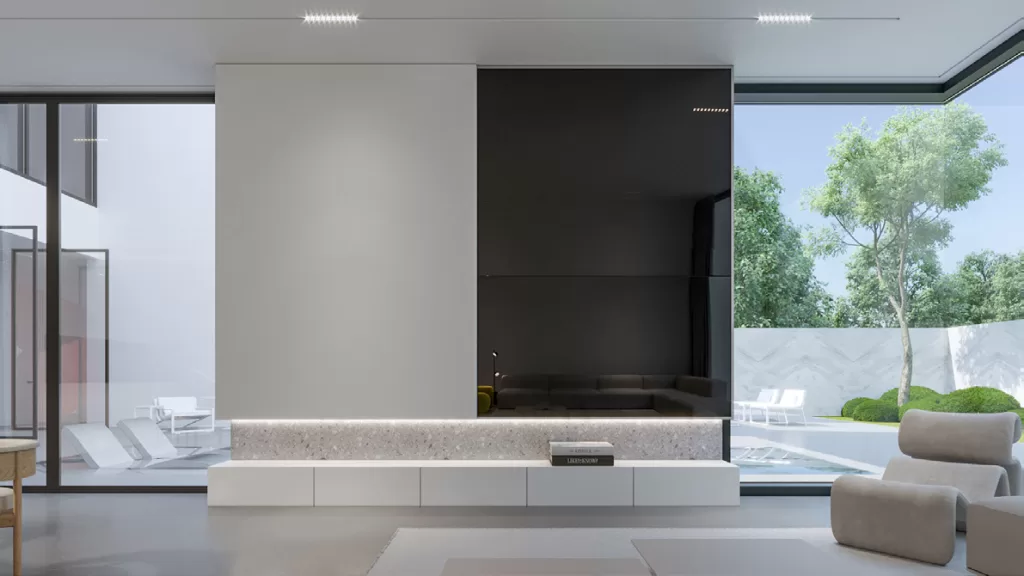
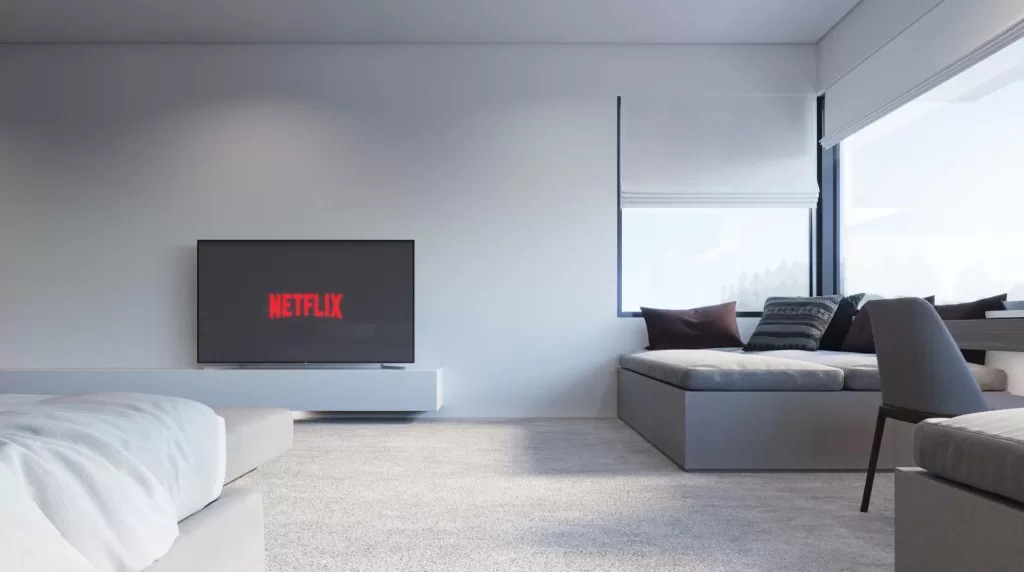
    Moving to the first-floor living room, it is bright and neutral, with various shades of white in addition to some grayish colors. Completing the look with a touch of black for a beautiful contrast.

    Furthermore, the neutral colors in the master suite create a feeling of calmness and serenity, allowing the room to seem large, airy, clean, and welcoming, especially with the cozy carpet and the classy artwork.

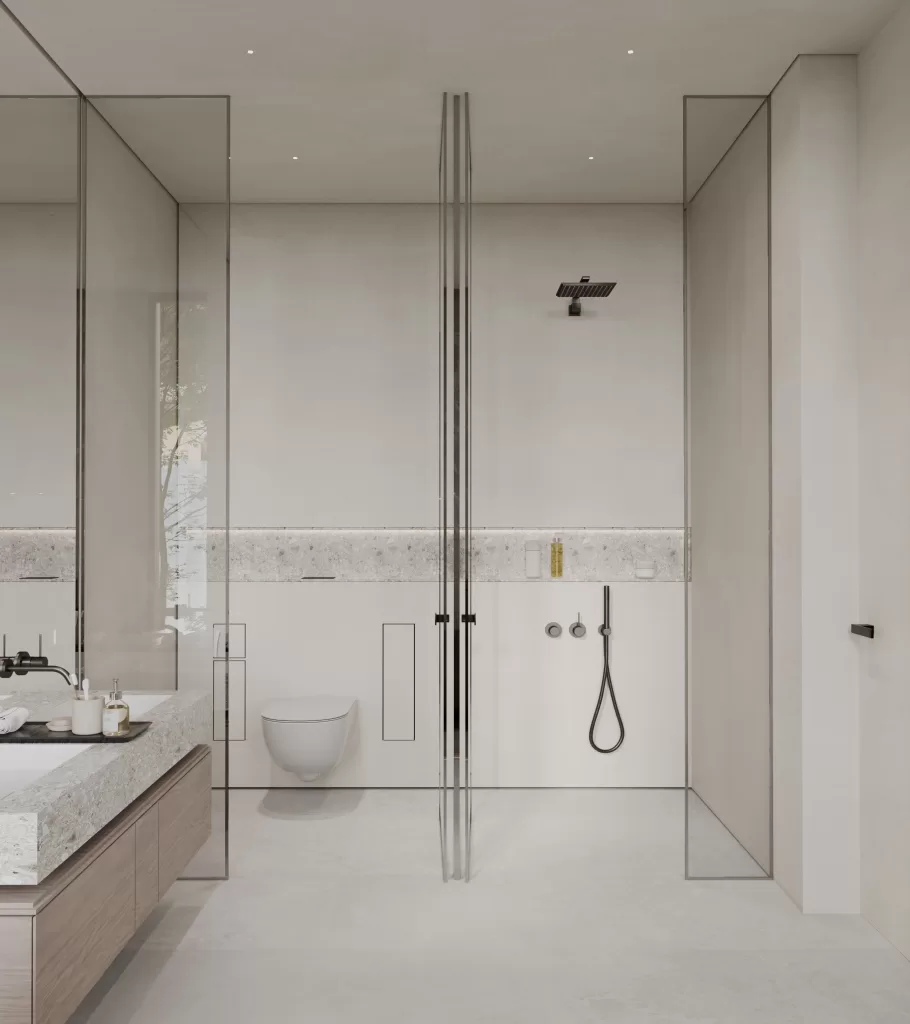
    Regarding the master bathroom of a full white color, a small window next to the bathtub was designed to enhance the experience level to the maximum and add an aesthetic look, also helps bring in the fresh air and extra light. Besides, residents can even enjoy a beautiful outside view right from the shower. The overall bathroom design is proof that an elegant space is not a matter of size, but of taste.
  • Mr.Al Marhobi

    Mr.Al Marhobi

    A particular white paint is the best option for external buildings in the UAE since it keeps the home cool. It brightens the sight of and reflects light, and hence heat from the sun.

    We also used wood material to give the look more warmth due to its visually appealing finish, durability, solidity, and dimensional stability as well as its suitability for a range of weather situations.

  • Mr.Al Shuwaihi

    Mr.Al Shuwaihi

    Another inspiring project done by MEMAR Architecture, the entrance features an array of wood accents strategically placed to add warmth and texture to the overall design. The wood elements, carefully selected for their quality and natural beauty, create a striking contrast against the white stucco

    To add a touch of boldness and sophistication, we have incorporated aluminum black accents throughout the villa. These sleek and modern components, strategically placed, create visual interest and provide a striking contrast against the white stucco and wood.

  • Mr.Bin Huzaim Villa

    Mr.Bin Huzaim Villa

    This two-story villa, located in Nad Al Sheba, Dubai, embraces a modern design approach, blending elegance with functionality.

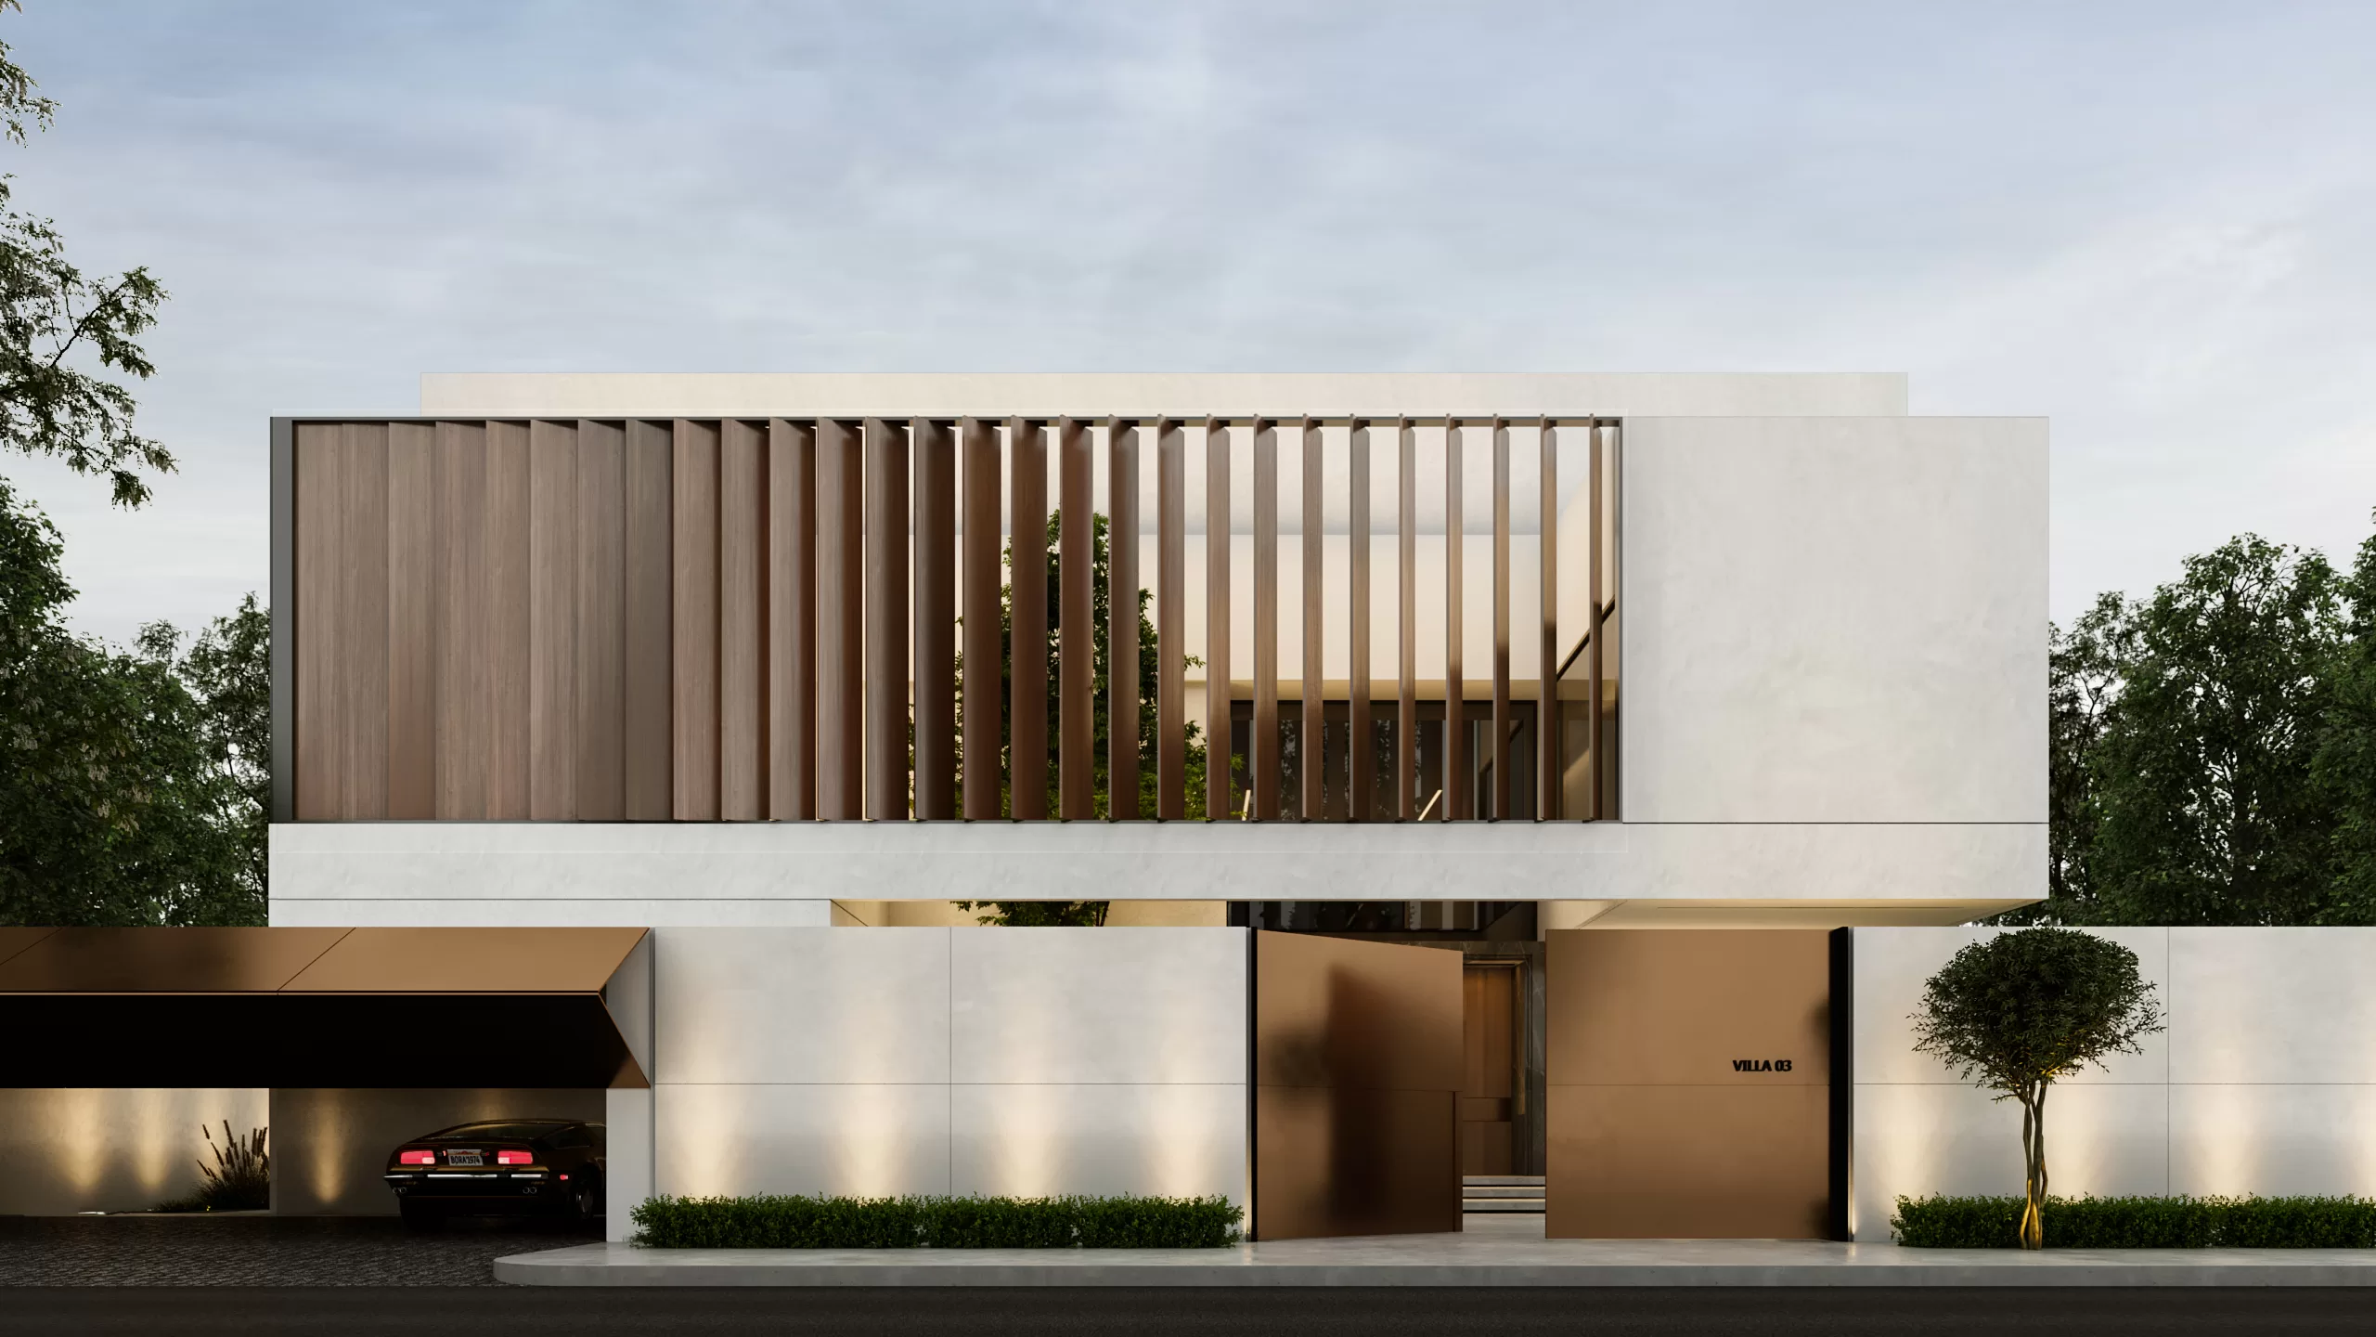
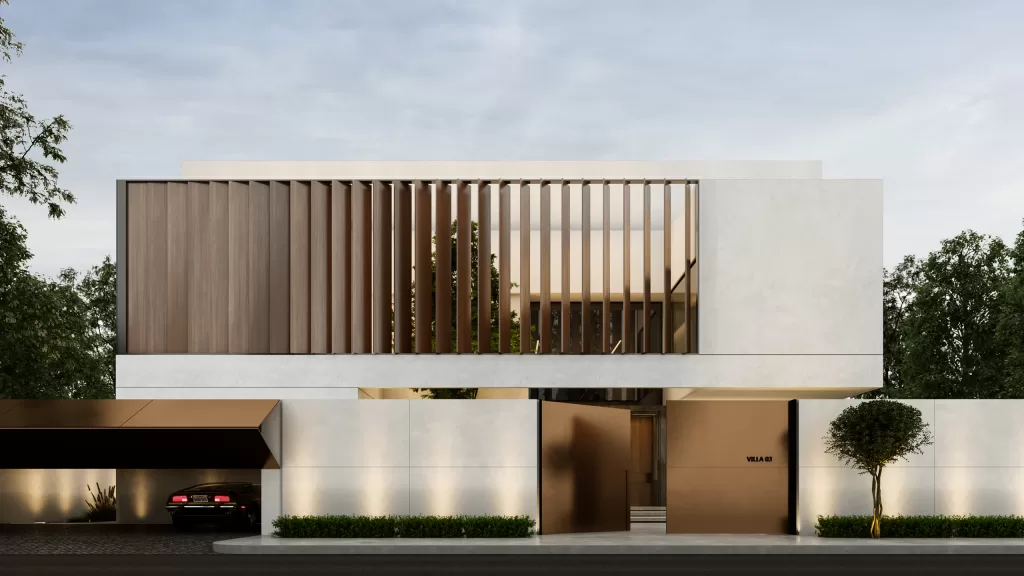
    The front façade features a harmonious mix of special white paint, wood louvers, and brass metal. Each material serves a distinct purpose: the white finish offers a pleasant, clean aesthetic, the wood louvers regulate airflow and light penetration, and the brass provides strength and durability. These elements are carefully combined to create a sophisticated and balanced exterior.
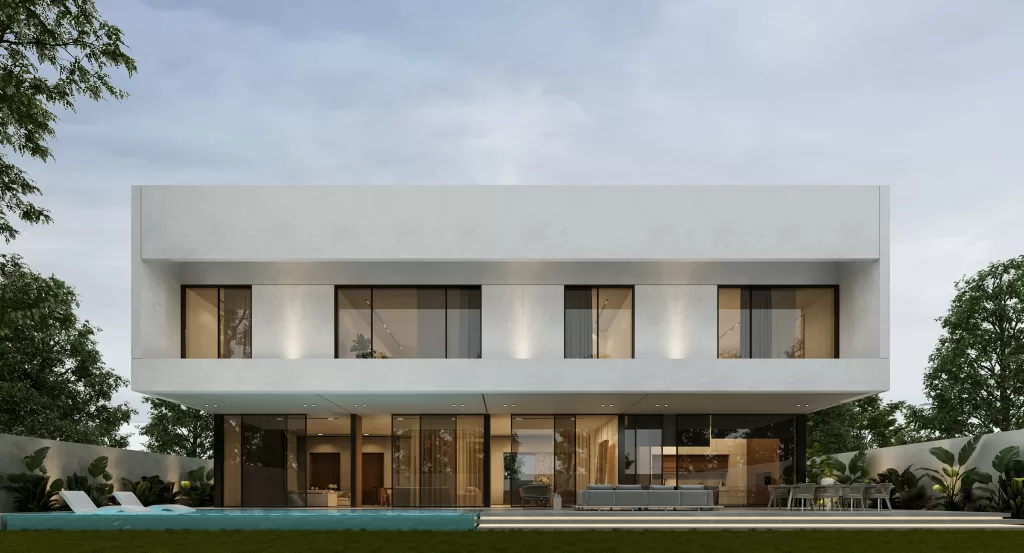
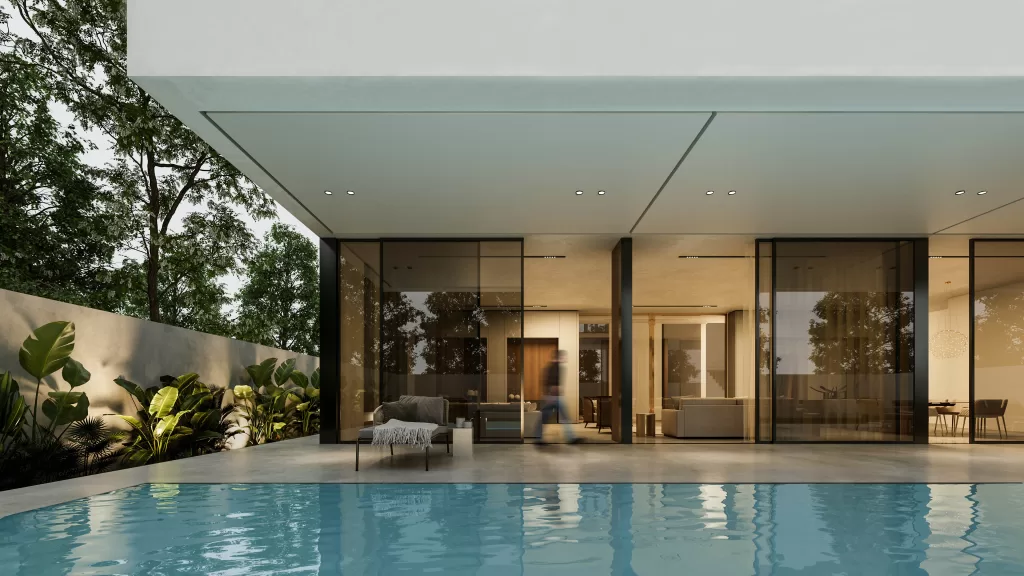
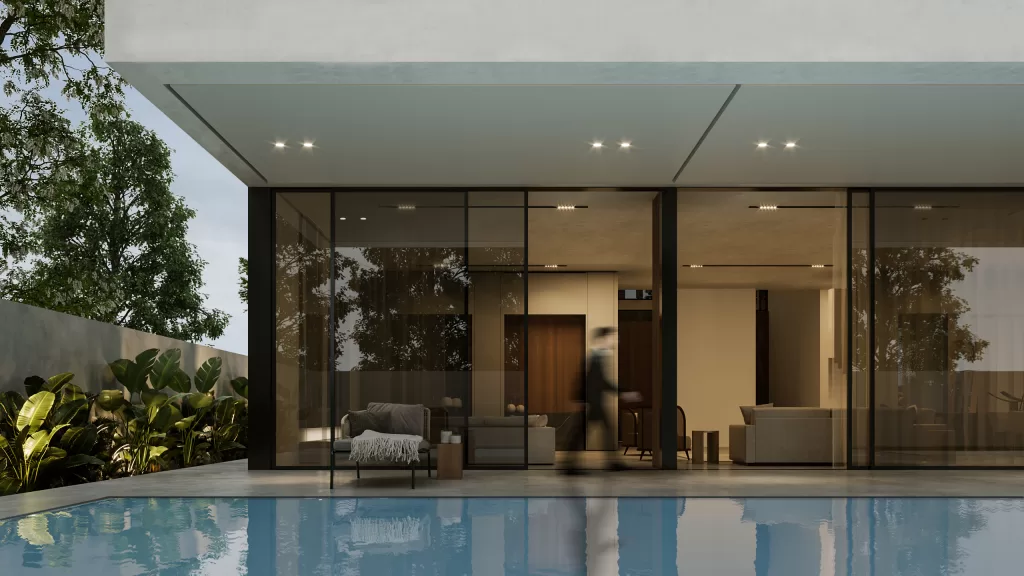
    Landscape Integration: Large glass windows with black frames seamlessly merge the villa’s interior with the surrounding landscape. This design extends the living experience, allowing residents to enjoy a natural, private connection with the outdoors, enhancing the feeling of freedom whether indoors or outside.
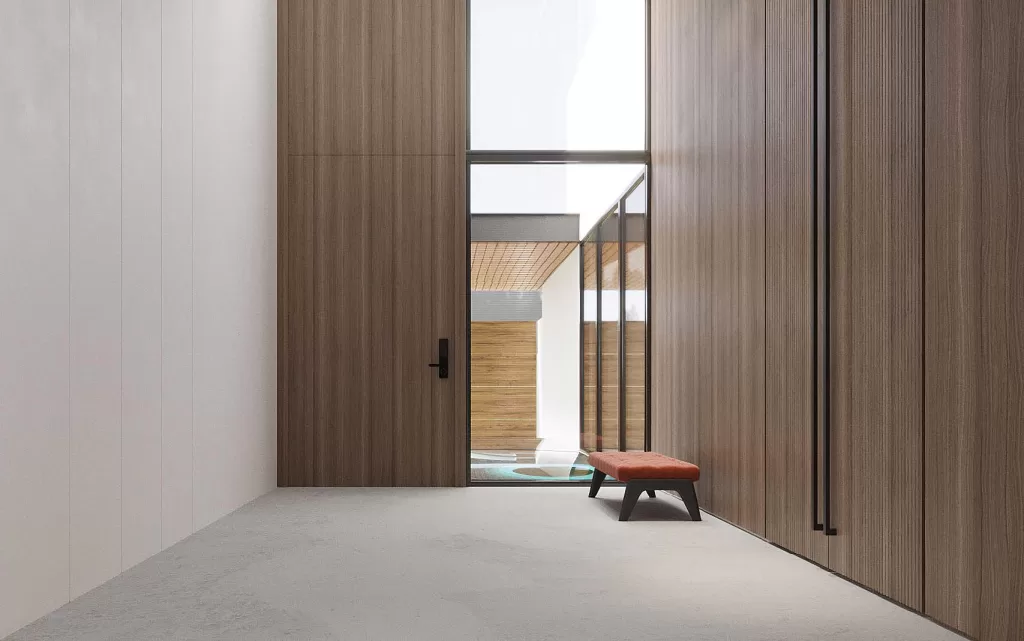
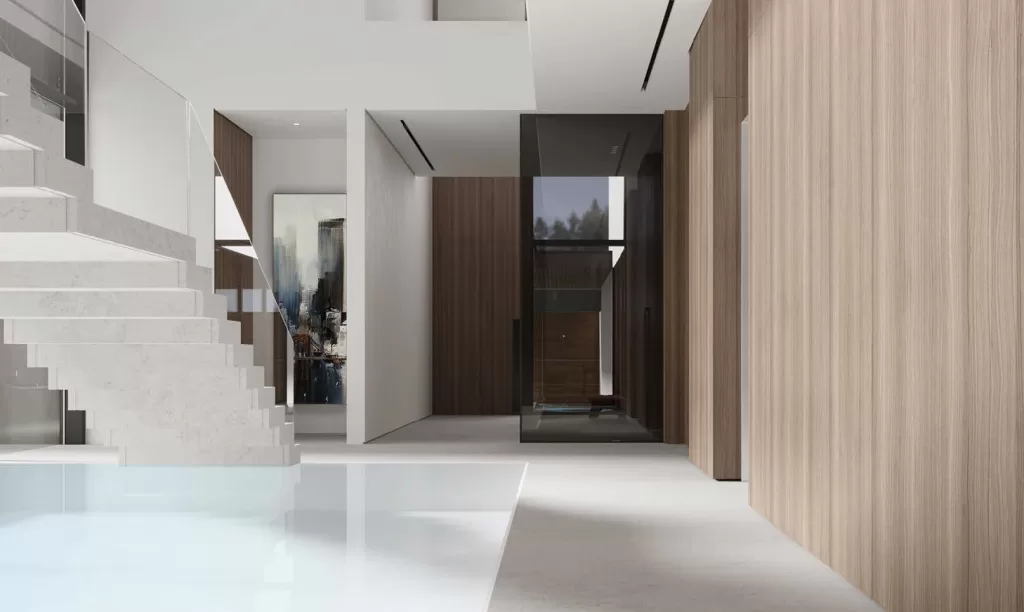
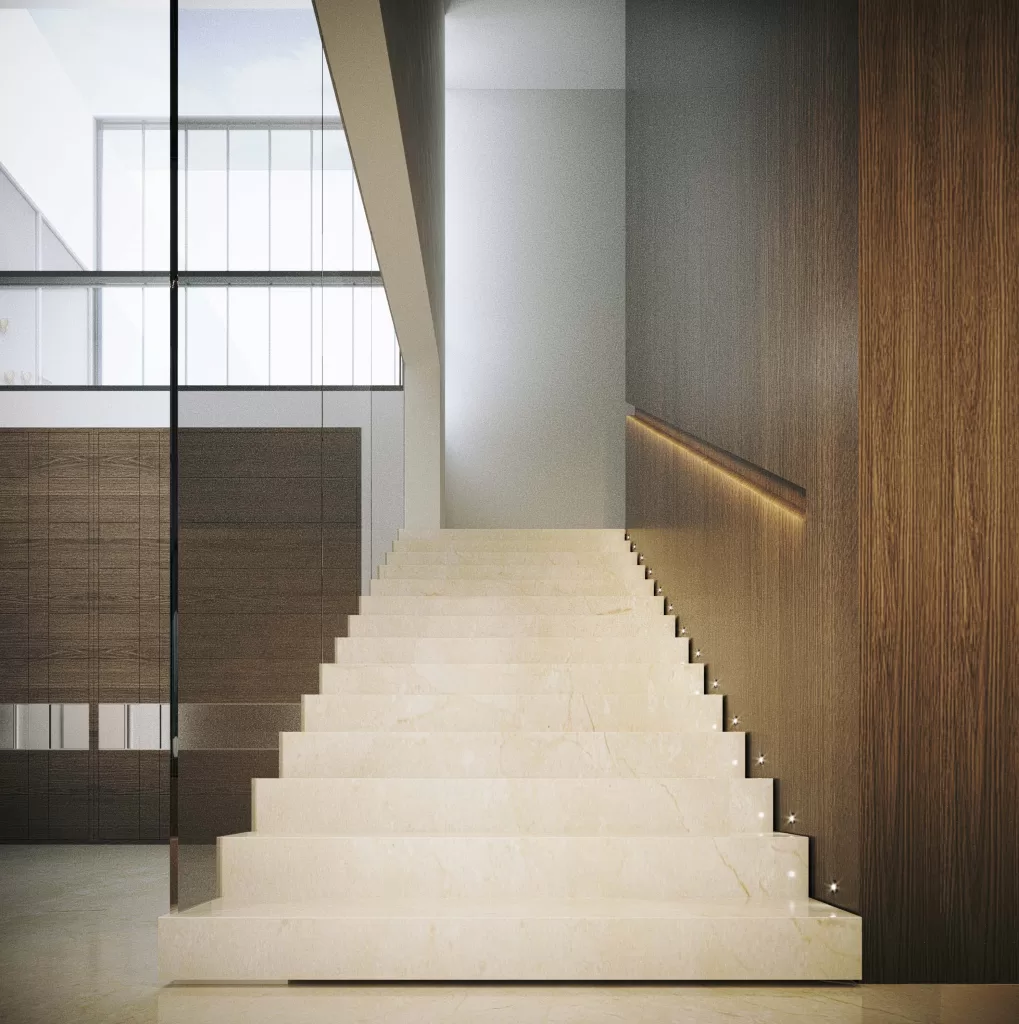
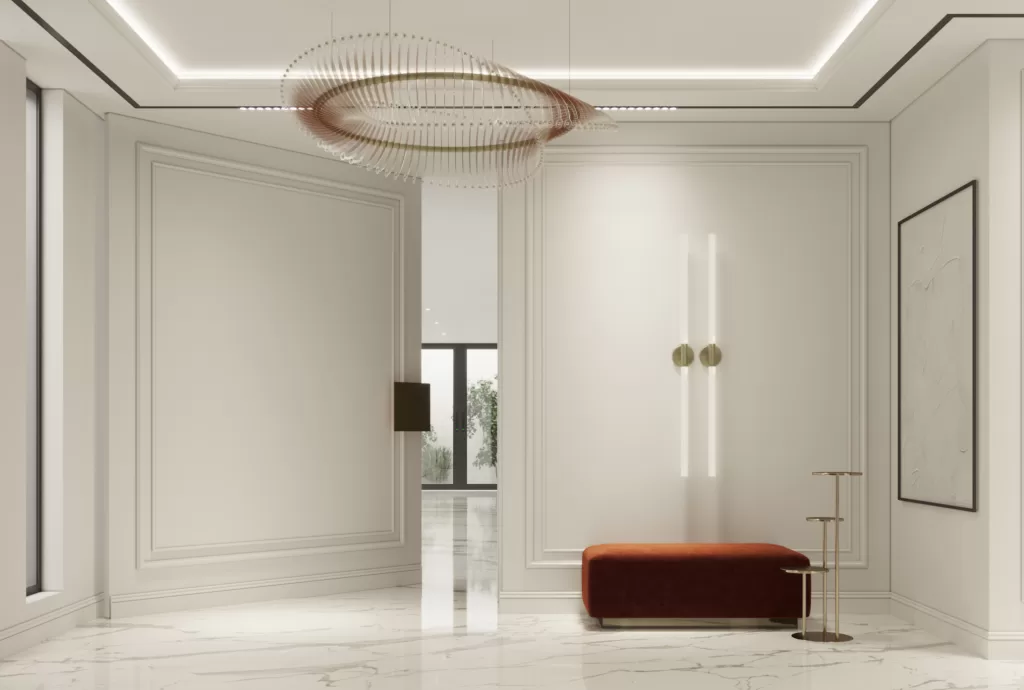
    Inside, the entrance exudes warmth and brightness through the timeless pairing of white-painted walls and wood finishes. Marble stairs and elegant gold accents create an eye-catching focal point that immediately impresses upon entering.

    The living space is organized with neat, classy furniture, fostering a serene and calming atmosphere. The luxurious combination of misty veined marble and rich wood grain brings vitality to the room. A dark gray marble TV wall adds sophistication, while a foldable wood partition separates the dining and living areas, providing warmth and flexibility. The chandelier above the dining table creates an ethereal feel, reminiscent of delicate cloud formations, lending a unique and elegant touch to the space.

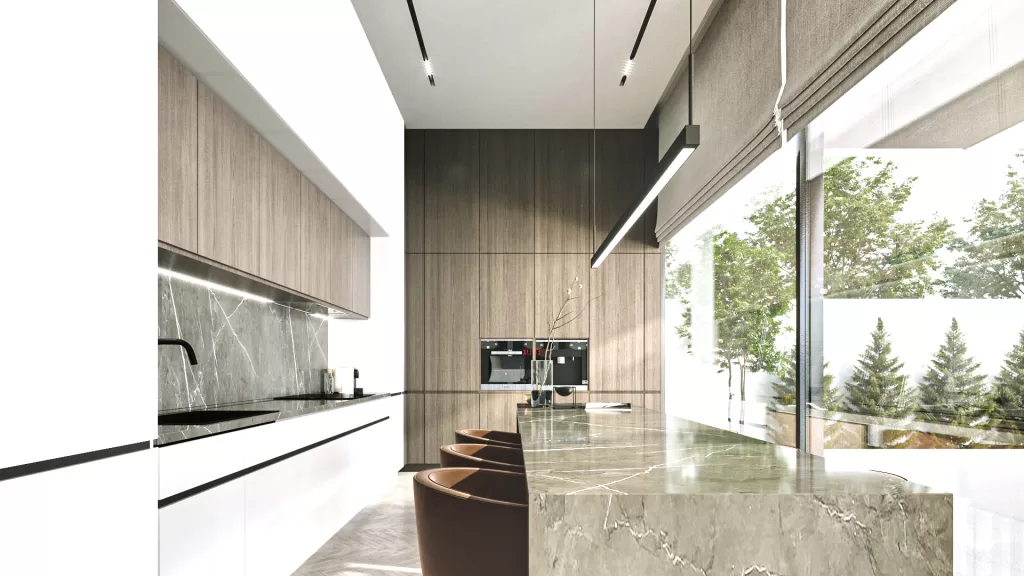
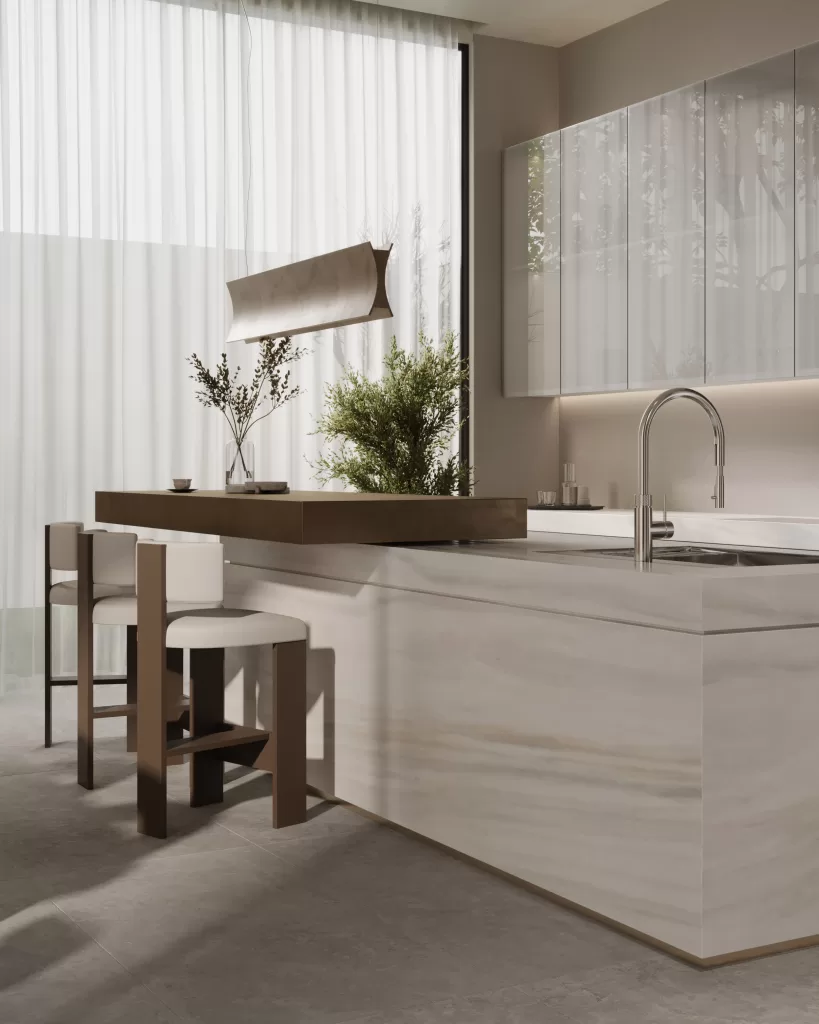
    The contemporary kitchen features a mix of light-colored marble, wood in varying tones, and a grayish theme, blending cold, warm, and natural materials into a stunning composition. Glass doors open the kitchen to the landscape, allowing residents to cook and dine while enjoying calming views of the outdoors.

    Neutral colors define the master suite, enhanced by carefully chosen artwork and a green feature to maintain positive energy in the room. A simple TV panel divides the bed area from the seating zone, offering a functional yet stylish layout. Gold accents add a touch of class, creating an interior that is serene, restful, and far from dull.

  • Mr.Ahbabi

    Mr.Ahbabi

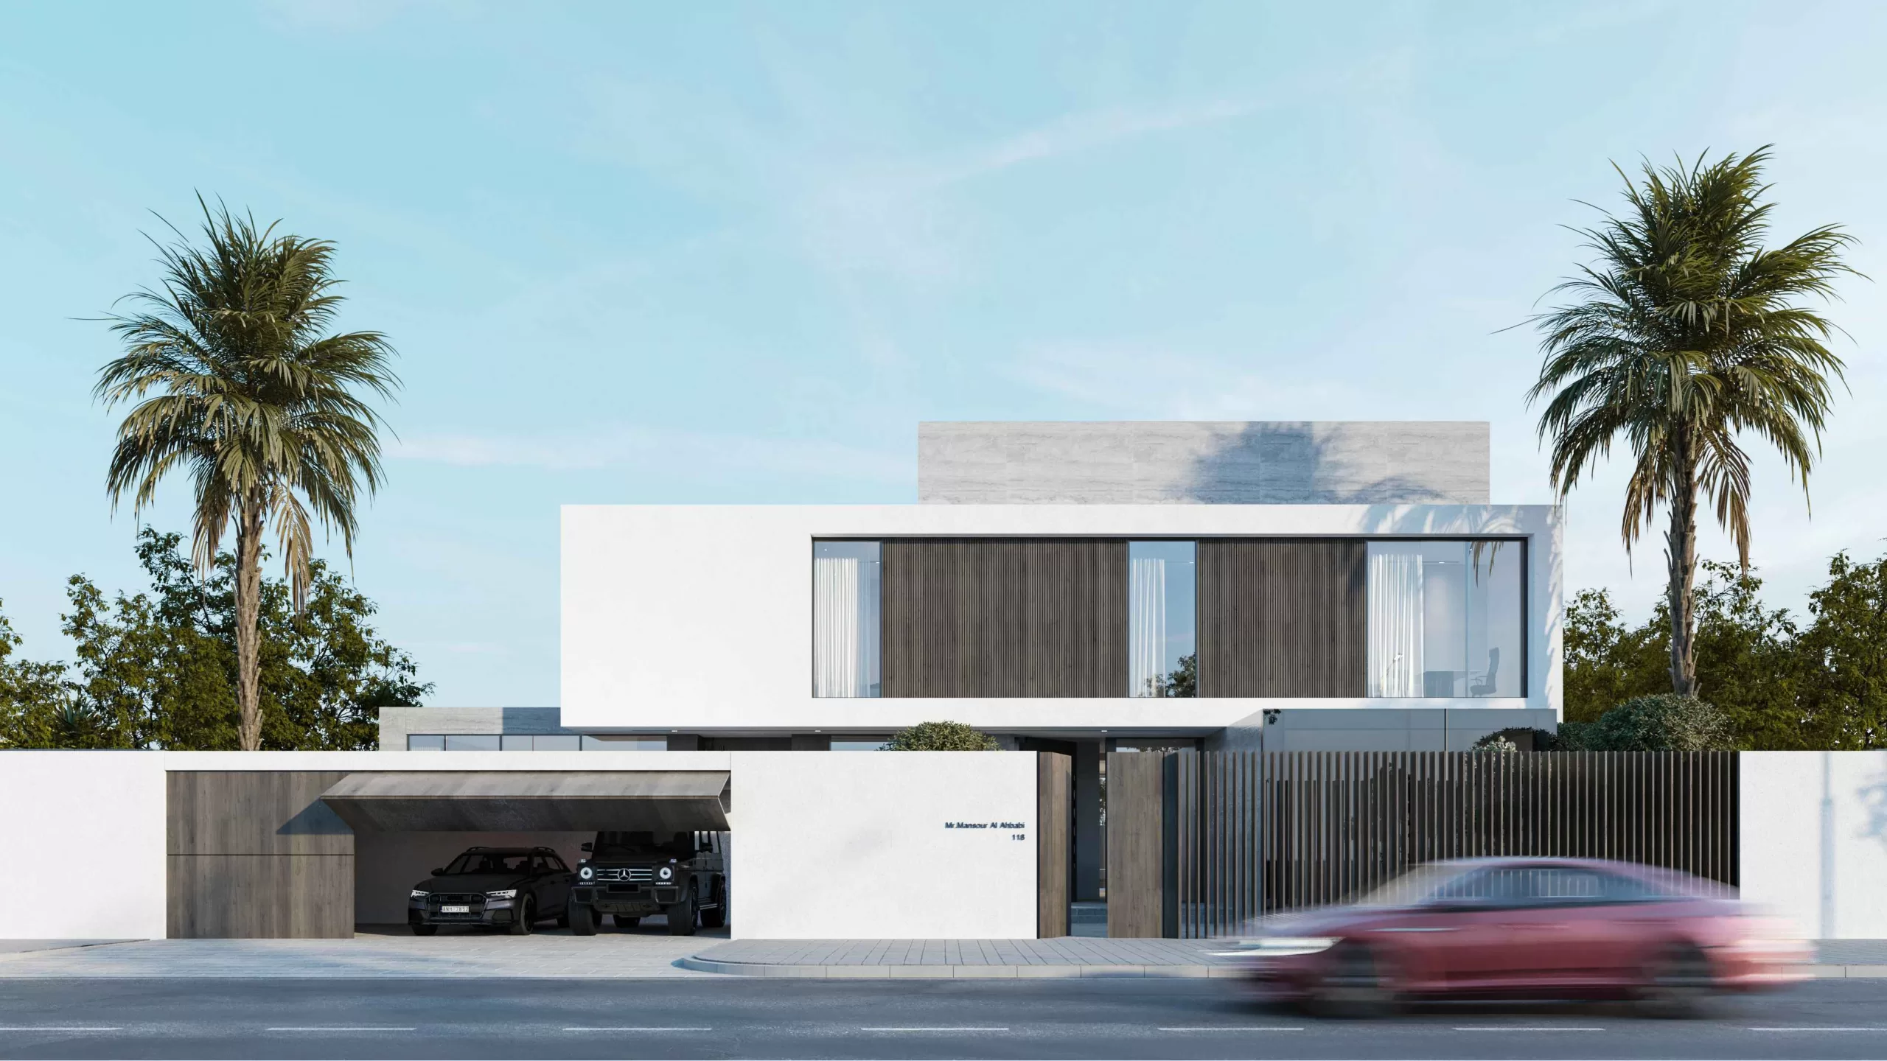
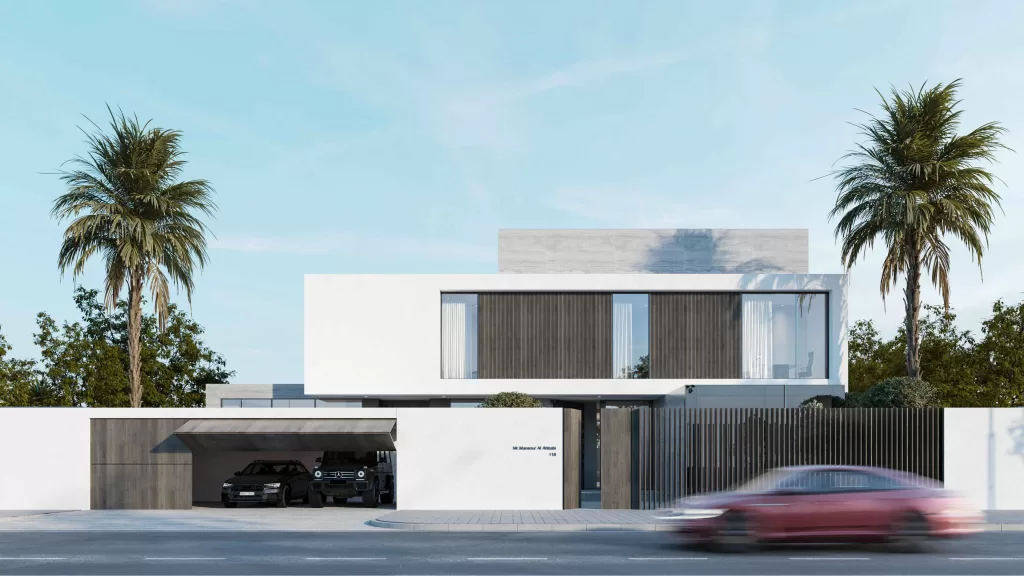
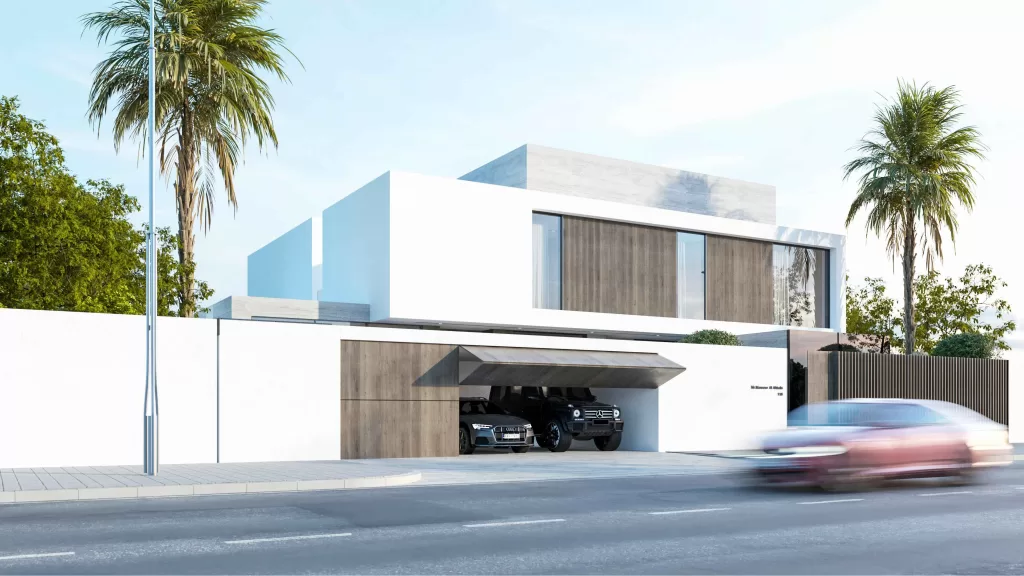
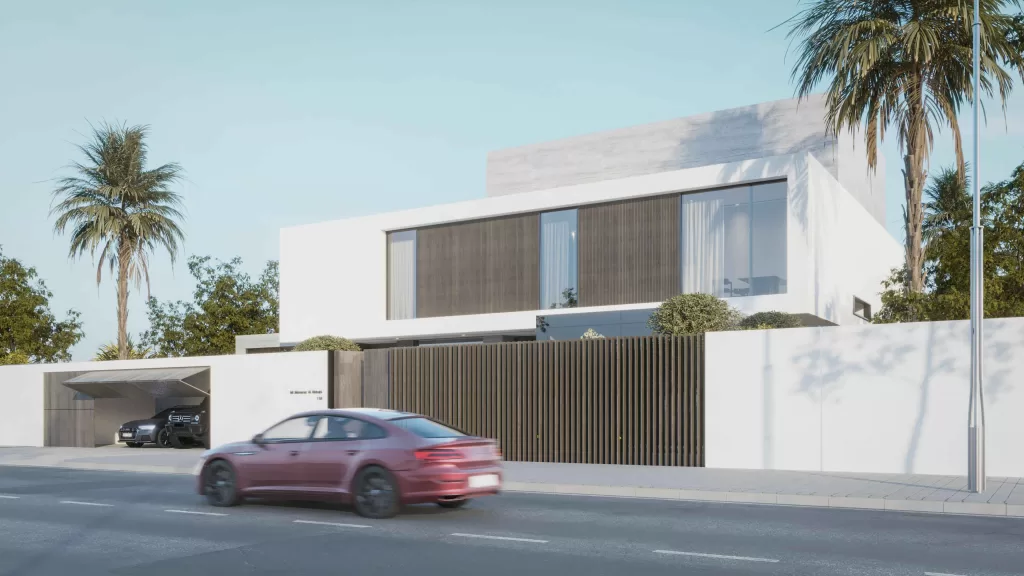
    MEMAR Architecture created an icon of beauty using a blend of special white paint that both keeps coolness and reflects natural light in high quantities. Additionally, wooden louvers were utilized to block ultraviolet light. They also provide a touch of class and elegance while being environmentally sustainable. Stone was chosen because of its enduring qualities and exquisite beauty, which convey emotion. Strong, dark glass gives the scene a sense of intrigue and mystery.

  • Mr. Bashir

    Mr. Bashir

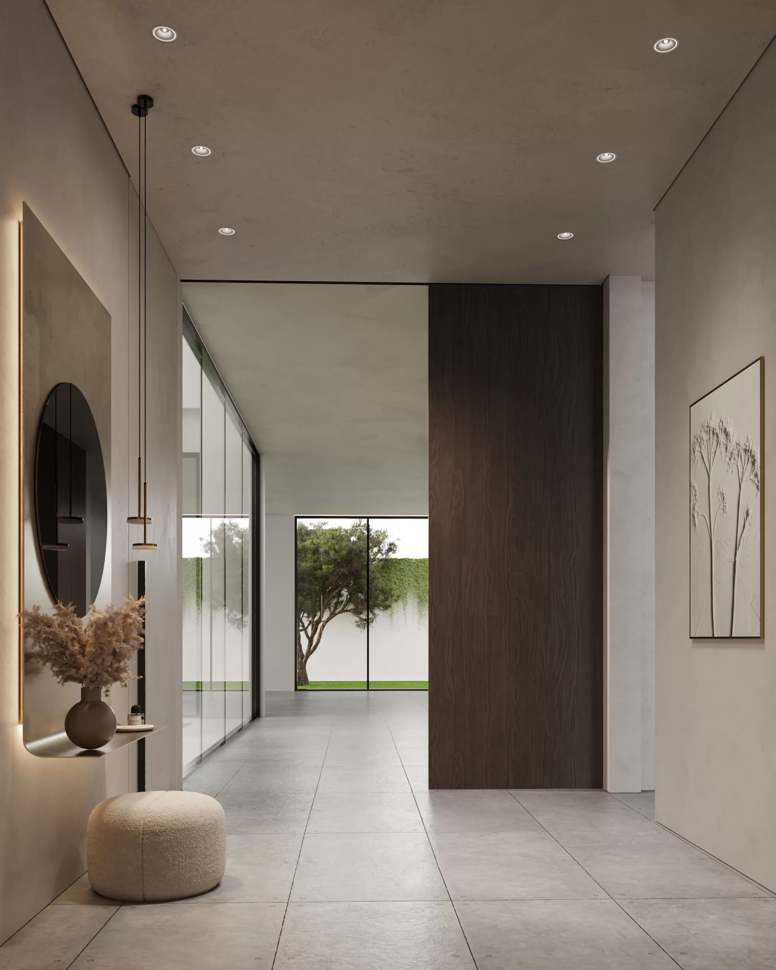
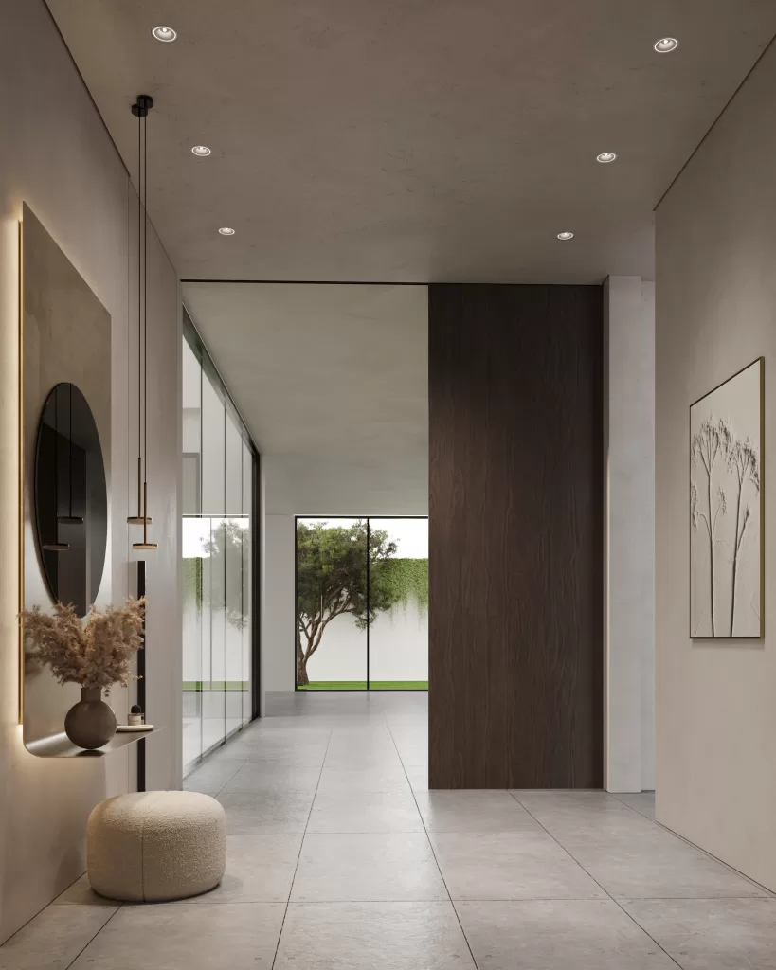
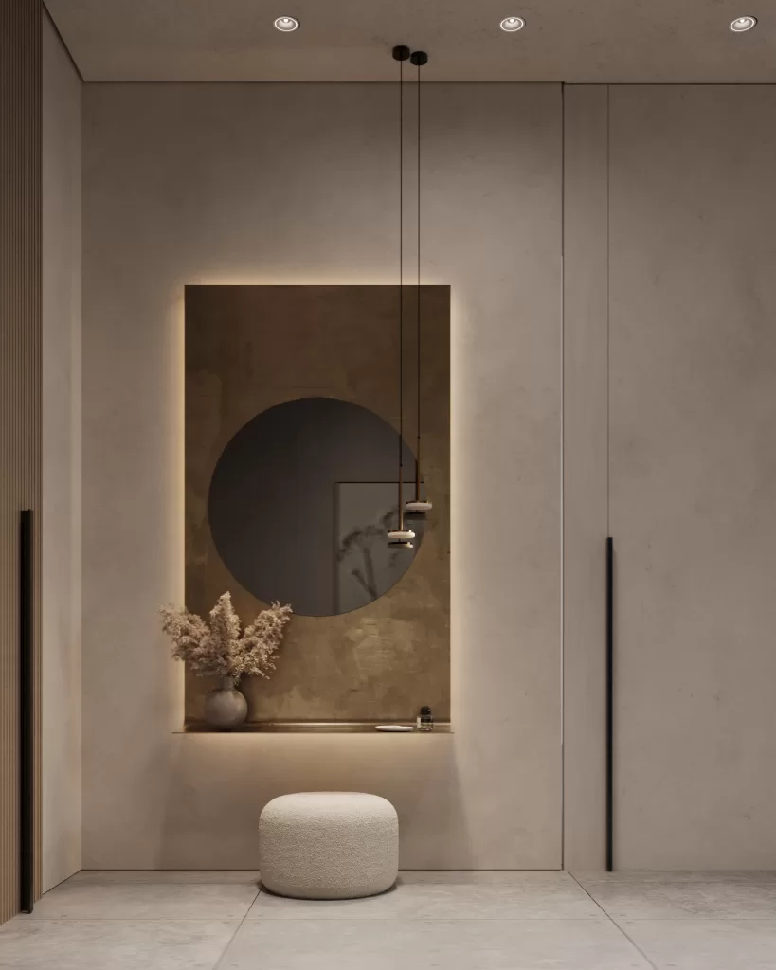
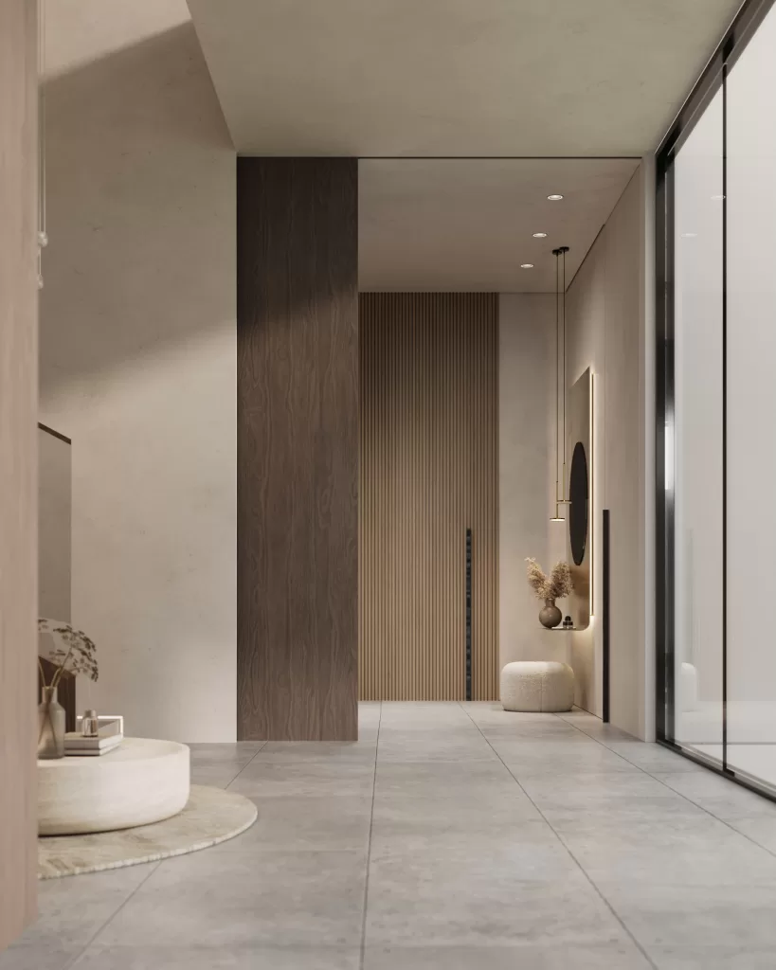
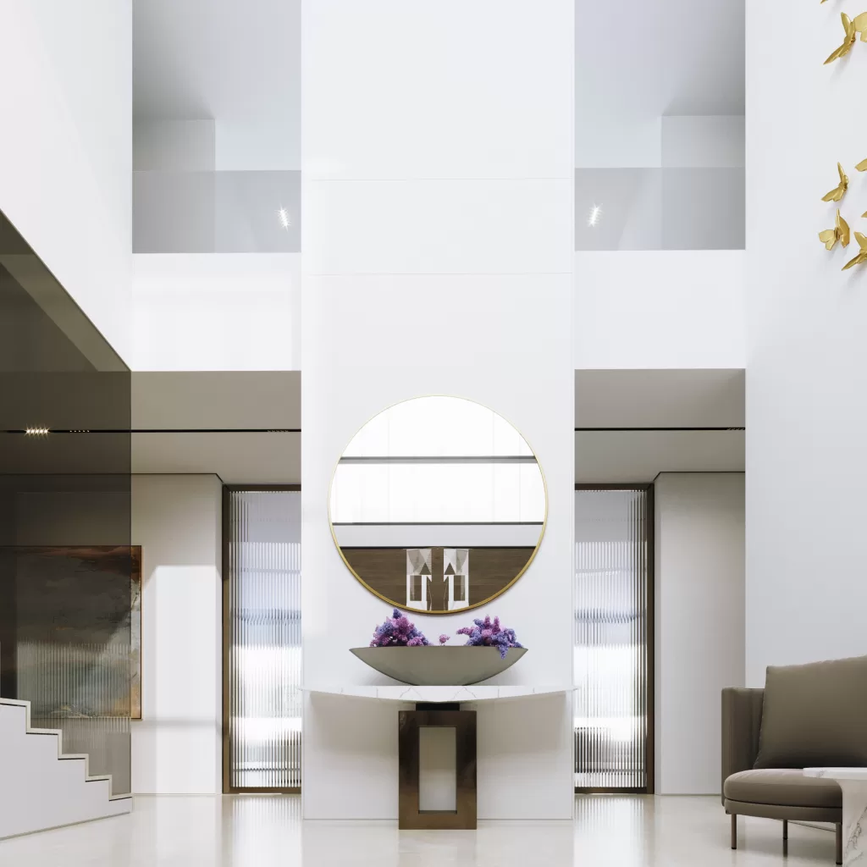
    As you step through the elegantly crafted slatted wood door, you’re immediately embraced by the warmth of its natural texture, setting the tone for the tranquil atmosphere within.

    The earthy wood grains create a sense of grounding, while the gentle play of light adds depth and character to the space. A striking circular mirror, thoughtfully placed, captures the ambient light and subtly reflects the surrounding elements, creating a feeling of openness and serenity.

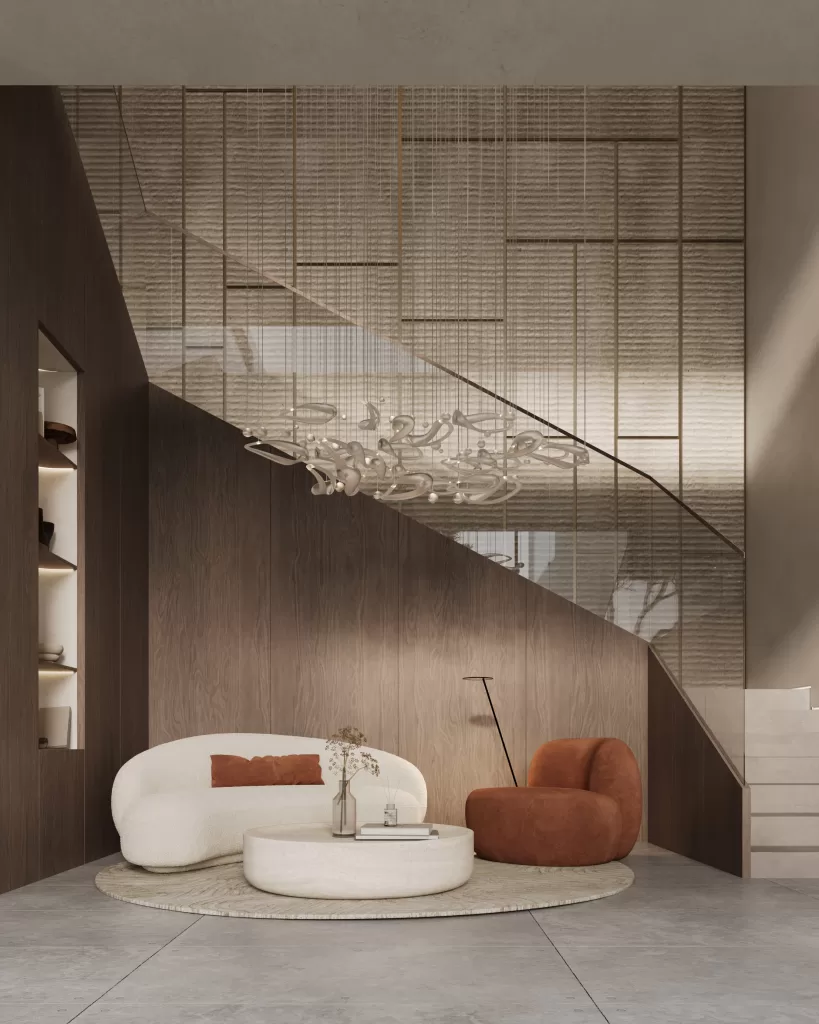
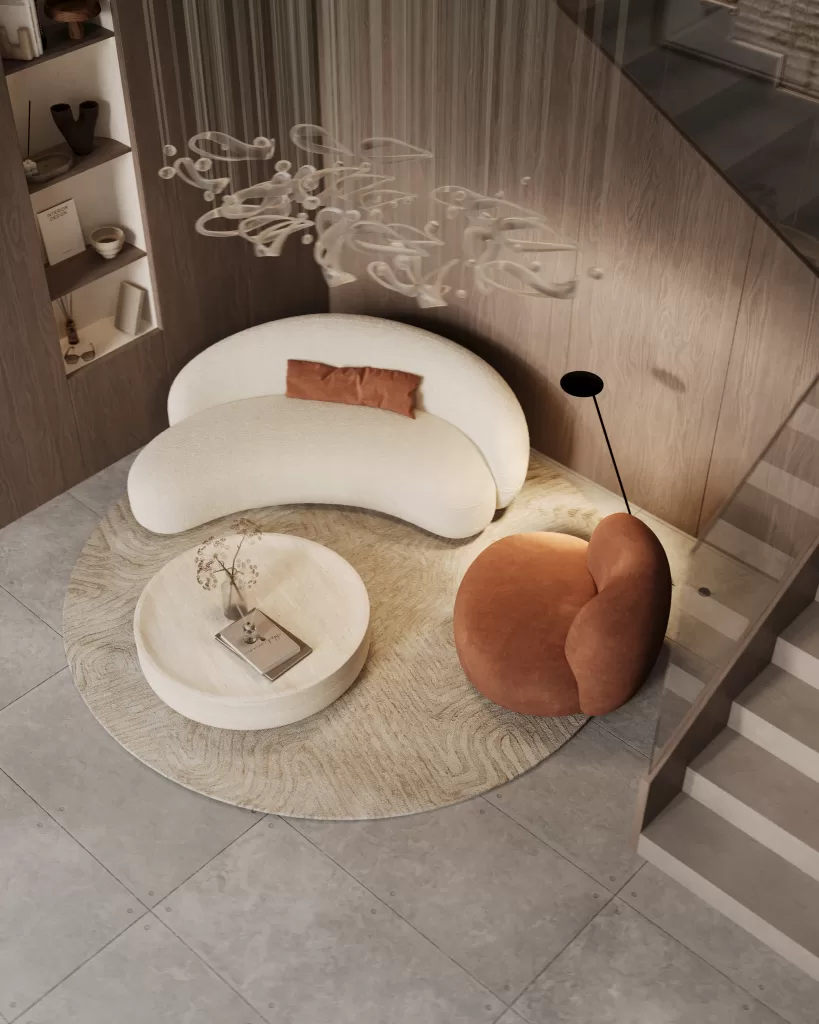
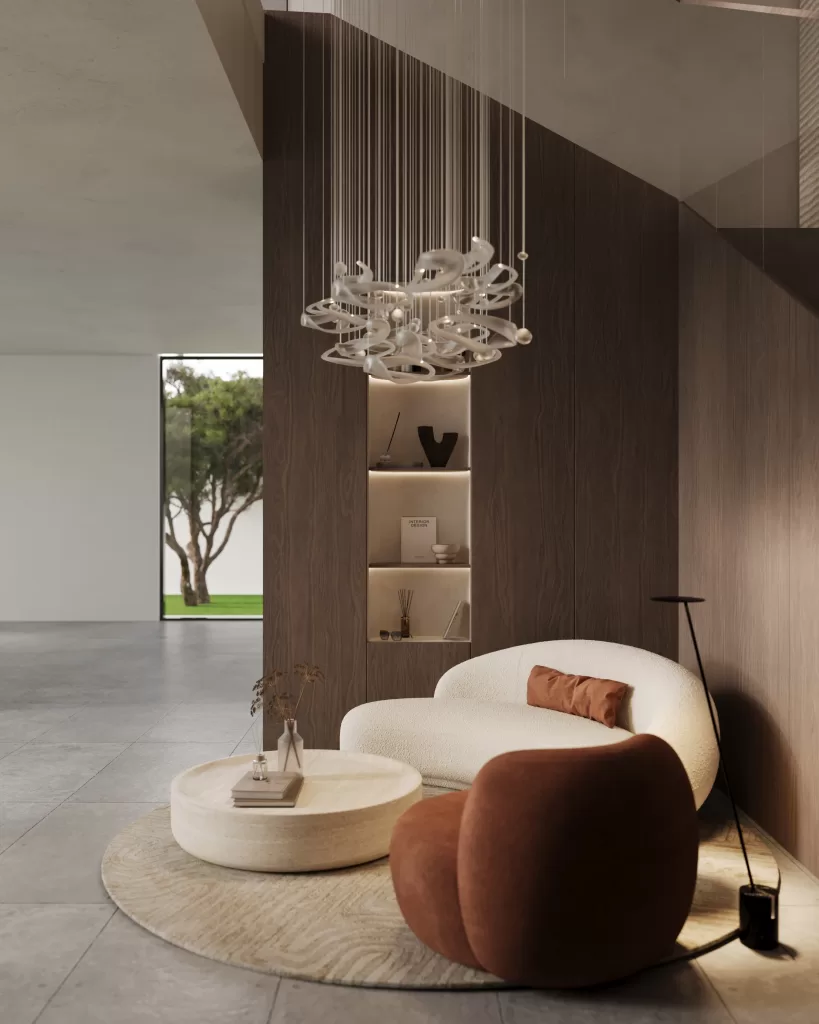
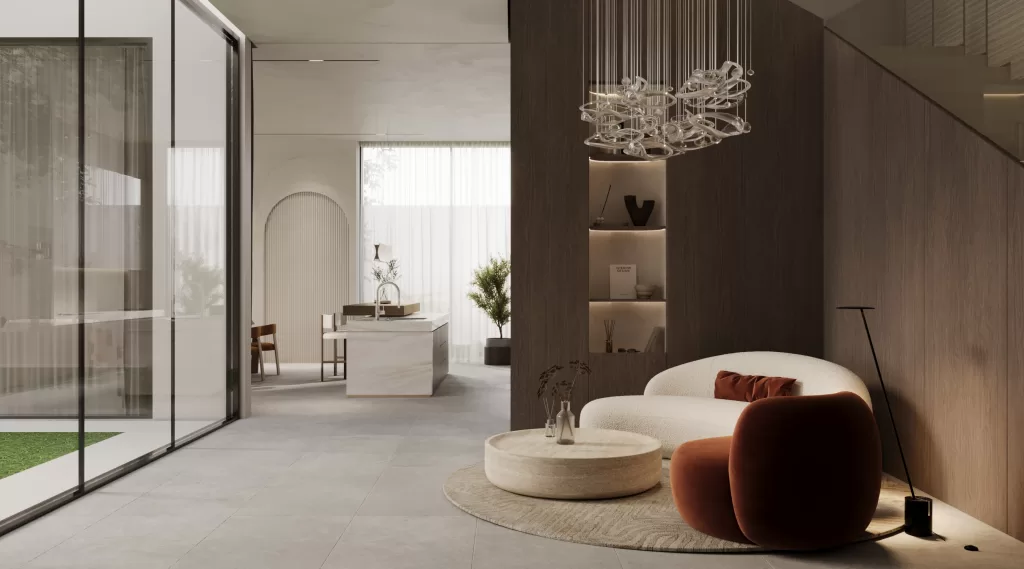
    Nestled beneath a striking staircase, this serene corner is designed to be more than just a transitional space, an intimate retreat for relaxation and thoughtful conversation.

    With its sculptural lines, the sweeping staircase serves as a dramatic backdrop, while the carefully selected furniture, with its sleek and artistic forms, adds a touch of sophistication. Unique lighting fixtures, strategically placed, cast a soft glow that highlights the textures and shapes within the space, enhancing the overall ambiance.

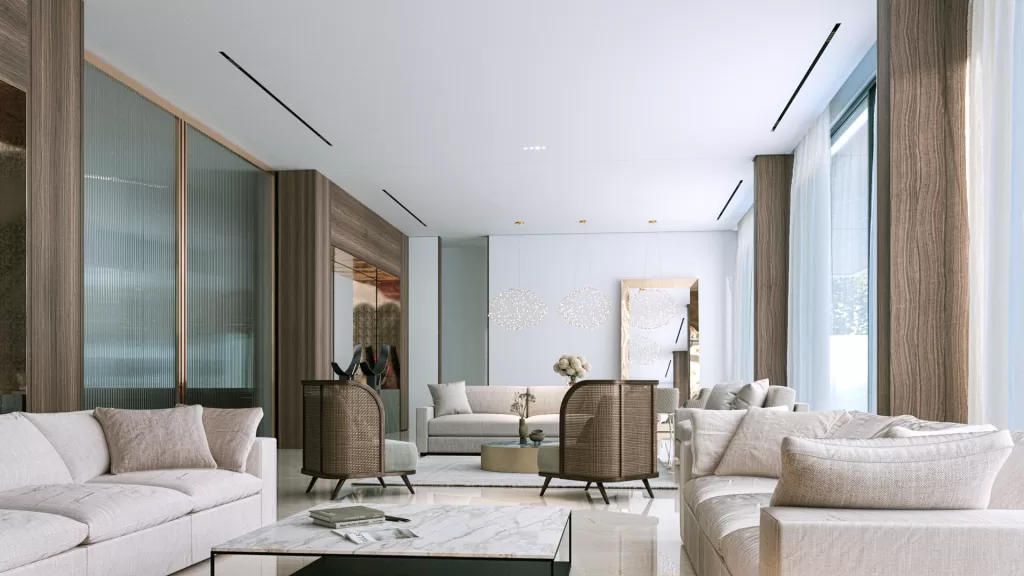
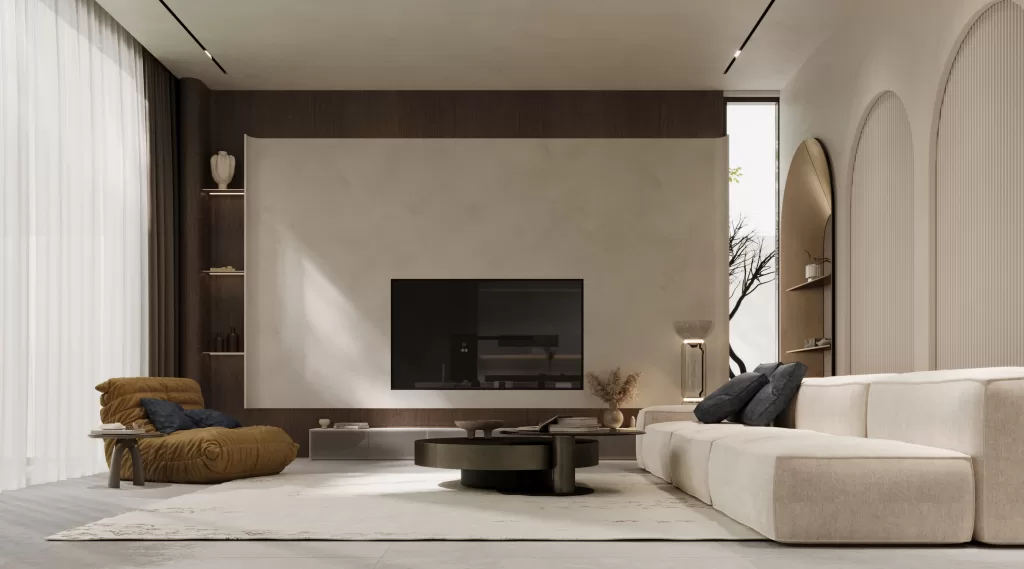
    This beautifully designed open space exemplifies modern living, seamlessly integrating the living room, small sitting area, dining area, and show kitchen into one harmonious environment. The living room serves as a welcoming centerpiece, featuring plush seating and tasteful décor that invites relaxation and conversation. Natural light pours in through large windows, creating an inviting atmosphere that enhances the sense of openness.

    Adjacent to the living room, a cozy small sitting area offers a perfect retreat for intimate gatherings or quiet moments of reflection. This nook is thoughtfully positioned to foster connections, allowing for easy interaction with family and guests.

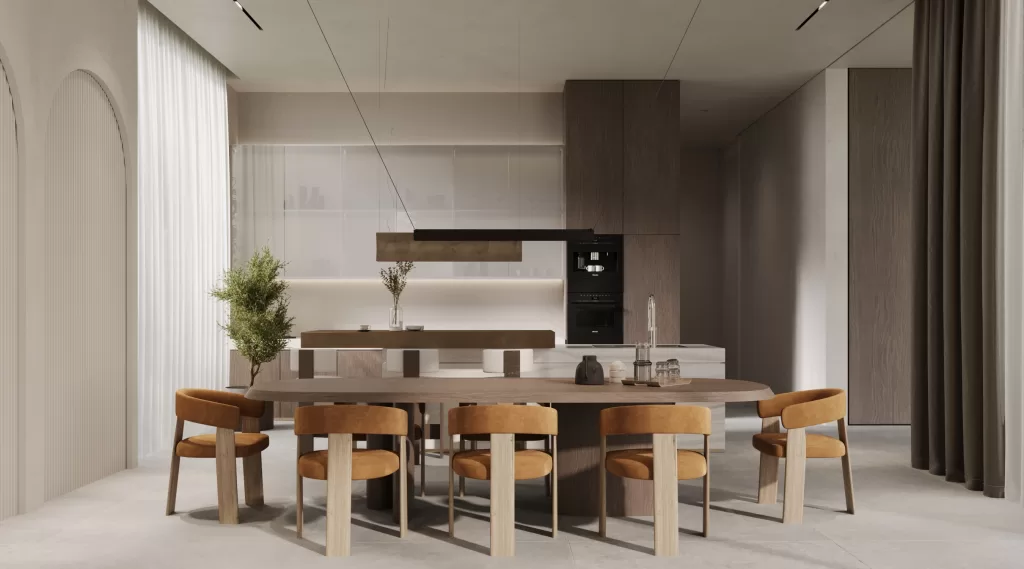
    The dining area is elegantly appointed, and designed for both casual meals and formal entertaining. A stylish dining table takes center stage, surrounded by comfortable seating that encourages shared moments and laughter.
    Flowing seamlessly into the show kitchen, this space embodies the essence of open-plan living. The show kitchen is equipped with modern appliances and sleek finishes, making it not just functional but also a focal point for culinary creativity and social engagement. Whether preparing a meal or hosting friends, this kitchen elevates the cooking experience, allowing you to stay connected with loved ones.

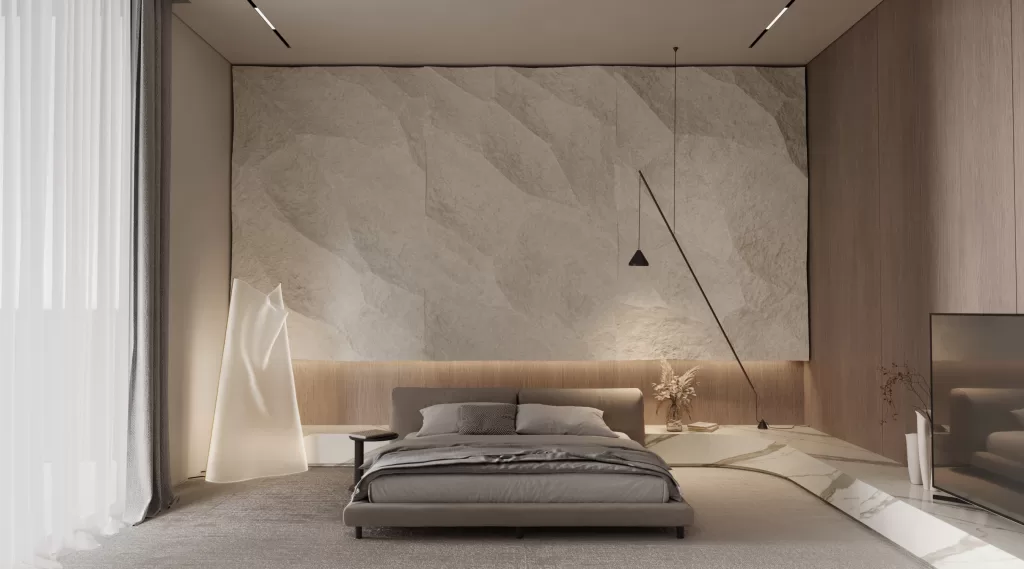
    Imagine waking up each morning in a sanctuary where artistry meets elegance, and tranquility flows through every detail. This master bedroom is designed to be much more than just a place to rest—it’s a space where your dreams take shape and each day begins with beauty and serenity. The majestic stone wall serves as a powerful focal point, grounding the room with natural texture and timeless sophistication. Complementing this is a serene design palette of calming tones that envelops you in a sense of peace from the moment you enter.
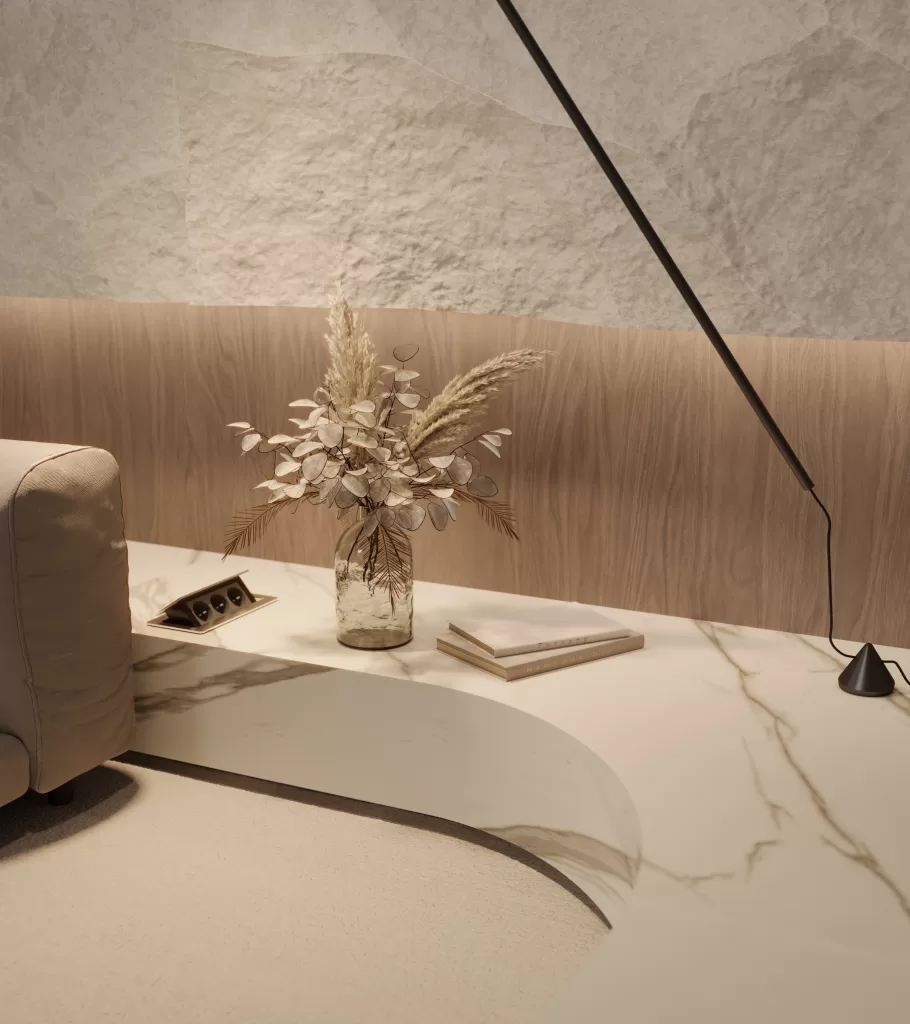
    Beside the bed, a sculptural light fixture casts an artistic glow, transforming the space as it highlights the room’s subtle textures and materials. The soft illumination creates a sense of warmth and intimacy, ensuring that every morning begins with a touch of quiet luxury.
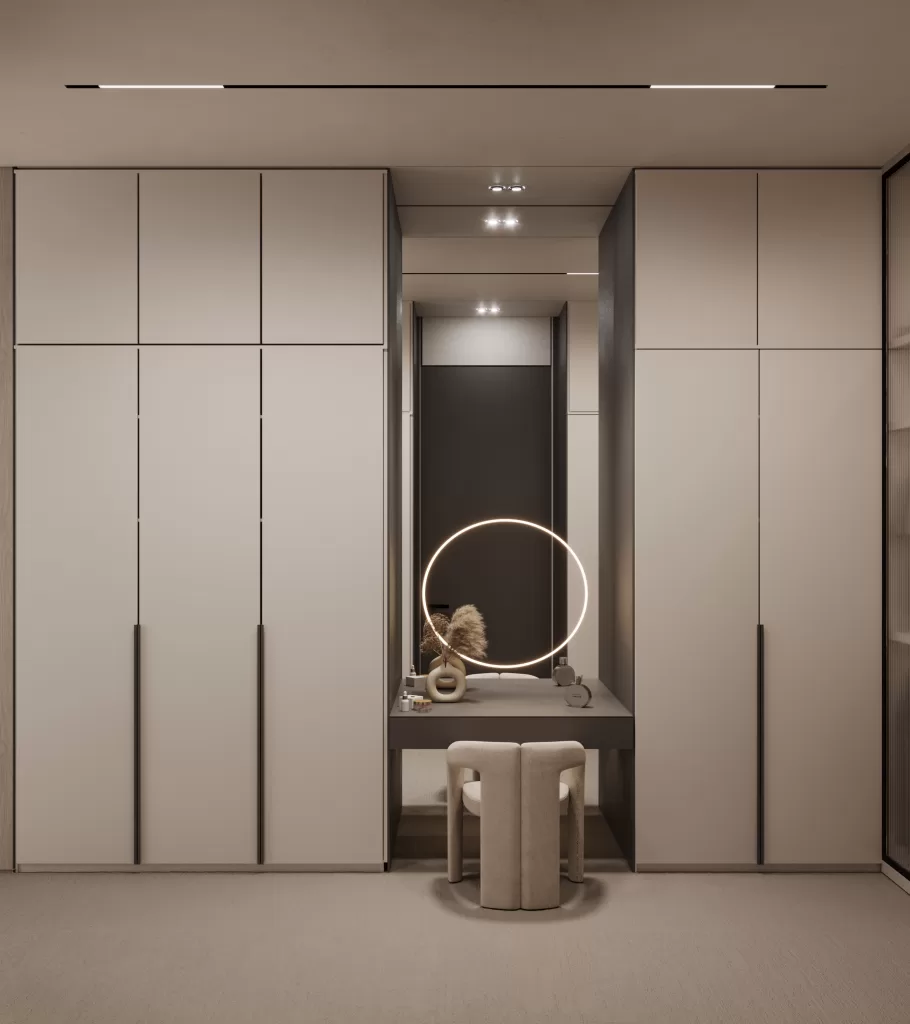
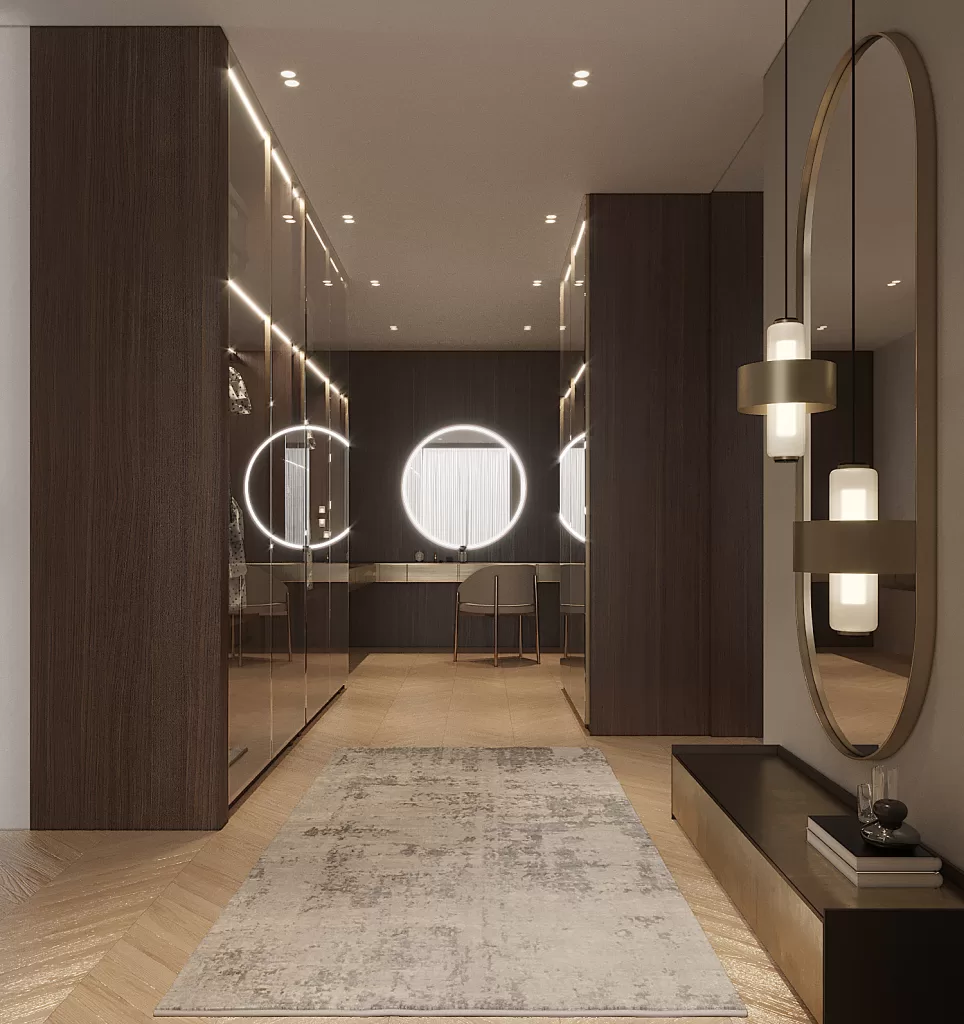
    Step into the epitome of luxury with this meticulously crafted dressing room, where every element is designed to elevate your daily routine into a refined experience. Crafted for those with an eye for detail, this space seamlessly blends functionality with sophisticated style. Sleek finishes, from the rich wood cabinetry to the polished hardware, speak to the room’s bespoke craftsmanship, ensuring both beauty and durability.

    Strategic lighting illuminates each corner, casting a soft glow that enhances the elegance of the space while providing the perfect conditions for selecting your attire. Thoughtfully placed mirrors expand the sense of openness, creating a light-filled environment that invites confidence and poise.

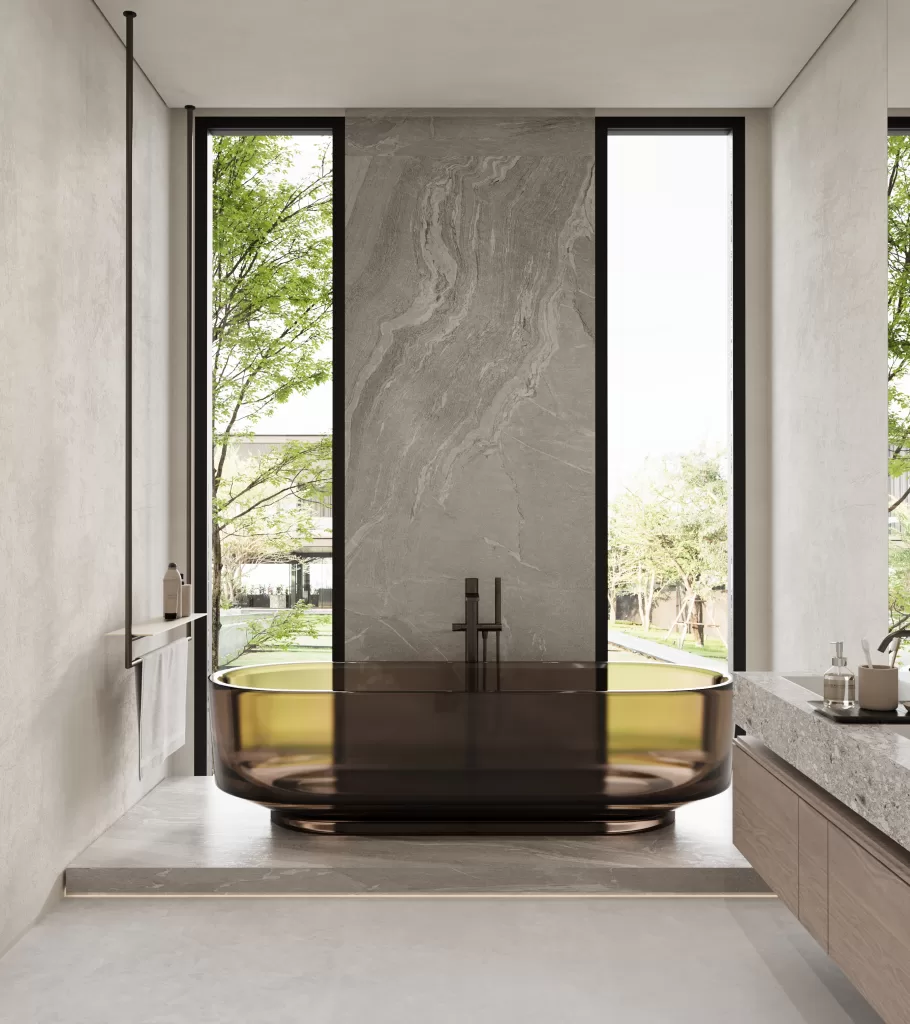
    a harmonious blend of sophistication and serenity in this luxurious bathroom, designed as a personal retreat for relaxation and rejuvenation. The centerpiece is a striking black freestanding bathtub, elegantly poised against a backdrop of exquisite gray marble that exudes timeless elegance. This stunning combination creates a serene atmosphere, inviting you to unwind and escape the demands of everyday life.

    Every detail in this space is meticulously crafted to enhance your experience of calm. The smooth curves of the bathtub contrast beautifully with the sleek lines of the marble, creating a visual harmony that soothes the senses. Thoughtfully placed lighting softly illuminates the space, casting a gentle glow that enhances the ambiance while ensuring practicality. High-end fixtures and finishes further elevate the overall aesthetic, adding a touch of modern luxury.

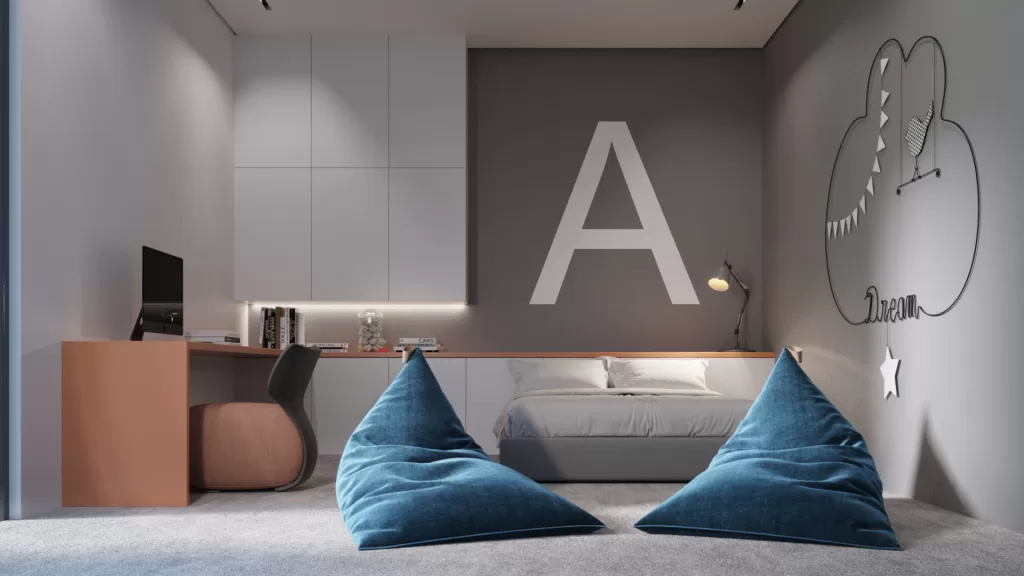
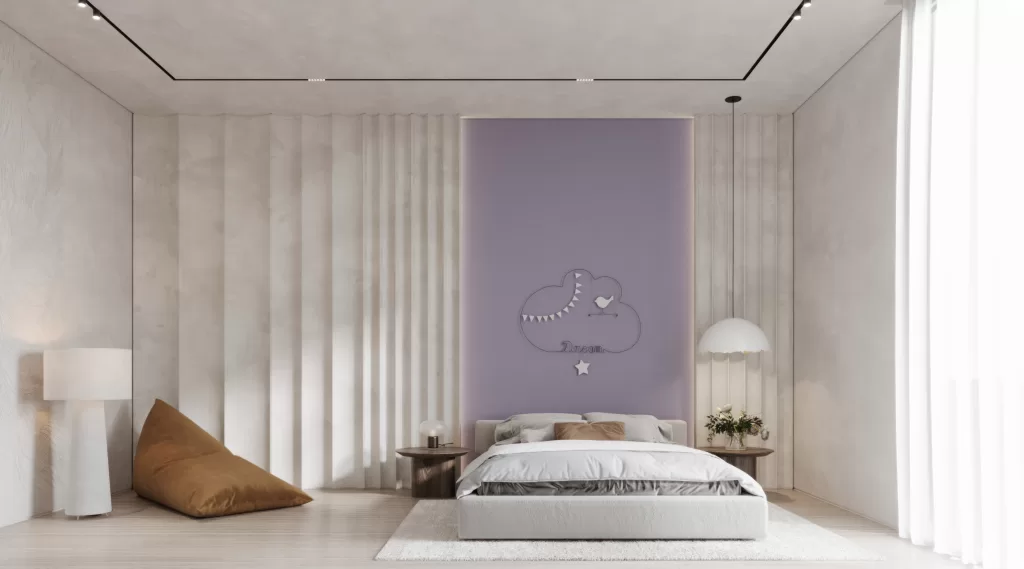
    a pastel purple backdrop envelops you in tranquility, setting the stage for magical nights and restful days. This thoughtfully designed bedroom features playful accents that spark joy, transforming the space into a personal retreat that inspires creativity and relaxation.

    The soft glow from the unique bedside lamp casts a warm light, inviting you to unwind and drift into serene slumber. This gentle illumination enhances the room’s soothing ambiance, making it the perfect setting for late-night reading or peaceful reflection before sleep.

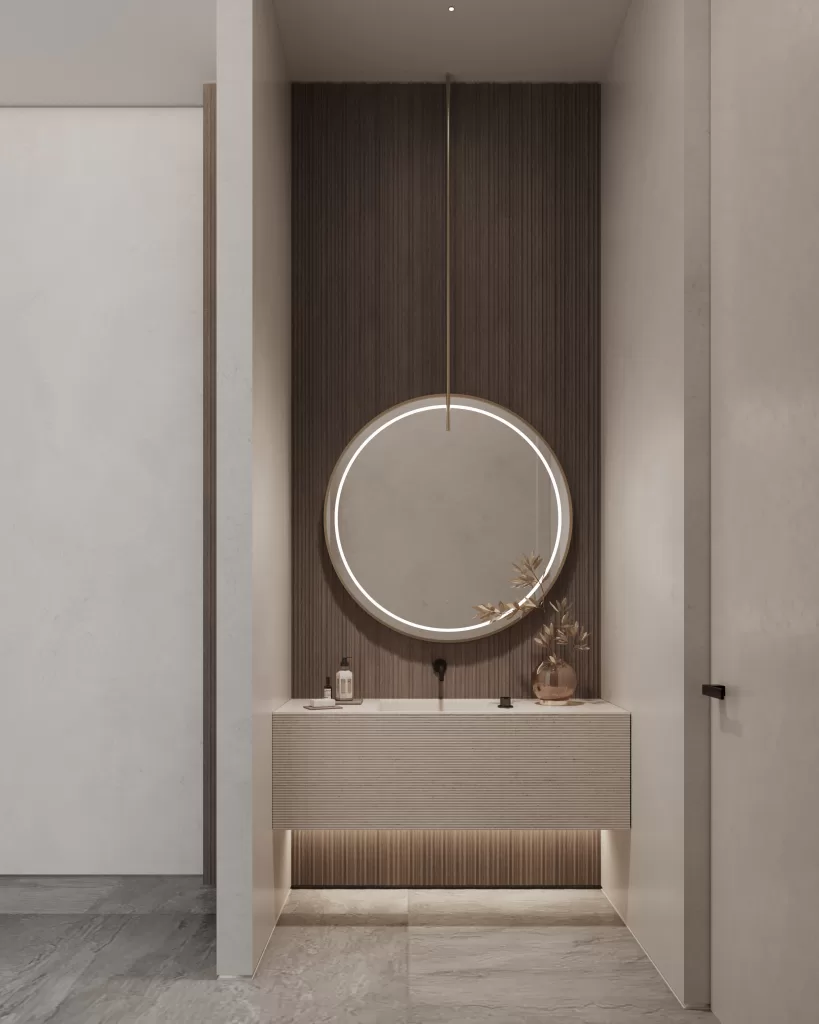
    Warm slatted wood walls enhance both style and functionality, offering a refined experience that turns each visit into a moment of indulgence.

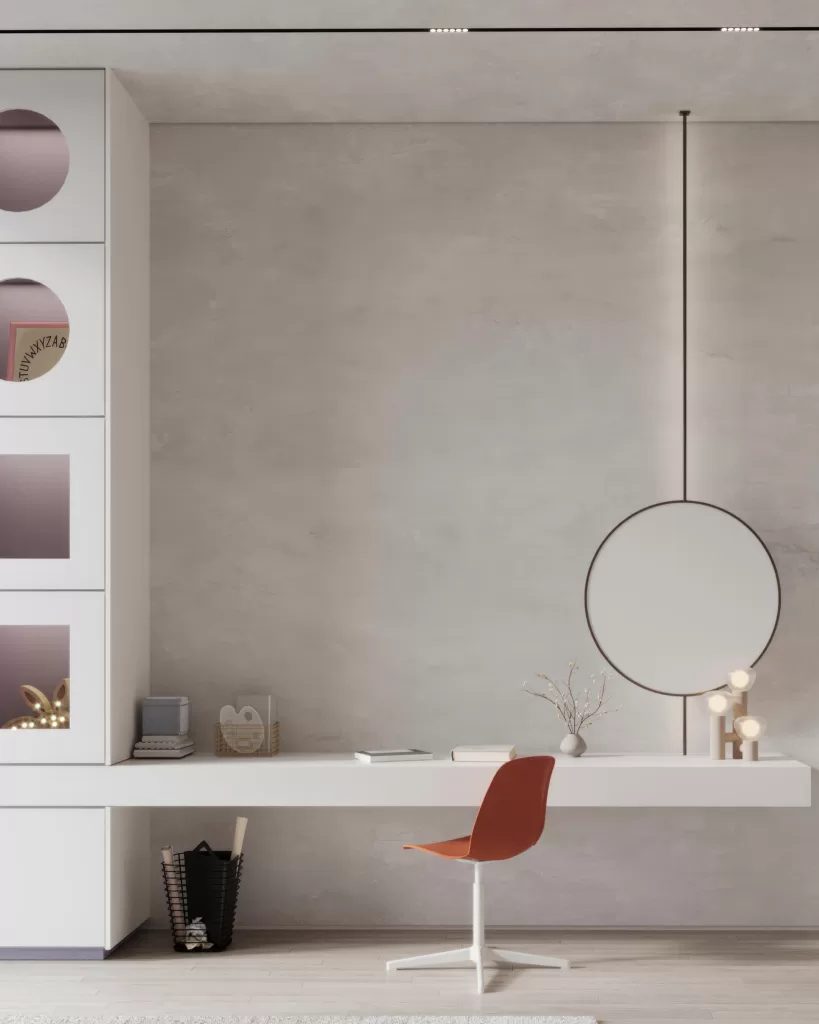
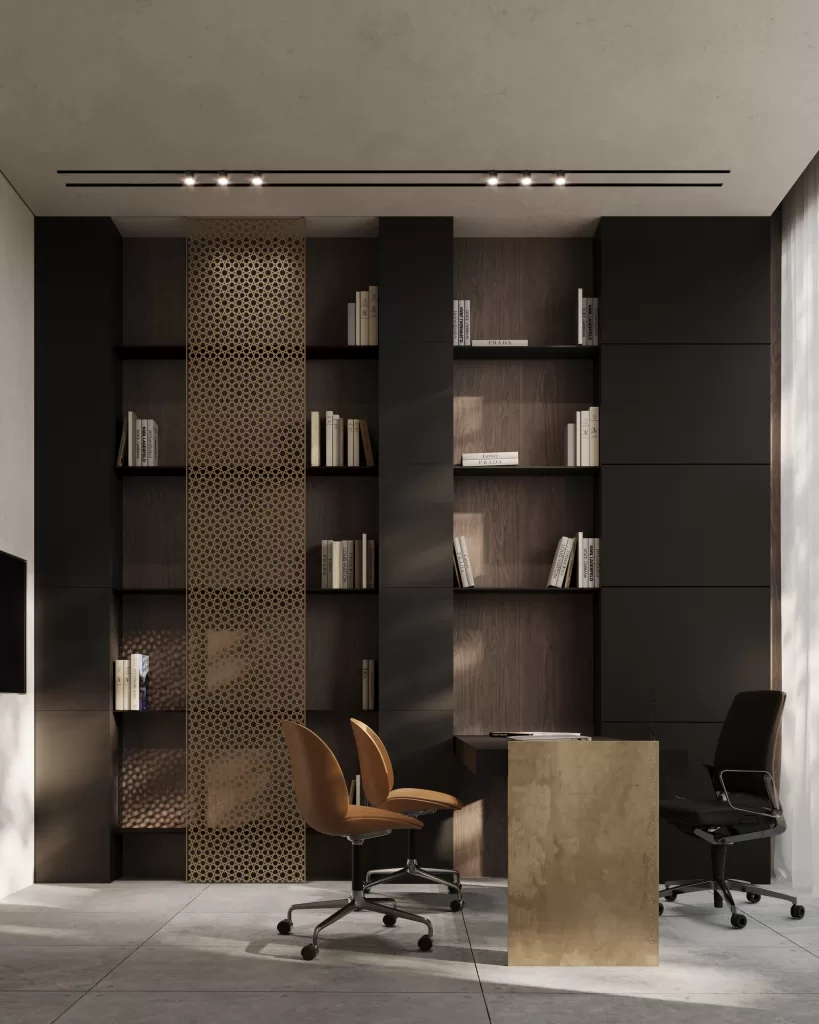
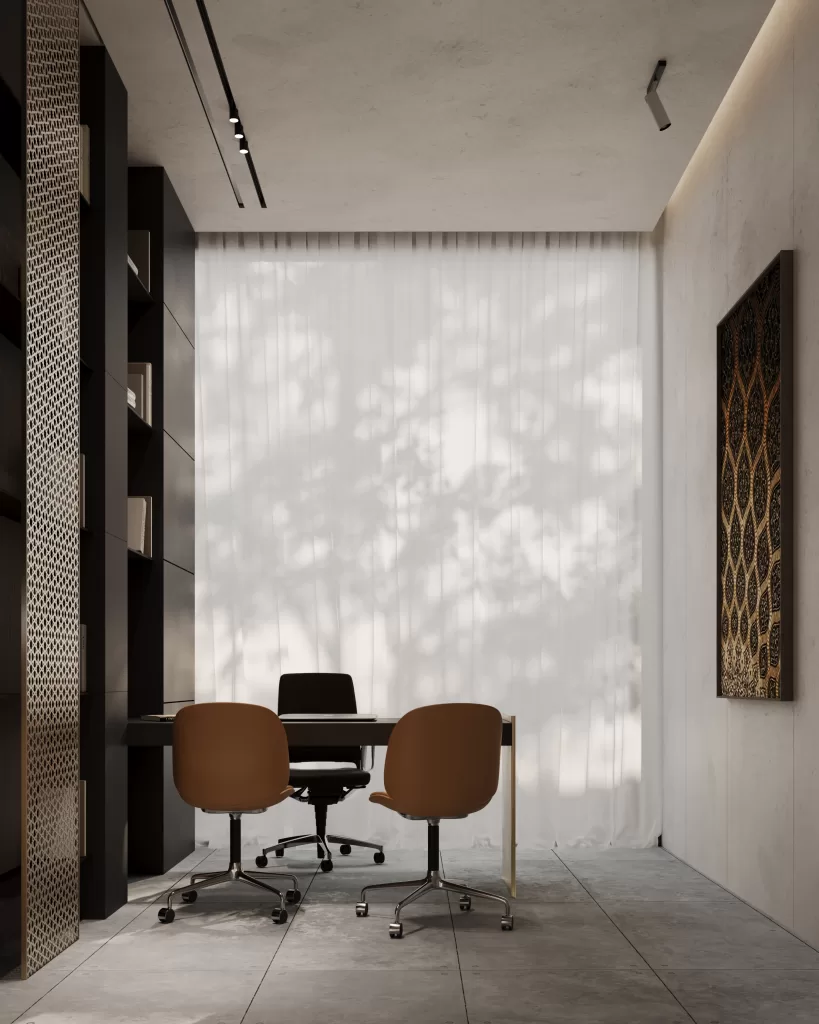
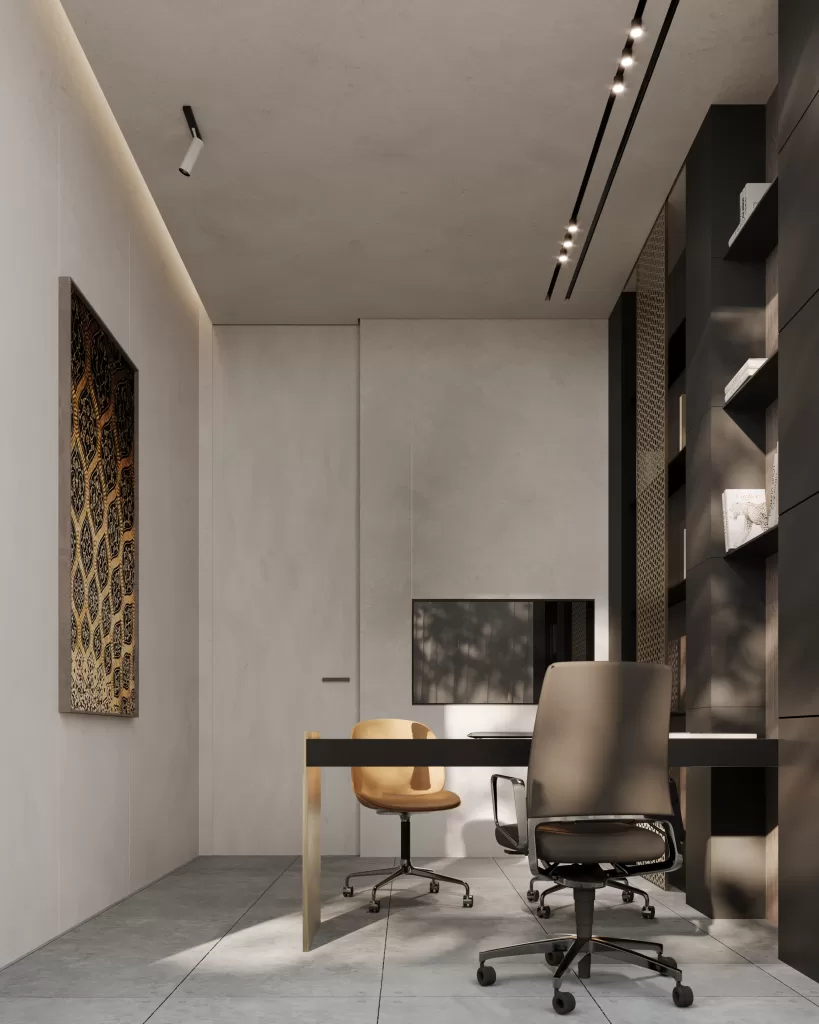
    office space where innovation meets artistry, exemplified by the striking CNC pattern adorning the walls. This intricate design adds depth and character, transforming the office into a canvas that inspires creativity and collaboration. The meticulous craftsmanship of the wall features elevates the aesthetic and serves as a powerful reminder of the attention to detail that permeates every aspect of the workspace.

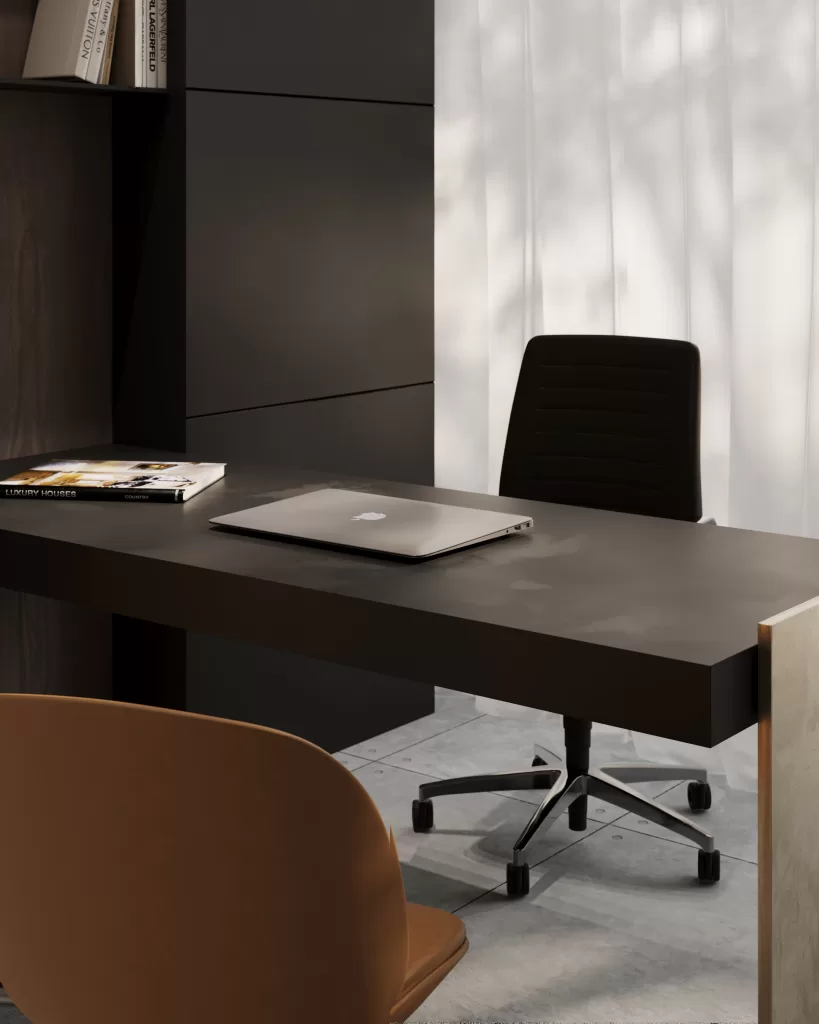
    Natural light pours in through expansive windows, illuminating the dynamic patterns and casting intriguing shadows that enhance the overall ambiance. Thoughtfully selected furnishings complement the design, creating a harmonious environment that encourages both focus and imaginative thinking.

    This office is more than just a place to work; it is a vibrant hub where ideas can flourish and creativity thrives. The combination of artistic design and functional elegance fosters a sense of community and inspiration, making it the ideal setting for collaboration and innovation.

  • Mr.Farooqui Villa

    Mr.Farooqui Villa

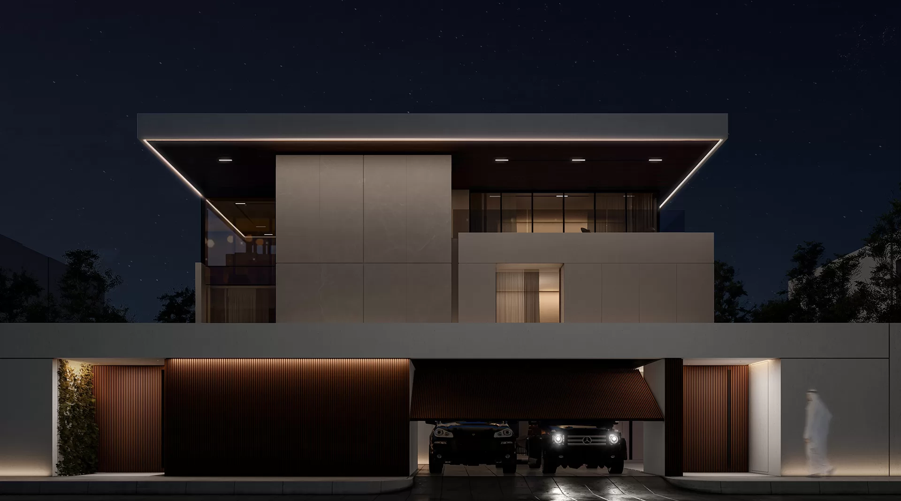
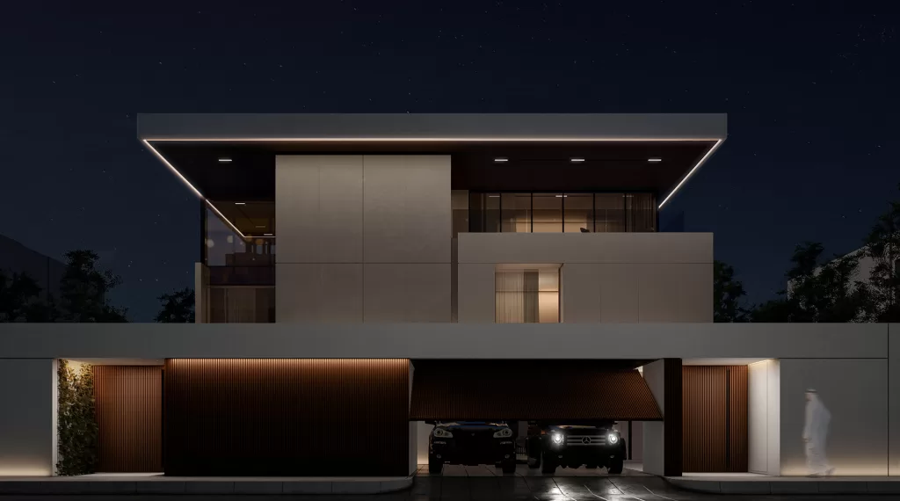
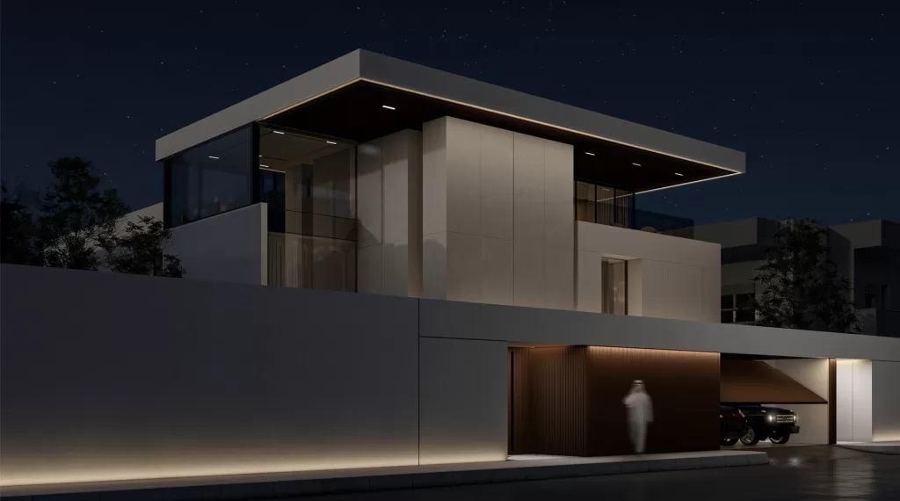
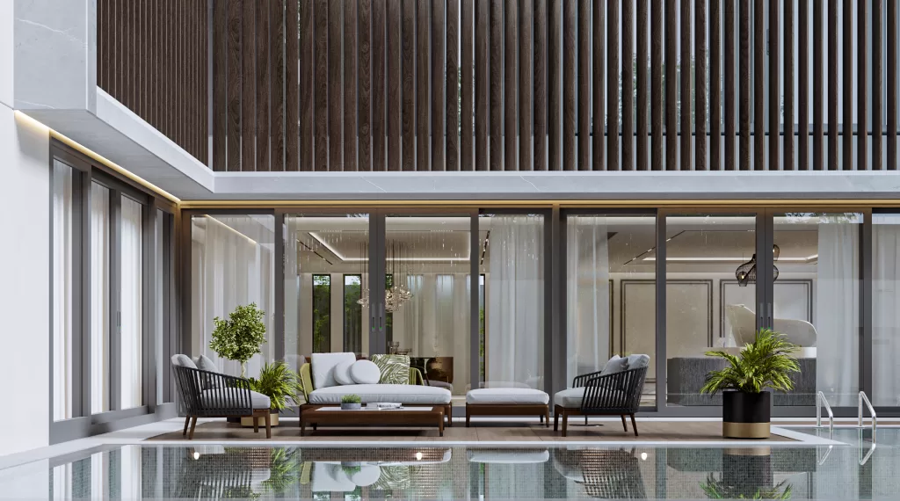
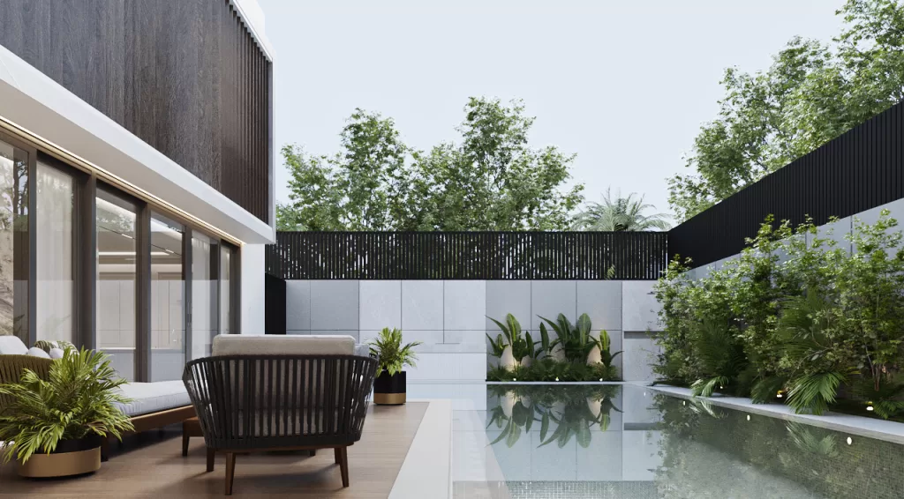
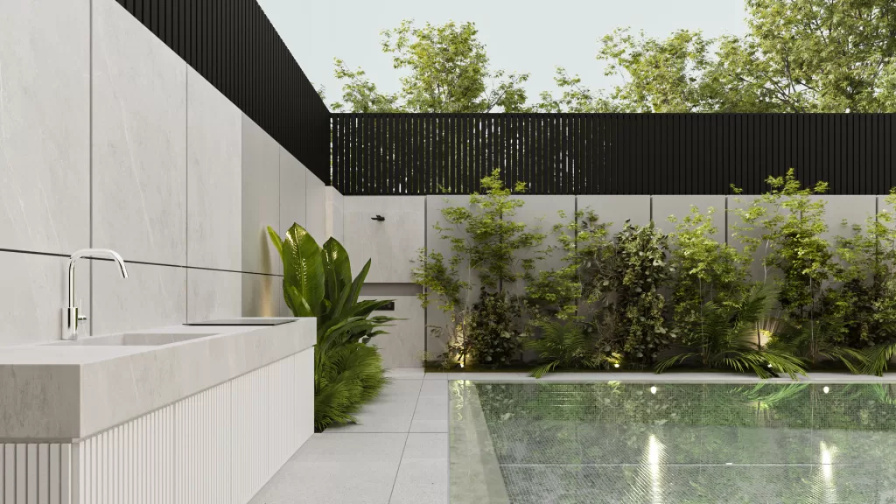
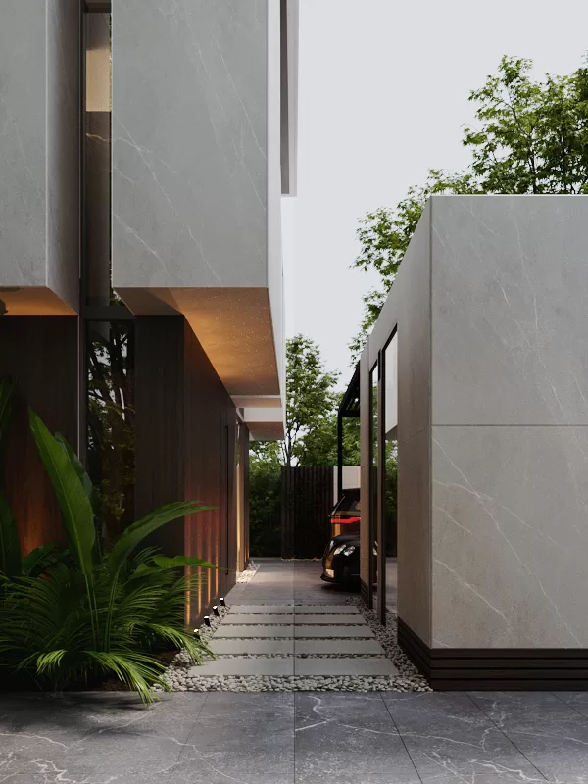
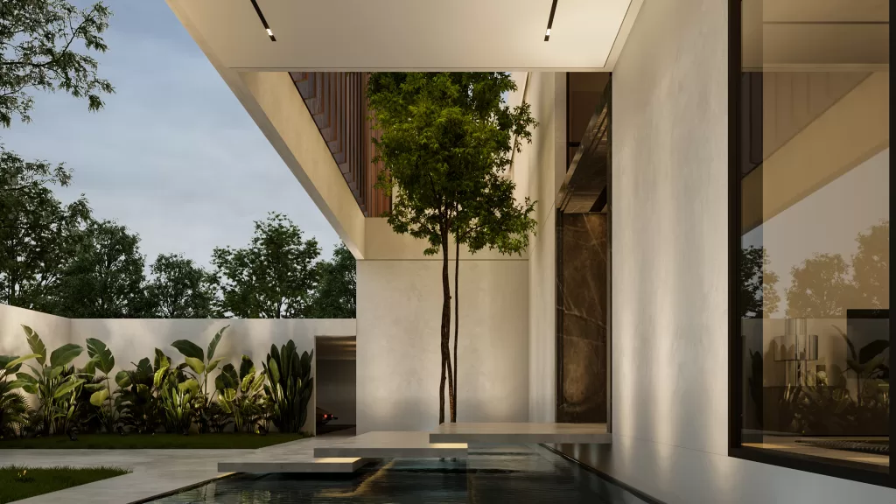
    The villa in Saudi Arabia features dynamic modern architecture with two terraces offering different perspectives and an open canopy. The exterior is clad in large white and grey porcelain stoneware slabs, which are not only aesthetically pleasing but also resistant to high temperatures, water, and the passage of time. Wood louvers enhance the lower part of the canopy, the main doors, and garage gates, promoting sustainability and creating a timeless material combination.

    The landscape includes a well-proportioned swimming pool that aligns with the villa’s classical spirit. This private space offers residents a serene area for relaxation and summer enjoyment.

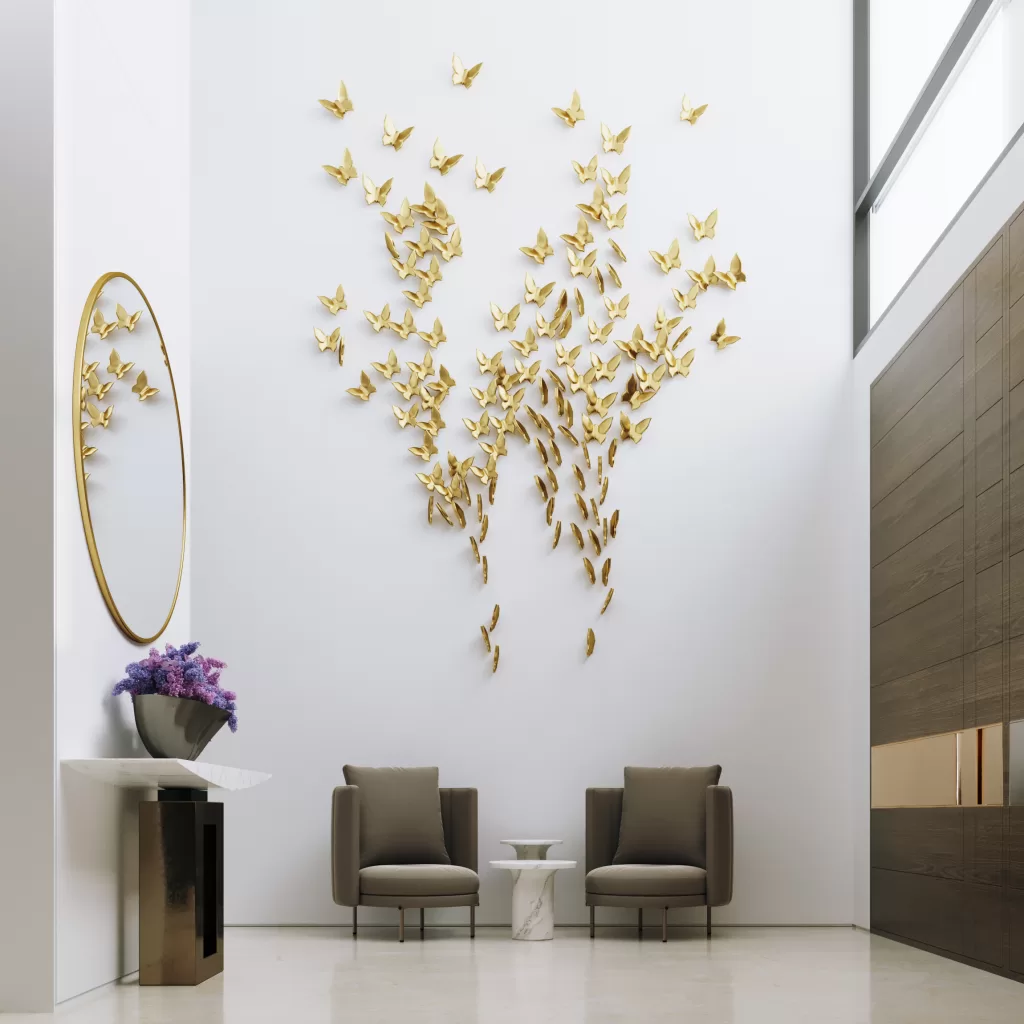
    Upon entering the villa, guests are greeted by a harmonious blend of white paint and wood furniture, complemented by artistic marble stairs on the left. This fresh and classic entrance sets the tone for the villa’s elegant yet inviting atmosphere.

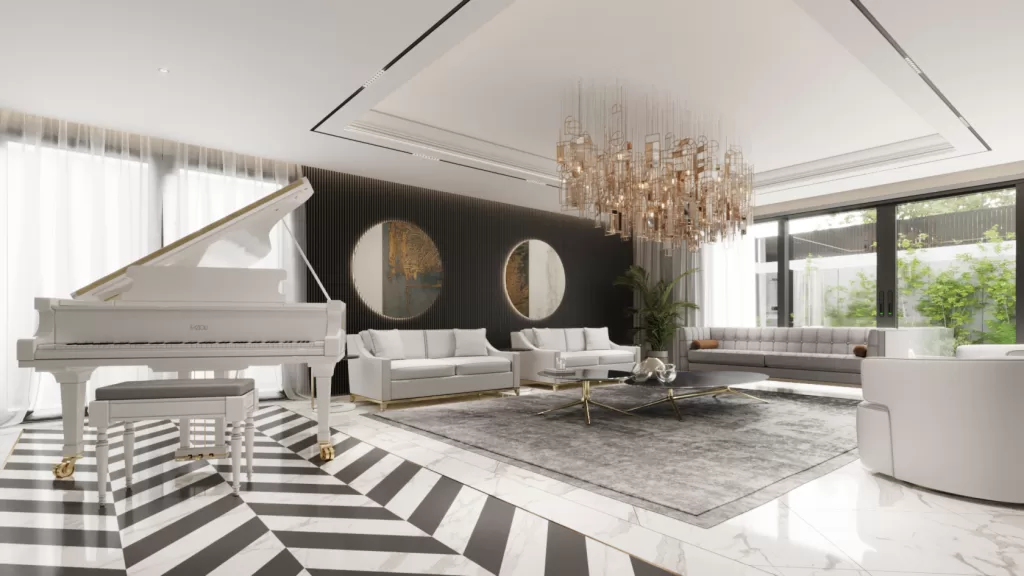
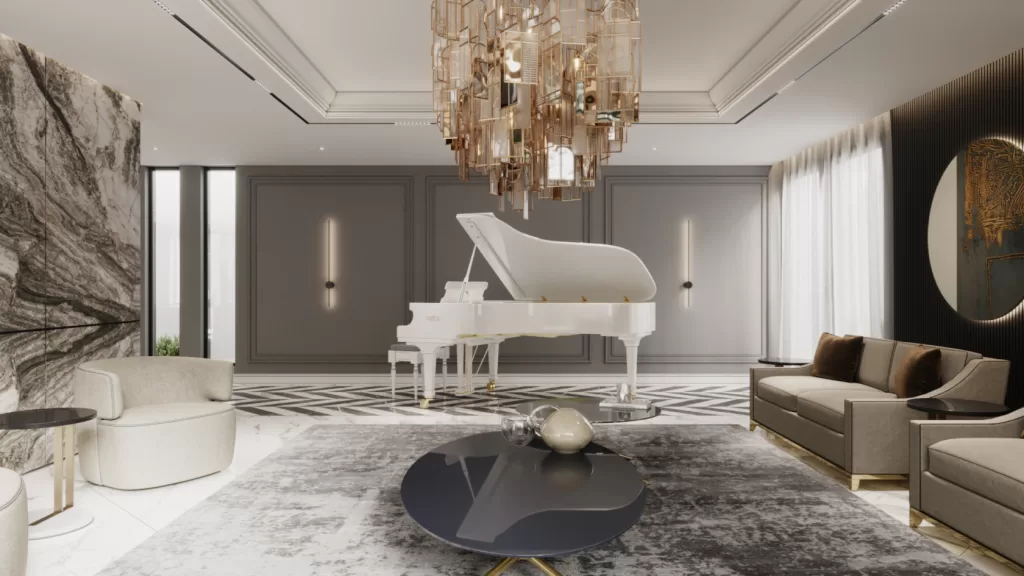
    In the majlis, a classical white piano stands out against a backdrop of a marble wall, a black curtain, and a black accent wall adorned with two round mirrors. The combination of grey, white, and black colors creates a visually appealing and calming environment. Open to the landscape, the majlis allows residents to enjoy fresh air and beautiful outdoor views while indoors.

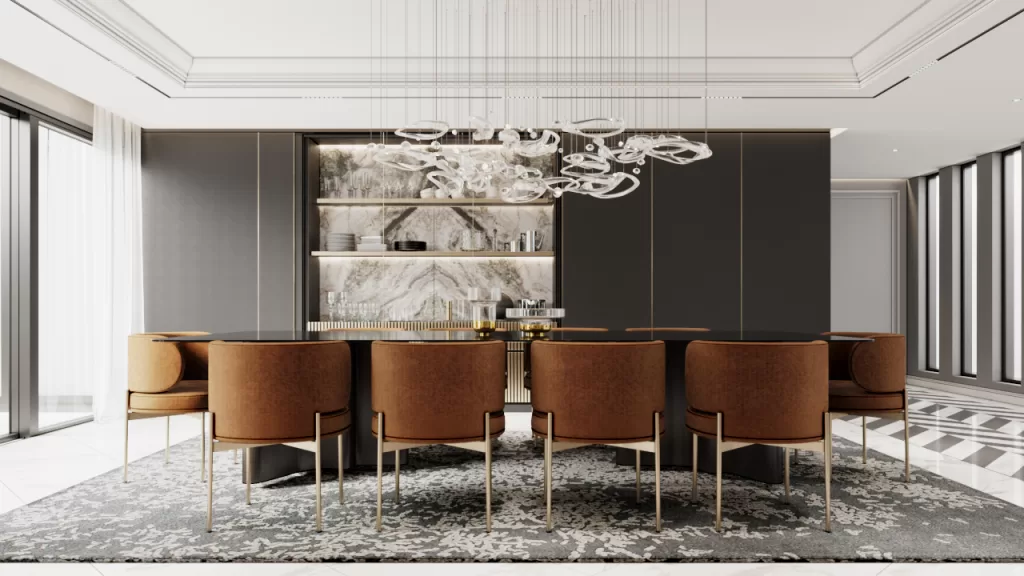
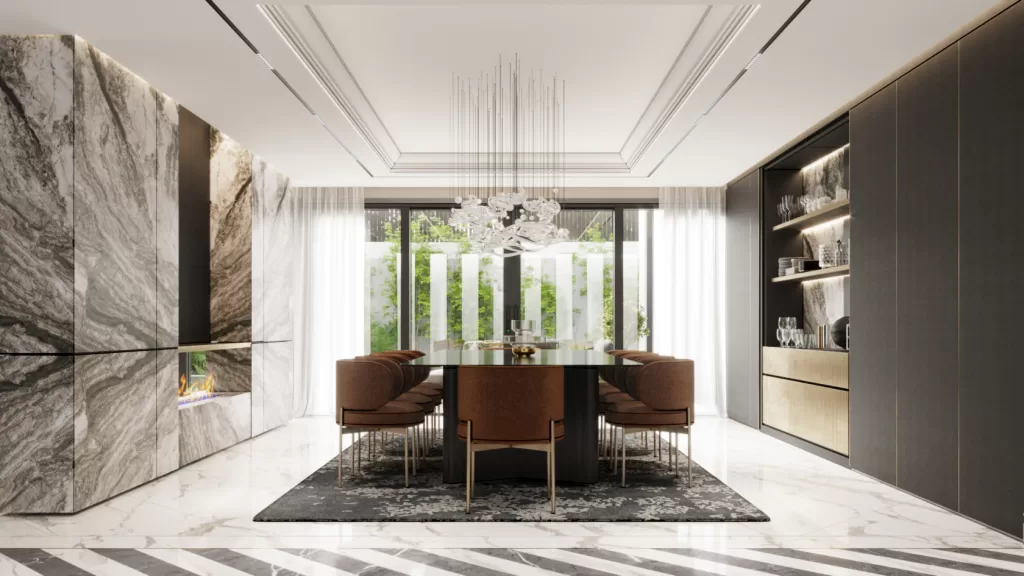
    The formal dining area features a brown marble wall, while a dark wood wall on the opposite side doubles as a closet, providing ample storage without disrupting the formal atmosphere. This thoughtful design combines functionality with elegance, ensuring the dining space remains polished and refined.

    The bedrooms in this villa continue the blend of elegance and artistry found throughout the interior. Each room is designed with comfort and sophistication in mind, featuring a mix of classic and modern elements. The custom-designed closets provide ample storage, ensuring a clutter-free environment. Each bedroom is a private retreat, blending comfort and luxury in a seamless, timeless design.