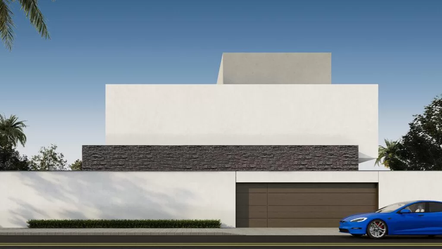
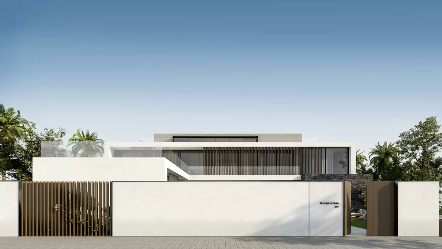
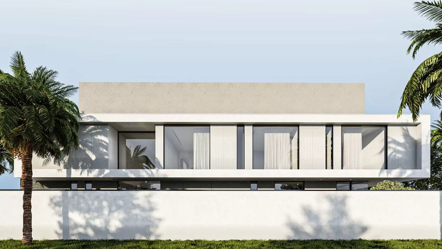
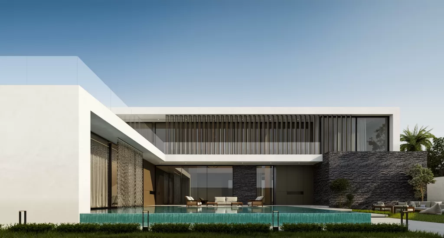
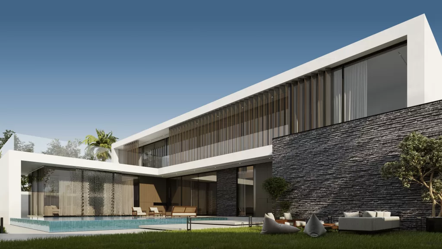
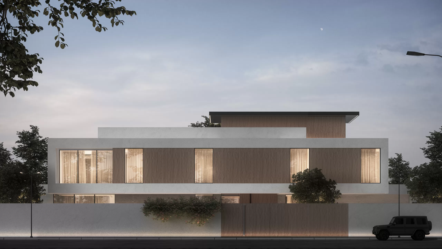
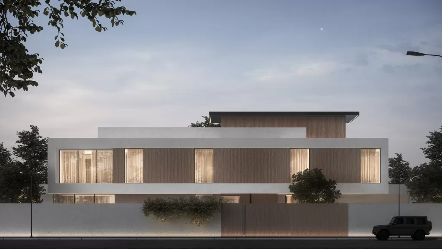
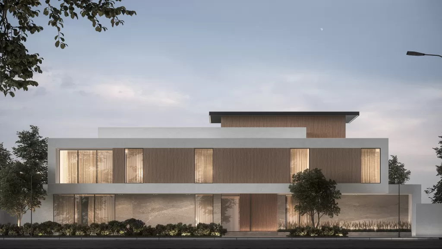
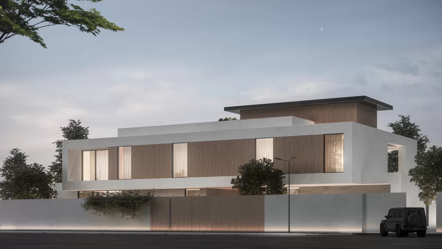
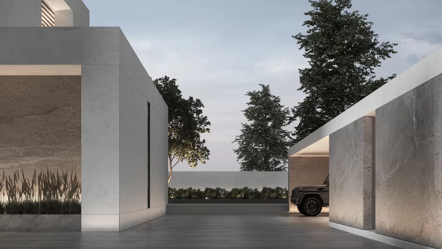
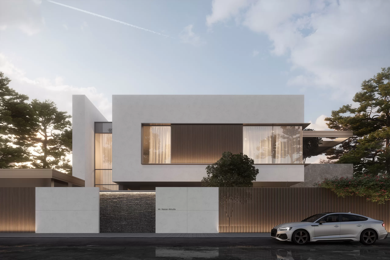
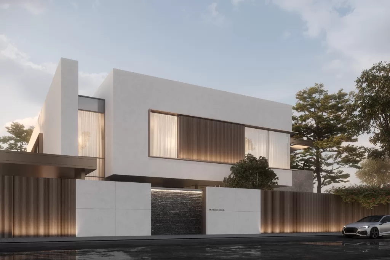
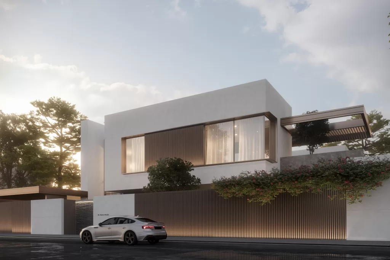
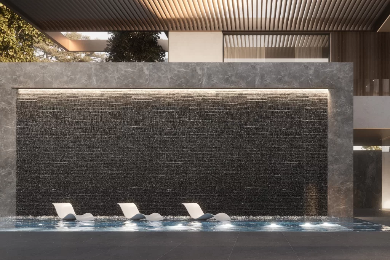
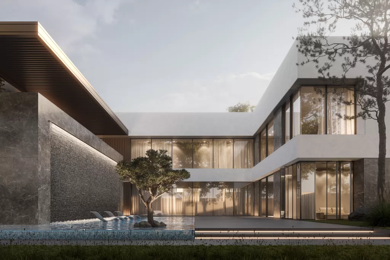
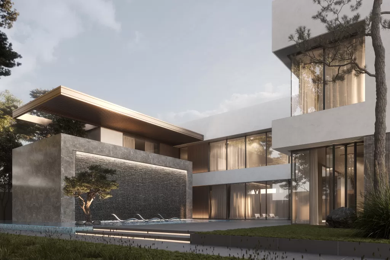
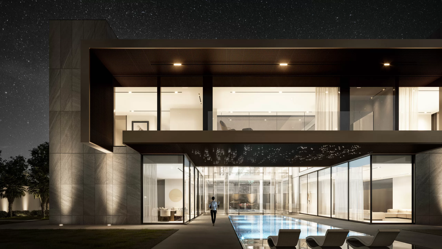
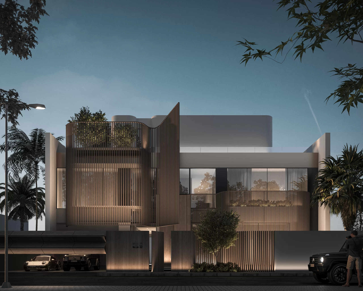
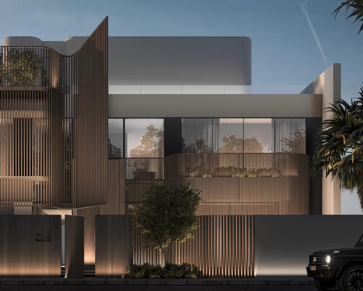
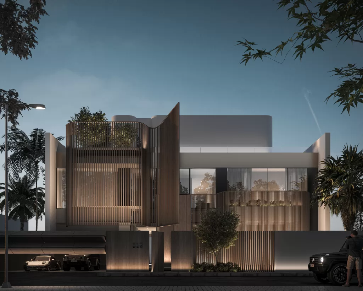
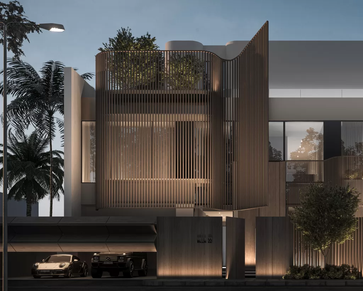
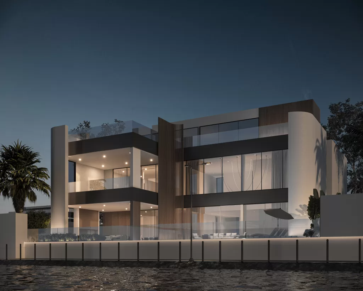
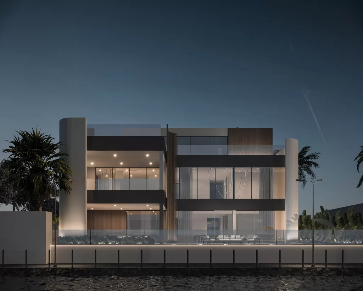
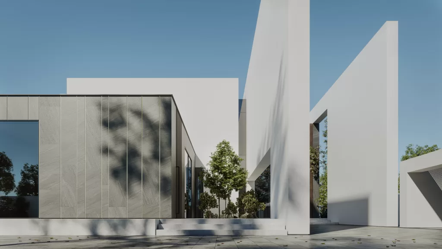
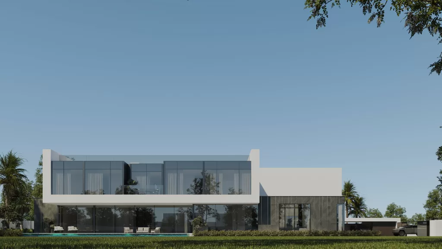
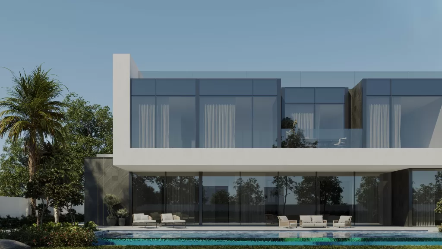
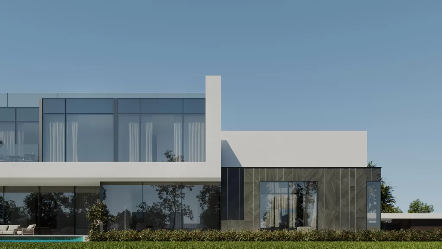
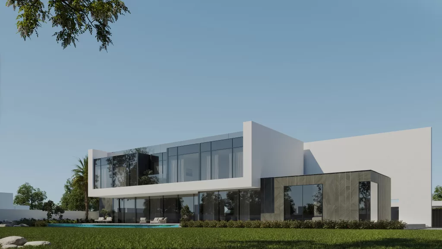
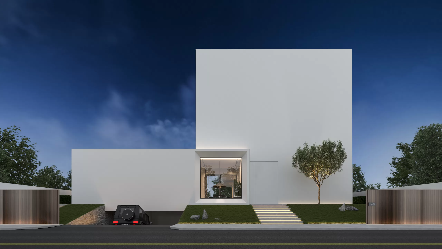
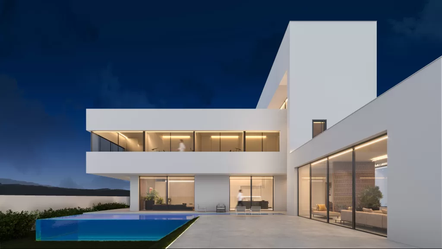
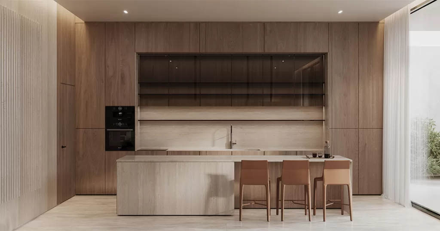
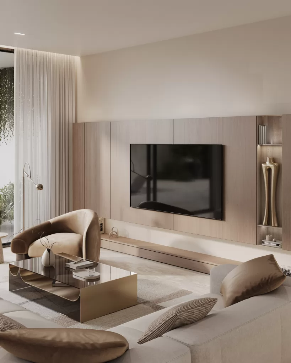
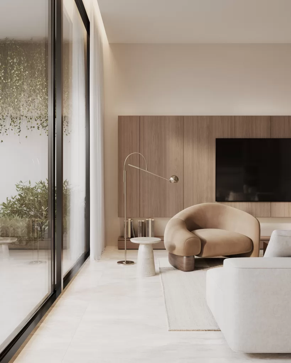
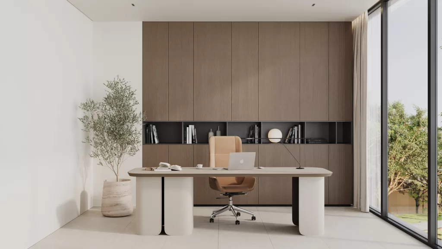
Our client requested an architectural design for his villa located in Al Barsha, Dubai, UAE.
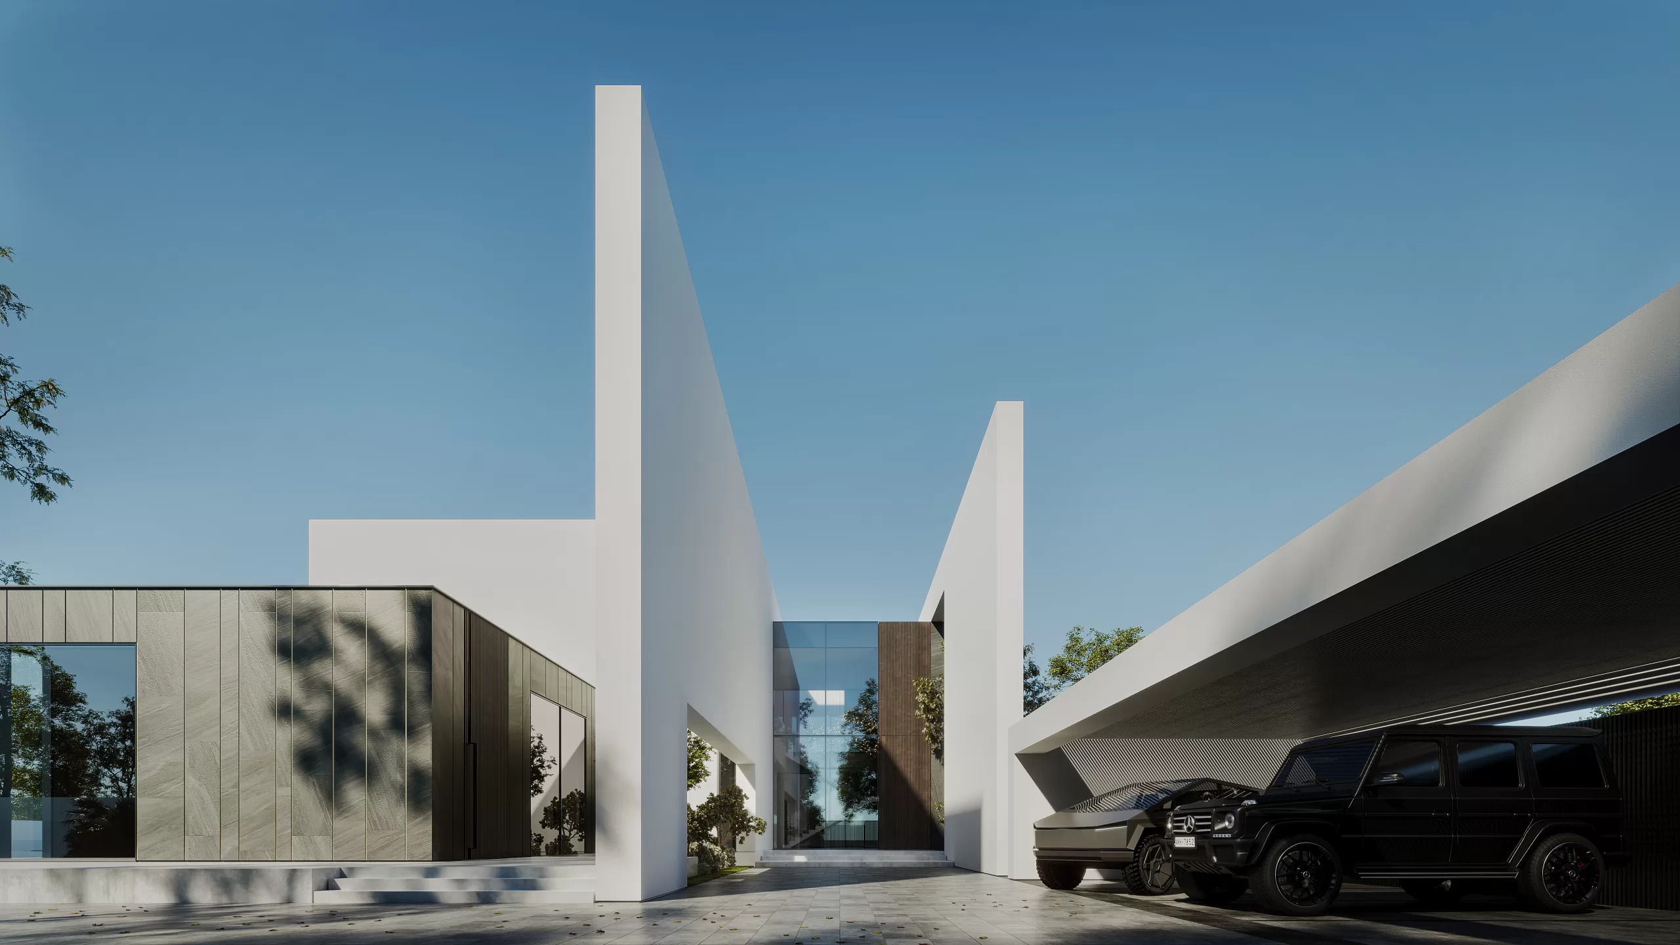
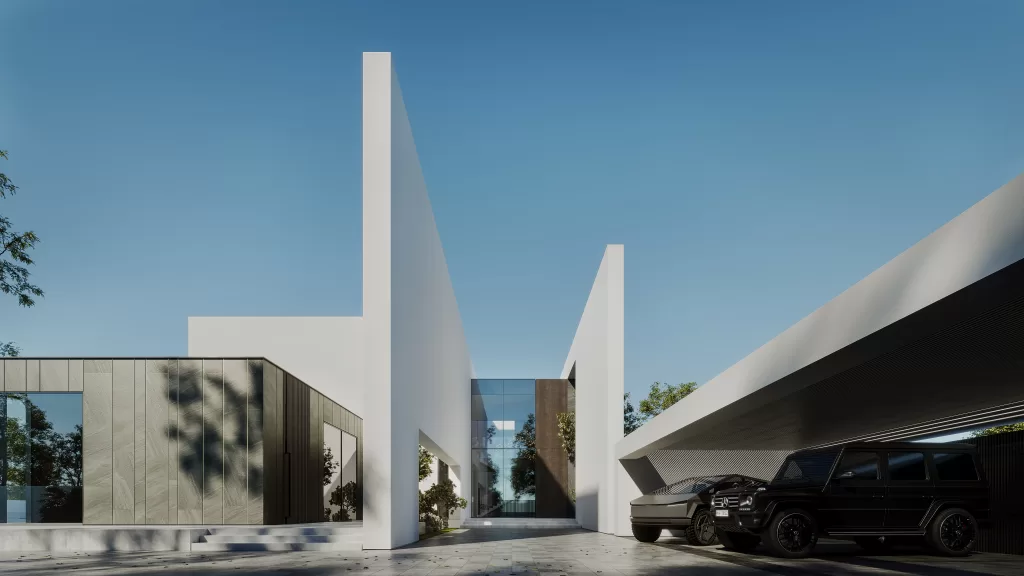
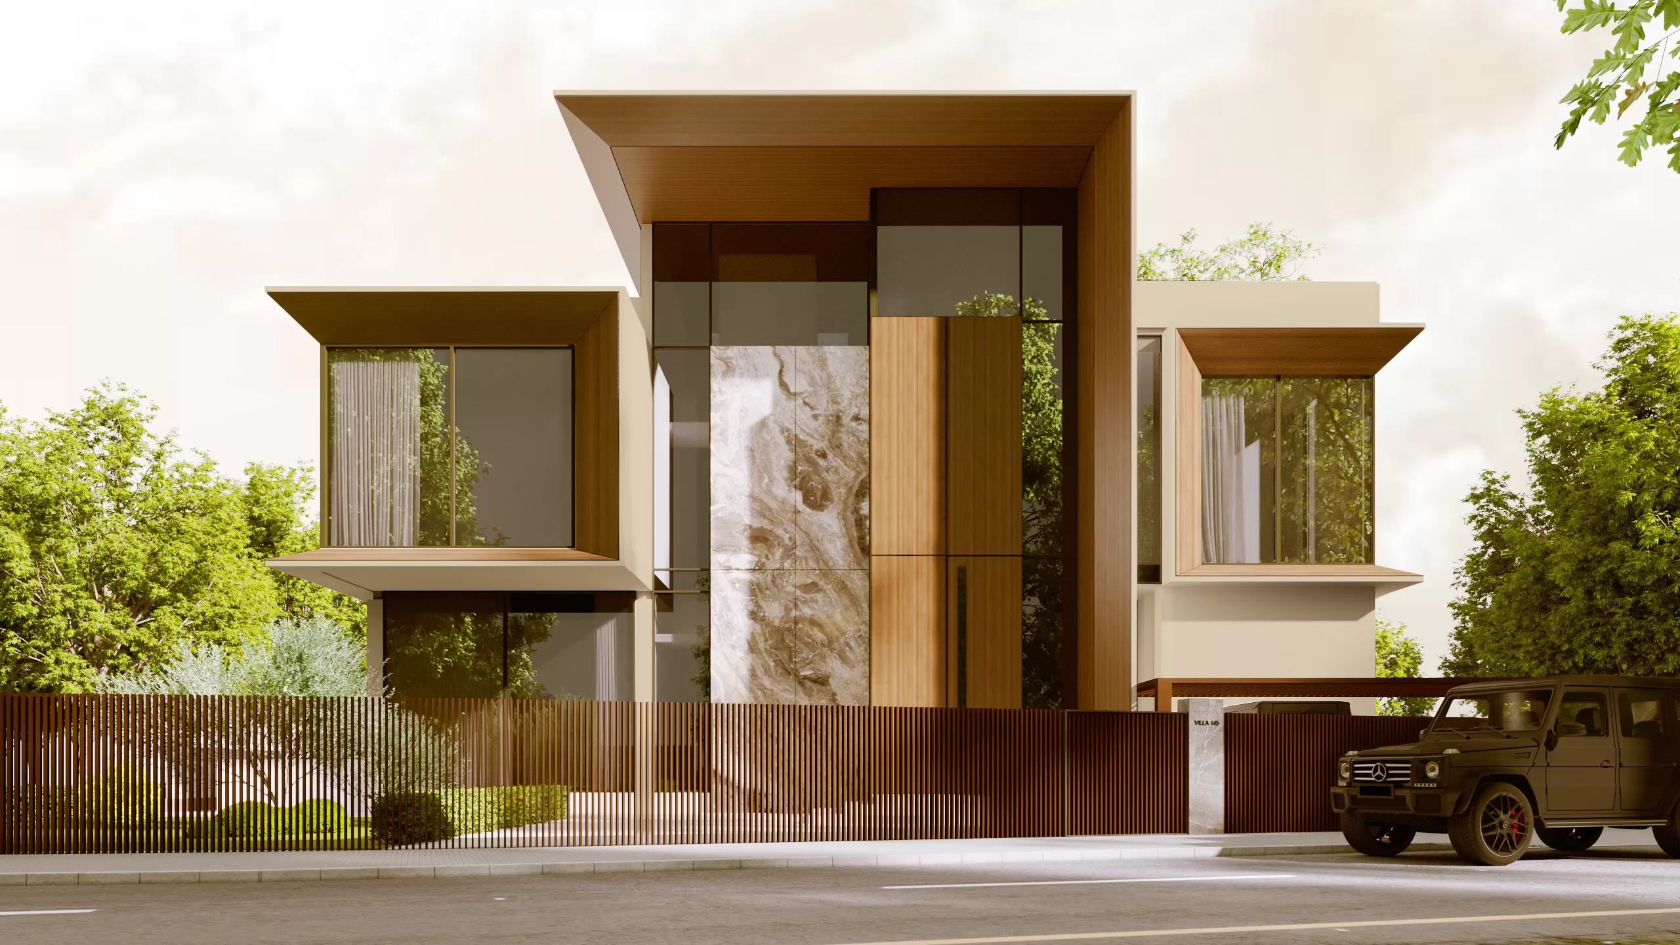
He had requirements and preferences regarding the design. For the exterior, he wanted to ensure privacy while bringing in the natural light, he also required a unique yet minimal shape of the building; and to make the most of the landscape to have a beautiful private view.
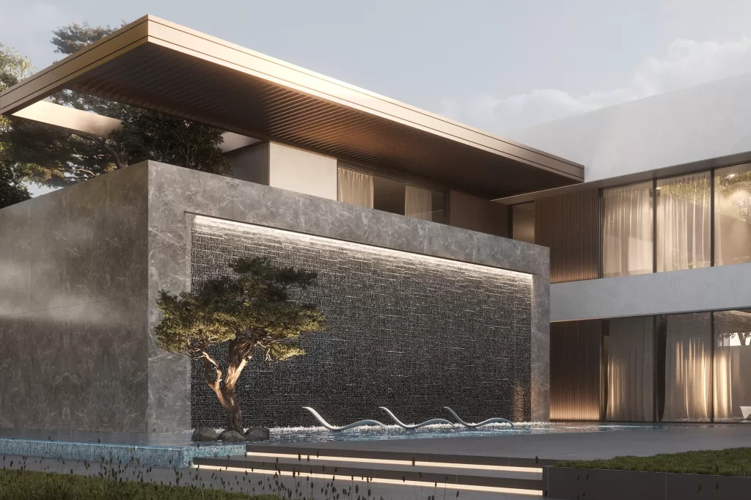
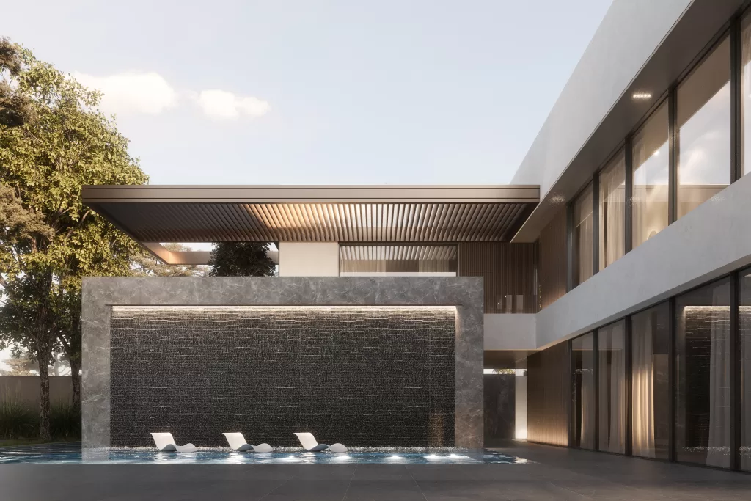
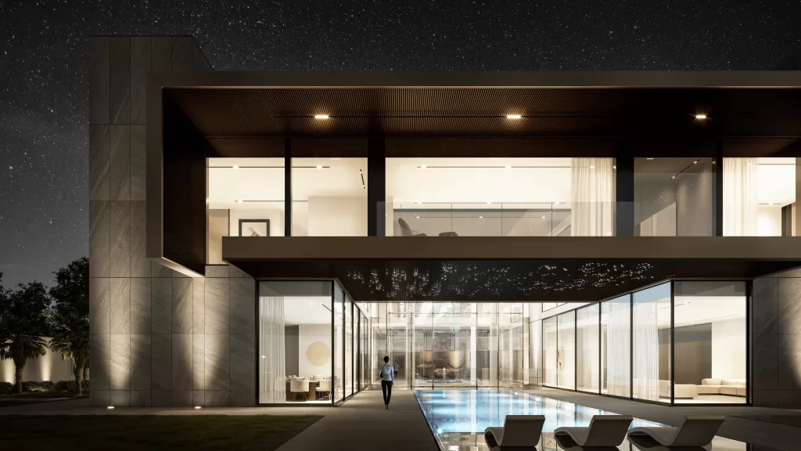
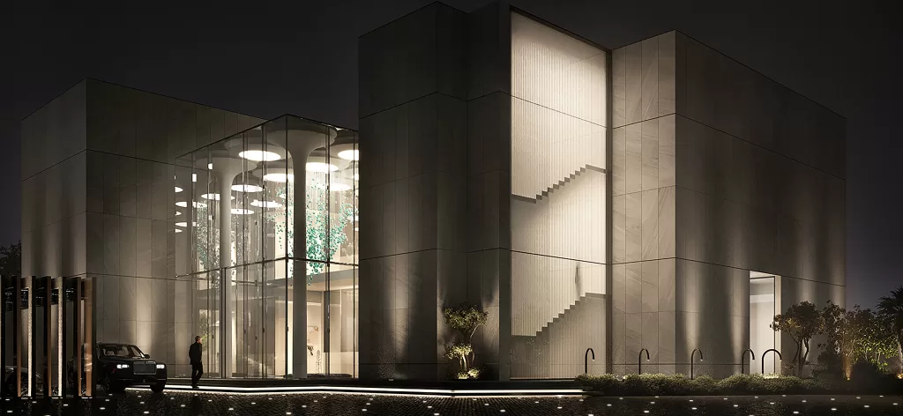
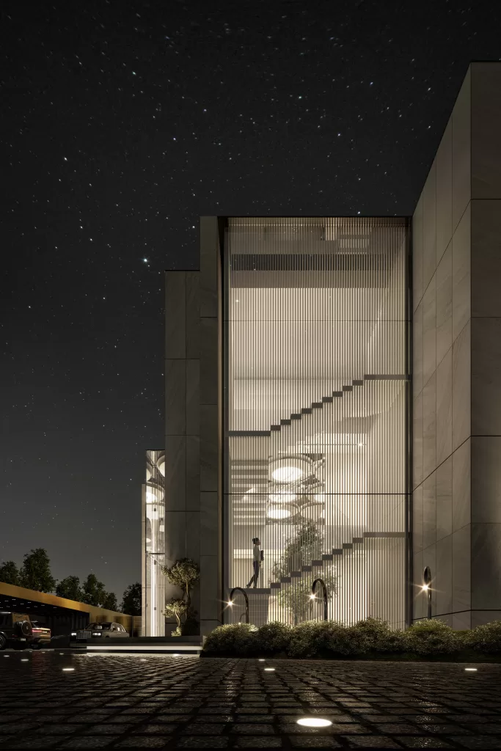
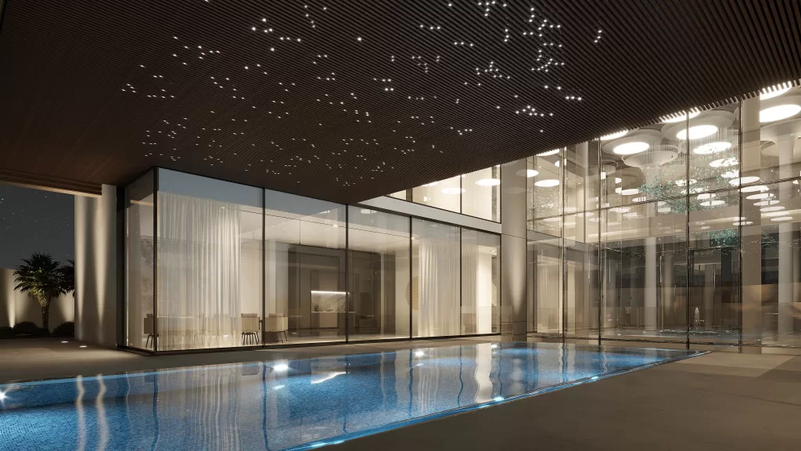
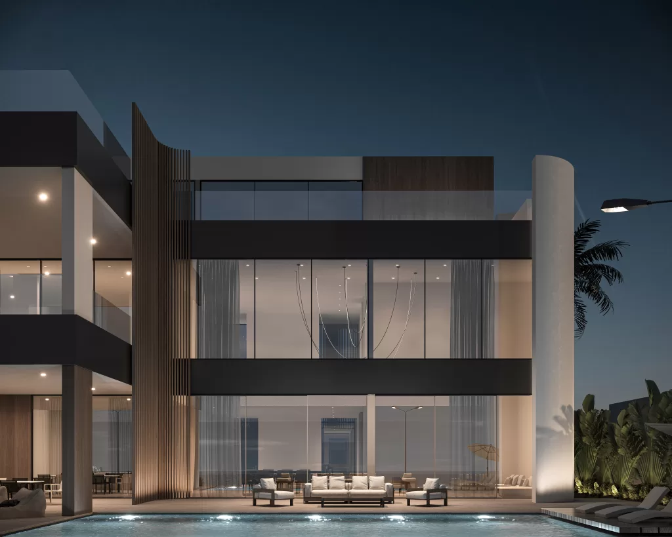
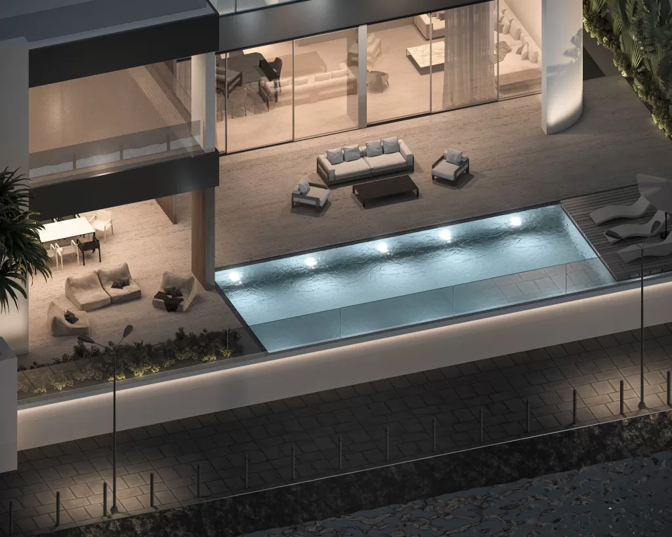
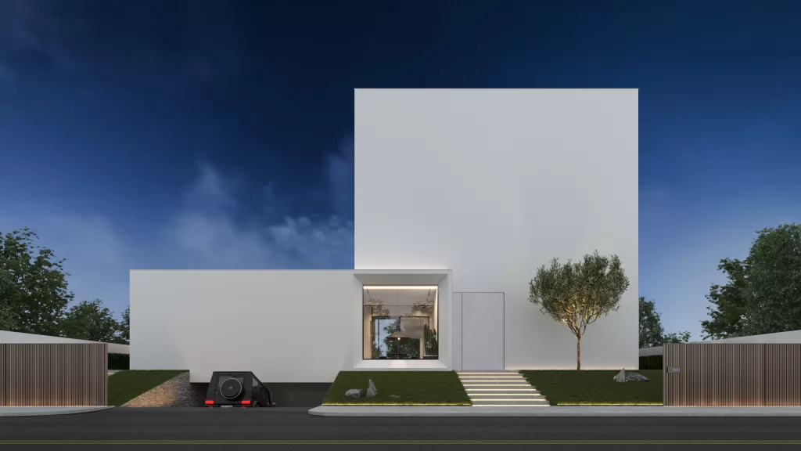
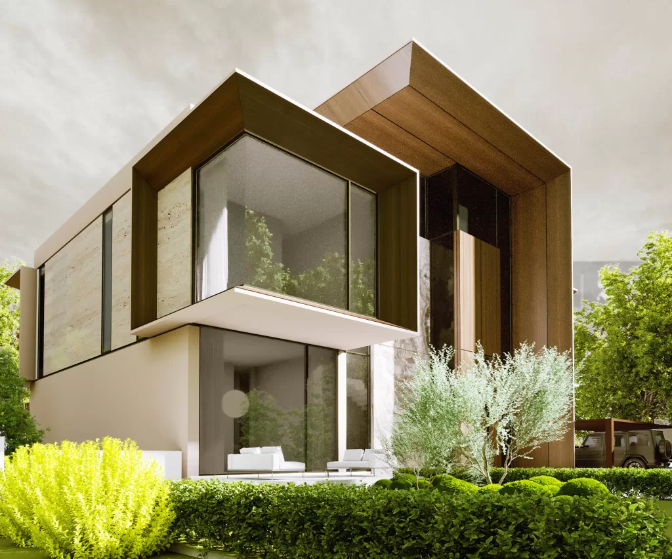
As a result, we ensured the design has solid facades on the main perspective to ensure privacy. We also used a well-chosen limited number of materials with neutral colors to keep everything simple and beneficial at the same time without any distractions. Moreover, in the back elevation, we used an expansive glass façade merging the main spaces of the ground floor with the beautiful landscape and including beautiful views from bedrooms by the large windows, allowing its residents to sit with a relaxing and enjoyable sensory experience that promotes physical and psychological well-being. On the other hand, the resident required an affordable design that is aesthetically pleasing and functional. Thus, we chose economical materials, placed them in the right places, and considered the right proportions providing an eclectic blend of beauty and functionality.
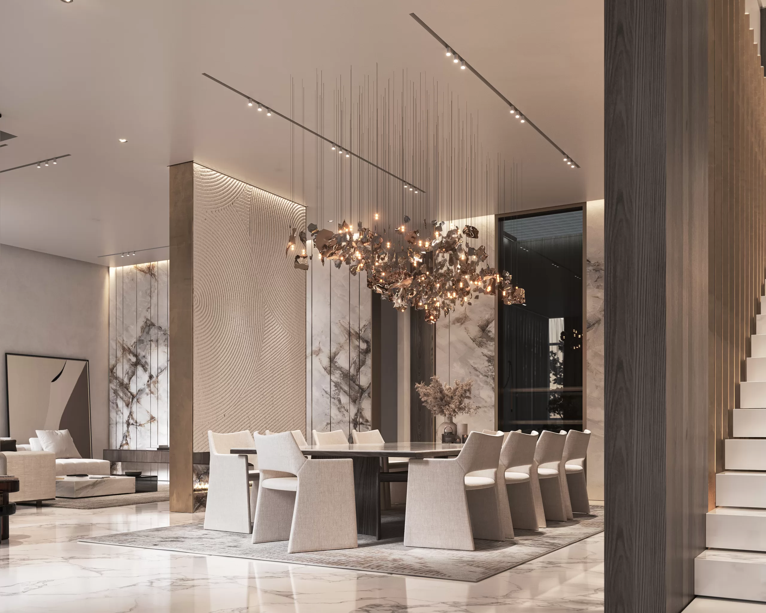
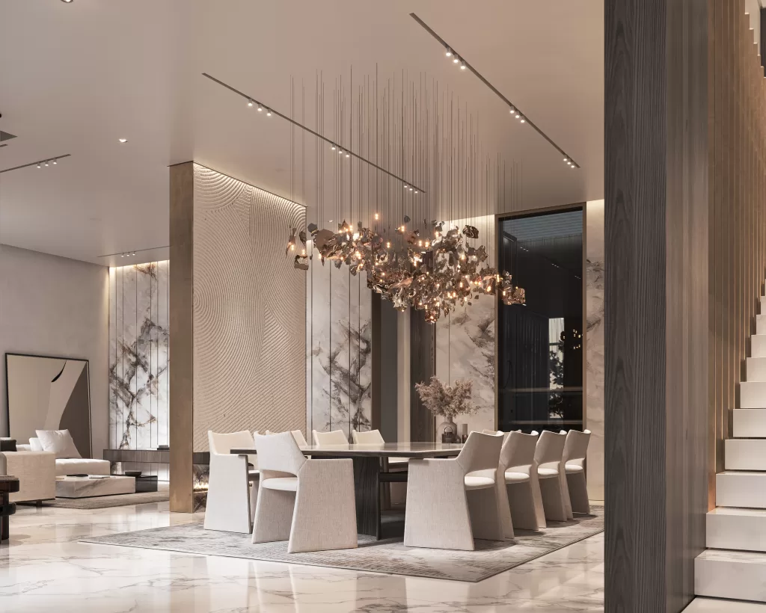
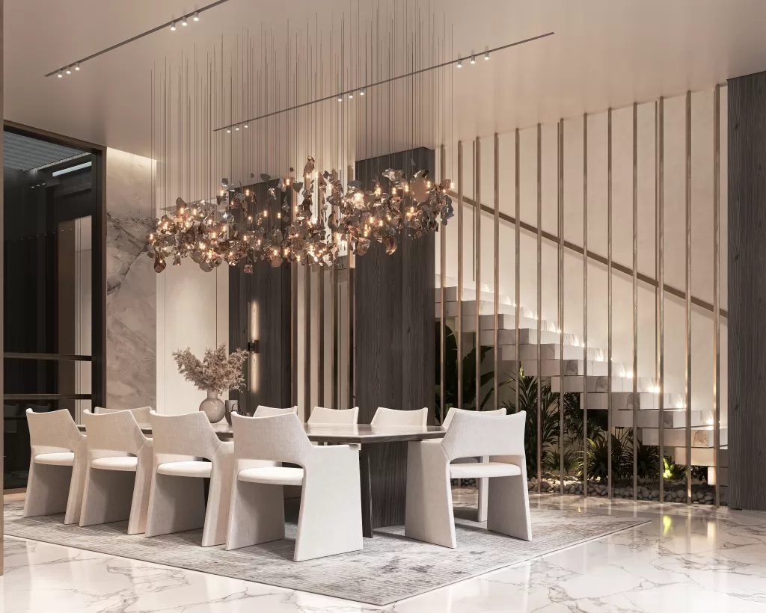
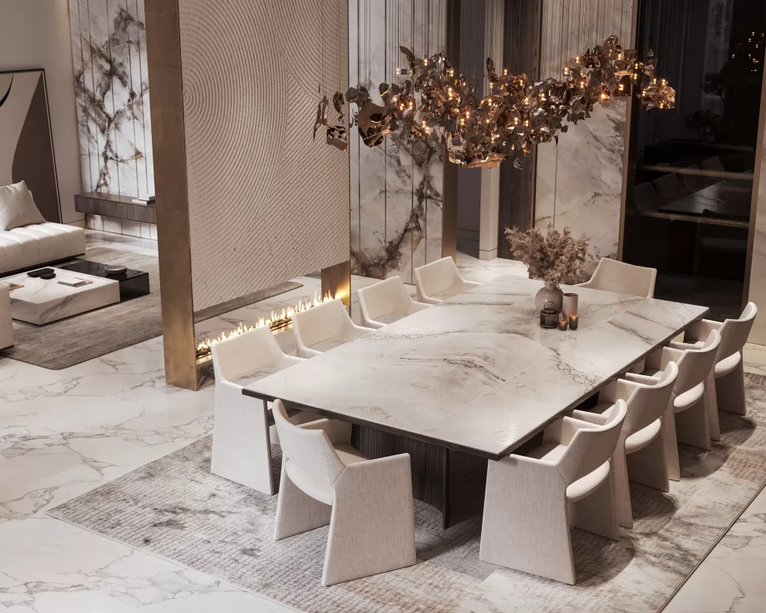
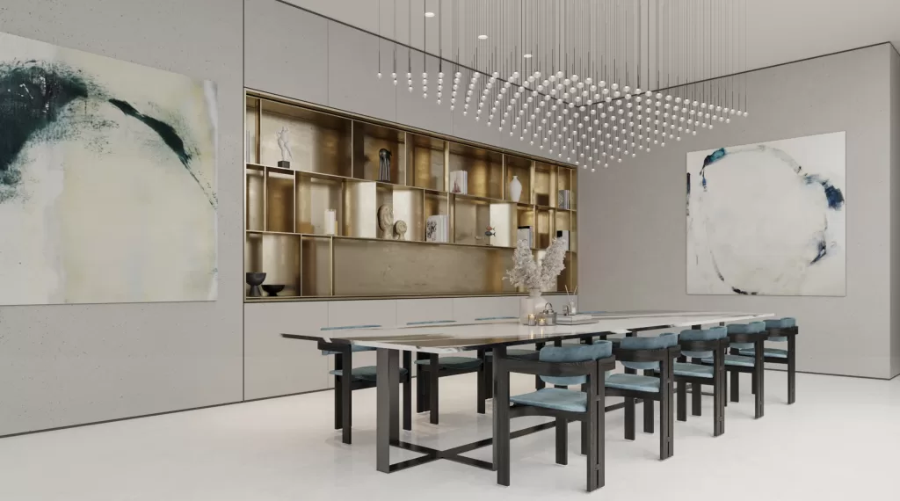
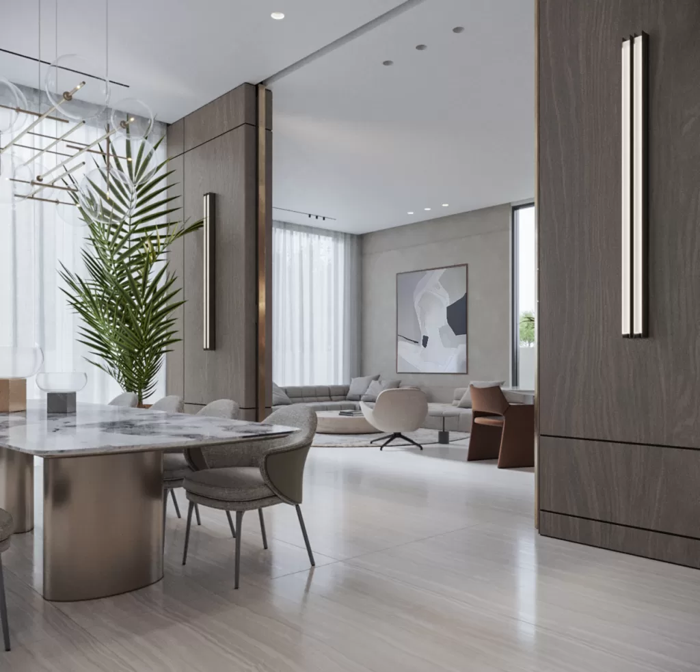
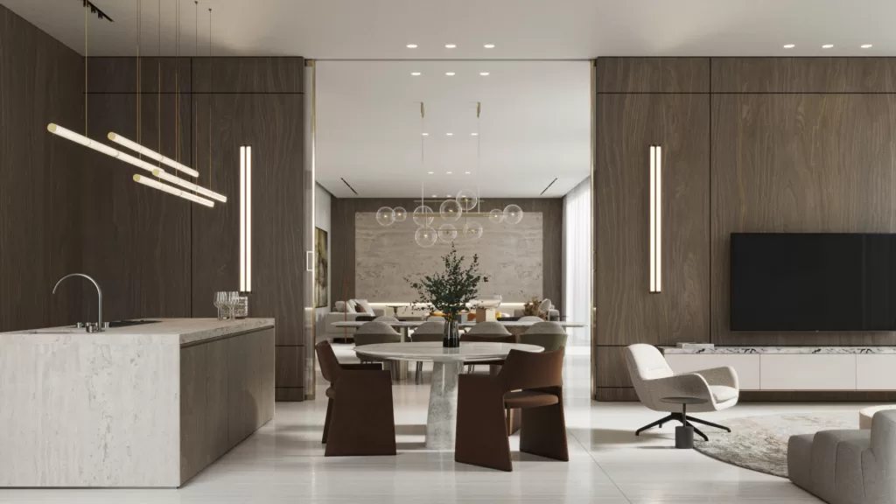
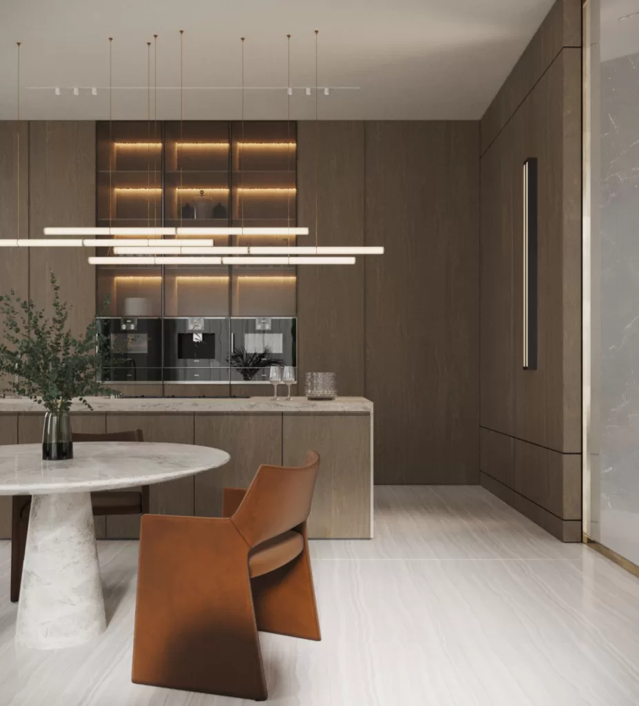
This elegant dining space is designed by MEMAR architecture. The boundaries between the dining and living areas areas blur, creating a seamless flow that enhances the overall experience.
The dreamy combination of wood and marble, bathed in natural light and complemented by enchanting chandeliers, transports you to a world of refined beauty and magical moments.
It is a space where laughter, conversation, and delicious meals converge, offering an unforgettable dining experience in a setting that captures the essence of your dreams.
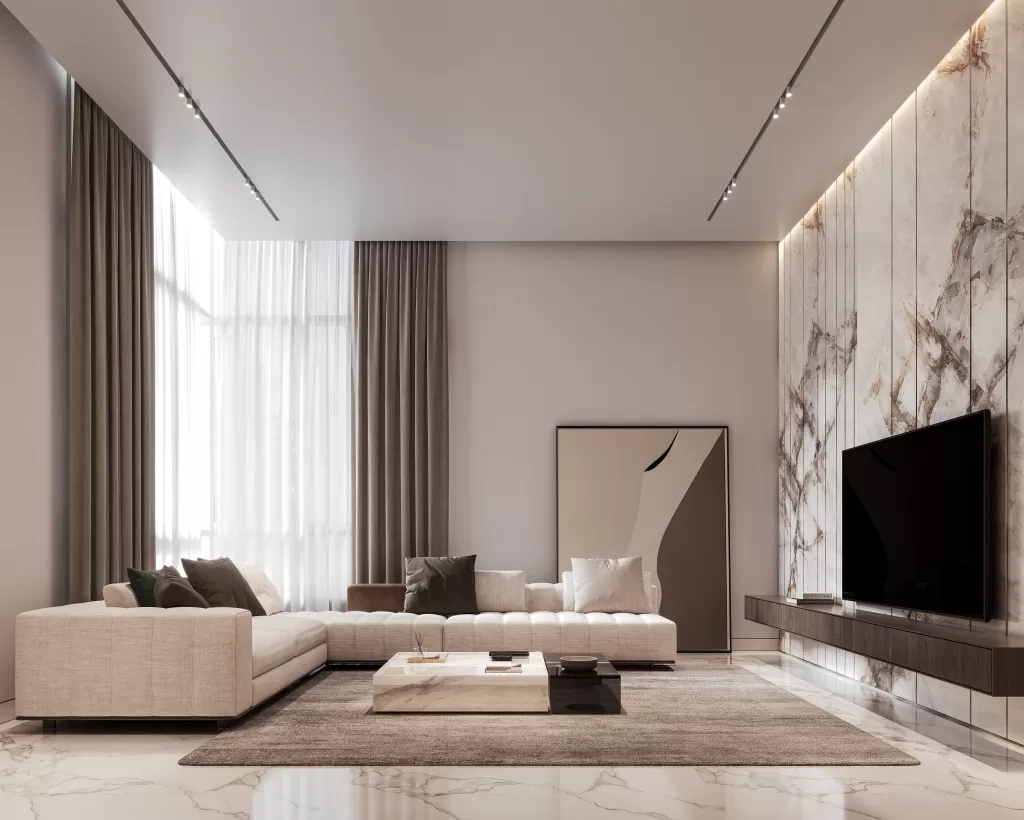
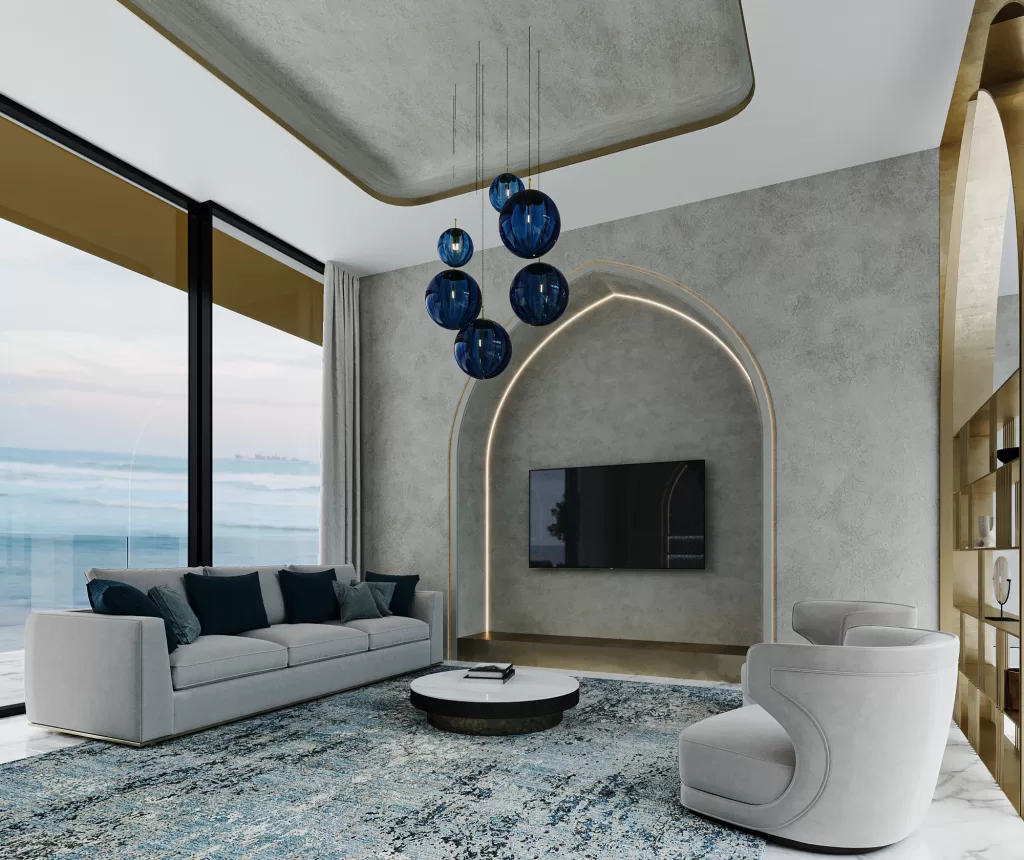
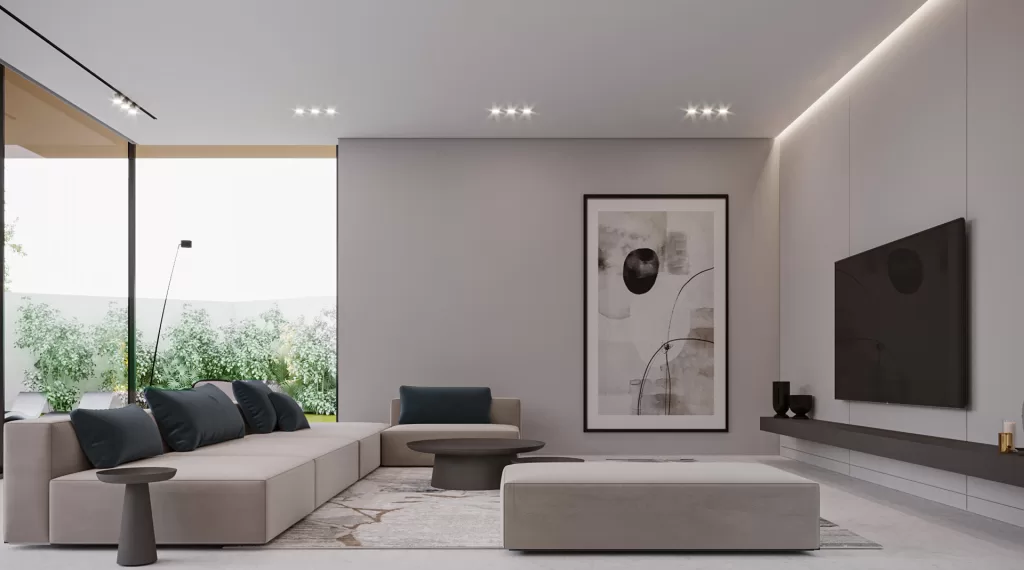
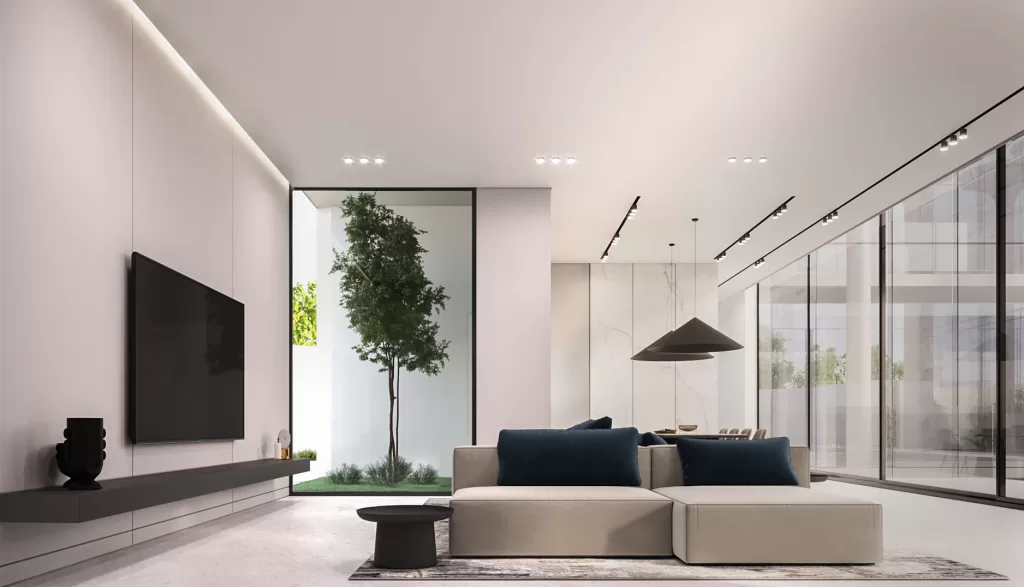
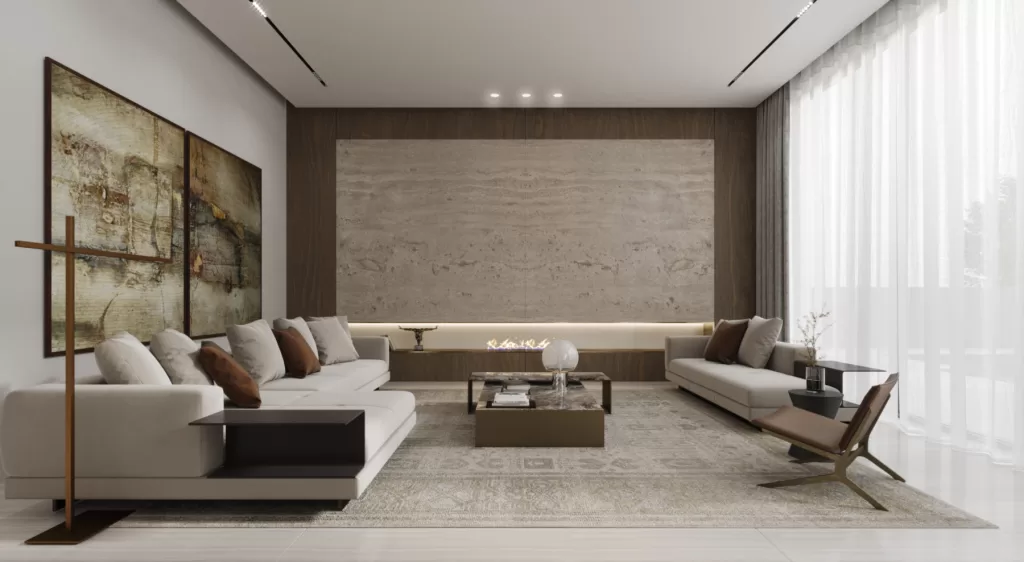
The living space was created by the MEMAR architectural team with an attractive appearance that appeals to the senses. The marble TV wall gives a touch of luxury to the room with its smooth surface that reflects light.
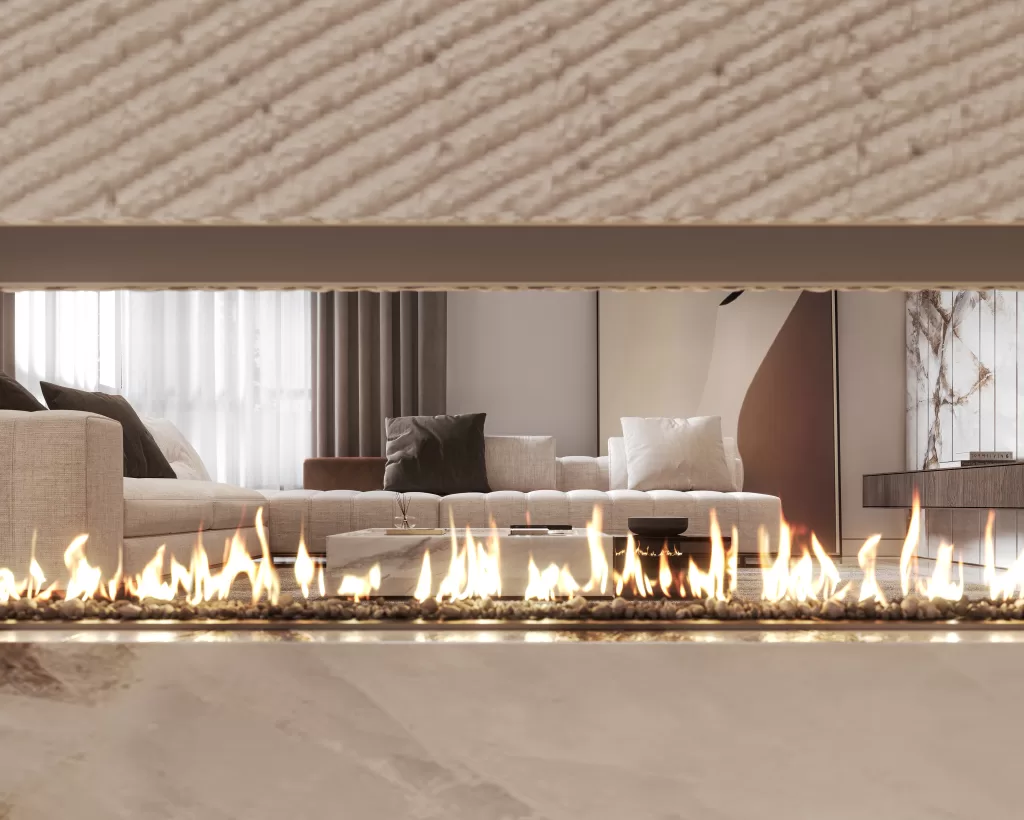
Fire feature, on the other hand, provides a sense of relaxation and comfort. The artistic painting’s lovely finishing touch heightens the sense of coziness, and the drapes were selected to reflect as much natural light as possible.
We are dedicated to creating environments that stimulate the senses and raise standards of living.
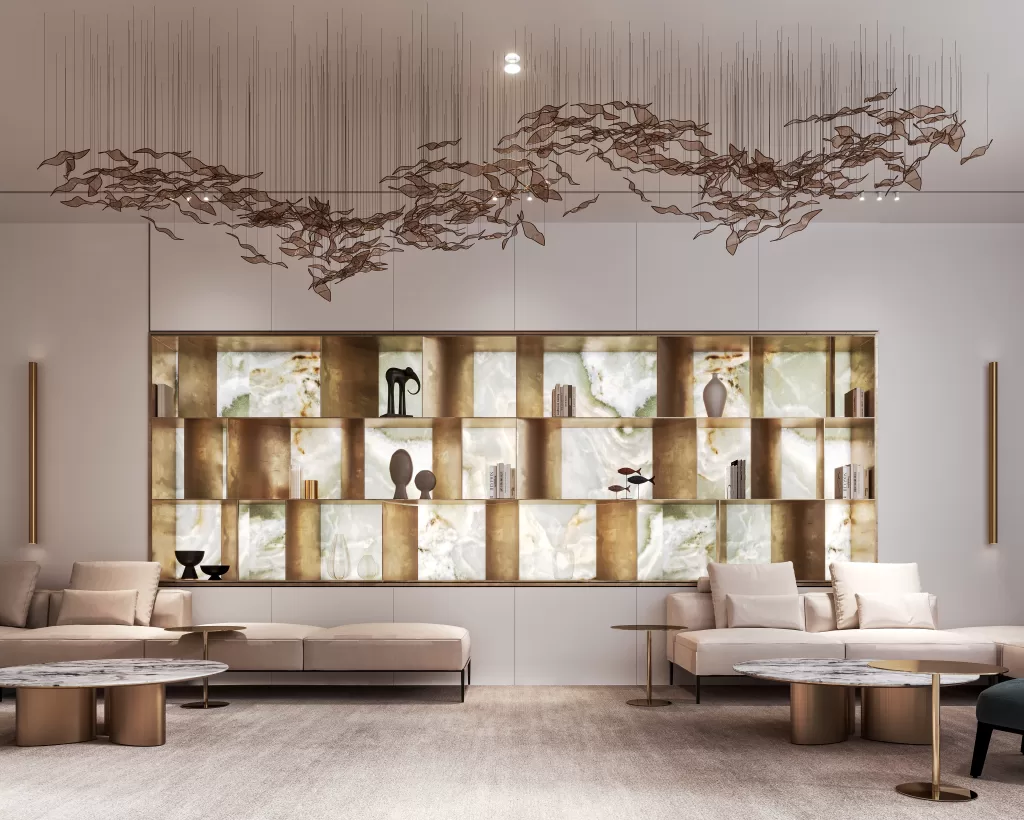
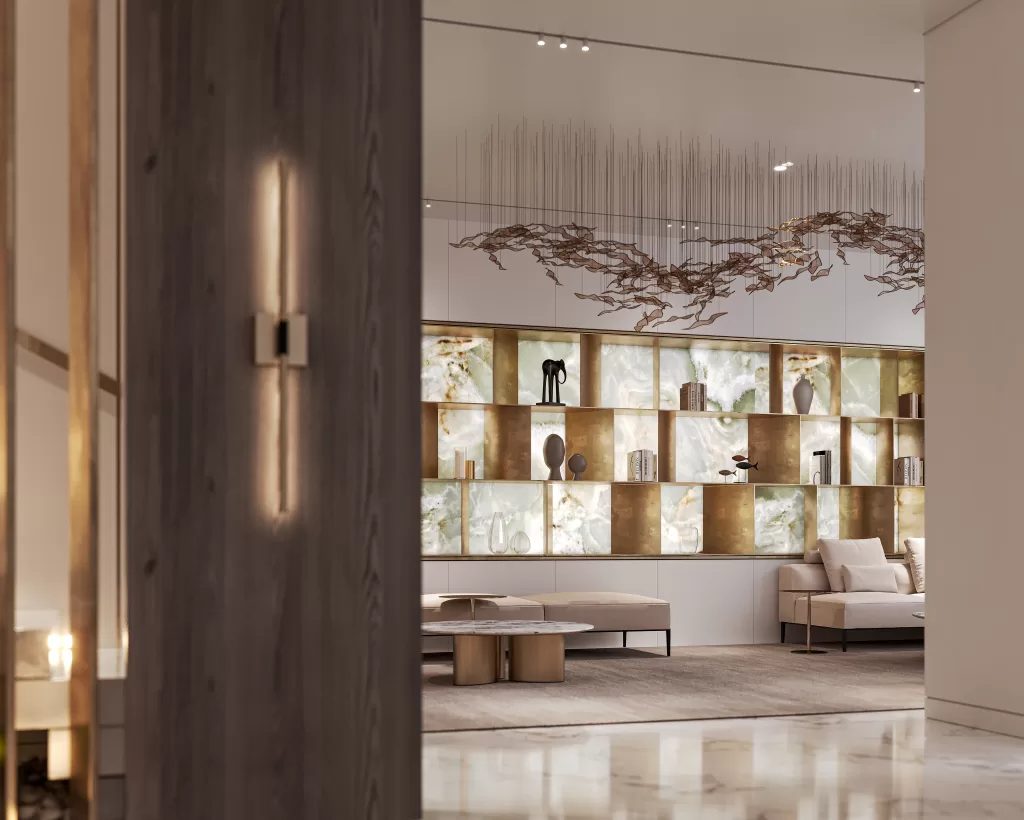
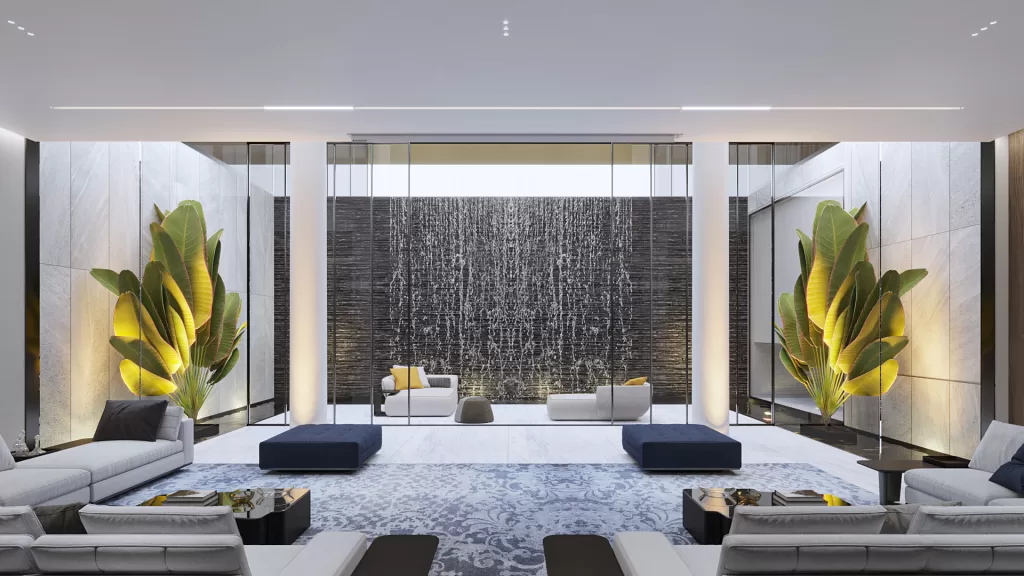
Immerse yourself in the ambiance of the formal living area designed by the MEMAR team, which embodies elegance and sophistication.
The judicious use of brass, infusing warmth and character, harmoniously melds with the luminous onyx marble, gracefully amplifying the play of light.
A delicate wooden touch, weaving through the design, adds the final layer of timeless opulence
harmonious balance of horizontal lines and thoughtfully selected materials create a striking visual impression. The exterior showcases a seamless composition of sleek concrete and warm wood elements, giving the home a sophisticated yet welcoming appearance.
The expansive floor-to-ceiling windows flood the interior with natural light, creating a bright and airy atmosphere that enhances the sense of space and comfort. These large glass panes invite the beauty of the outdoors inside, while also maintaining a strong connection between the living spaces and the surrounding environment.
A carefully curated integration of greenery softens the clean geometric form, adding a natural contrast to the contemporary design. Lush plants and trees blend seamlessly with the architectural lines, providing a sense of tranquility and balance.
With its combination of modern materials, abundant light, and organic elements, this villa offers an idyllic retreat that fuses nature with contemporary luxury. It’s a home where simplicity meets sophistication, and where every detail is designed to elevate everyday living.
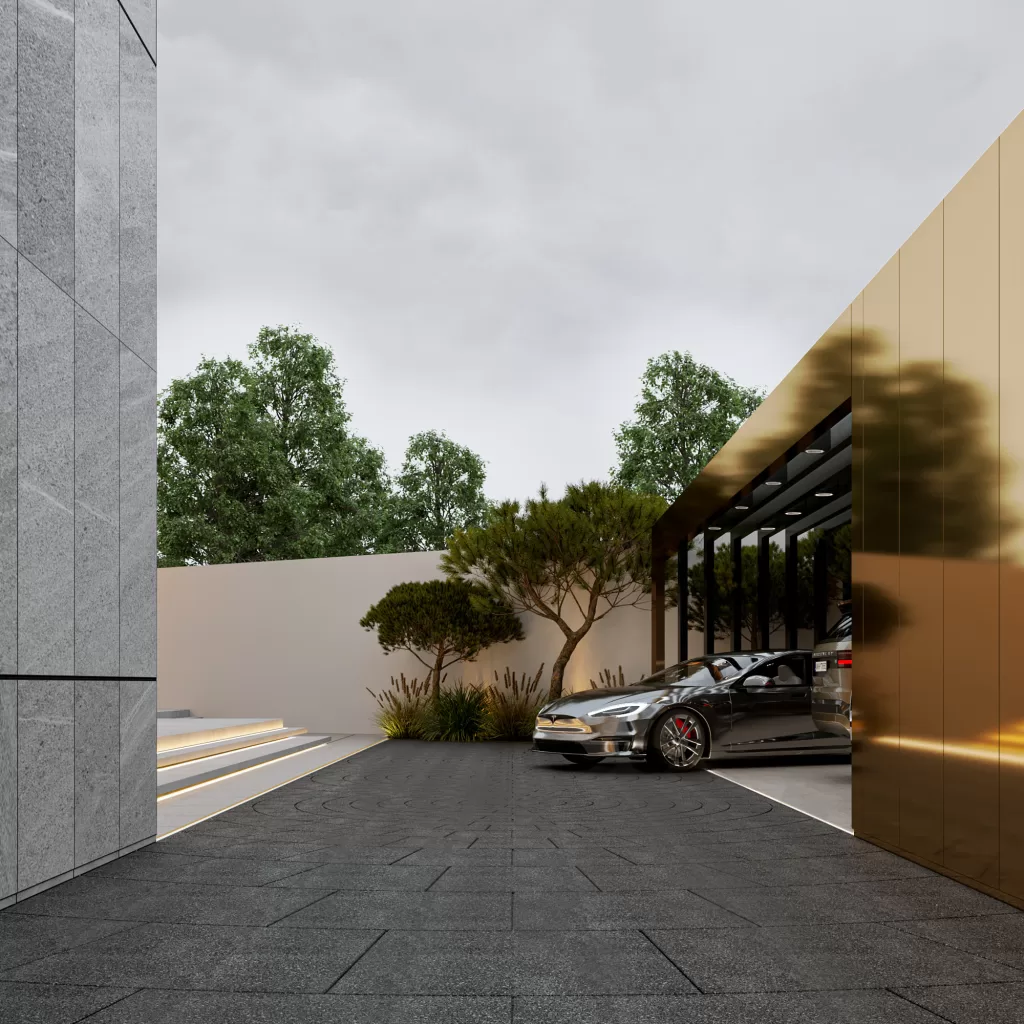
MEMAR Architecture presents a symphony of modernity and elegance. Behold the front facade of our villa, adorned with striking black stone, pristine white paint, and sleek dark glass. Beyond aesthetics, these materials offer durability and sophistication, promising a timeless allure that resonates for future generations.
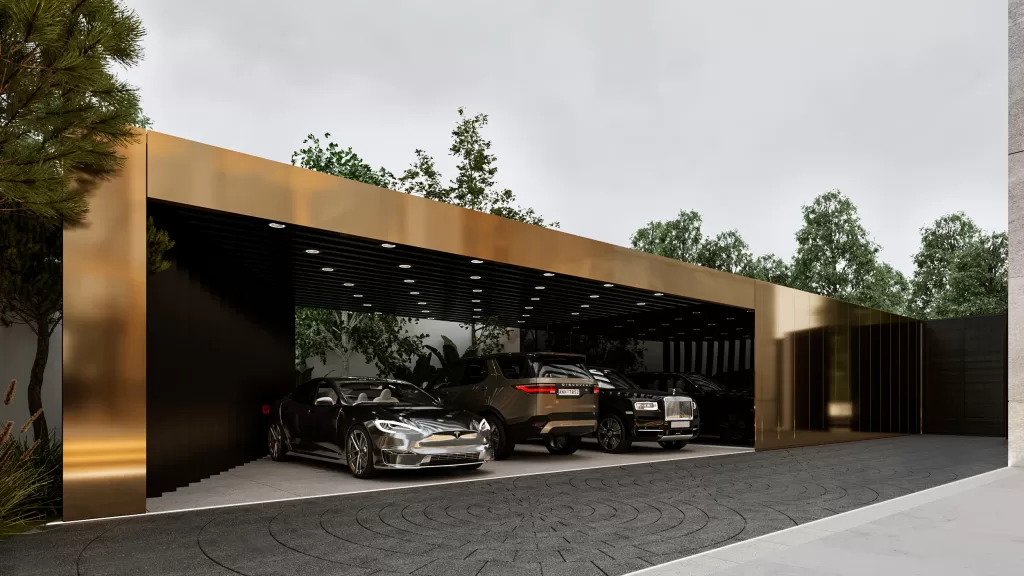
MEMAR Architecture beckons you to indulge in luxury redefined. Step into the serenity of our villa’s rear, where a majestic brass canopy and an inviting overflow pool await. Crafted for both luxury and practicality, these elements elevate your living experience, offering a perfect balance of beauty and functionality.
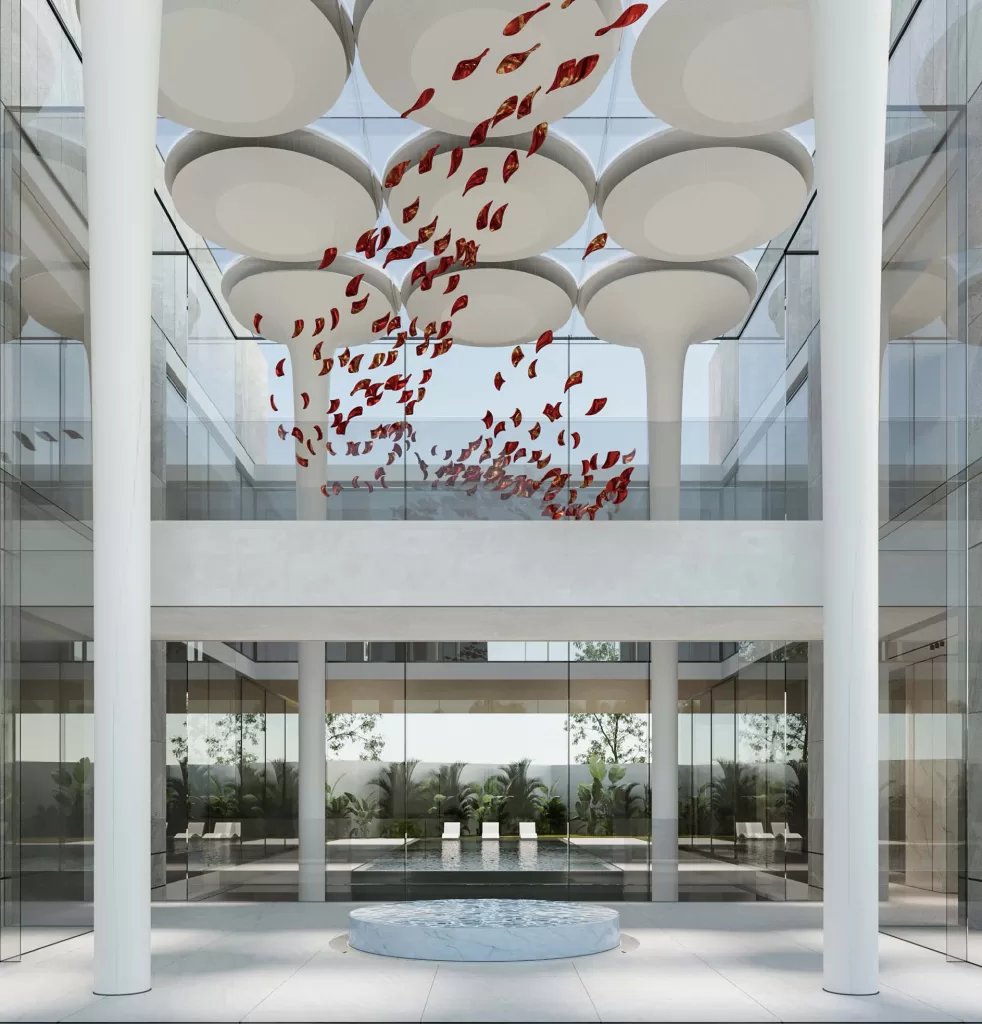
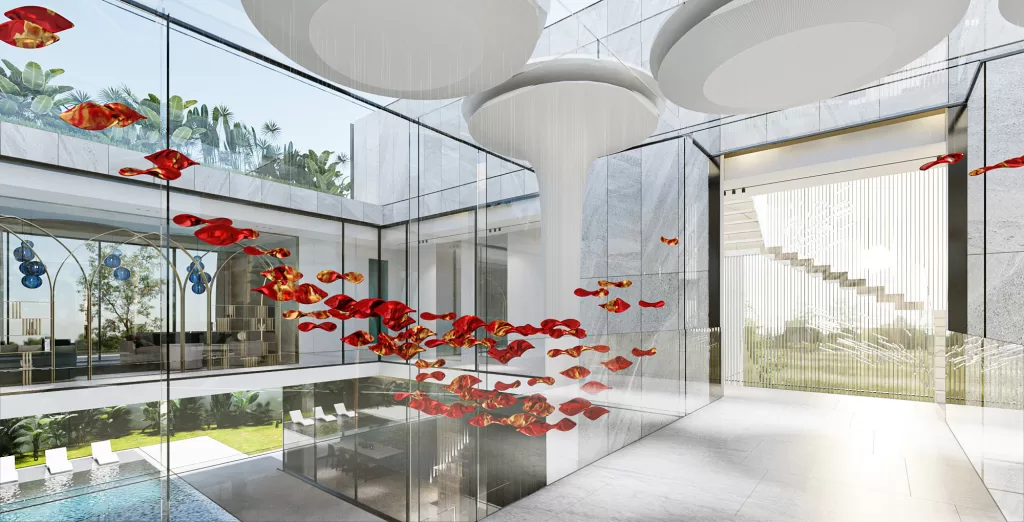
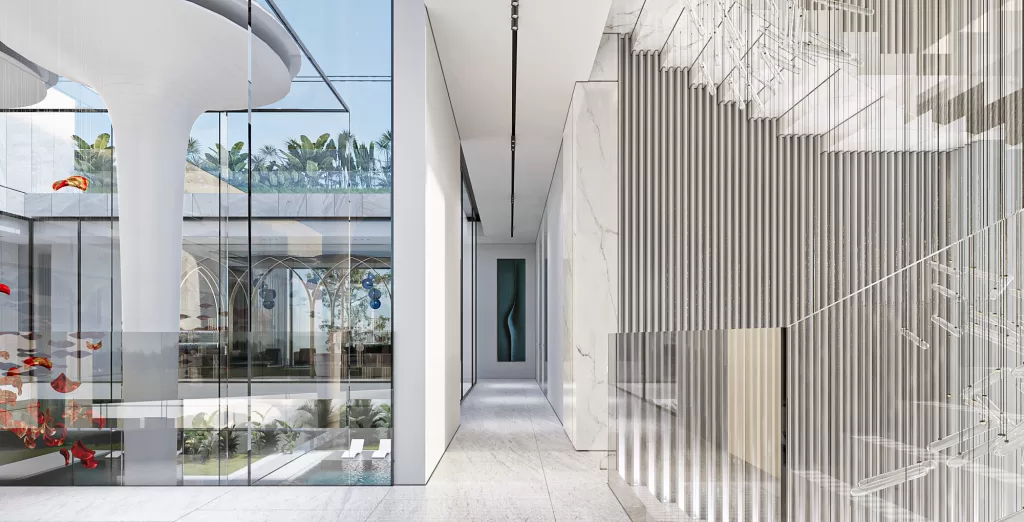
For this two-story villa in Al Mamzar Front, Dubai, the client envisioned both aesthetic beauty and functional design, with a built-up area of 900 square meters. The villa’s distinctive shape features a grand double-height lobby, creating a castle-like atmosphere upon entry. Surrounded by glass walls, this striking space is flooded with natural light, promoting a healthy and welcoming environment. Porcelain tiles were strategically used in areas requiring privacy, maintaining an elegant appearance without sacrificing seclusion.
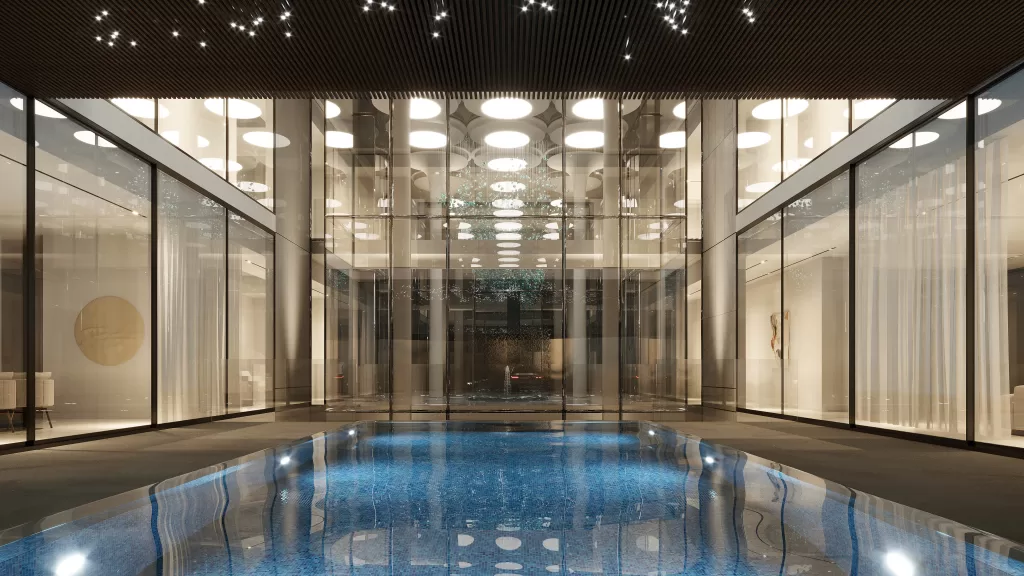
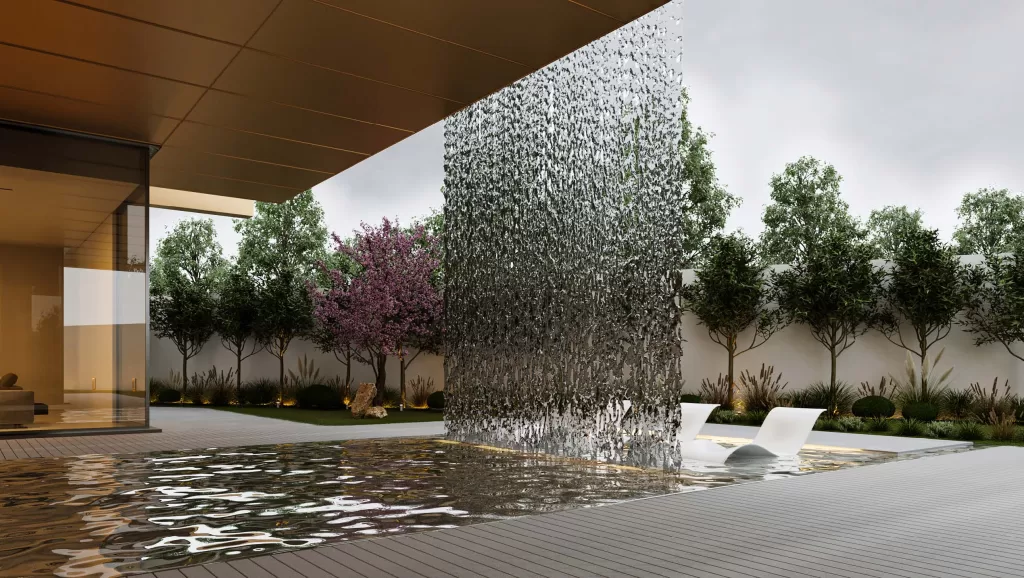
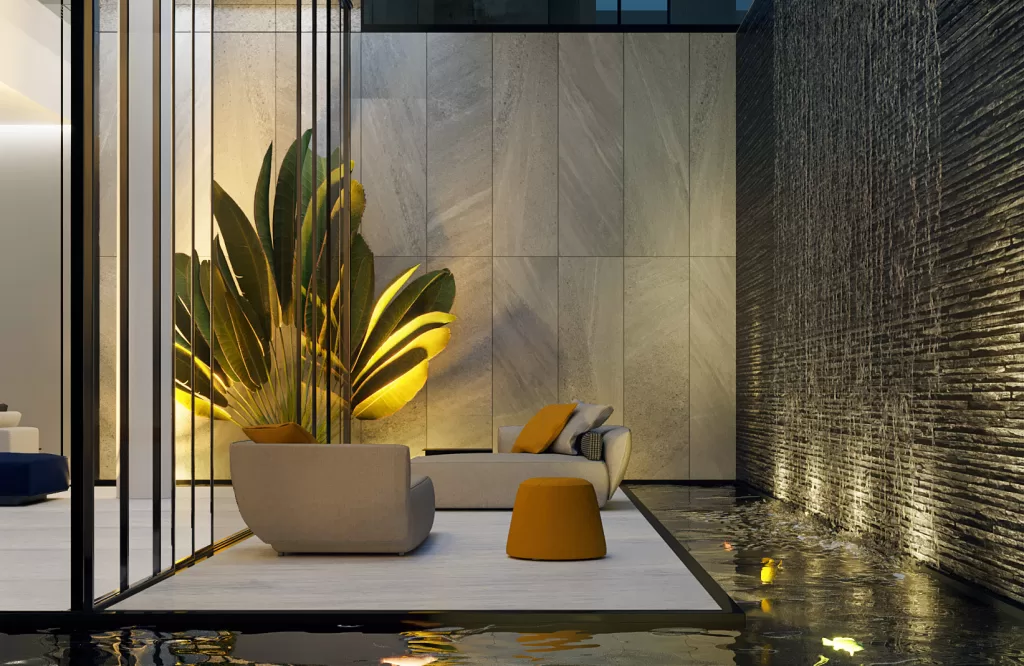
The design seamlessly connects the indoor lobby to the outdoor landscape through floor-to-ceiling sliding glass windows, creating a natural extension of the villas interior. A waterfall feature cascades from the ground floor cantilever into the infinity pool, filling the space with soothing sounds of water. This tranquil feature, coupled with the pool’s seamless flow into the basement wall, establishes a serene and visually stunning environment.
The dining area is designed to reflect sophistication and functionality. Located adjacent to the open-plan living space, it enjoys abundant natural light from the large glass windows. The dining table is set against a backdrop of light wood finishes and a feature wall that ties together the interior design elements. The seamless flow between the dining area and the outdoor landscape provides a tranquil dining experience, offering pool and garden views. Soft lighting adds warmth to the space, making it ideal for family meals or hosting guests.
The basement living area offers a cozy yet sophisticated retreat. Large windows allow natural light to filter in while also providing stunning views of the infinity pool’s waterfall cascading into the basement wall. The warm of the furniture, paired with sleek, modern design elements, creates an inviting space for relaxation and entertainment. A comfortable seating area with plush couches and a minimalist aesthetic makes it perfect for both family gatherings and casual lounging.
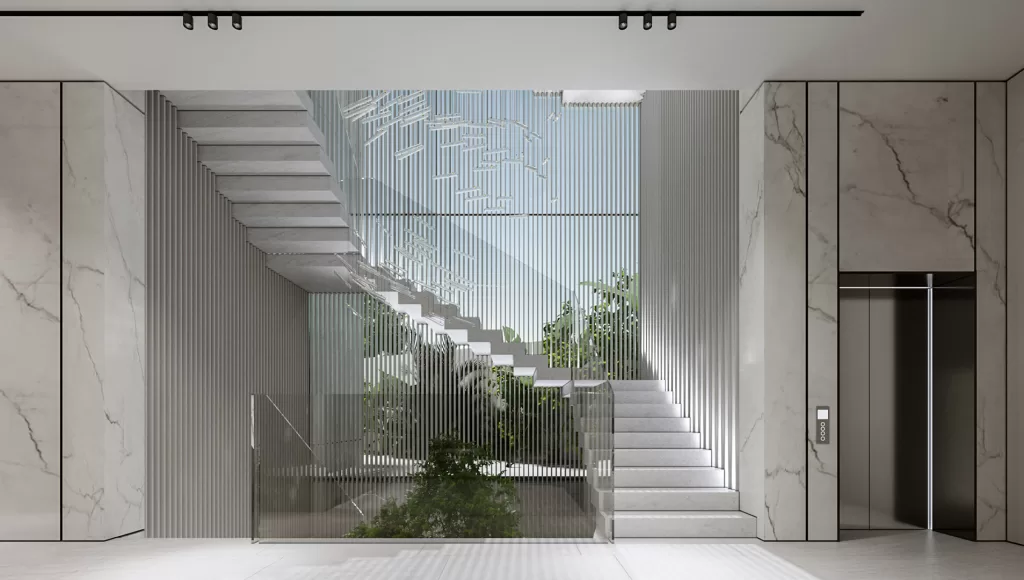
The villa’s interior is crafted to be both breathtaking and creative, with an open layout that emphasizes grandeur. White columns extend from the floor to the high ceiling, adding to the sense of space. A marble-based fountain in the lobby serves as a decorative centerpiece, enhancing the villa’s elegance. The entrance is further highlighted by a beautifully colored chandelier that scatters light, creating a warm, inviting ambiance, especially in the evening.
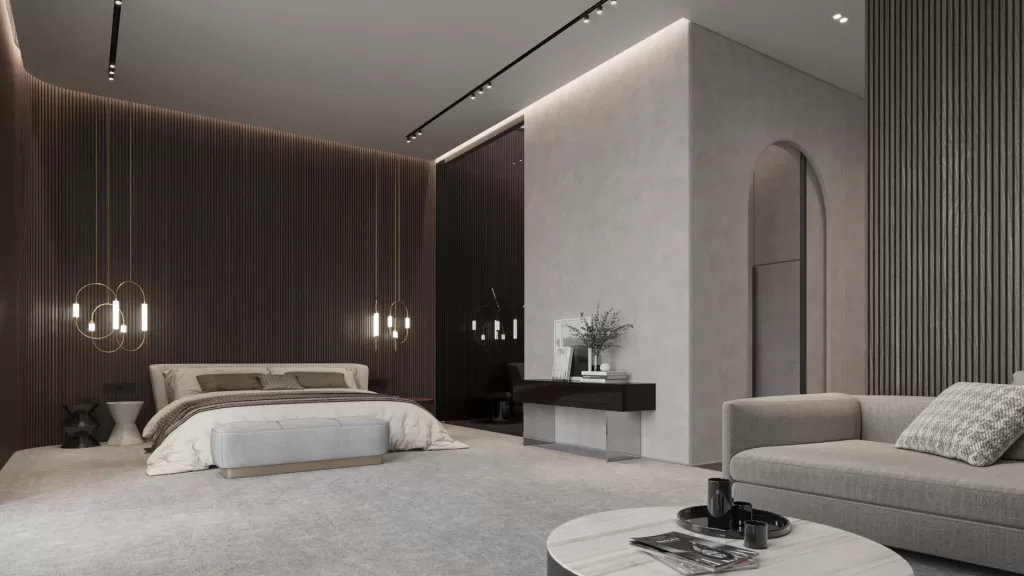
Located on the first floor, the master suite is designed with a sophisticated palette of gray tones and wood louvers. The slatted wood design captures light in dynamic ways, casting intriguing patterns throughout the room. A plush gray carpet adds warmth and comfort, making the space both elegant and cozy.
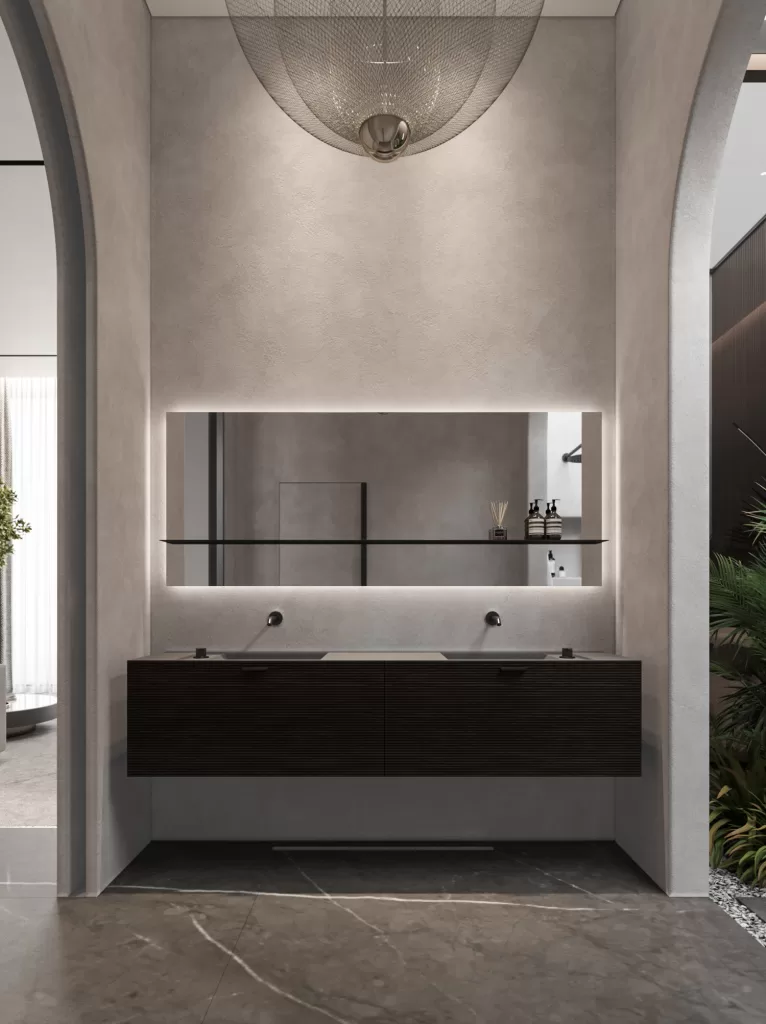
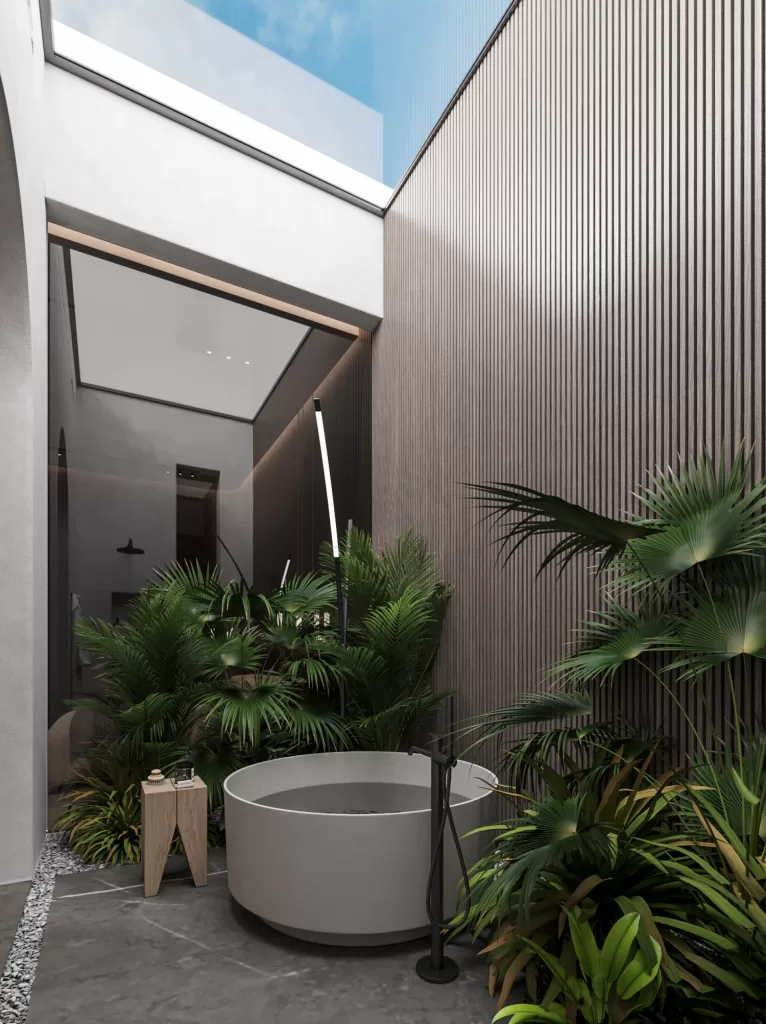
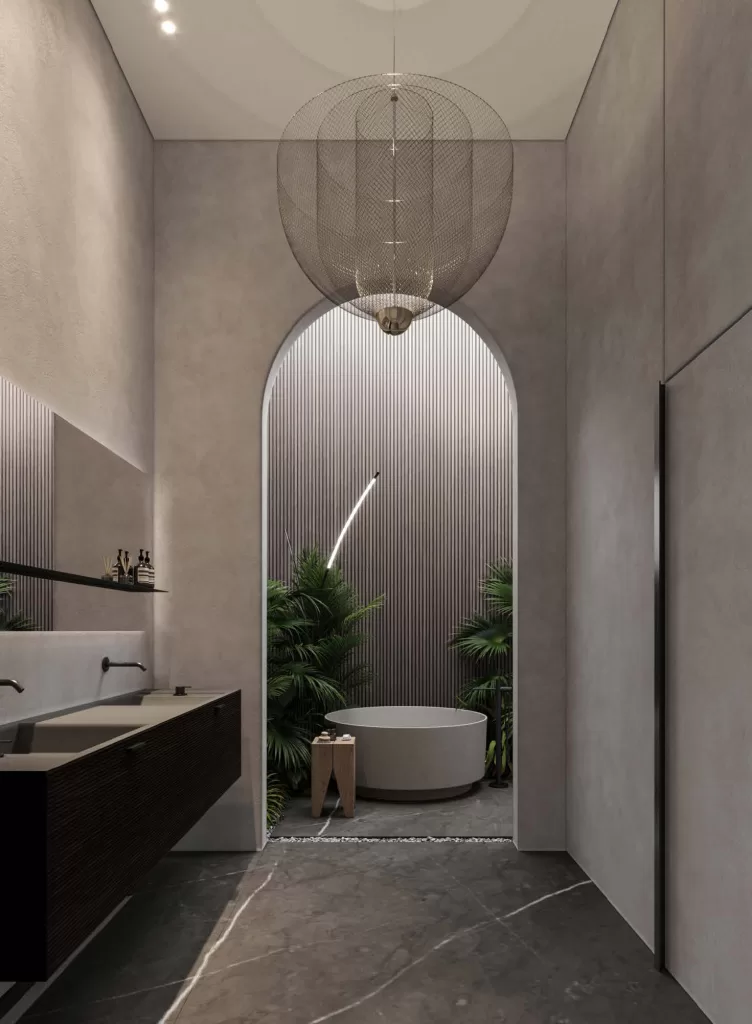
The master bathroom offers a luxurious retreat with marble floors and wood louvers. Tropical plants bring a natural element, helping to reduce stress and absorb noise, while a skylight above the bath fills the space with natural light. This spa-like environment fosters relaxation, turning the bathroom into a sanctuary of wellness for the residents.
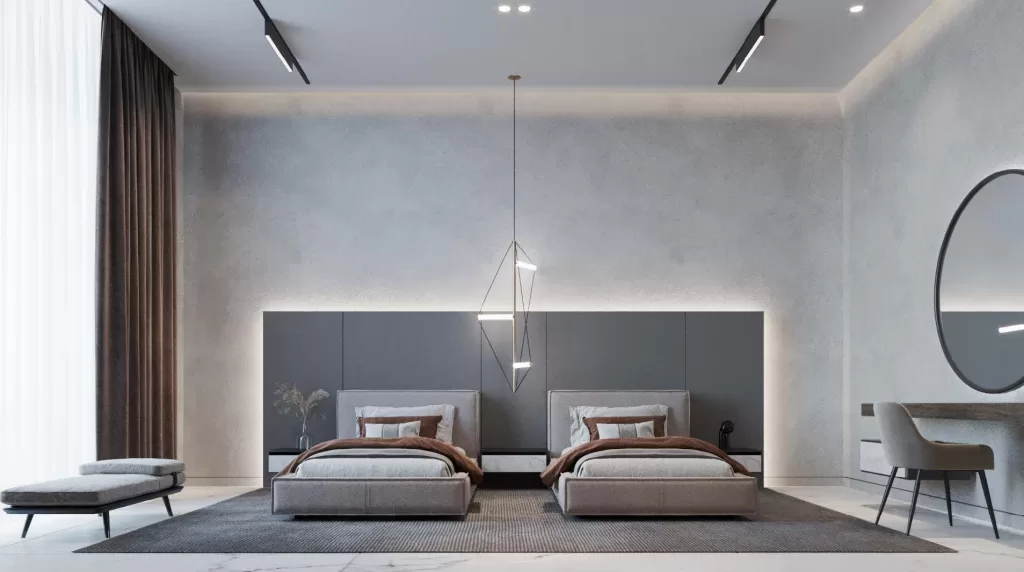
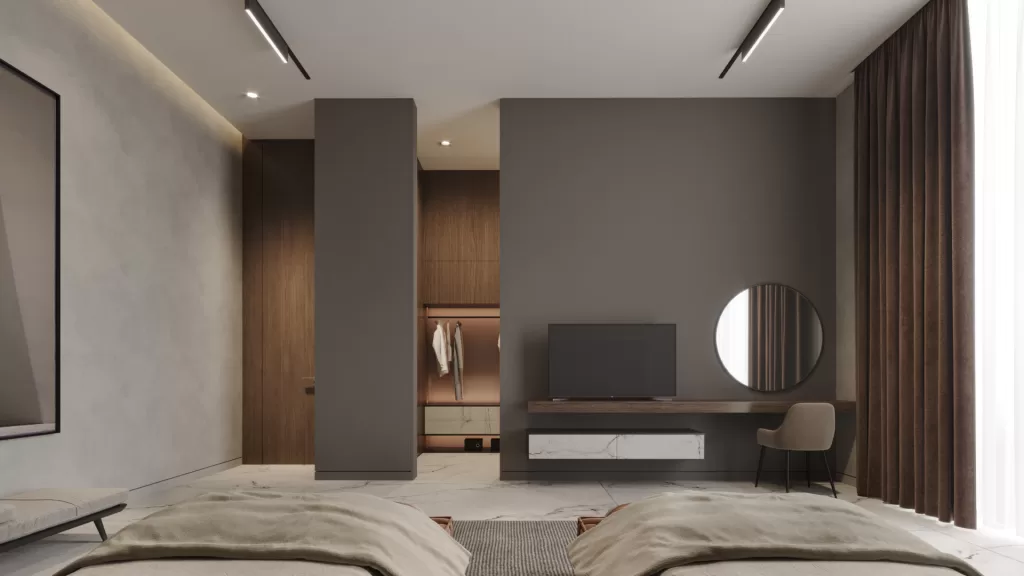
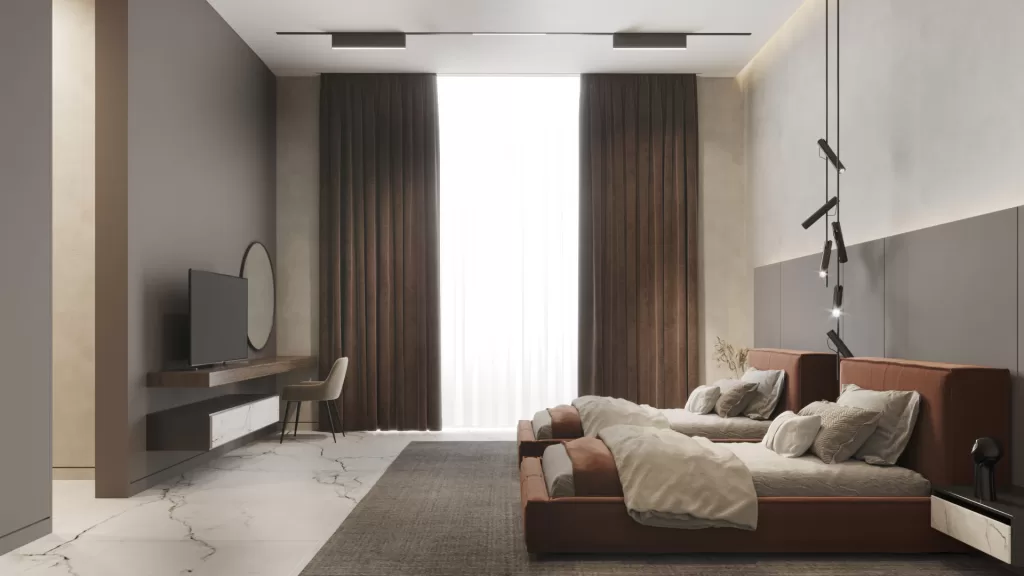
The tranquil bedrooms are designed as peaceful hideaways, each showcasing a minimalist yet warm aesthetic. Natural materials like wood paneling and neutral-toned bedding create a calm and inviting atmosphere in both rooms. Floor-to-ceiling windows flood the spaces with natural light, offering serene views of the surrounding outdoor greenery.
These bedrooms serve as perfect sanctuaries, with carefully curated details that ensure a comfortable and relaxing environment. The combination of modern design elements and natural touches creates a cozy, welcoming ambiance ideal for restful retreats.
Let’s introduce you to the Stunning Building designed by MEMAR Architecture team
The use of white paint exudes a sense of purity and timelessness, while the touch of wood adds warmth and natural beauty to the design.
The clever usage of black metal on the building’s backside is one of its distinguishing characteristics. The light-colored facade is boldly contrasted with the sleek, contemporary black metal pieces, making for a striking visual effect.
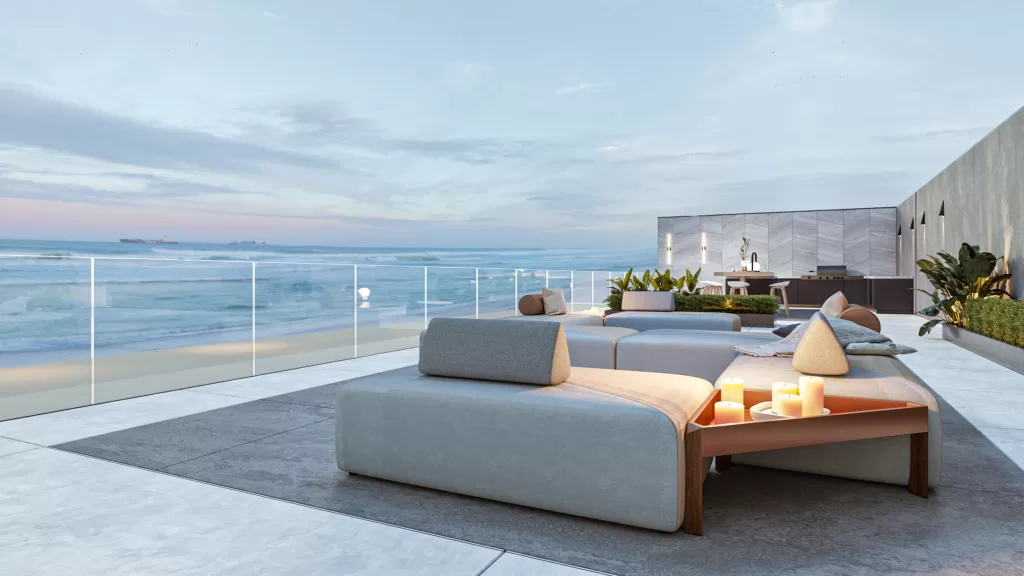
Immerse yourself in the ultimate relaxation as you take a dip in the pool, surrounded by the panoramic vista of the sea. The sensation of swimming with the sea as your backdrop is nothing short of mesmerizing, evoking a sense of tranquility and freedom that is unmatched. The sea view from the pool creates a sense of infinity, where the water seems to merge seamlessly with the horizon, making it a truly captivating experience for all your senses.
The combination of the panoramic sea view, the captivating swimming pool, the pristine travertine white wall, and the seamless connection between indoor and outdoor living, all come together to create an unparalleled experience of luxury, tranquility, and sophistication. This villa’s outdoor space is a masterpiece of architectural design, offering a haven where you can relax, rejuvenate, and indulge in the ultimate luxury living.
We designed this beautiful villa located in Dubai, with a unique shape and clean lines.
Glass panels were used widely to let the natural light in the villa and to let residents enjoy the beautiful views. However, to ensure privacy for residents, a high white-paint panel was designed.
The white paint and gray marble materials give a very calm appearance, especially with the beautiful nature of the landscape.
This two-story villa, spanning 750 sq. m and located in Warqa, follows a minimalistic design approach. The exterior features reductive design elements, with no ornamentation or decoration. A concrete white-painted façade and wood louvers at the main entrance create a timeless, clean aesthetic. Transparent walls separate the ground floor from the landscape, while clear glass windows on the first floor ensure a bright, breezy interior with relaxing views.
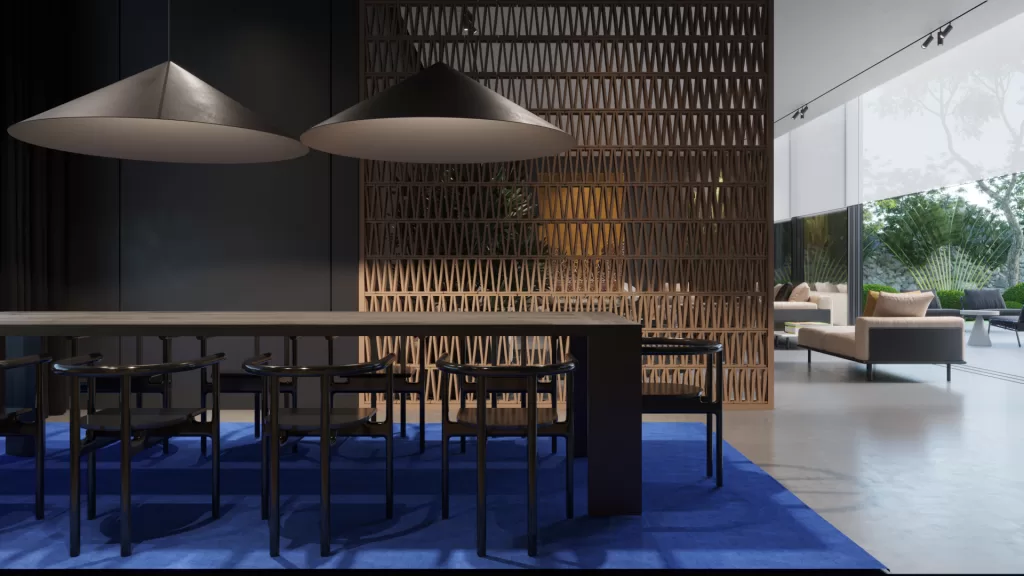
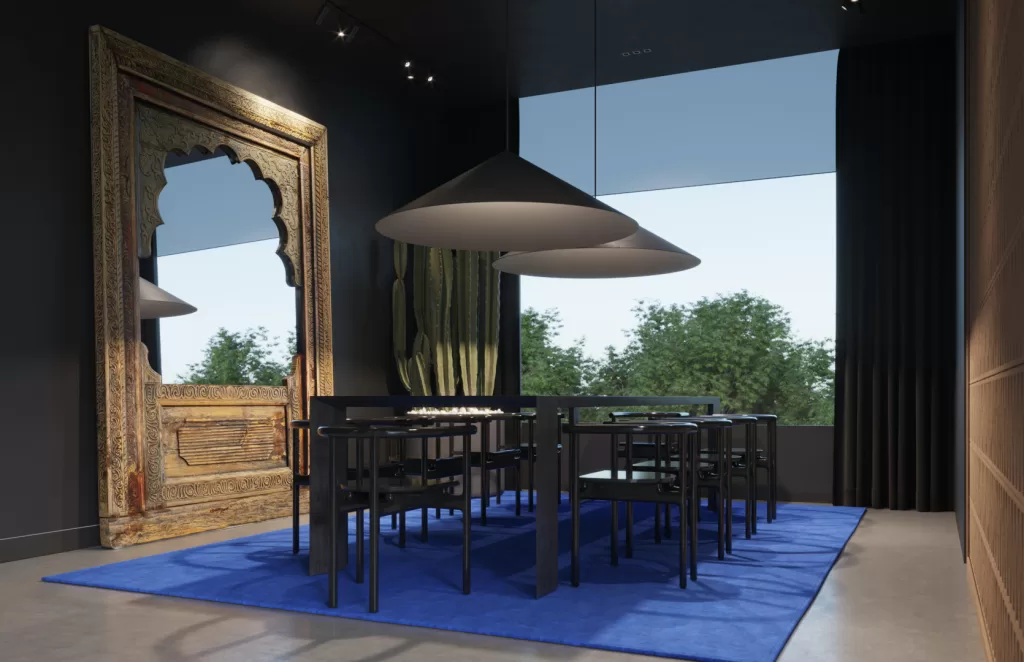
The dining area is designed with simplicity and functionality in mind, featuring a black wall, ceiling, chandelier, dining table, and curtains. This minimalist black theme gives the space a dramatic and unique look, enhanced by the contrast of a large green cactus and a blue carpet. The large glass window invites natural light, offering views of the surrounding greenery.
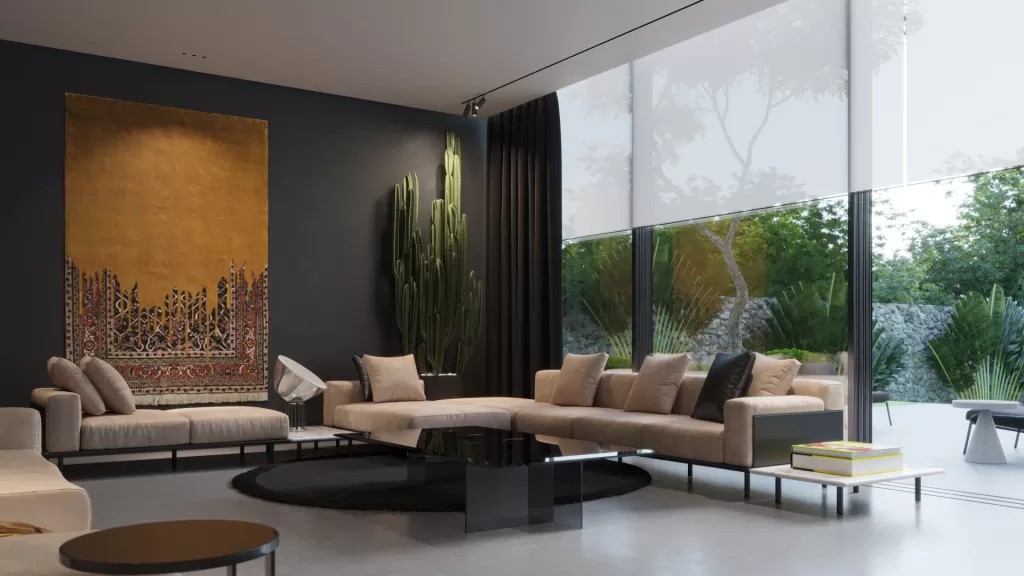
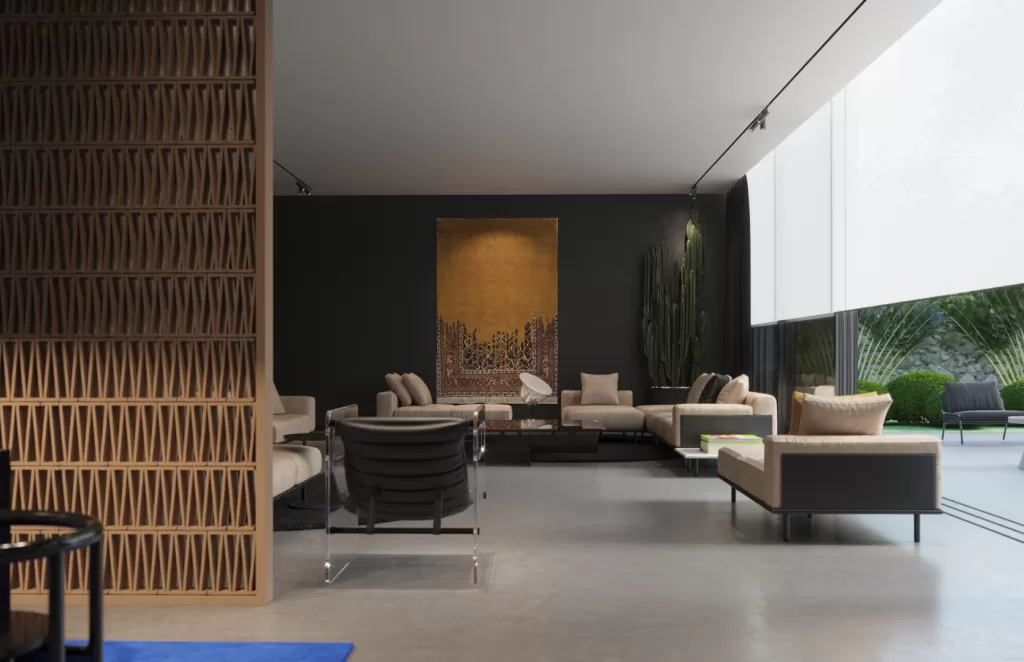
The living room uses a black-and-white color palette, with various shades of white for the ceiling, floor, and walls, and black for the couches and bar. This stark contrast creates a soothing and inviting atmosphere. A yellow carpet is added to break the neutral tones, while a modern TV screen completes the space, offering simplicity without sacrificing style or comfort.
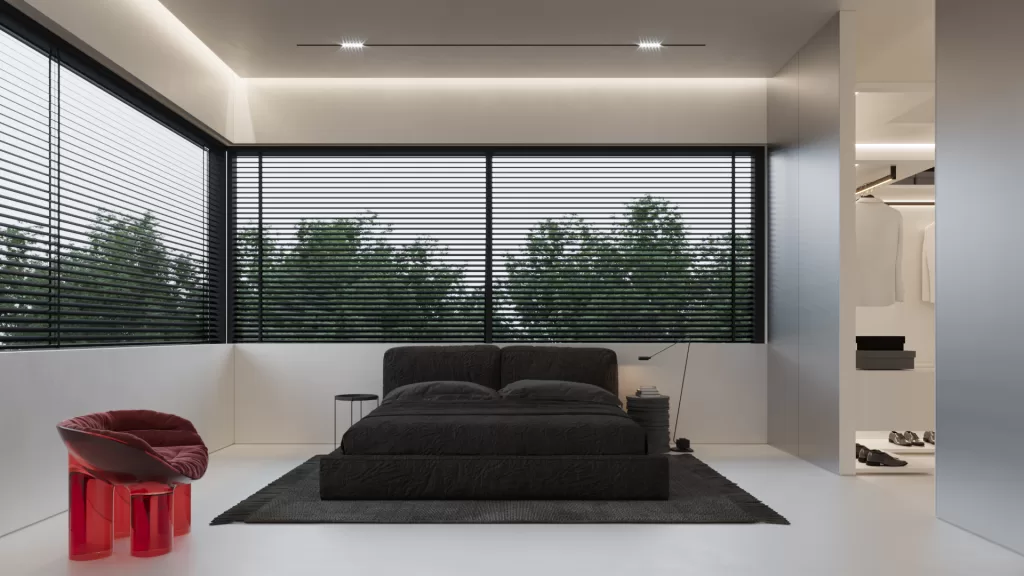
The master suite combines minimalism and monochrome elements, with white walls and floors contrasted by a black bed and carpet. This striking yet simple design is balanced by the addition of a red chair, which serves as an eye-catching accent, adding vibrancy to the otherwise neutral room.
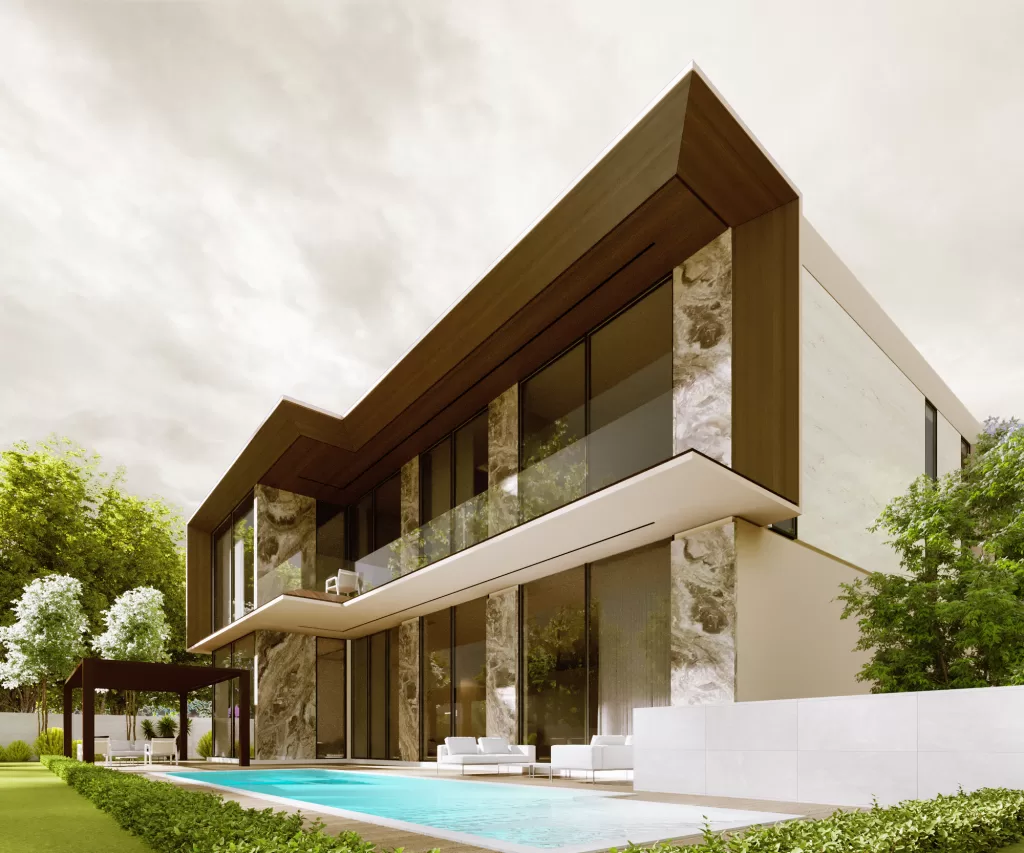
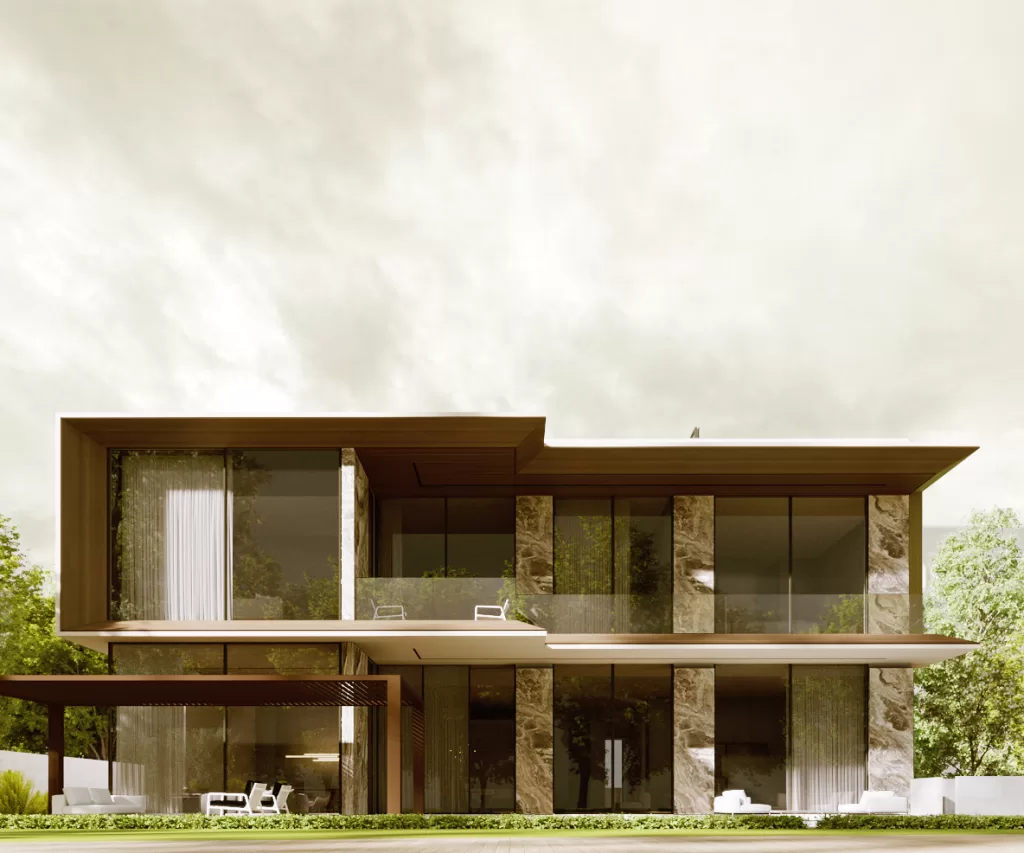
This contemporary villa design located in Dubai Hills Estate is of earthy colors making up the warm, rich and beautiful palette. The earthy hues added softness to the villa’s exterior, making residents feel homey-yet-elegant.
The exterior building consists of wood, dark glass, and a well-chosen marble pattern that fits the whole earthy theme. All spaces have a lovely view with big windows opening. No one can deny that space with a sunny window overlooking a beautiful view can always add a psychological value, spaces that lack views on the outdoors feel depressing. There is a direct relationship between having transparent windows or doors in residential areas and a high level of satisfaction and serenity.
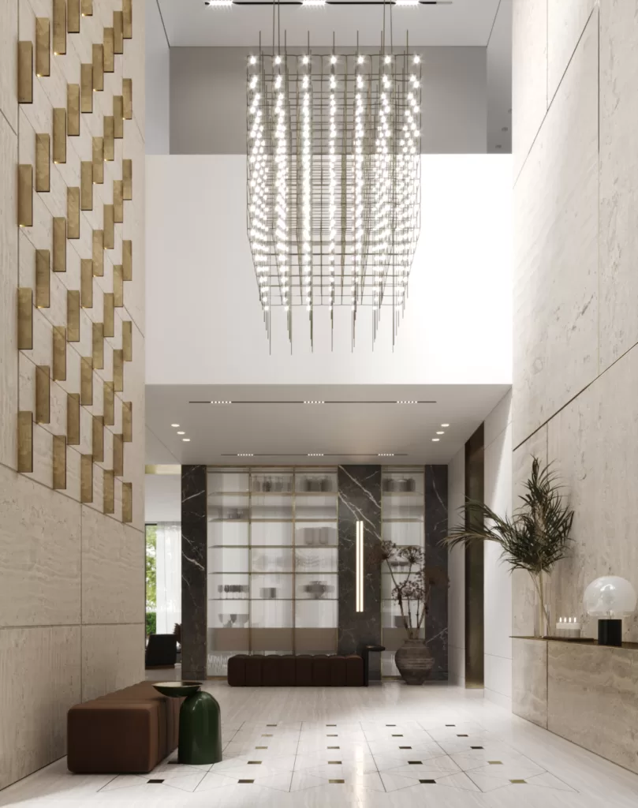
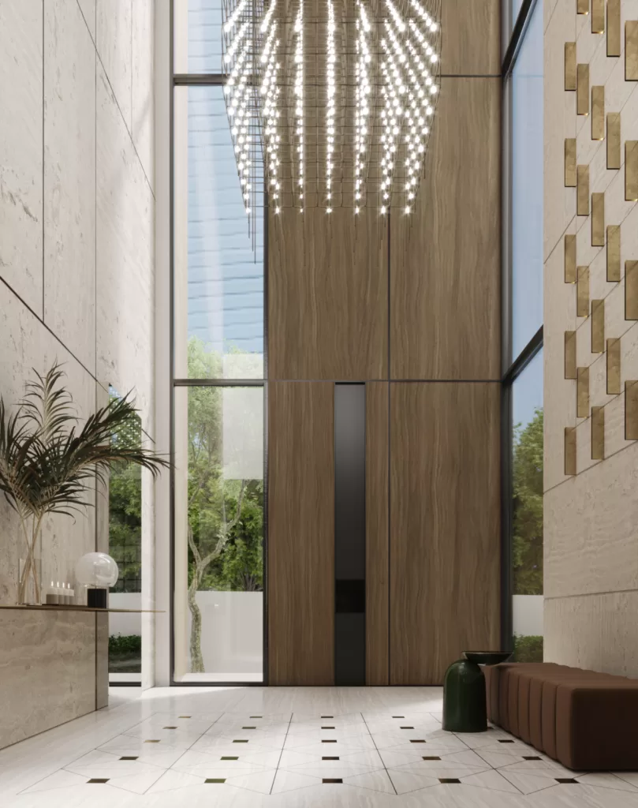
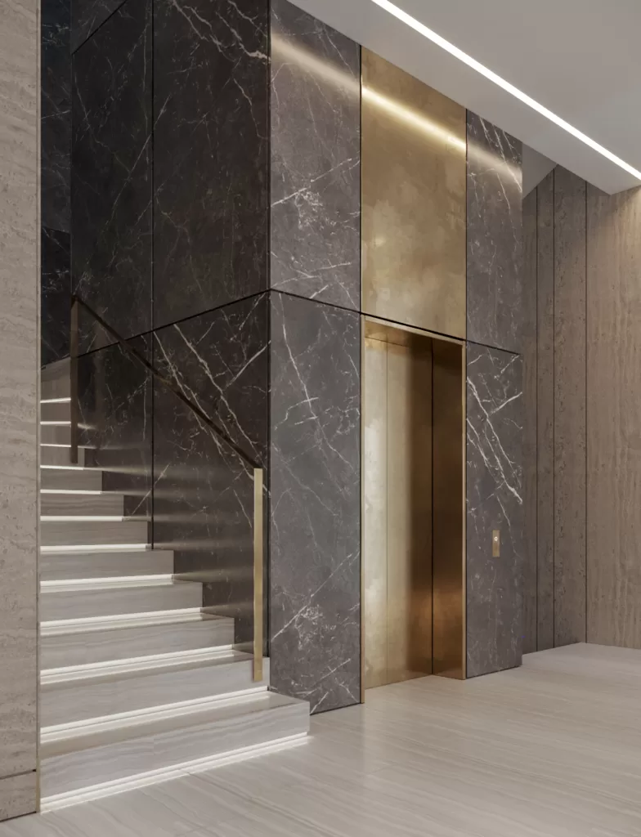
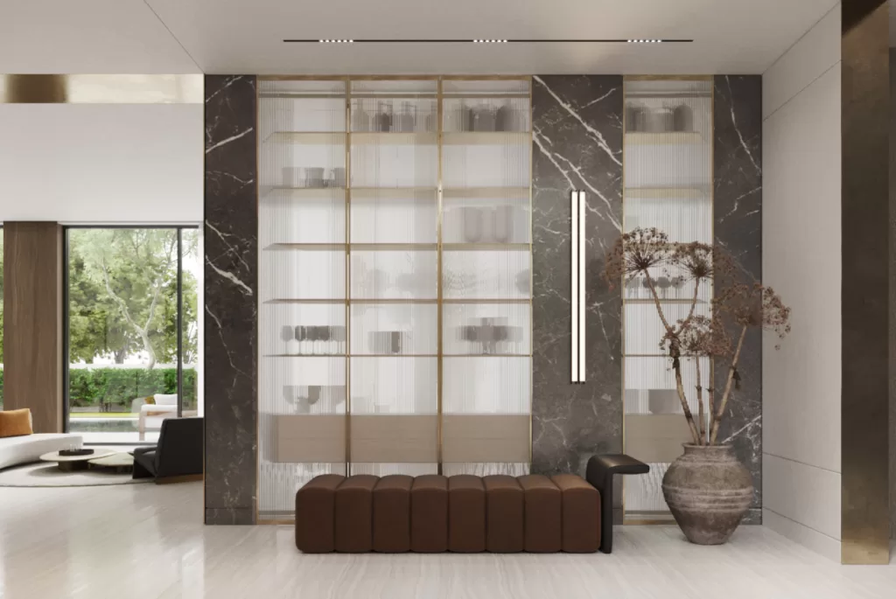
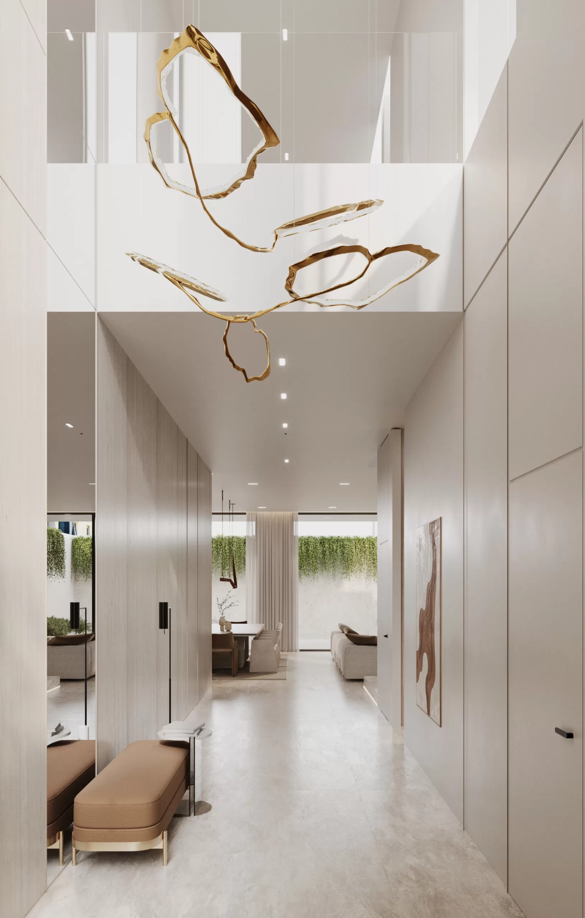
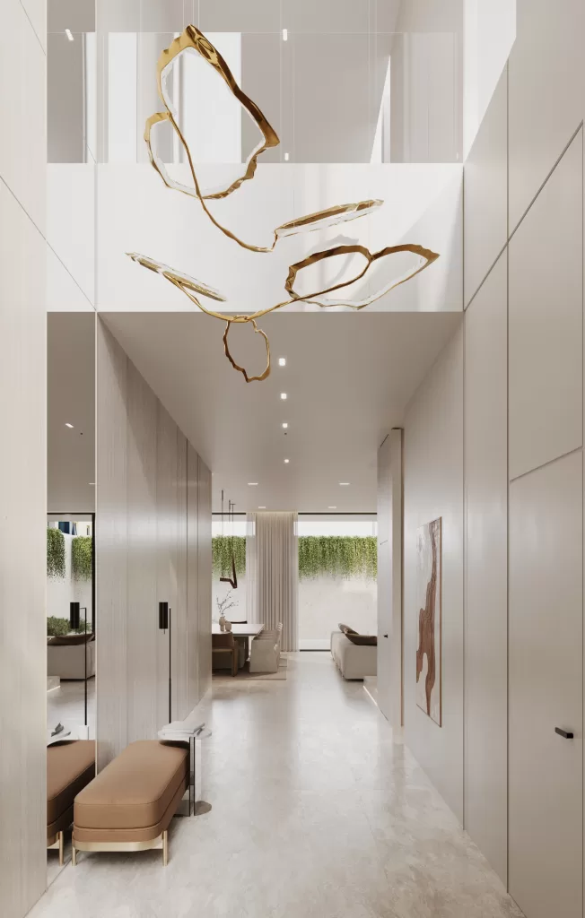
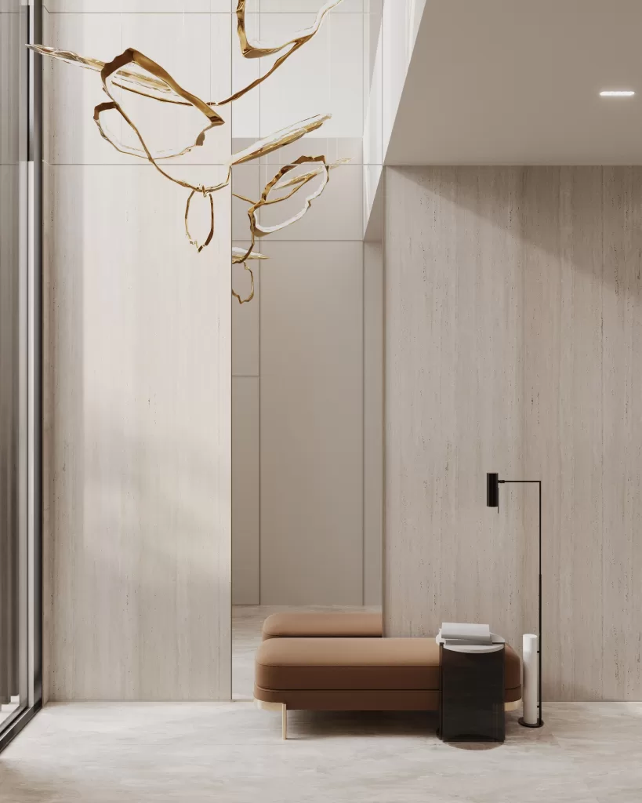
Inside, a double-height volume was designed for the entrance, where the earthy theme continues seamlessly. Adding some gold elements that catch the eye while entering the villa. A mix of elements that are different in texture was used in the entrance, to add physical comfort and visual interest to a space, in addition, it provides the needed balance and depth.
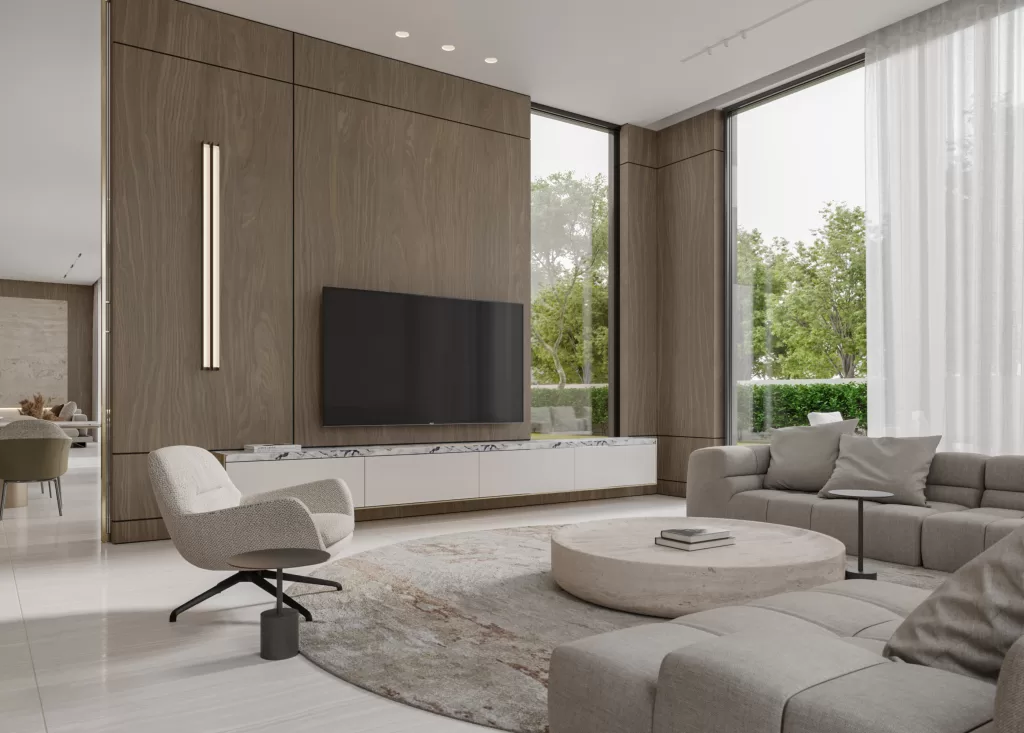
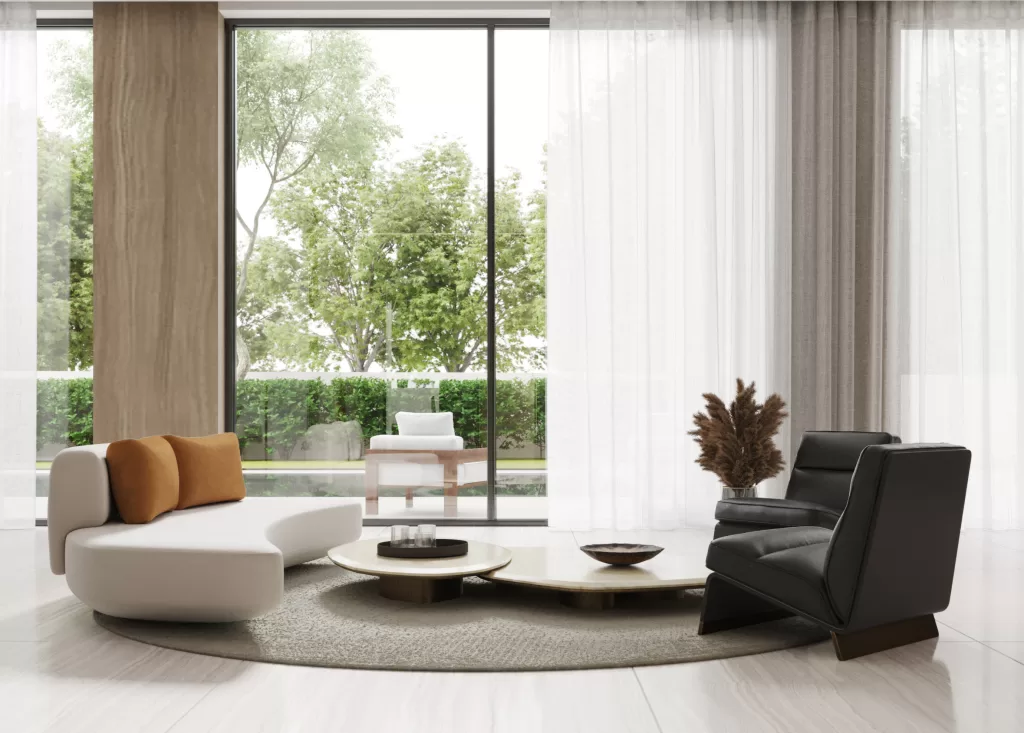
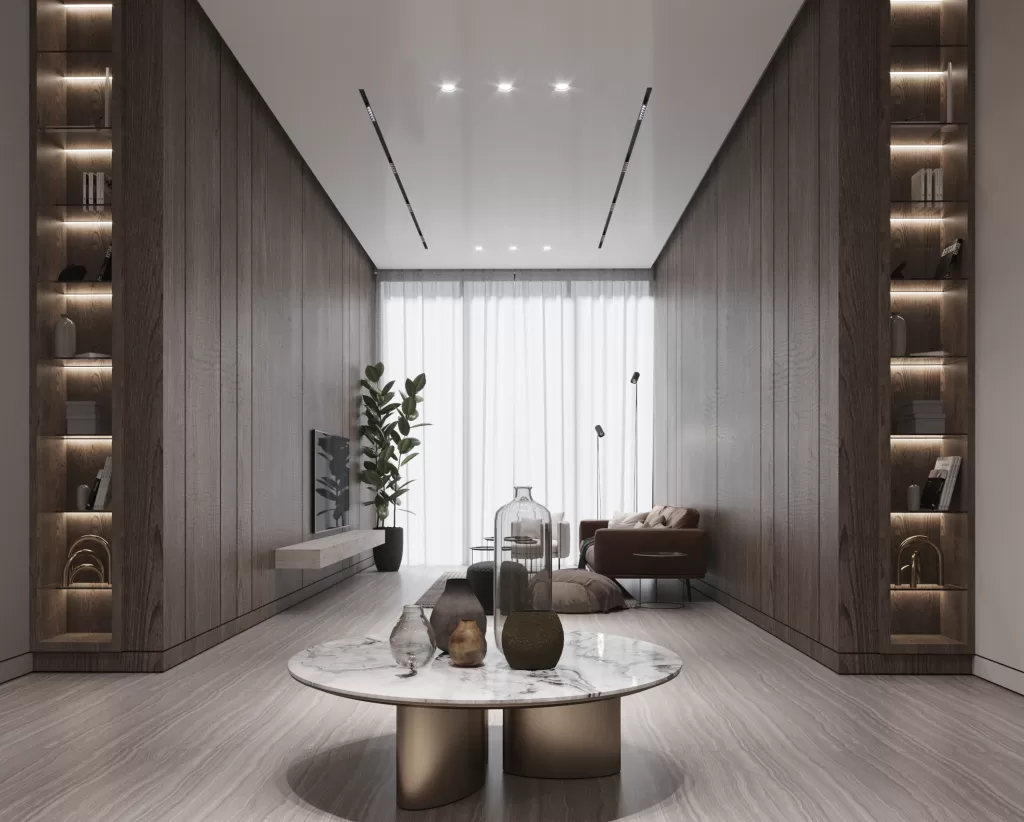
The majles, which is connected with the living room by the wood sliding wall, is of a brown and white color combination for a warm and welcoming space, in addition to a fire feature that creates a cozy area, especially with the transparent glass doors.
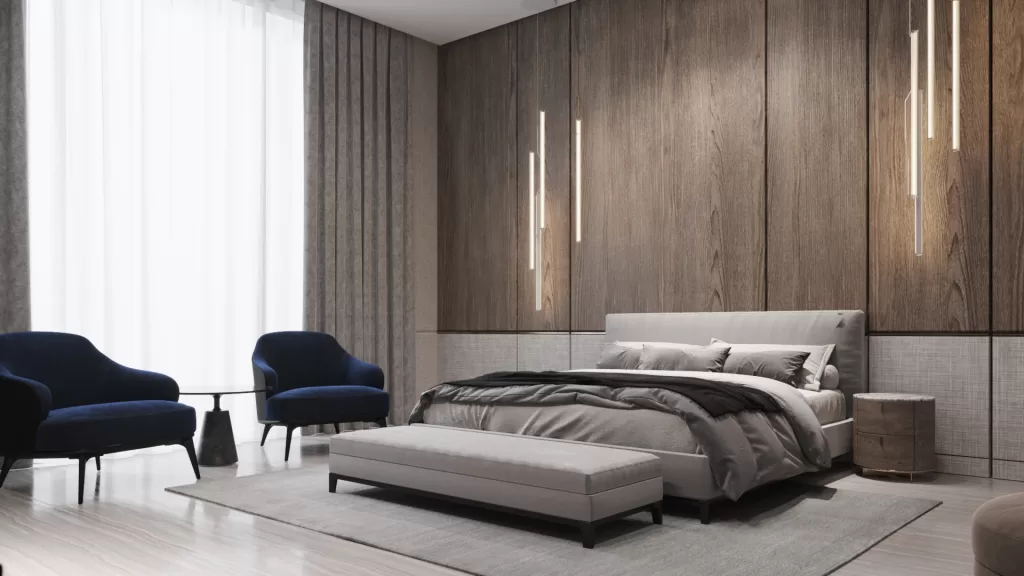
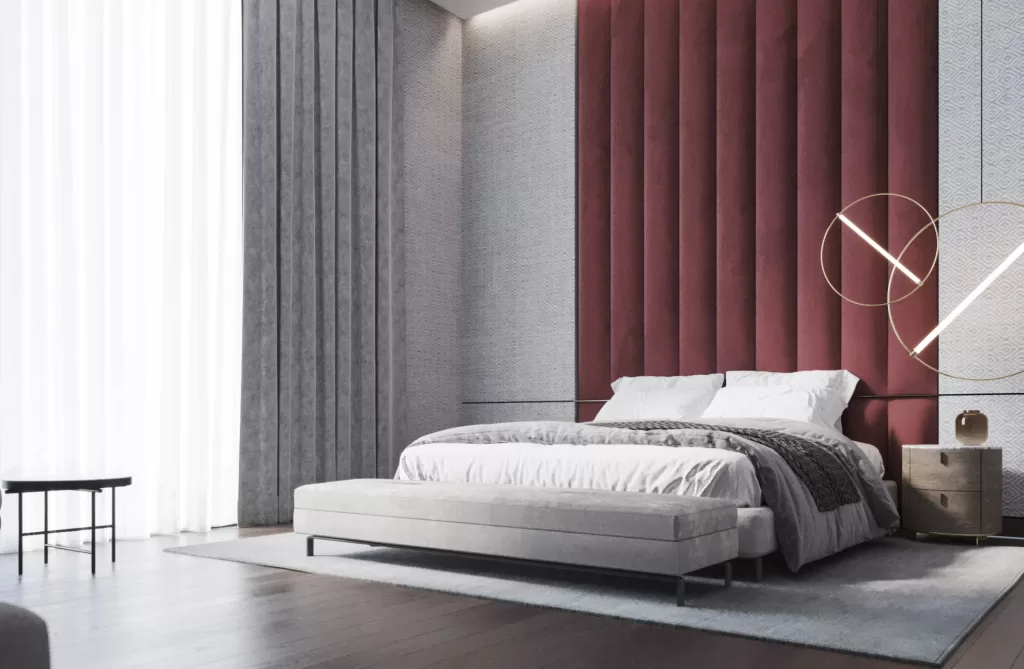
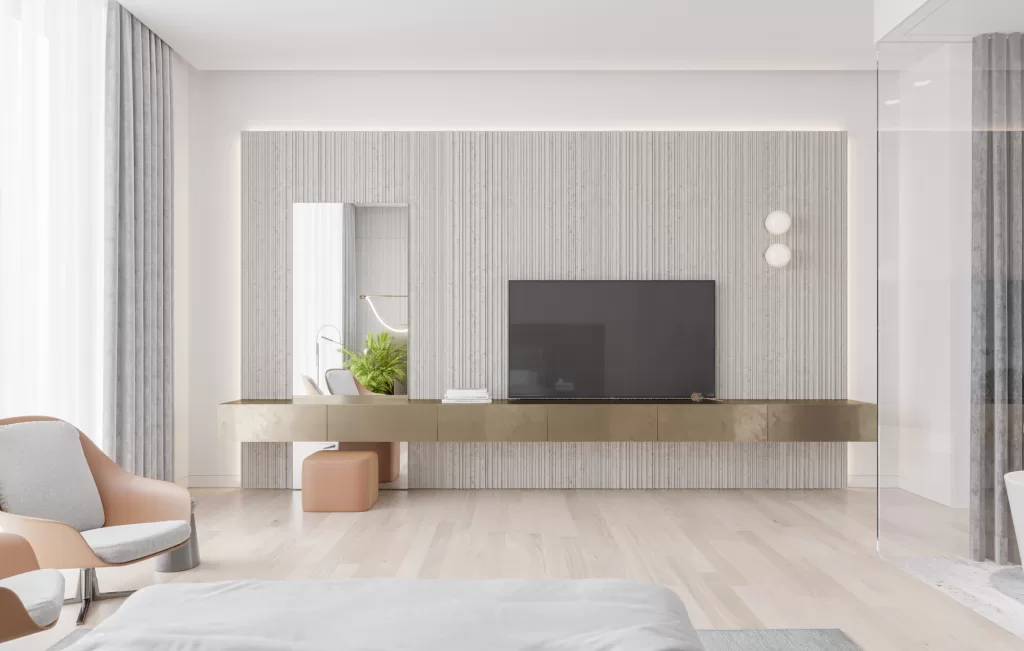
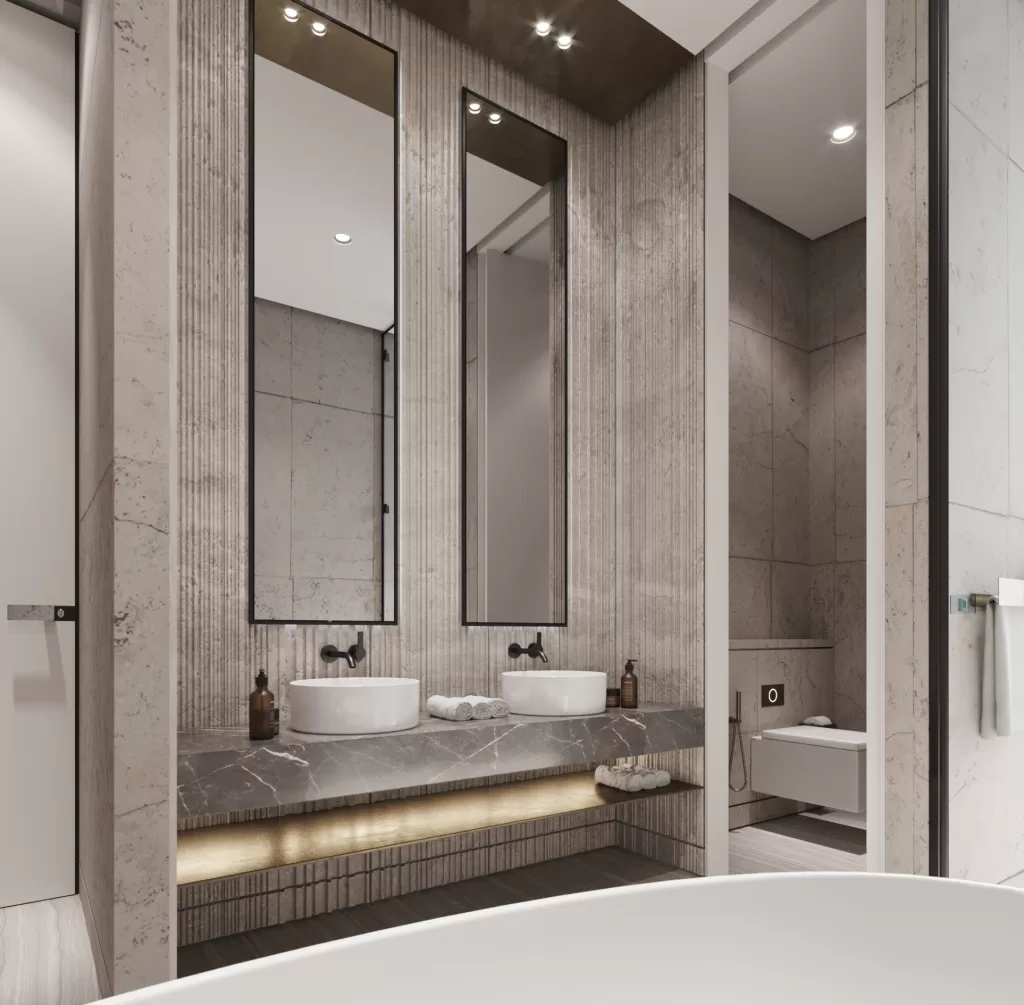
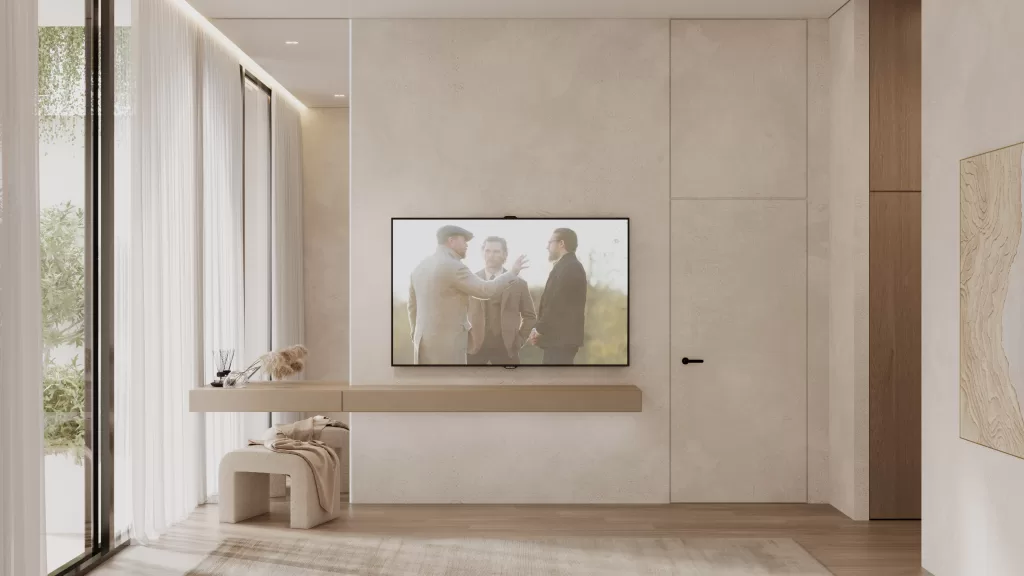
Regarding the master suite, it consists of a light wood floor and ribbed travertine as the bed-wall and TV wall. Adding a metal-finish drawer behind the bed to create a timeless look. The master bedroom is connected with the master bathroom using glass opened partition. Open-concept bathroom design is an effective technique to create a bohemian atmosphere. This concept was designed very carefully so that the open-concept bathroom does not become an obstacle in residents’ personal life.
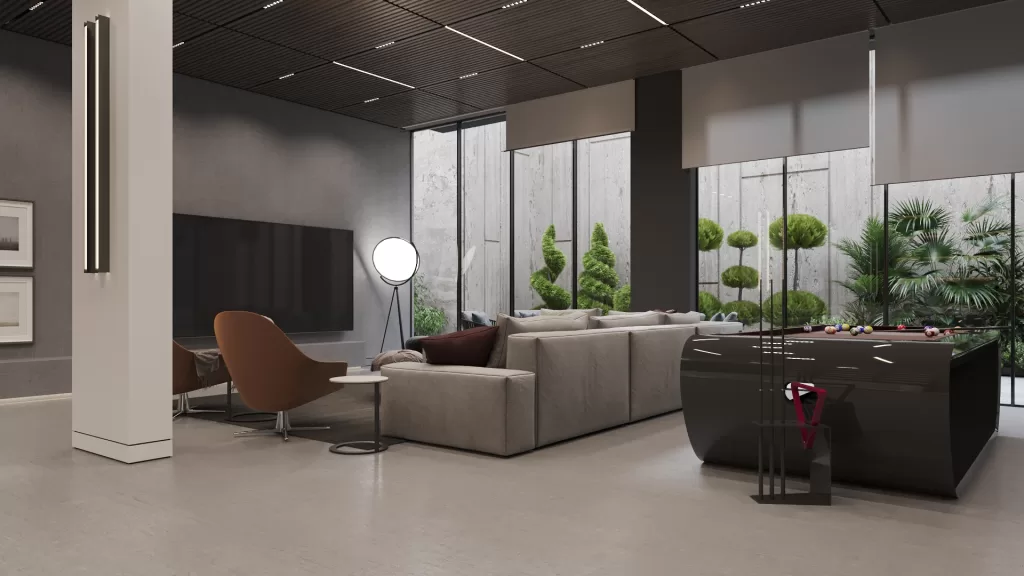
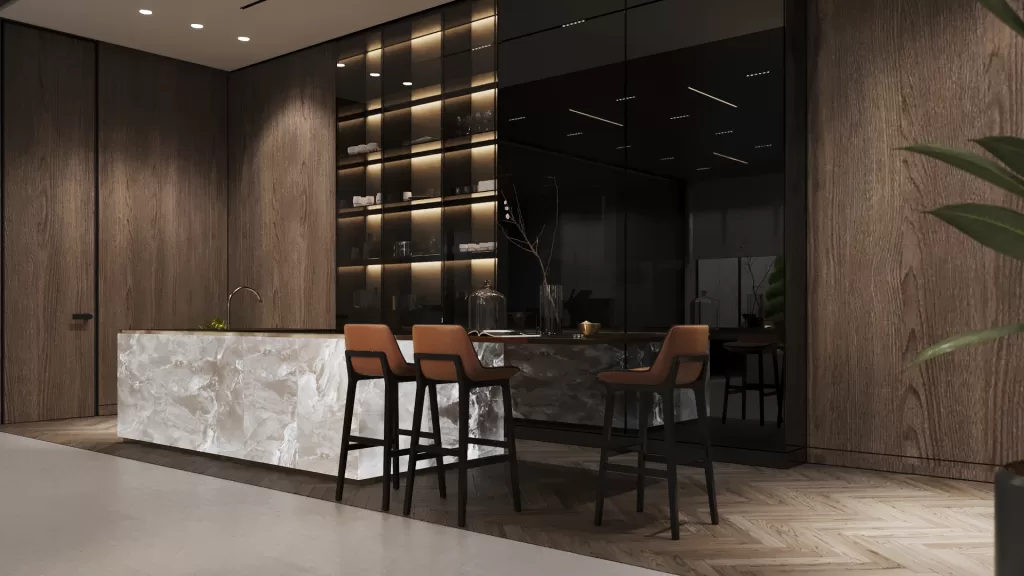
Spending the weekend home is never a bad idea with this well-designed basement. Time with family or friends in this entertainment area can be fun and joyful. Including all the activities needed from billiards, gym, and a TV area to watch a movie or play a big game on a cozy night. A moody bar is a perfect addition to a basement, adding a sense of fun and frivolity. It’s also a stylish way to incorporate a second kitchen or kitchenette, in addition to a lovely sunken garden that is connected to the indoor area to enjoy the beautiful green elements inside or outside.
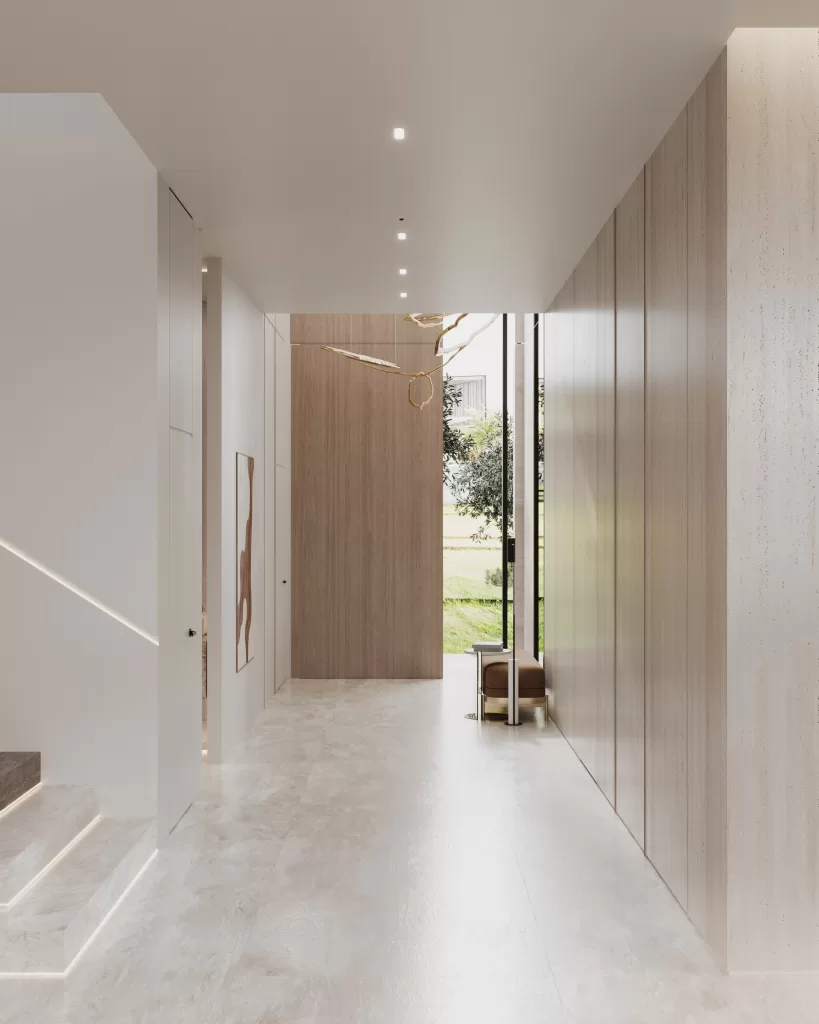
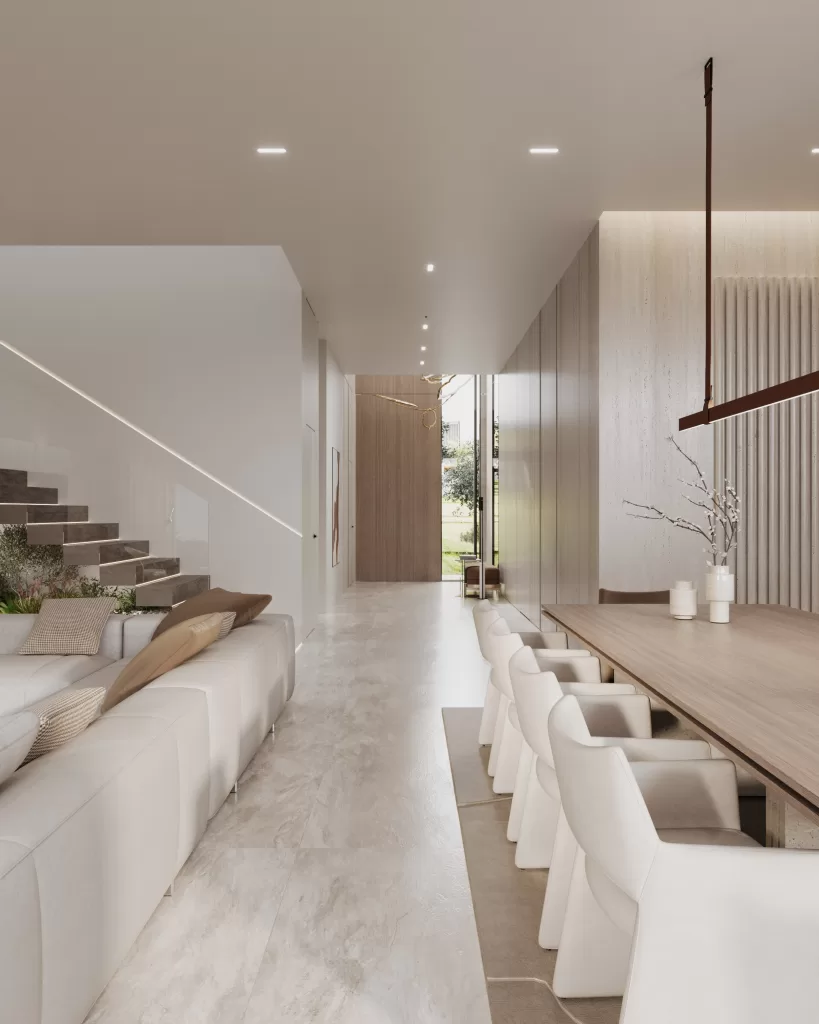
The welcoming lobby space of “Mr. HAJI O2” is designed to make a lasting first impression. Its expansive layout features high ceilings and floor-to-ceiling windows, allowing natural light to cascade into the area, enhancing its openness and grandeur. Sleek, minimalist furniture and carefully selected decorative elements in neutral tones create a sophisticated and inviting atmosphere. Subtle lighting fixtures complement the natural light while using high-quality materials ensures the space exudes luxury and comfort from the moment one steps inside.
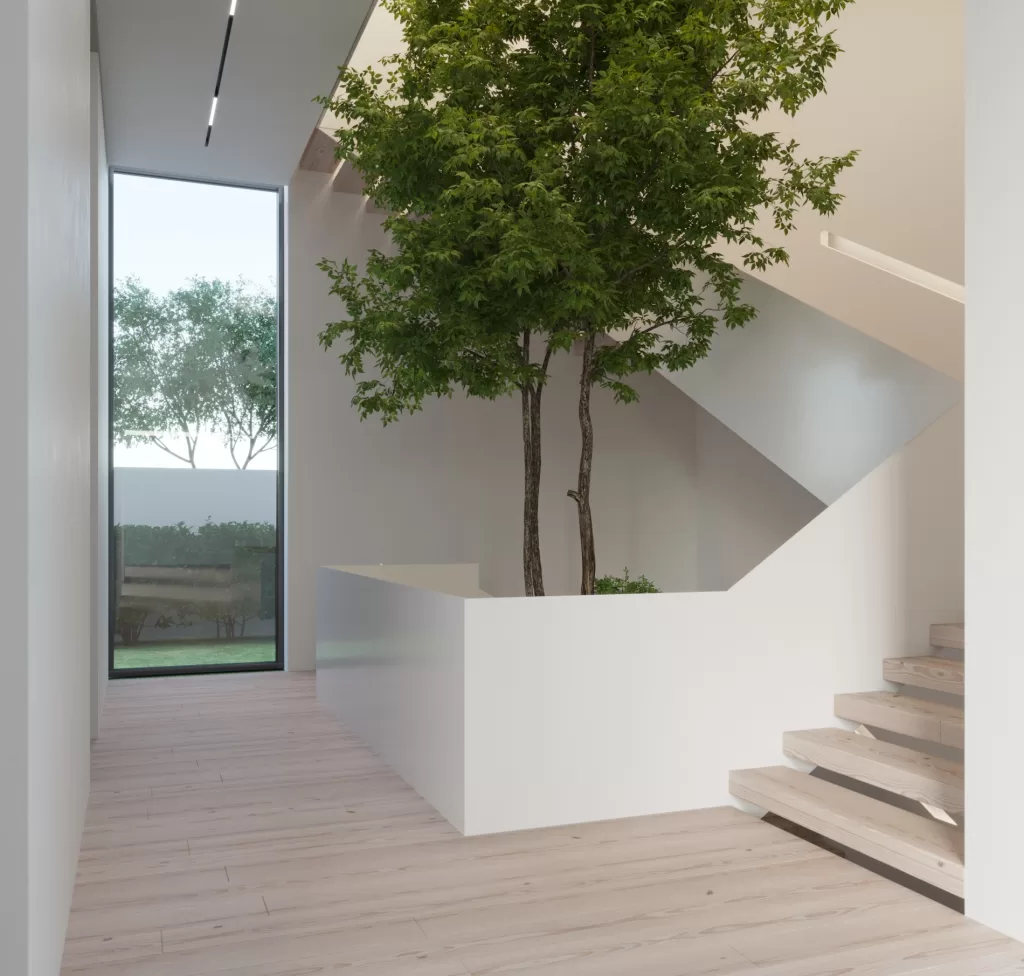
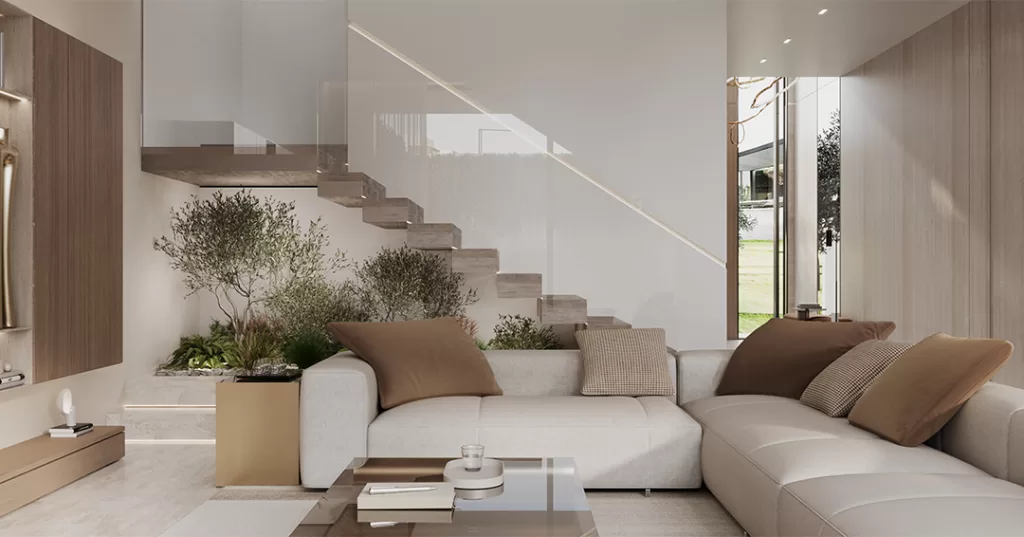
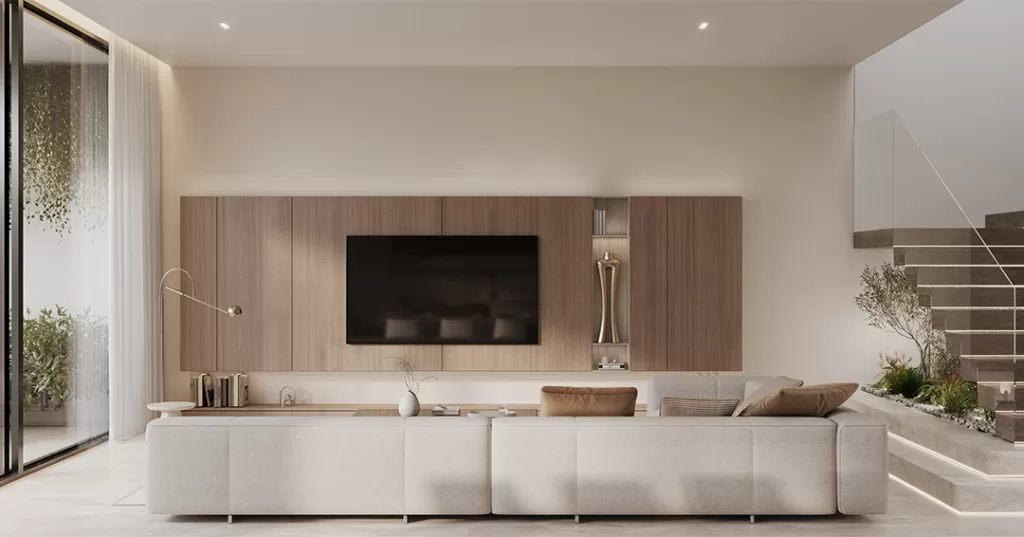
This harmonious open space begins at the entrance and flows into the living and dining areas, providing continuity and spaciousness. A wooden staircase with a sleek glass railing serves as a focal point, adding natural elegance. Green plants beneath the staircase enhance air quality and bring a touch of nature indoors, creating a serene and sophisticated ambiance.
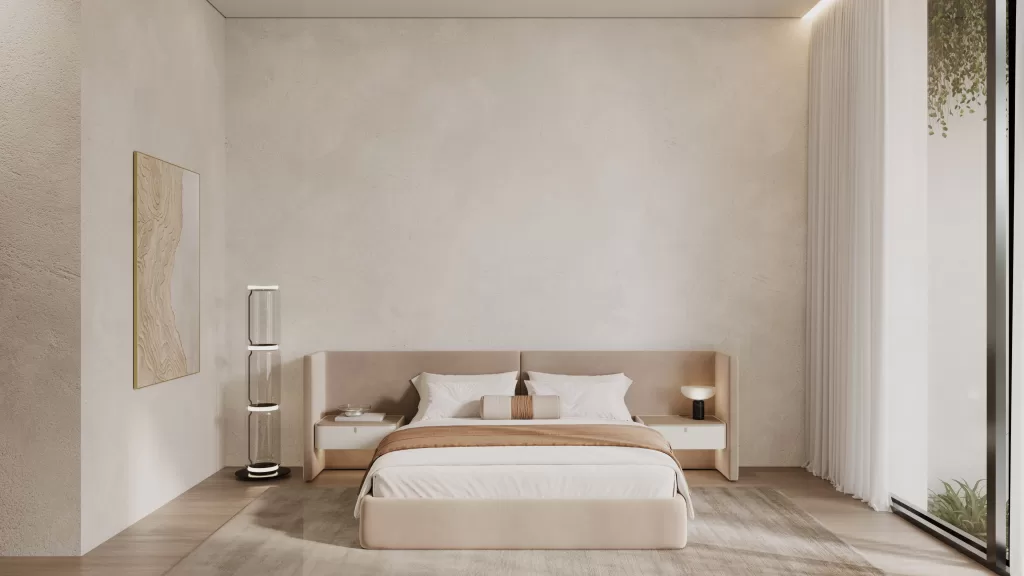
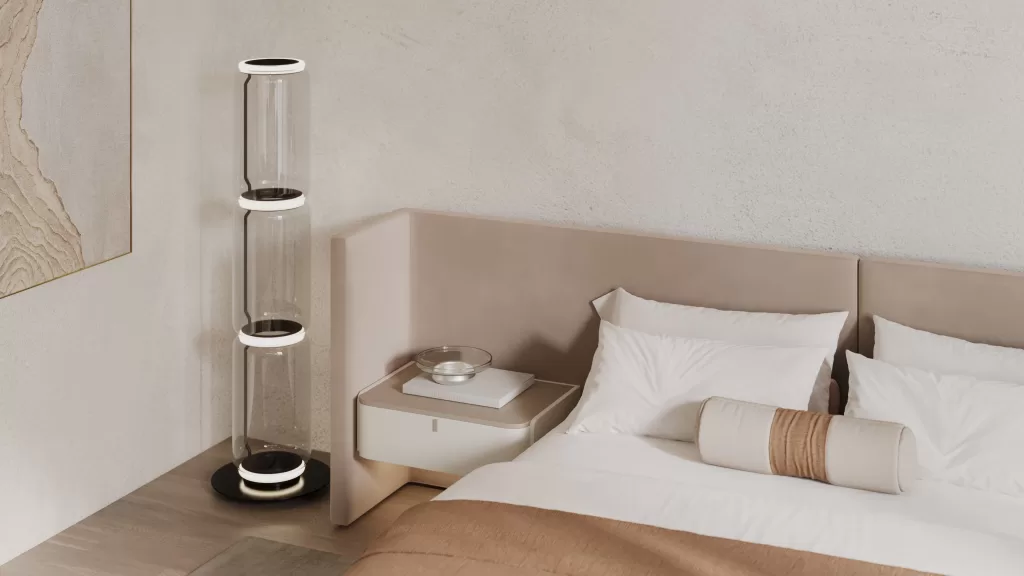
Serenity in simplicity defines this minimalist guest bedroom. A high window allows natural light to flood the space, creating a bright and airy atmosphere. The room’s clean, uncluttered design and neutral tones provide a tranquil retreat, making it an ideal sanctuary for relaxation and rejuvenation.
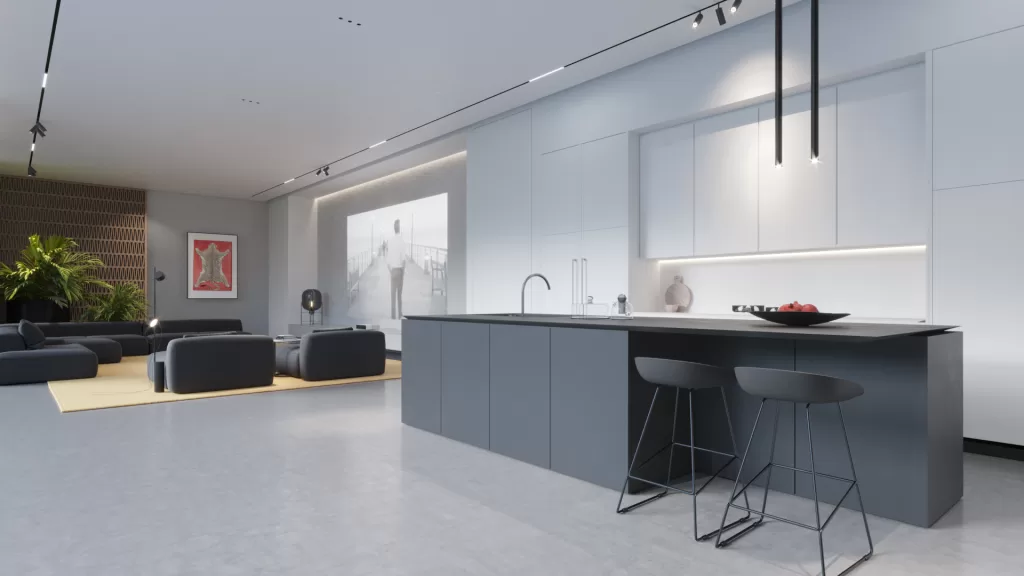
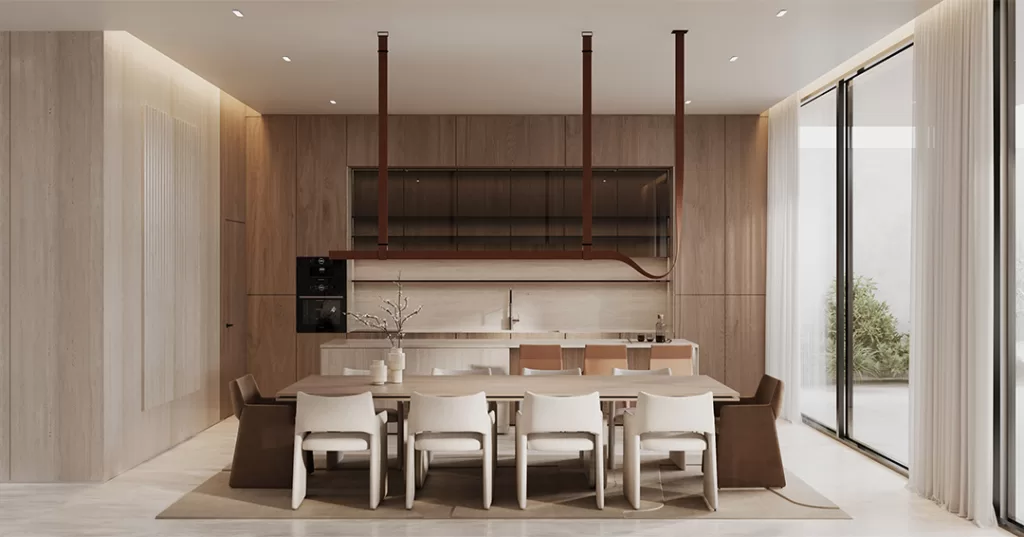
This space offers an elegant blend of function and form, seamlessly uniting the dining area, show kitchen, and sleek living room. The minimalist design ensures a smooth flow between each area, perfect for dining, entertaining, or relaxing. Subtle color palettes and simple, elegant furnishings enhance the sense of openness, allowing the beauty of simplicity to shine.
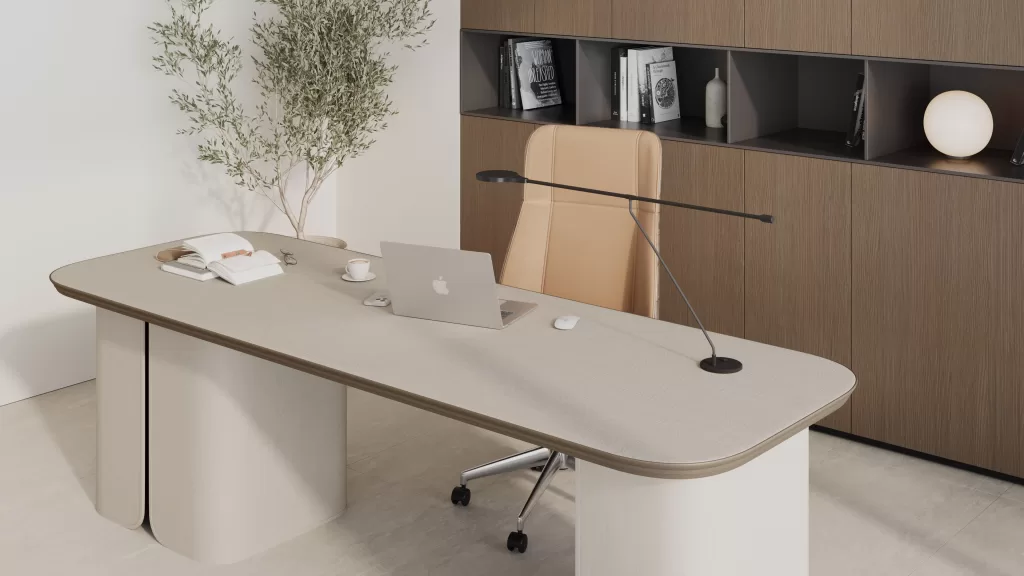
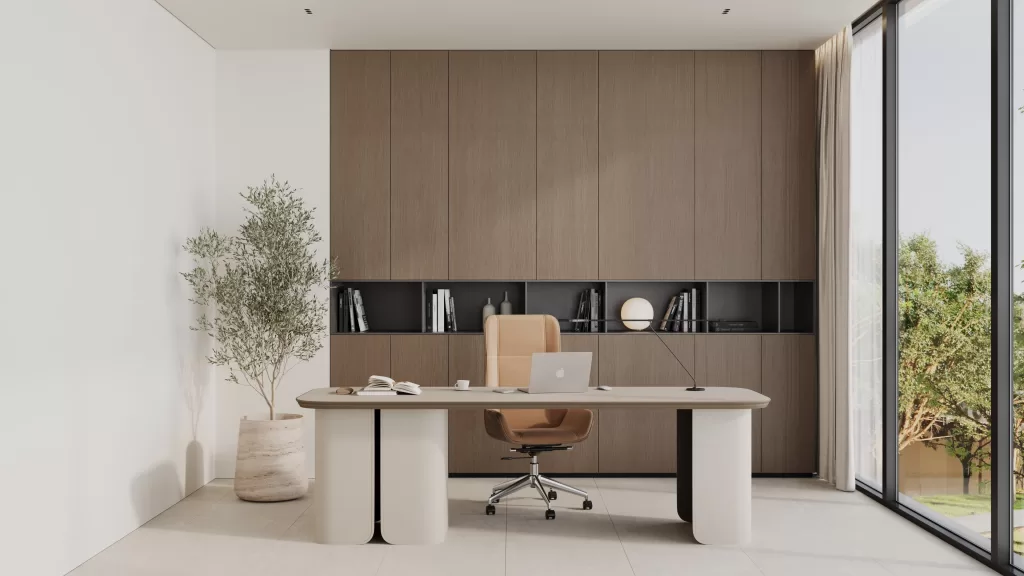
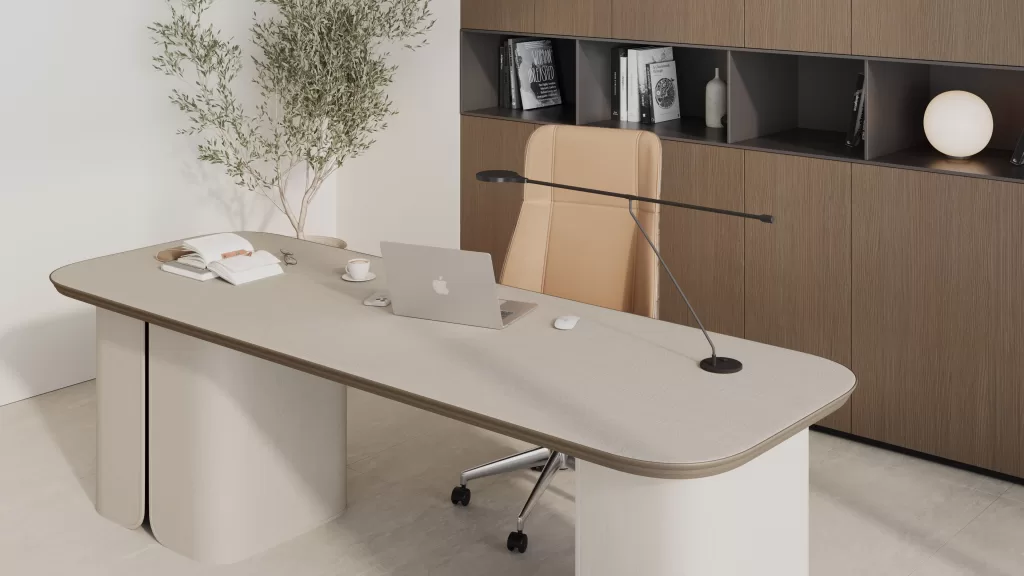
Effortless elegance defines this modern office, combining sleek lines with warm, neutral tones to create a calming environment. Floor-to-ceiling windows invite abundant natural light, promoting a sense of openness and focus. Minimalist furniture fosters a clutter-free workspace, enhancing clarity and productivity.
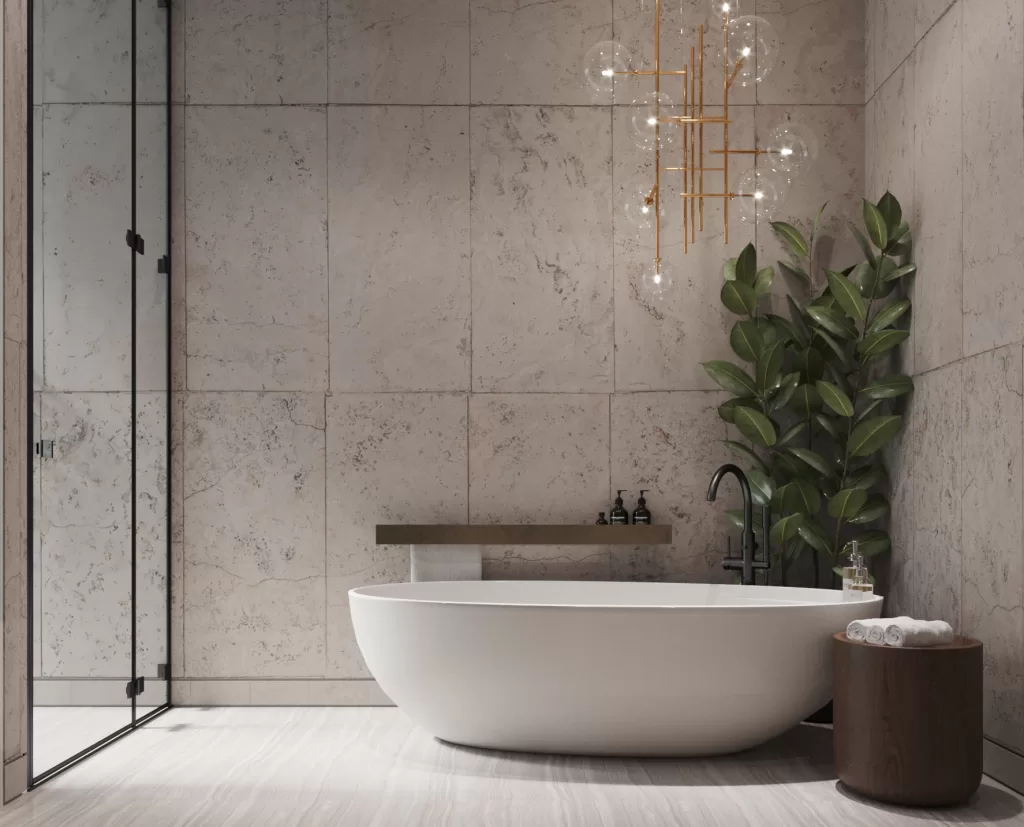
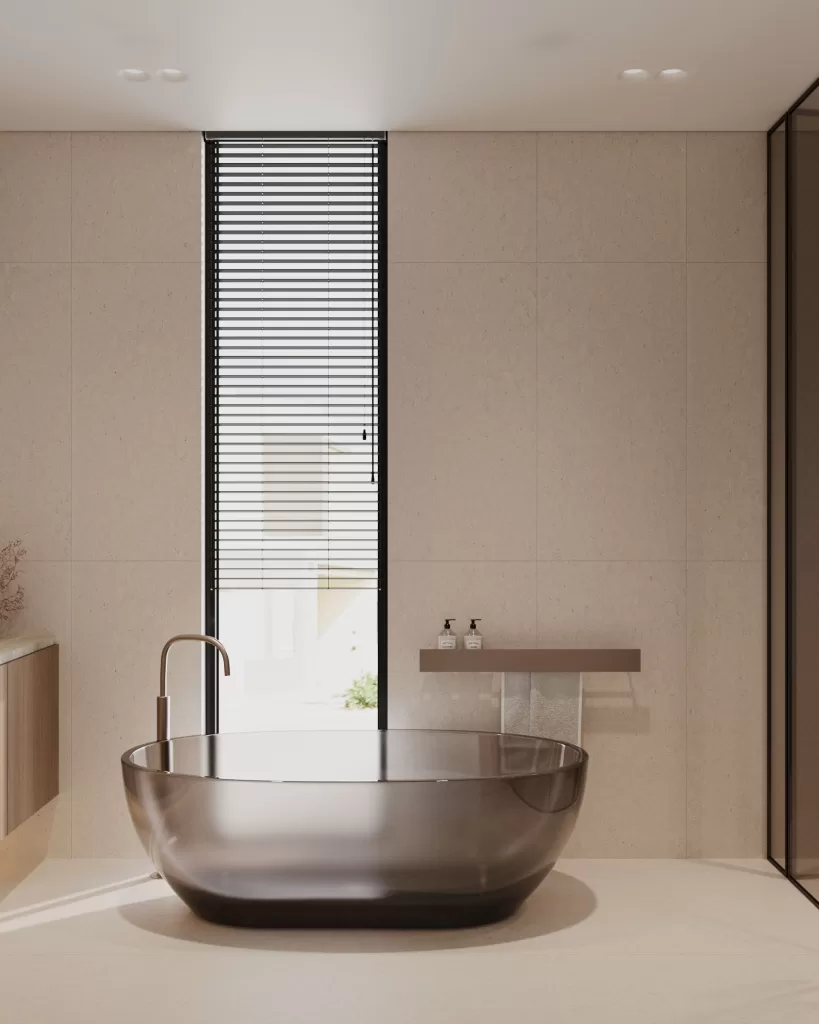
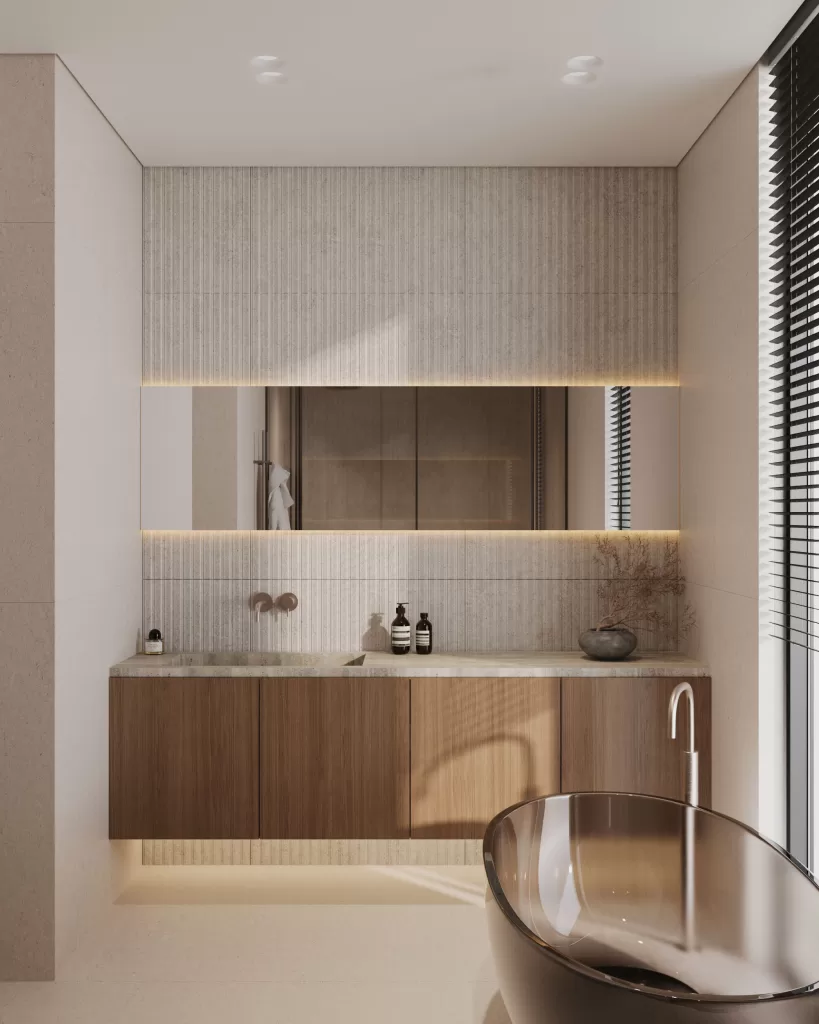
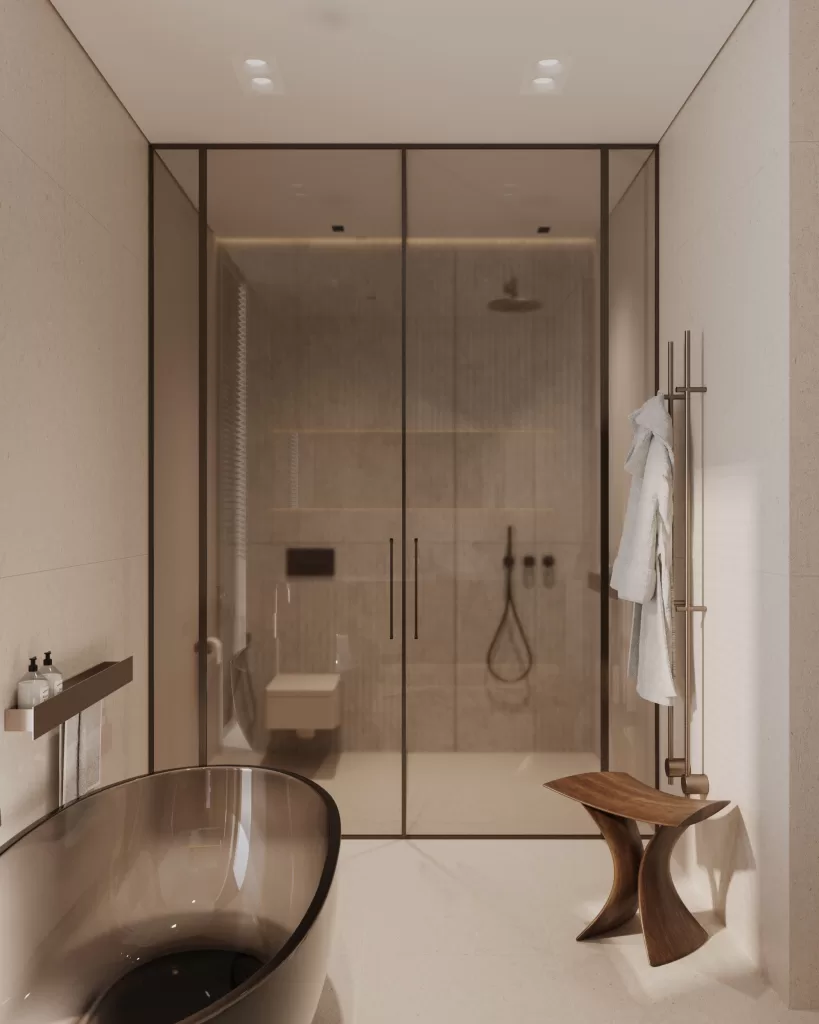
Minimalist Bathroom: Where tranquility meets luxury, this minimalist bathroom features a sleek, translucent bathtub beneath a tall window, allowing natural light to softly fill the space. The neutral tones and clean, modern lines create a serene environment, perfect for relaxation and reflection, making it a true sanctuary within the home.