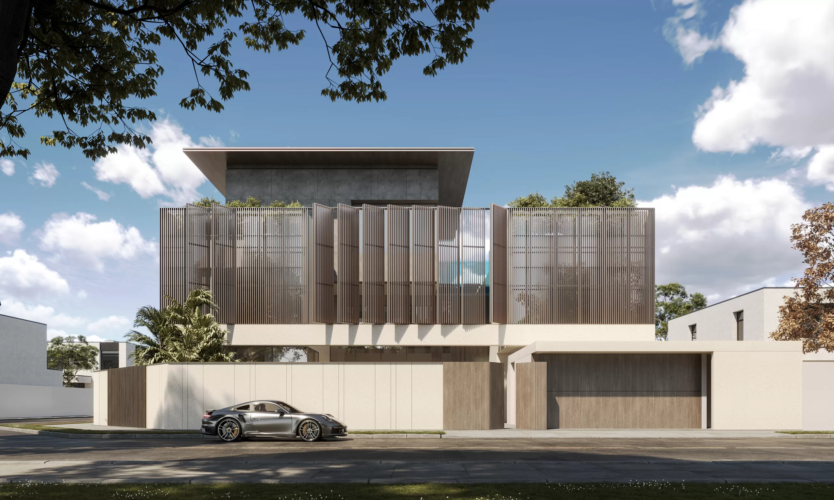
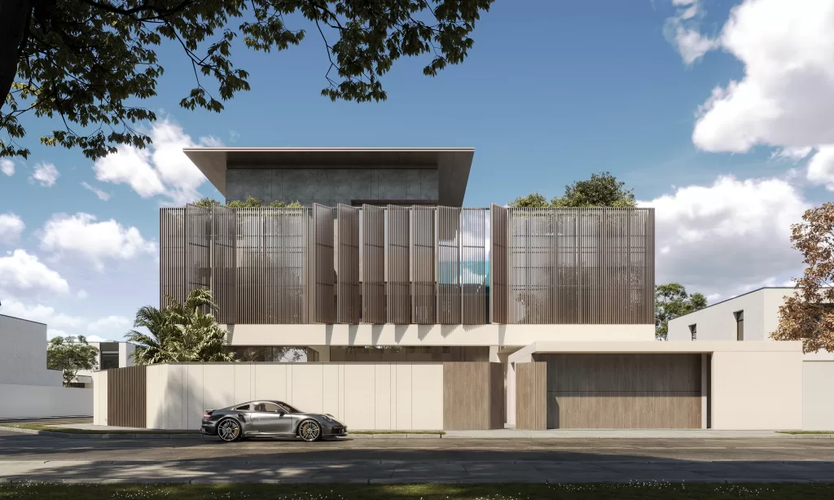
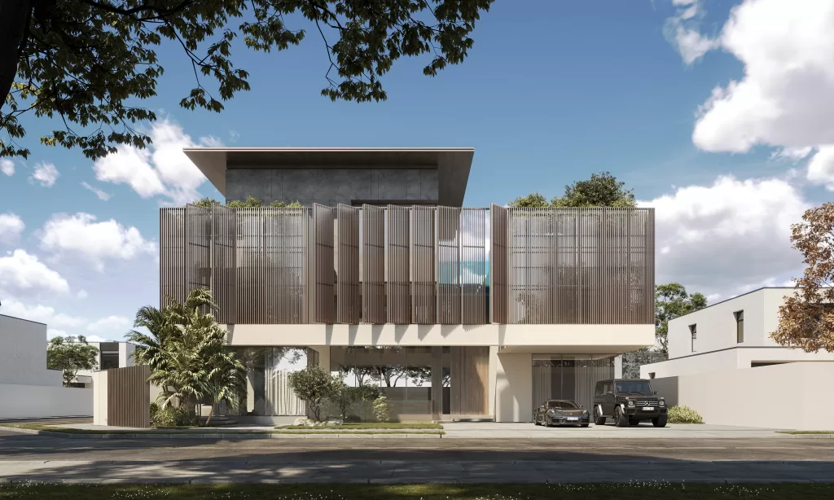
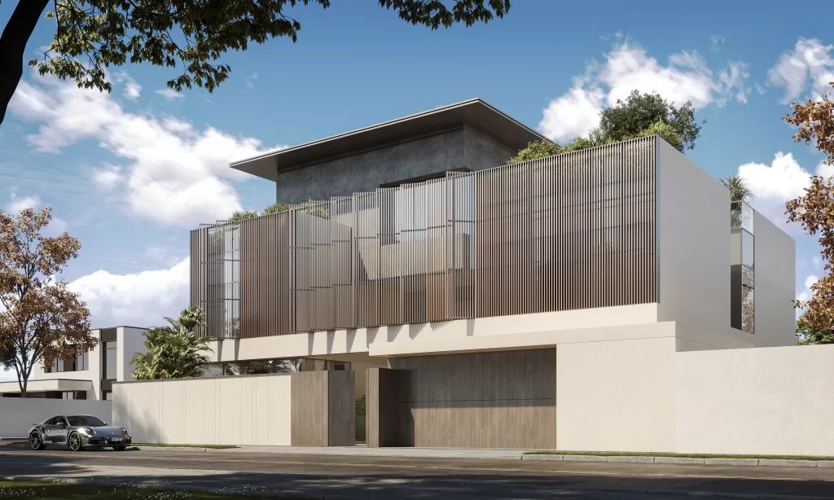
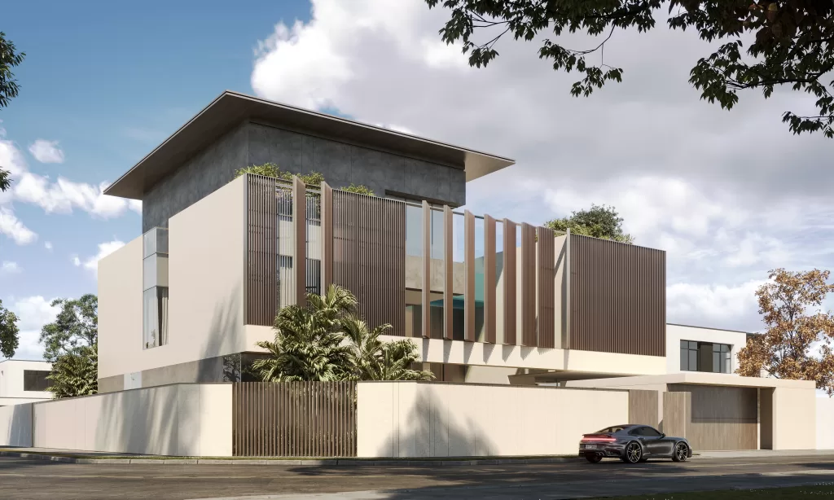
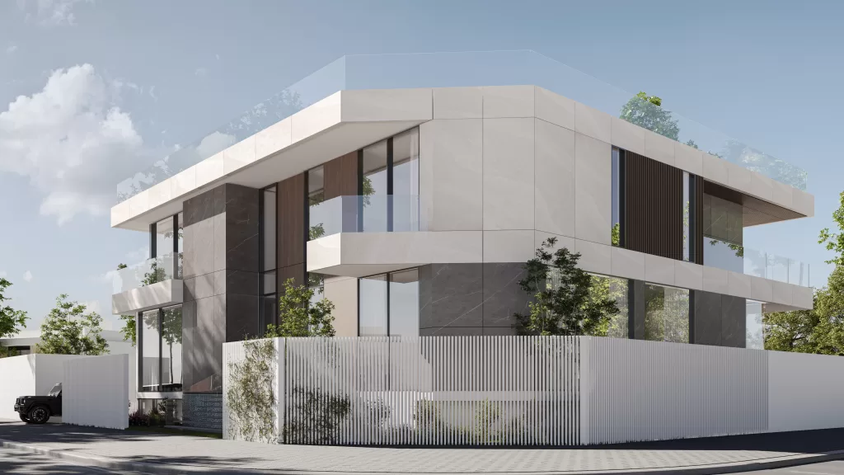
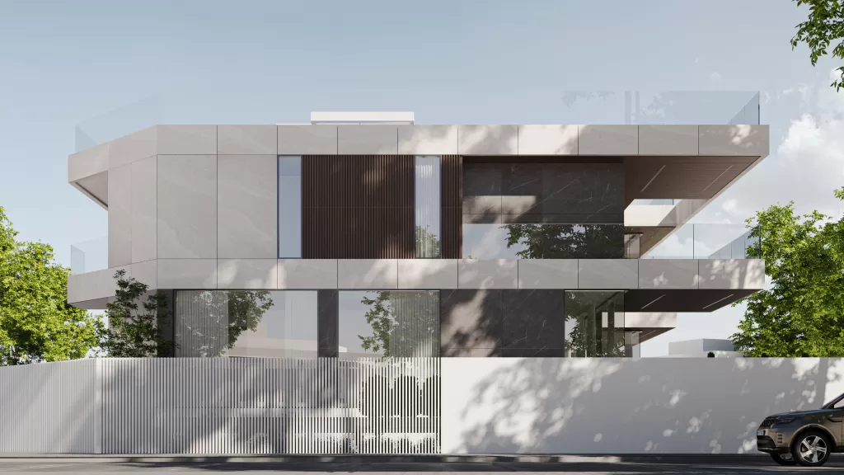
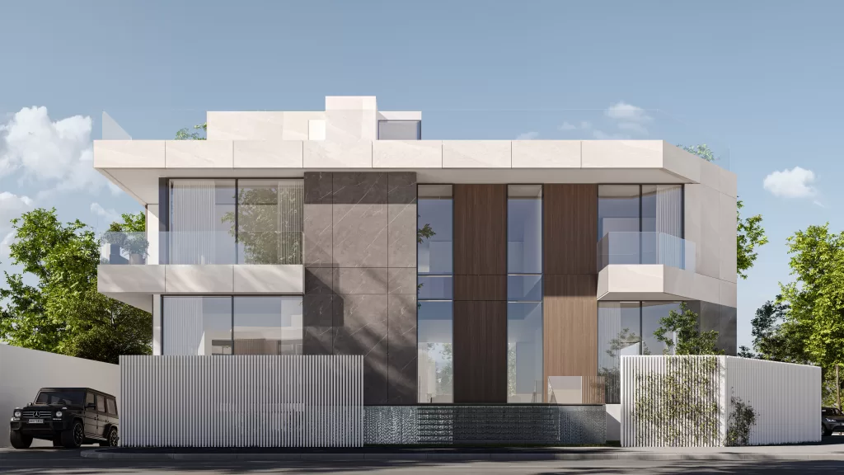
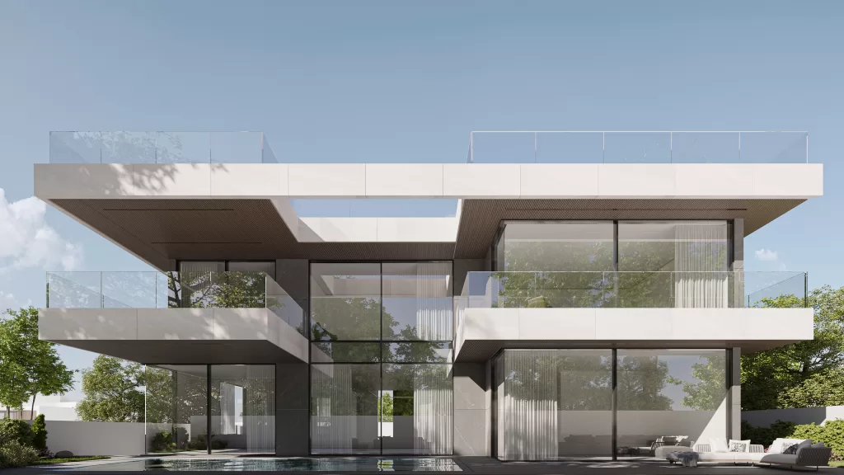
Located on a dual street-facing plot in Dubai’s prestigious Al Wasl district, this villa was envisioned as a complete demolition and rebuild, reimagined by MEMAR Architecture into a modern landmark that balances privacy, luxury, and functionality.
The rooftop became a defining element, featuring a private garden, living area, swimming pool, and master bedroom, all strategically oriented to capture uninterrupted views of the Burj Khalifa and the city skyline.
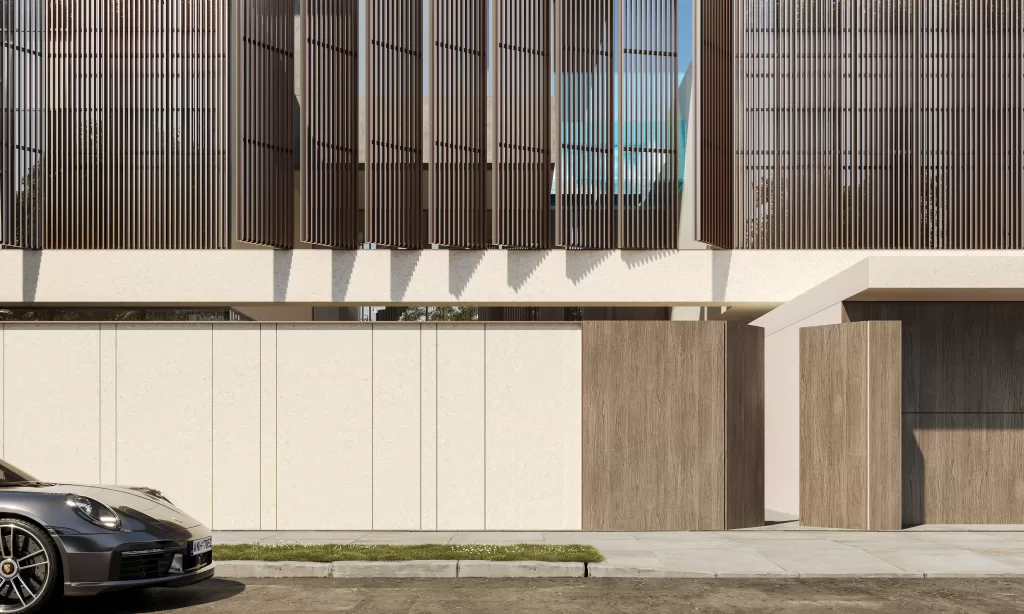
Designed with a refined material palette of soft gray stone, warm wood, and copper accents, the villa embodies modern minimalism. Extensive glass facades fill the interiors with natural light, creating a deep connection between the indoor spaces and the surrounding environment. Rotatable shading panels were integrated to optimize airflow and light, while contributing to the villa’s dynamic façade.
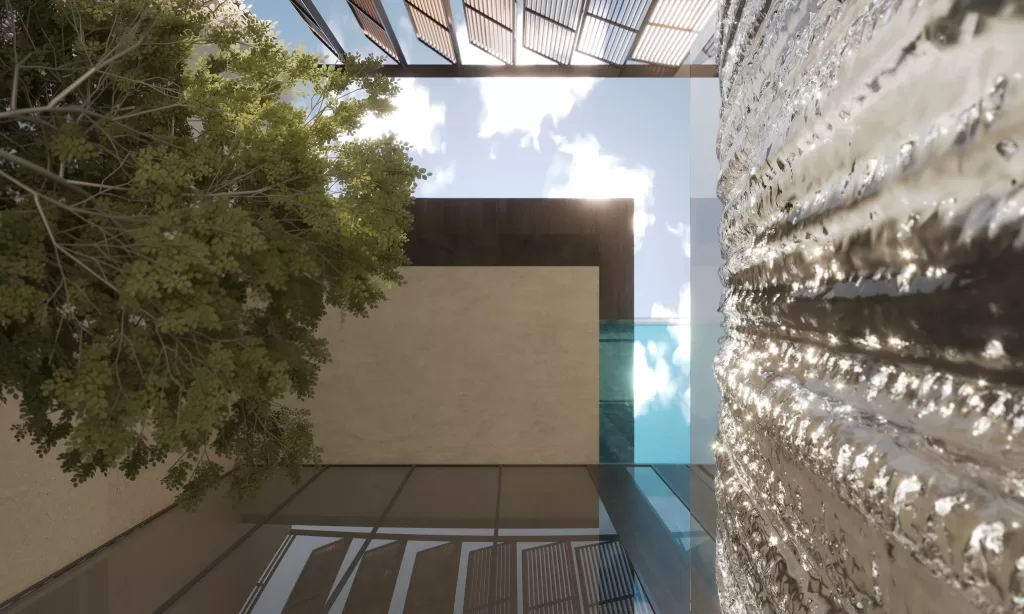
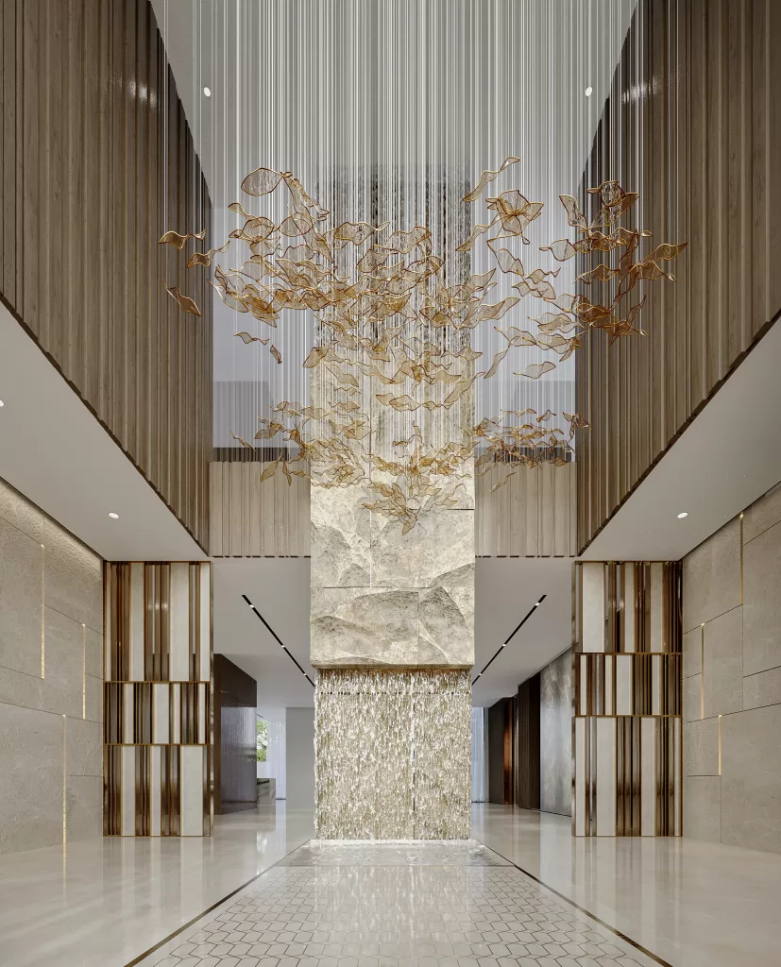
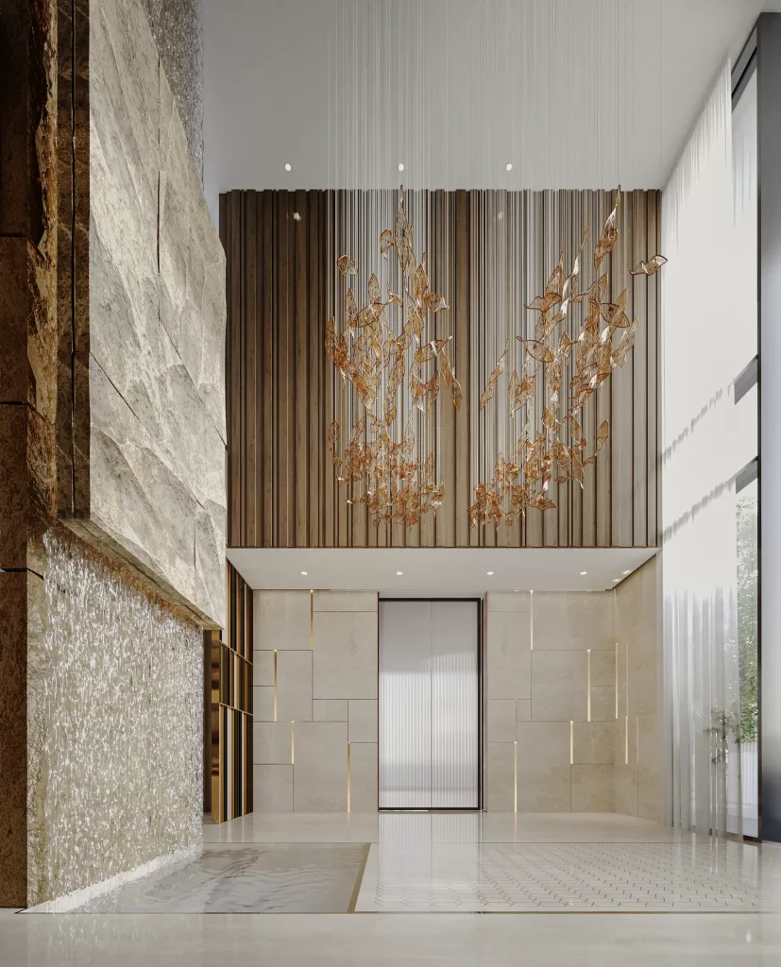
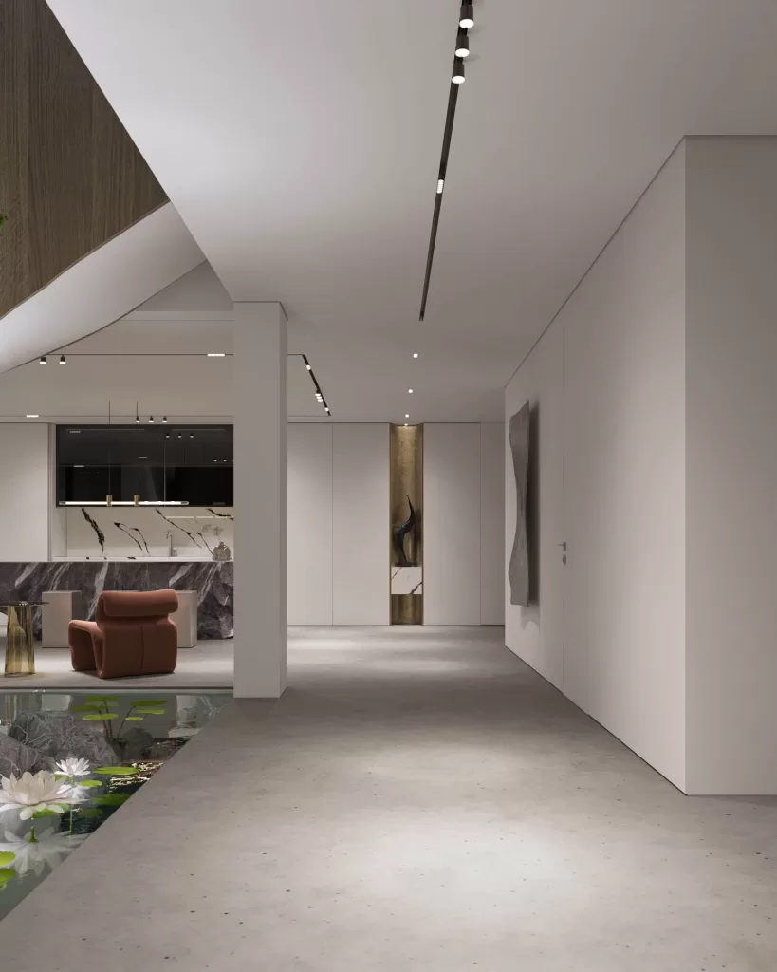
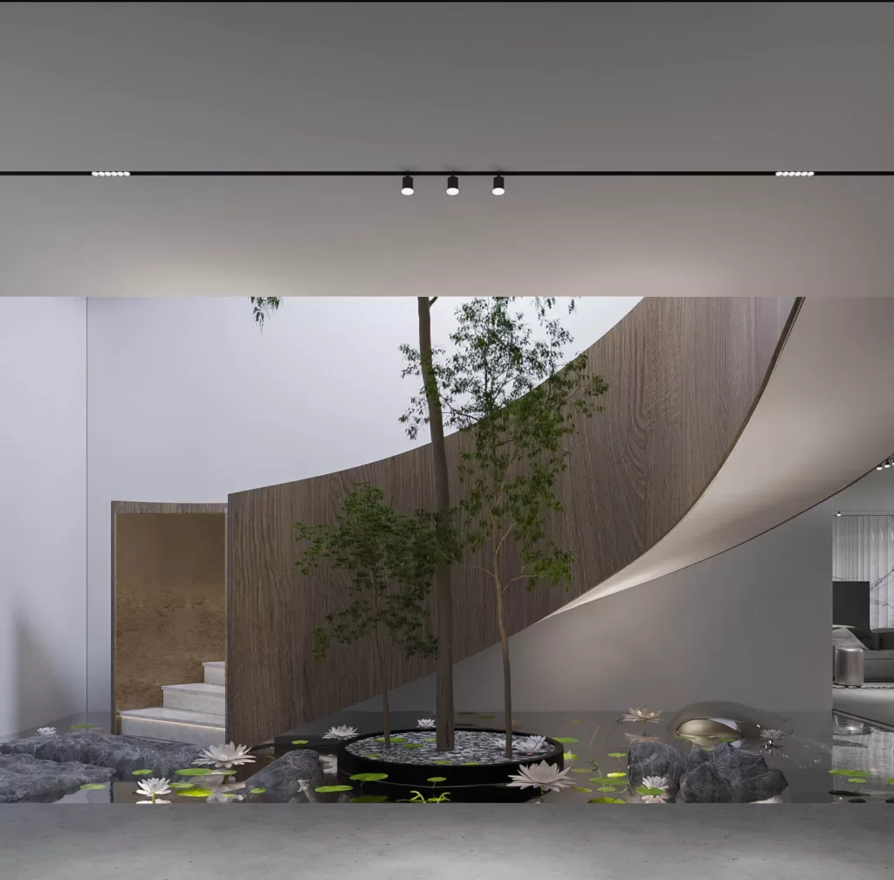
A standout feature is the basement-level main entrance, offering an immersive arrival experience. Far from a typical service area, the basement was transformed into a vibrant entertainment zone, including a spa, club, salon, and flexible-use areas, all visually connected through a dramatic sunken garden and waterfall.
To ensure full privacy, resident and service circulation paths were separated, with a dedicated service lift providing discreet vertical access for staff across all floors.
This project exemplifies MEMAR Architecture’s commitment to tailored design, where every space is purposefully crafted to enhance both daily living and architectural distinction.
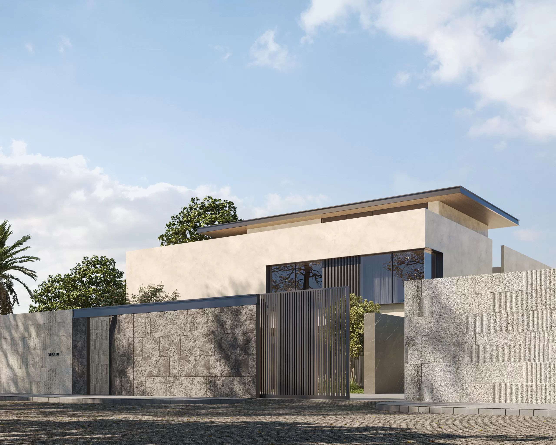
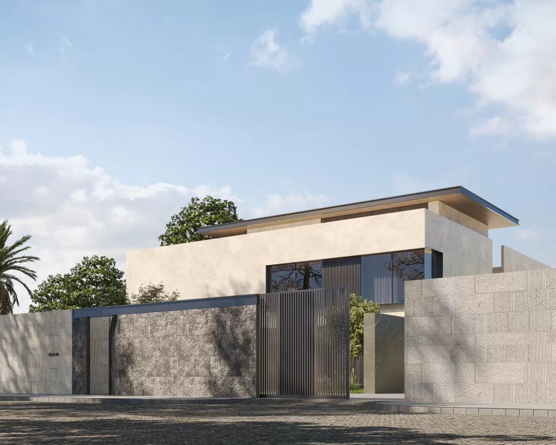
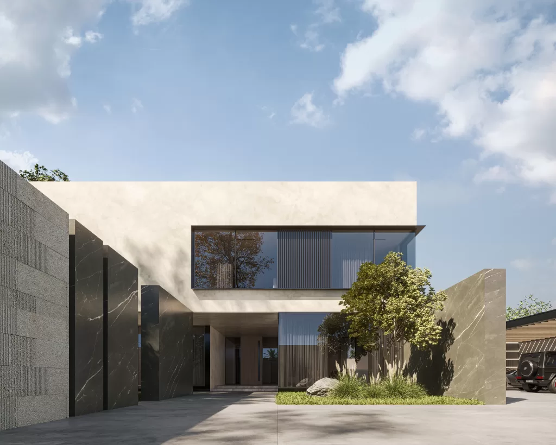
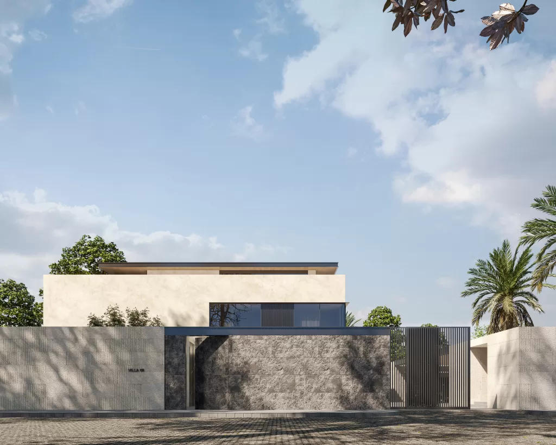
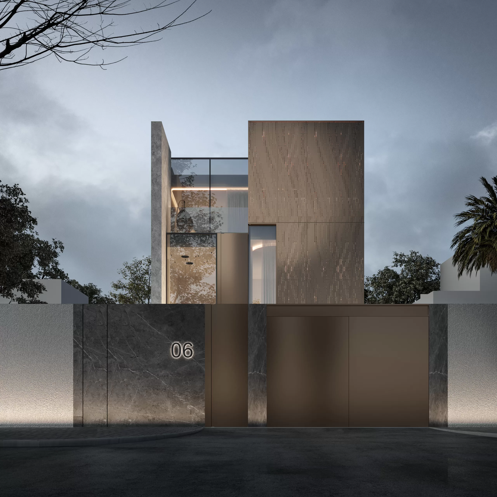
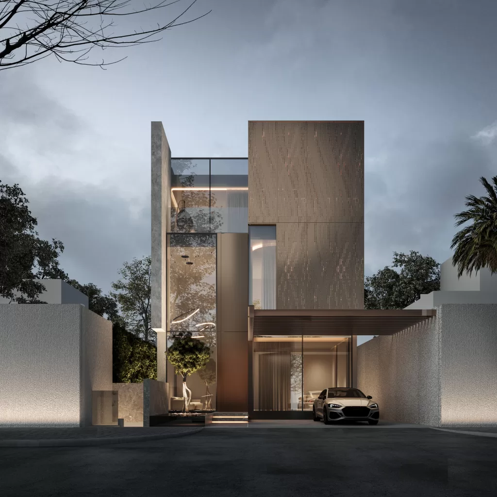
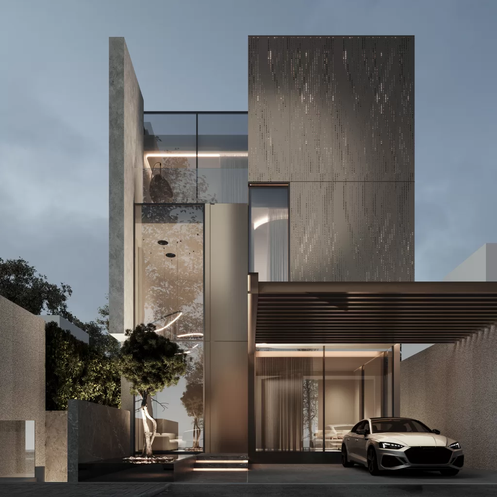
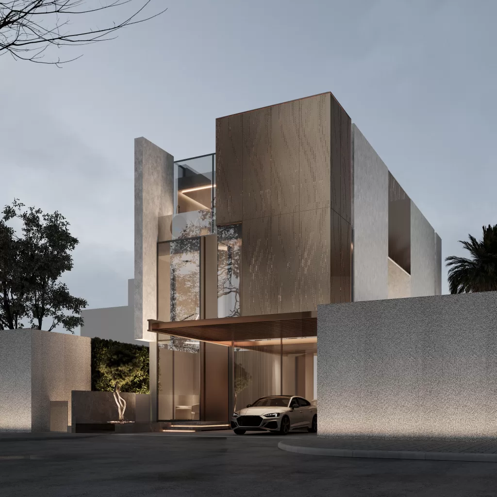
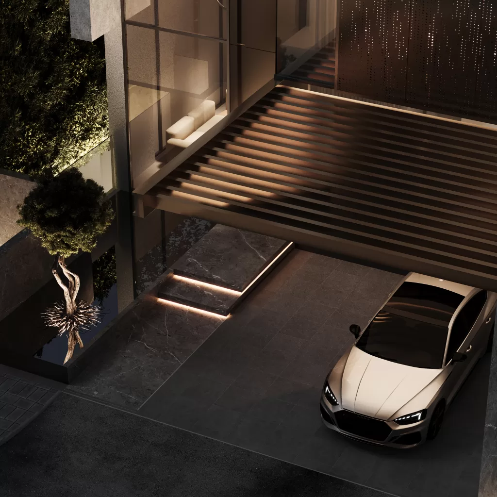
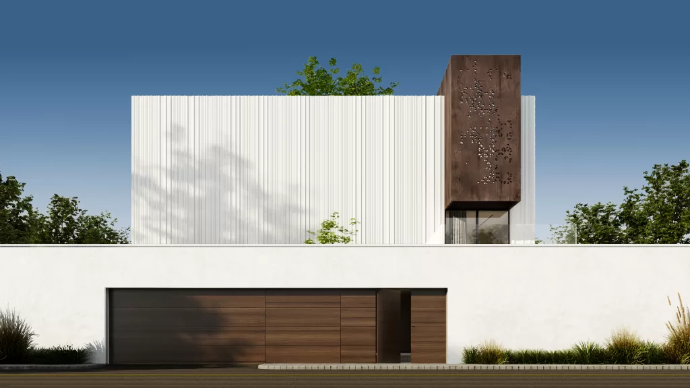
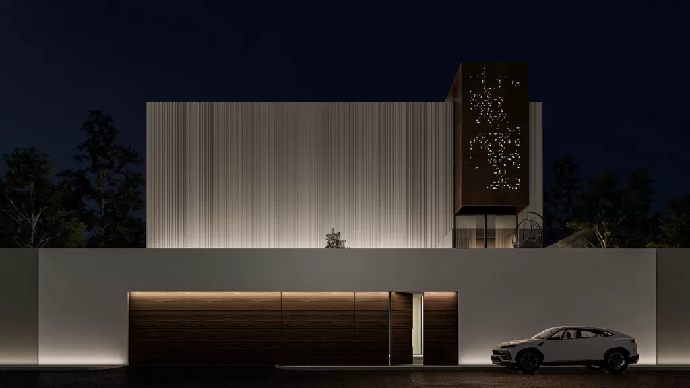
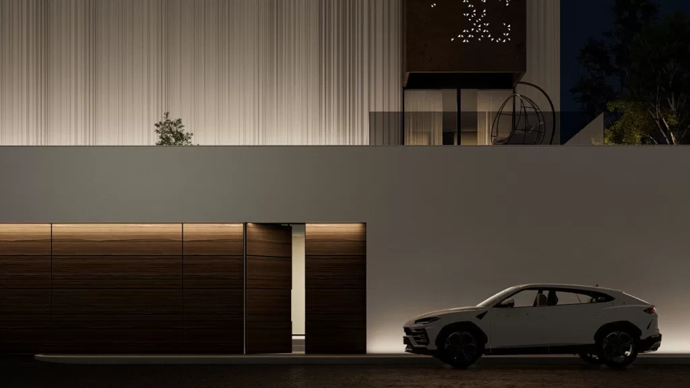
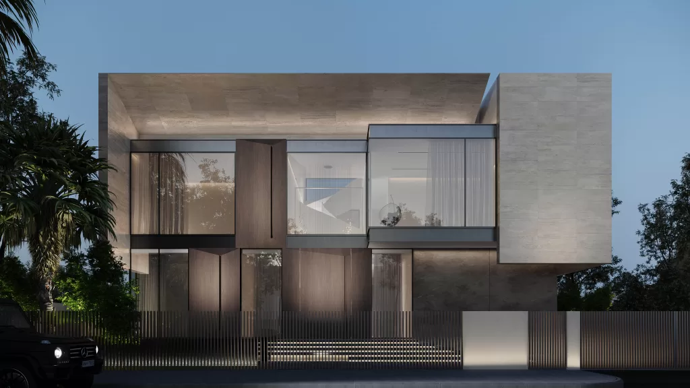
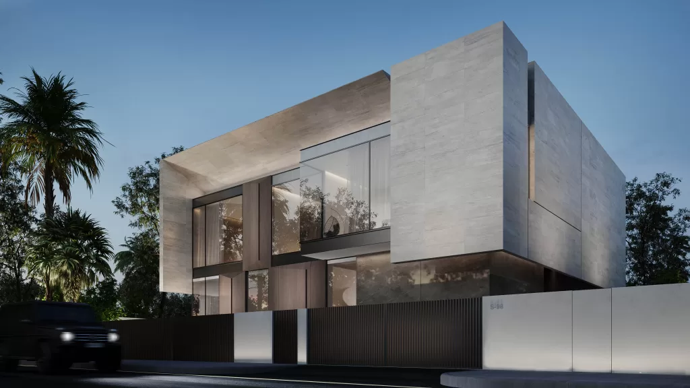
A masterpiece designed by our team MEMAR is the 4280 SQ.M villa in Ajman. It features an elegant front facade featuring harsh stone, a slatted metal gate, and white and gray marble accents. The design prioritizes privacy for residents, creating a sophisticated and secluded living space.
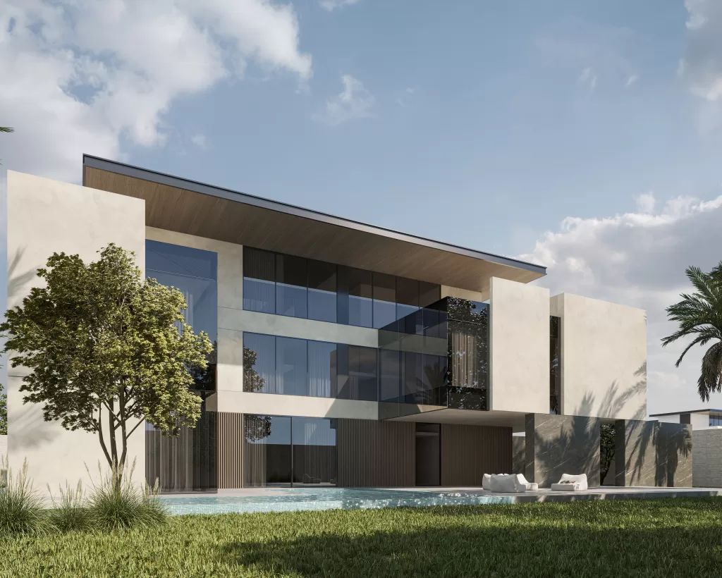
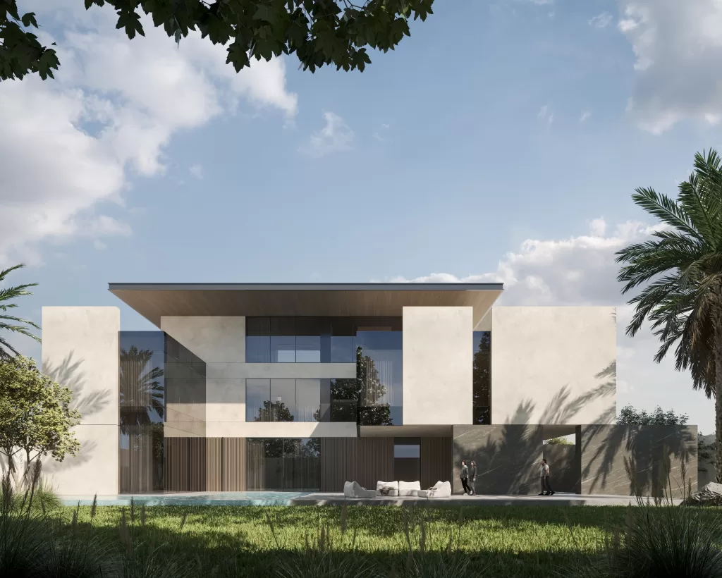
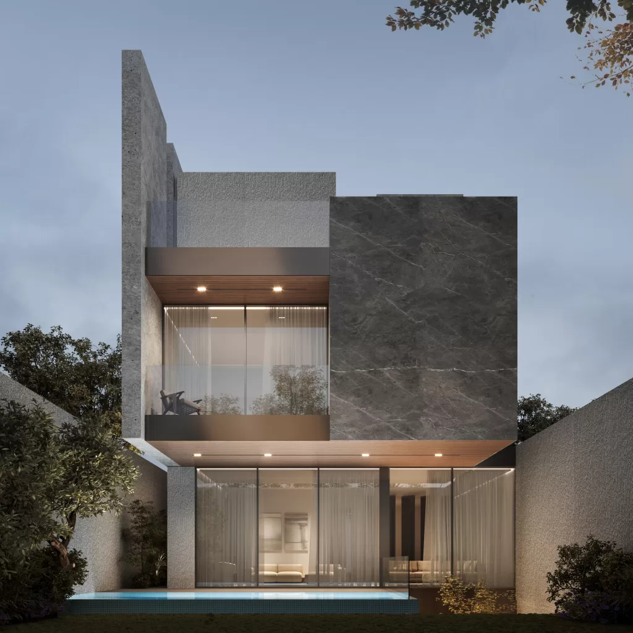
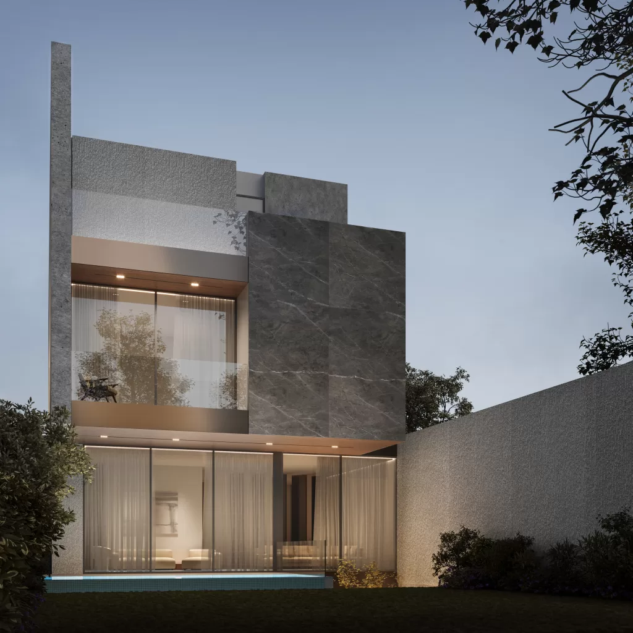
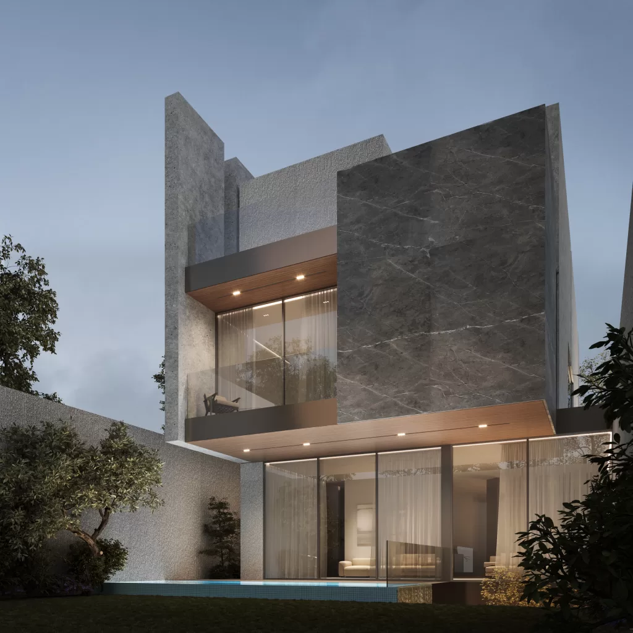
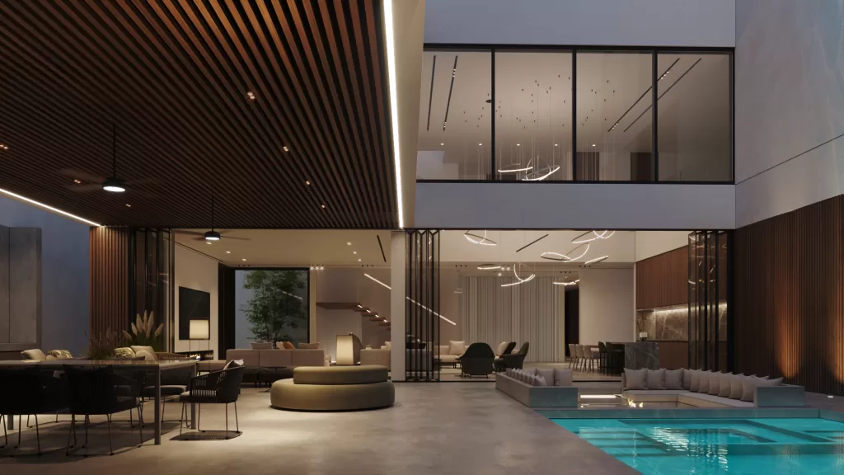
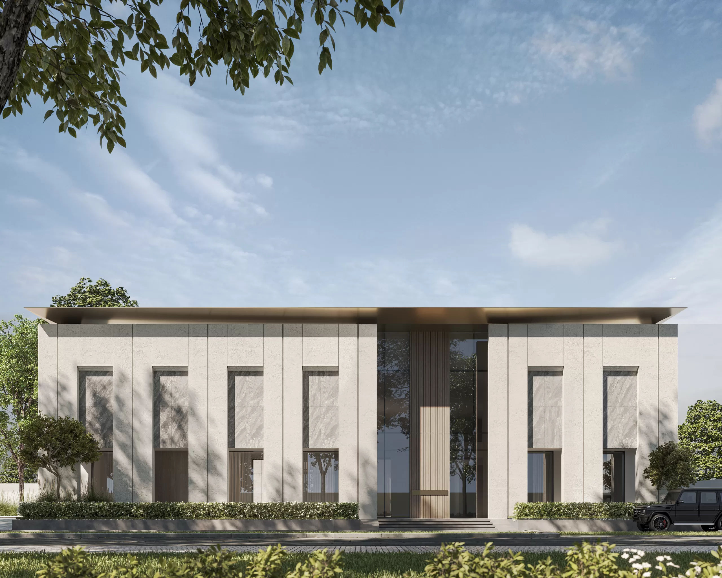
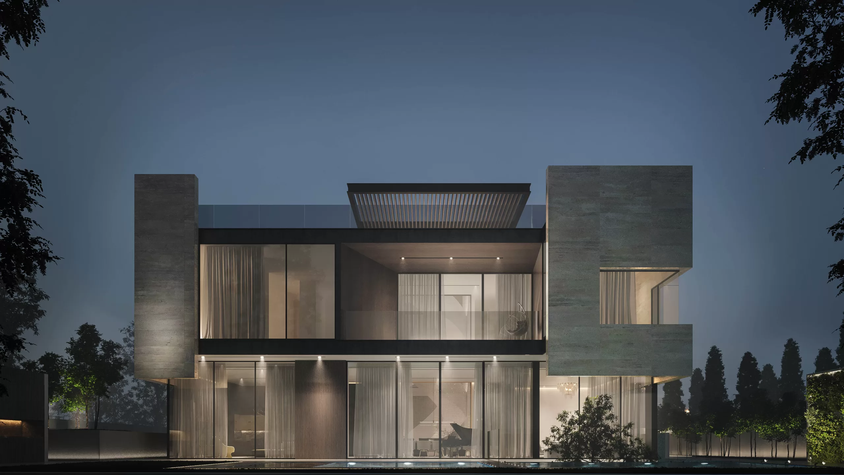
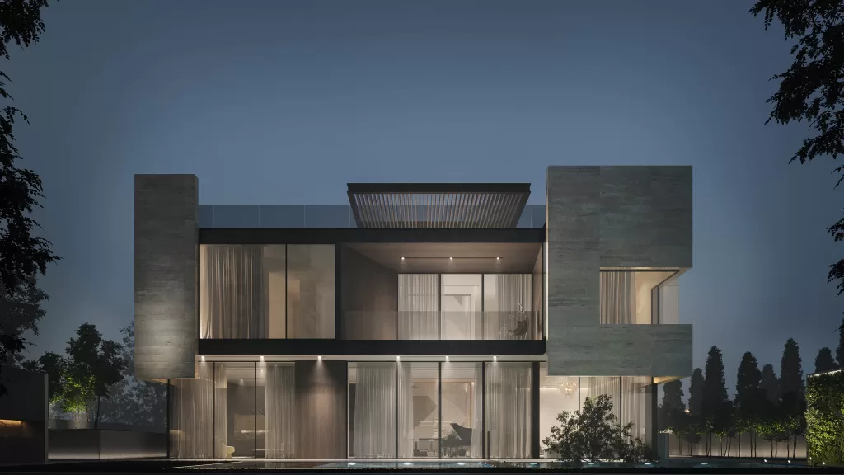
The back side of the villa has been meticulously designed to enhance its visual appeal and ambiance. Dark glass facades were strategically used to highlight the surrounding views, allowing natural light to be reflected. This design choice not only creates a captivating atmosphere but also adds an element of excitement and sophistication to the property.
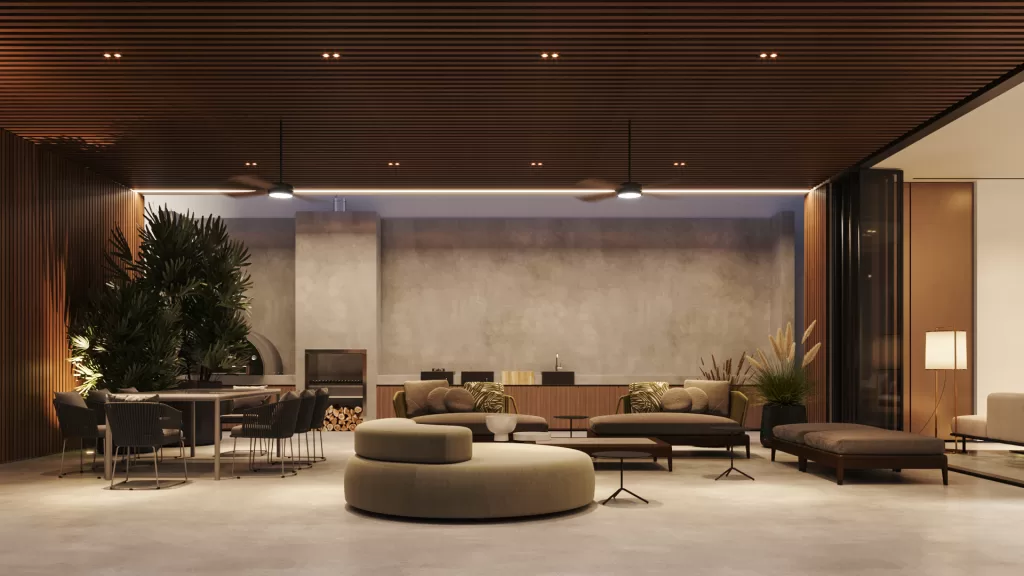
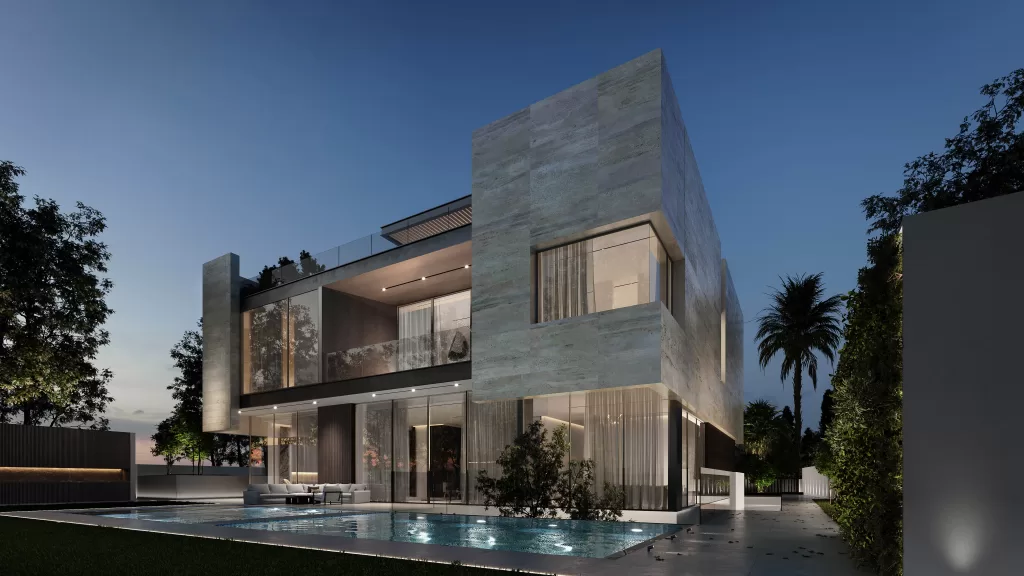
Moreover, the inclusion of a glass-enclosed swimming pool in this area contributes to providing a peaceful and luxurious atmosphere with a cozy seating area near the pool. The combination of these elements creates an attractive and stunning space for entertaining and entertaining.
This villa’s design focuses on balance and harmony, using materials that embody modernity and sustainability. The concrete finish wall and cracked concrete texture create a bold, authentic atmosphere, adding depth and character to the structure.
To enhance the aesthetic, Armani Greystone is seamlessly incorporated, introducing an element of refined luxury. The combination of rugged concrete and sleek stone reflects a modern sensibility, balancing raw texture with elegant sophistication. This thoughtful interplay of materials ensures that the facade is both visually striking and environmentally conscious, making it a statement of contemporary architecture.
The Armani Greystone envelops the back facade, providing a refined and luxurious surface that strikes a perfect balance between modern aesthetics and timeless appeal. The smooth texture of the stone reflects light beautifully, creating a soft shimmer that enhances the beauty of the exterior throughout the day.
This elegant treatment not only complements the surrounding natural landscape but also integrates seamlessly with the outdoor living spaces, such as the infinity pool and lush gardens. The choice of Armani Greystone ensures durability, making it resistant to the elements while maintaining its sophisticated appearance over time.
In addition to its functional benefits, the stone treatment introduces layers of depth and character to the exterior. The unique variations in color and texture create visual interest, drawing the eye and inviting exploration of the surrounding environment.
Overall, this meticulous attention to detail elevates the ambiance of the villa, transforming the back facade into a tranquil yet captivating retreat. It is a harmonious blend of luxury and nature, offering a serene escape from the everyday hustle and bustle.
Mr. Haji Villa – A Statement of Luxury Villa Design in the UAE
Mr. Haji Villa by Memar Architecture features a grand double-height entrance, luxury materials, and modern design — a true example of luxury villa design in the UAE.
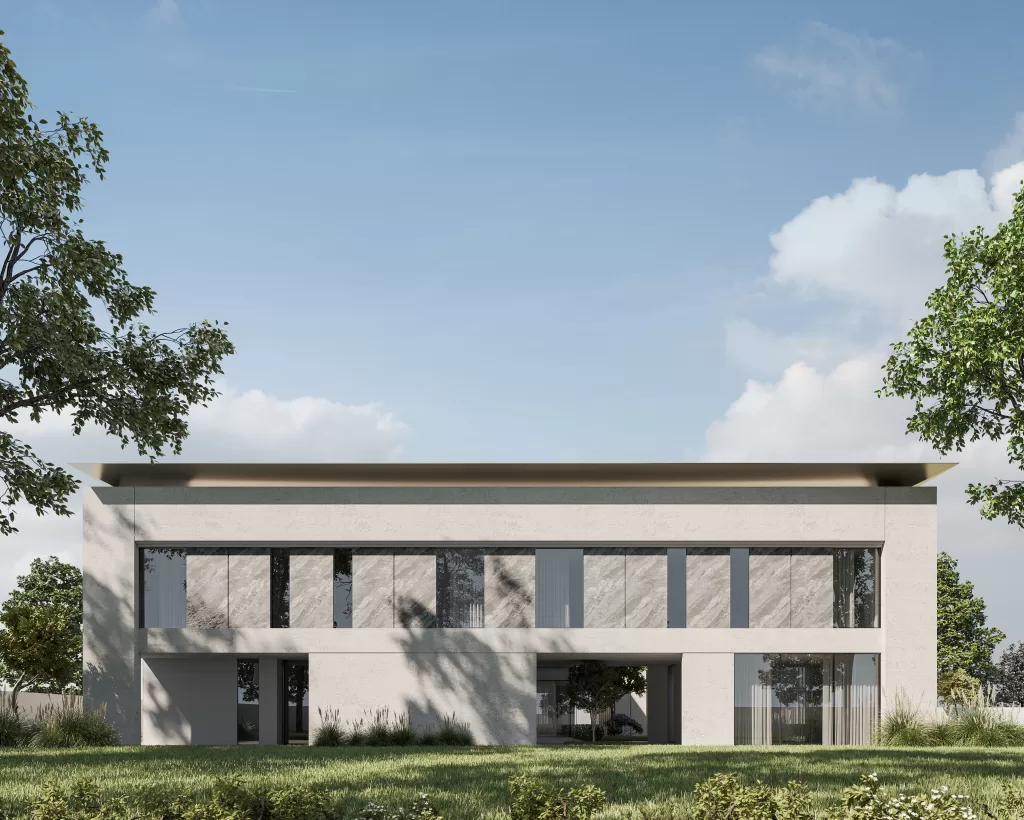
Designed by Memar Architecture, Mr. Haji Villa embodies refined luxury villa design in the UAE. The striking double-height entrance immediately captures attention, creating an unforgettable first impression.
The façade blends natural stone, rich wood, polished brass, and a tranquil water feature—hallmarks of modern home architects focused on creating homes that balance grandeur and serenity.
Each material elevates both form and function, ensuring the exterior matches the villa’s sophisticated interior experience.
The villa’s grand entrance is designed to set a bold tone for the overall space. The double-height entryway, with its expansive use of materials, creates a sense of drama and luxury. This entryway not only serves as a functional element but also enhances the architectural impact of the villa.
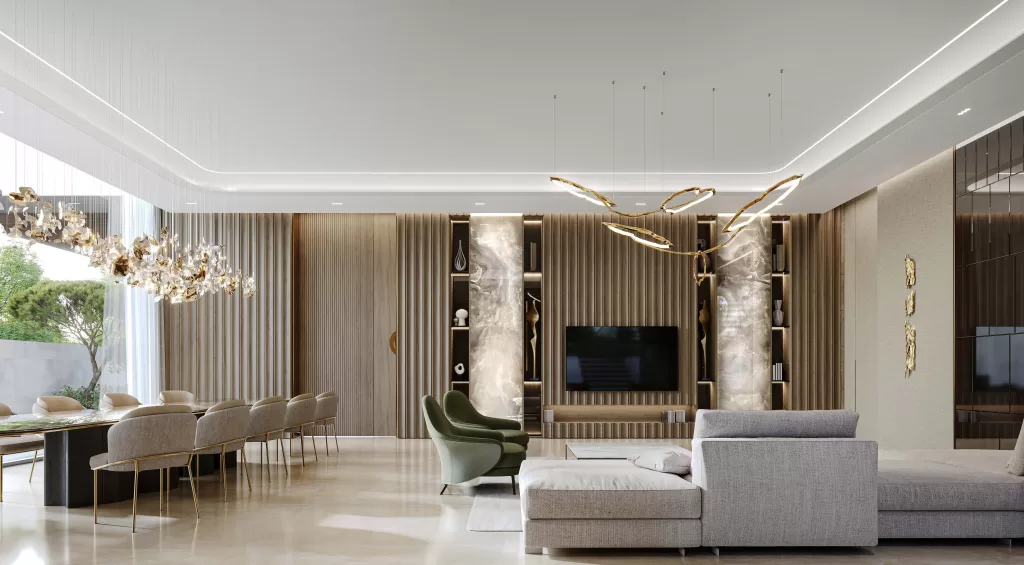
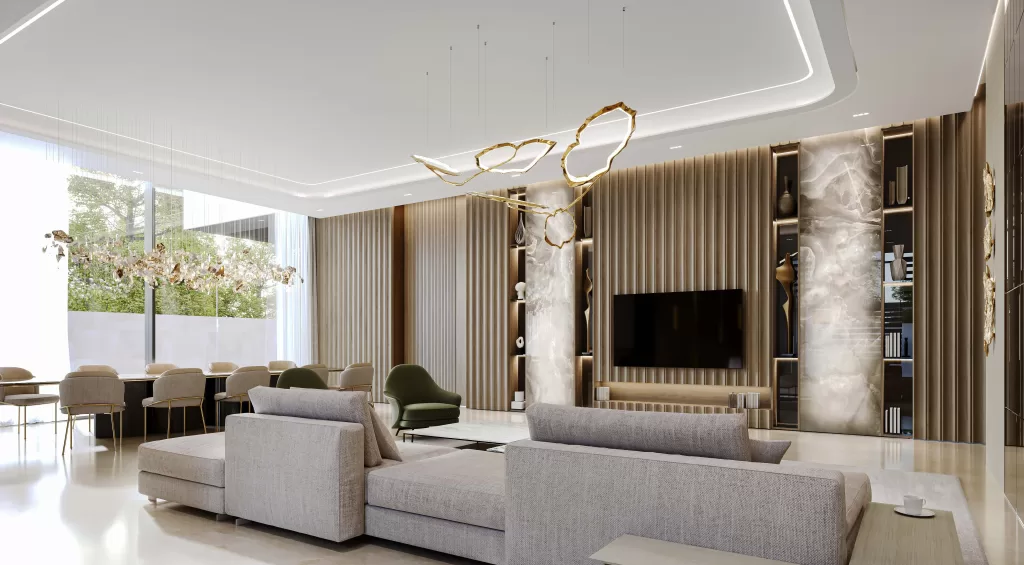
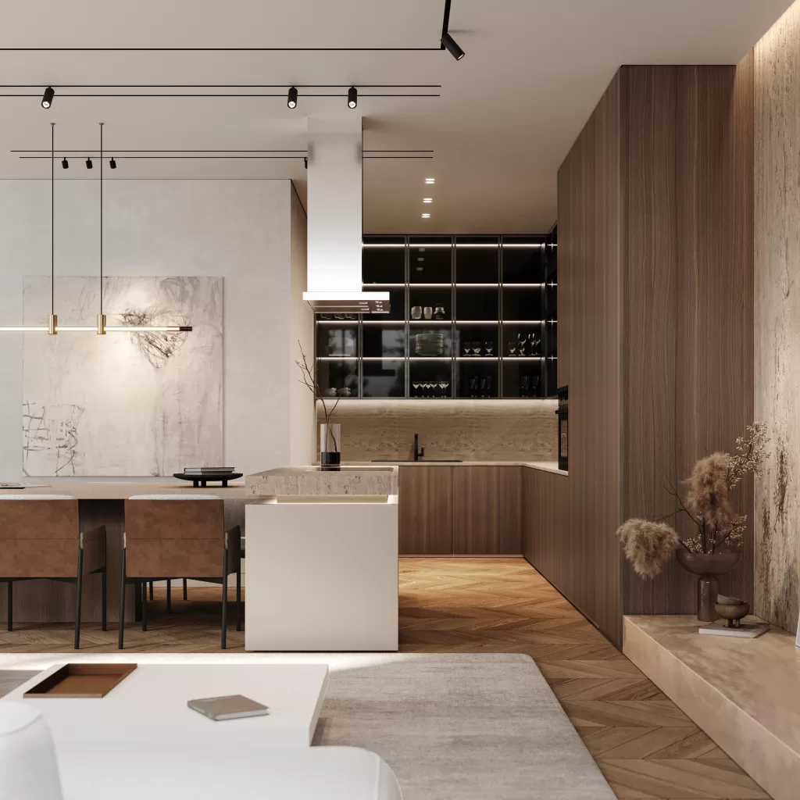
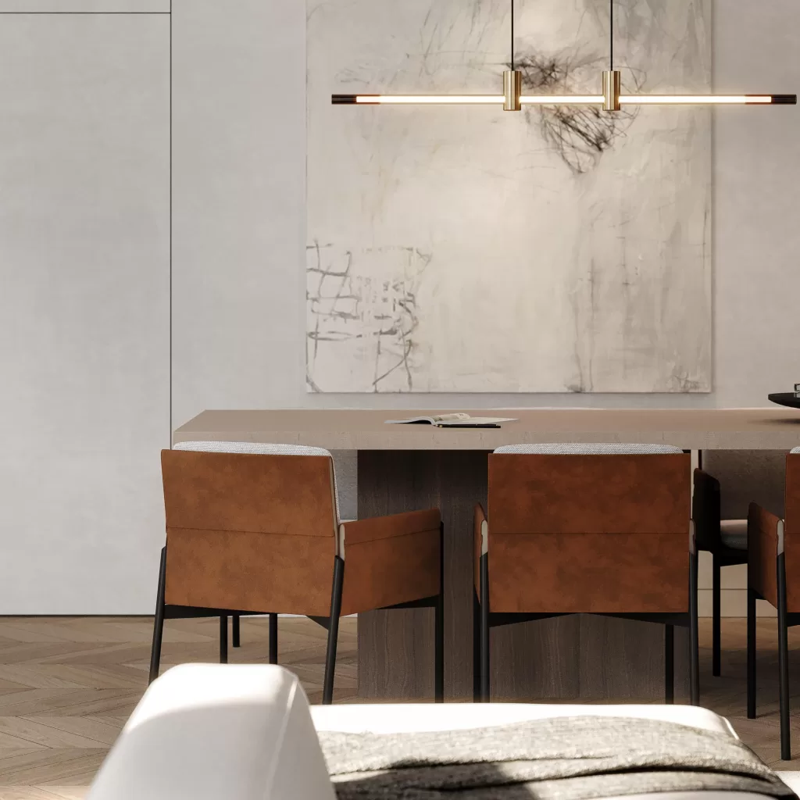
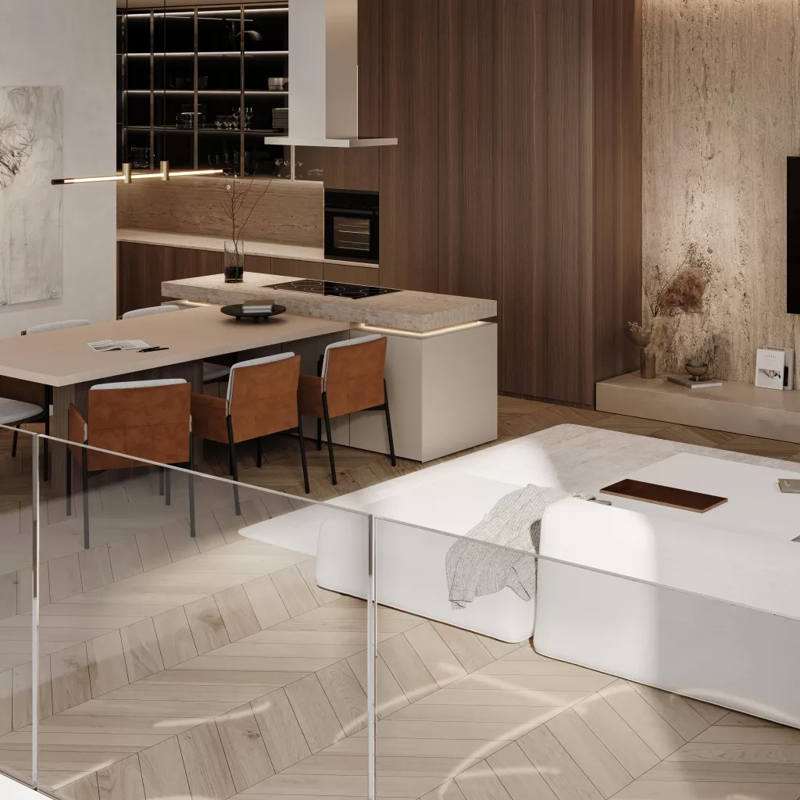
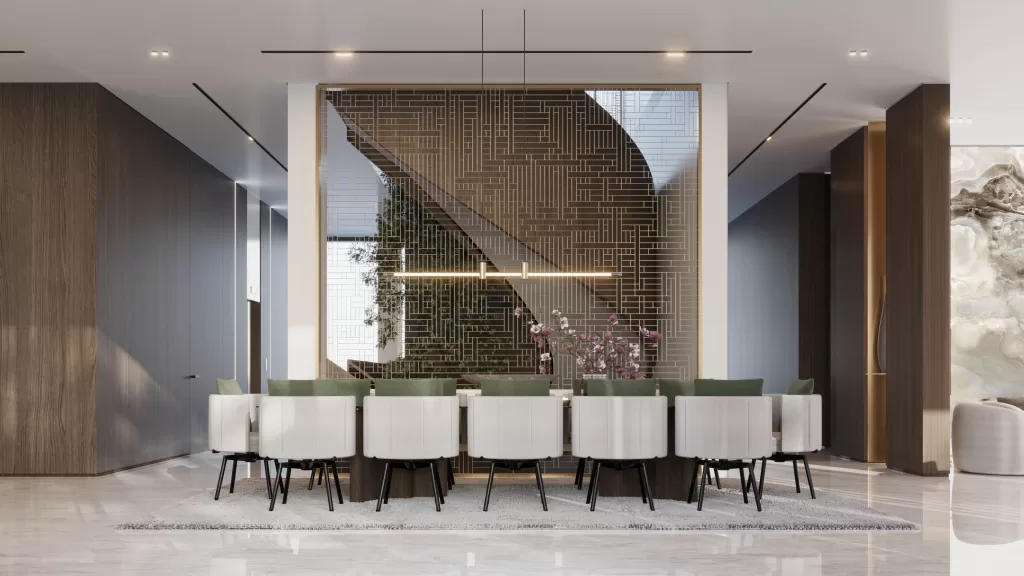
The open-plan dining area is seamlessly integrated with the living room, becoming the heart of the home. Designed for joyful gatherings and memorable family moments, the space flows effortlessly with views of the outdoors. The dining area’s calm and serene environment transforms each meal into an enjoyable experience.
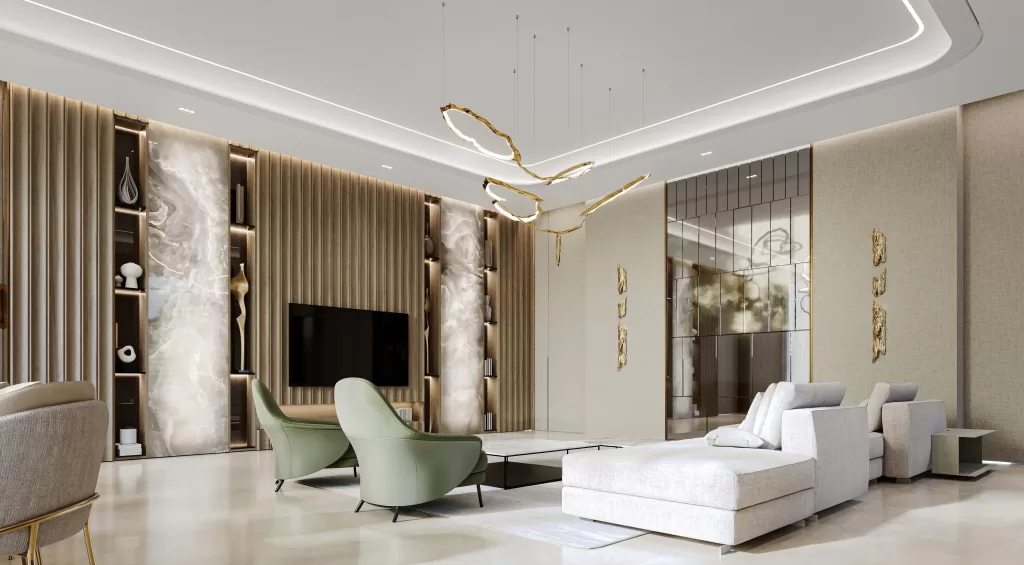
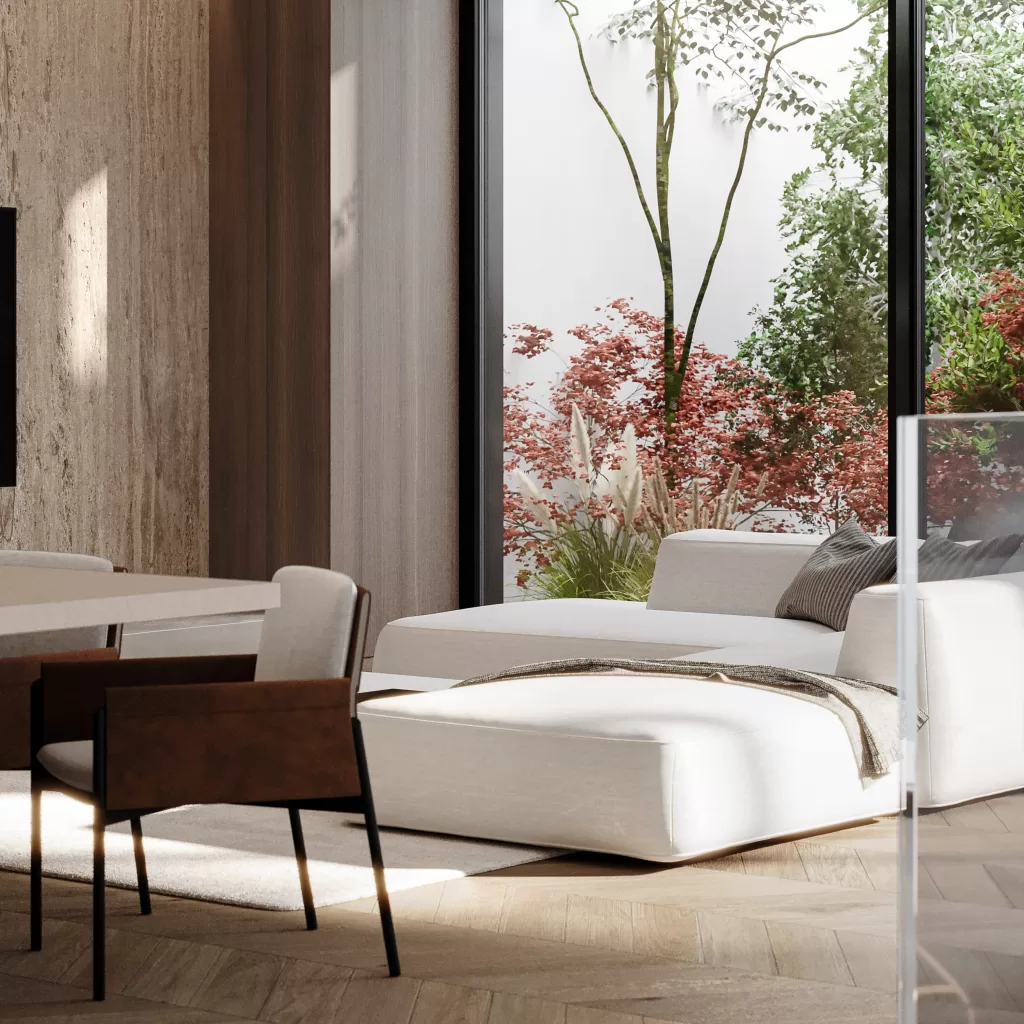
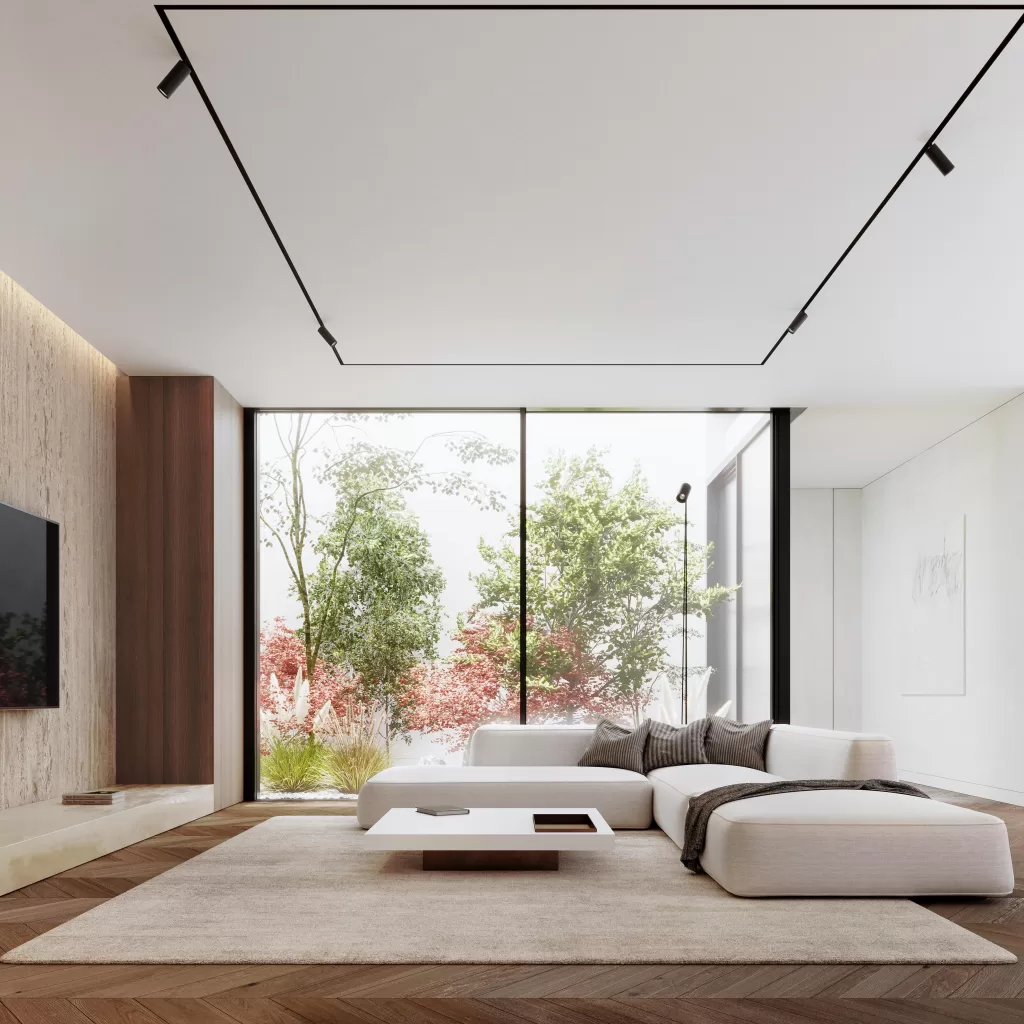
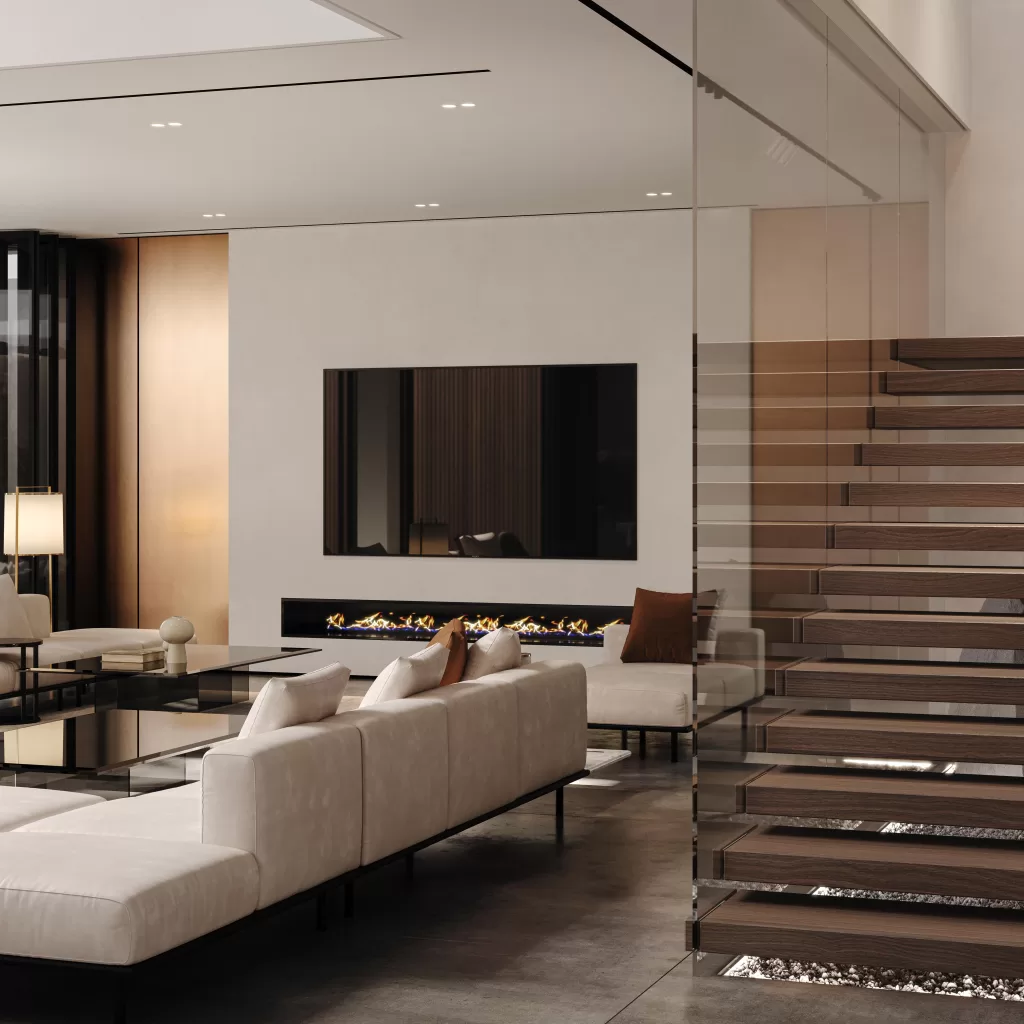
This living room, designed for both comfort and style, opens to outdoor views, creating a light and airy atmosphere. The smooth transition between the dining and living areas fosters a warm, family-friendly environment. With comfortable seating and expansive windows, this room encourages relaxation and togetherness.
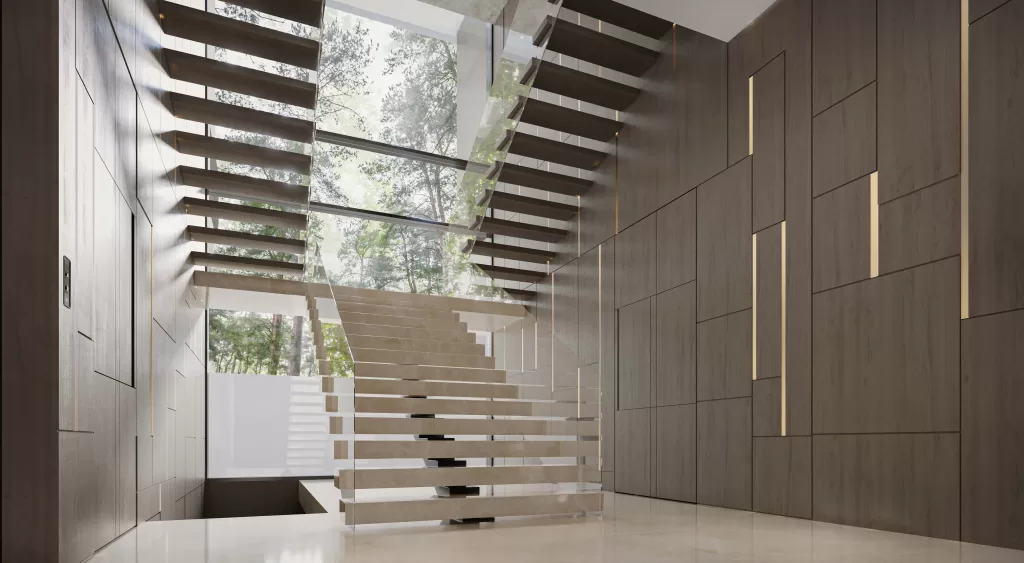
A bold design statement is made with the bifurcated timber staircase, complemented by sleek glass railings. This combination not only enhances the aesthetic appeal but also elevates the overall experience of moving through the villa, offering both elegance and functionality.
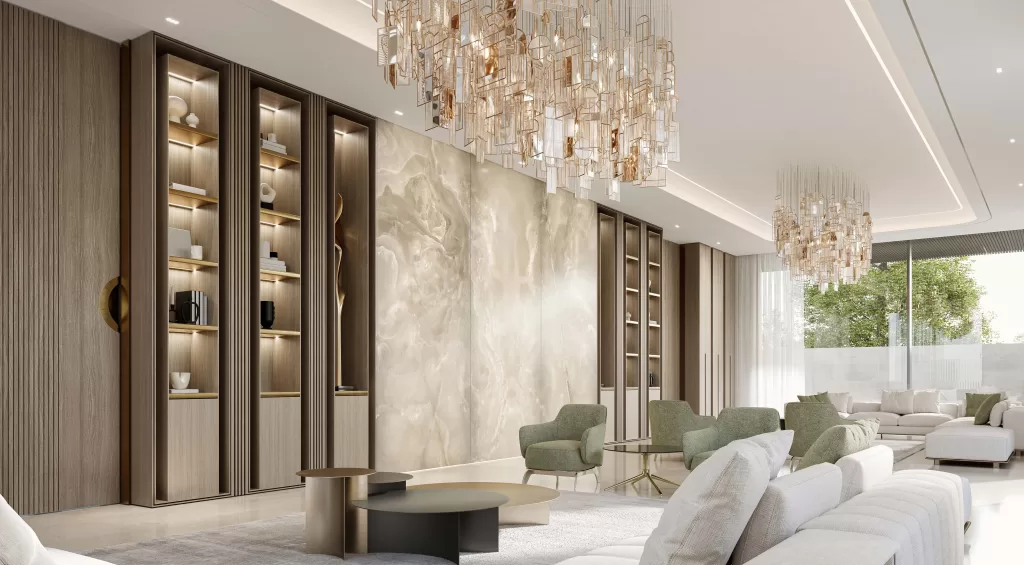
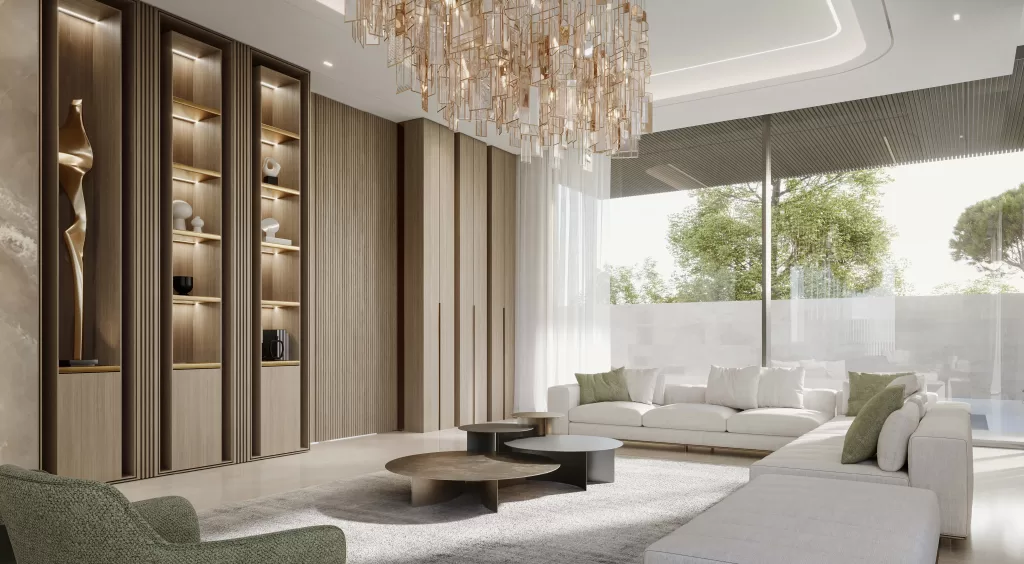
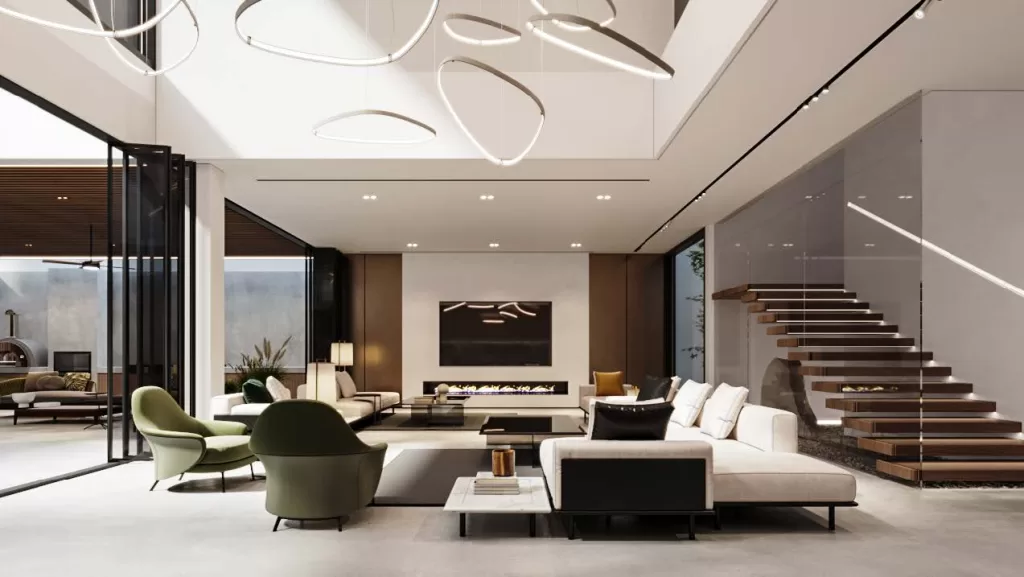
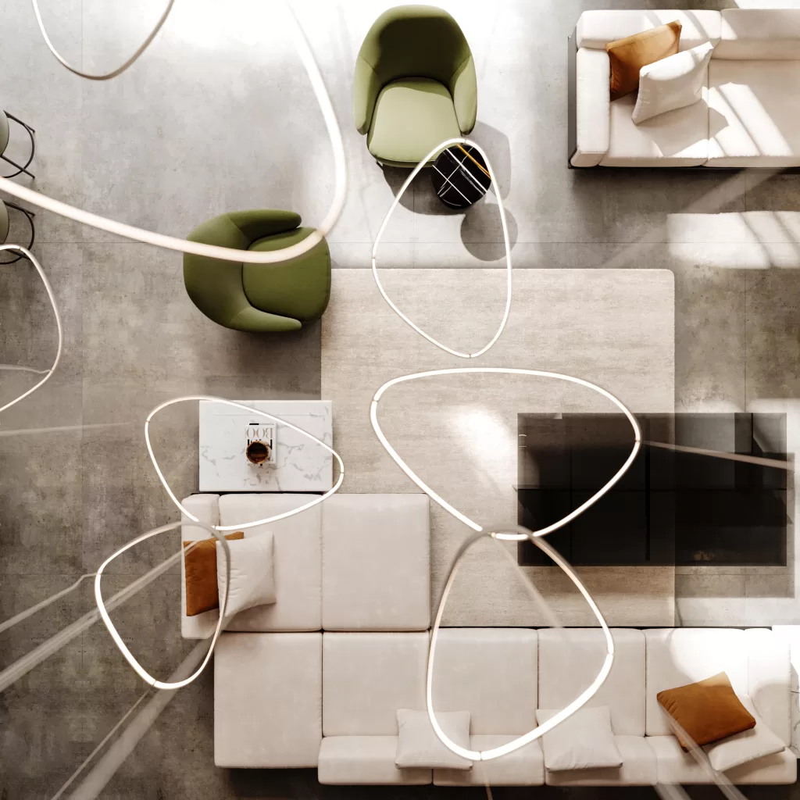
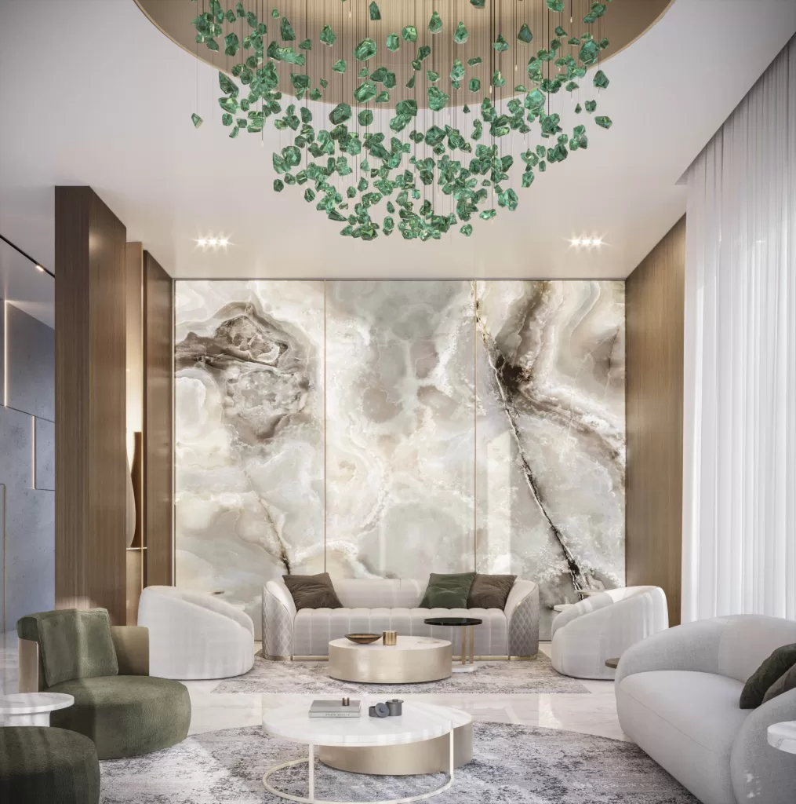
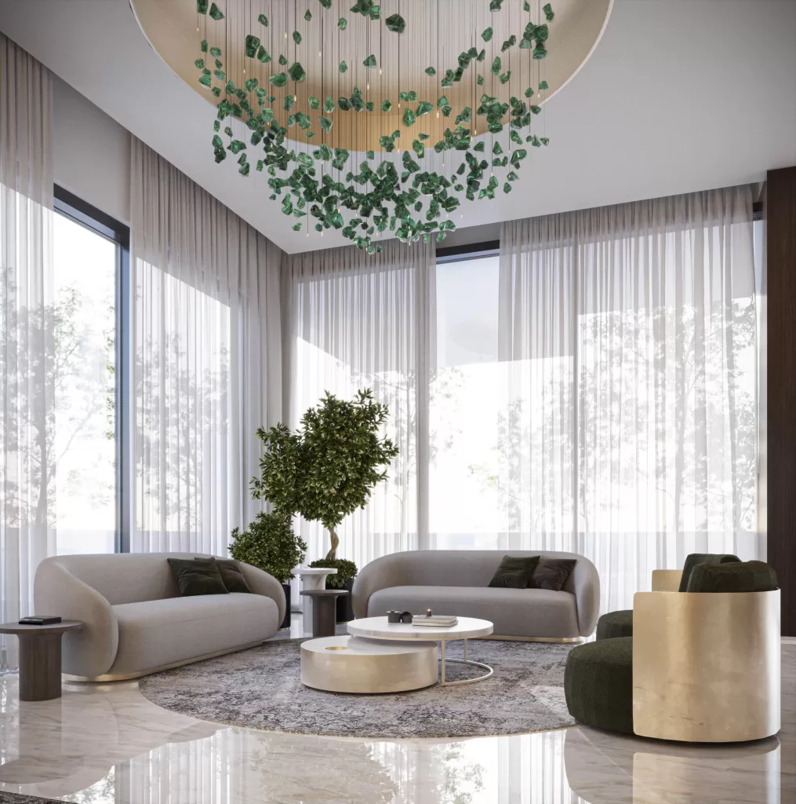
The formal living room exudes elegance with its combination of white marble and wood accents. The minimalist material palette enhances the modern, chic vibe of the room. Off-white and dark green furnishings are thoughtfully placed to establish a peaceful and serene ambiance, perfect for hosting guests in a refined setting.
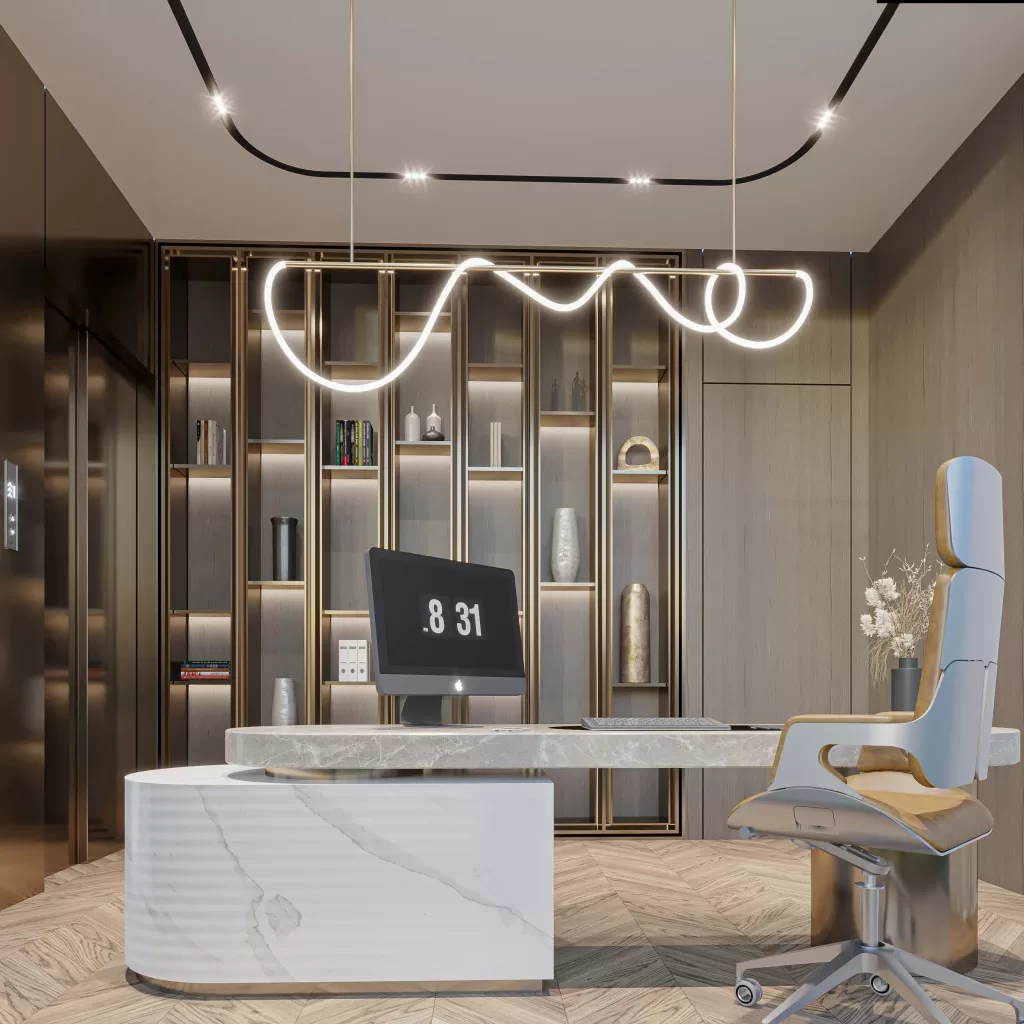
The villa includes a dedicated office space designed by MEMAR Architecture to encourage productivity and focus. This comfortable and quiet area allows residents to work efficiently in a peaceful environment, ensuring that their professional tasks are carried out in an organized, distraction-free zone.
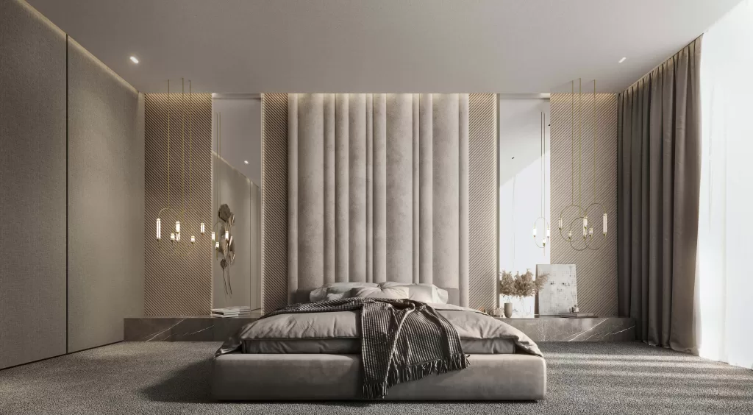
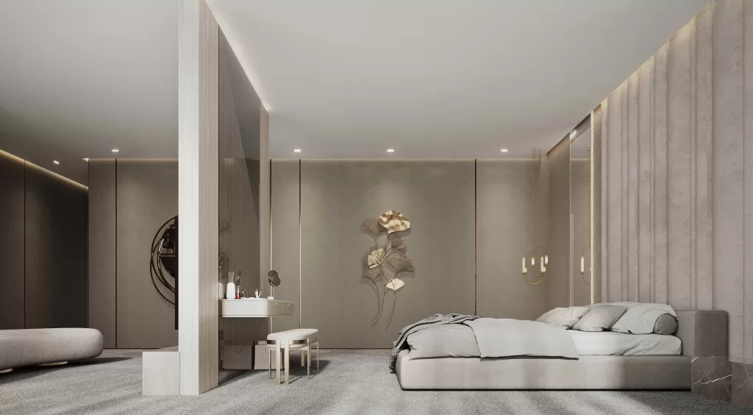
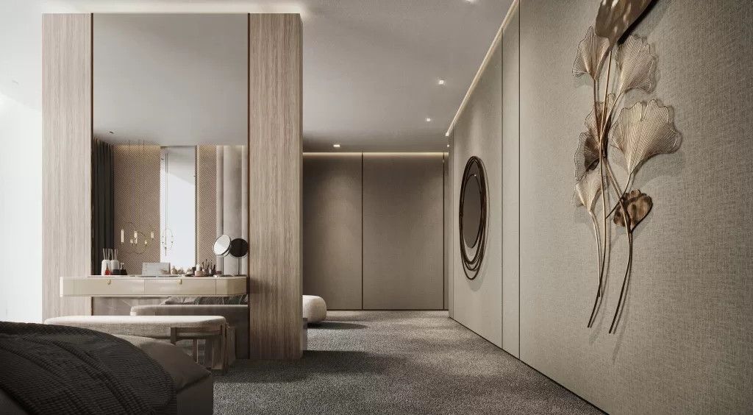
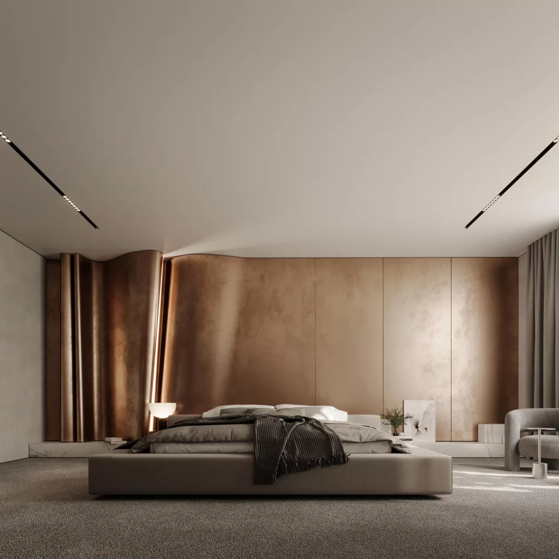
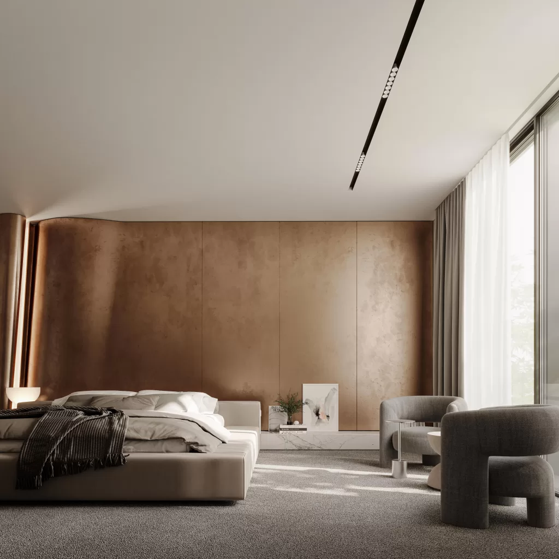
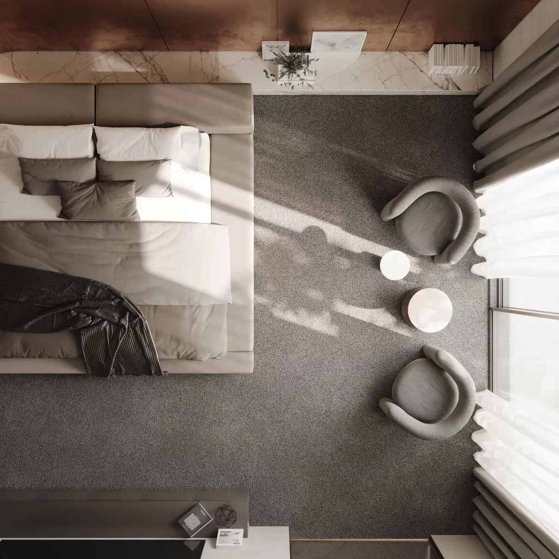
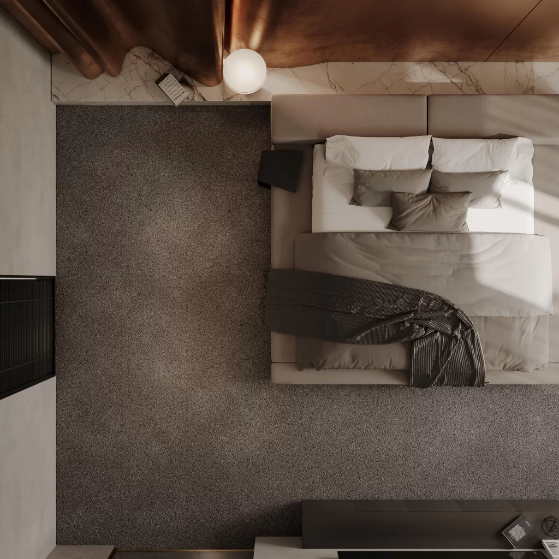
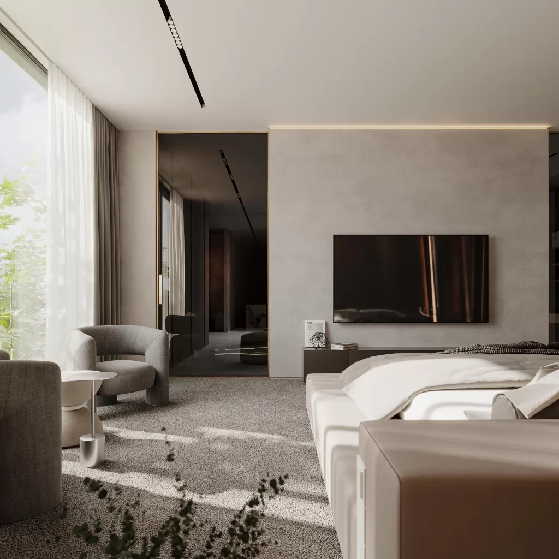
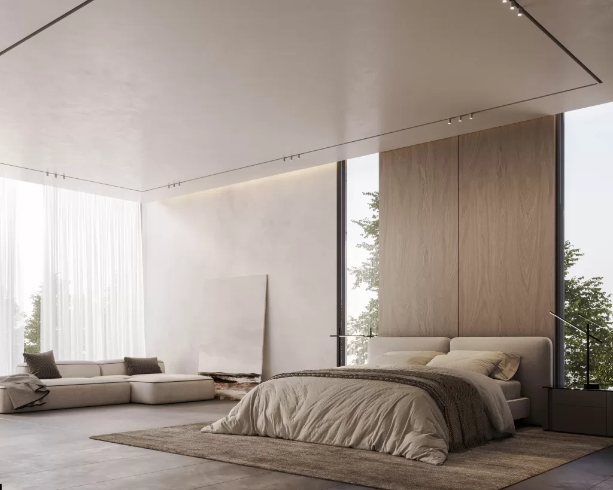
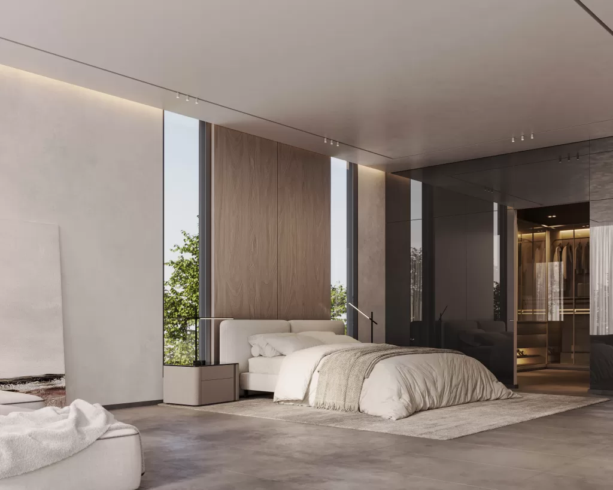
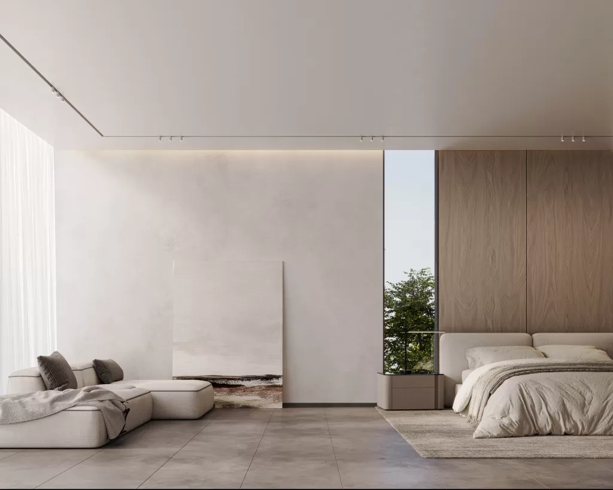
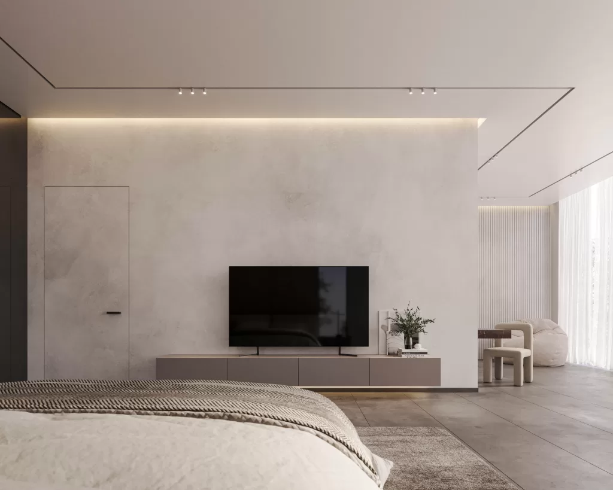
The master bedroom serves as a tranquil retreat, designed with a neutral color palette that promotes relaxation. The minimalist design maximizes natural light, creating an environment that is both peaceful and calming. This restful space provides a perfect escape at the end of the day, embodying comfort and mental wellness.
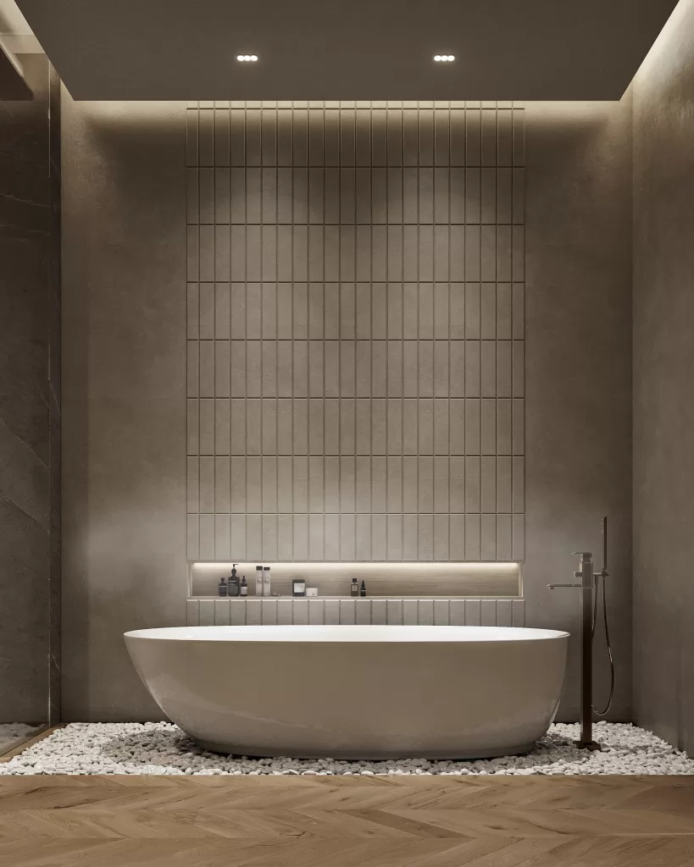
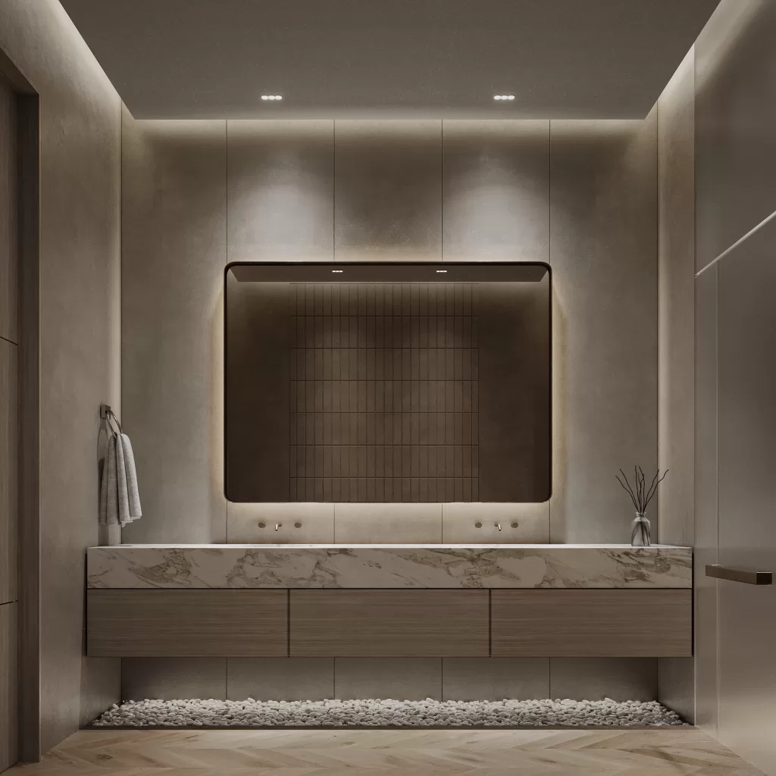
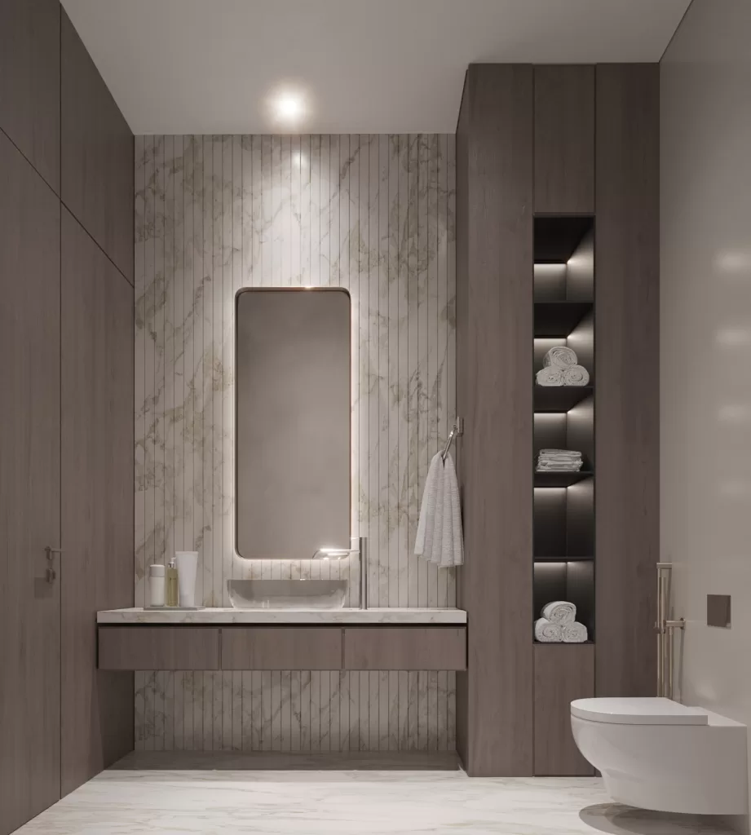
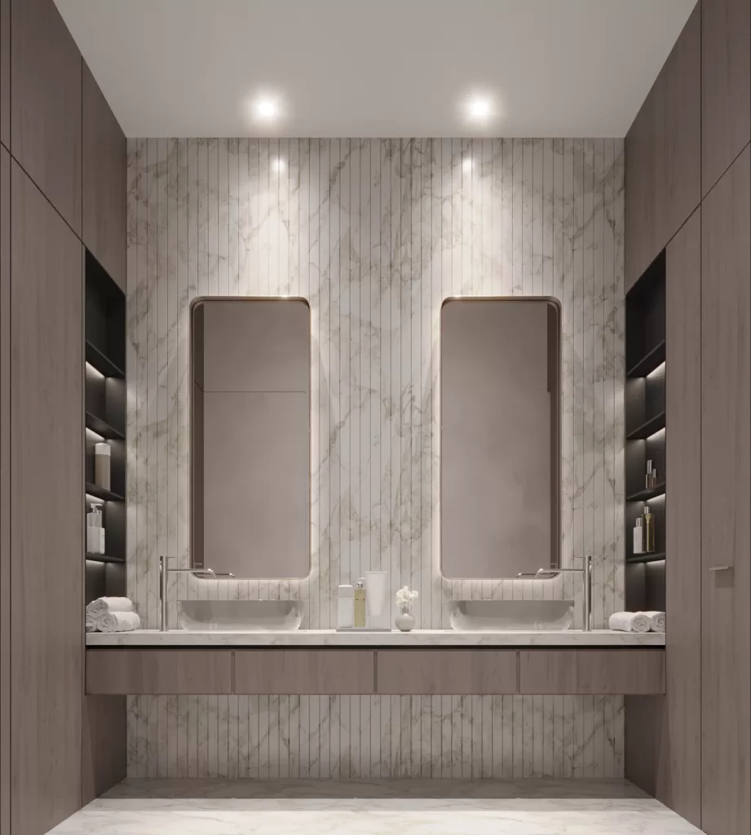
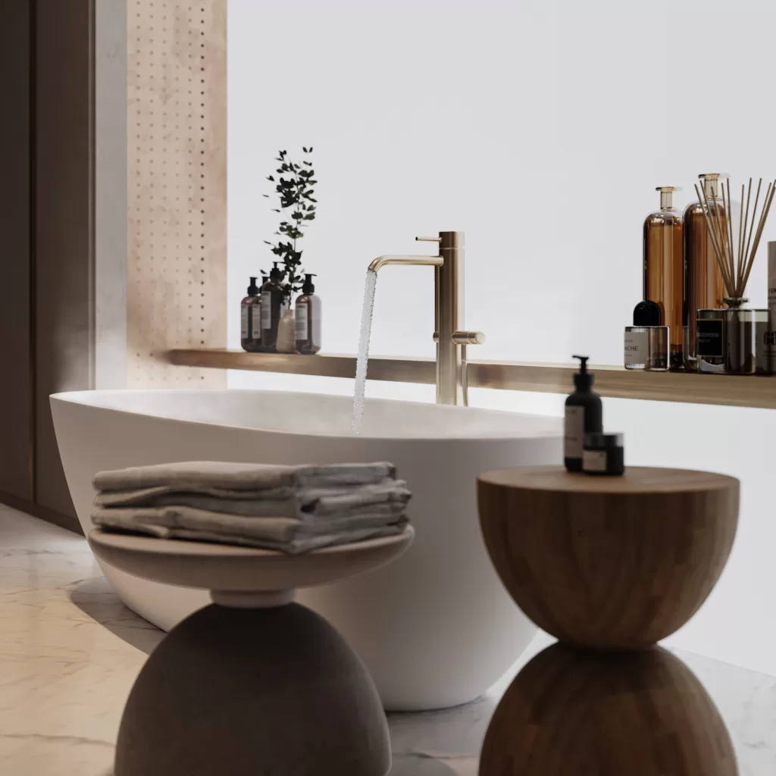
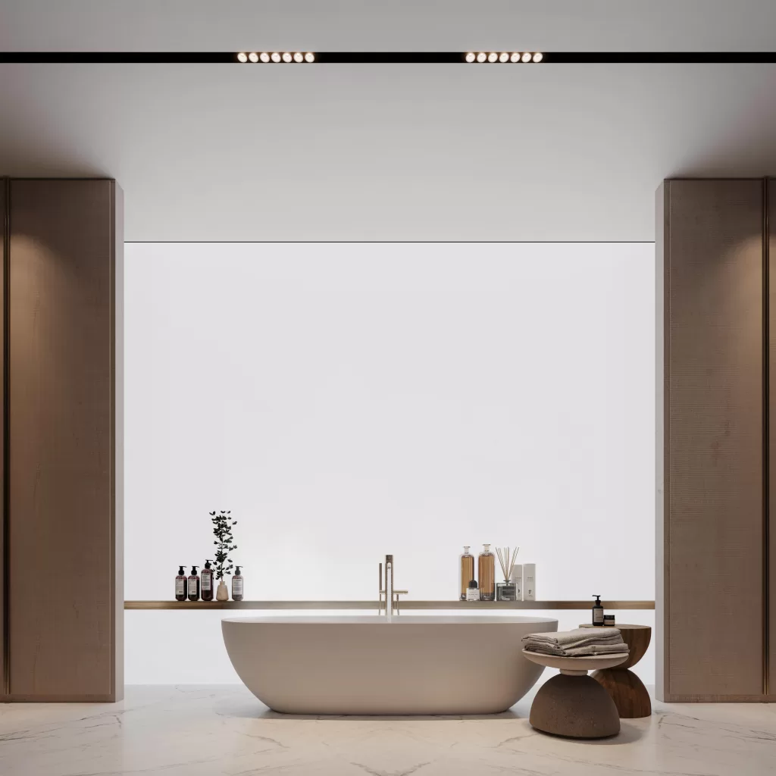
A luxurious sanctuary, the master bathroom features a minimalist yet elegant design with marble finishes and brass accents. The space is thoughtfully crafted to blend functionality with beauty, offering residents a private oasis for unwinding.
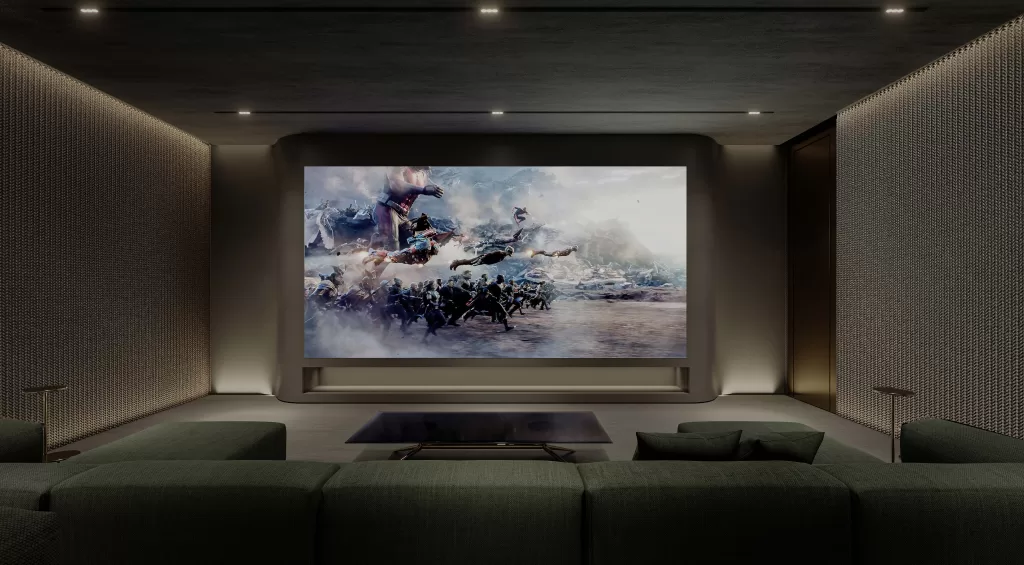
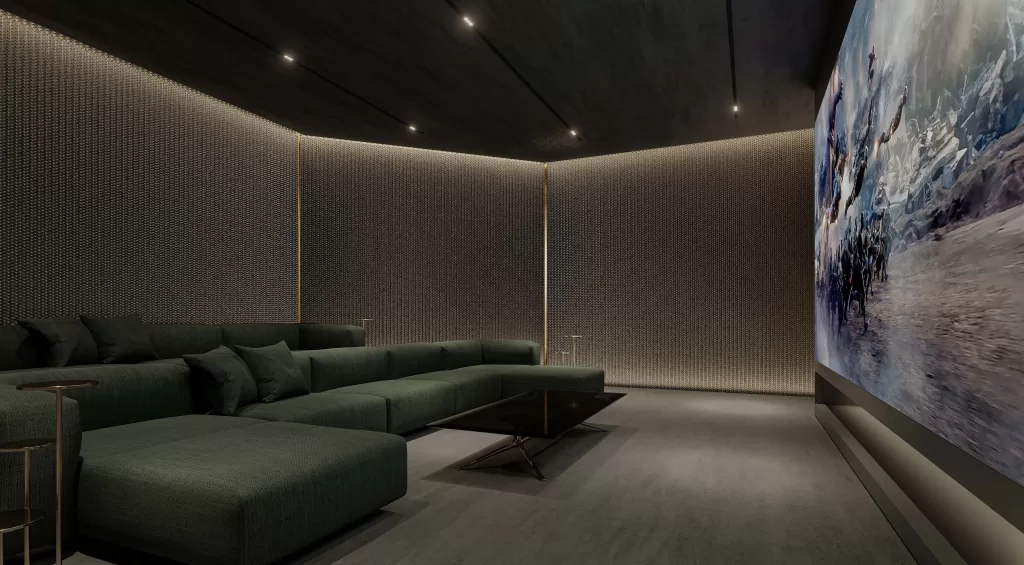
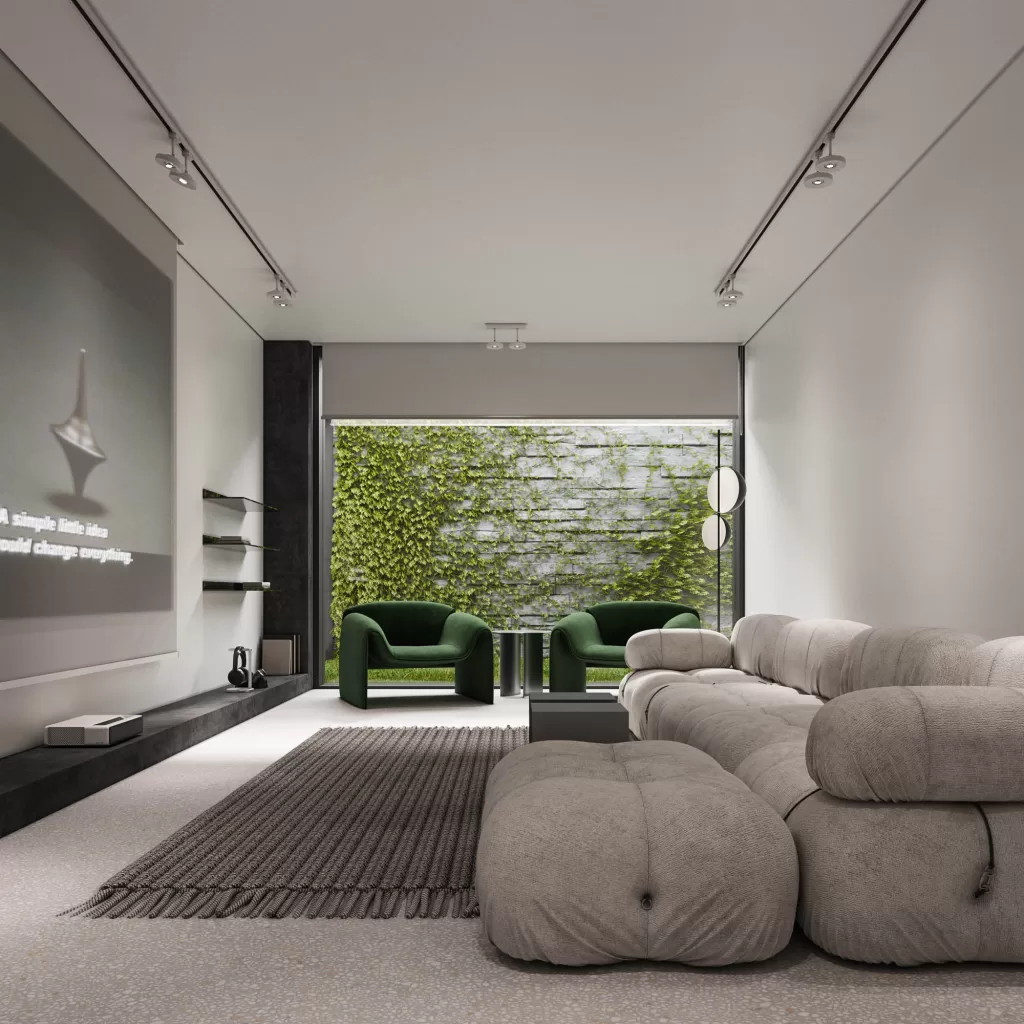
The cinema room is designed as an intimate space for entertainment. Featuring plush seating and advanced audiovisual technology, it’s the ideal area for family movie nights or cozy gatherings with friends. The neutral tones and cozy ambiance make it a perfect spot to unwind and enjoy entertainment in style.
More than just a functional area, the living bathroom in this villa is designed as a space where art and design coexist. With sleek materials and artistic touches, it offers both relaxation and visual satisfaction, transforming it into a true place of luxury.
The simplicity and clean design of this simple modern villa located in the UAE, Abu Dhabi, exudes a sense of inherent warmth and comfort.
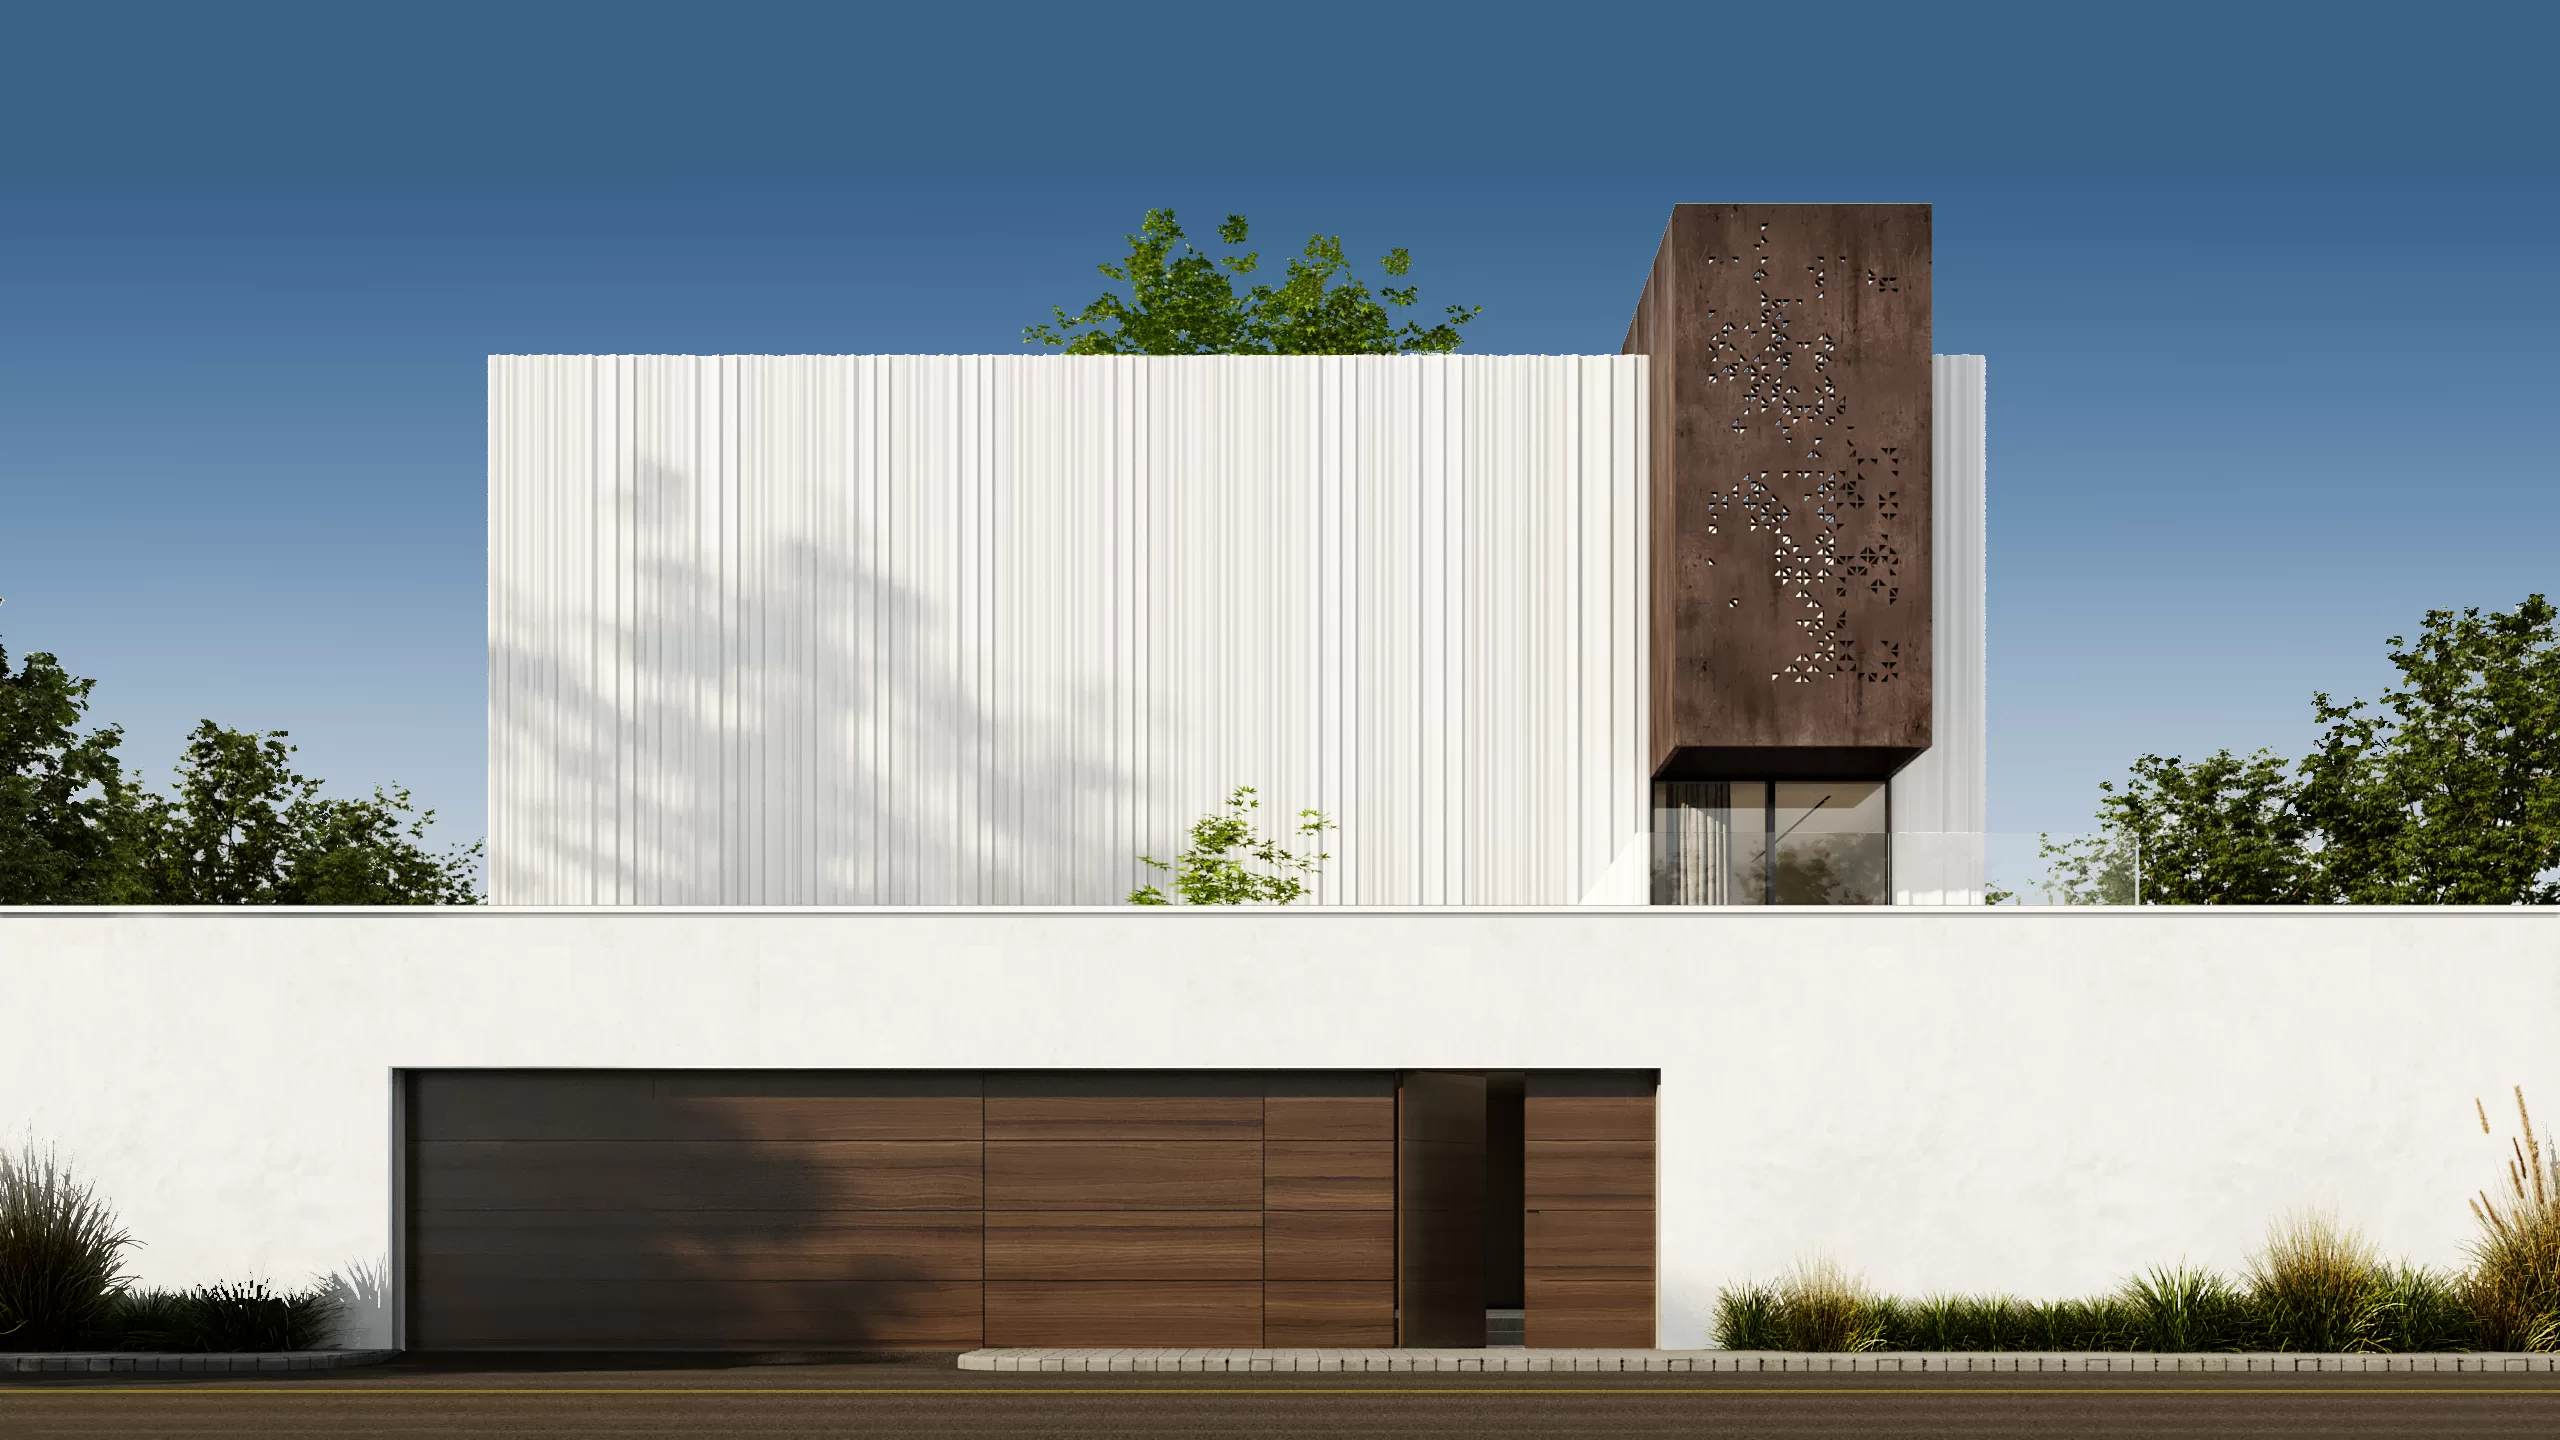
This villa has an exterior of a full solid facade to ensure privacy, with a side balcony below the stunning cantilever.
White metal and wood architecture would always make a perfect match, giving warmth and brightness to the building. The swimming pool is designed carefully, with a shape and style that keep it in line with the theme of the whole villa design. In addition to a suitable size that fits within the surrounding space.
Furthermore, having wooden walls in various areas of the villa, such as the entrance, living room, and kitchen, can always be a creative idea. Wood walls catch the light more interestingly, creating areas of light and shade.
However, a mix of wood, metal, marble, and black glass mirror materials was chosen for the elevated interior design.
Inside, we have the living room open up with the landscape, allowing its residents to sit with a relaxing and enjoyable sensory experience that promotes physical and psychological well-being.
Living with Light and Openness Inside, the main living space opens directly to the landscape, offering an immersive sensory experience. Floor-to-ceiling windows invite natural light and provide a panoramic view of the outdoors, creating a calming visual connection with nature.
The design relies on travertine stone and wood to shape a warm, grounded atmosphere. Soft, earthy-colored walls tie the materials together, making the space a place for rest, reflection, and meaningful connection.
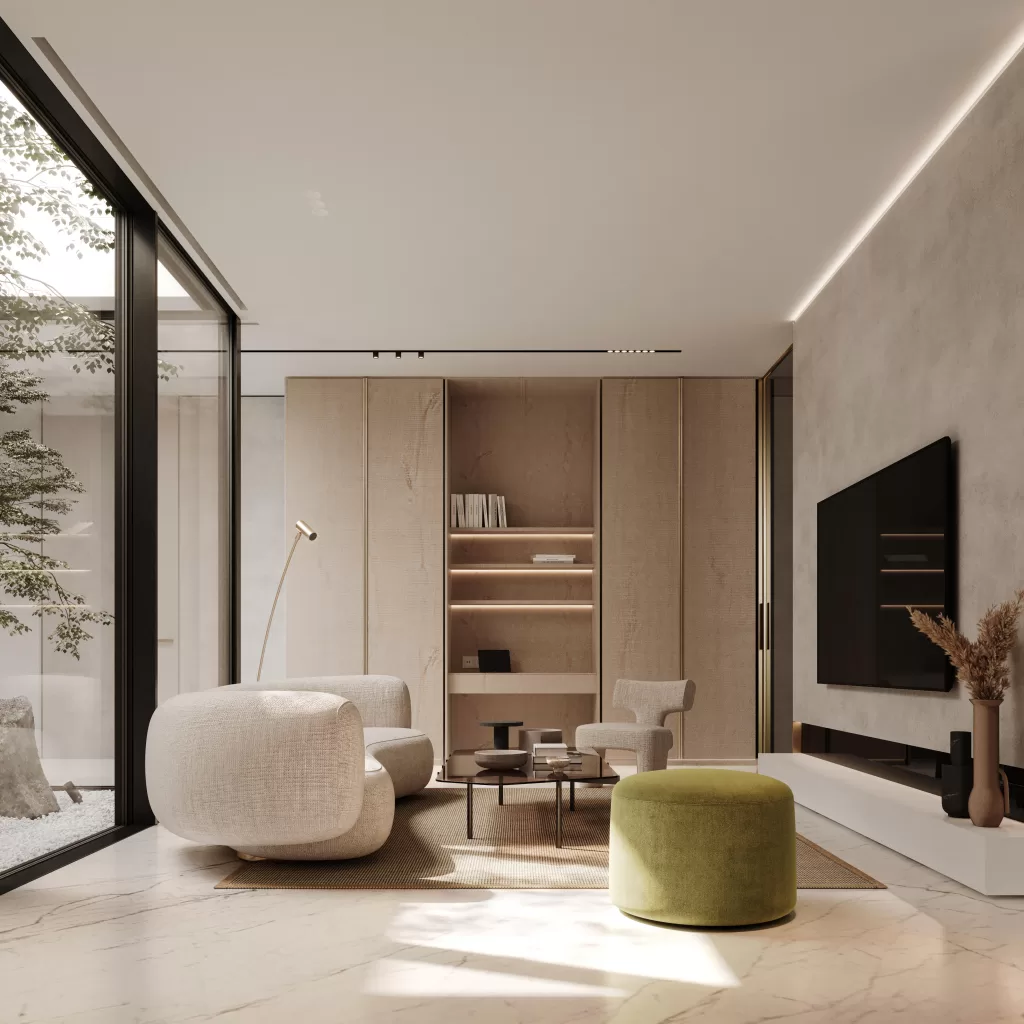
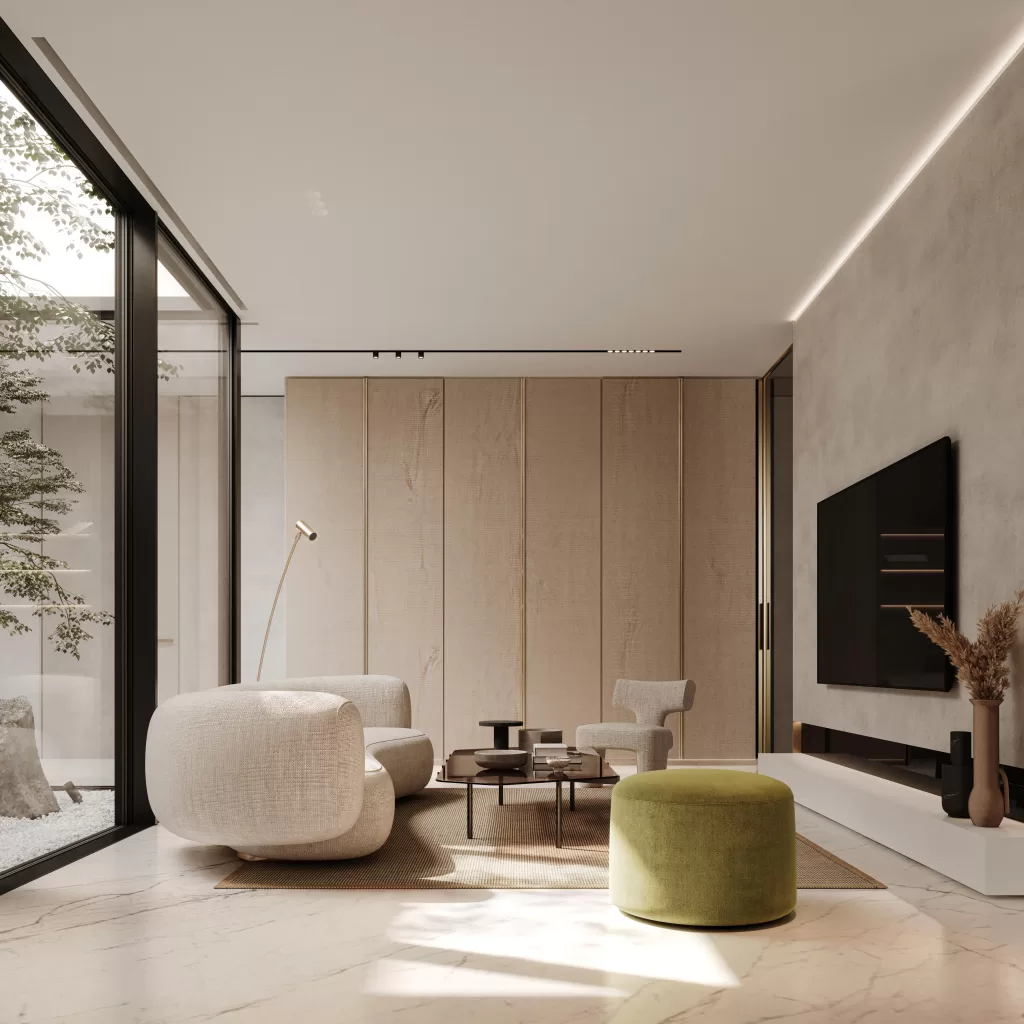
Comfort in the Master Suite The sitting area in the master suite offers a cozy corner of relaxation. A neutral-toned sofa faces a built-in TV, positioned for comfort and calm. A simple coffee table and cream-colored rug extend the soft palette, while a distinctive green accent piece adds a subtle statement, giving the room a personal, curated touch.
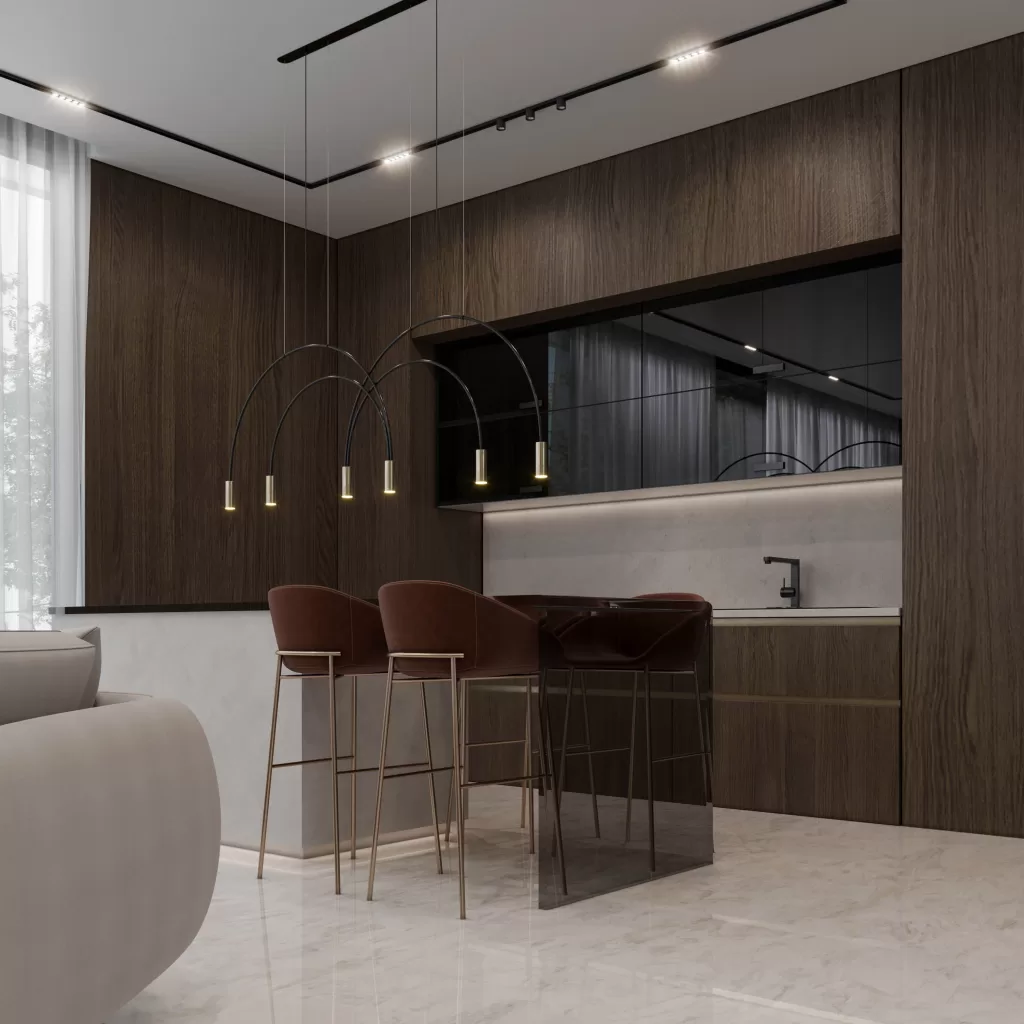
The Show Kitchen as a Lifestyle Statement The show kitchen features rich wood cabinetry, smooth marble countertops, and a clean, elegant layout. Large glass doors connect the kitchen to the outdoors, blending indoor living with the surrounding landscape and allowing natural light to enhance daily routines.
Design with Purpose For MEMAR, the challenge of creating beautiful spaces that are also highly functional is a constant source of inspiration. Every detail of this villa, from the solid façade to the flowing interiors, has been thoughtfully considered to serve both aesthetic vision and everyday practicality. It’s a home where serenity meets sophistication, designed to improve well-being and support modern family life.
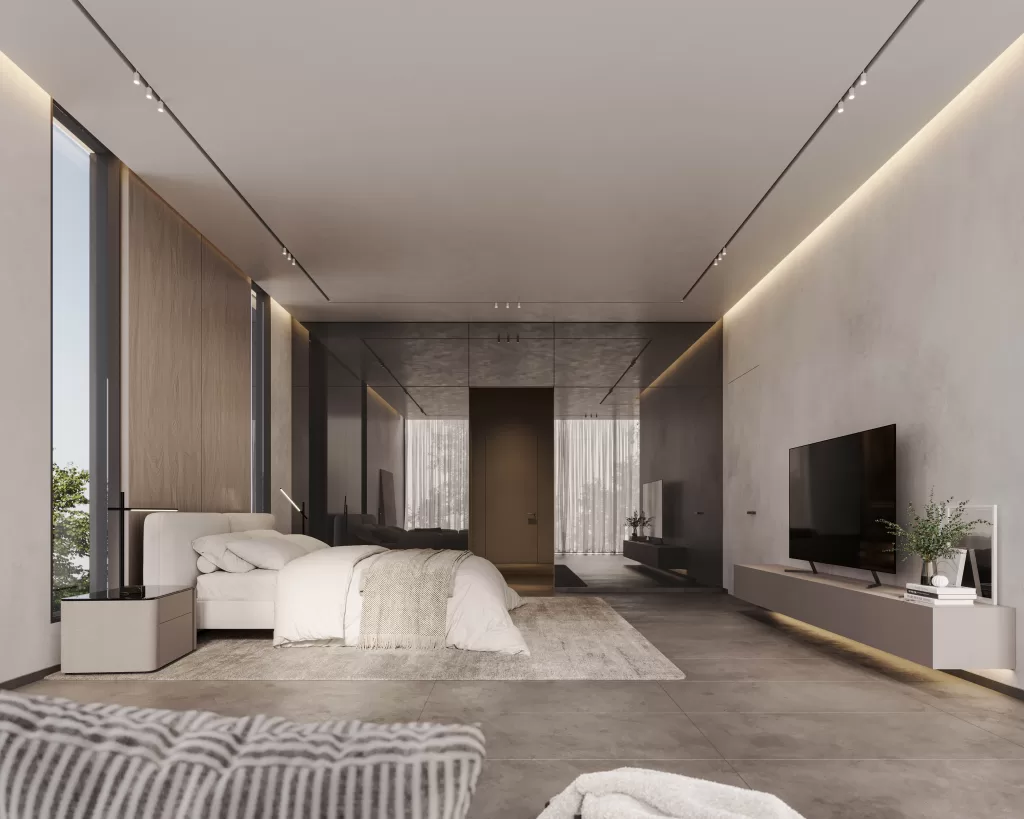
When entering the master bedroom itself, you’re met with an atmosphere of pure serenity. Soft neutral walls, natural light, and sheer curtains create a tranquil space that balances openness and privacy. It’s a space designed to refresh both the body and the mind.
Mr. Al Khayeli Villa – Timeless Elegance in Contemporary Villa Architecture
Mr. Al Khayeli Villa by Memar Architecture blends modern luxury with timeless design elements. Explore this sophisticated villa project in the UAE.
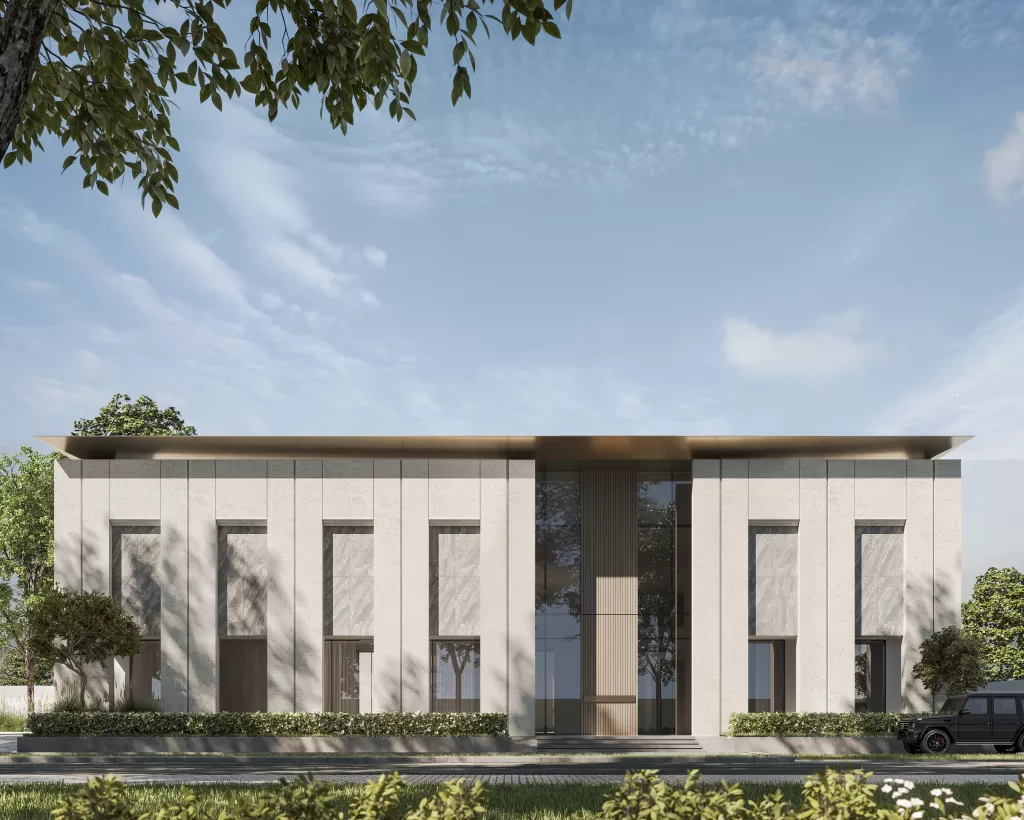
The Mr. Al Khayeli Villa, crafted by Memar Architecture, is a refined example of contemporary villa architecture in the UAE—where classic materials meet modern form. The villa’s signature feature is a dramatic double-height entrance, adding grandeur and elegance to the design.
Mullioned glass elements bring a vintage aesthetic, evoking tradition while ensuring the home remains light-filled and contemporary. Carefully designed landscaping further enhances the villa’s charm—uniting outdoor beauty with architectural precision.
As with all luxury villa design by Memar, the space is equally about visual impact and functional living—crafted for comfort, beauty, and timeless appeal.
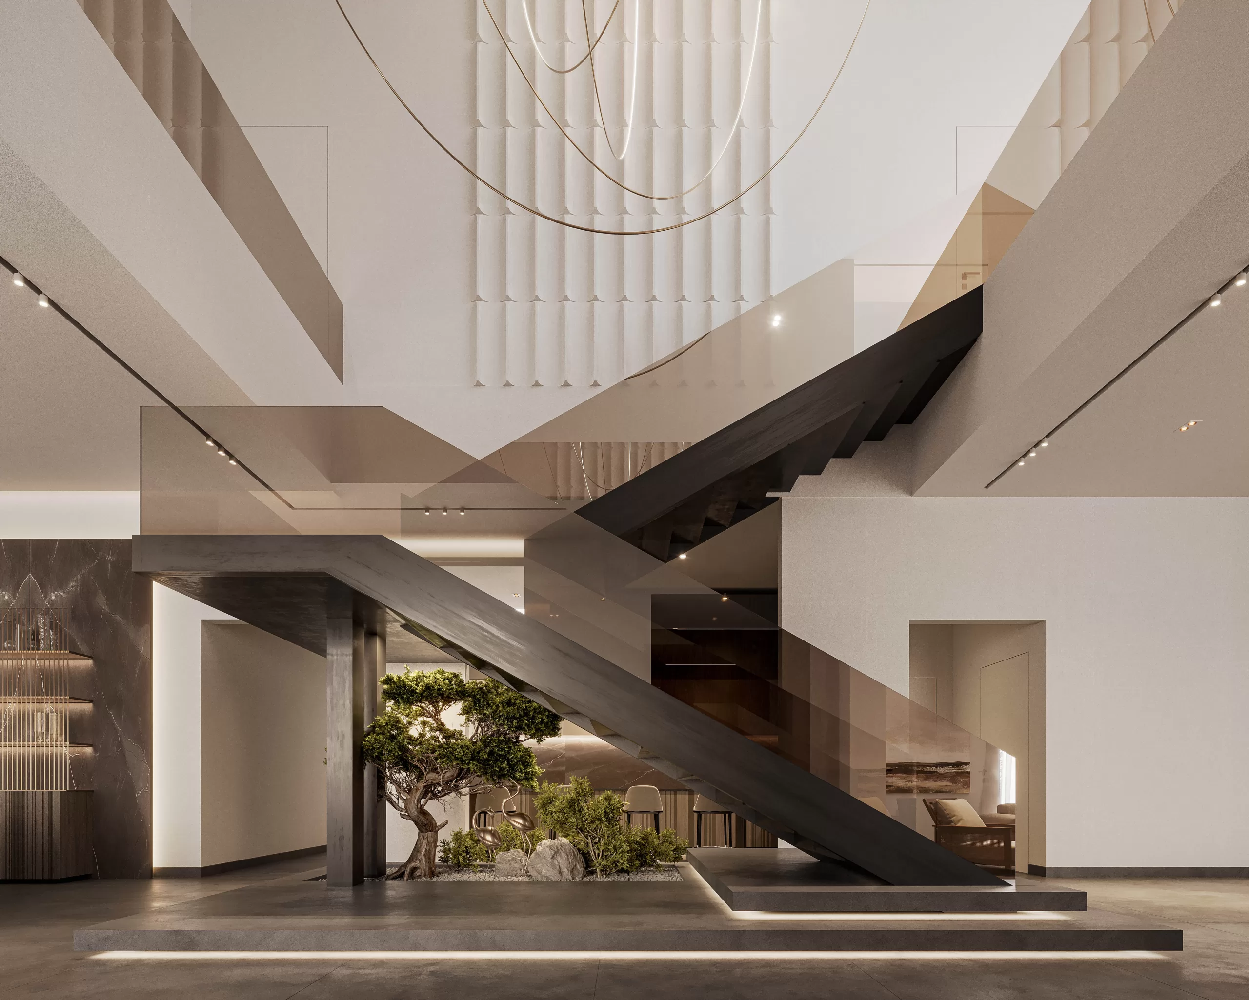
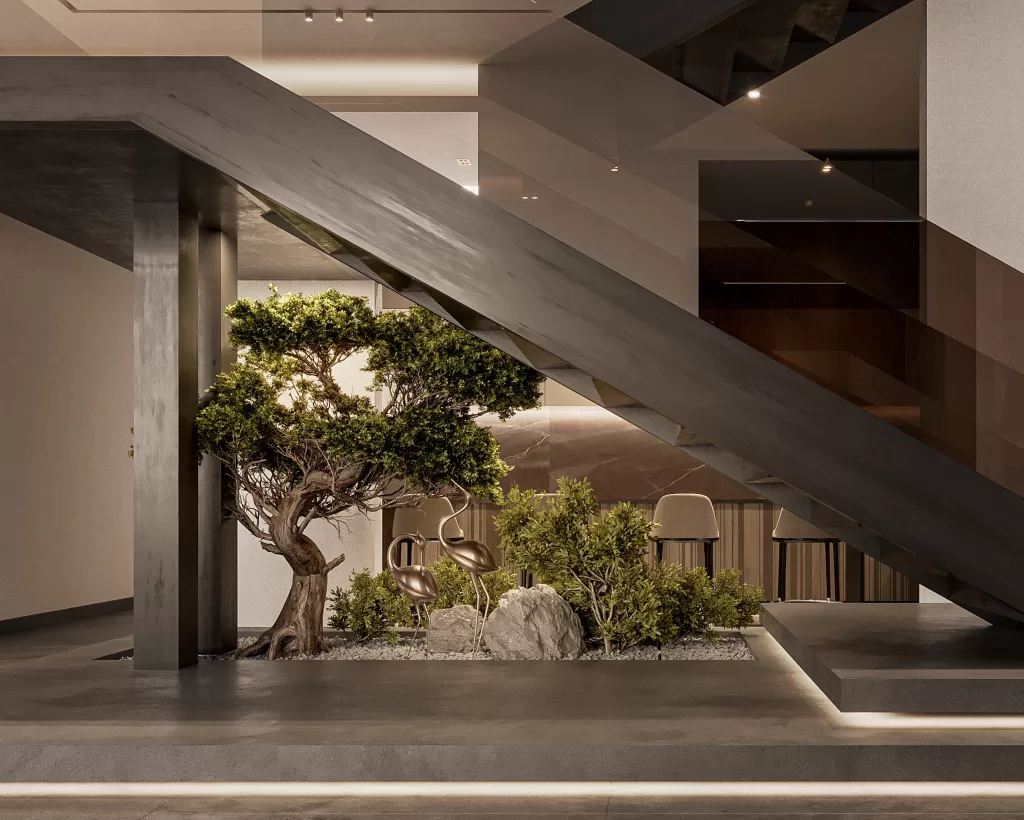
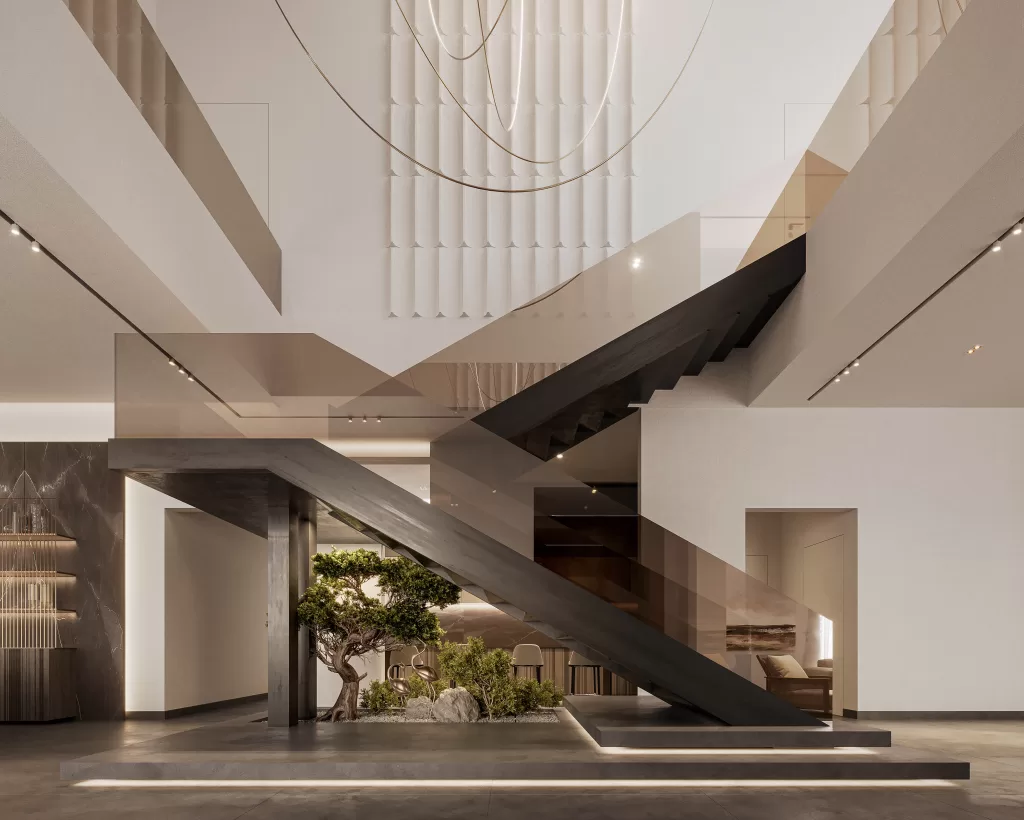
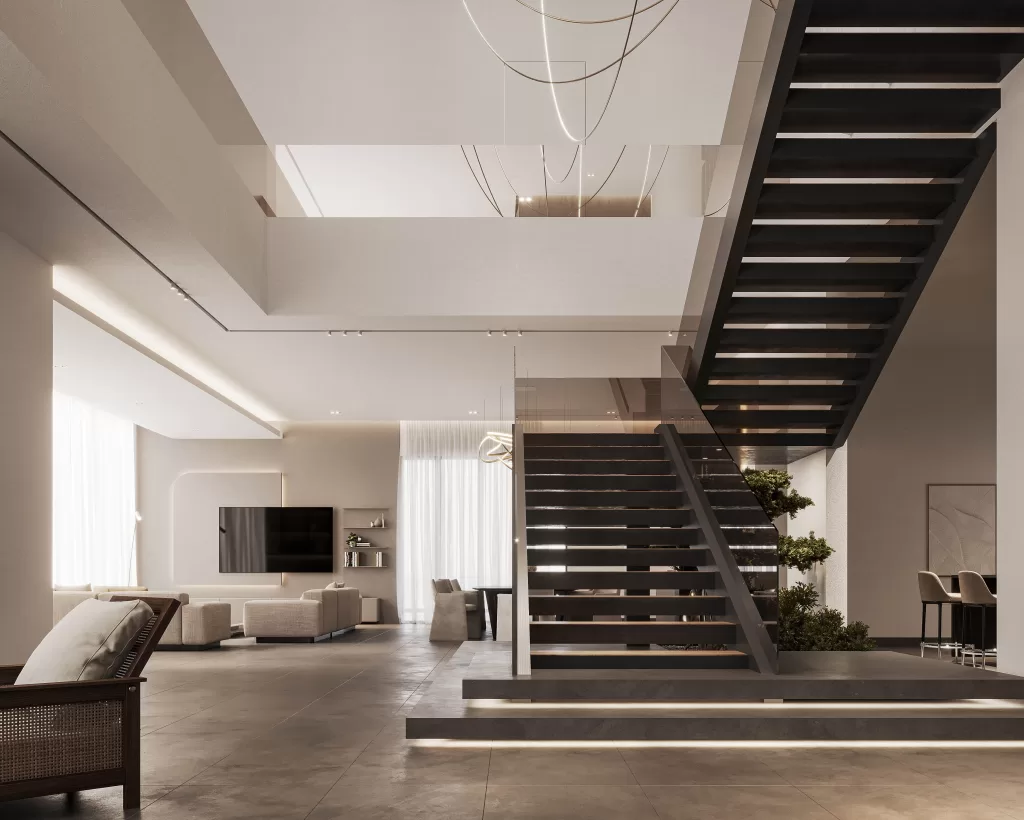
The wooden staircase in this private villa is a true masterpiece, skillfully crafted by the MEMAR Architecture Design Team to combine functionality, aesthetics, and a connection with nature.
The wooden steps are solid and inviting, providing a comfortable and secure surface for effortless movement between floors. The glass railing not only enhances the sense of openness and lightness but also ensures safety without obstructing the view of the surrounding areas.
Under the staircase, the MEMAR Architecture Design Team has ingeniously utilized the space to incorporate a touch of greenery.
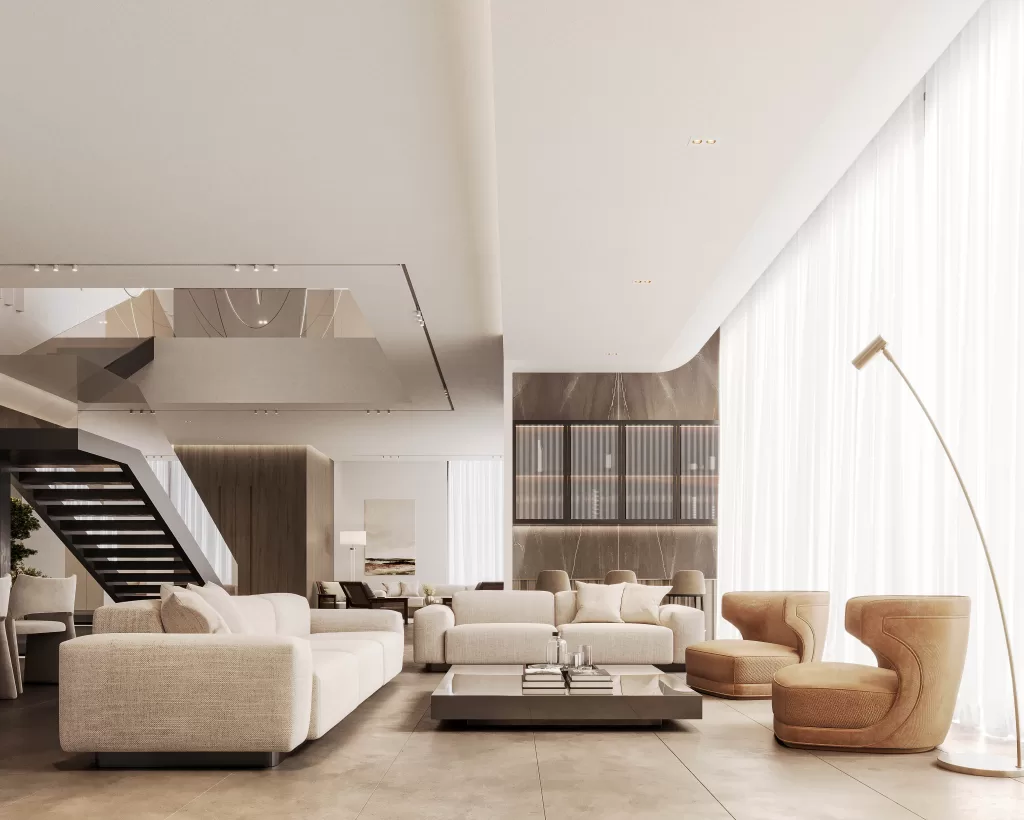
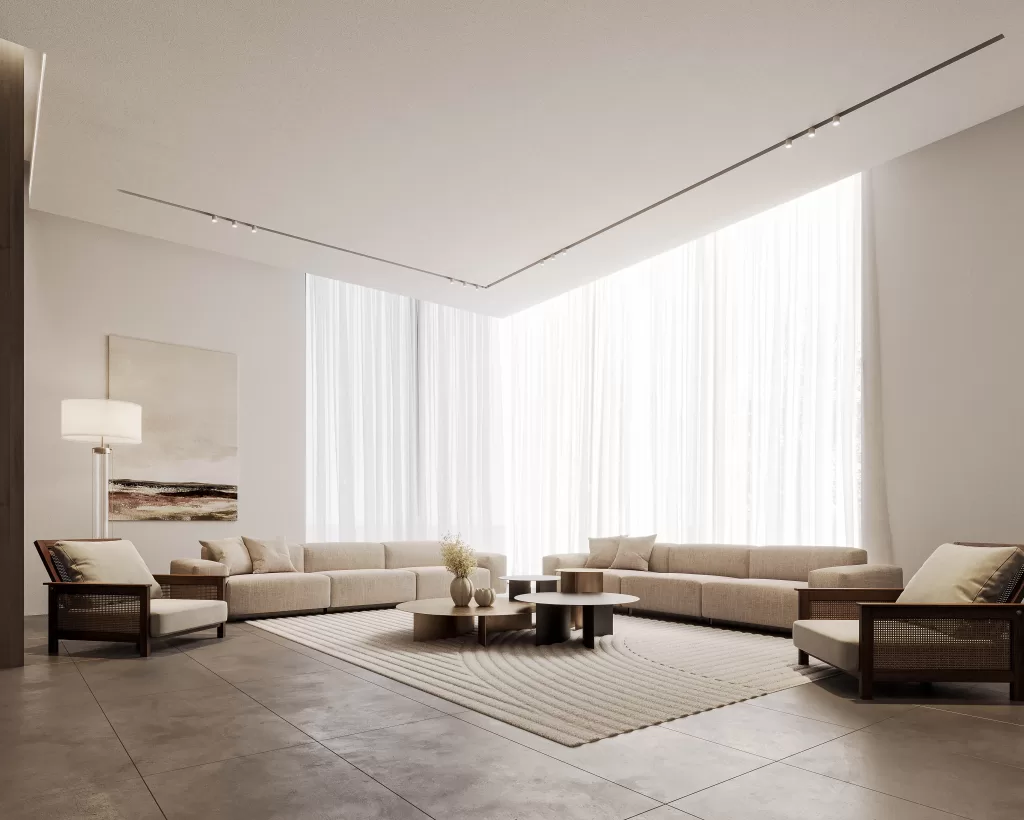
Natural light floods the family area of this private villa designed by the MEMAR design team, casting a soft glow on the various elements within. Neutral colors dominate the space, with shades of beige, soft grays, and warm browns.
To enhance the feeling of openness, the design team opted for an open floor plan. The family area seamlessly transitions into the adjacent spaces, allowing family members to interact and socialize effortlessly. The absence of walls creates a sense of continuity and promotes a sense of togetherness.
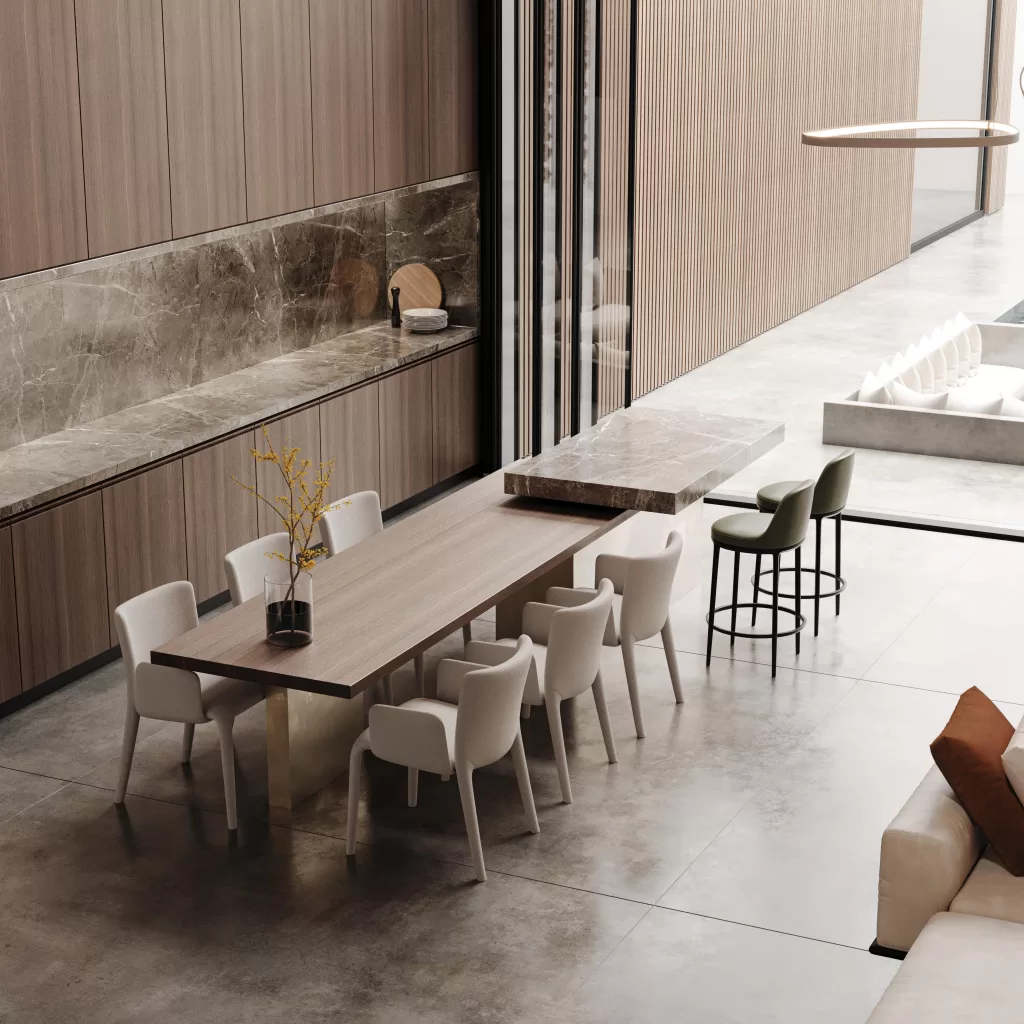
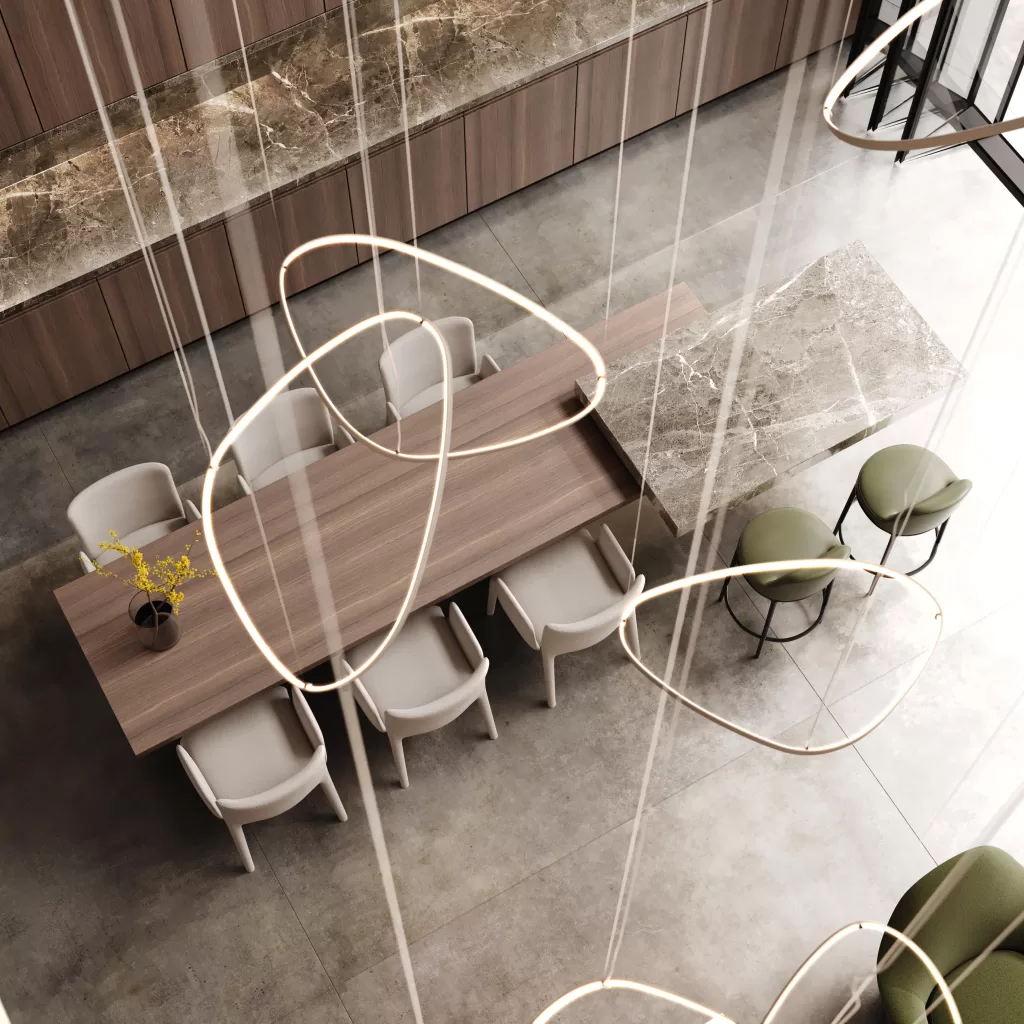
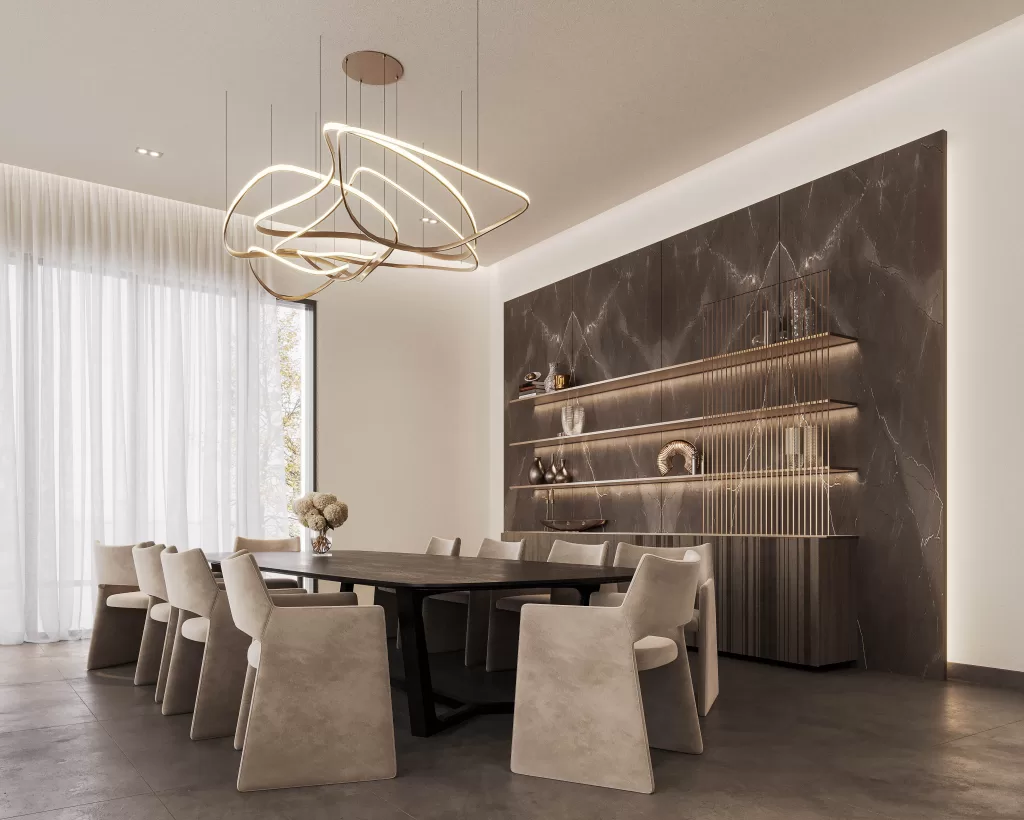
The highlight of the dining area is the exquisite wooden dining table, serving as the centerpiece of the room. Surrounding the wooden dining table are plush velvet chairs that add a touch of luxury and comfort to the space.
On the side of the dining area, a striking marble panel with open shelves commands attention.
Floor-to-ceiling windows grace the dining area, offering breathtaking views of the surrounding landscape. The windows allow an abundance of natural light to bathe the space during the day. At night, the dining area enjoys a serene atmosphere as the twinkling stars outside add a touch of magic to the scene.
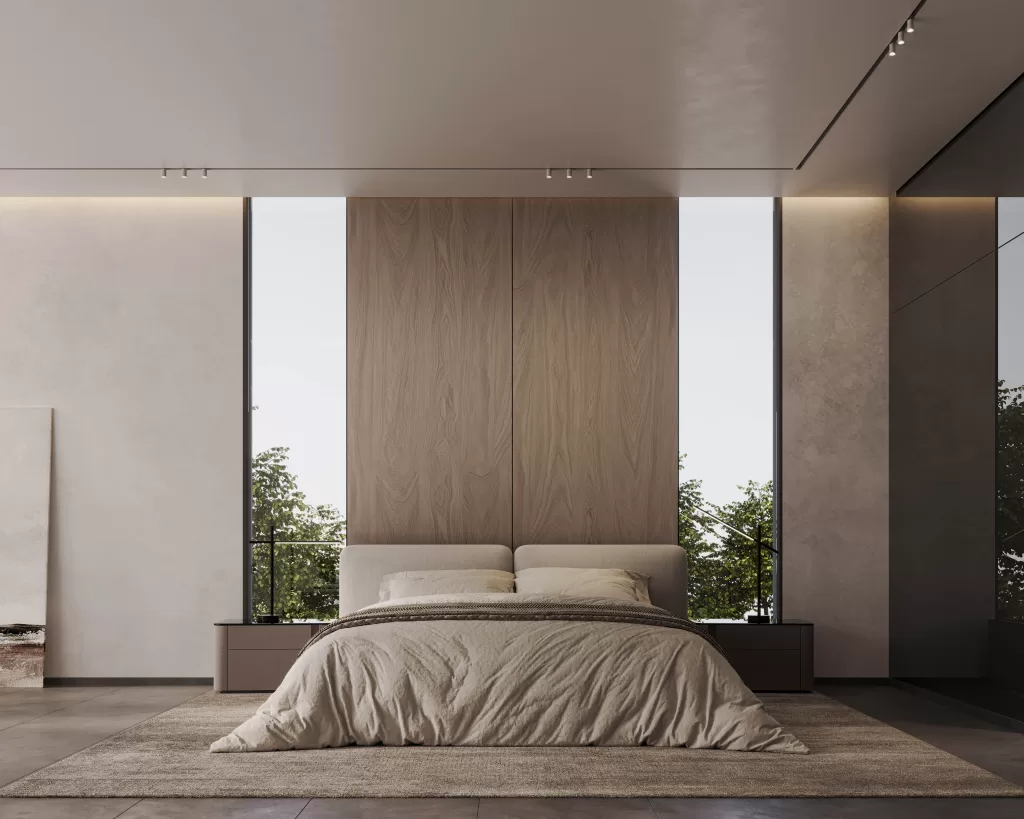
Awakening in a suite designed by The MEMAR team is a truly magical experience. Every morning, residents are greeted with the gift of nature’s beauty and an abundance of natural light.
Also, a mirror wall amplifies the sense of space by reflecting the light and enhancing the room’s openness.
It’s a reminder that a well-designed master suite can enhance not only the aesthetics of a living space but also the overall well-being of its inhabitants
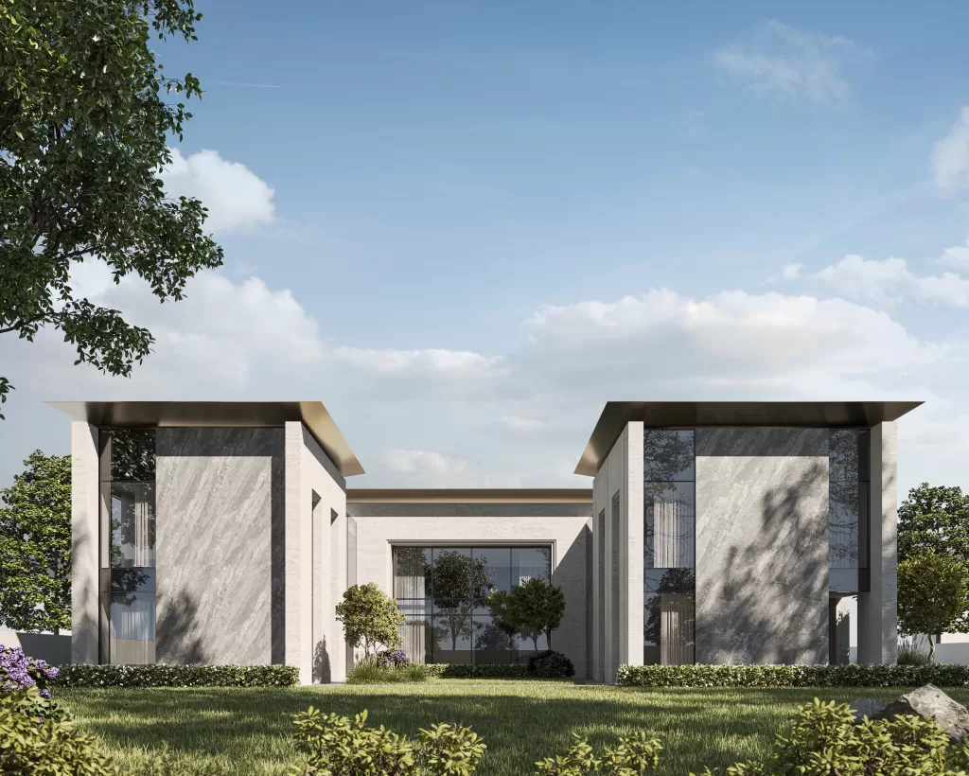
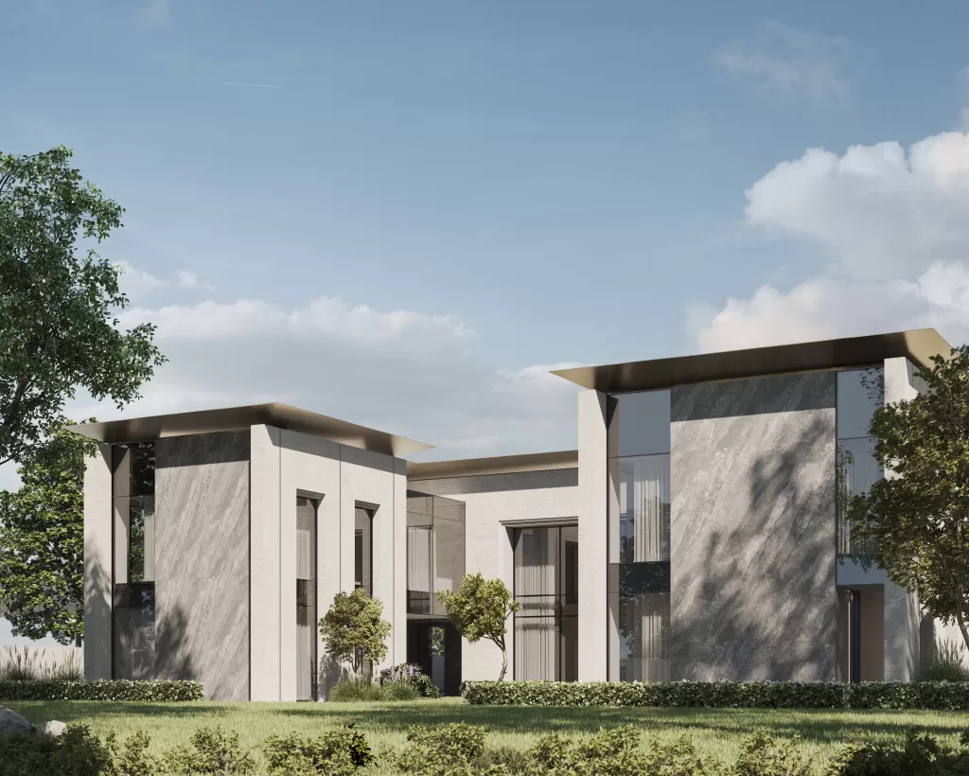
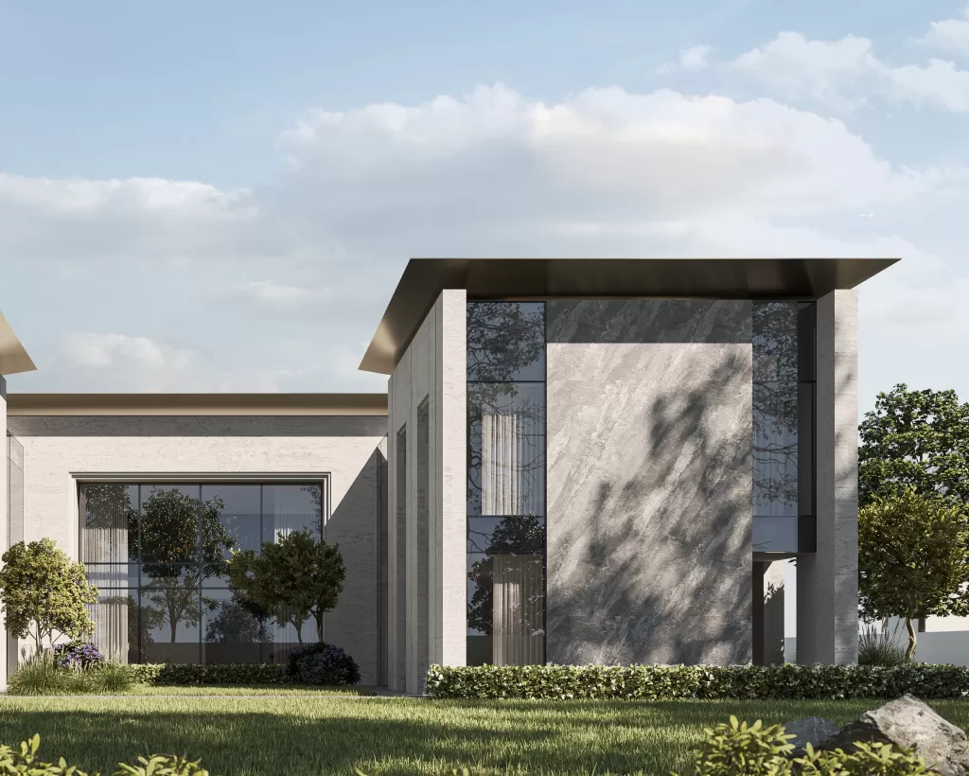
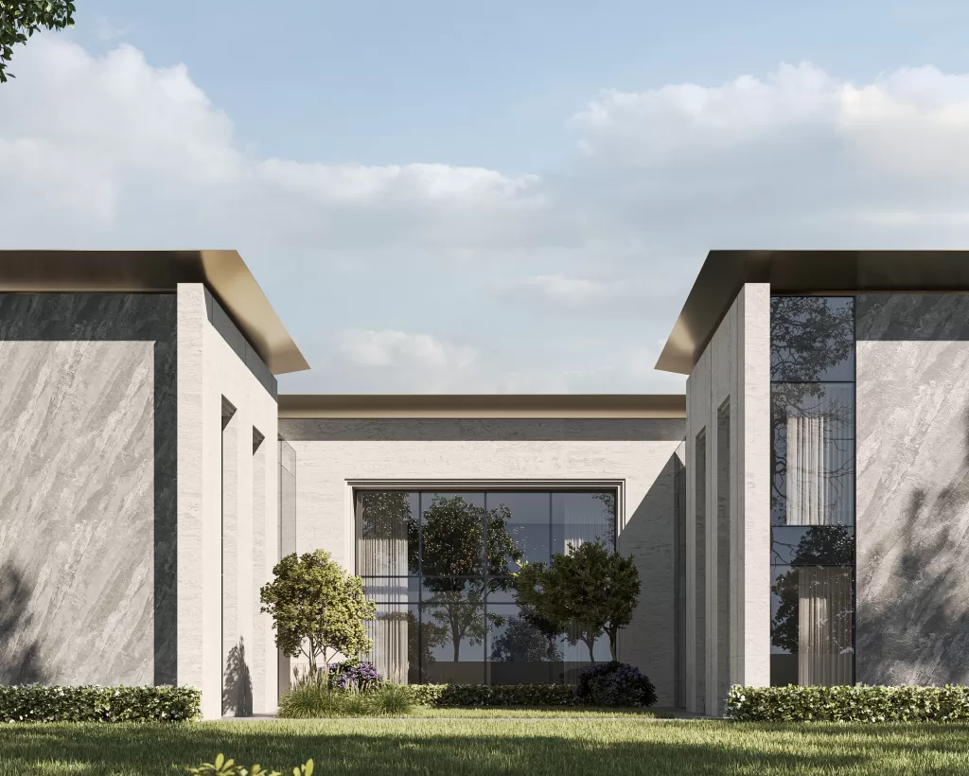
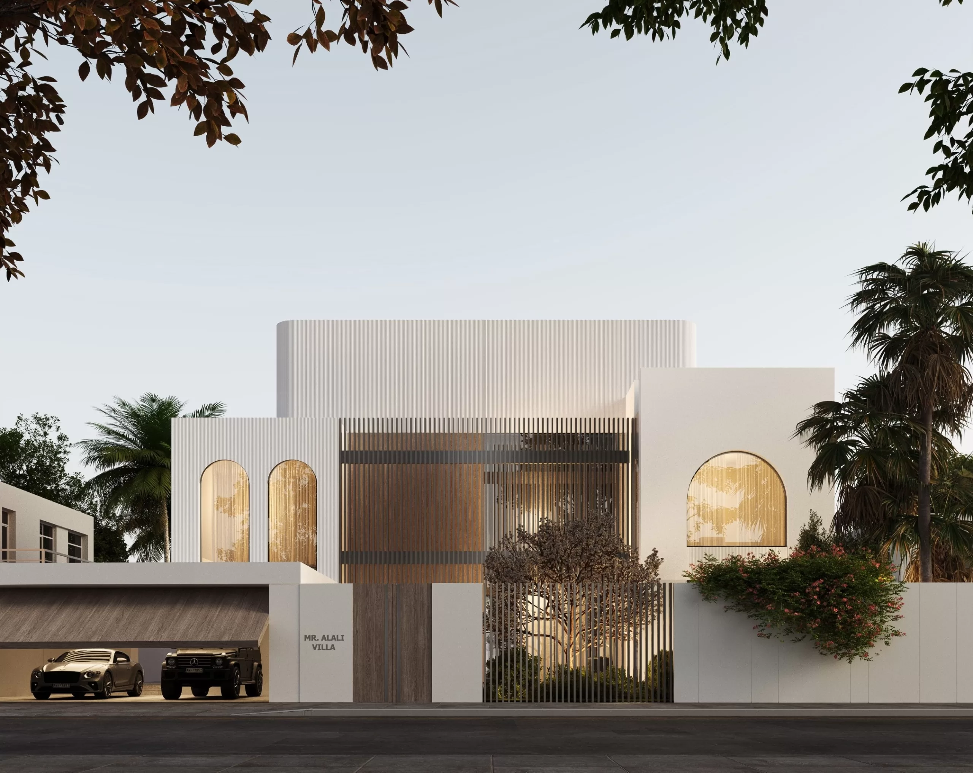
Mr. Al Ali Villa, Contemporary Architectural Expression in the UAE
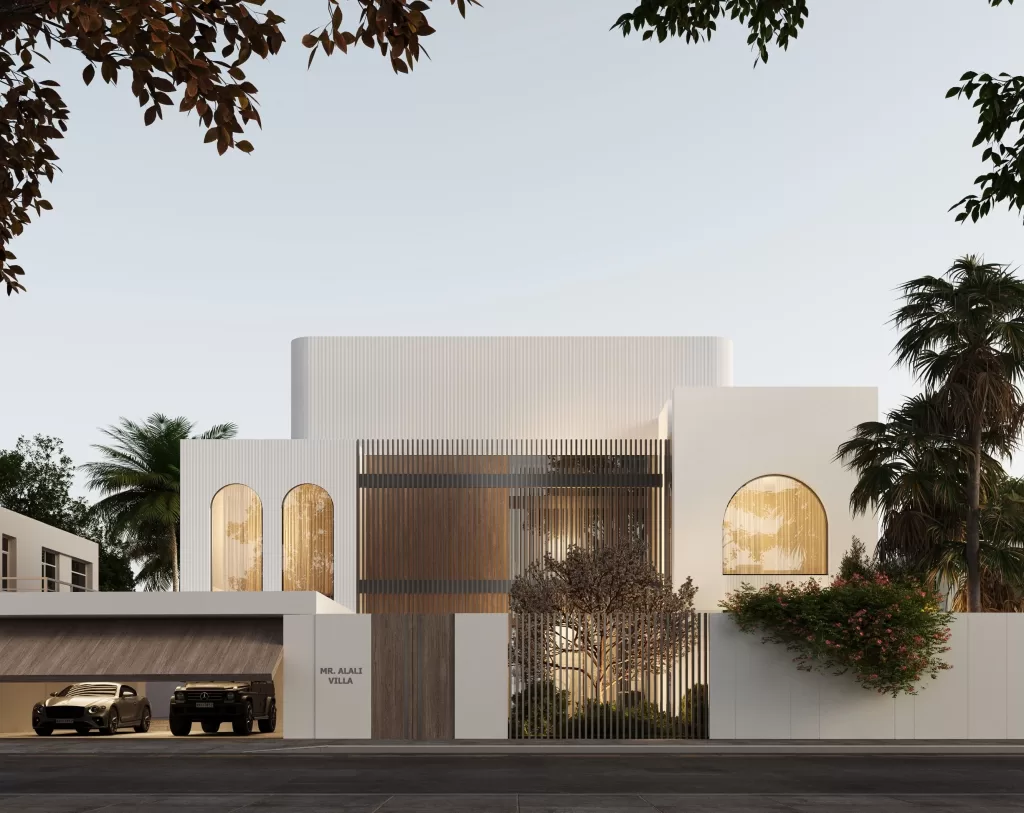
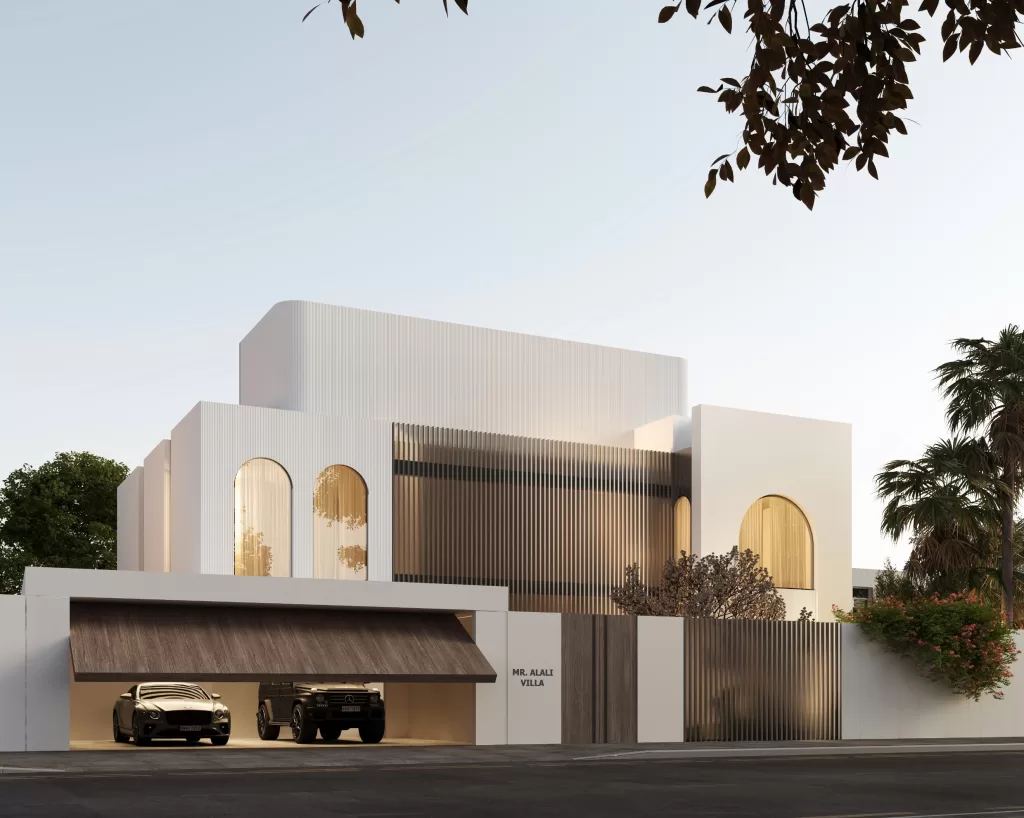
The Mr. Al Ali Villa reflects MEMAR Architecture’s dedication to clarity, proportion, and timeless design. Conceived as a modern residence, the project emphasizes strong geometry, material integrity, and a harmonious relationship with its surroundings.
The villa’s exterior is defined by clean lines and carefully balanced volumes. Stone and concrete elements anchor the structure, while subtle detailing introduces warmth and refinement. This interplay of materials creates a façade that is both contemporary and enduring, embodying MEMAR’s philosophy of refined simplicity.
Strategically placed openings invite natural light into the residence while maintaining privacy. The design ensures that the villa feels open and connected to its environment without compromising comfort. The façade shifts in character throughout the day, with light and shadow enhancing its sculptural presence.
Landscaped gardens and shaded terraces extend the living environment outdoors, offering spaces for relaxation and gatherings. The design balances functionality with tranquility, reinforcing the villa’s role as a serene retreat within the city.
The Mr. Al Ali Villa It is a home designed for longevity, comfort, and clarity, an enduring example of contemporary living in the UAE.
This two-story modern villa located in Dubai Hills boasts clean lines, expansive windows, and an undeniable sleekness.
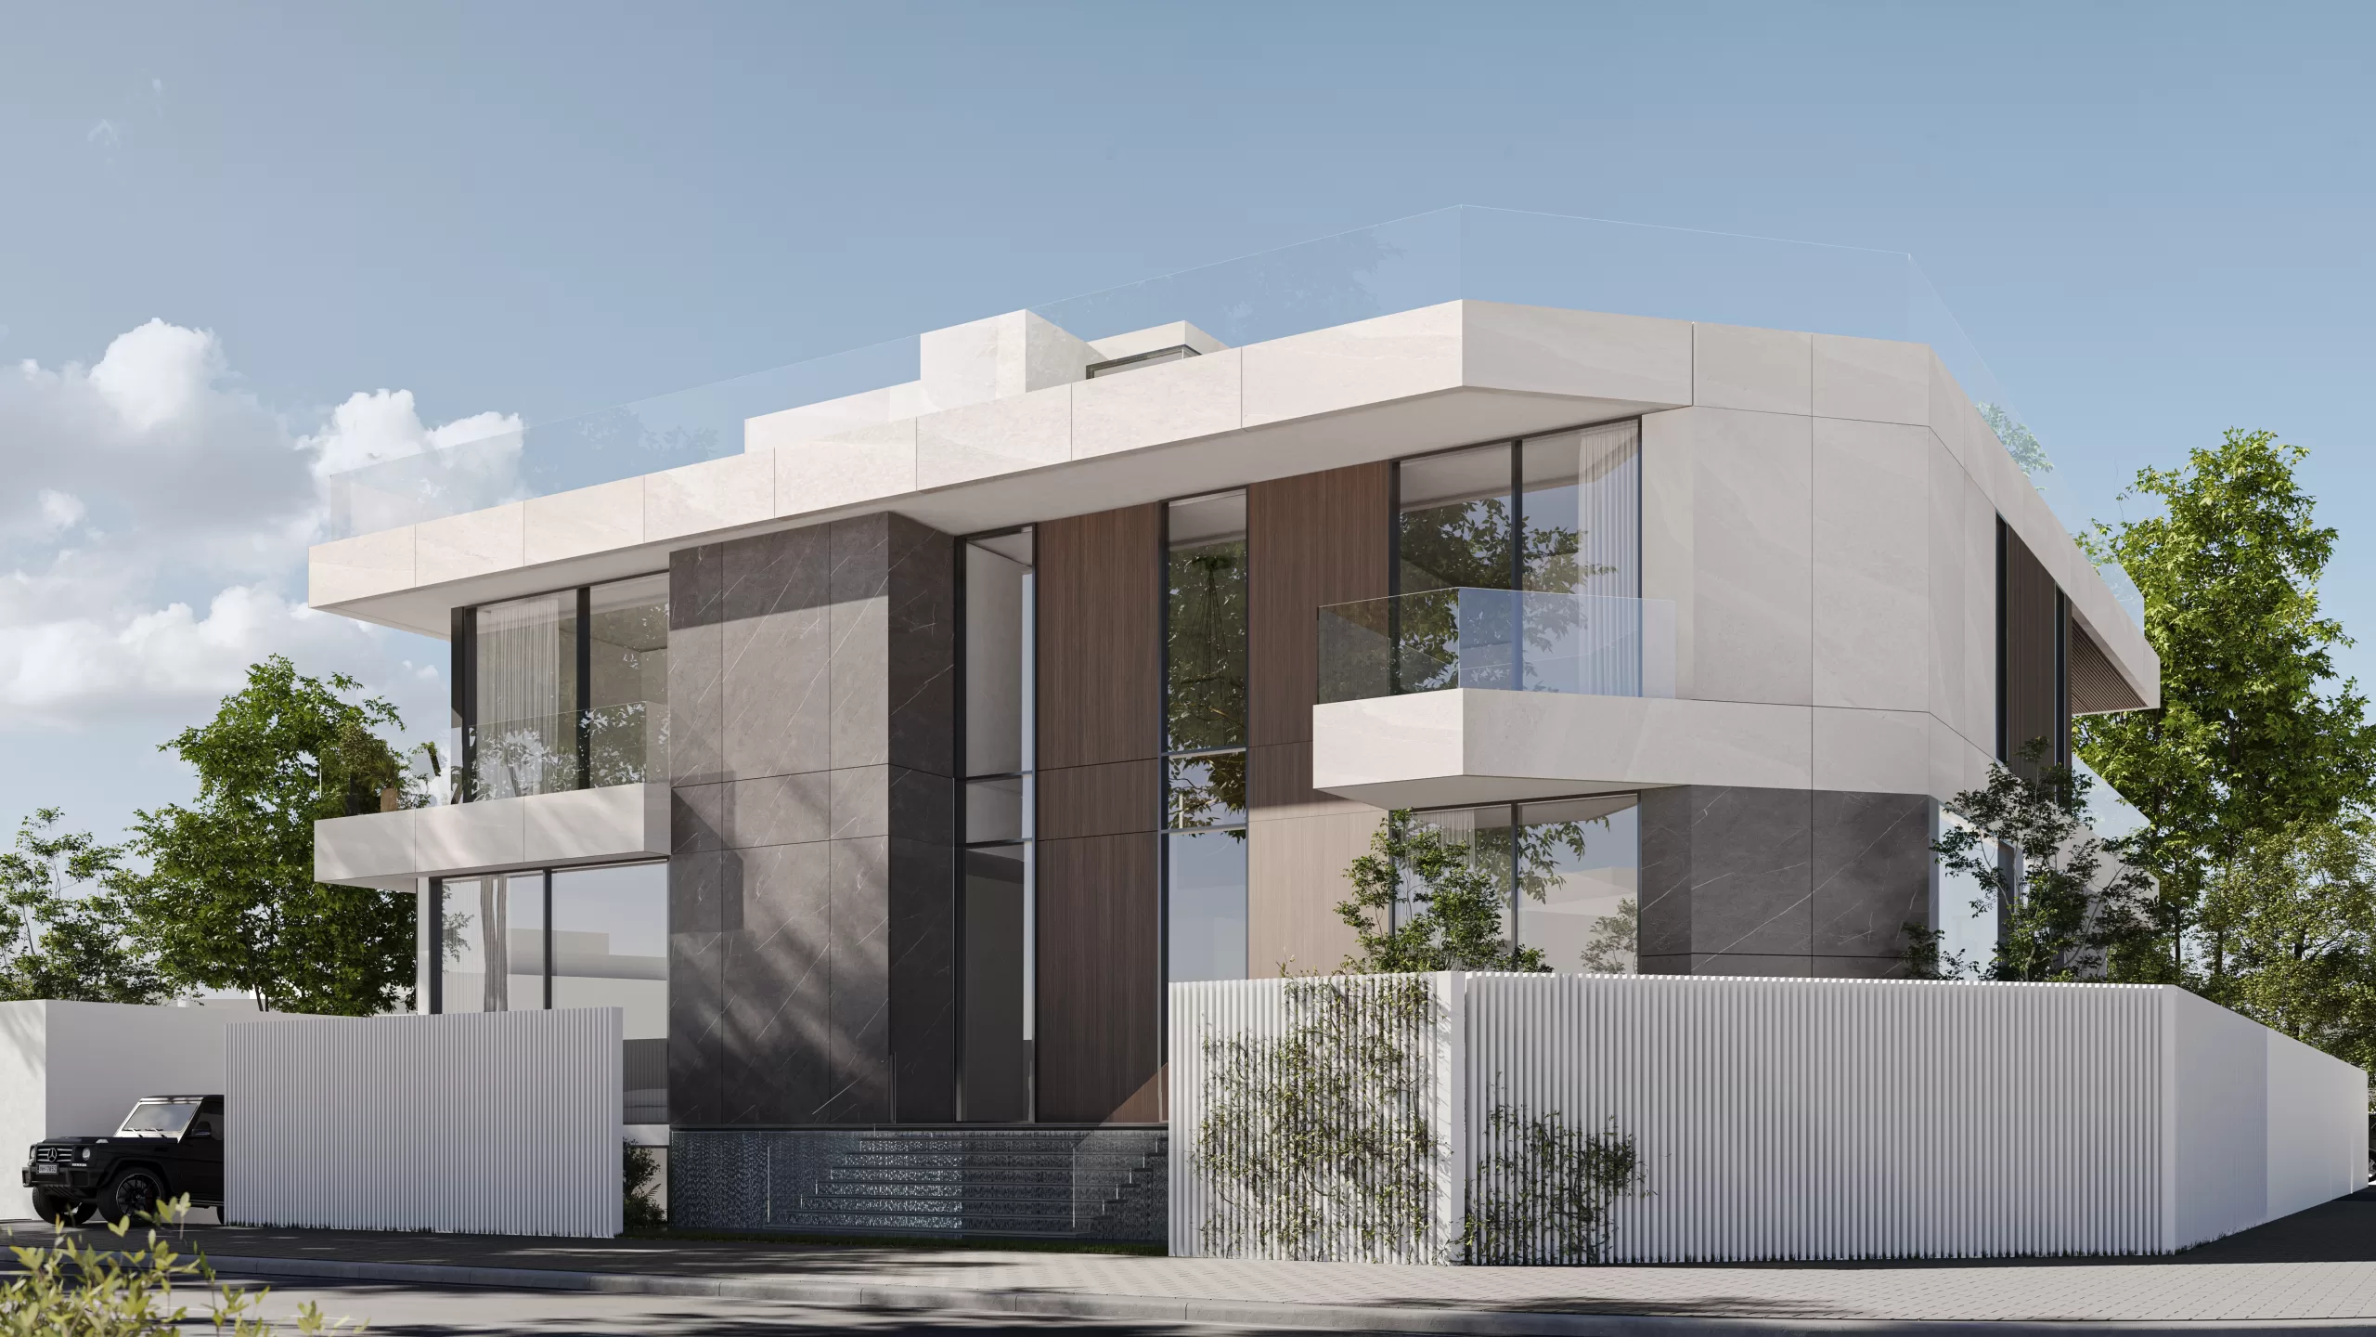
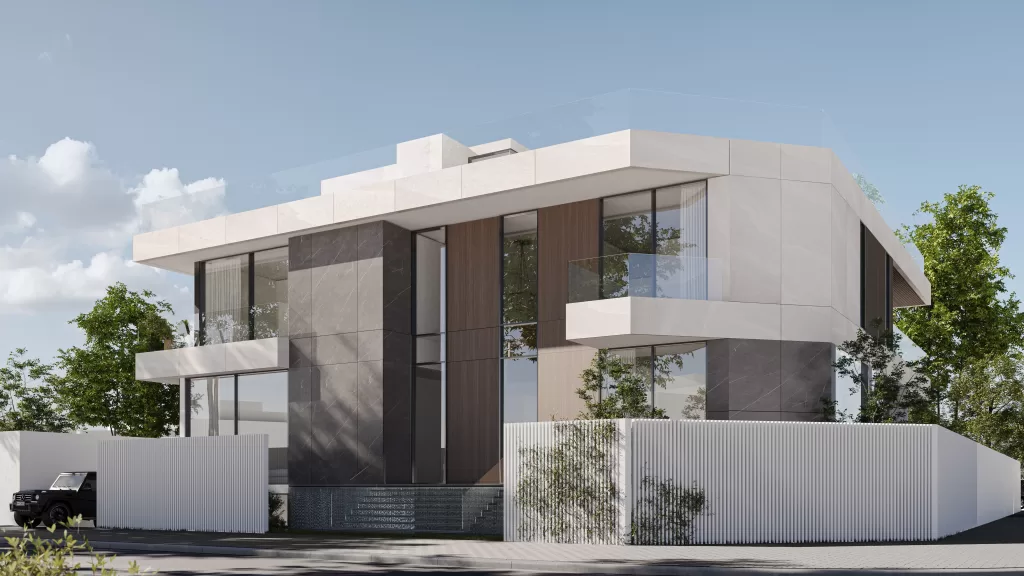
This villa, with a built-up area of 1300 sq. m, contains off-white stone cladding on the exterior front side. Outfitting the front porch in stone will not only give an impressive look but will also immediately increase the value and instantly enhance the overall visual appeal of the villa.
Aluminum panels with a wood effect were chosen for the exterior building, allowing the sense of wood warmth while using a more affordable material.
In addition, a touch of gray marble cladding, black metal louvers on the main gate, and two black water features were also added, giving a beautiful contrast and an attractive change in textures.
Regarding the backside of the building, it was designed with a beautiful balcony on the first floor that heightens the enjoyment of the outdoors. Large, open-framed windows make the most of the beautiful landscape setting, while glass railings allow a comfy seat in an outdoor pod. This design not only allows feelings of calmness and serenity but also lets the natural light and fresh air in, which results in non-ending positive effects on the resident’s health.
The backside of the villa features a beautiful balcony on the first floor, enhancing the outdoor experience with large, open-framed windows and glass railings, creating a serene atmosphere filled with natural light and fresh air.
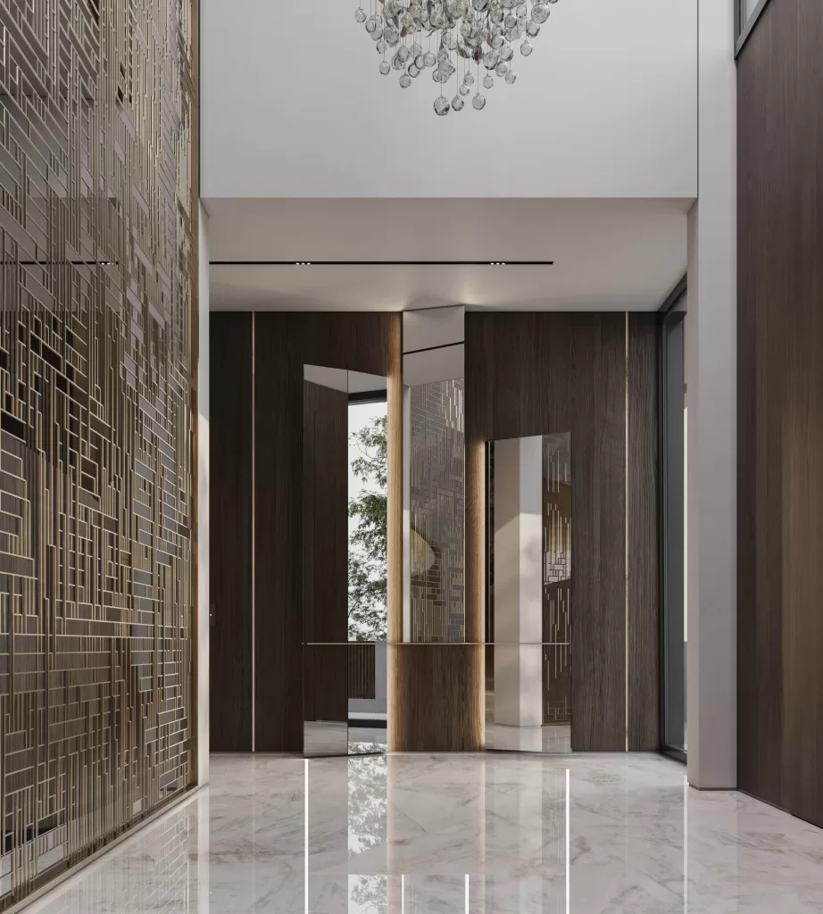
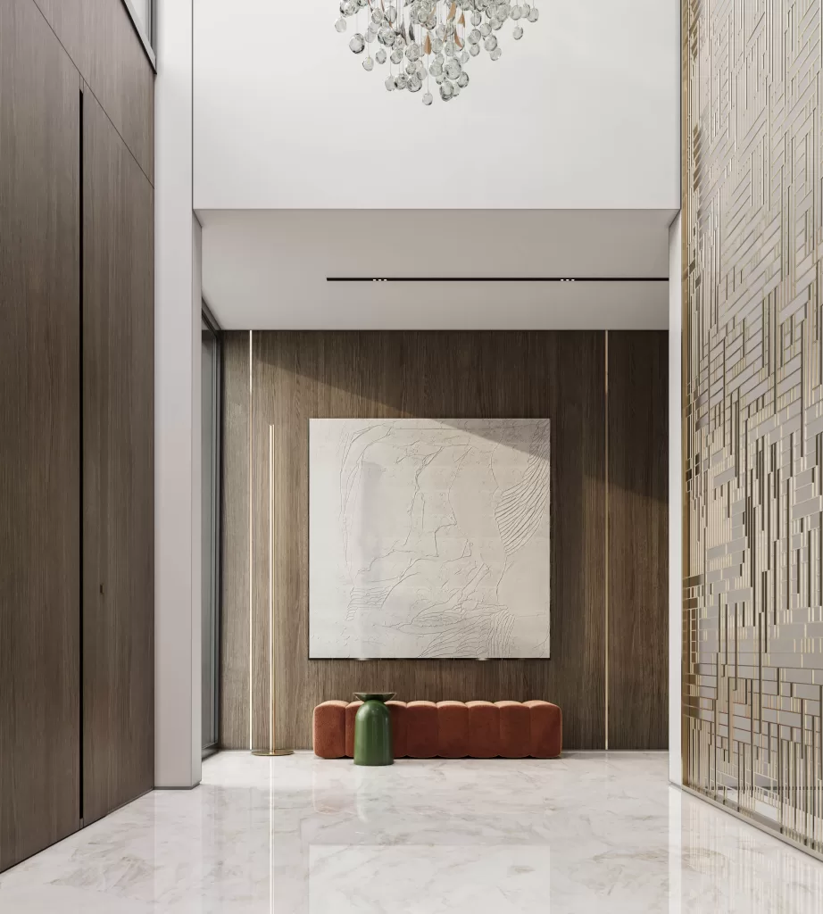
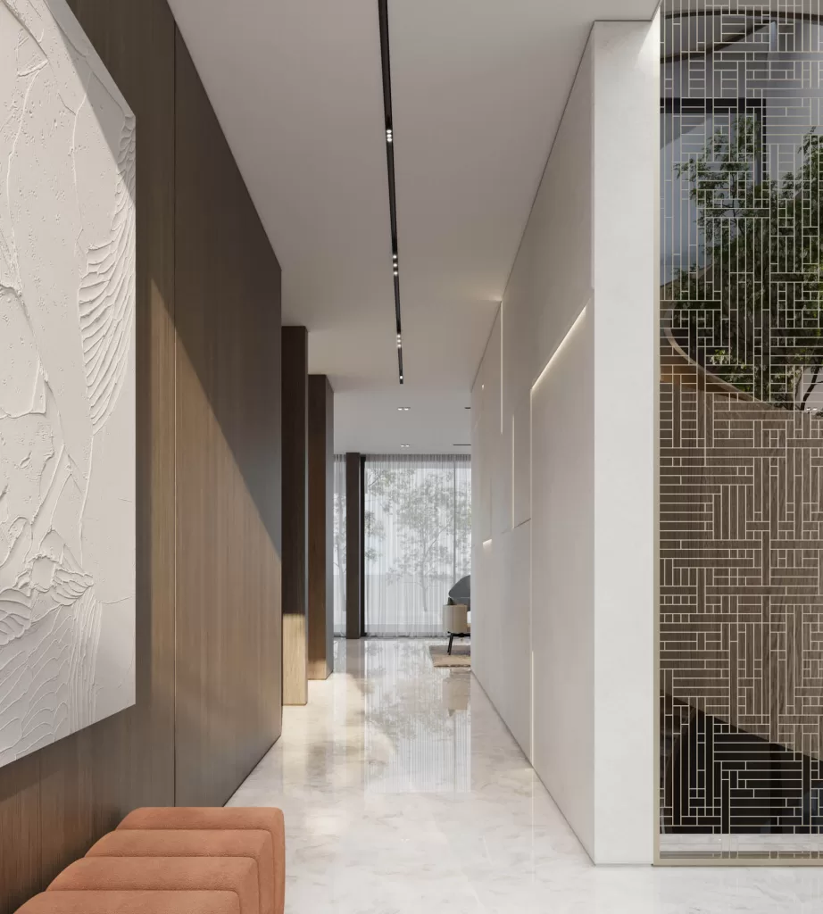
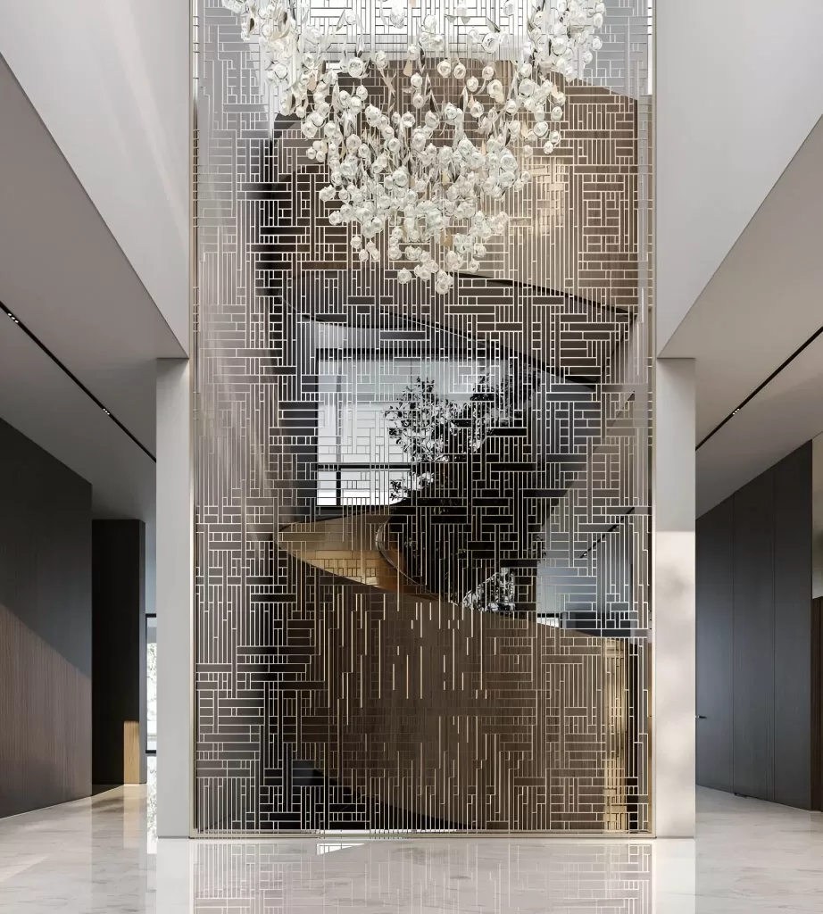
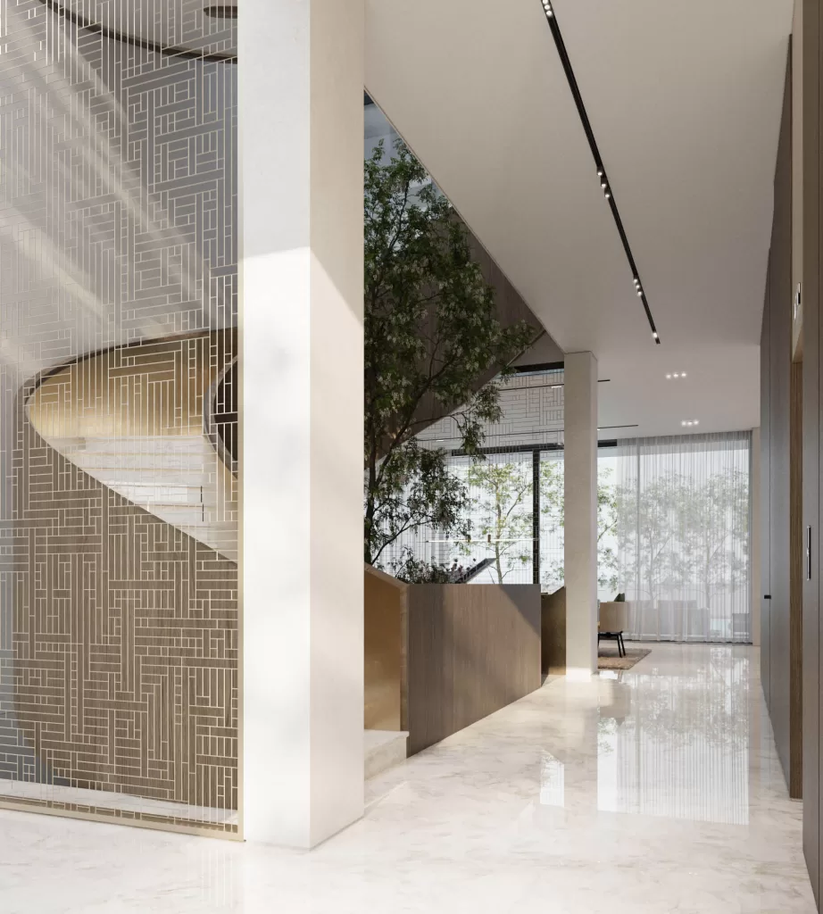
The interior design begins with a perforated metal sheet at the entrance, serving both structural and decorative purposes by enclosing the stairs area while allowing light and ventilation. A spiral-shaped staircase, crafted from brass and wood, adds a dynamic feature to the entrance, complemented by a dramatic crystal chandelier that illuminates the double-high ceilings. The marble floor in the entrance area gives a smooth, noble look, while wood panels add warmth and elegance.
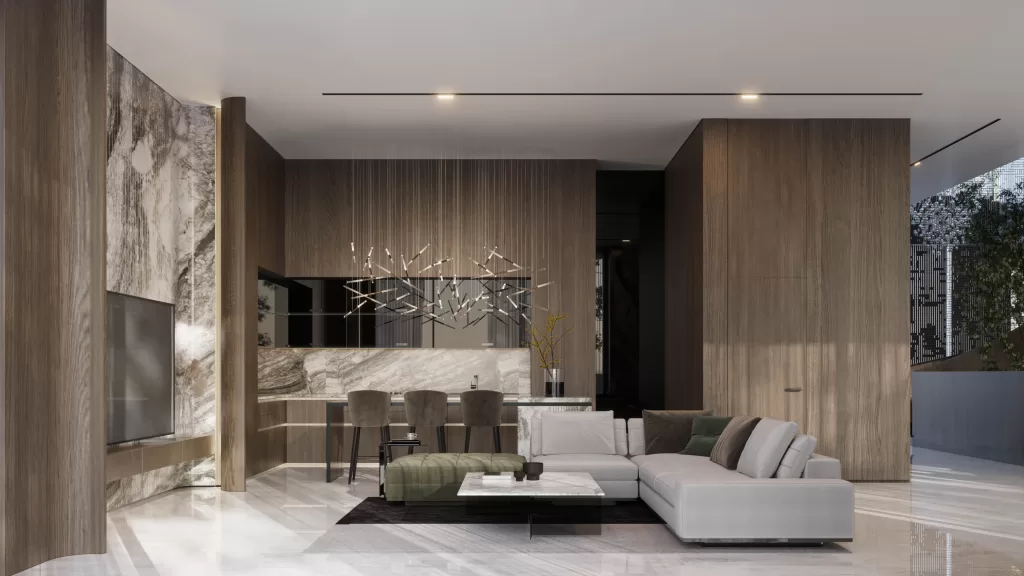
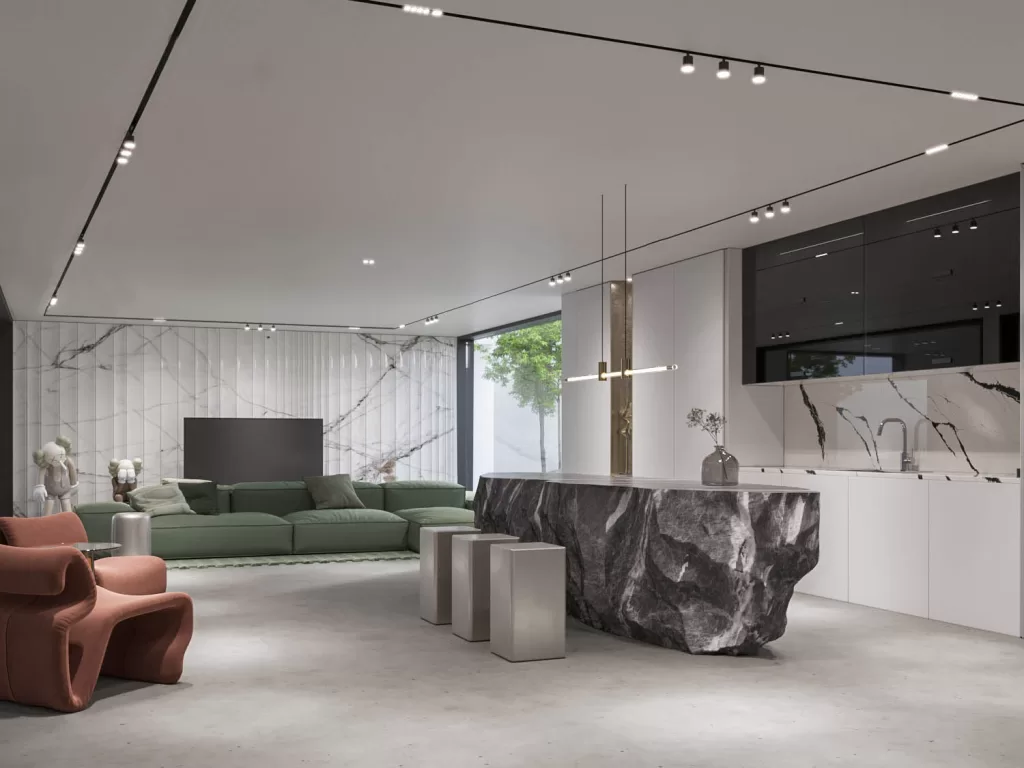
In the formal living room, a combination of dark green walls and off-white furniture creates a harmonious, nature-inspired design. Green symbolizes calmness, while white adds contrast and freshness. The adjacent living and kitchen areas feature an open-plan layout with an earthy color palette, promoting a sense of interconnectedness and flow. The absence of unnecessary walls allows natural light to flood the space, creating a warm, sophisticated ambiance in the family room.
The basement living area offers a cozy and calming atmosphere, thanks to glass walls that provide views of a stunning waterfall. Neutral colors and comfortable furniture enhance the relaxing vibe. A small cinema area with gray tones and a cozy upholstered couch creates an immersive movie experience, making it a perfect spot for family and friends.
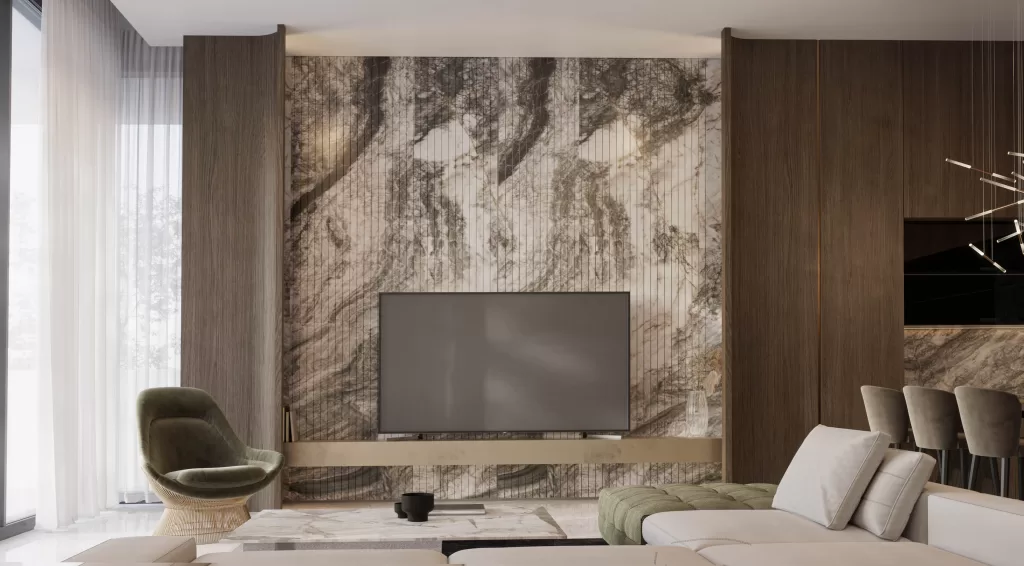
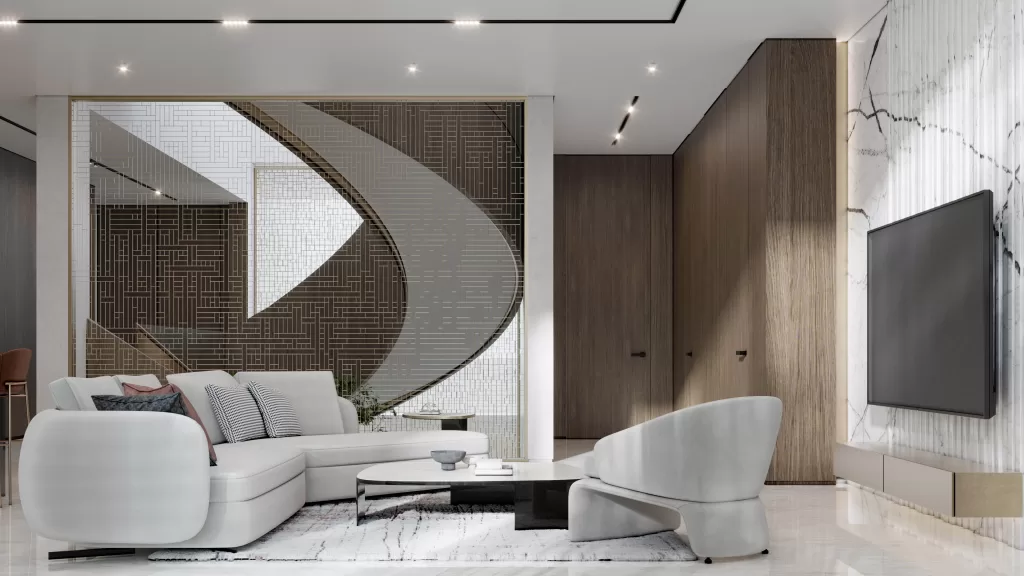
The first-floor living area is highlighted by a marble TV wall panel that combines flat and slatted textures, adding visual interest while maintaining a minimalist aesthetic. The use of white marble draws the eye, while wood accents break up the brightness, adding warmth and balance to the space.
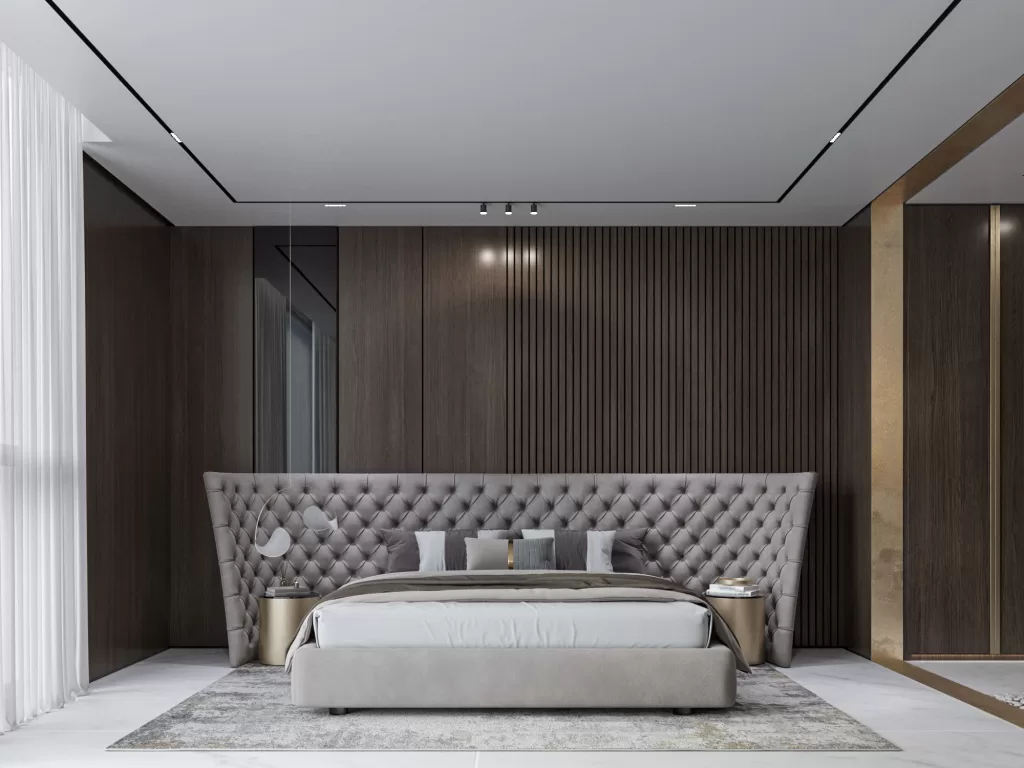
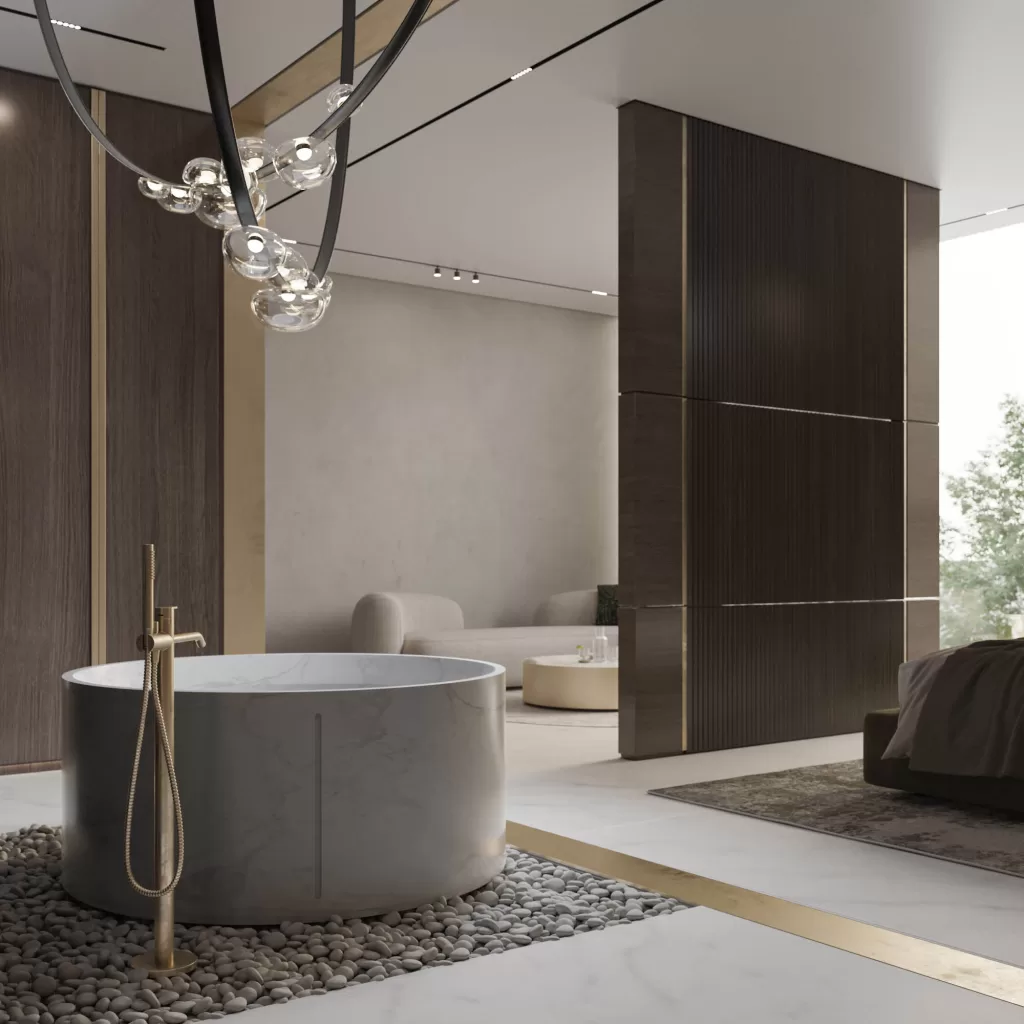
Master Bedroom: The master bedroom extensively uses wood for its natural warmth and durability. A wooden panel cleverly separates the bed from the TV area, with a combination of flat and slatted walls creating texture and depth. The room is designed as a calming retreat, complete with a marble bathtub, all contributing to the cozy and luxurious feel.
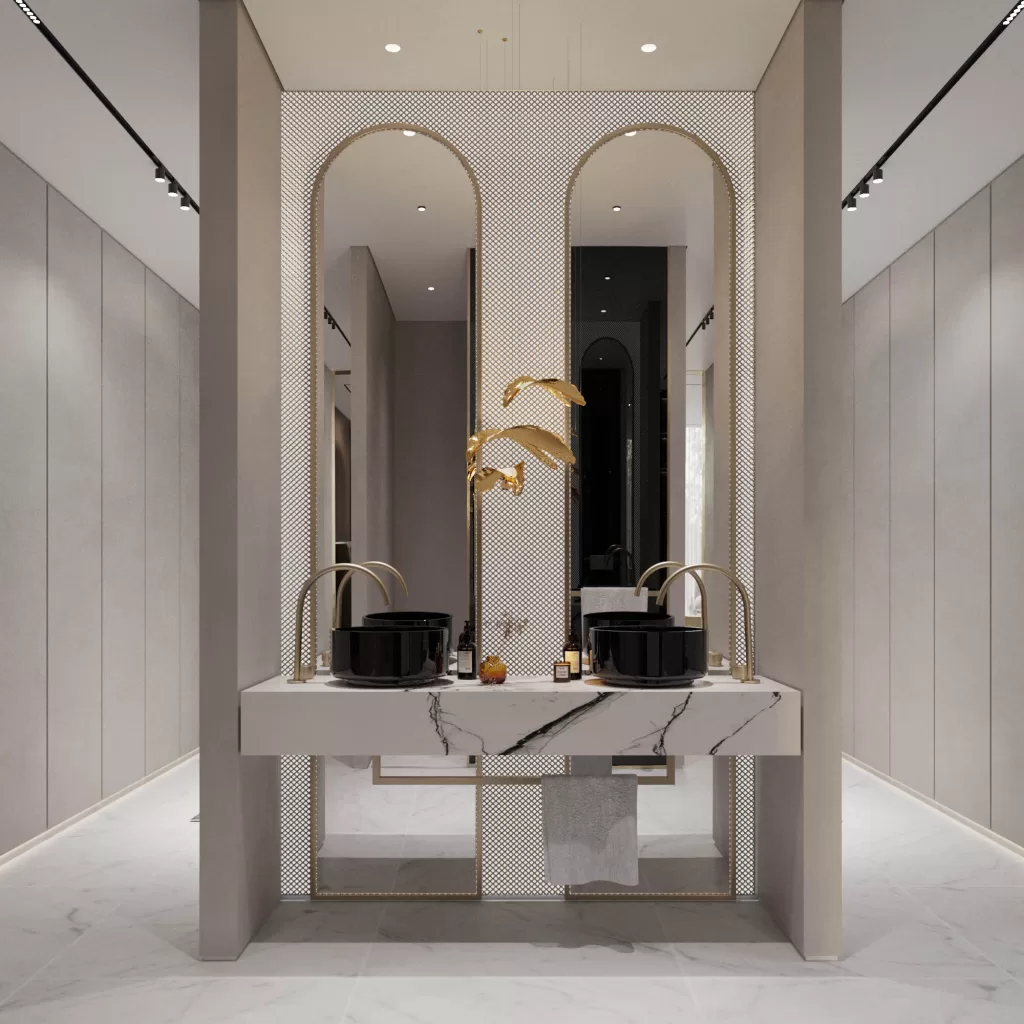
Master Bathroom: The master bathroom is dominated by white marble, with touches of black and gold for a sophisticated and timeless design. The striking combination of these materials creates an emotional impact, making the space both elegant and uplifting.
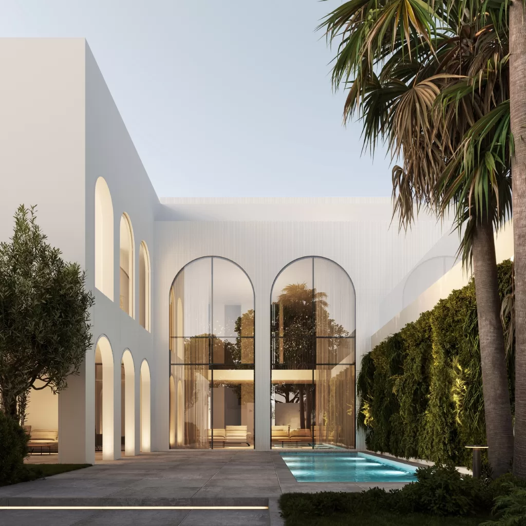
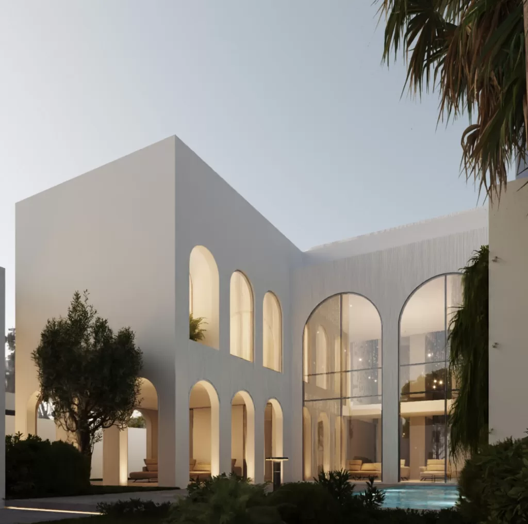
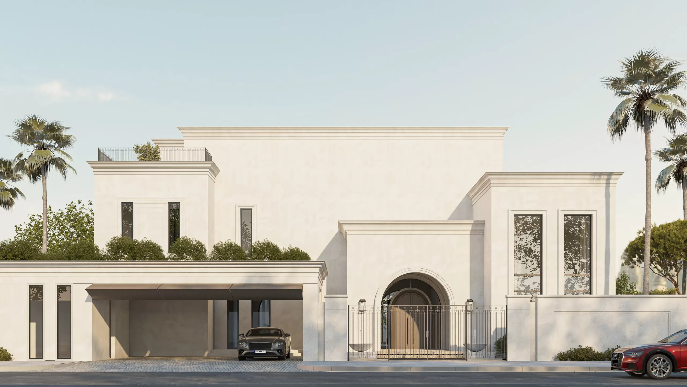
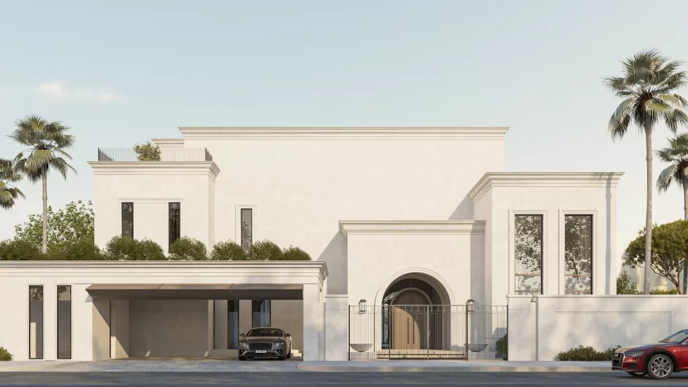
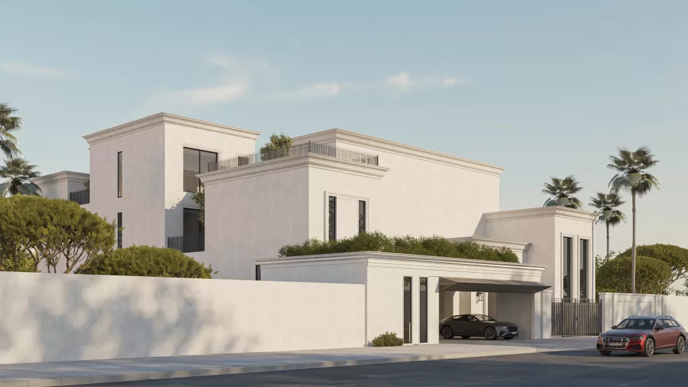
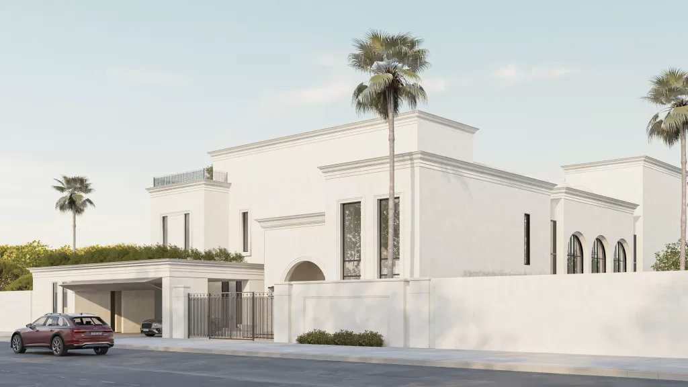
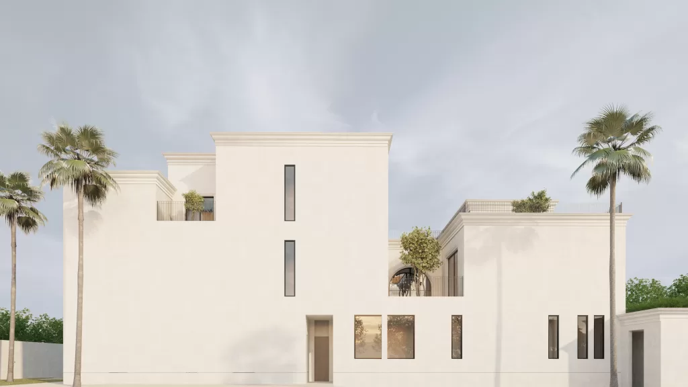
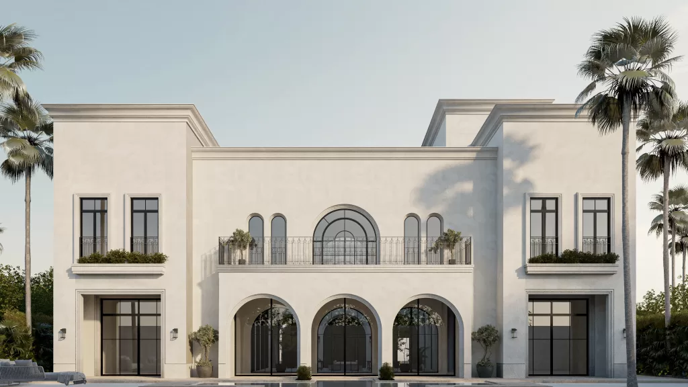
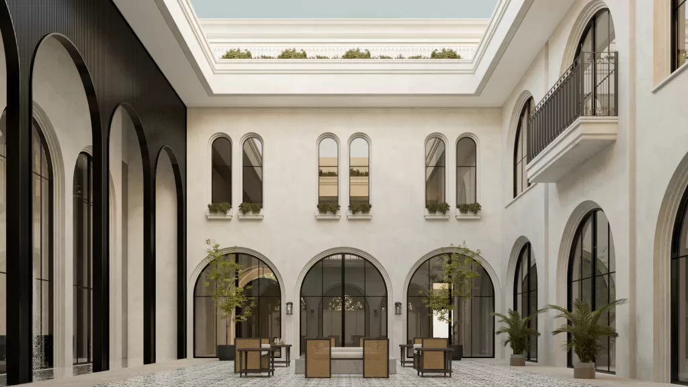
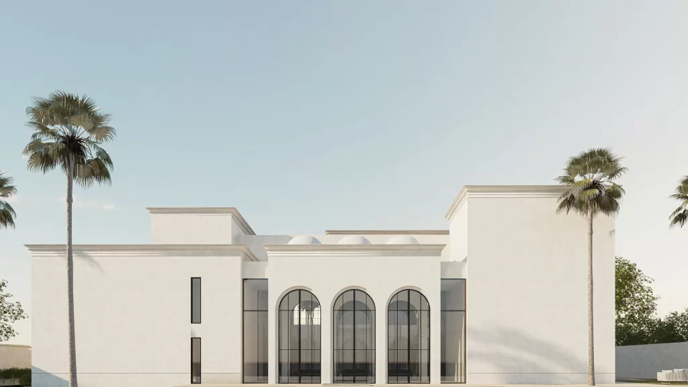
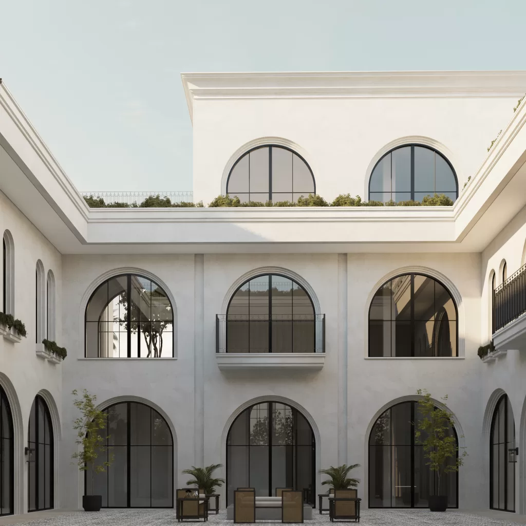
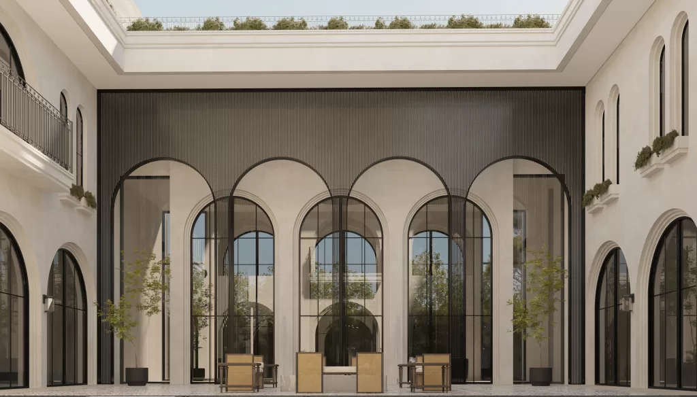
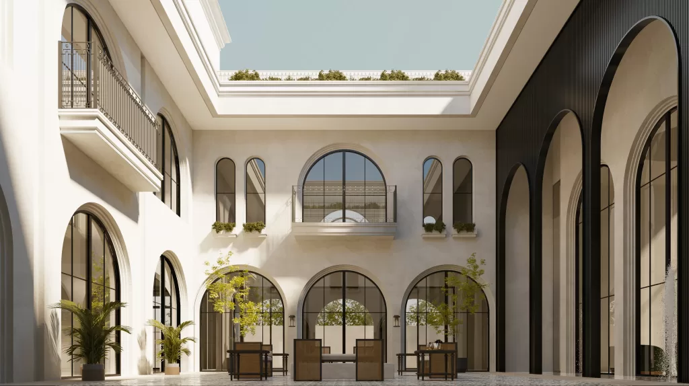
The MEMAR design team created this villa following a Mediterranean-style approach. With its stunning arched doors and windows, symmetrical facades, sizable gardens, and outdoor loggias with comfortable seats, Mediterranean architecture has long aimed to capture the soul.