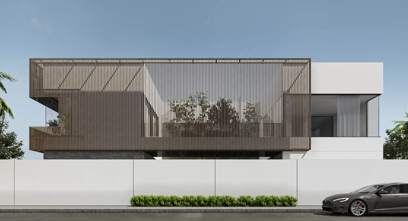
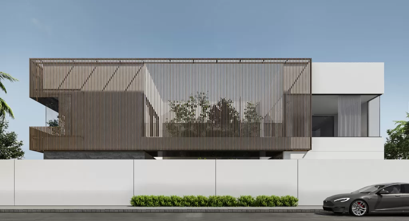
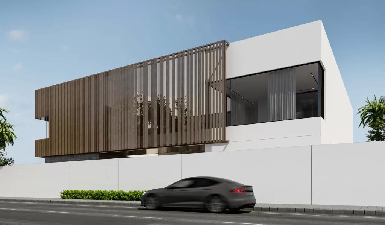
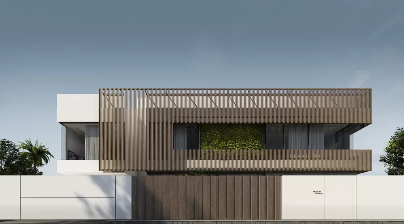
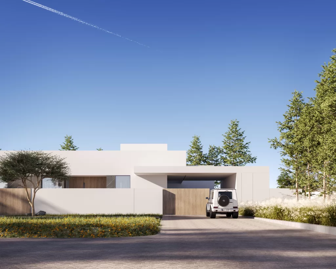
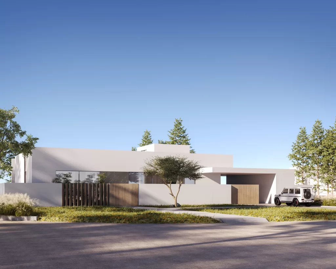
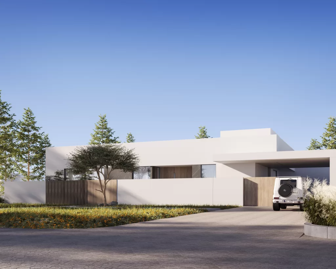
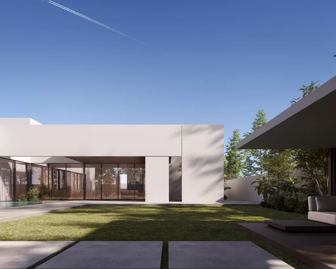
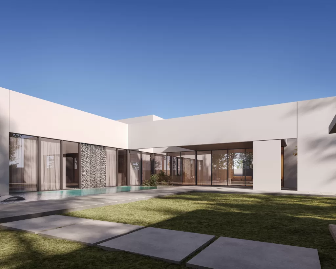
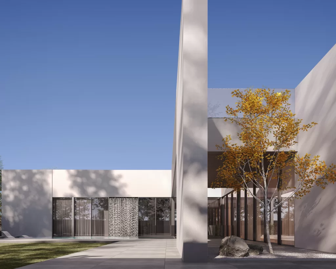
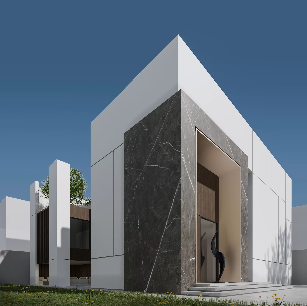
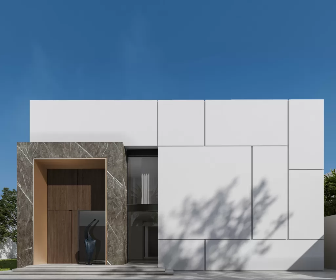
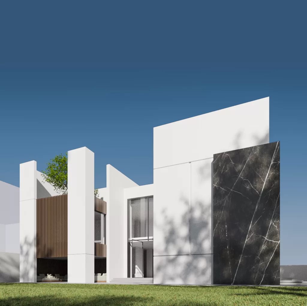
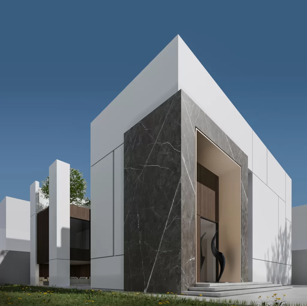
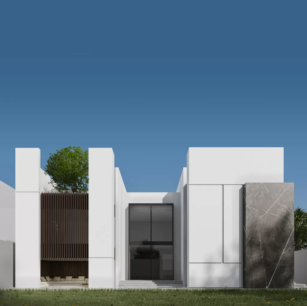
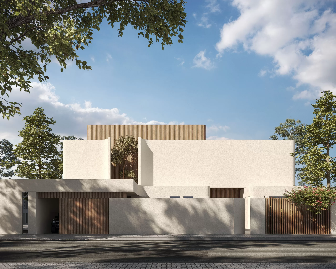
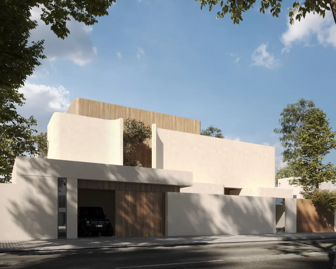
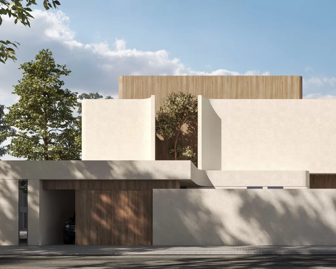
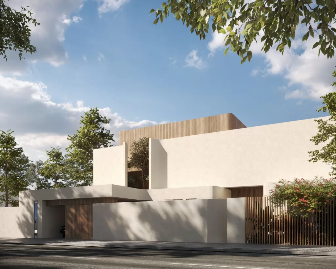
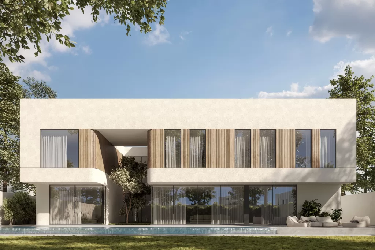
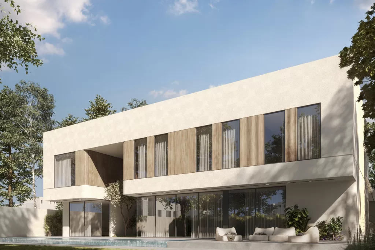
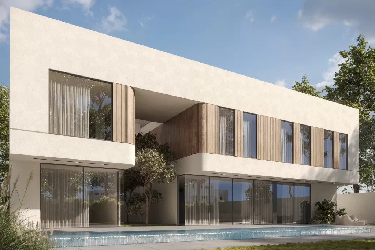
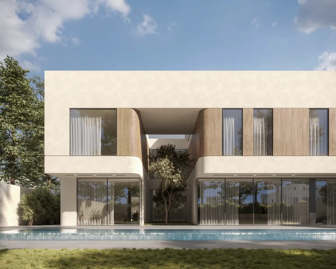
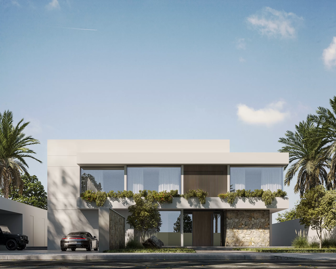
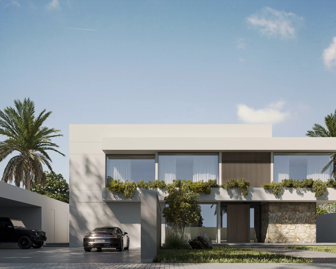
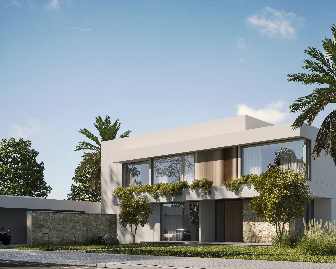
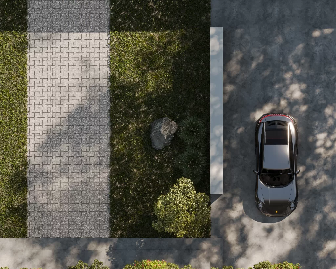
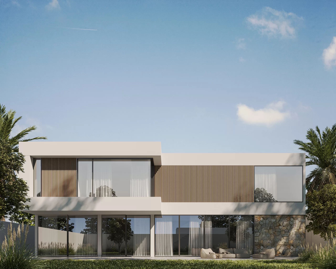
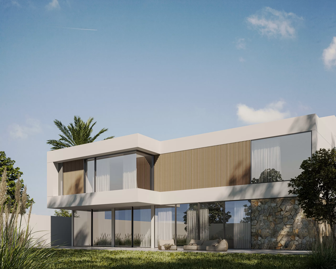
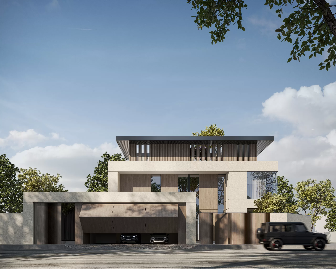
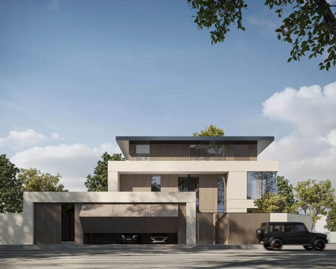
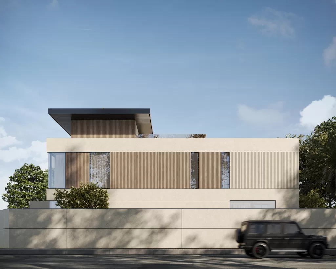
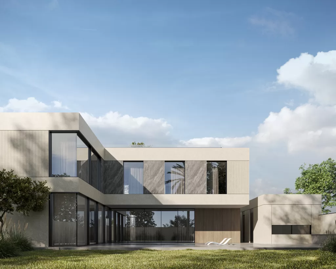
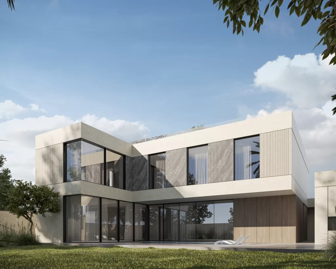
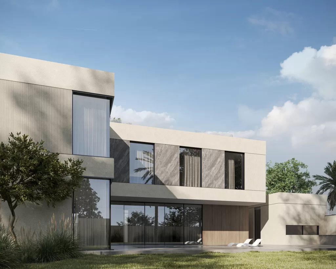
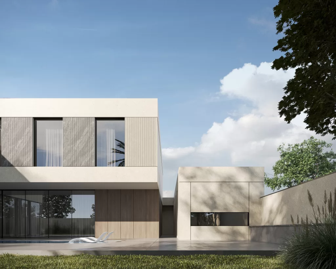
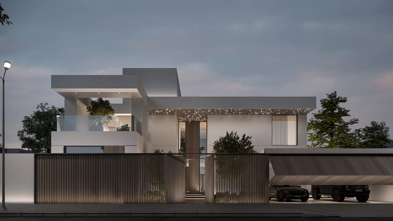
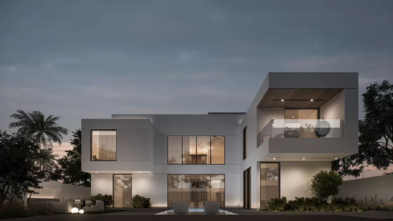
We designed this 2-story villa located in Dubai, Al Barsha, with a large wood louver panel, special white paint, and natural stone.
The white paint finish provides a pleasant appearance, wood louvers regulate airflow or light penetration, while stone material was added as a strong and durable material.
Placing wood louvers next to the flat facades provides an attractive change in texture, which is very important in calming the mind since the act of looking at something stimulates the same sensations as interacting with it.
Wood is a 100% sustainable material; even as it ages, it does not cause damage to the environment. Timber is renewable, recyclable, waste efficient, biodegradable, and carbon positive.
MEMAR Architecture’s latest project, a 1400 square meter villa, answers this question with its stunning minimalistic design and exceptional attention to detail.
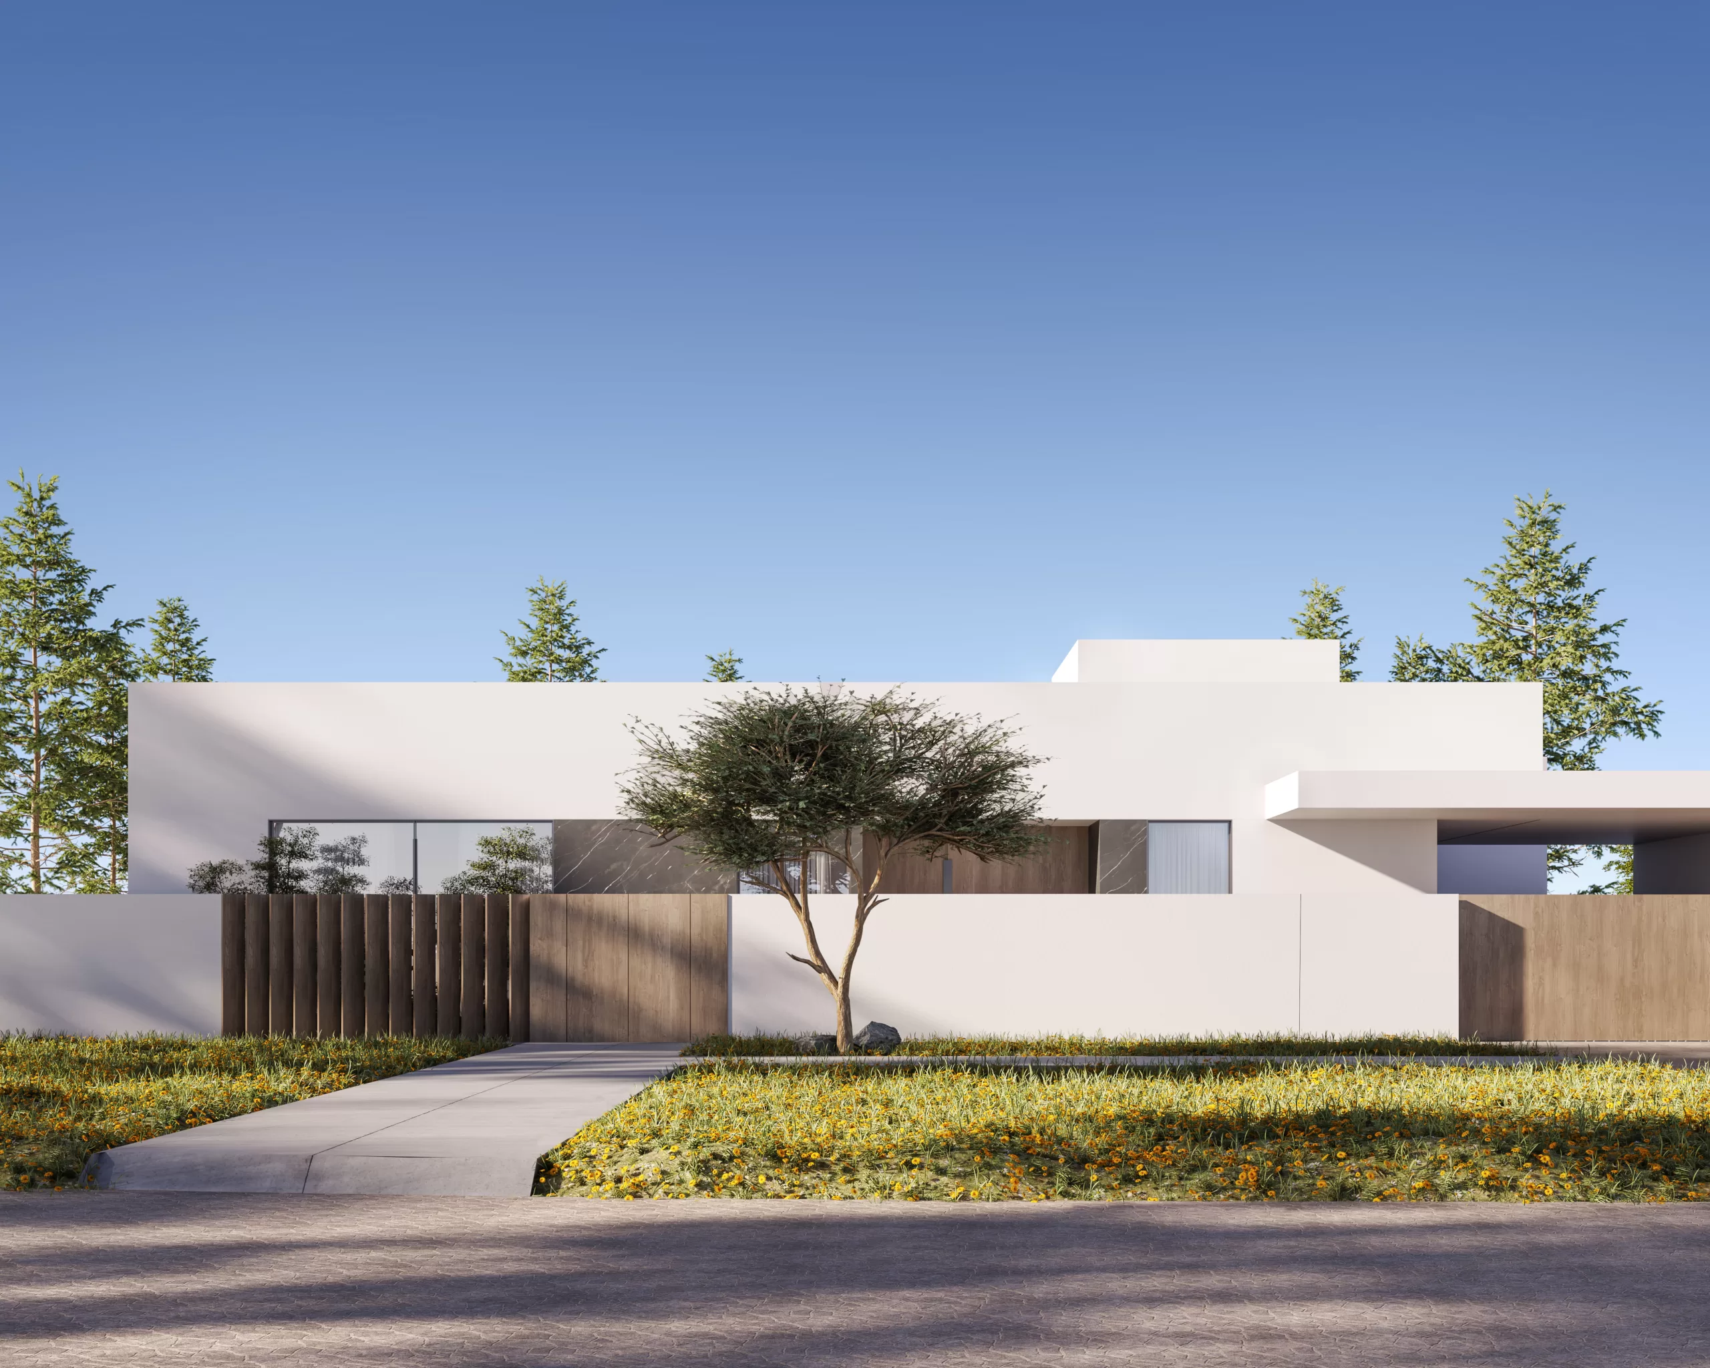
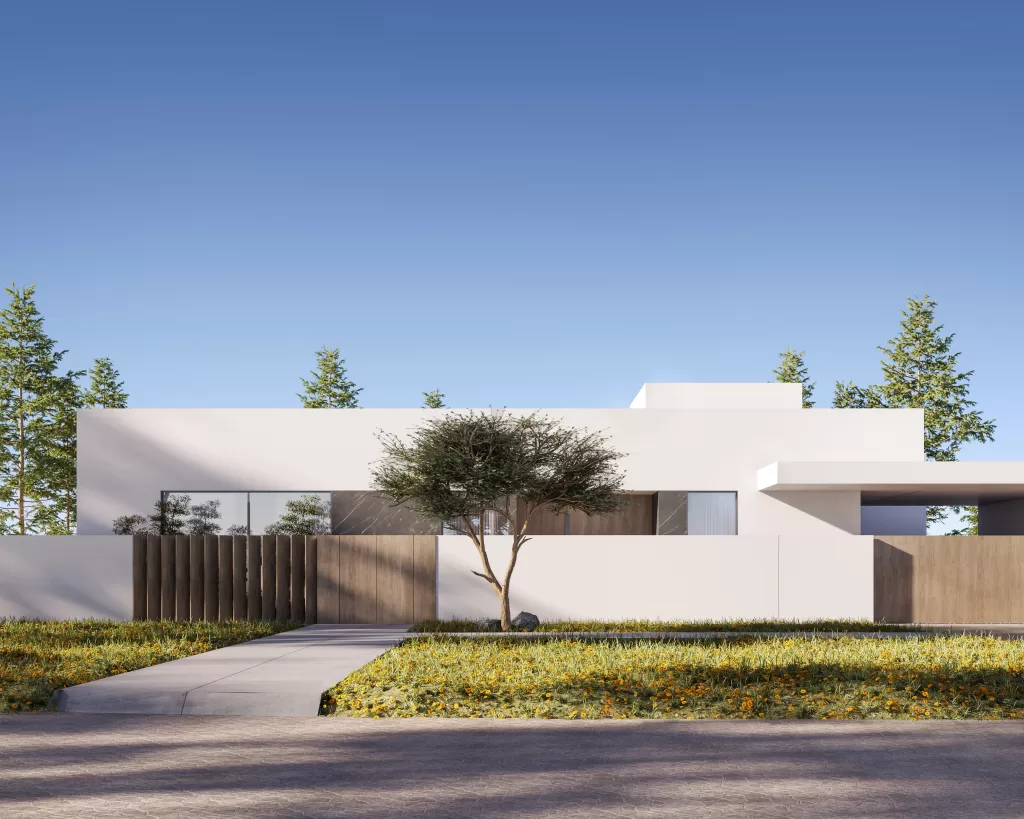
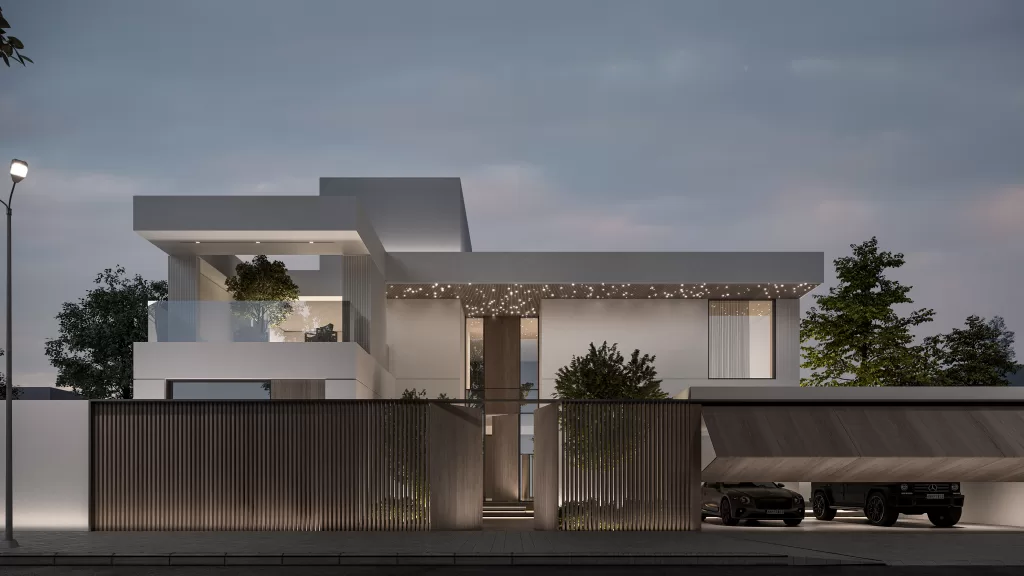
The villa’s front facade features a harmonious blend of special white paint and natural wood elements.
The white paint not only enhances aesthetic appeal but also reflects sunlight, helping to keep the interior cool and reduce energy consumption. The natural wood adds a warm, organic touch, ensuring privacy while complementing the villa’s modern design.
At MEMAR Architecture, we are dedicated to creating visually striking, environmentally responsible, and comfortable spaces. This project in Dubai showcases our commitment to innovative design and exceptional craftsmanship.
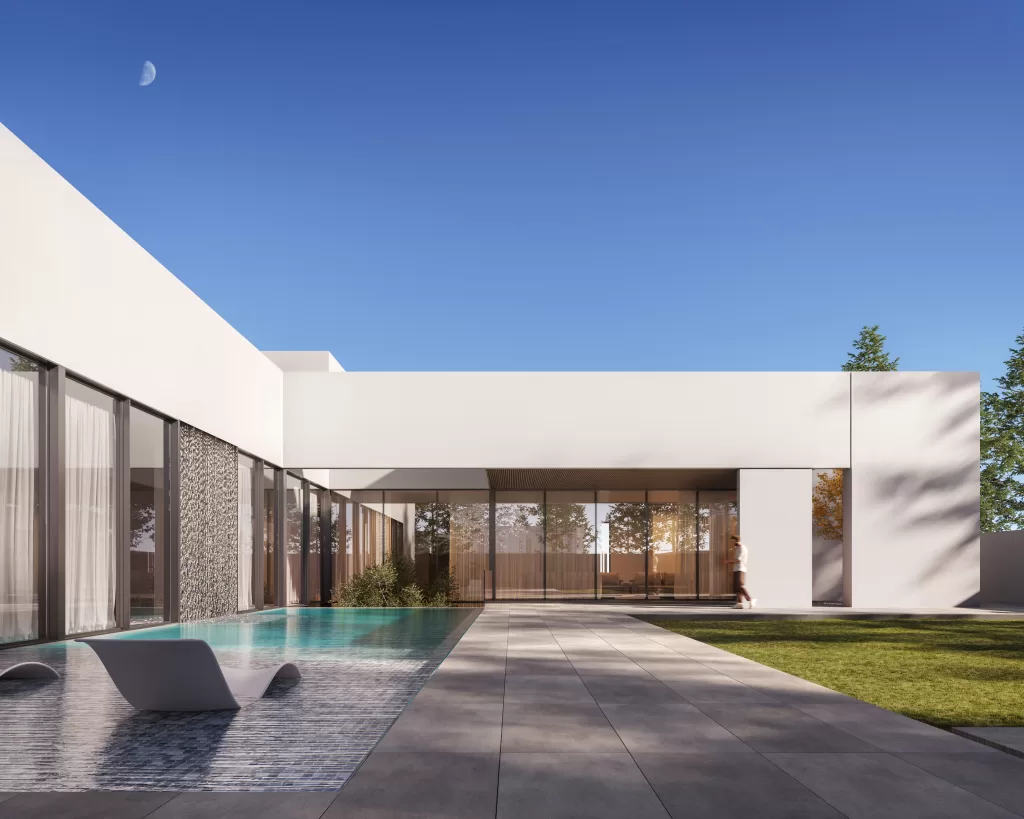
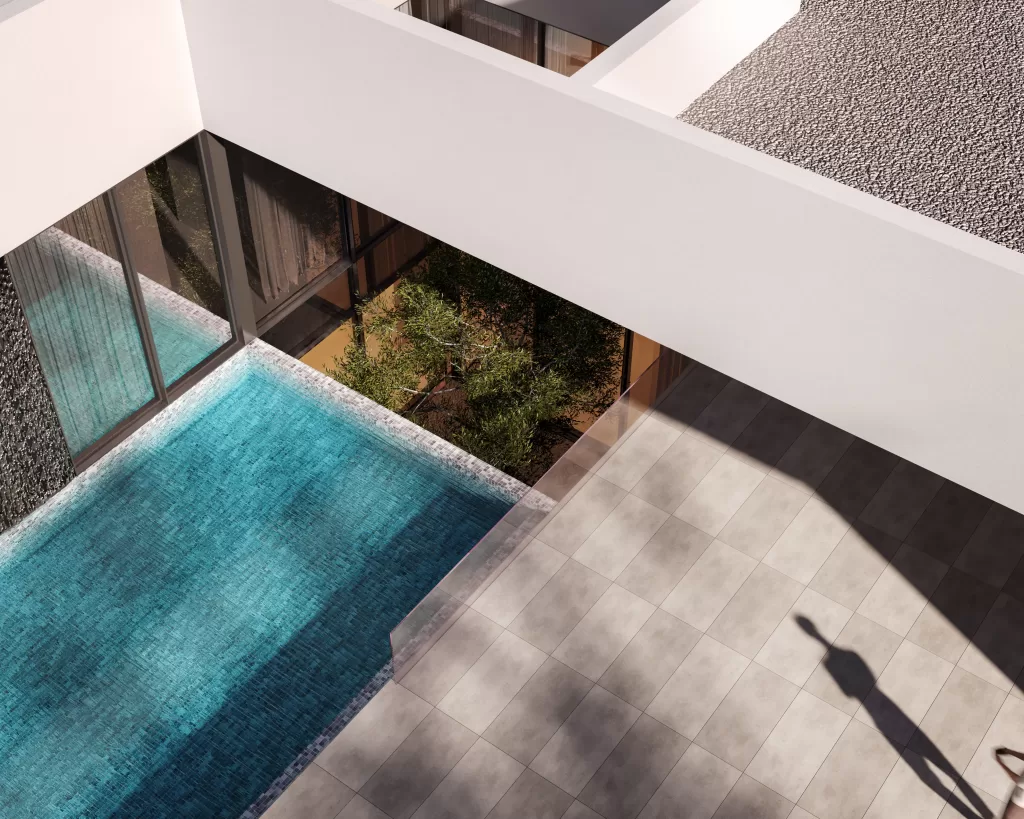
The villa’s back facade boasts dark glass panels, an exquisite infinity pool, and a tranquil waterfall. The dark glass provides a sleek, contemporary look and helps reduce glare and heat gain, enhancing interior comfort.
The infinity pool offers a seamless visual connection to the horizon, while the soothing waterfall adds a serene auditory element, transforming the outdoor area into a luxurious retreat.
To give the residential building a pure aspect, special white paint was added. However, the MEMAR team chose to contrast it with gloomy gray marble material
For completion of the natural look, wood louvers were giving warmth to the building. In addition, wood louver panels allow air or light in; while keeping sunshine or moisture out.
The landscape of this modern villa, located in the Jumeirah Islands, has all the elements needed to get maximum natural relaxation.
A seating area beside the garden and facing the swimming pool was added with wood louvers shelter and a fire feature in the middle. These louvers allow light in while keeping sunshine or moisture out.
A dining table and a bar were also added to the landscape for a relaxing outdoor family dinner with the air breeze.
These elements give residents a promise of leisure, relaxation, and elegant alfresco soiree.
Besides the outside entry, there is an eye-catching water feature. This feature, with the green well-designed garden, takes the experience level to the maximum upon entering the villa.
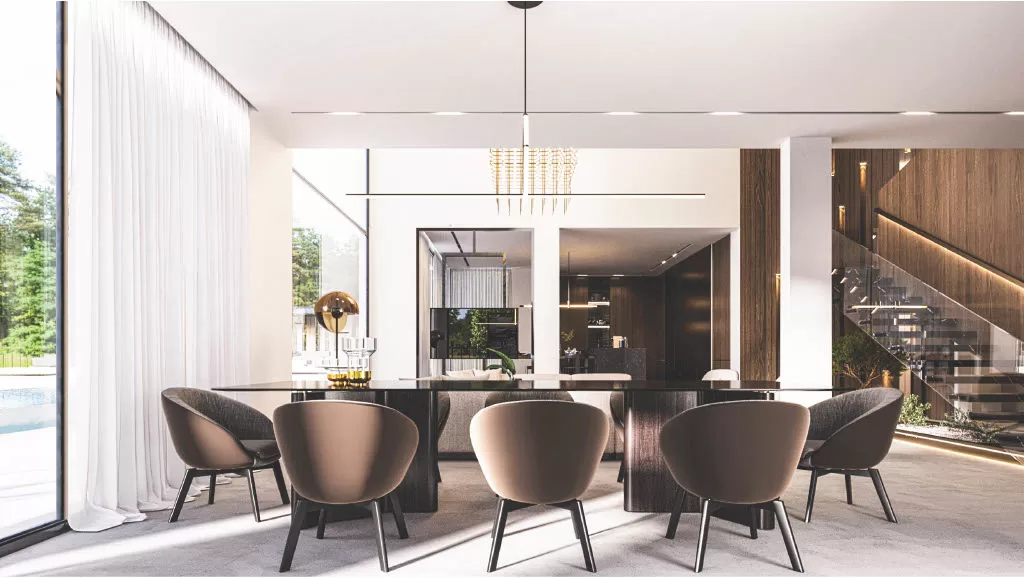
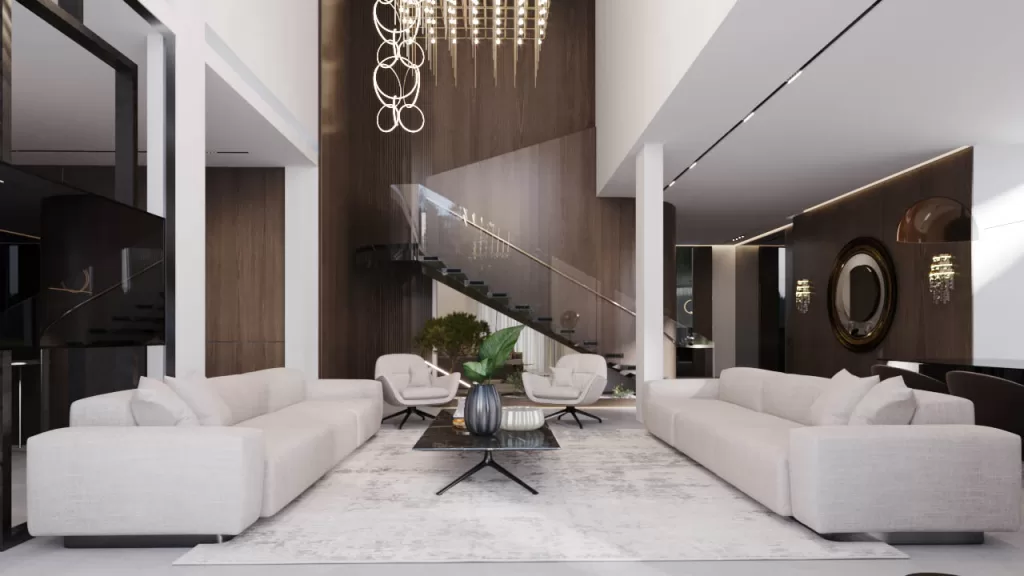
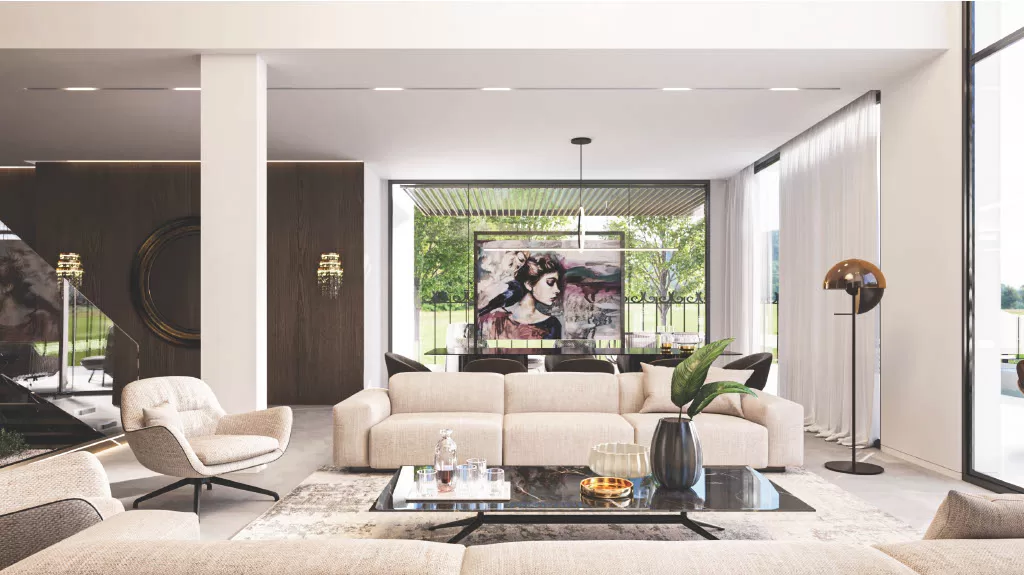
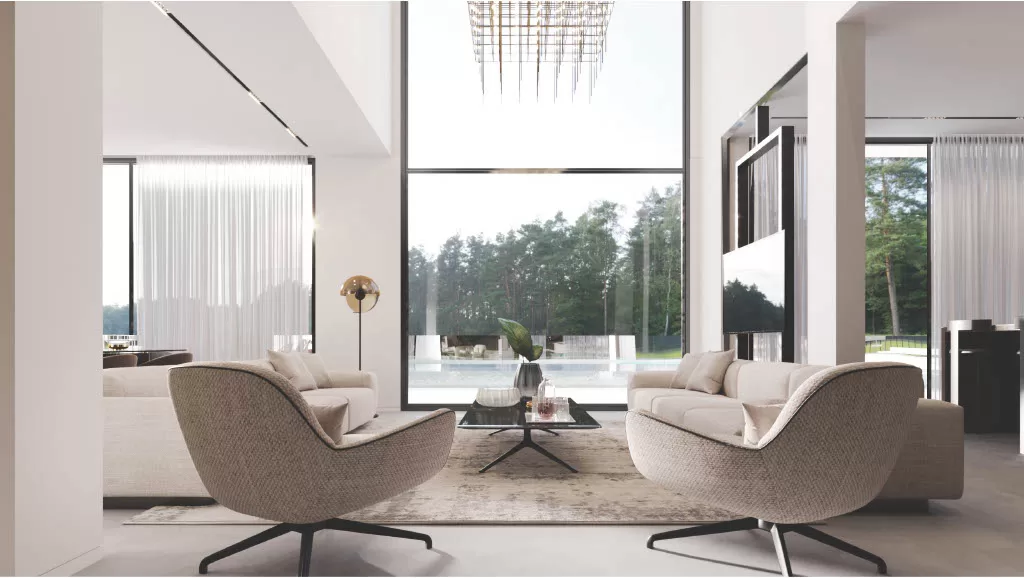
Inside, the living room is connected to the dining area elegantly. The walls are of clear glass viewing the breathtaking landscape and fulfill the maximum serenity level. Off-white couches were chosen for the living area, surrounding a black table to create an attractive contrast.
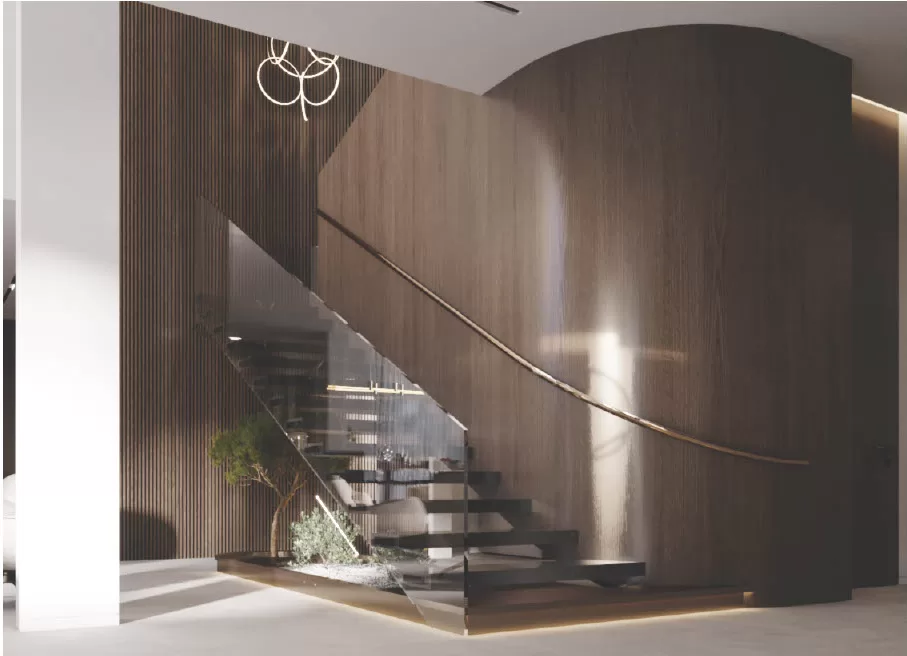
Regarding the stairs area, the stairs are of a dark black marble material due to their undeniable elegance, durability, and refinement. In addition to a glass railing to its left side. Moreover, this stair area contains a slat wood wall adjacent to a flat wood wall to create an evolving change in textures. Furniture and accessories made of wood add a feeling of warmth and coziness to the private interiors.
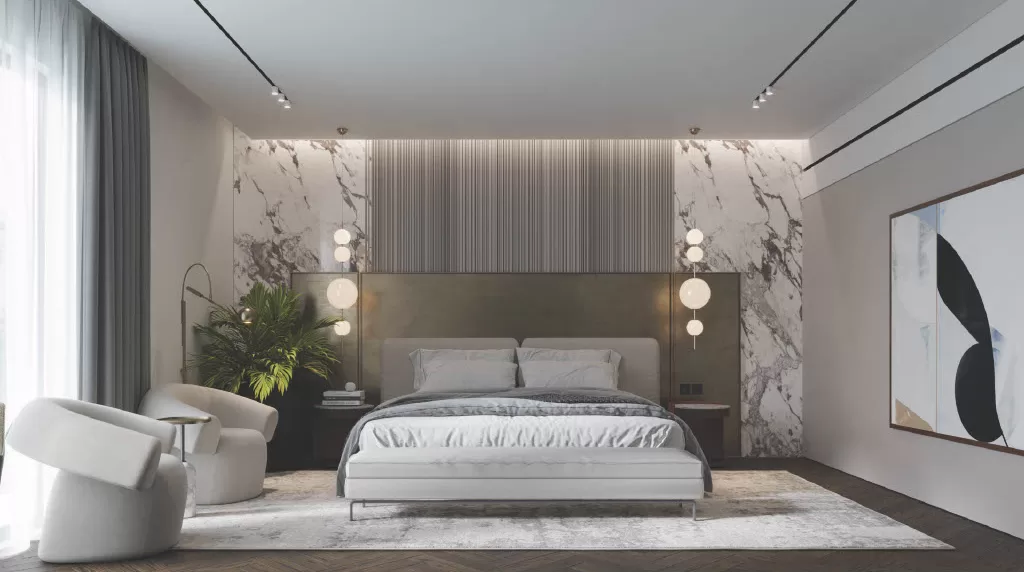
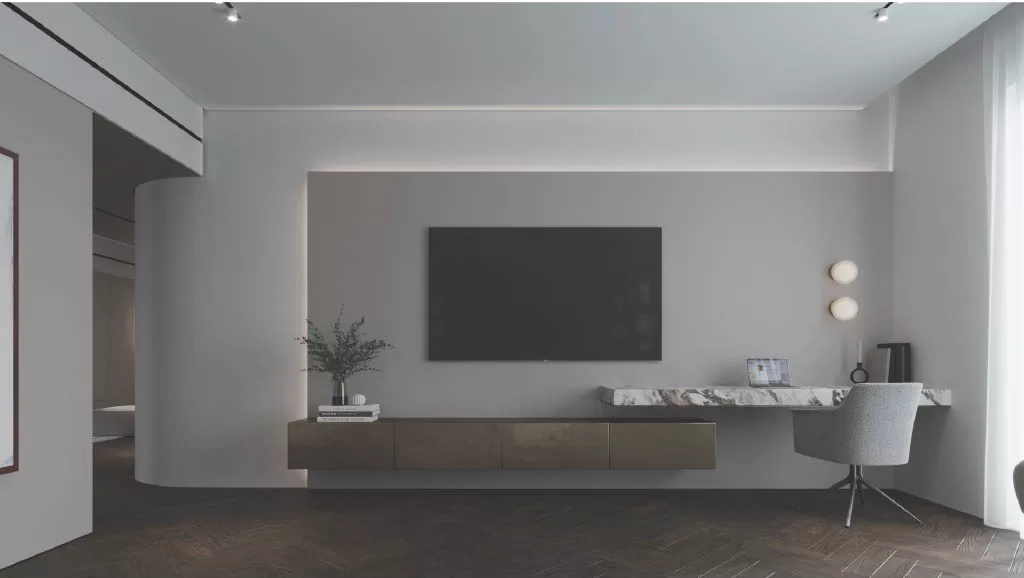
The master suite has a grayish color theme that gives calmness to this go-to resting place. Barke floor was used so that it continued seamlessly to all the space. A marble bed wall was used, centering it on a slat gray panel, creating an appealing change in textures.
A large glass window was placed in the master suite so that residents can wake up to panoramic views of the trees, in addition to allowing natural lightning to get in the room. Moreover, to keep the positive energy and to add a fresh color to the room, a green element was placed next to the bed.
Heavily streaked white marble appears like a work of art over the walls and floor of the bathroom for a fresh and timeless appearance. Its deeper colors are brought out by black glass mirrors completing the aesthetic bathroom design.
Combine modern living and privacy with AL Tennaji Villa by MEMAR Architecture. This exquisite residence combines timeless elegance with cutting-edge design, featuring a sophisticated facade that seamlessly blends elegant white paint with rich slatted wood elements. The facade’s careful composition ensures both visual appeal and ultimate privacy, providing a serene retreat from the outside world while making a bold architectural statement.
The villa’s exterior is a masterpiece of contemporary design, characterized by its use of clean lines and minimalist forms. The elegant white paint offers a crisp, modern look, while the slatted wood elements add warmth and texture, creating a balanced aesthetic that is both welcoming and refined. Dark glass accents are strategically integrated into the facade, enhancing privacy without compromising natural light. These materials elevate the villa’s appearance and ensure durability and low maintenance, making it as practical as it is beautiful.
backside for villa from MEMAR Architecture designed offers just that, featuring an exquisite overflow pool surrounded by special white paint, dark glass accents, and sophisticated slatted wood elements. Experience unparalleled tranquility and modern elegance in your own private oasis.
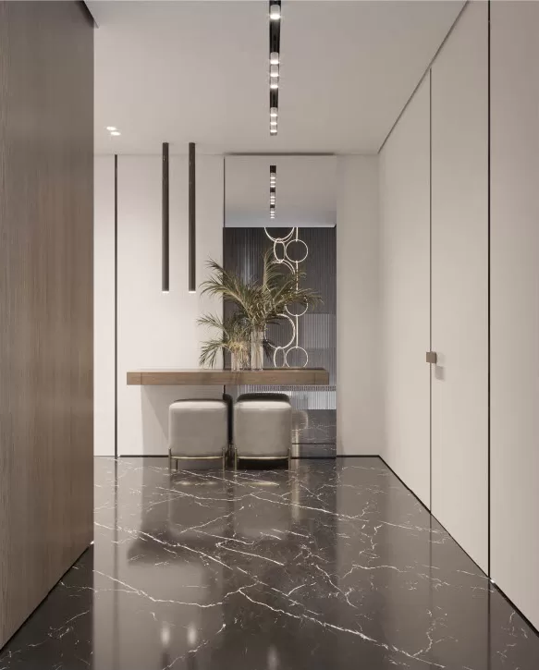
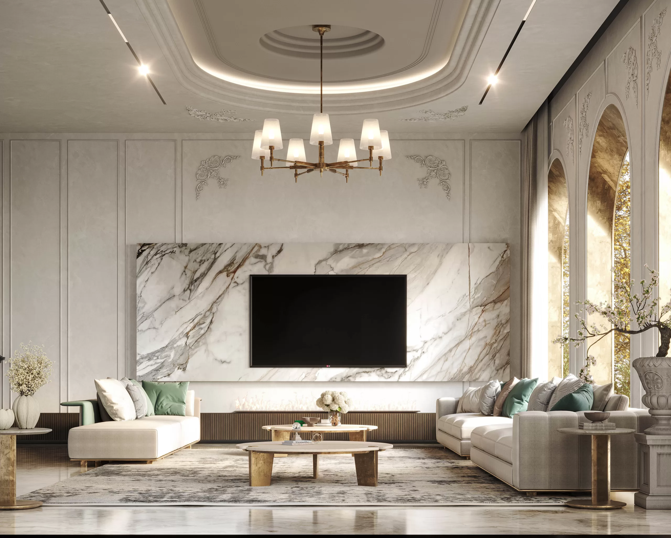
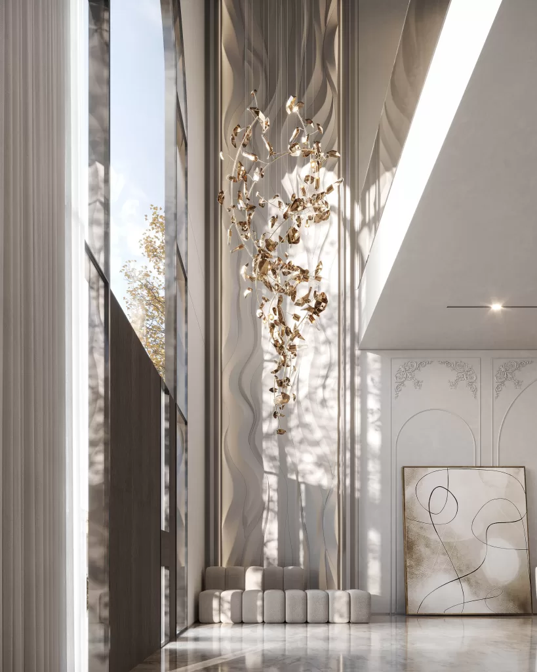
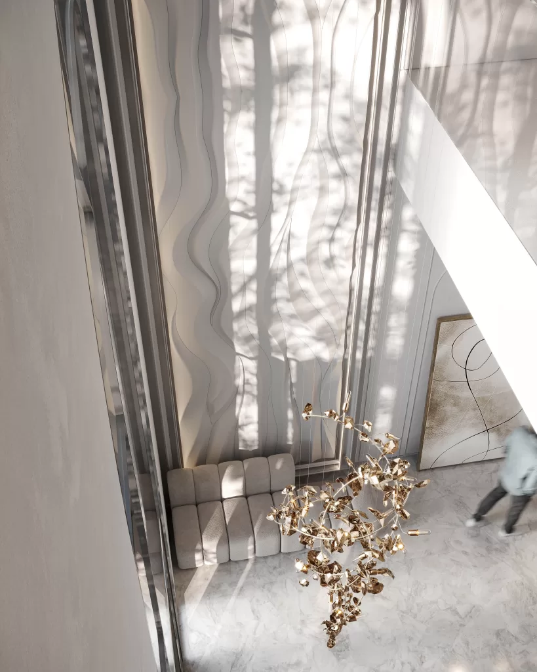
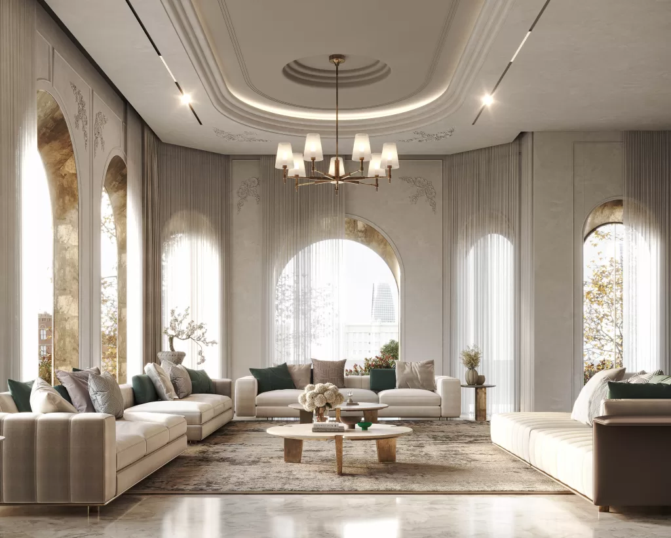
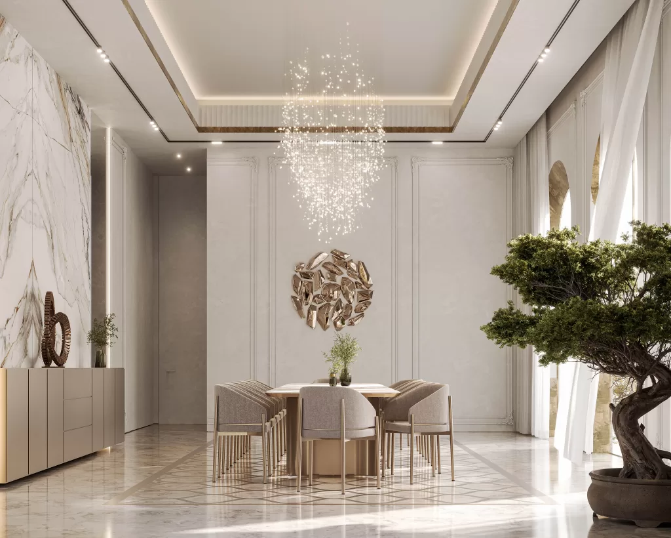
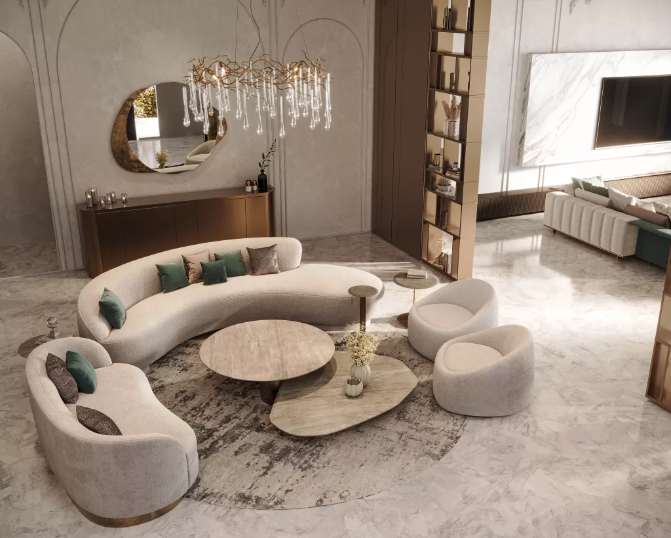
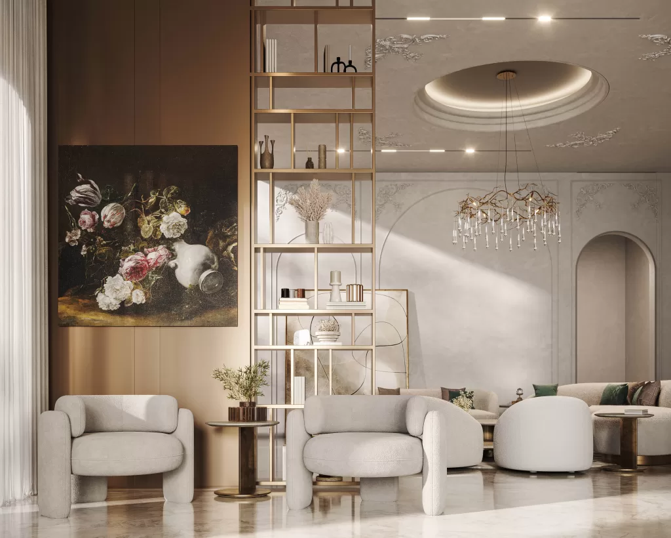
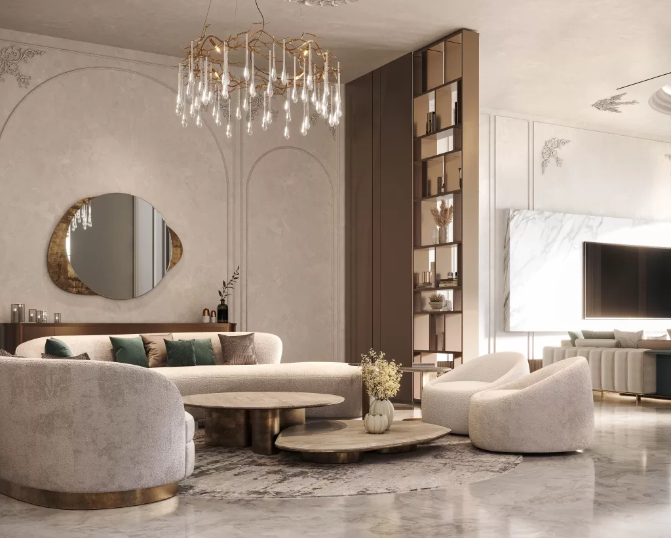
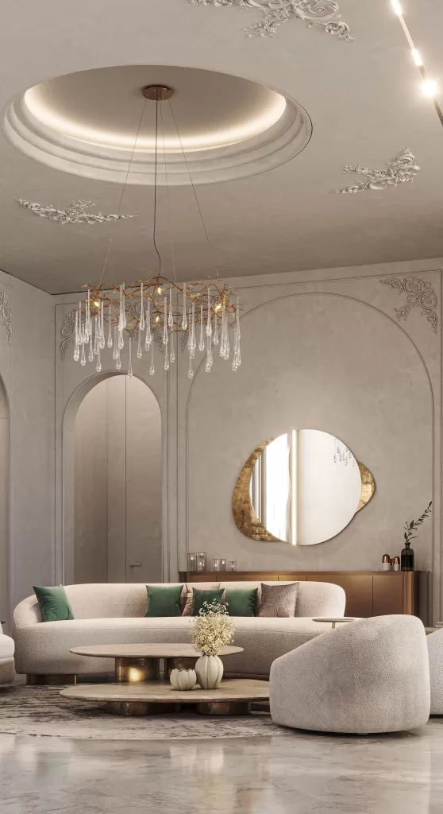
The MEMAR team has meticulously crafted a world of refined luxury and timeless beauty with the interior design of this private villa, embracing the Neo-Classic style. Upon entering the villa through the double-height entrance, you are immediately enveloped in an atmosphere of grandeur and sophistication that resonates throughout the entire space. The entrance foyer itself is an architectural marvel, featuring a stunning marble floor with intricate patterns. Above, a sparkling crystal chandelier cascades gracefully from the ceiling, creating a breathtaking display of light and elegance.
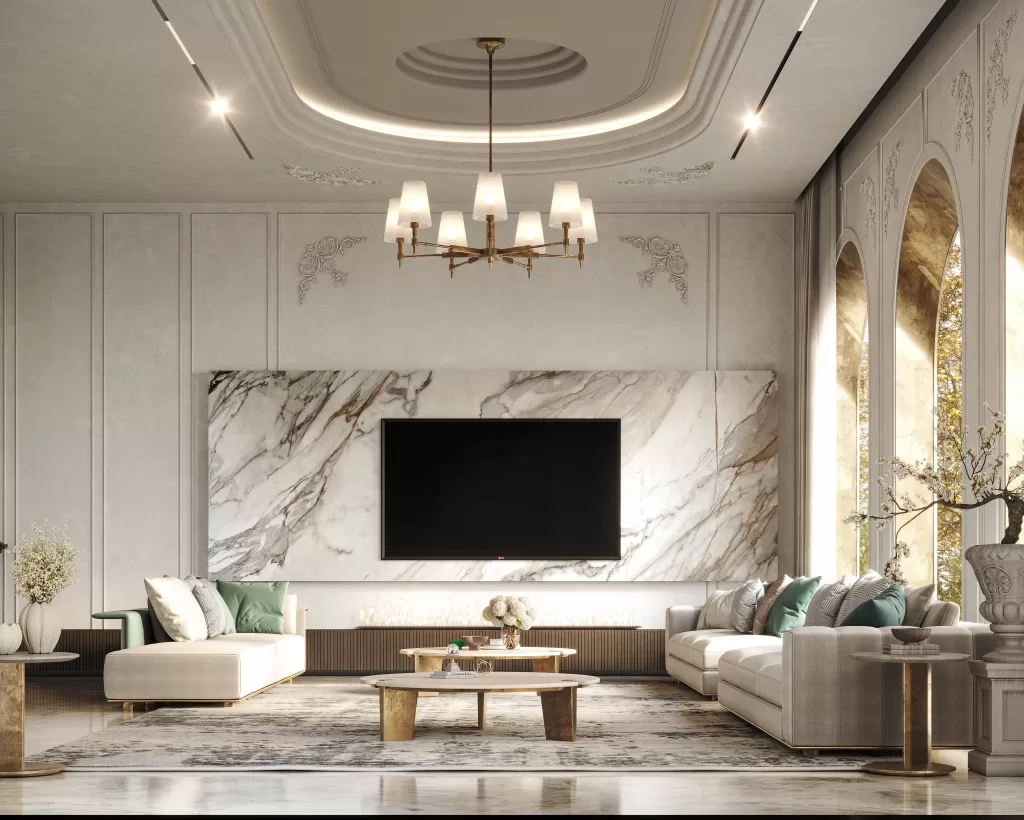
The living room seamlessly merges the beauty of the indoors with the charm of the outdoors, offering a space that is both elegant and inviting. Classical arches frame the expansive windows, allowing natural light to flood the room while providing captivating views of the surrounding landscape. This harmonious blend of indoor comfort and outdoor allure creates a perfect setting for relaxation and social gatherings, where luxury meets tranquility.
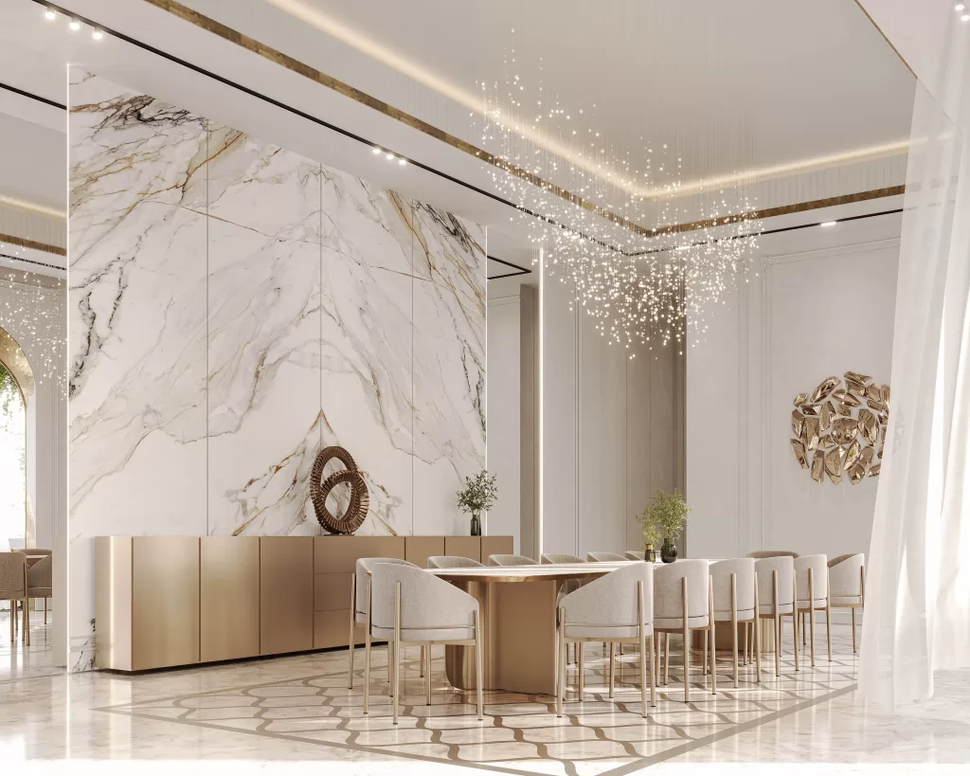
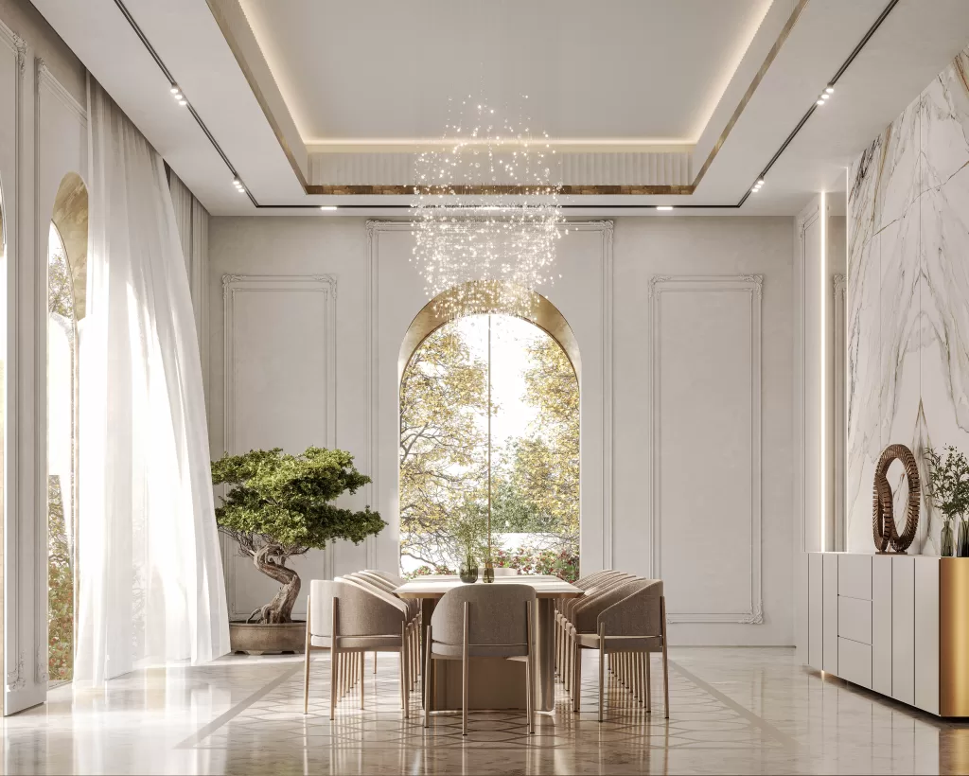
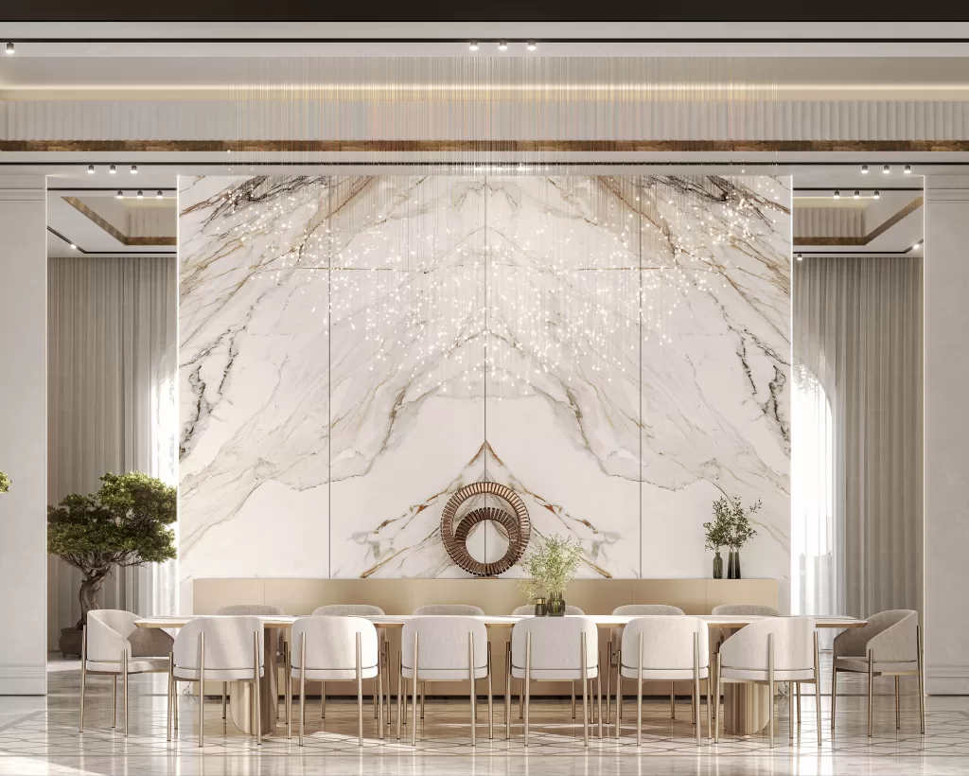
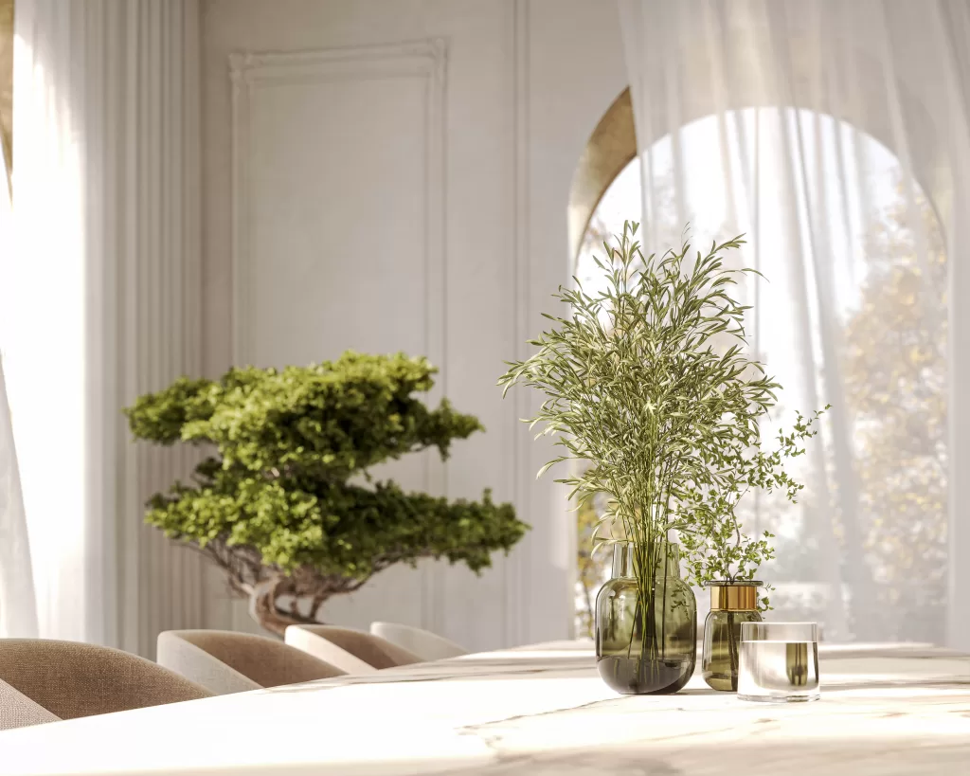
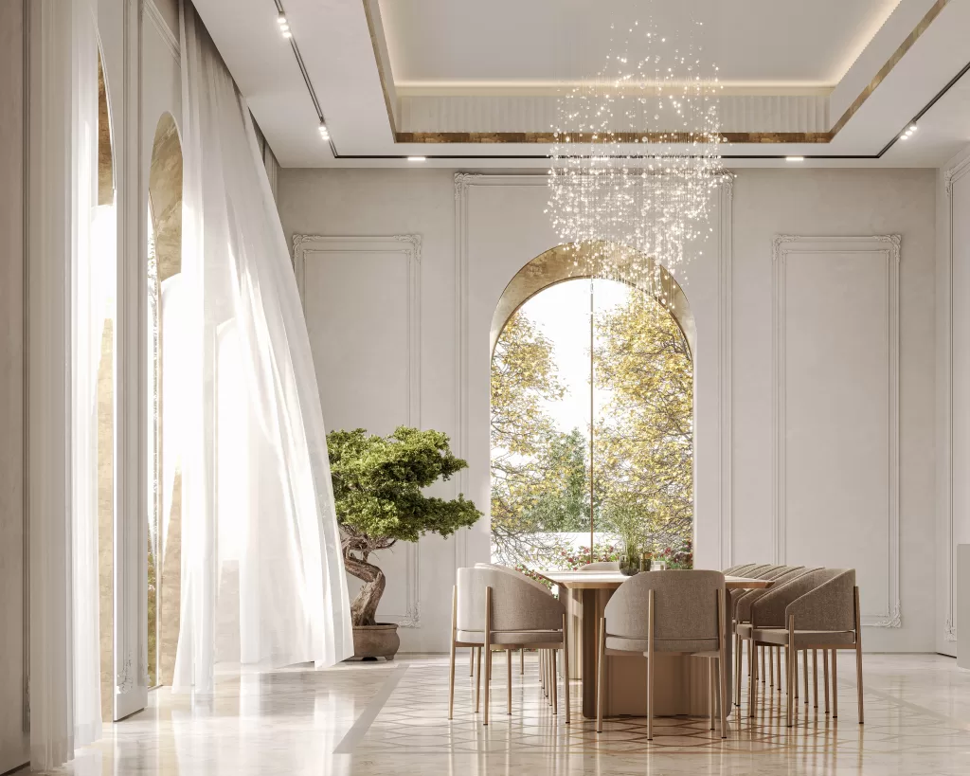
The dining area is a true embodiment of Neo-Classic elegance, delivering a dining experience that is both visually captivating and indulgently luxurious. Upon entering this enchanting space, you are struck by its timeless charm and meticulous attention to detail. From the intricate moldings to the opulent furnishings, every element has been thoughtfully selected to create a dining atmosphere that is both sophisticated and welcoming.
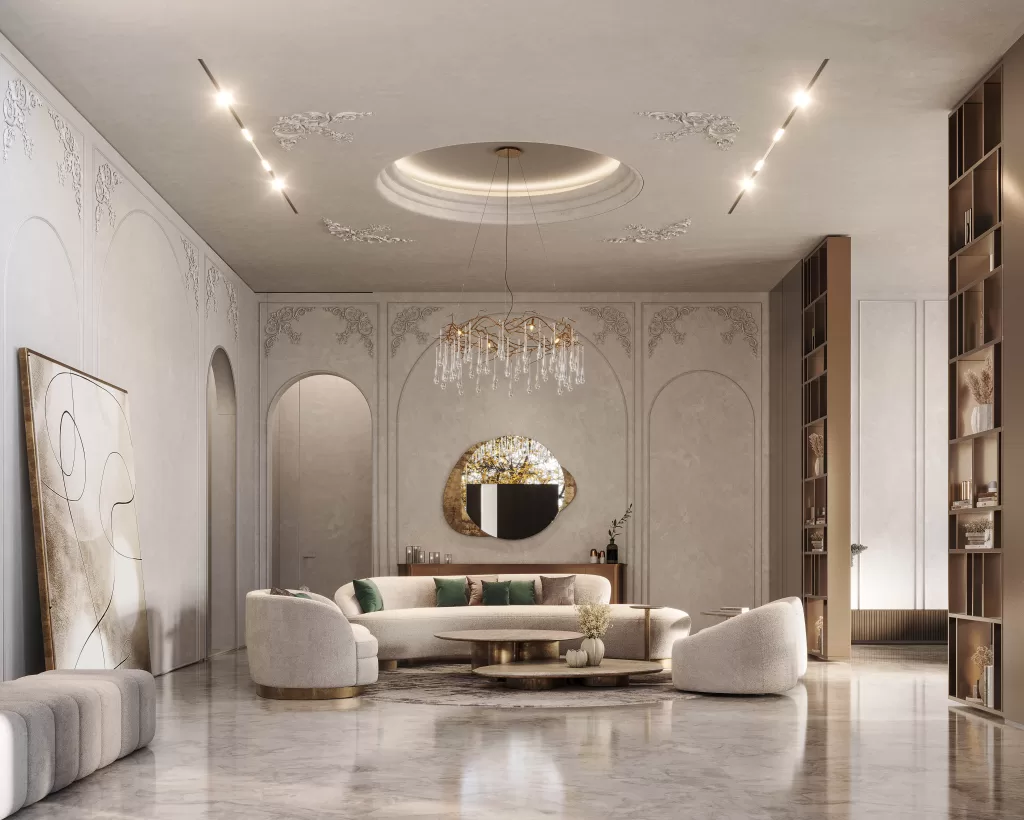
The MEMAR team has designed a Neo-Classical Women’s Majlis, exuding timeless elegance and grace. This formal area is adorned with opulent marble flooring, intricate moldings, and classical columns that exude a sense of grandeur. Luxurious fabrics and exquisite furnishings invite guests to indulge in sophistication. This space serves as a sanctuary of art and grace, where classical motifs and soft hues create an ambiance of beauty and serenity, making it an ideal
This architectural design by MEMAR is nestled in the heart of Sharjah, UAE. Spanning an impressive 710 square meter is a testament to luxury, innovation, and elegance.
Wood louvers grace the villa’s exterior, acting as both functional elements and design features. These finely crafted louvers serve to regulate the influx of natural light, allowing the residents to control the ambiance within while also adding depth and texture to the façade.
The villa’s design does more than please the eye; it also embodies sustainable practices.
The wood louvers not only filter light but also aid in passive cooling, reducing the villa’s energy consumption.
Solar panels discreetly integrated into the rooftop harness the abundant sunlight, providing a clean and efficient energy source.
MEMAR team has designed this villa in Sharjah, featuring a front adorned with a metal canopy, slatted and flat wood elements, and special white paint. The rear of the villa showcases a glass facade, combining various design elements to create a distinctive and well-balanced architectural composition.
Discover MEMAR’s ingenuity at the rear of the villa, where the interplay of glass and structural elements creates a captivating fusion of contemporary allure and timeless sophistication.
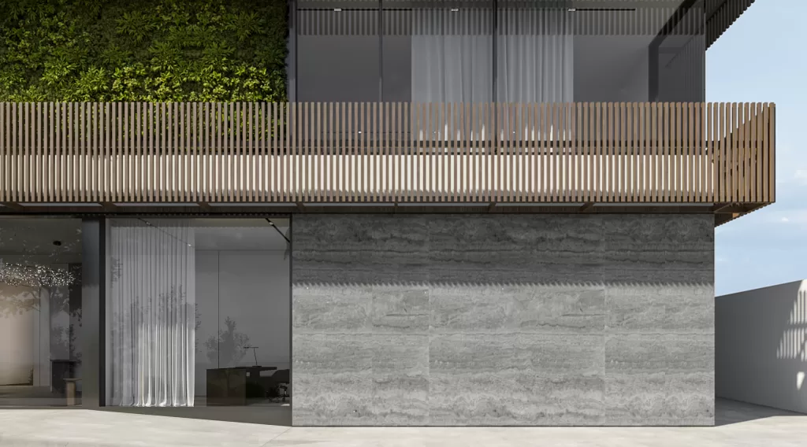
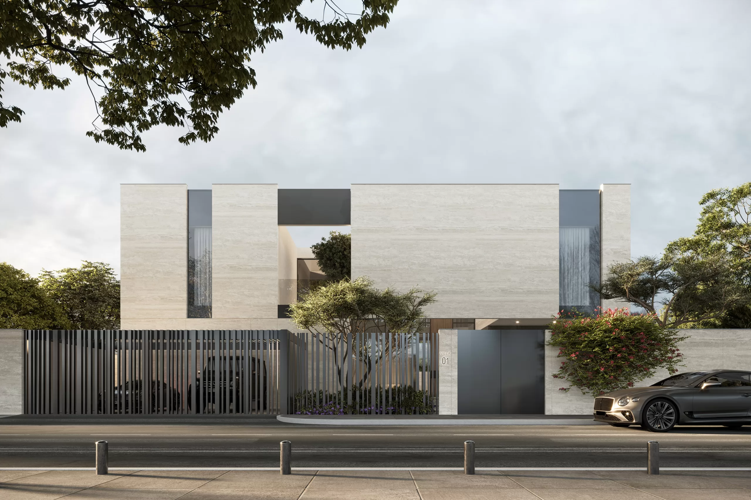
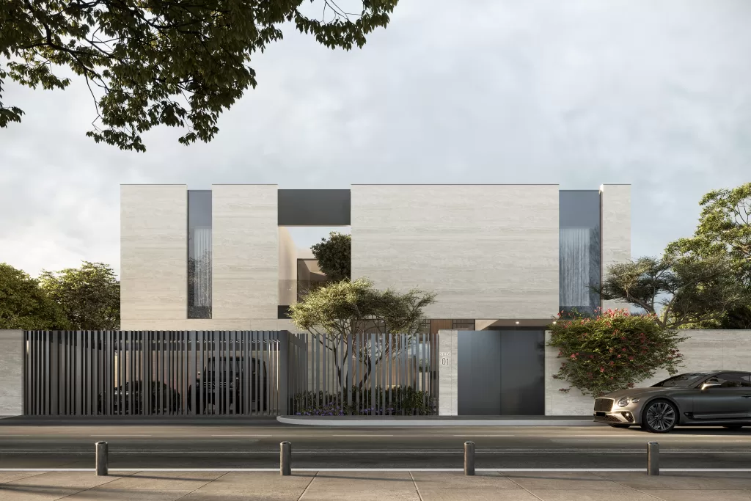
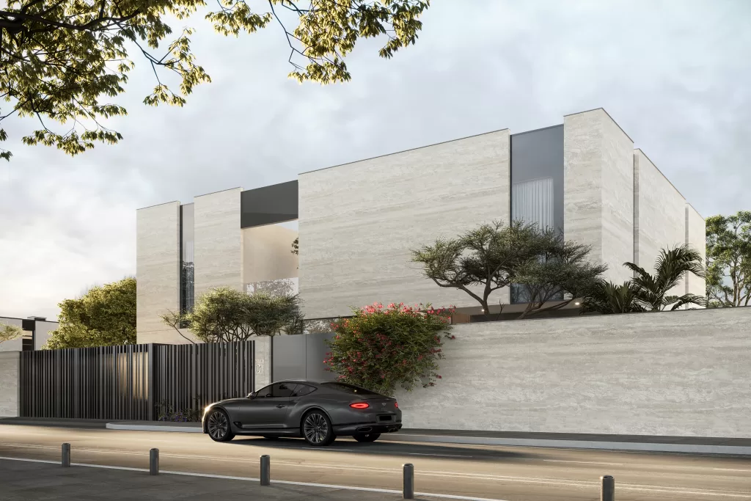
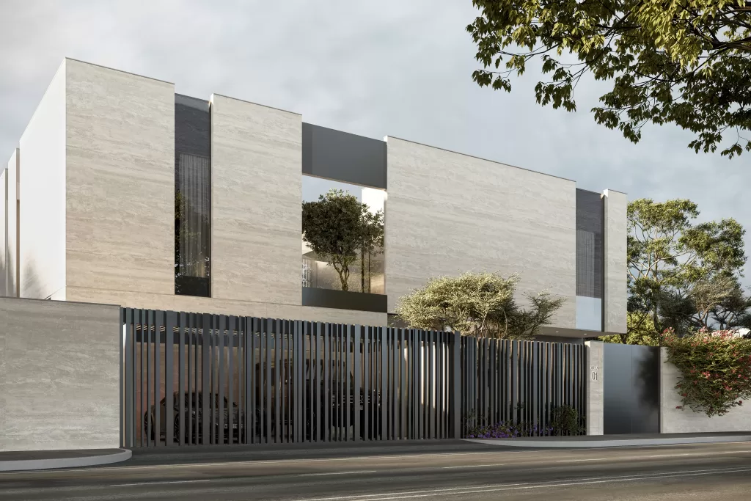
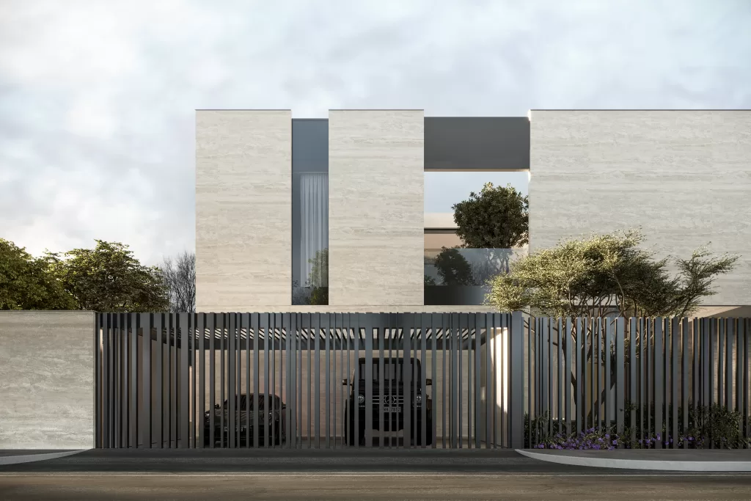
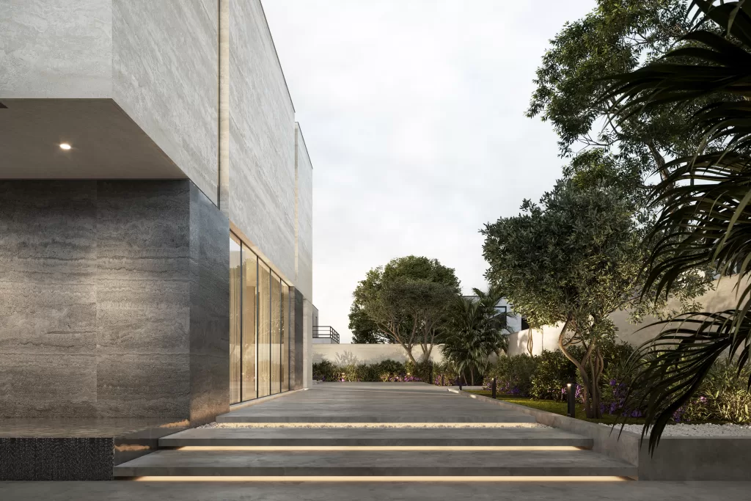
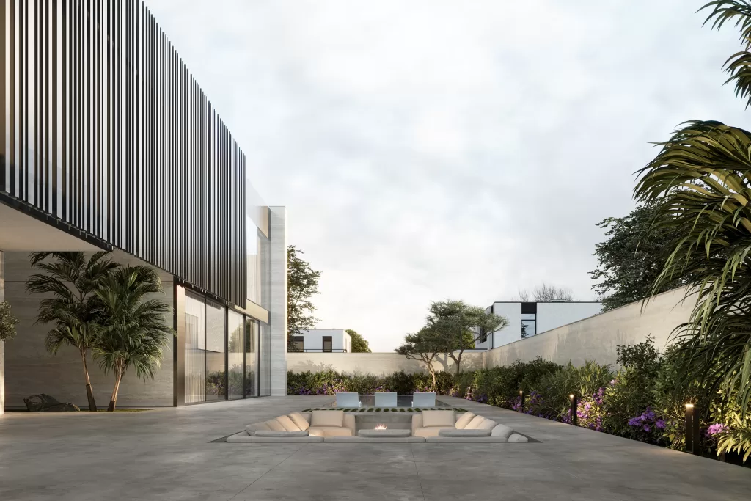
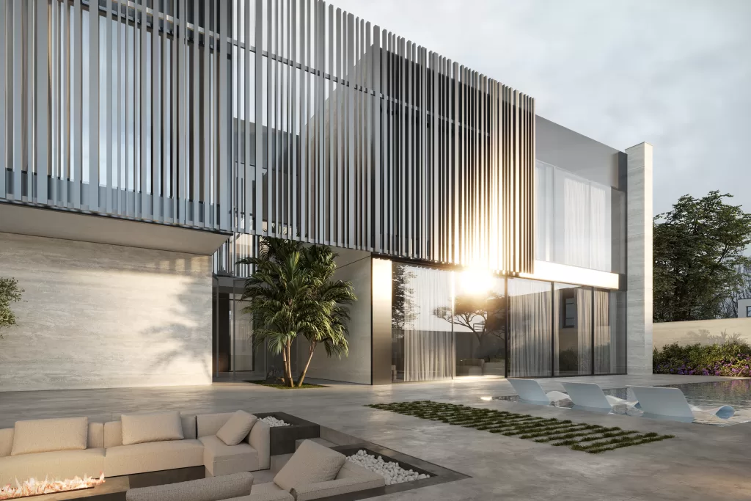
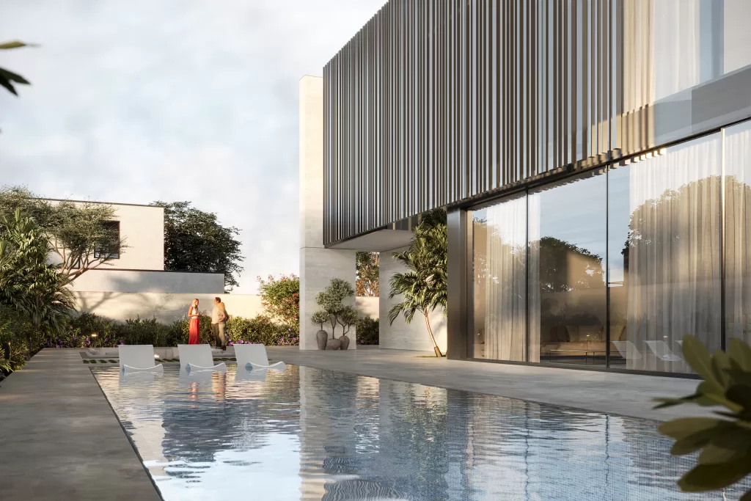
Born from the harmony of nature and contemporary architecture, this villa by MEMAR Architecture features a front façade finished in natural travertine stone, offering a timeless blend of warmth, durability, and natural insulation, ideal for the UAE’s climate.
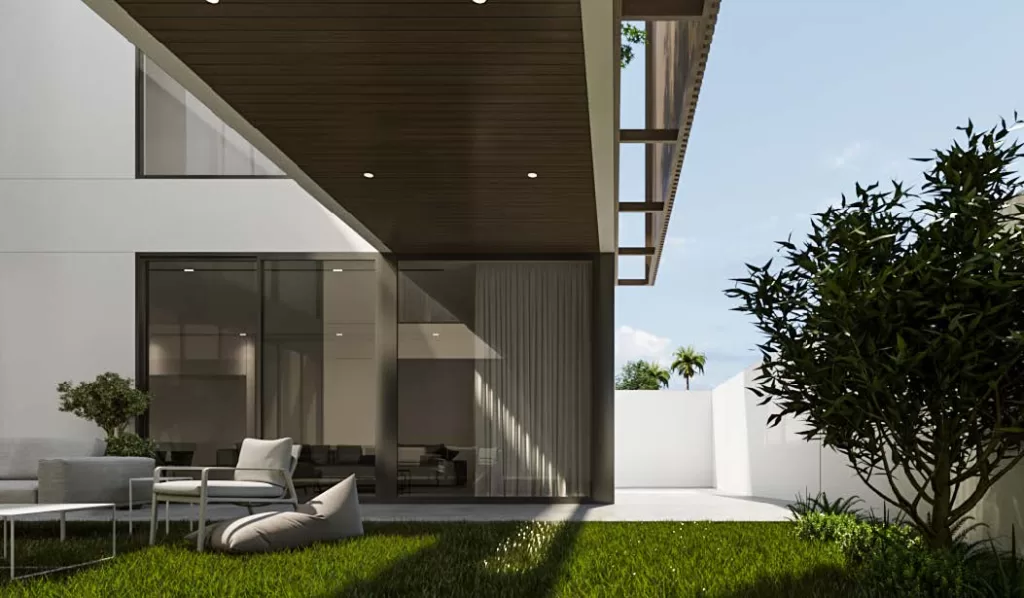
Expansive floor-to-ceiling glass panels maximize natural light, while sleek vertical louvers provide privacy and promote passive cooling. The result is a design that masterfully balances form, function, and refined elegance.
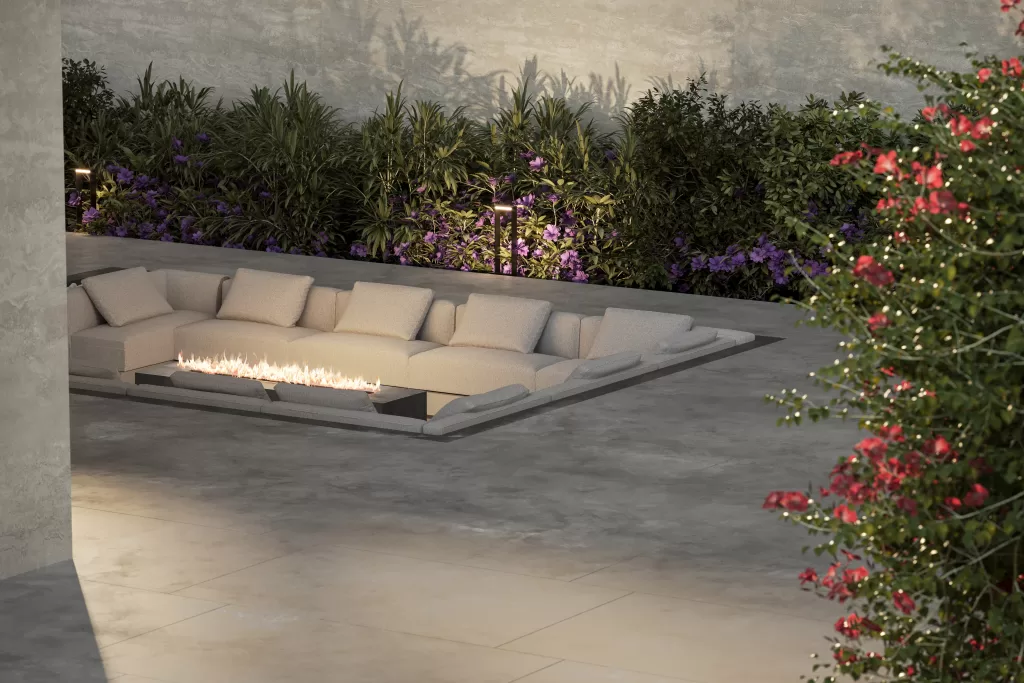
As the façade opens into the villa, a serene courtyard reveals a sunken seating area with a central fire pit, creating an intimate space for connection and reflection. Framed by lush landscaping and crafted from durable stone and glass, the courtyard is a tranquil sanctuary where modern design meets emotional depth.
This project is a testament to MEMAR Architecture’s philosophy: creating spaces that are not only architecturally distinguished but also deeply human.
The MEMAR Architecture team’s creation stands as an artistic masterpiece, meticulously crafted with an array of carefully selected materials. The combination of rich slatted wood elements, complemented by the application of special white paint, has endowed the structure with unparalleled allure and sophistication.
To elevate this architectural marvel further, the addition of sparkling lights has been a stroke of brilliance. These lights, casting a mesmerizing shimmer, contribute an enchanting touch.
Moreover, Each terrace has been meticulously positioned to harmonize with the breathtaking natural surroundings. This deliberate design choice amplifies the villa’s allure and also bestows upon its inhabitants a serene sanctuary. Here, amidst the captivating landscape, residents can relish moments of tranquility.