Project Category: Residential

  • Mr.Al Shamsi

    Mr.Al Shamsi

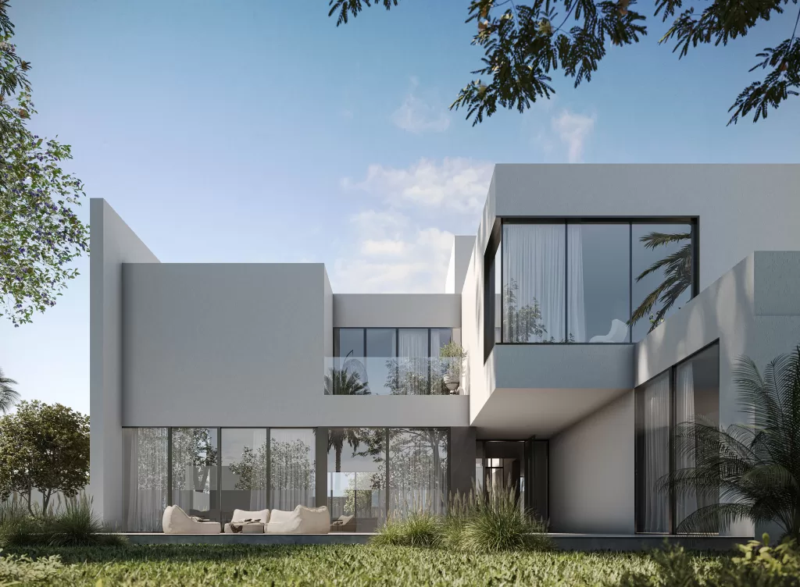
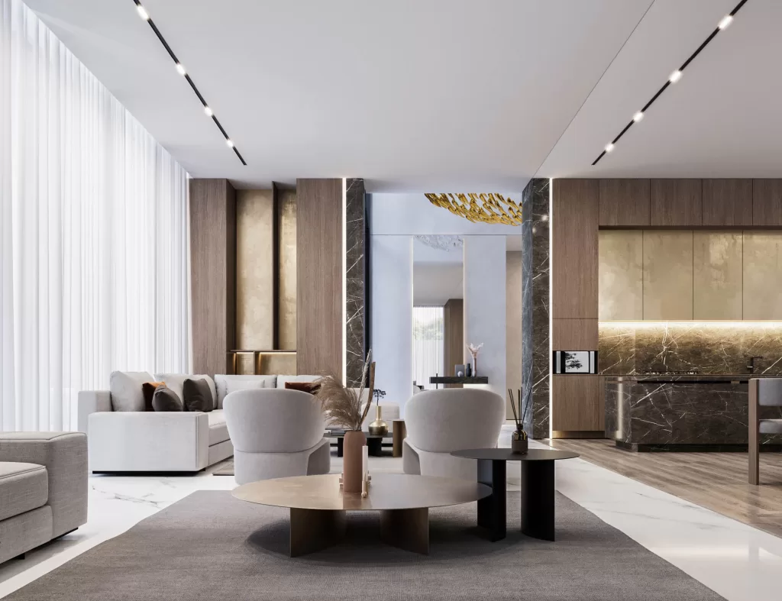
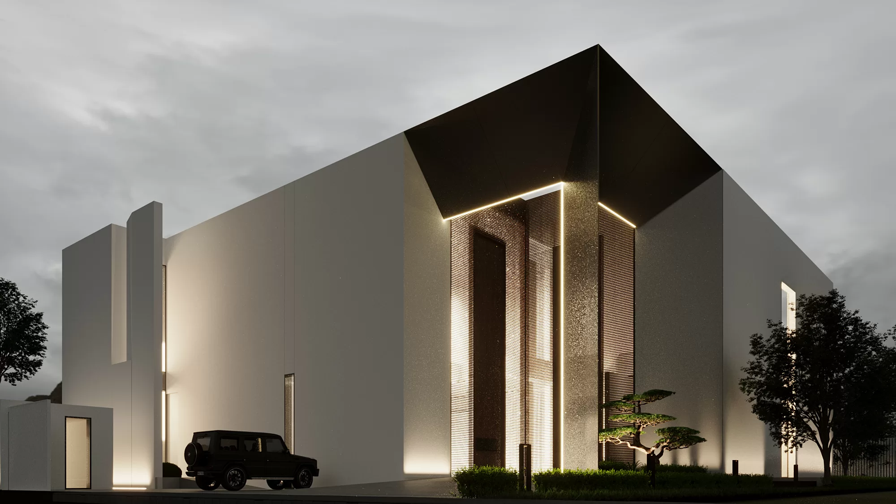
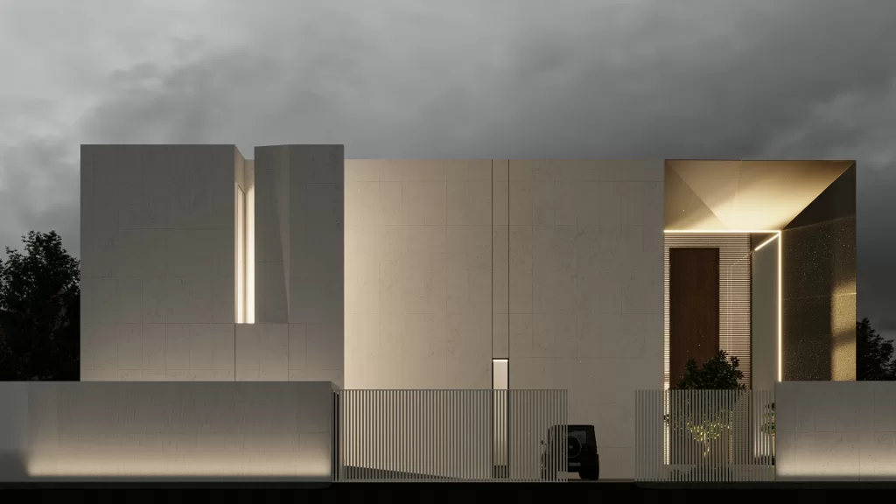
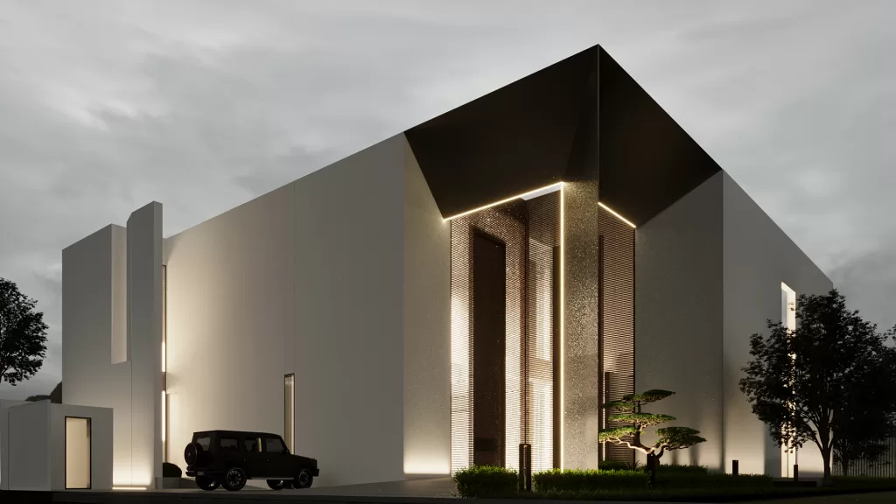
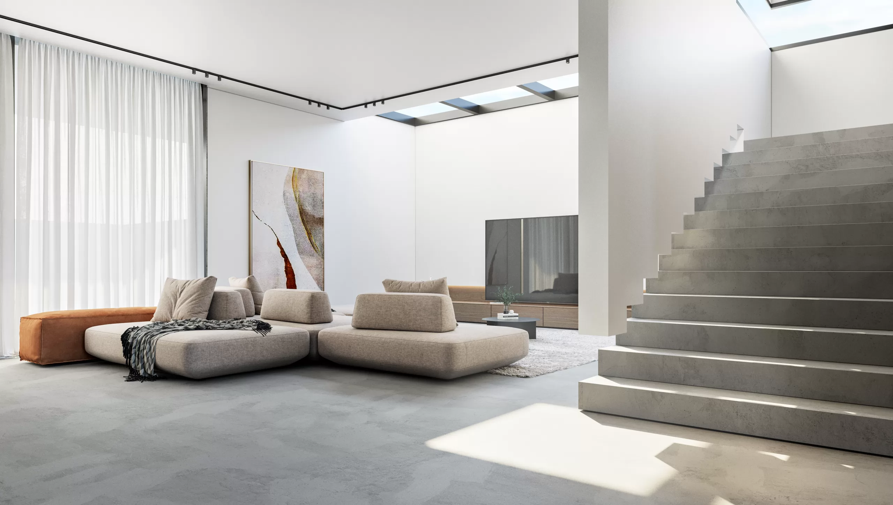
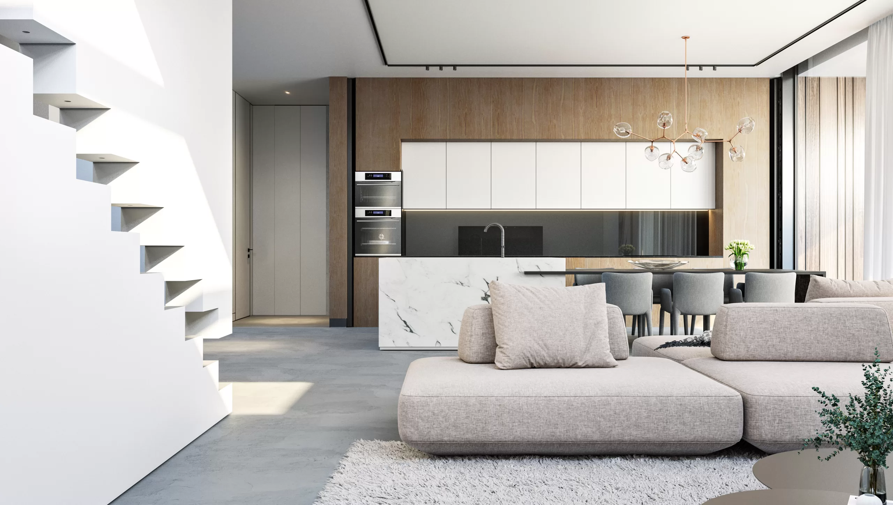
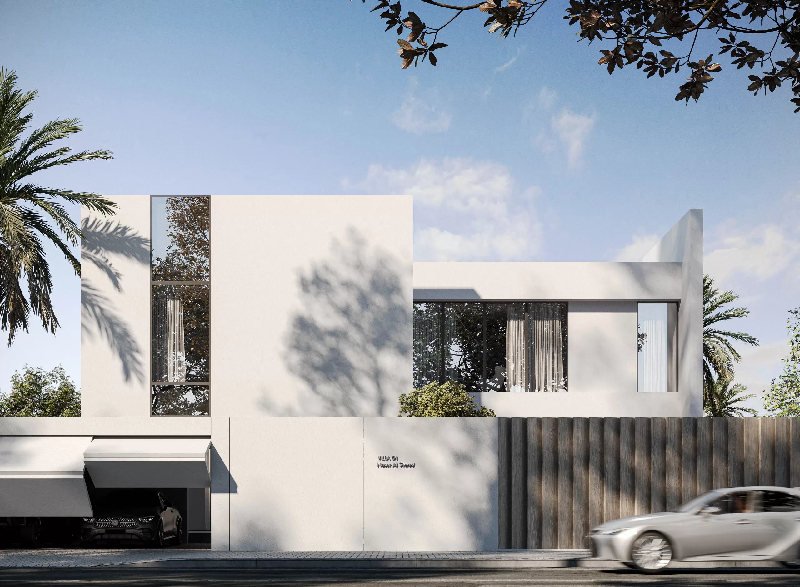
    The MEMAR team designed this significant villa in Al Ain showcasing a captivating fusion of modernity and functionality

    The architecture harmonizes the use of white paint, glass, and wood to create a captivating blend of tradition and modernity.

    This choice of color not only reflects the region’s abundant sunlight but also symbolizes purity and tranquility.

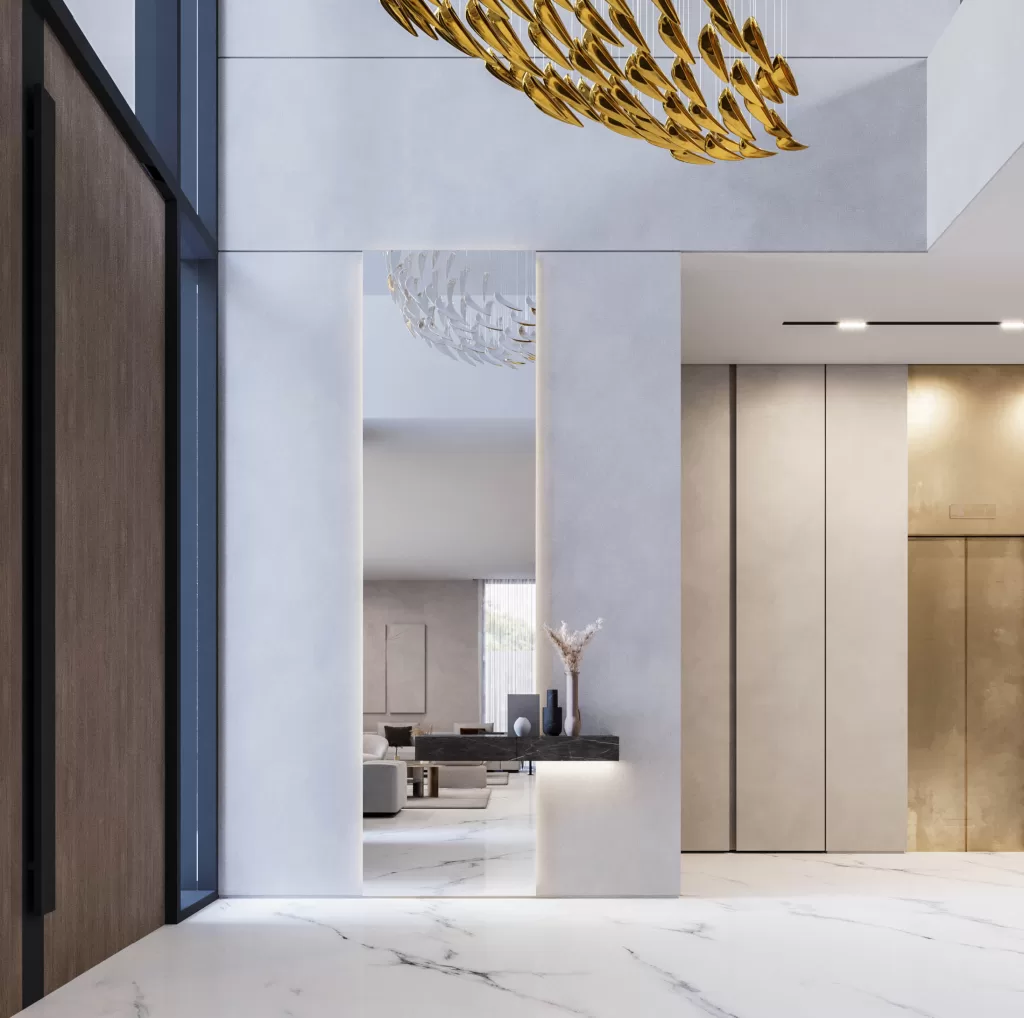
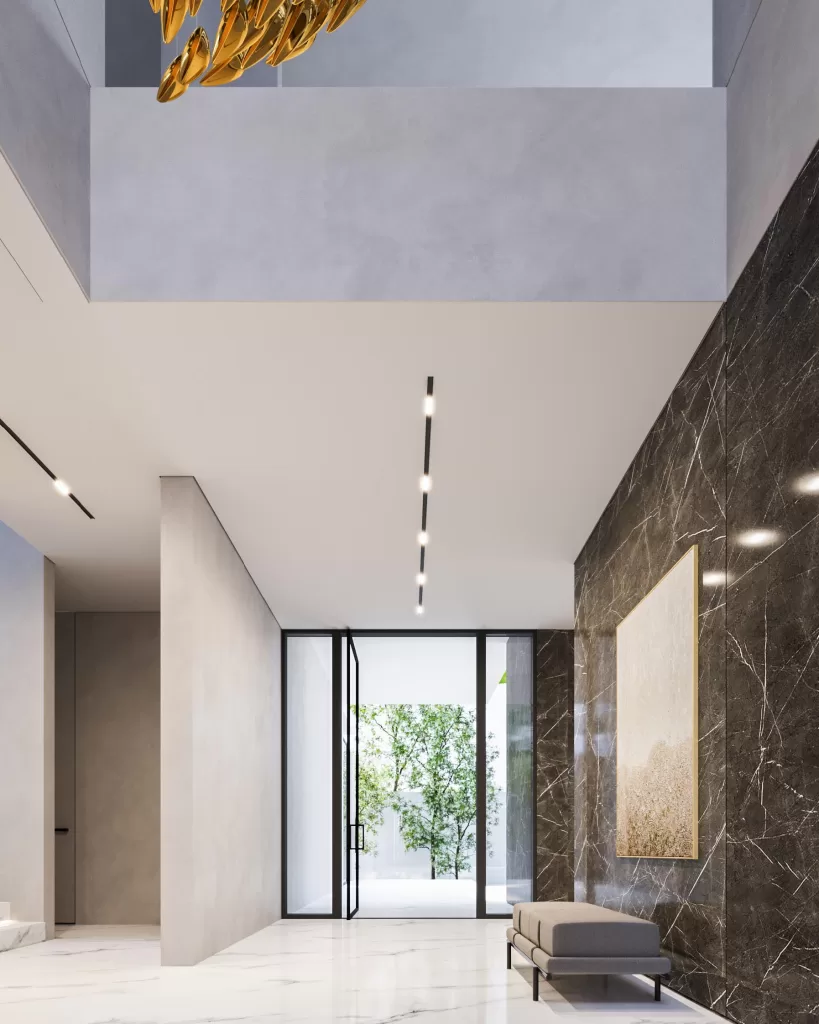
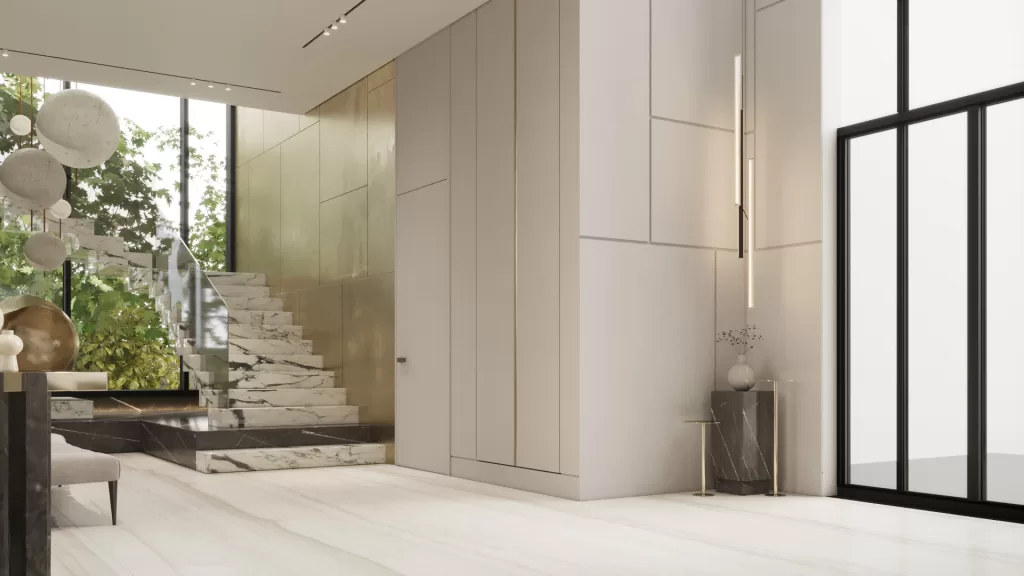
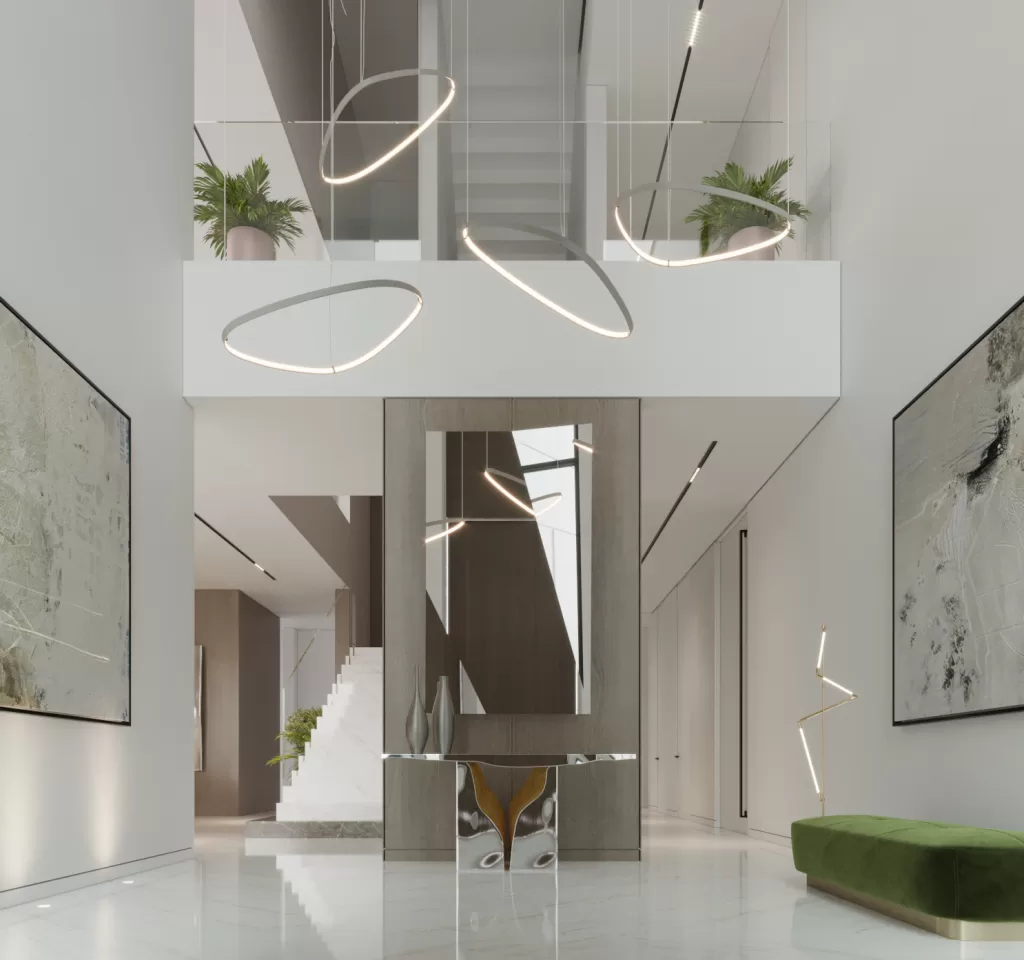
    Entrance and staircase: The key materials used in the entrance are marble, wood, brass, and special white paint, making it a very welcoming area, and were carefully integrated and applied

    Consistently across the design and décor of the entire villa, creating a cohesive and Harmonious aesthetic throughout the space.
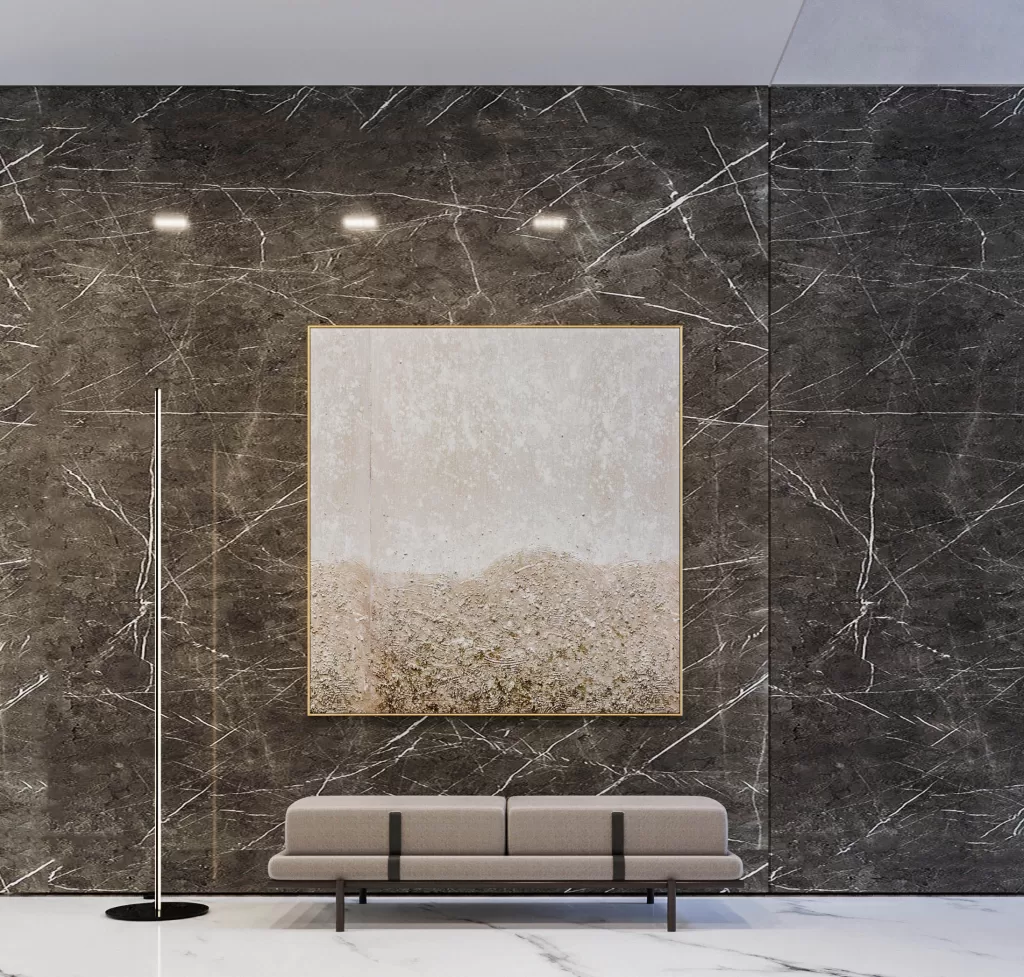
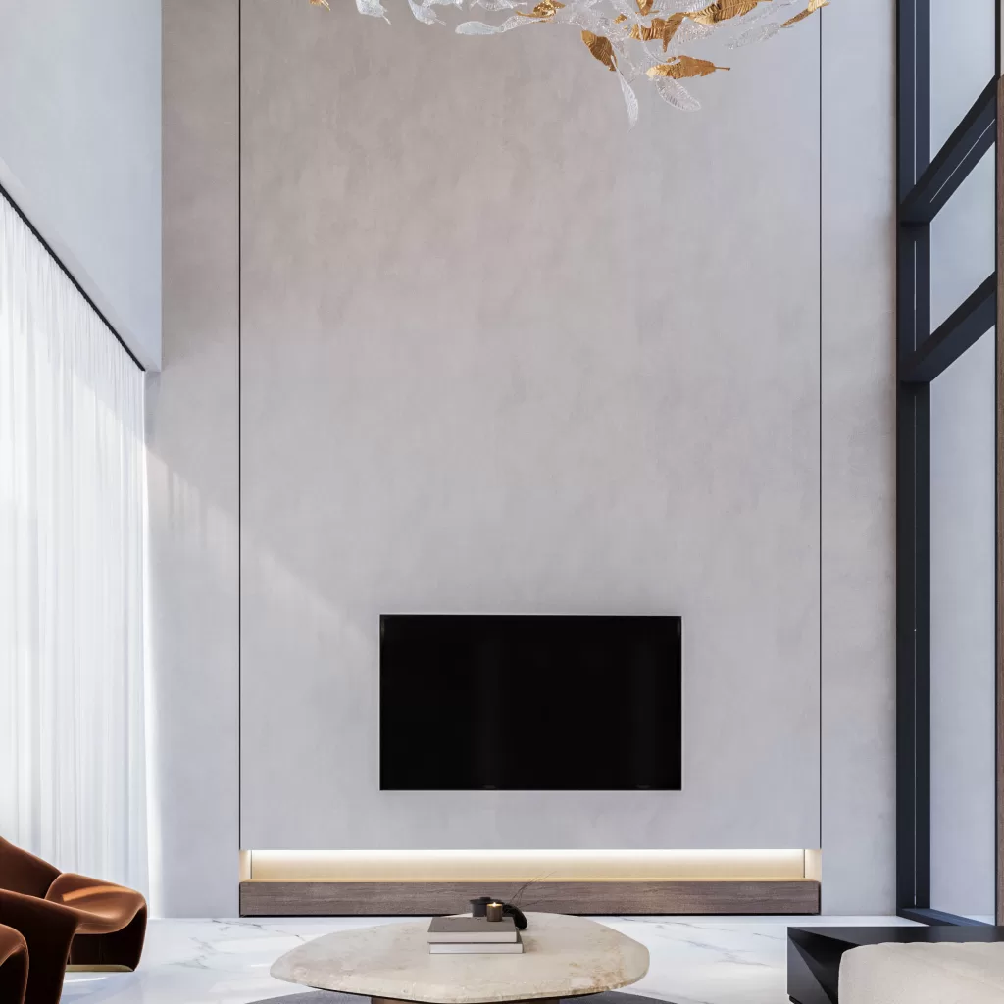
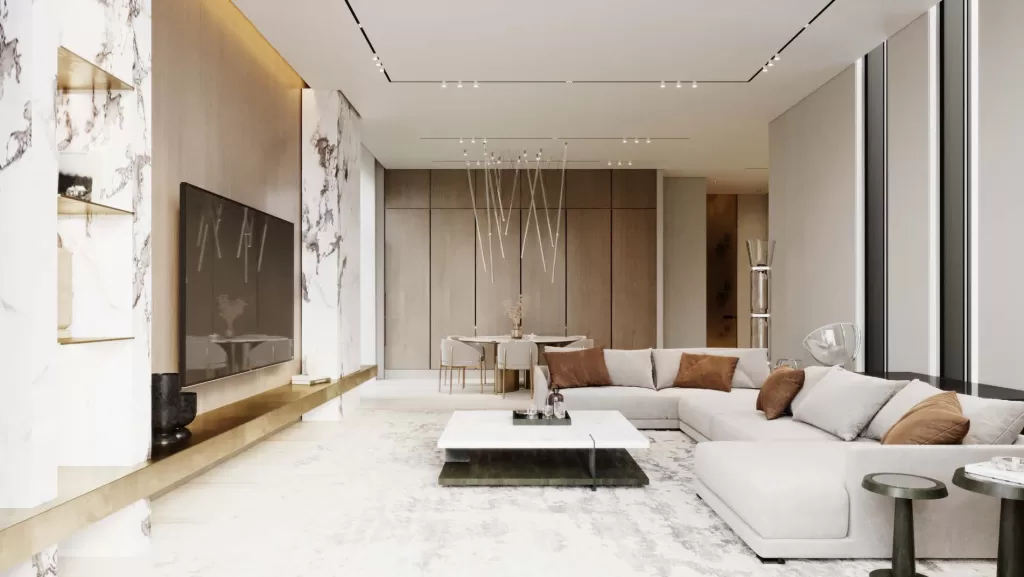
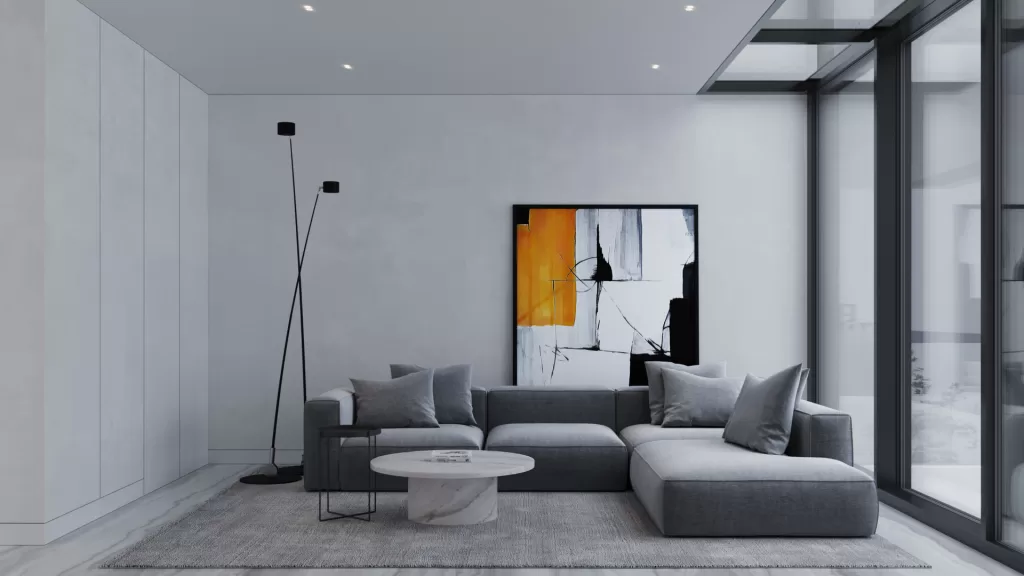
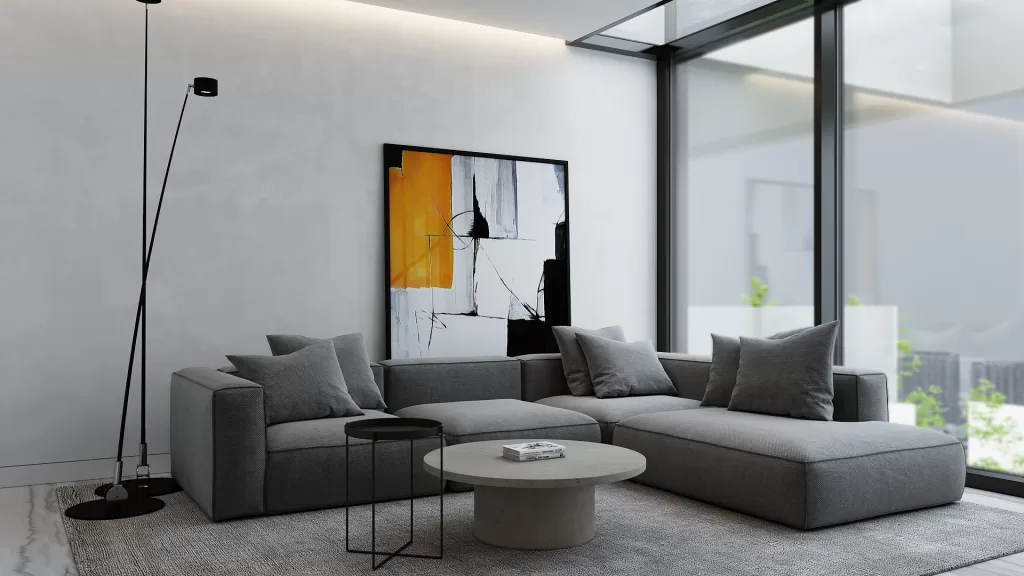
    A piece of art that blends seamlessly with the special white paint applied to the male formal sitting area. This integration results in a stunning and harmonious fusion of artistry and simple purity, creating a captivating and balanced visual experience.

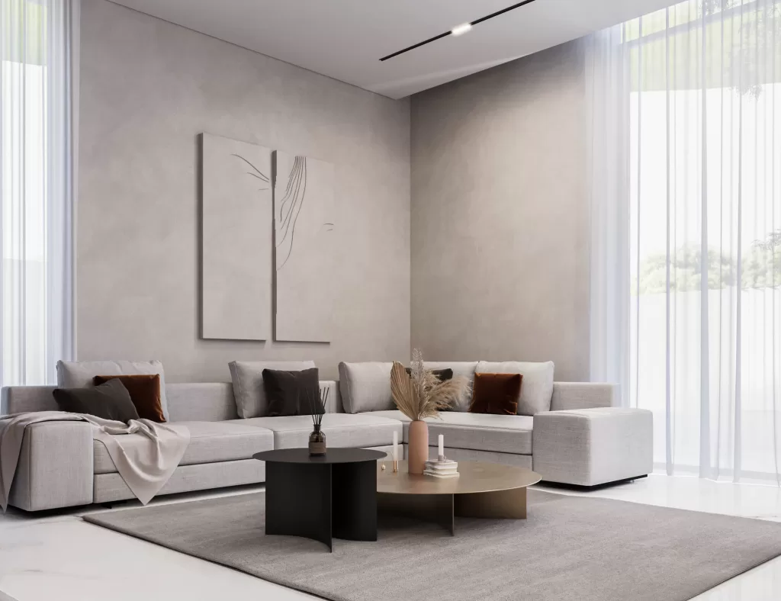
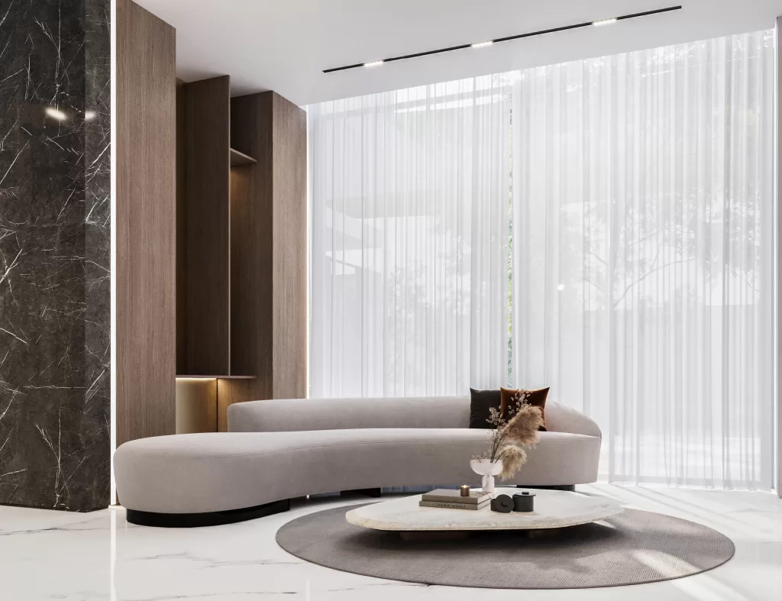
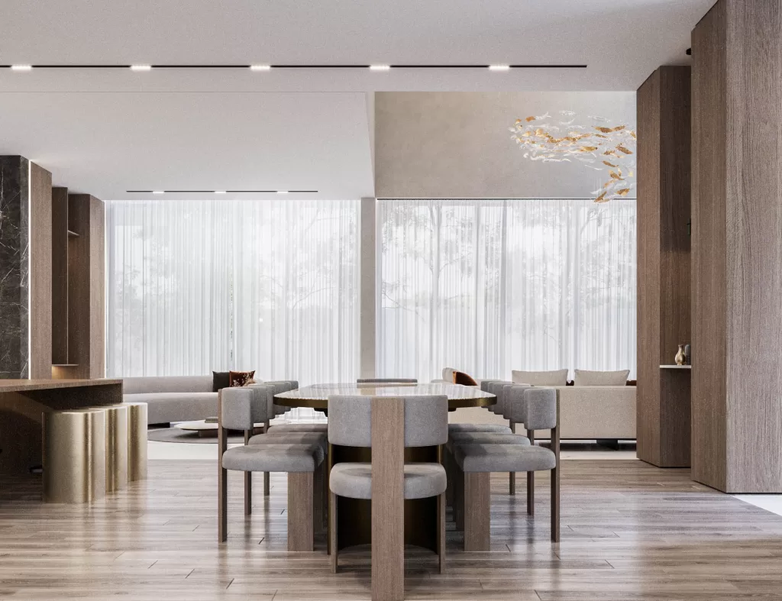
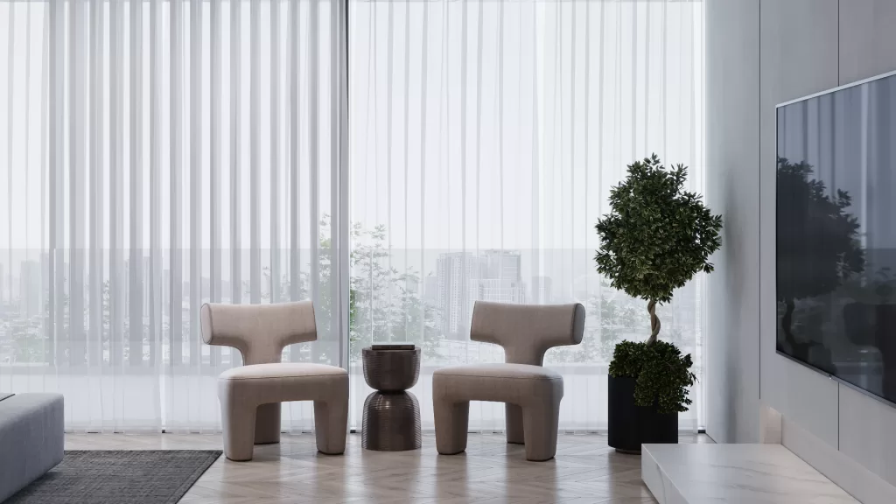
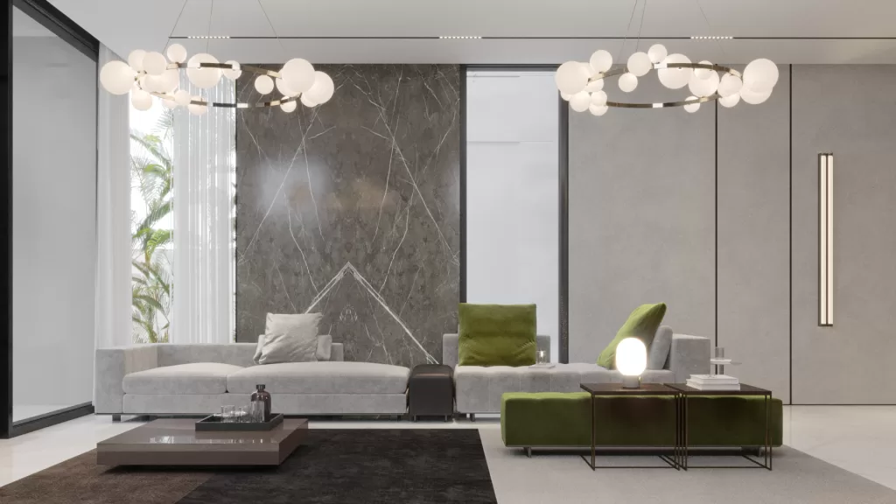
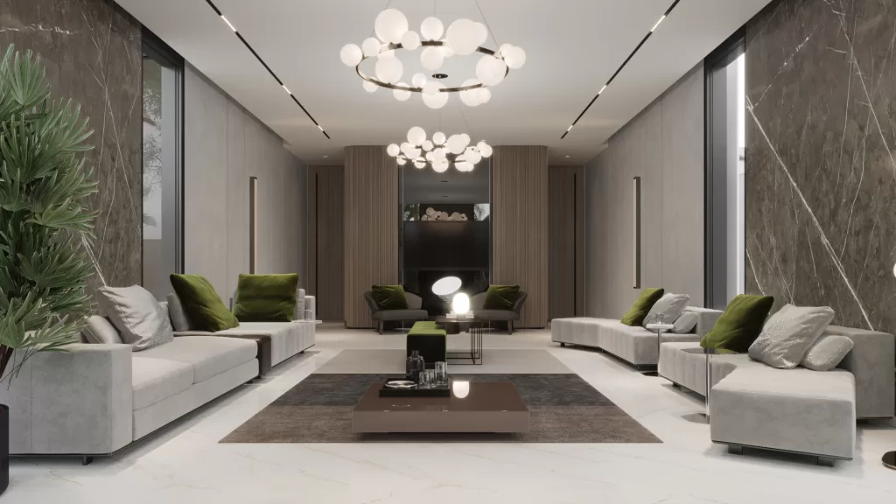
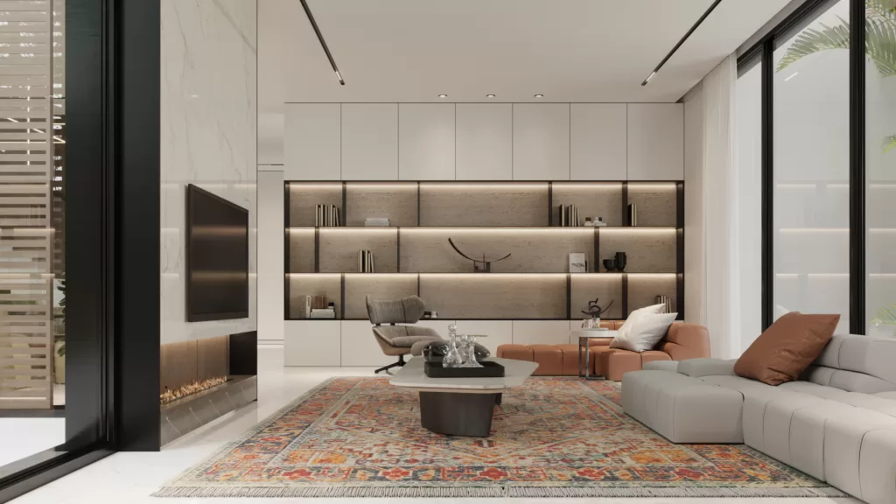
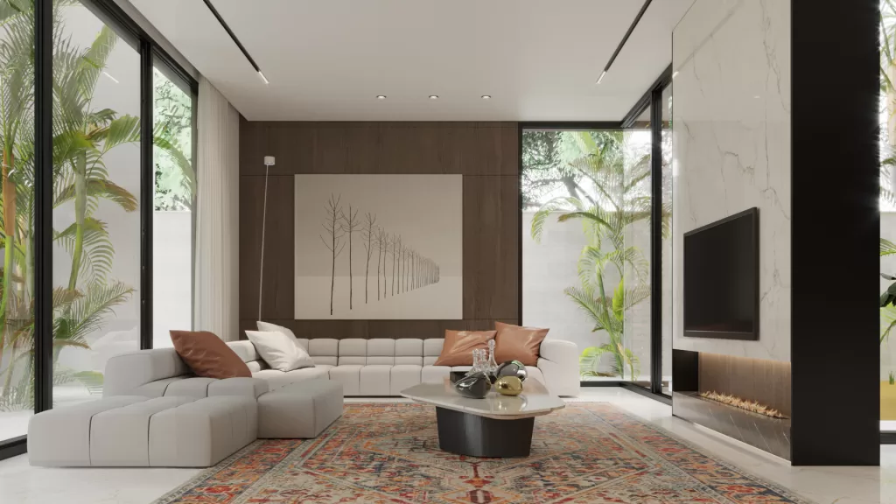
    The process of choosing colors for the living room decor elements was a careful and deliberate process. It was meticulously executed to ensure that these colors blend flawlessly with the materials used in the space living room. This careful organization culminated in the creation of an artistic color palette that exudes serenity and comfort.

    The key materials used in the entrance are marble, wood, brass, and special white paint, making it a very welcoming area, and were carefully integrated and applied

    consistently across the design and décor of the entire villa, creating a cohesive and

    Harmonious aesthetic throughout the space.
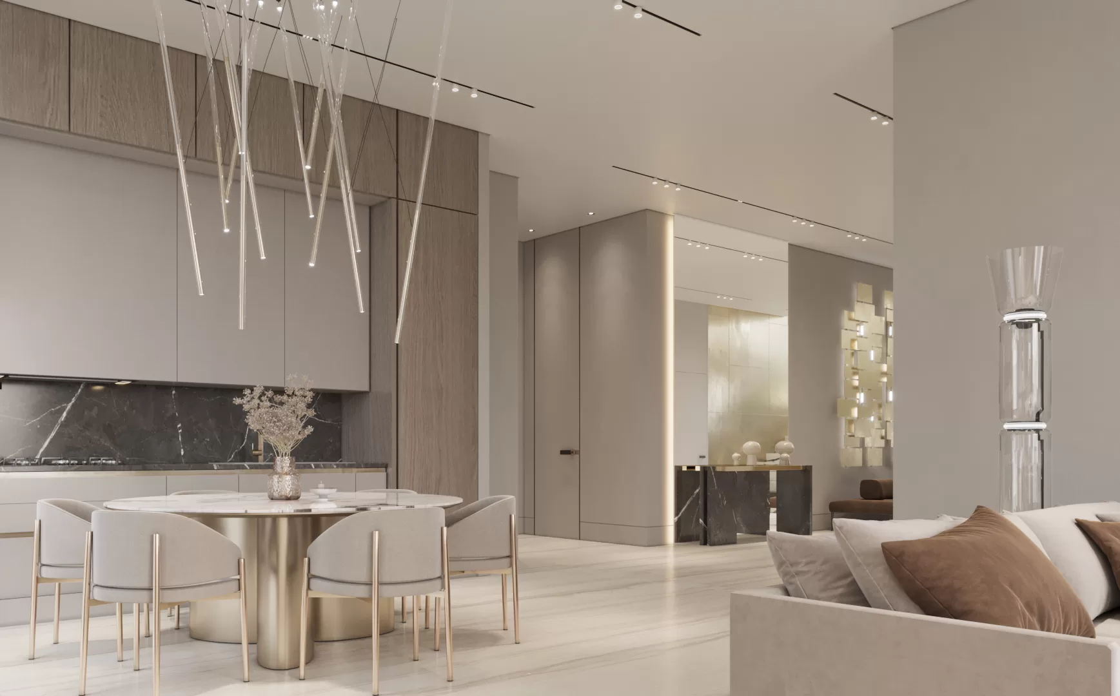
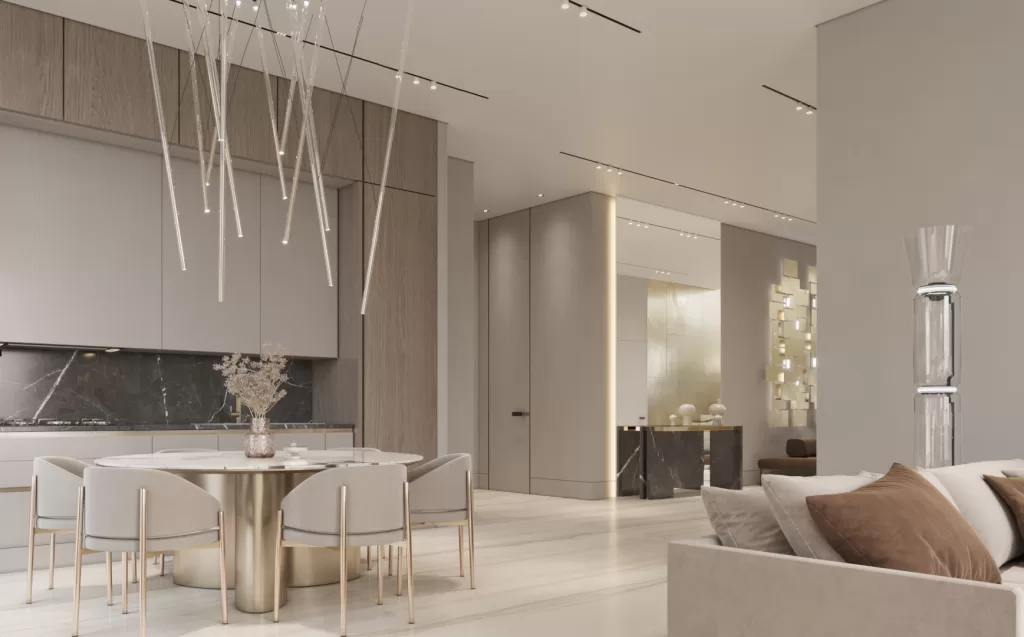
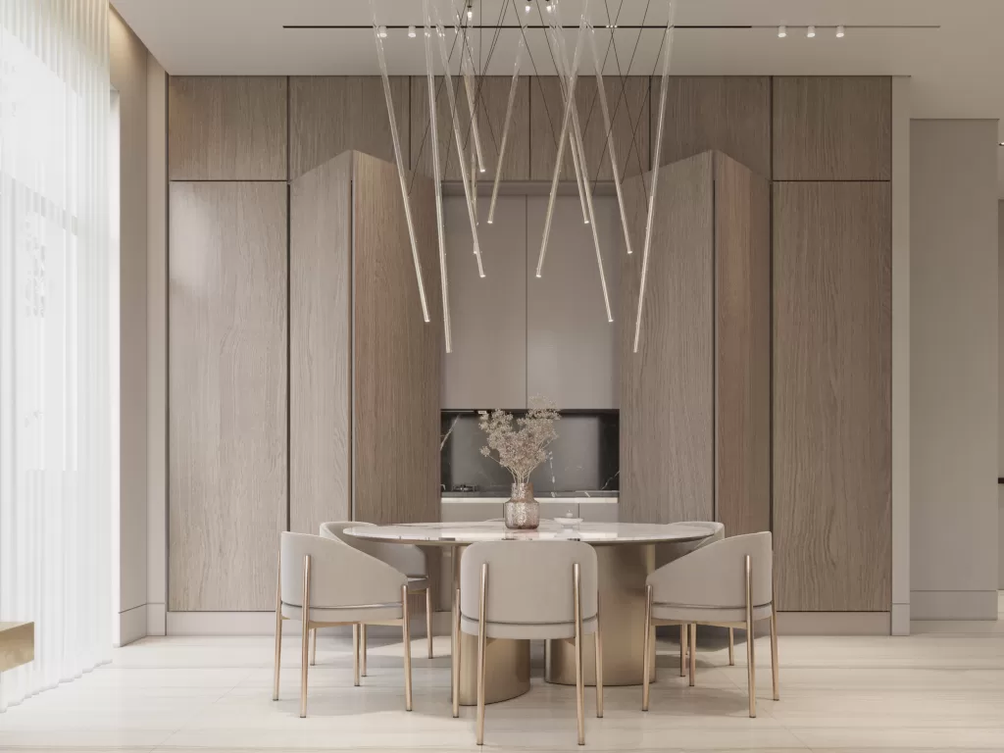
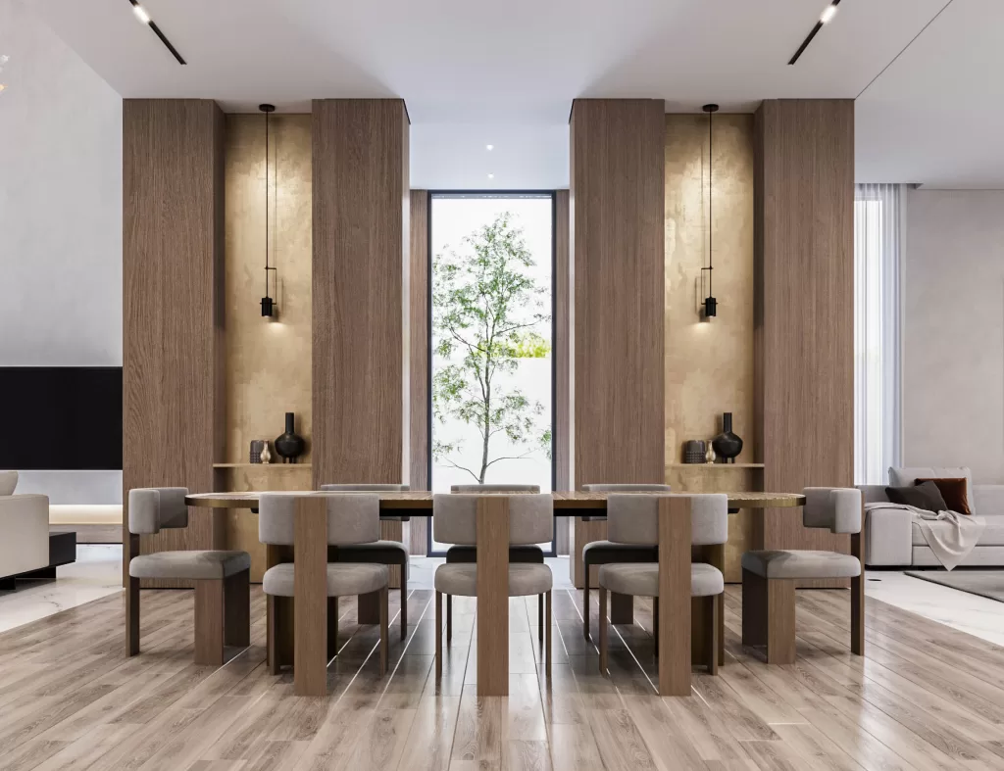
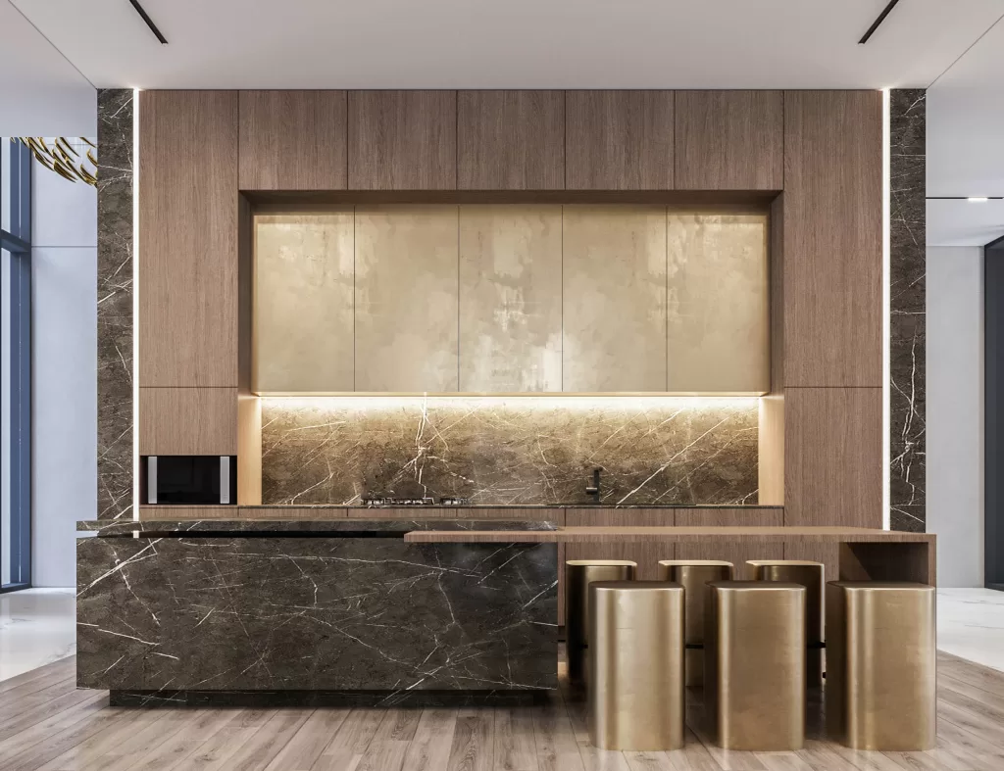
    The fusion of wood, brass, and marble in the design resonates like a carefully crafted masterpiece, painted in tranquil hues. The open layout is purposefully created to enhance the comfort and enjoyment of family members, offering a welcoming and spacious environment for their everyday activities.
  • Mr. Alhennawi

    Mr. Alhennawi

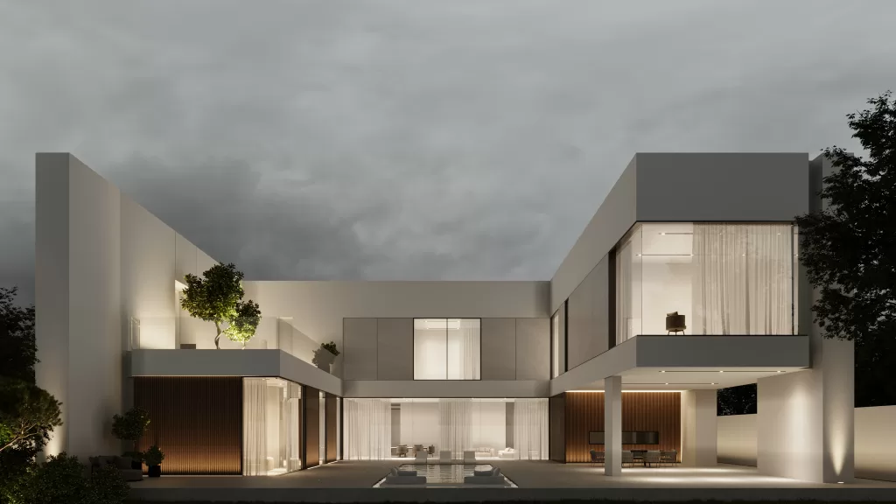
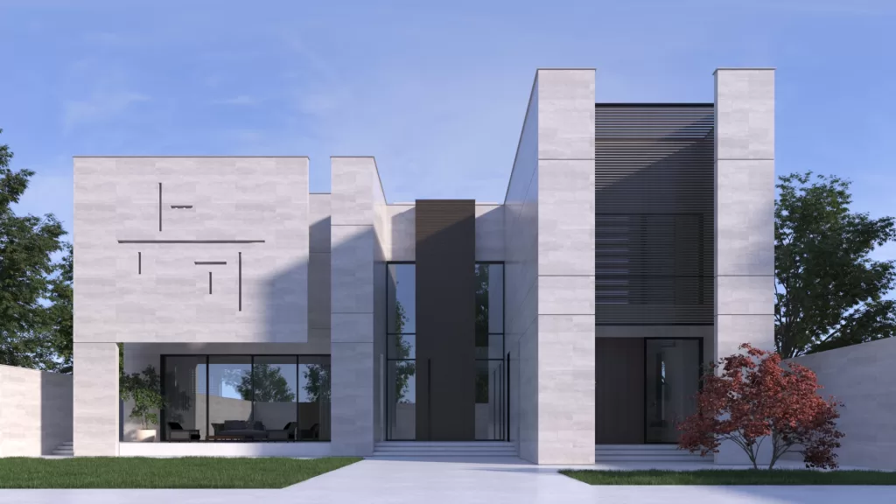
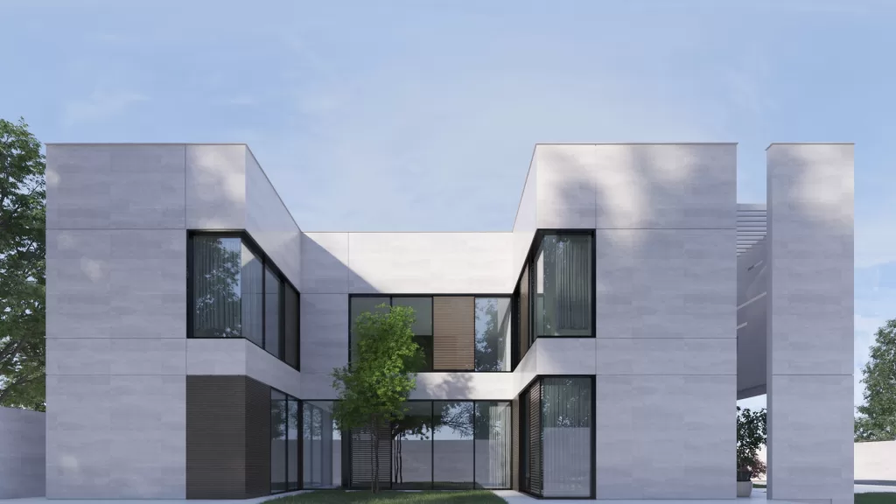
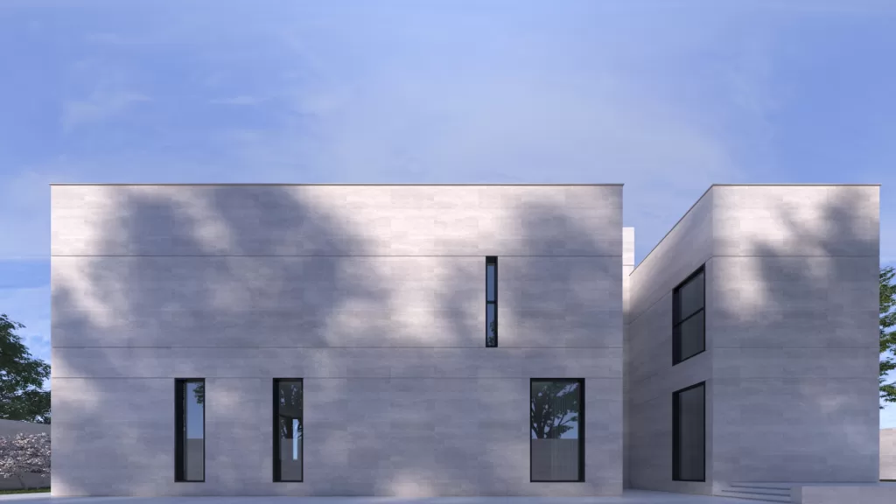
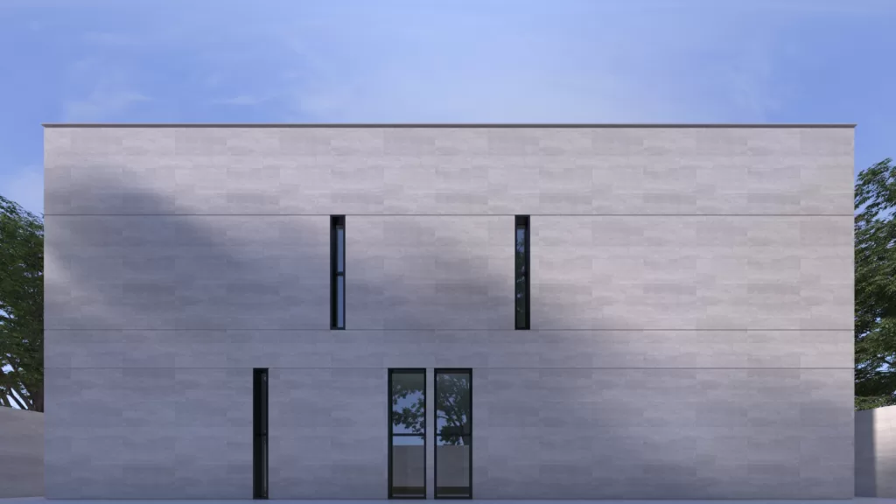
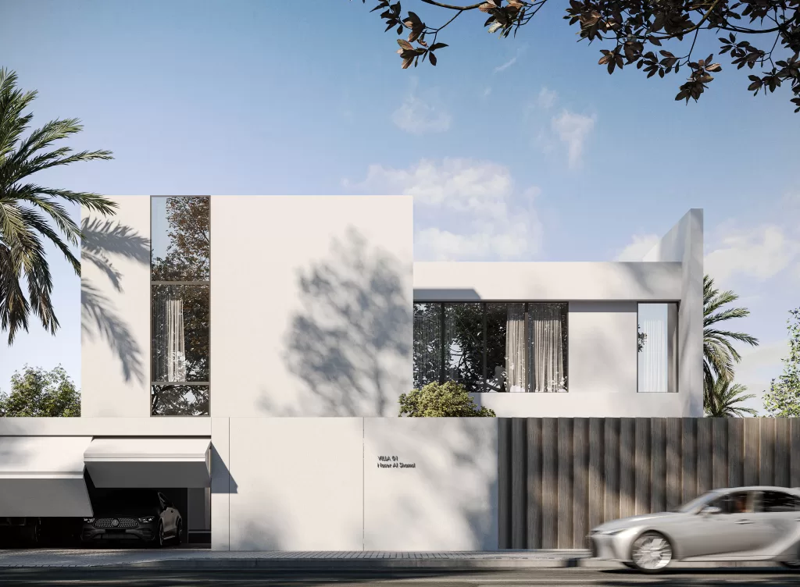
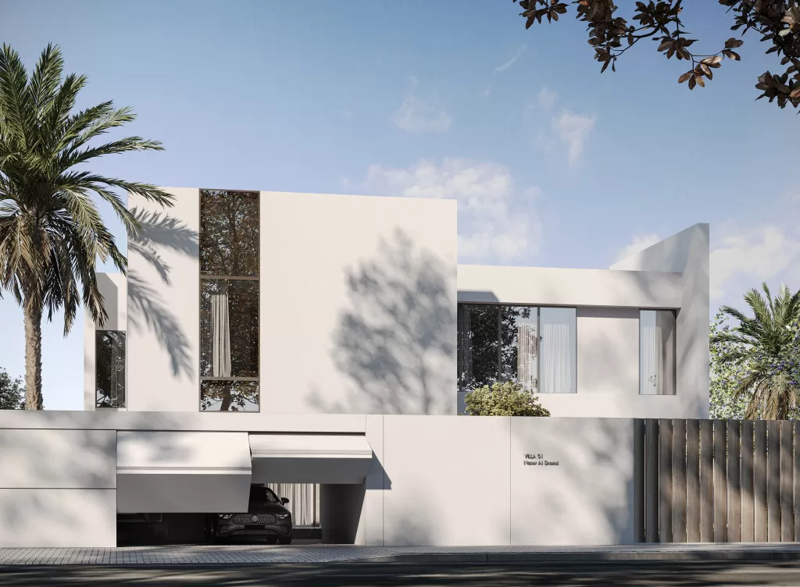
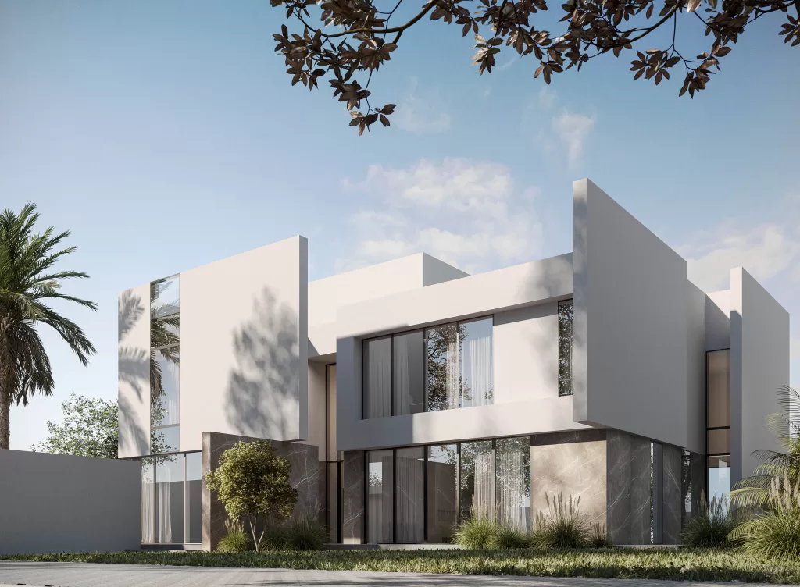
    We designed this beautiful villa located in Dubai, with a unique shape and clean lines.

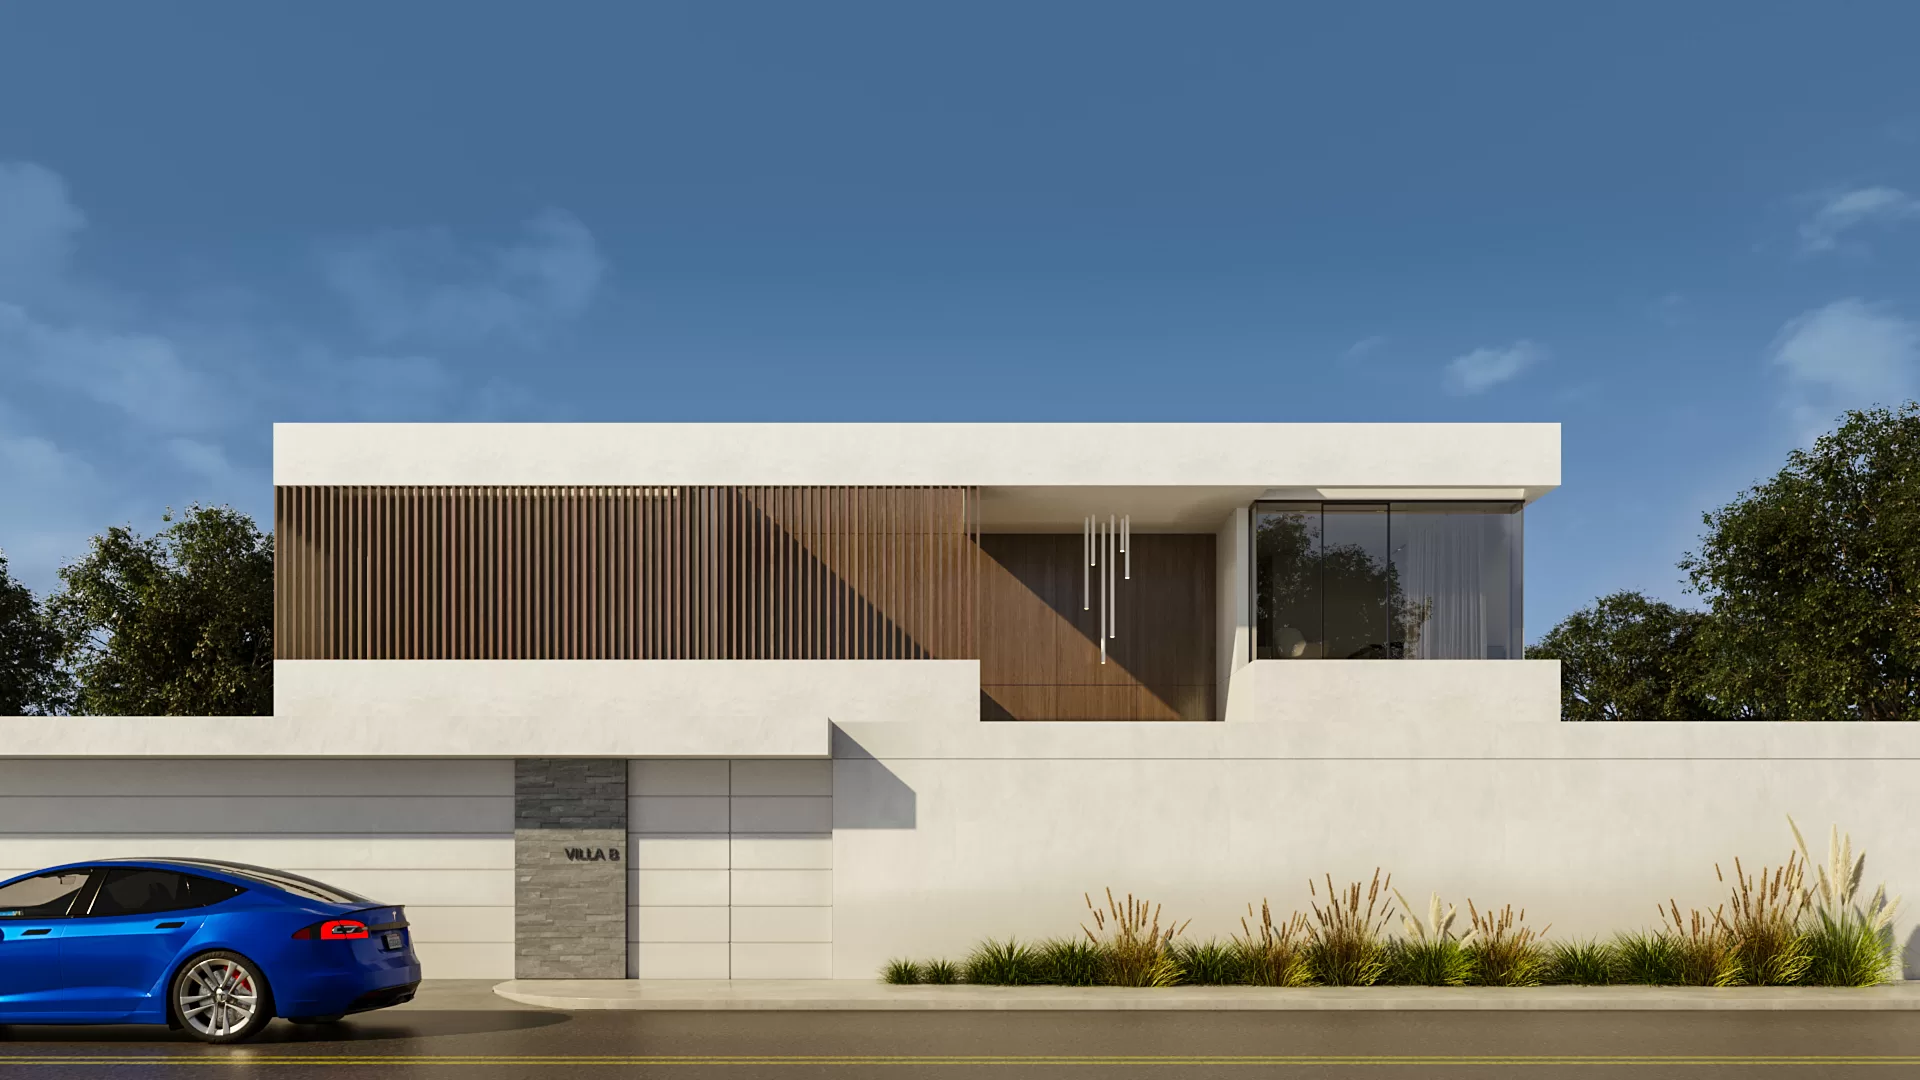
    Glass panels were used widely to let the natural light in the villa and to let residents enjoy the beautiful views. However, to ensure privacy for residents, a high white-paint panel was designed.

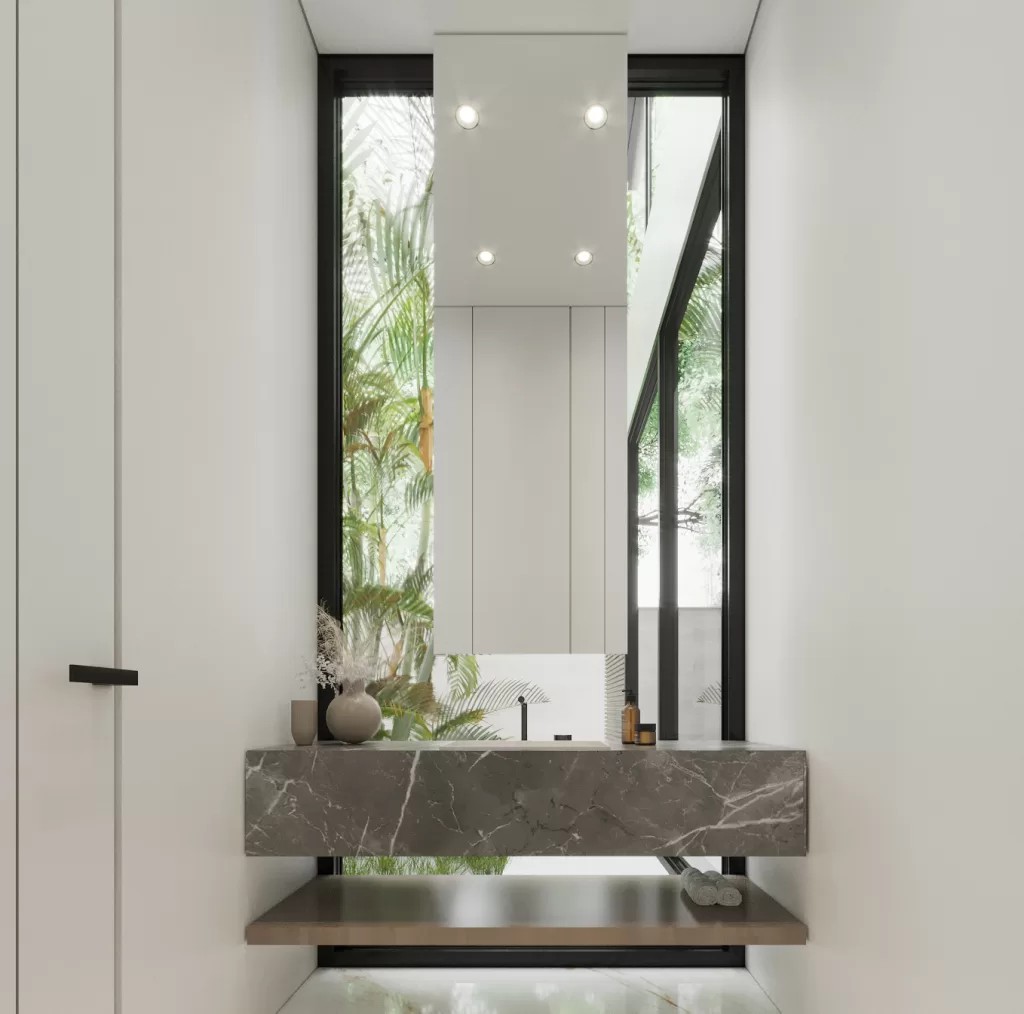
    The white paint and gray marble materials give a very calm appearance, especially with the beautiful nature of the landscape.

  • Lavender Villa

    Lavender Villa

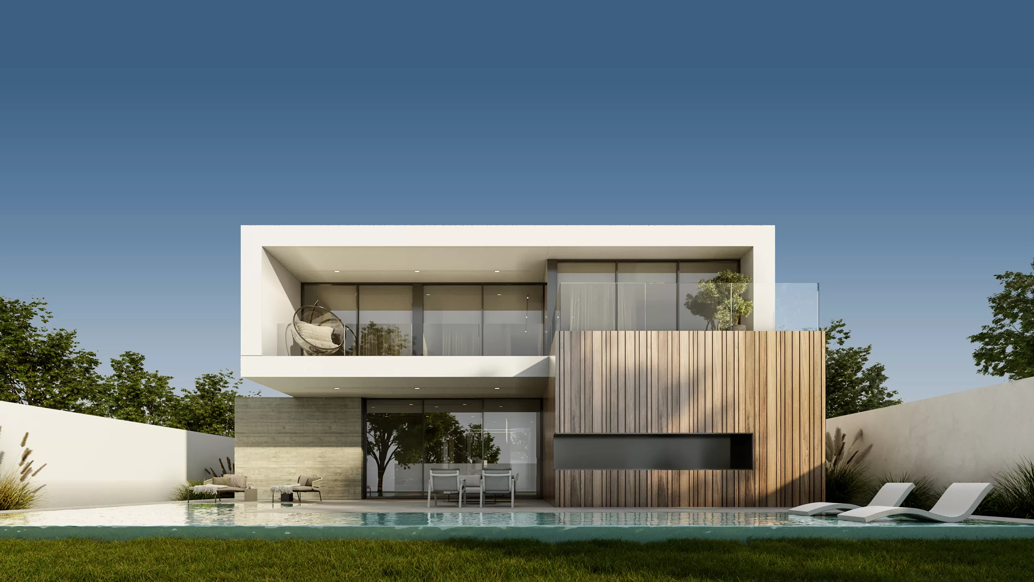
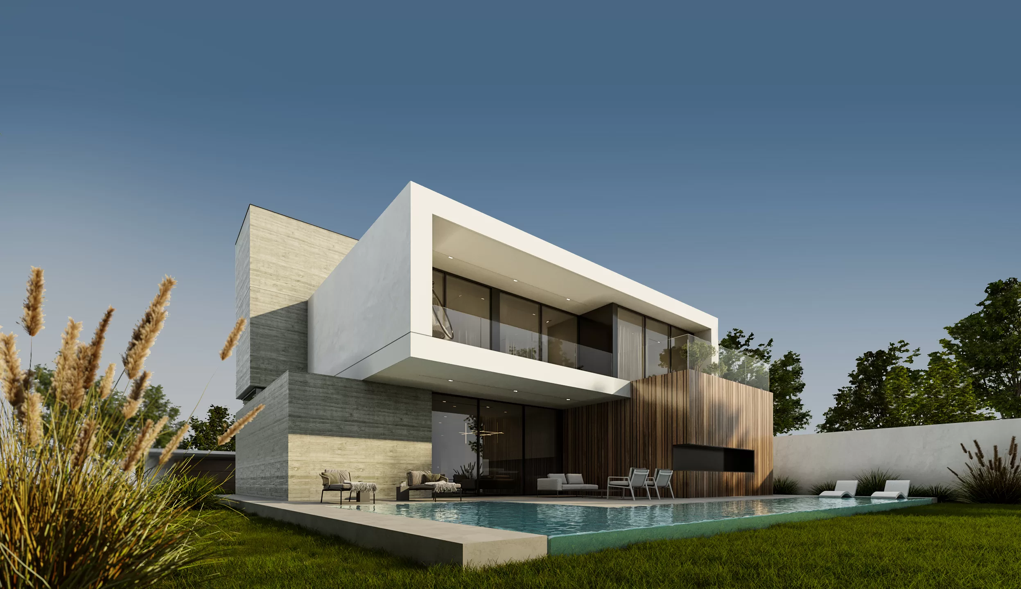
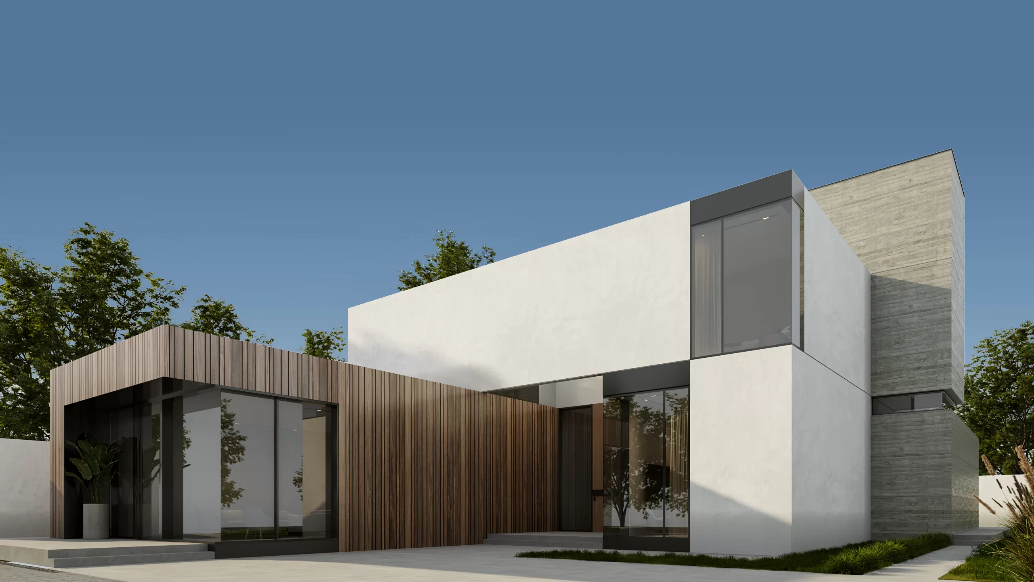
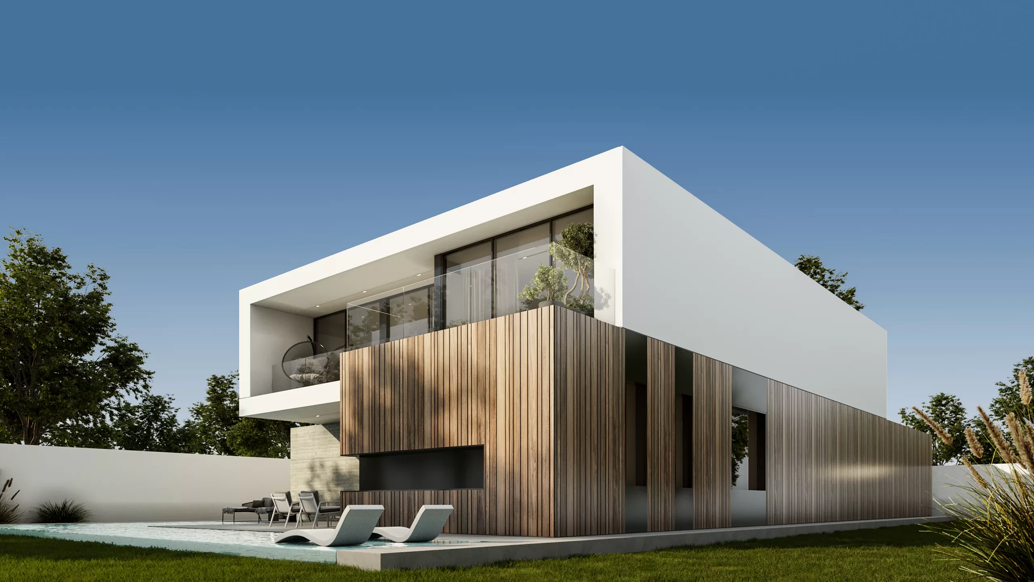
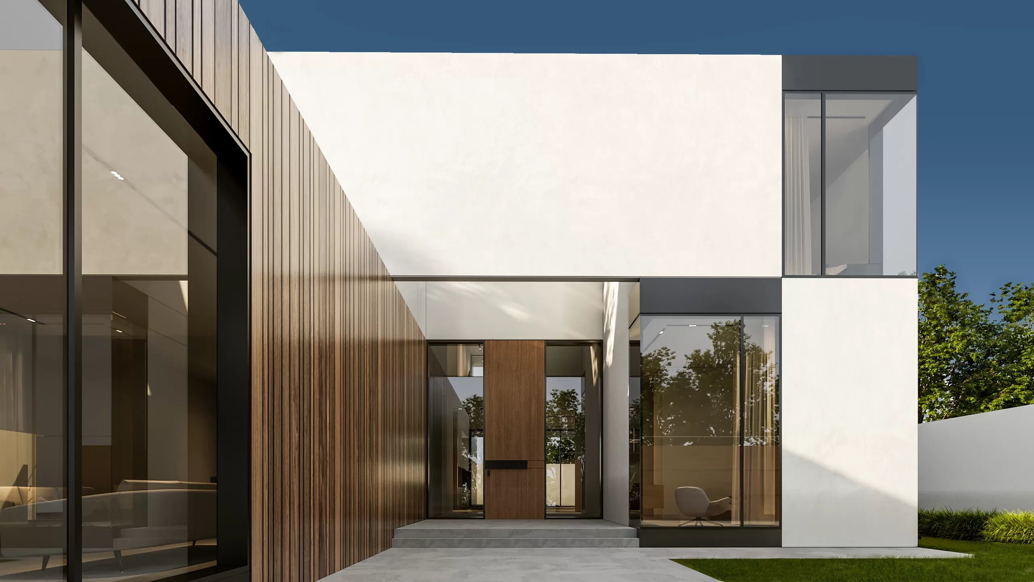
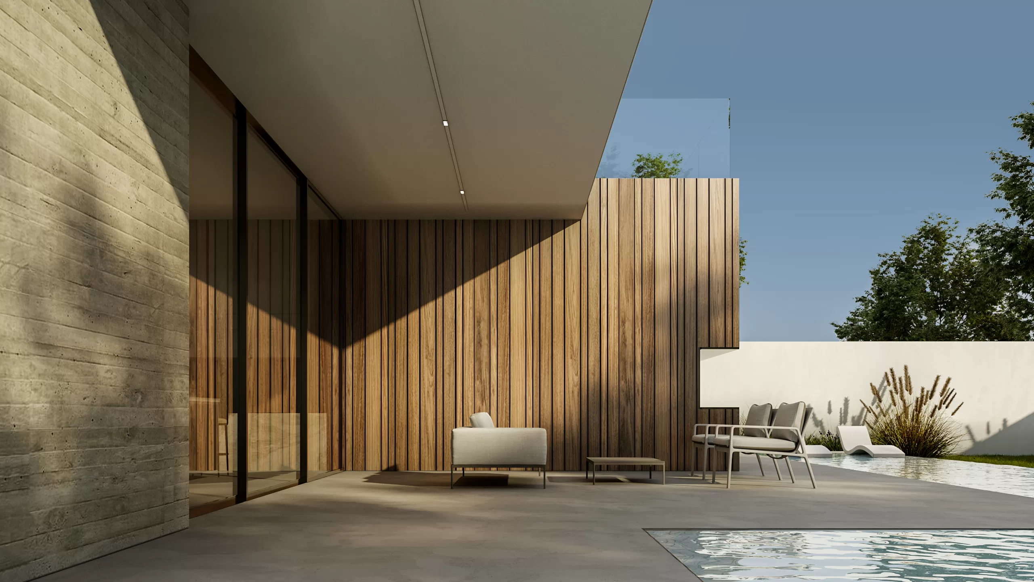
    We designed a two-story minimal villa located in Wadi Al Shabak that has exterior elevations of two main natural elements, wood, stone, and a white concrete finish on the slabs. The well-studied combination gives an aesthetic, purely natural look and achieves sustainability.

    The main side of the villa has a fully closed façade to ensure privacy for the residents. However, on the other side of the villa, the living room is connected to the landscape by transparent doors. Moreover, the first floor has a terrace and a balcony on the landscape view as well.

    The landscape was designed to push the experience level to the maximum and to fully enjoy the private outdoor activities. It contains a swimming pool, grass area around, barbecue area and a show kitchen.
    Majlis with its services has an independent entrance from the outside, this allows residents to welcome visitors directly into the majlis without having to let them inside the villa.

    In addition, an outside sitting area was considered under the cantilever allowing residents to enjoy the beautiful view and the fresh air while shading.

  • Mr.Hosani Villa

    Mr.Hosani Villa

    The minimal style was chosen for this villa interior design located in Abu Dhabi, Riyadh.

    Used limited materials, neutral colors, simple forms, and avoided excess ornamentation to achieve a pure form of elegance.

    The design is about simplicity, utility, and elegance. It’s all about “less is more “in terms of embracing the most of fewer elements.

    The most used materials were clean white paintwork, marble, and wood resulting in a calming balance of decor tones. Within these restful surroundings, personalized touches shape, flush-fitted furniture to instill unique character and unexpected interest.

    White, gray with a bit of gold were the most used colors in this interior design that gave it a neutral and eye-calming look.

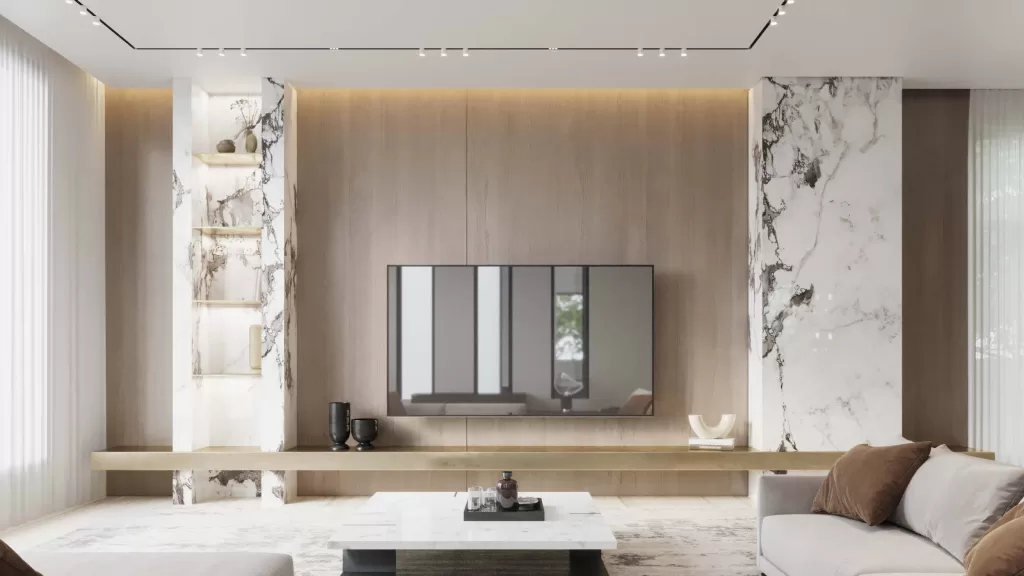
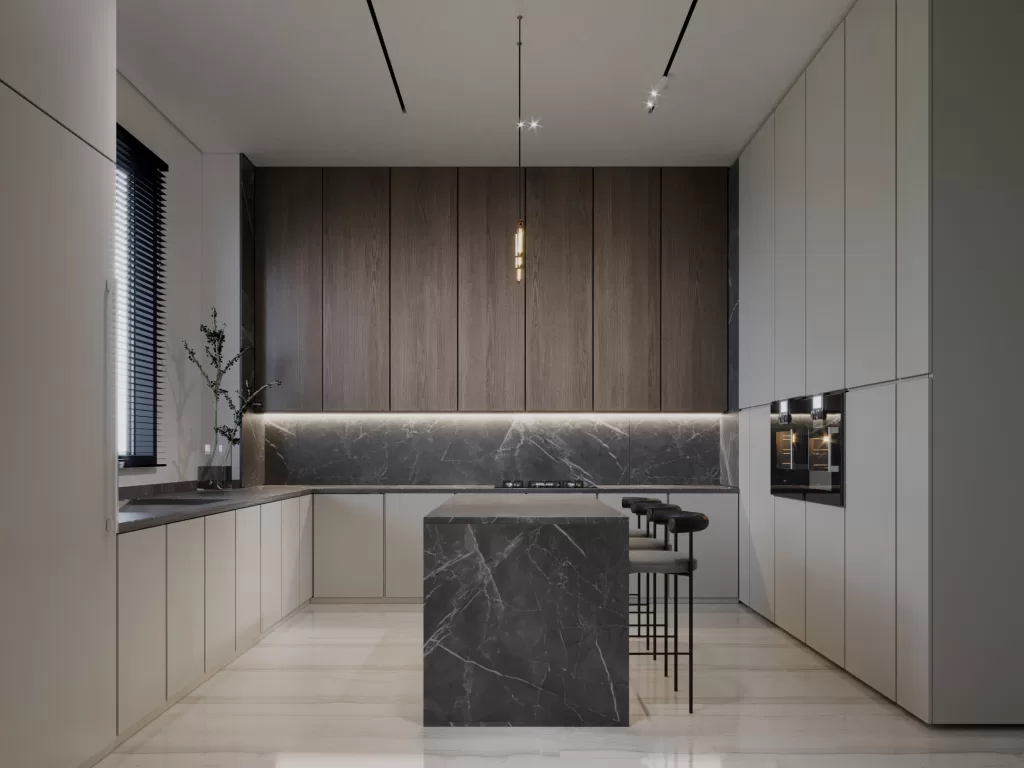
    Starting with the ground floor living room, a TV wood wall with marble panels on its right and left sides creates a balance of symmetry. A strip of LED lighting runs through the cross-section. Inside the wood closet, there is a gas stove and a washer to serve the dining area and, at the same time, keep the space formal and classy.  Furthermore, two round, glossy white coffee tables with black frames on the side complement the white marble backsplash and the cozy white couches.

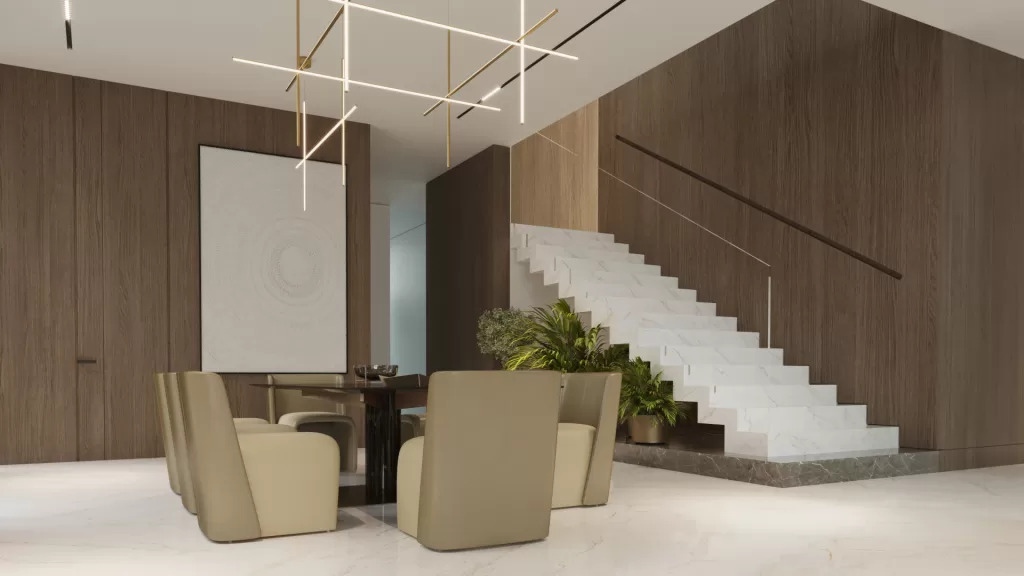
    The stairs area shows an outstanding example of how a combination of white marble stairs with a black marble stand can create a perfect identity and unique vibe to your villa, in addition to a touch of luxury gold elements to achieve the perfect balance.

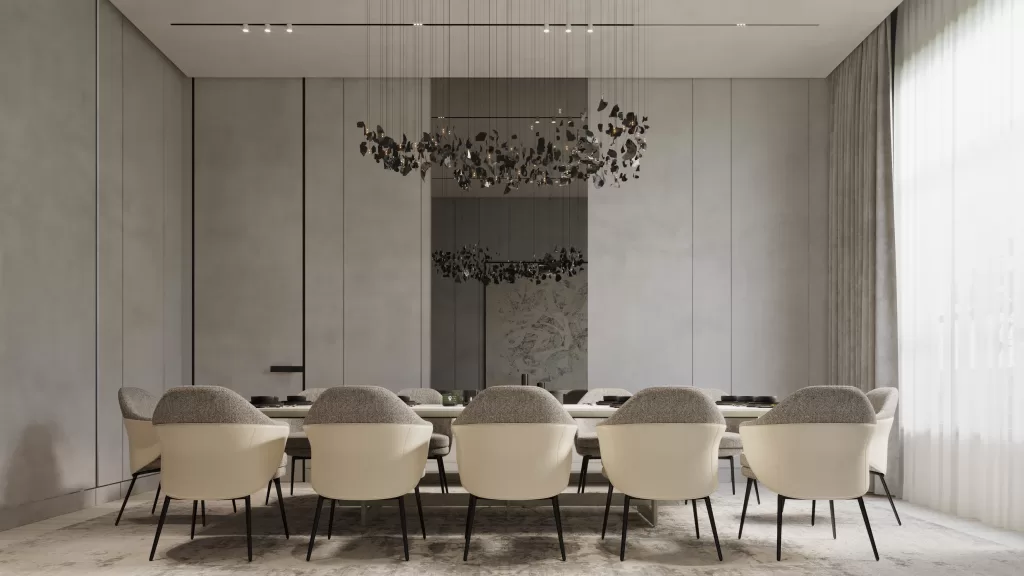
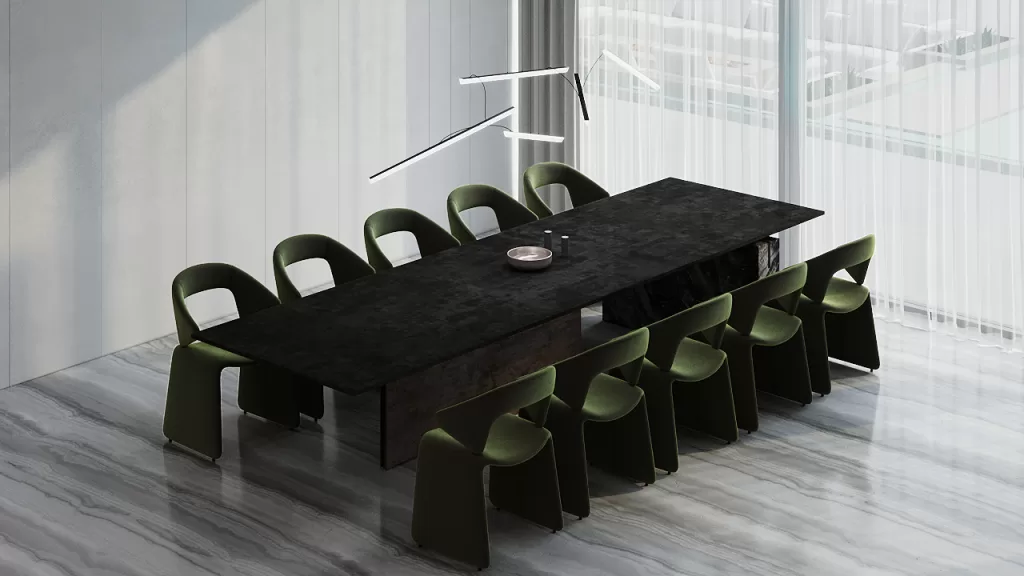
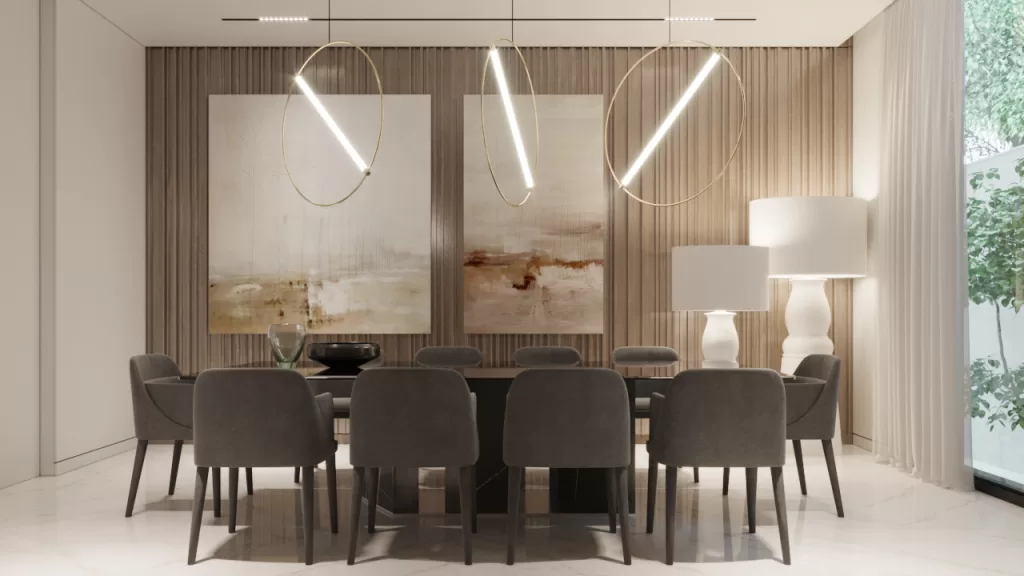
    Grayish colors were chosen for the formal dining to serve elegance and sophistication, with a unique chandelier above as an accessory to the space. Giving a magnificent classy, quiet, and replenishing place of calm.

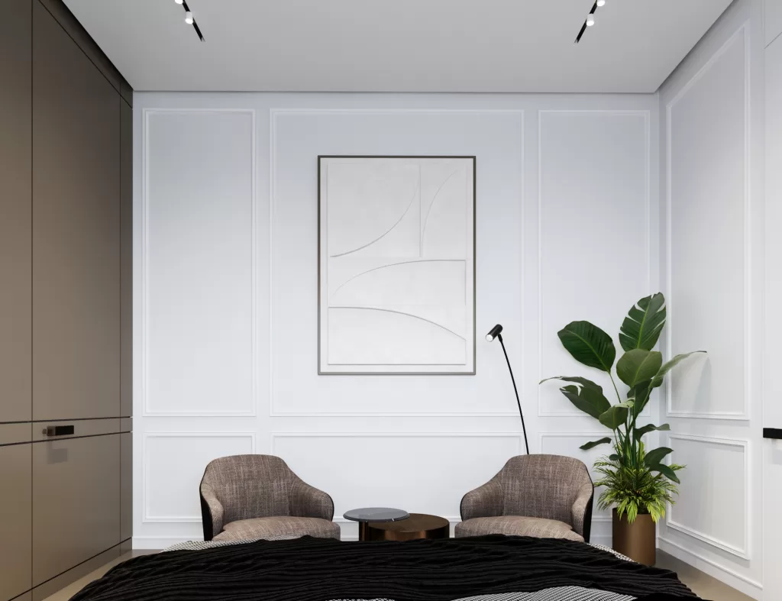
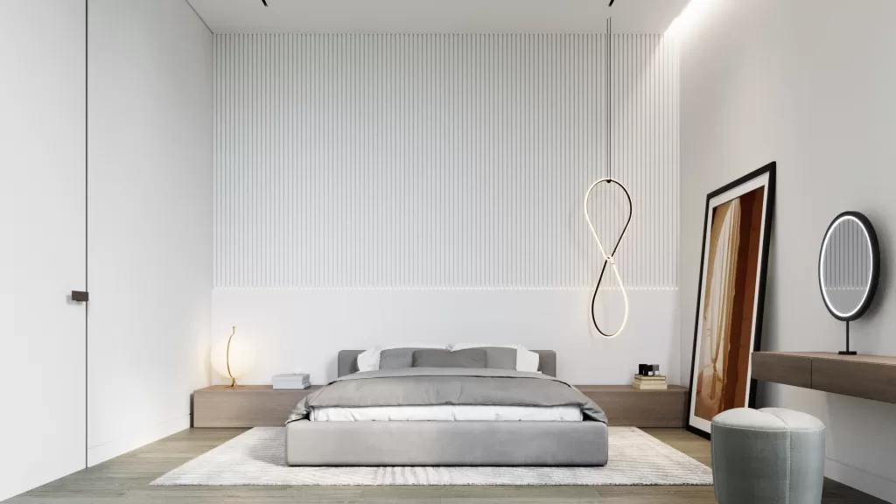
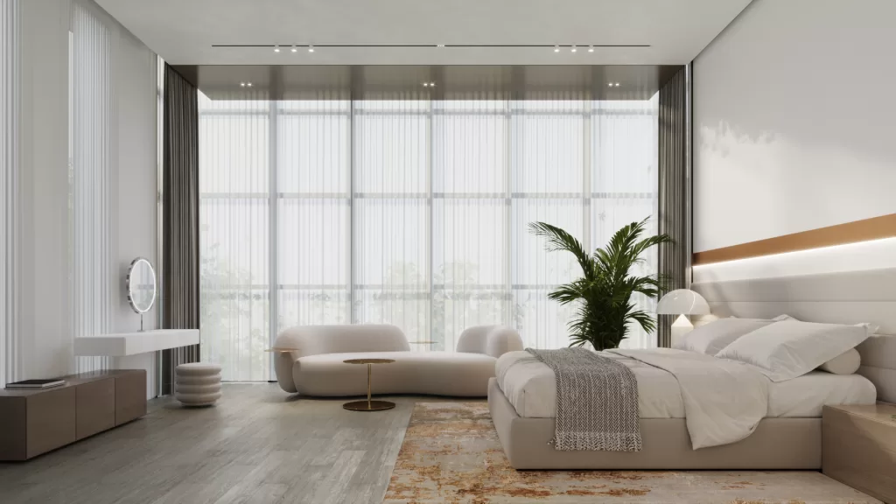
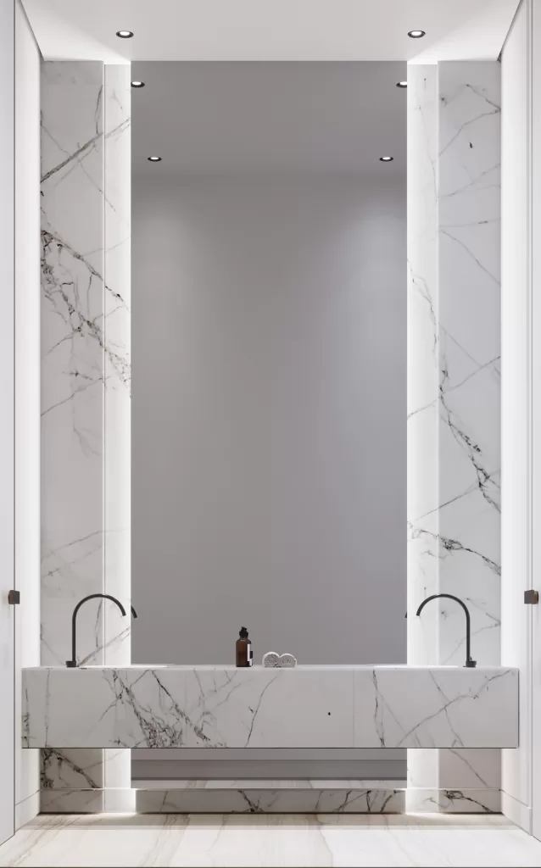
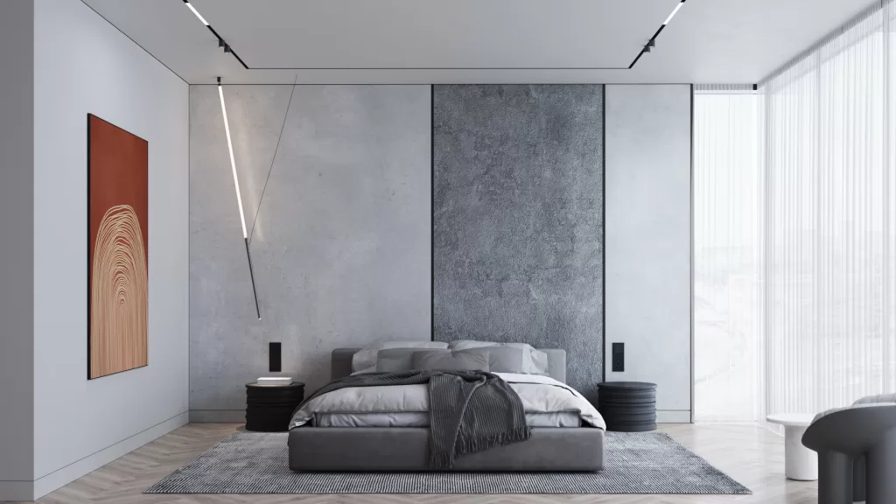
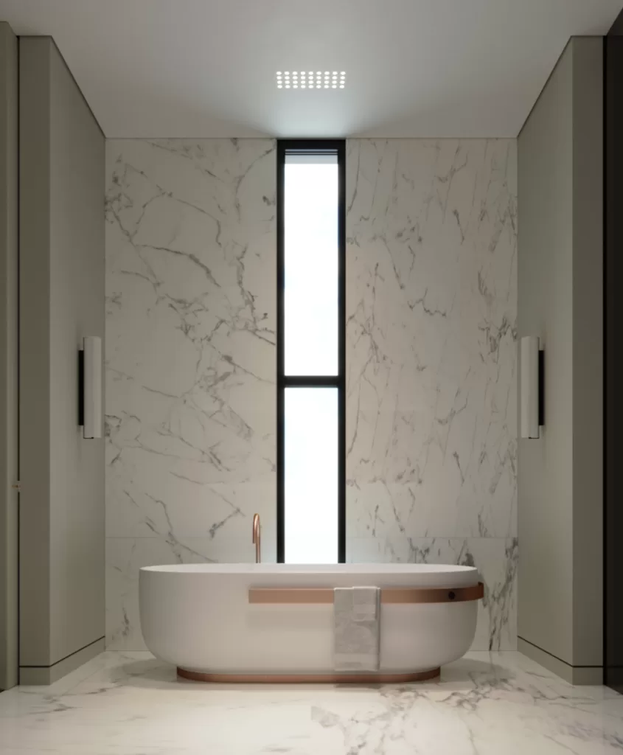
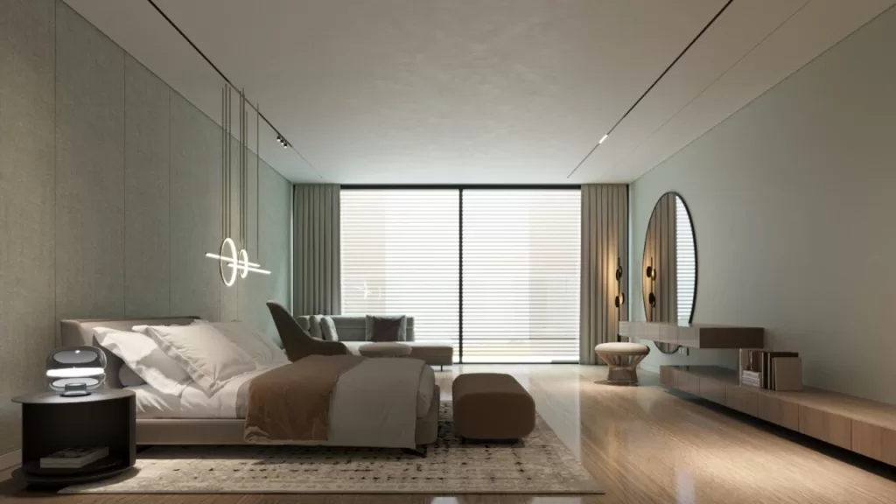
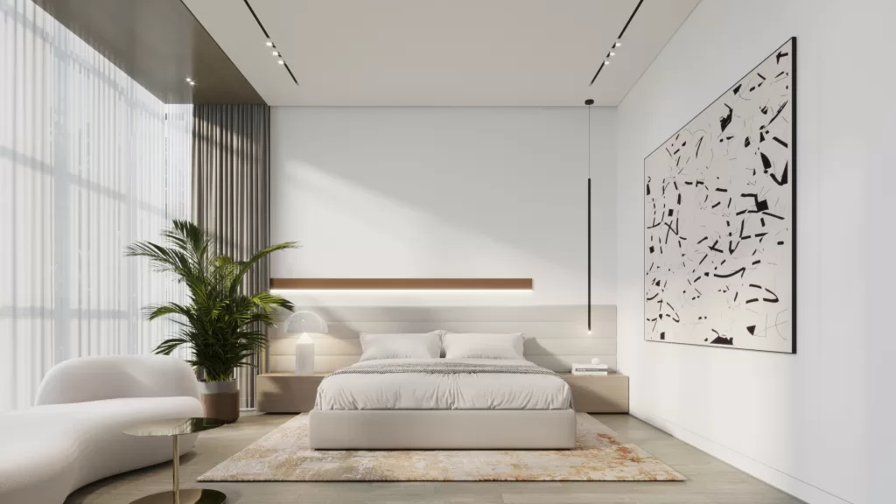
    White color is also a creative idea for the master bedroom as it keeps it fresh and exciting. The large windows form a cozy area while also allowing natural light to enter the bedroom, as it plays an important role in how a bedroom is perceived and the ambiance inside it. As a result, this vibe is perfect to escape the everyday routine and relax! Dark marble and black glass in the master bathroom for a modern dramatic look.

    The overall design is simple and pure but also unique and fresh.

  • Eminence Villa

    Eminence Villa

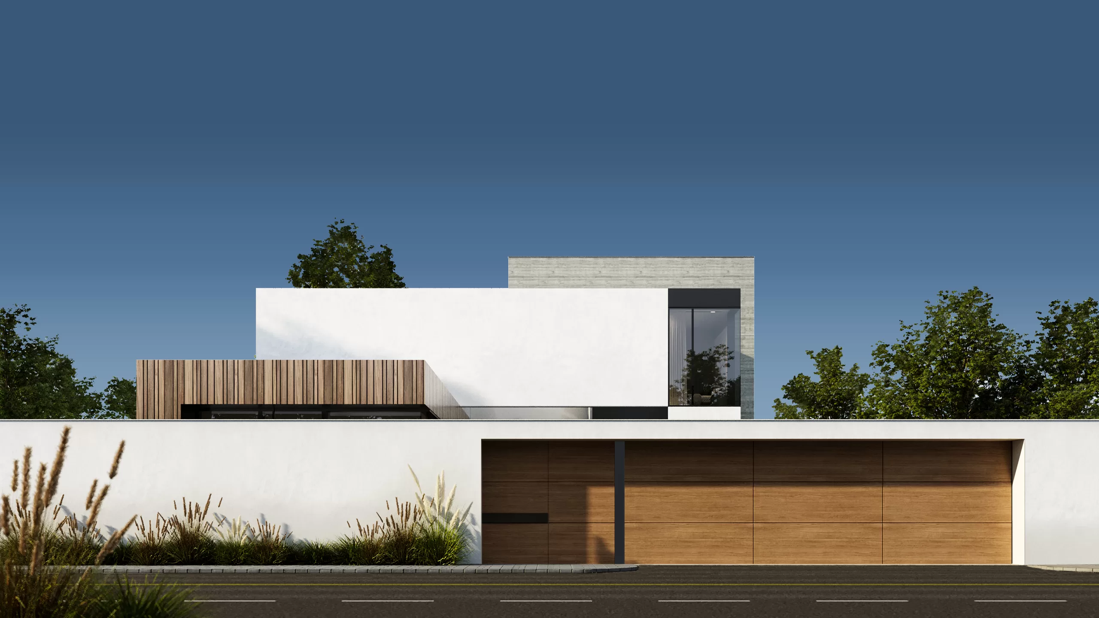
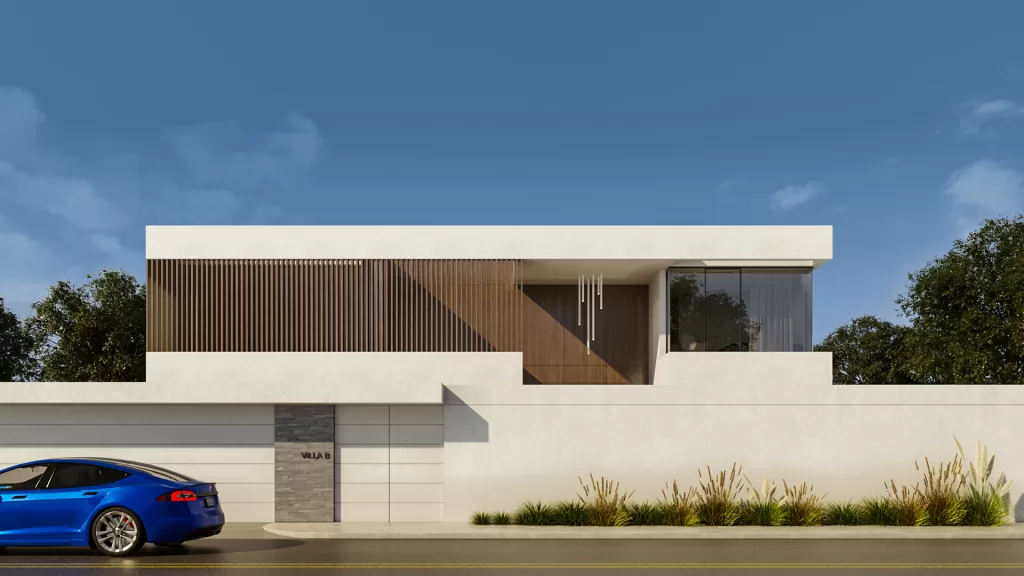
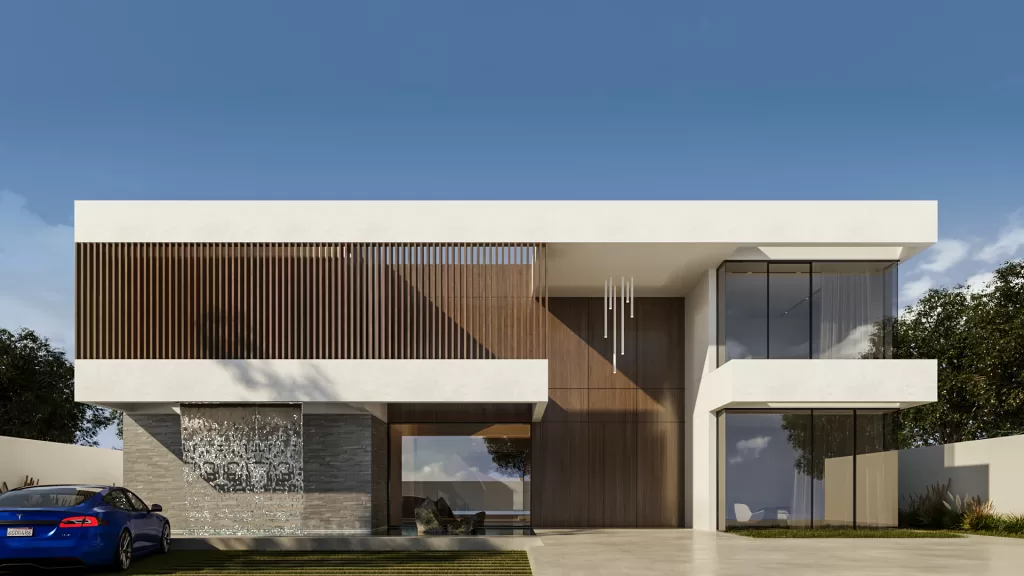
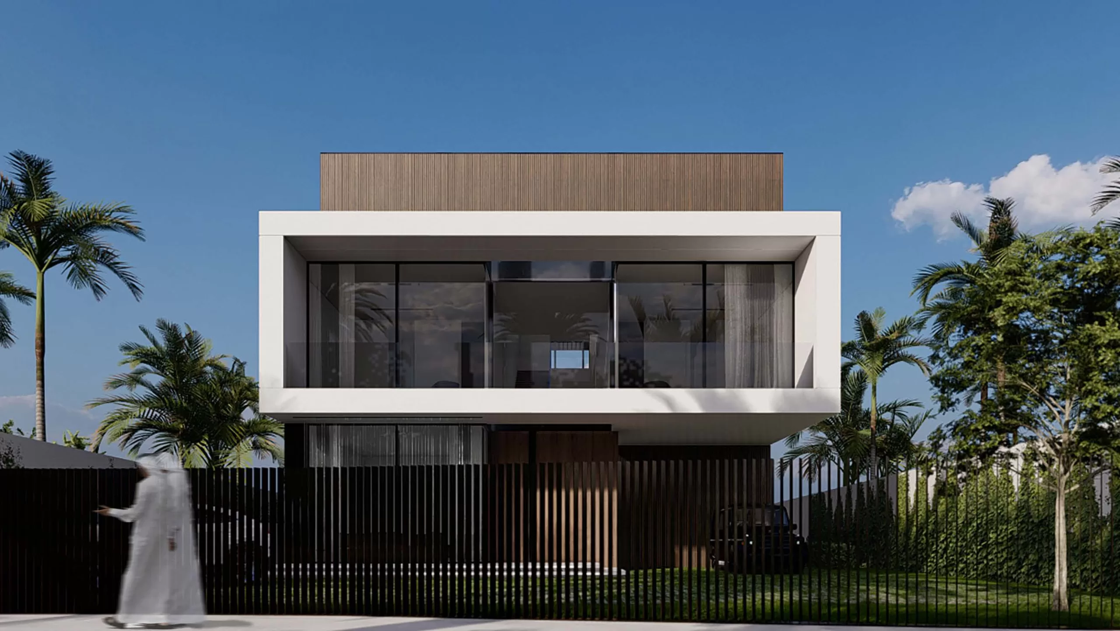
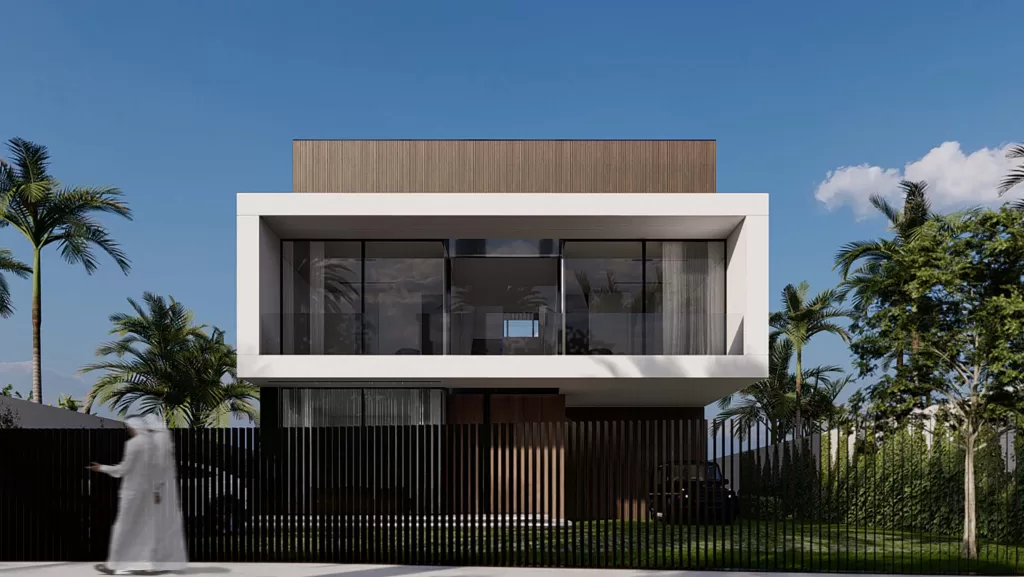
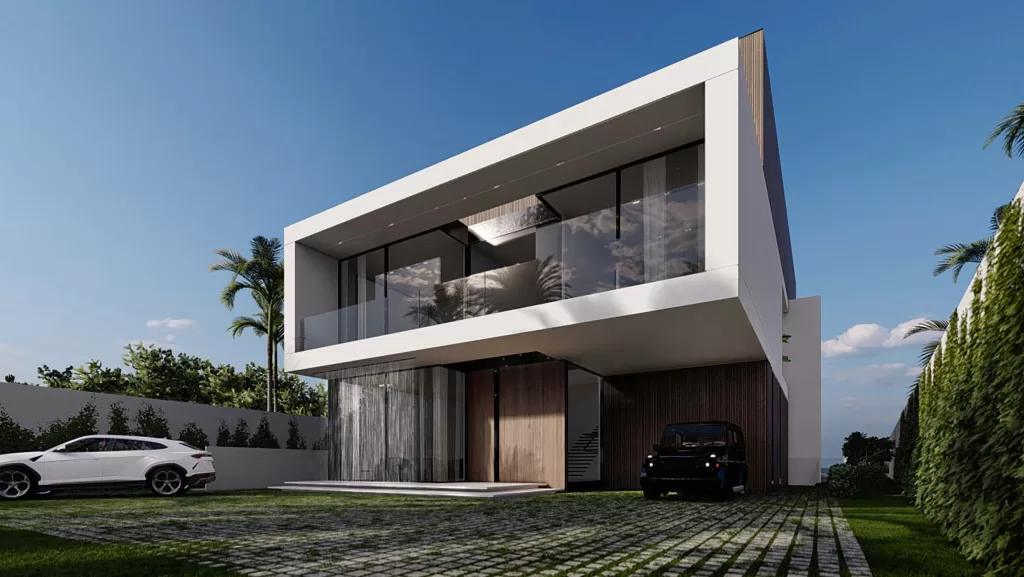
    This 2-story modern villa located in UAE, Dubai has a front-side exterior of a full solid façade to ensure privacy, combined with wood panels and louvers. White gives purity to the building, adding wood to it warms it up and gives a beautiful simple sustainable combination.

    Upon entering the villa from the front side, there is a parking area and an eye-catching waterfall on a small artificial lake giving it an impressive look. Moreover, the soothing sounds of water also mask the unpleasant sounds of traffic or other minor annoying sounds from the outside.

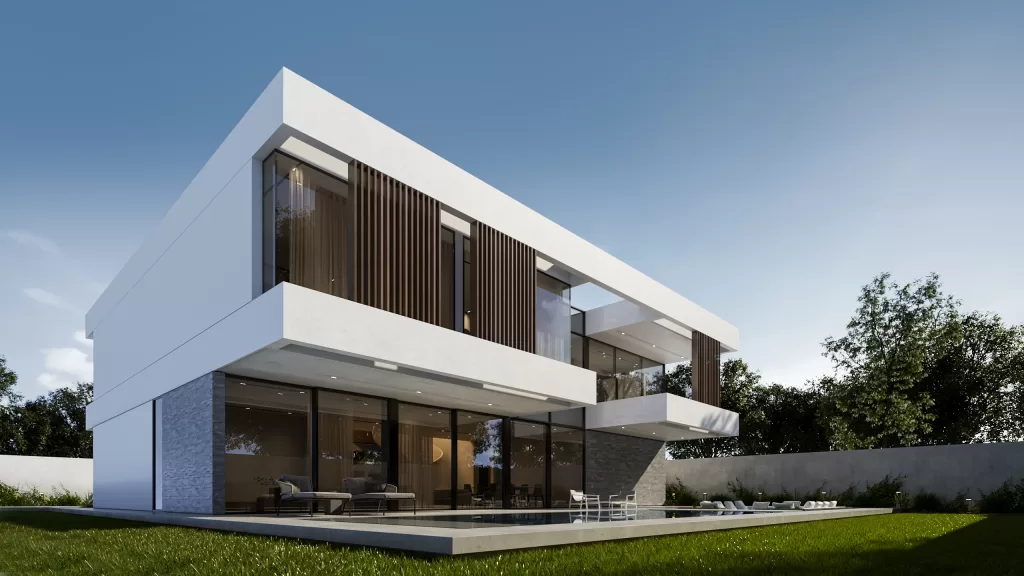
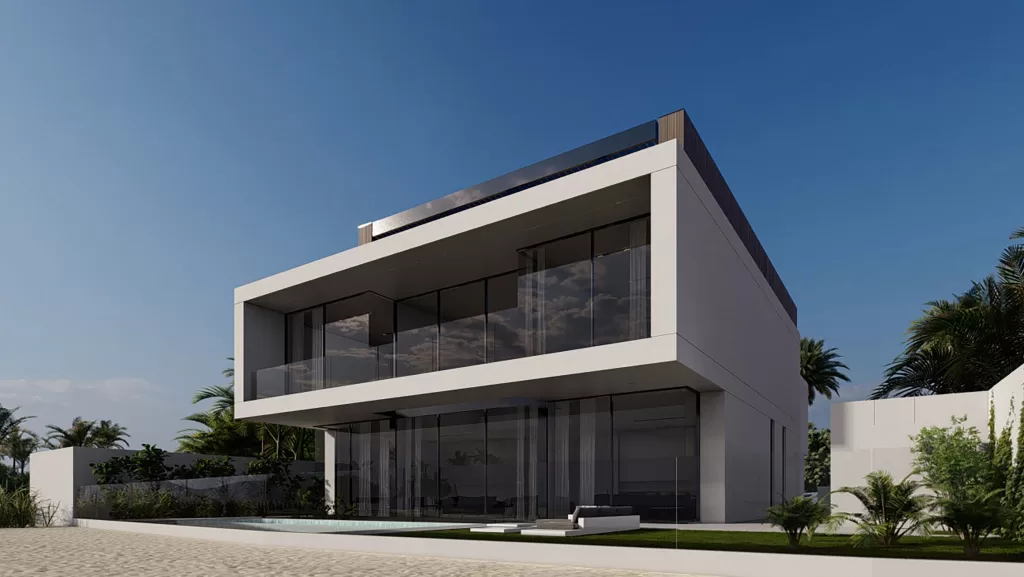
    The other side of the villa contains transparent glass walls that face the landscape view, with two terraces on the first floor using wood louvers as a shade for sunny timings.

    This stunningly eye-catching panoramic view promotes the deeply desired lifestyle in permanent contact with the surrounding landscape and provides natural lightning into the villa that gives more life to it.

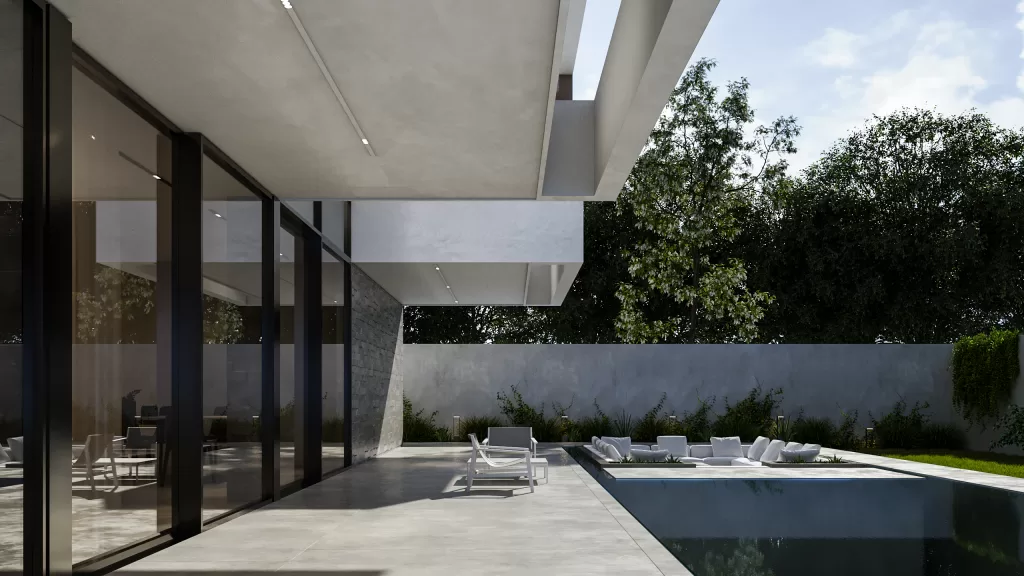
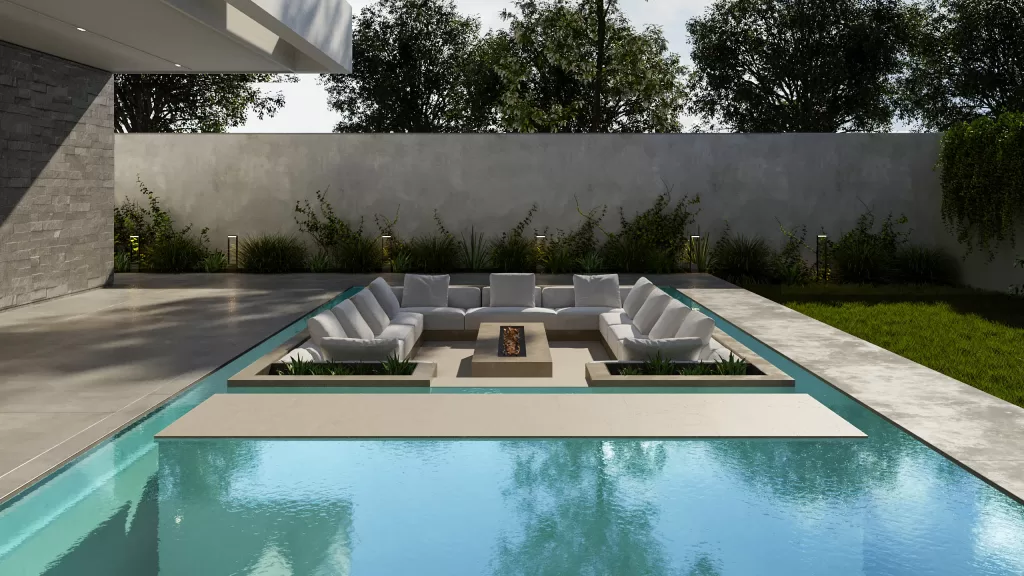
    Regarding the landscape, it contains a long rectangular shaped swimming pool and a sunken seating area on it with a fire feature in the middle, bringing a sense of excitement to the outdoors and adding a hint of playfulness. Furthermore, sunken seating is the perfect way to make the outdoor lounge the central attraction of the landscape.

    However, a minimal design was chosen for the interior part of the villa, characterized by its open-layout, neutral colors, simple forms, and avoiding the excess ornamentation to achieve a pure form of elegance, simplicity, and objectivity.

    Helix stairs consist of a wood staircase and marble stair steps that match the marble floor; the curved shape is more graceful and less compact, which helps to create an architectural focal point.

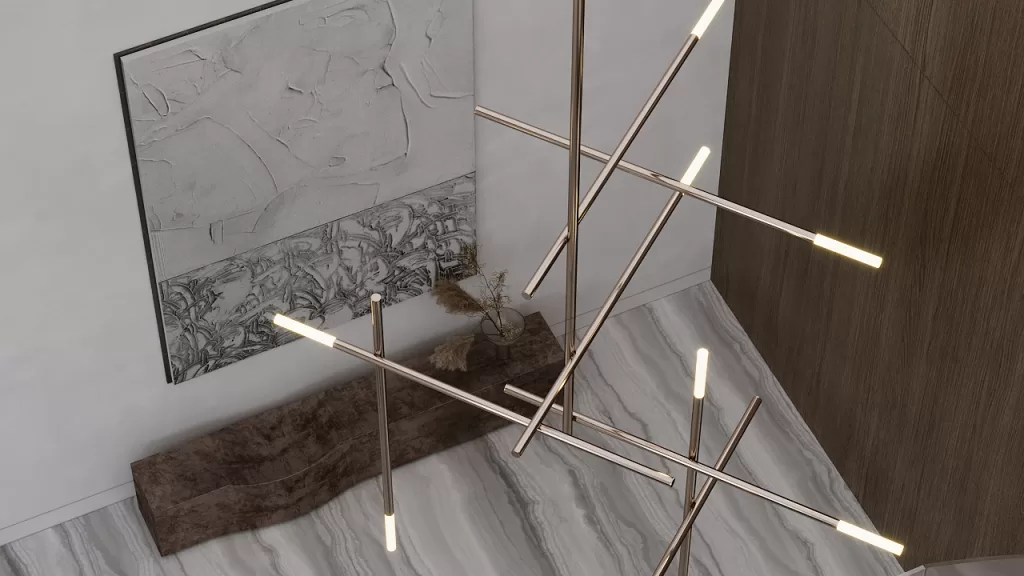
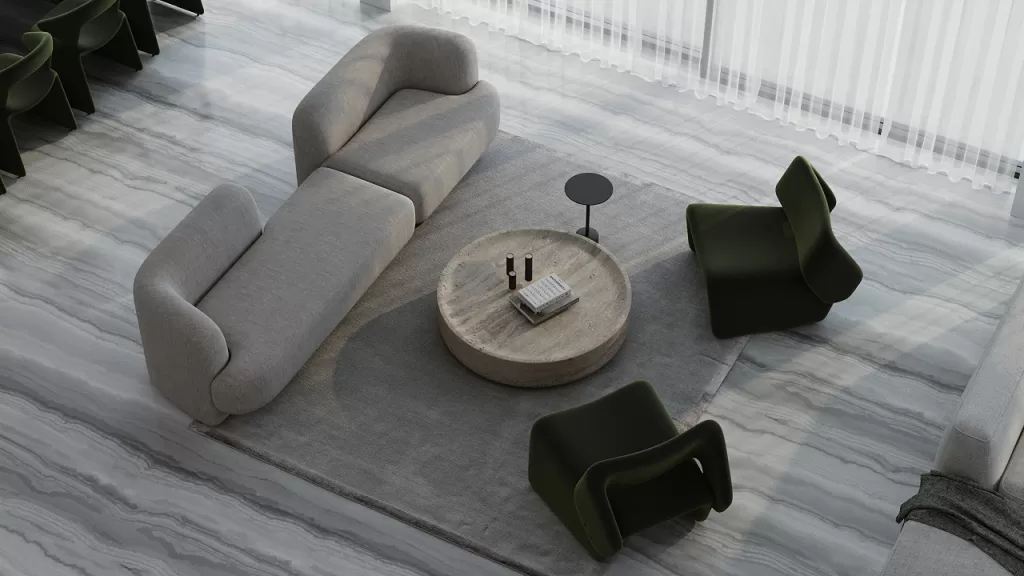
    A cozy and simple living area was designed using special white paint, bronze brass, and a touch of dark marble, with a cozy off-white and green furniture. Moreover, taking into consideration natural lighting, comfortable furniture, functional equipment, making the place feel more appealing and inviting, in addition to creating a perfect place where the family tends to spend the bulk of their time at home together.

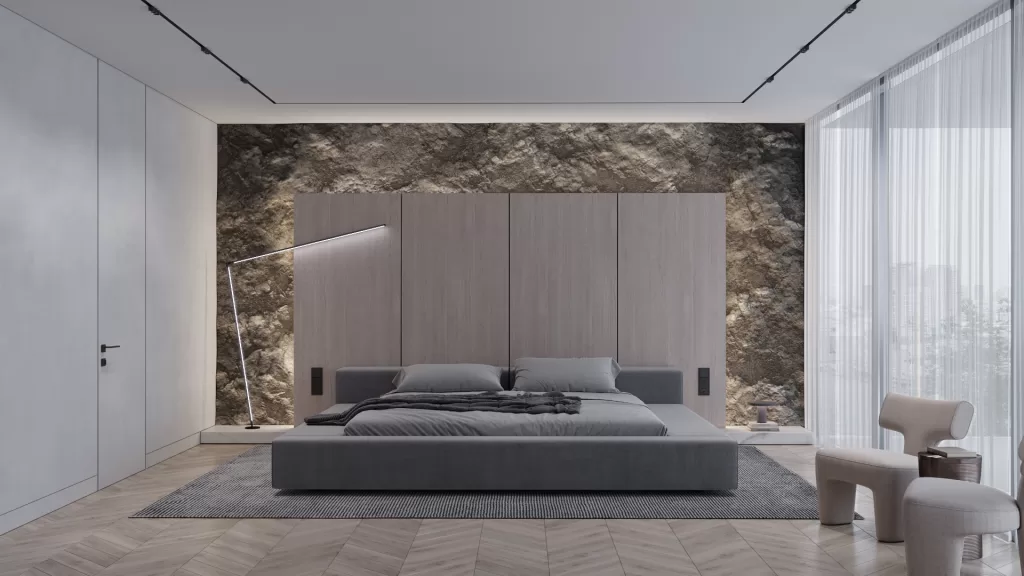
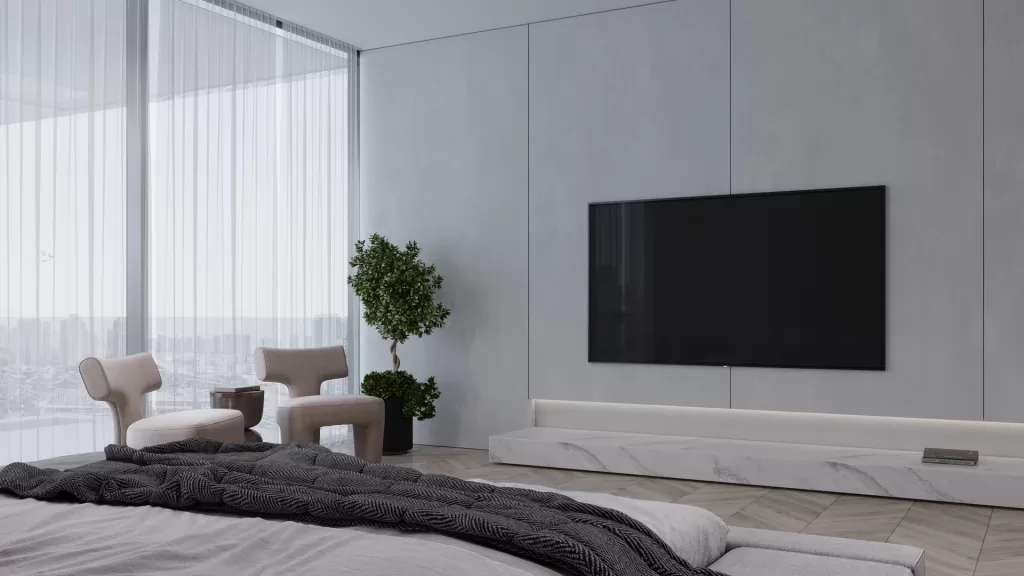
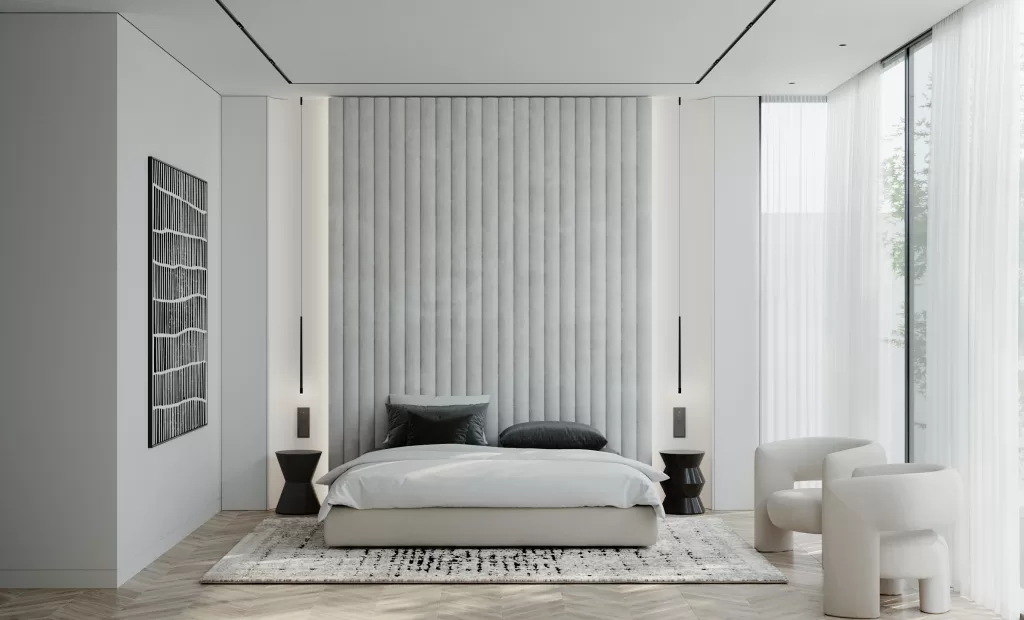
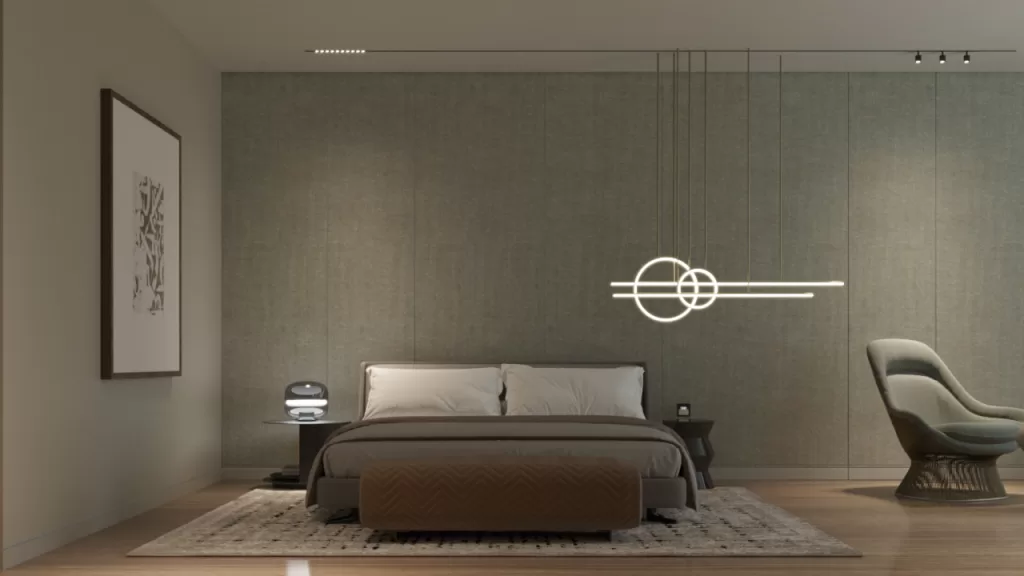
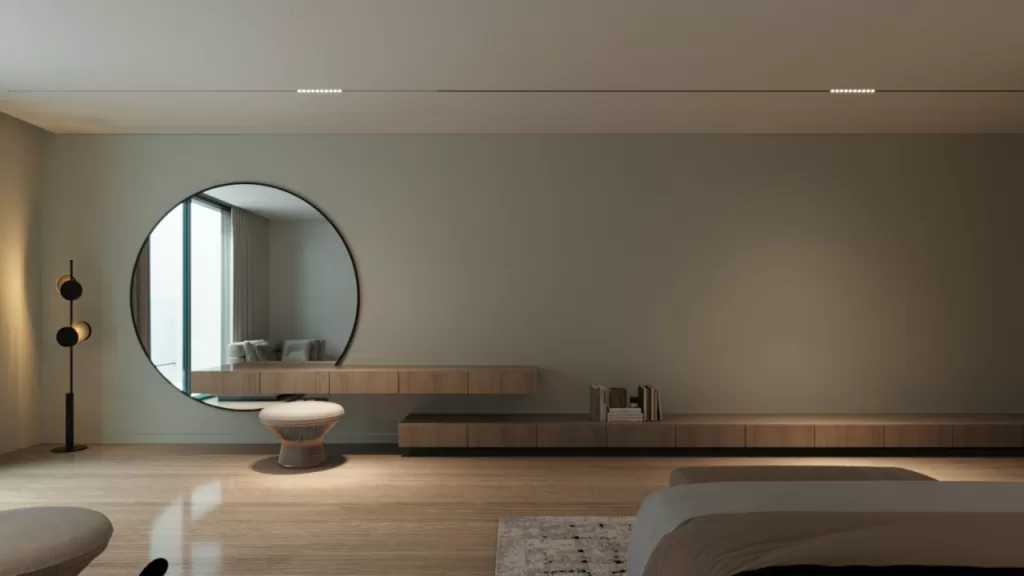
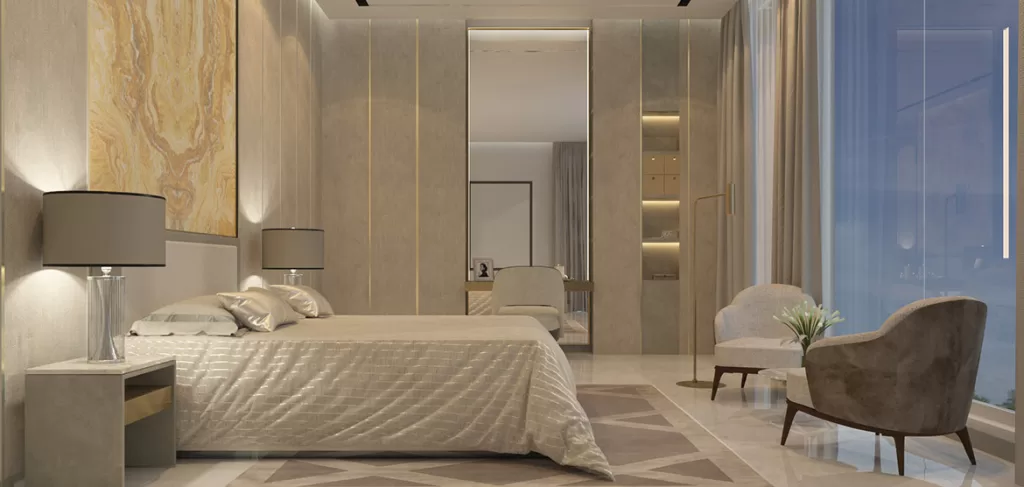
    The master bedroom was characterized by simplicity and neutral colors. The stone bed wall adds uniqueness to the room, matching it with a light parquet floor. On the other hand, shades of white were chosen for the guest suite making it light and airy, also defined by the upholstery bed wall that brings satisfaction to the room. Added a touch of black elements for an attractive contrast.

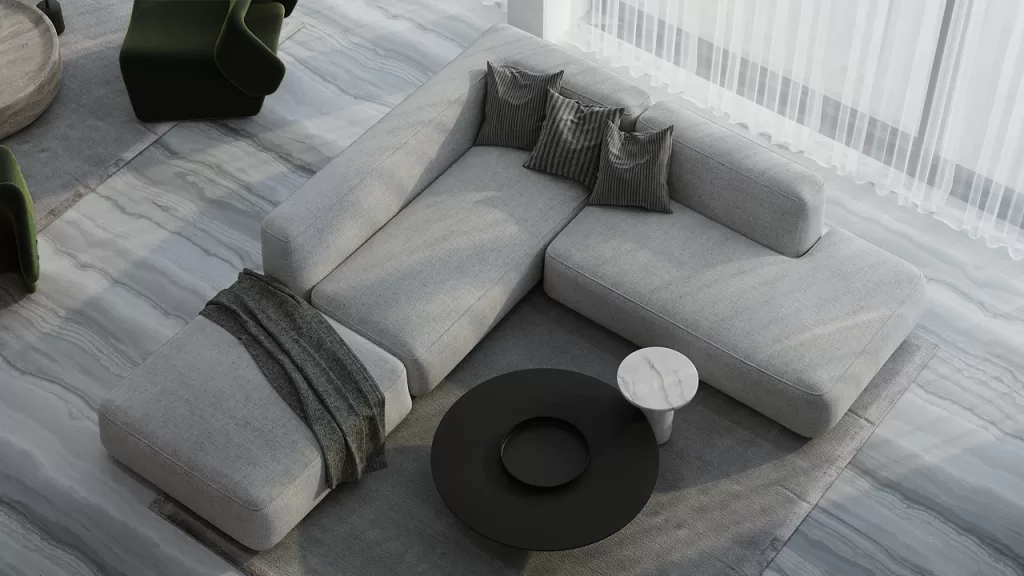
    On the first floor, we designed a living area that is small in size yet big in sophistication, with all the calmness and comfort needed to allow the residents to sit together in a cozy place after a long day feeling relaxed and intimate. The design consists of well-chosen materials of special white paint, a gray curved sofa that is configured to wrap around to add a cosseting feel to the living space, and a brass and wood wardrobe that is a major design feature in this space.

  • Mrs.Al Hashimi Villa

    Mrs.Al Hashimi Villa

    This villa located in Abu Dhabi follows a modern approach. The used materials for the exterior building were grayish stone, wood louvers, and flat wood. Since it is never a matter of using many materials, these well-chosen materials were used in the right way and right proportions.

    A full stone façade was used for the main entrance ensuring privacy for residents. Placing flat wood panels adjacent to a slatted feature provides an attractive change in texture.

    A nice opening to the landscape from the back perspective of the exterior building, by large glass windows and doors ensures relaxing and beautiful private views.

    The interior design is of a contemporary beautiful style. White color was chosen for the walls and floor of the entrance area as a welcoming and pleasing color, adding a wood panel to warm up the space. Moreover, a green bench was considered to add a color of freshness to the area and create a beautiful contrast. The long unique chandelier was added as an eye-catching element upon entering the villa.

    The cozy living room consists of white and hazel colors. A marble TV wall was chosen, which results in an elegant neutral look that is modern, yet timeless. At the bottom of the TV wall, a marble volume has been crafted to hold a contemporary feature fireplace. The fire feature element creates a kind of cozy warmth in the living room that no other element can offer; it also enhances the overall look of the space. In addition to the fire feature, the glass walls in the living room also create a serene and relaxing feeling in which residents can enjoy the beautiful view from inside. Tying the living area together, taking the experience level to the maximum.

    Using white marble for stairs means choosing a material with intrinsic strength, beauty, and brilliance. Adding a wood wall to the stairs to warm up the area and balance the coolness of marble. Pairing wood and marble can provide a jaw-dropping attractive look.

    Furthermore, a wood slat wall was chosen for the formal dining area. A slatted wood wall adds dimension over an entertainment wall, wood slat walls catch the light in a more interesting way than a flat wall panel could, creating areas of light and shade.

    Concerning the formal majlis, it is of grayish colors with a touch of dark green. Gray color gives the feeling of calmness, combining it with dark green to add freshness and richness to the space. Moreover, wood panels were used to create an earthy and contemplative mood, throwing in marble panels for luxe, decadent feel results.

  • Mr.Nuaimi

    Mr.Nuaimi

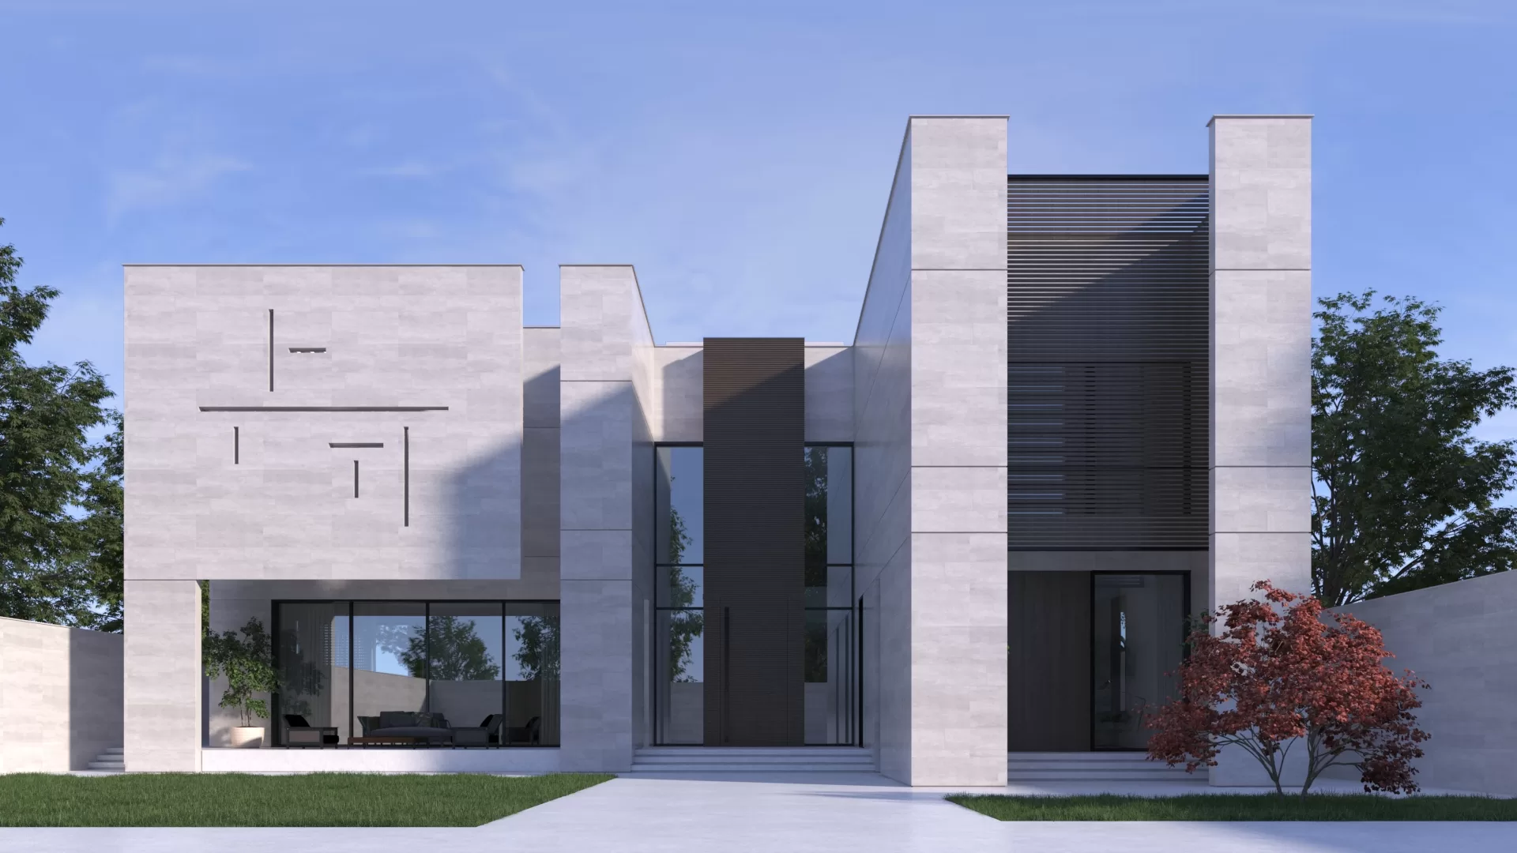
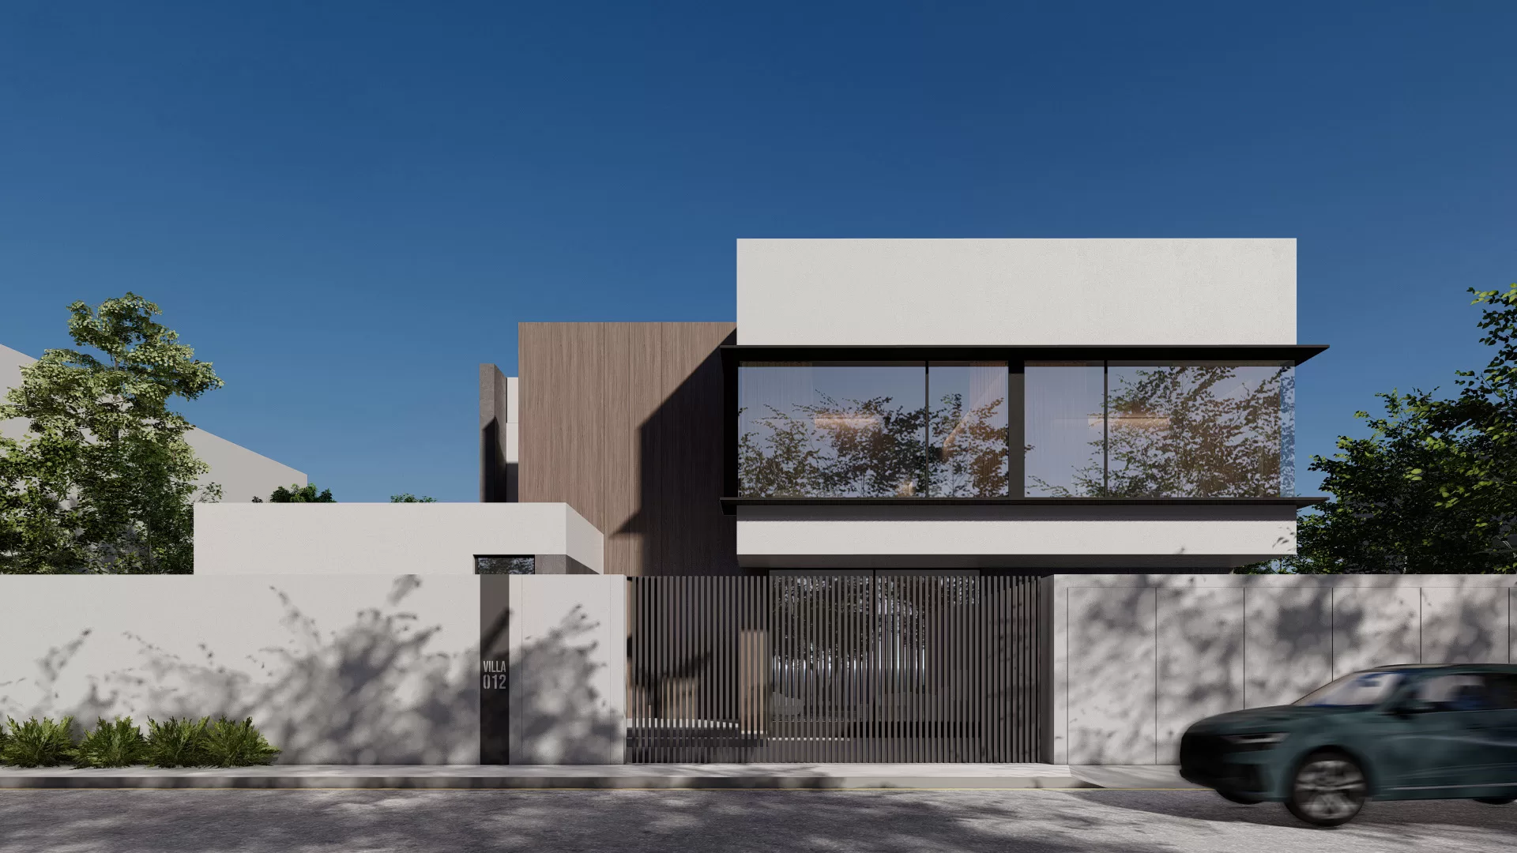
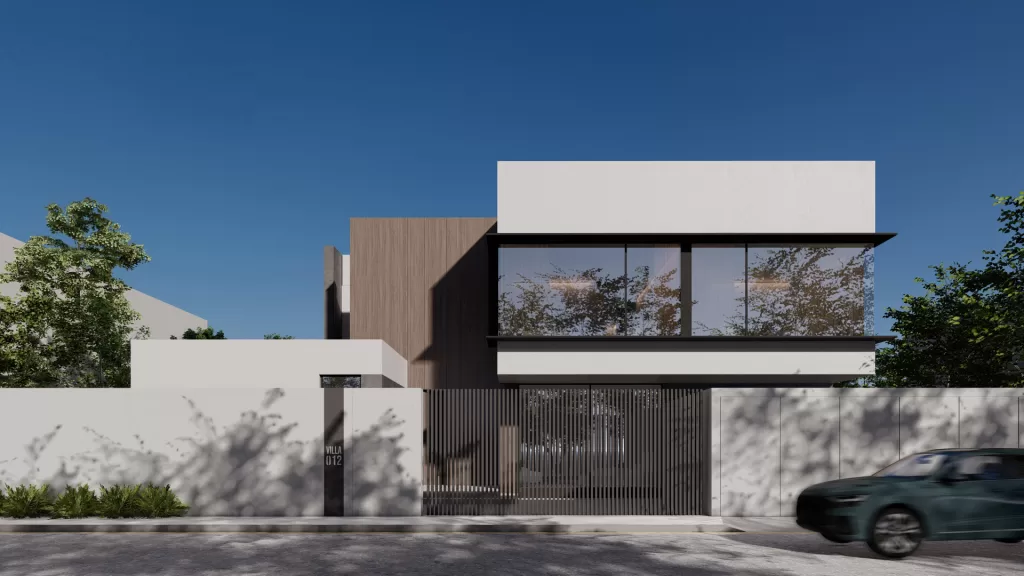
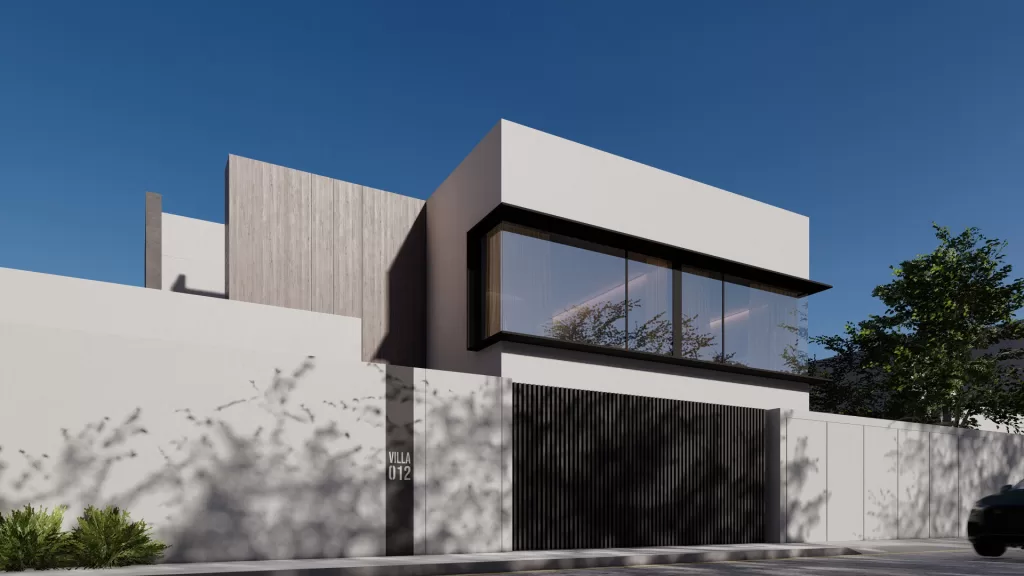
    This modern contemporary villa located in, Ras Al Khaimah, has an exterior design of special white paint, wood, and black metal louvers on the main villa entrance door.

    These louvers allow light and air to freely pass through when closed providing natural ventilation and privacy. The mix of white and black colors creates a sophisticated and timeless combination. Moreover, adding some wood to warm up the exterior look. Pure whites create dramatic contrasts with wood, while

    black shades allow the wood to glow, resulting in perfect contrast.

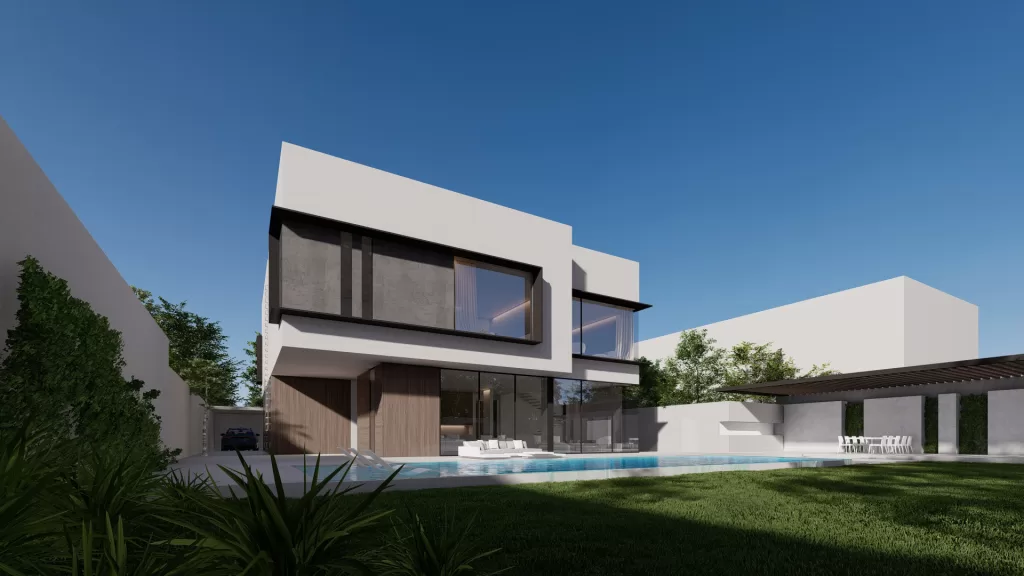
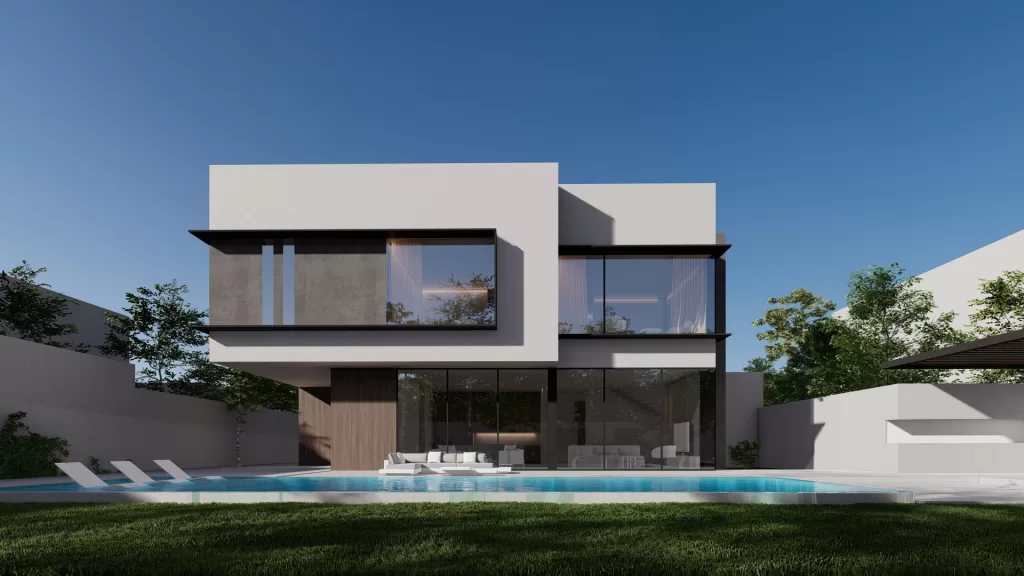
    The ground floor is connected to the landscape by large glass walls. In addition, the bedrooms on the first floor also have a view of the landscape. Allowing residents to enjoy beautiful views of a swimming pool and a green area that give them serenity, relaxation, and calmness. In addition to letting natural light and air inside the villa creating a healthy and attractive atmosphere.

    Furthermore, black metal shades were used for the exterior building in the front and back perspectives that fit with the overall building design. Shadings are always very important in preventing the penetration of solar radiation into the building in summer, which leads to better thermal comfort with significant

    energy savings.

  • La Plage

    La Plage

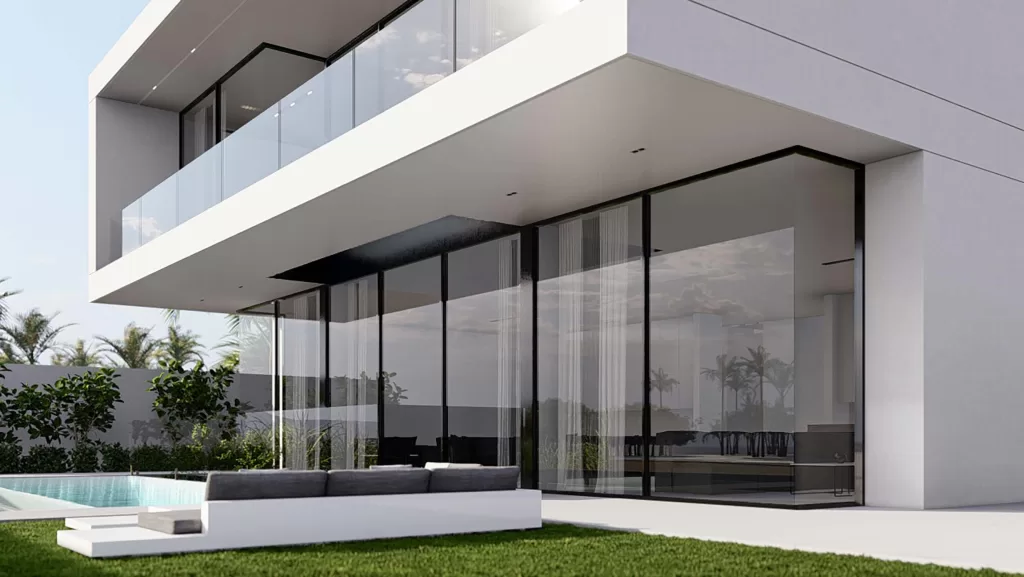
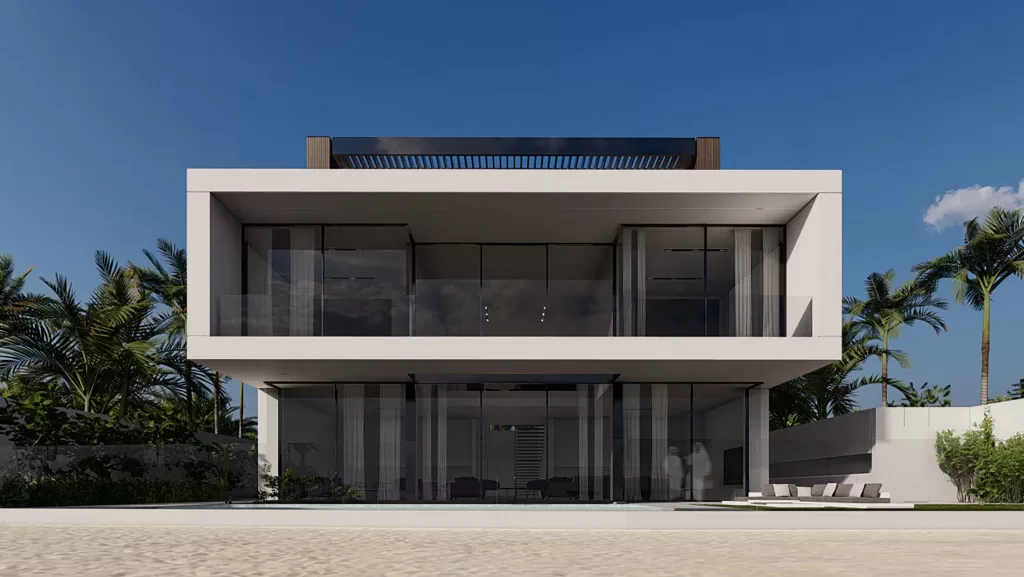
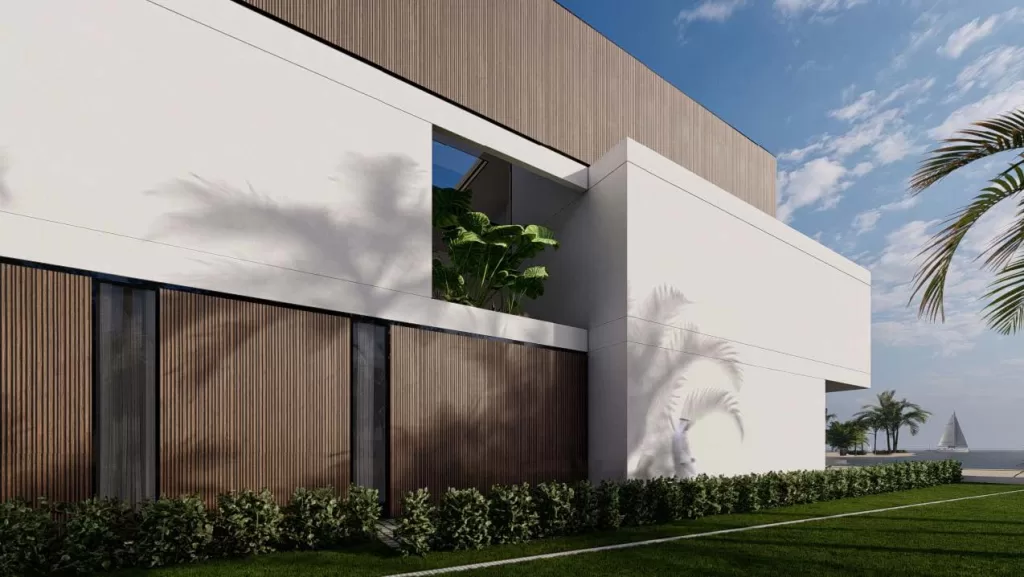
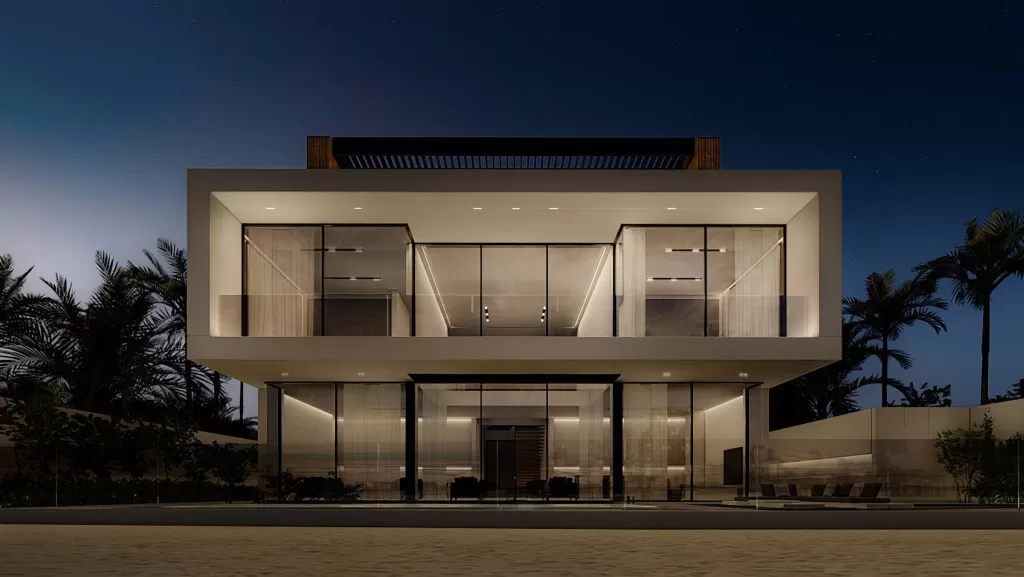
    This modern luxury villa exterior design considers how, not how much, materials are used. Focusing on the quality of space and light, the tactile nature of materials, the attention to detail, and the craftsmanship afforded to both the design process and the build process. Taking into consideration uncommon architectural design and exceptional amenities.
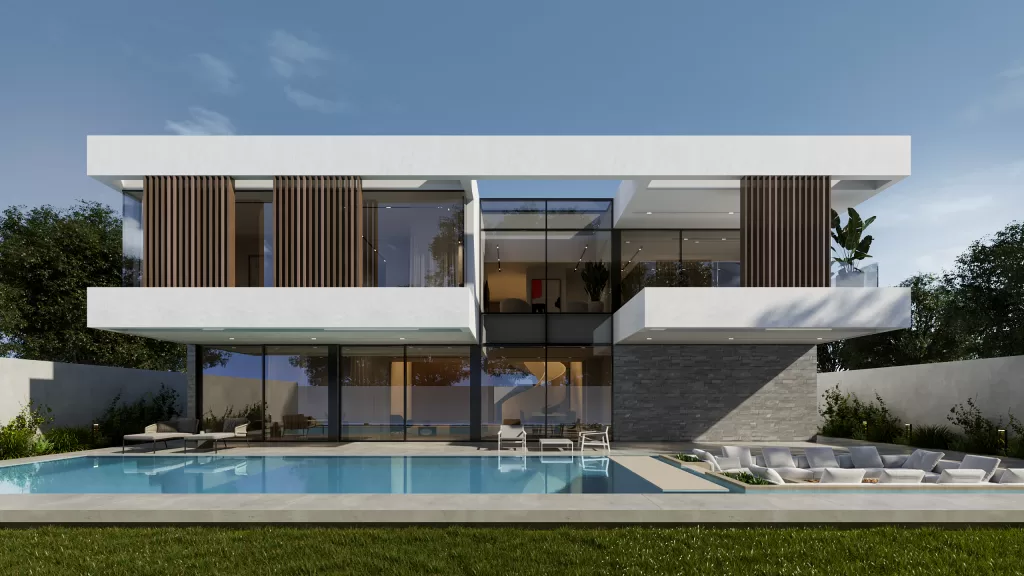
    High-end grey stone material, white paint concrete, and wood louvers are the materials considered in the

    exterior design of this villa.
  • Princess Louloua Palace

    Princess Louloua Palace

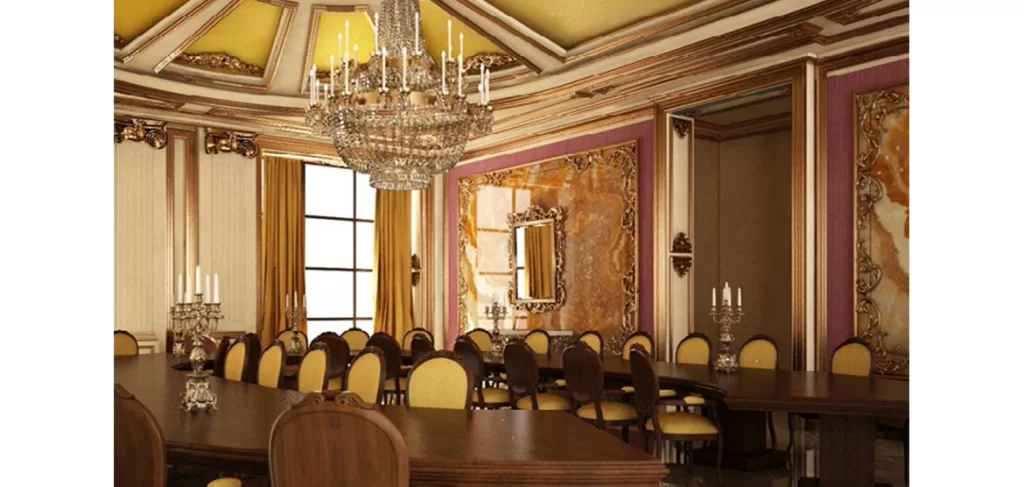
    Classical design is based on order, symmetry and balance, A primary element in classical style is the use of a focal point around which visual balance is achieved, featured fireplace flanked on either side by matching armchairs with an ornate mirror above.
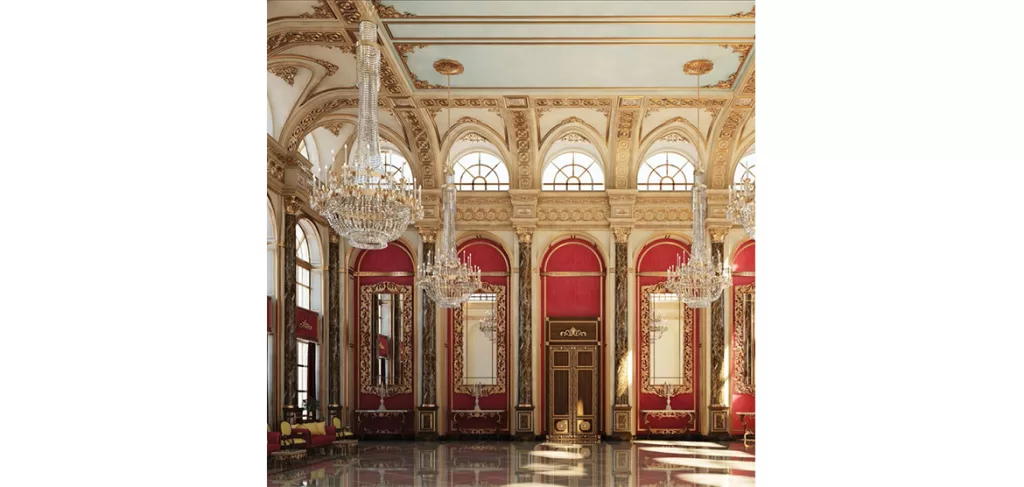
    The color palette common to classical interior design style is often inspired by nature. A variety of yellows, blues, greens, brown as well as softer, muted hues like terracottas, greys and pinks are commonly used. When accenting with whites, choose off-white if keeping with a more authentic classical color palette

  • Qatar Private Palace

    Qatar Private Palace

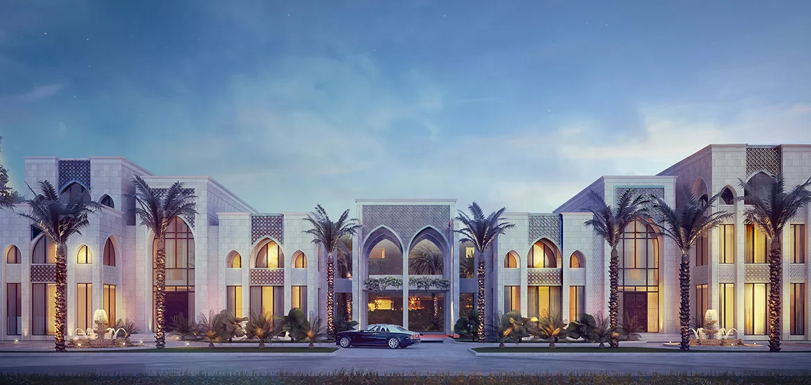
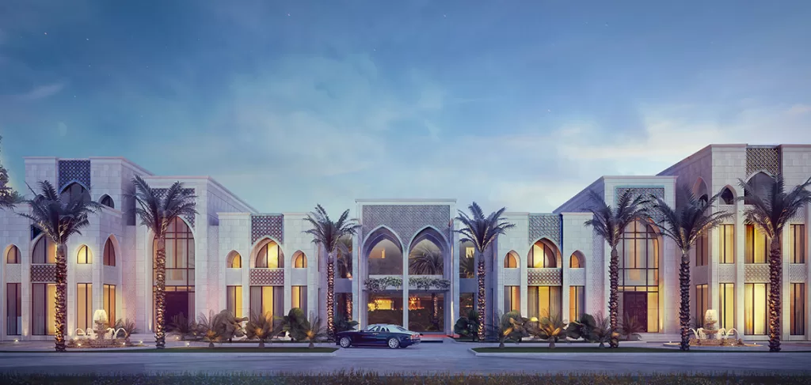
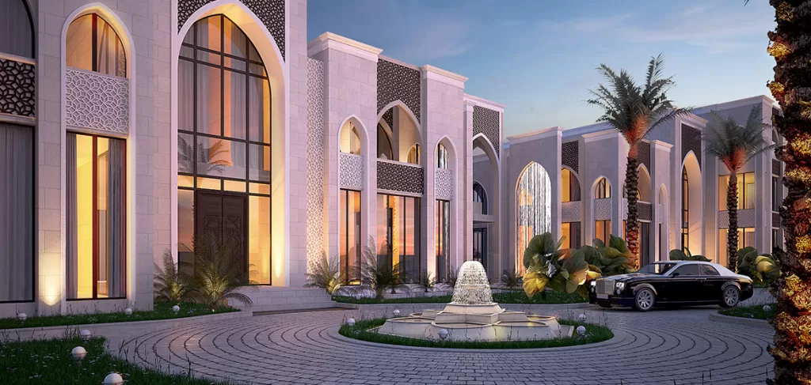
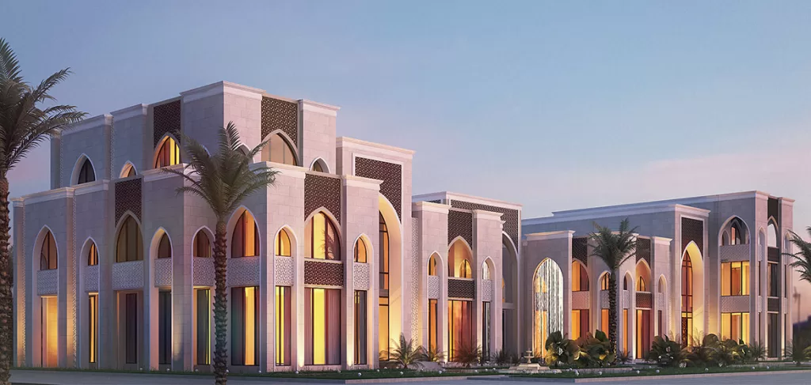
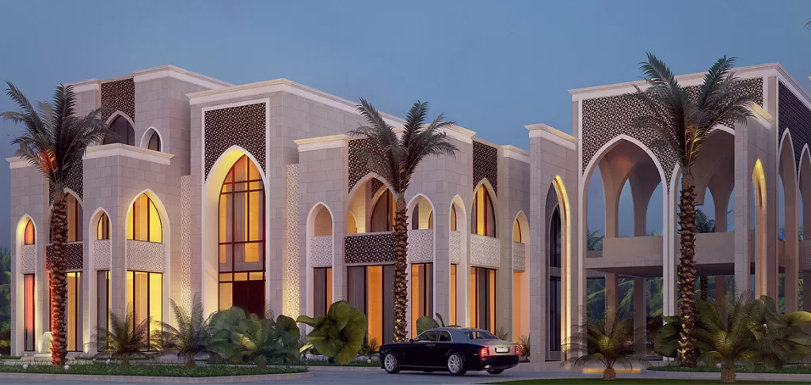
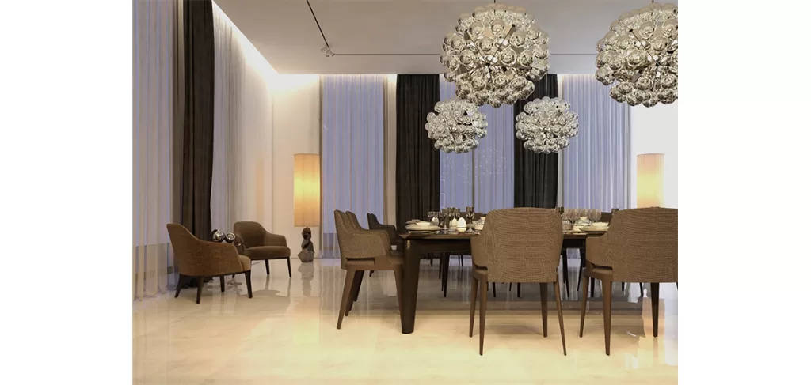
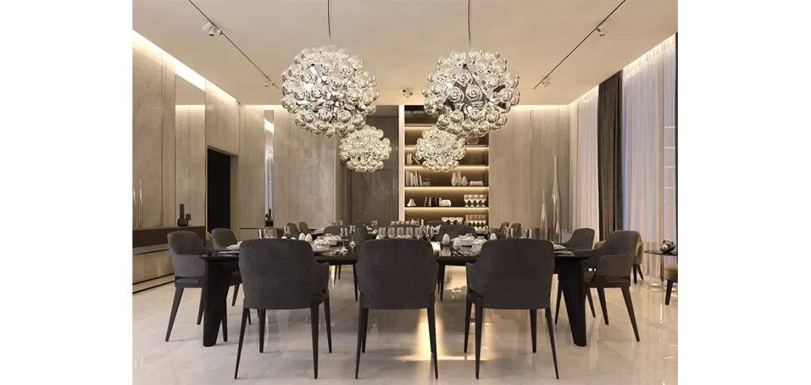
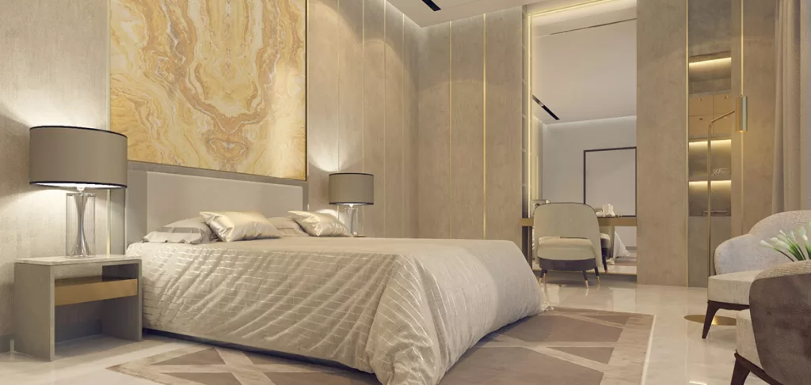
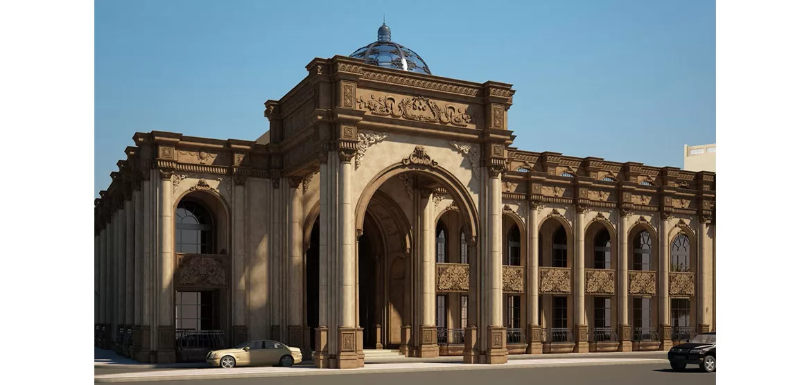
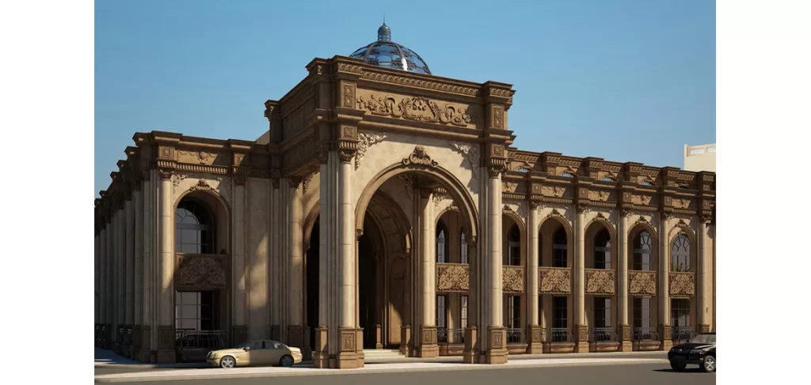
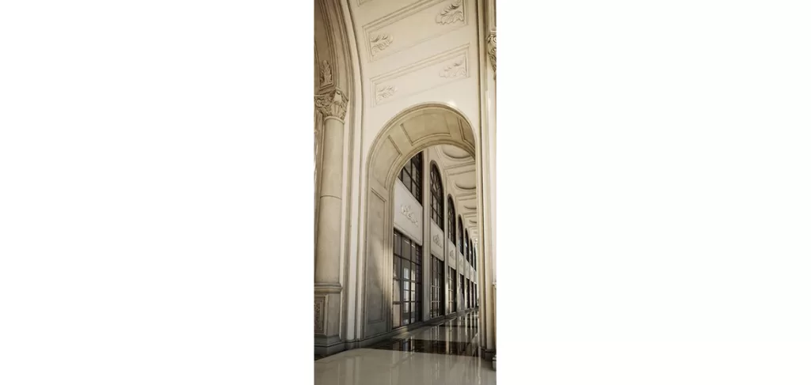
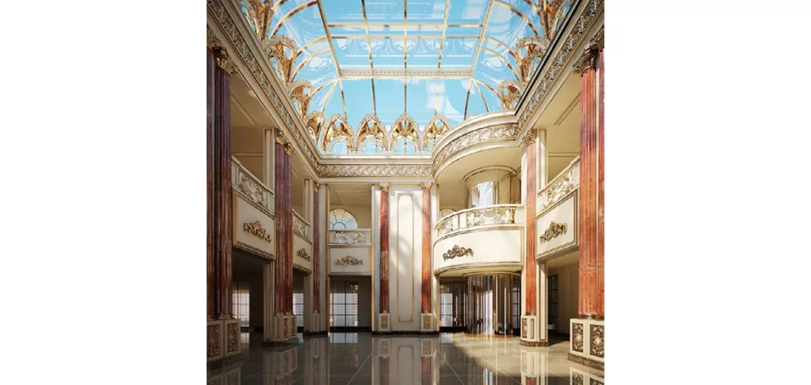
    Exquisite masterpiece of architectural Moroccan-inspired grandeur brought to life by MEMAR Architecture. this majestic residence exudes an aura of regal splendor, blending traditional Moroccan motifs with contemporary luxury. From the ornate archways to majestic domes, every detail of the palace reflects a rich tapestry of culture and craftsmanship.. Inside, palatial interiors adorned with sumptuous furnishings and lavish textiles evoke a sense of timeless elegance and refinement. MEMAR Architecture’s meticulous attention to detail and unwavering commitment to excellence have resulted in a residence that is truly unparalleled in its beauty and grandeur. Experience the epitome of luxury living at the Qatar Private Palace, where every corner tells a story of luxury, heritage, and sophistication.